
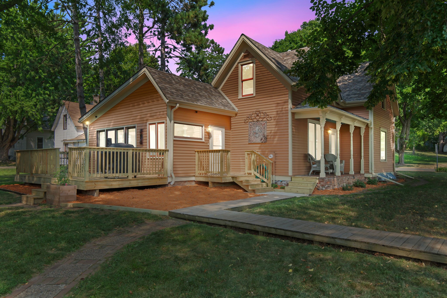
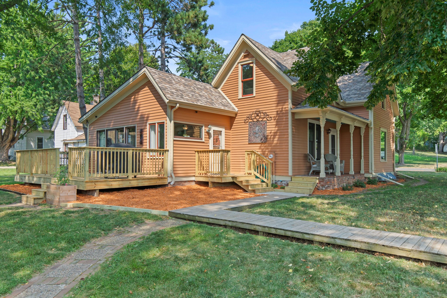
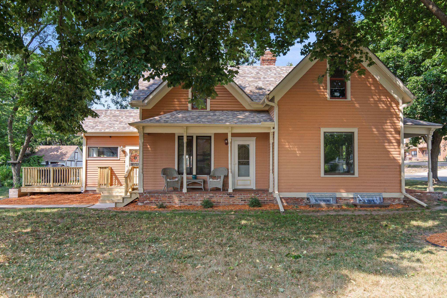
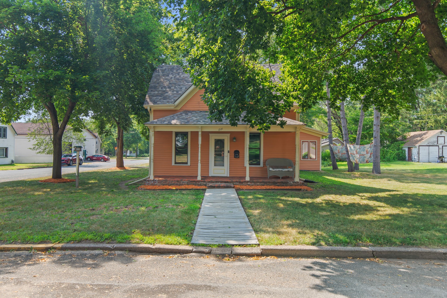
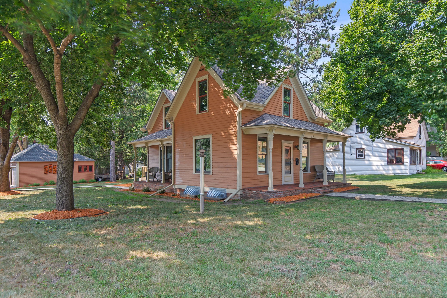
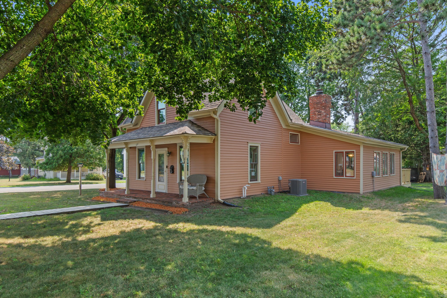
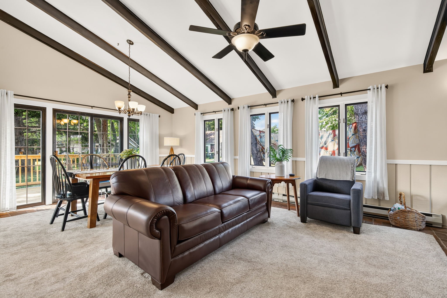
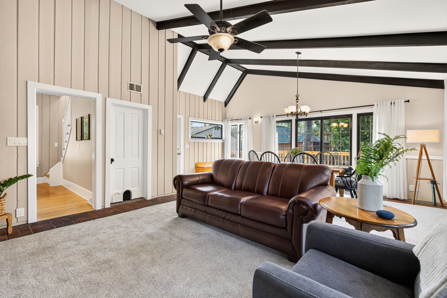
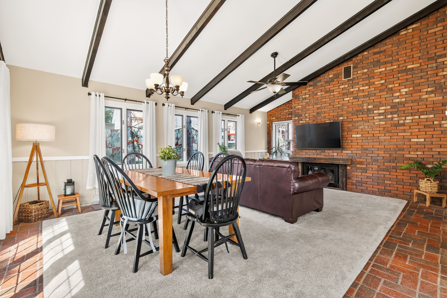
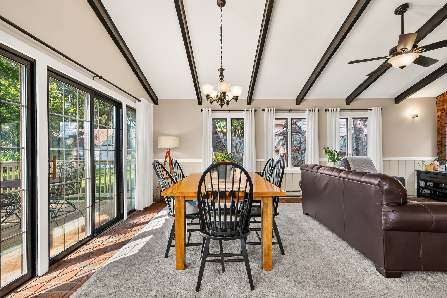
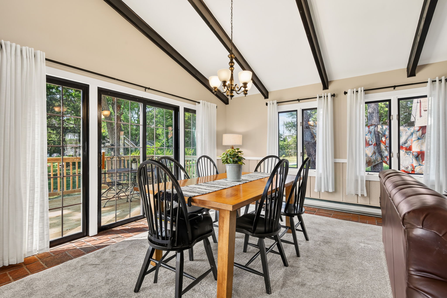
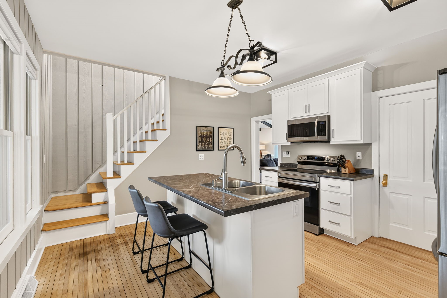
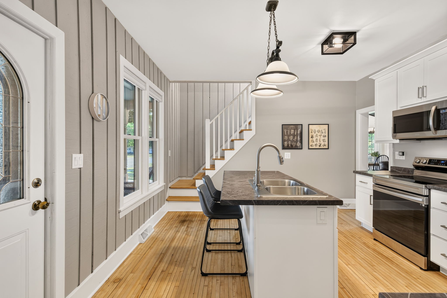
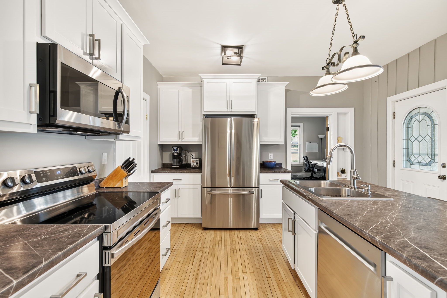
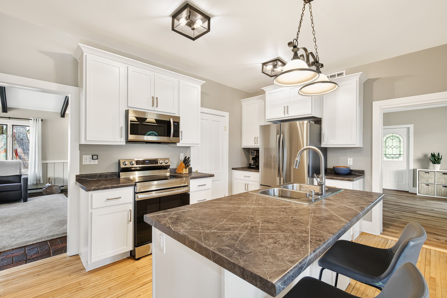
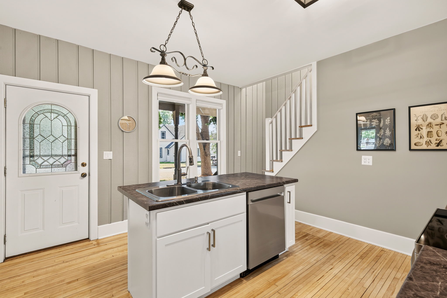
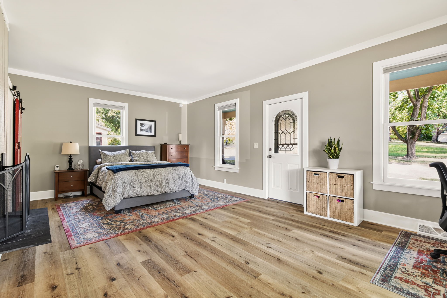
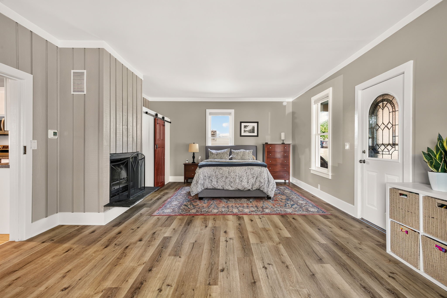
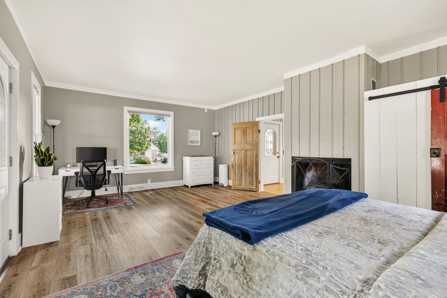
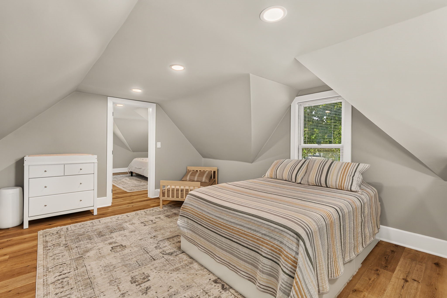
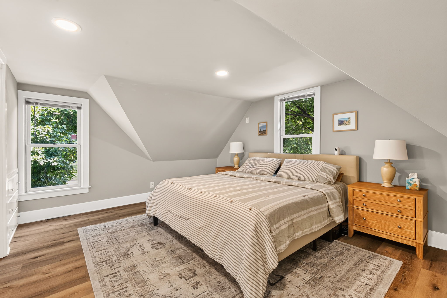
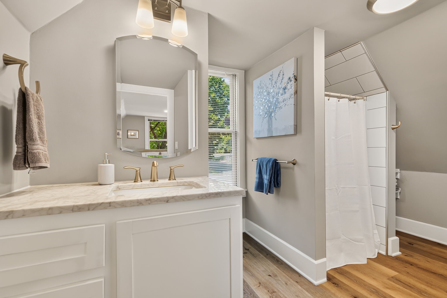
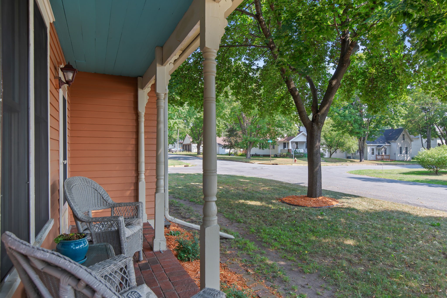
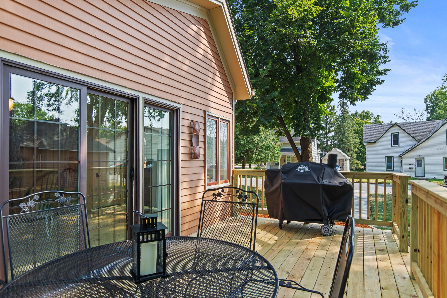
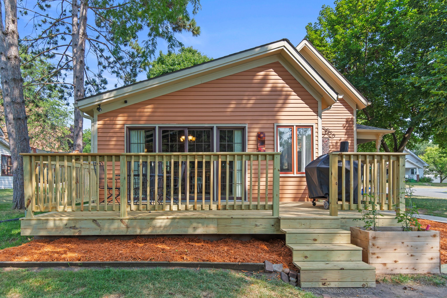
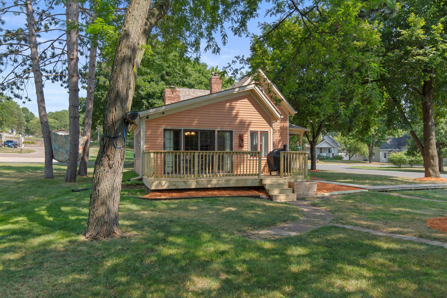
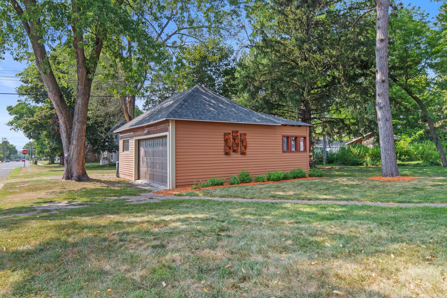
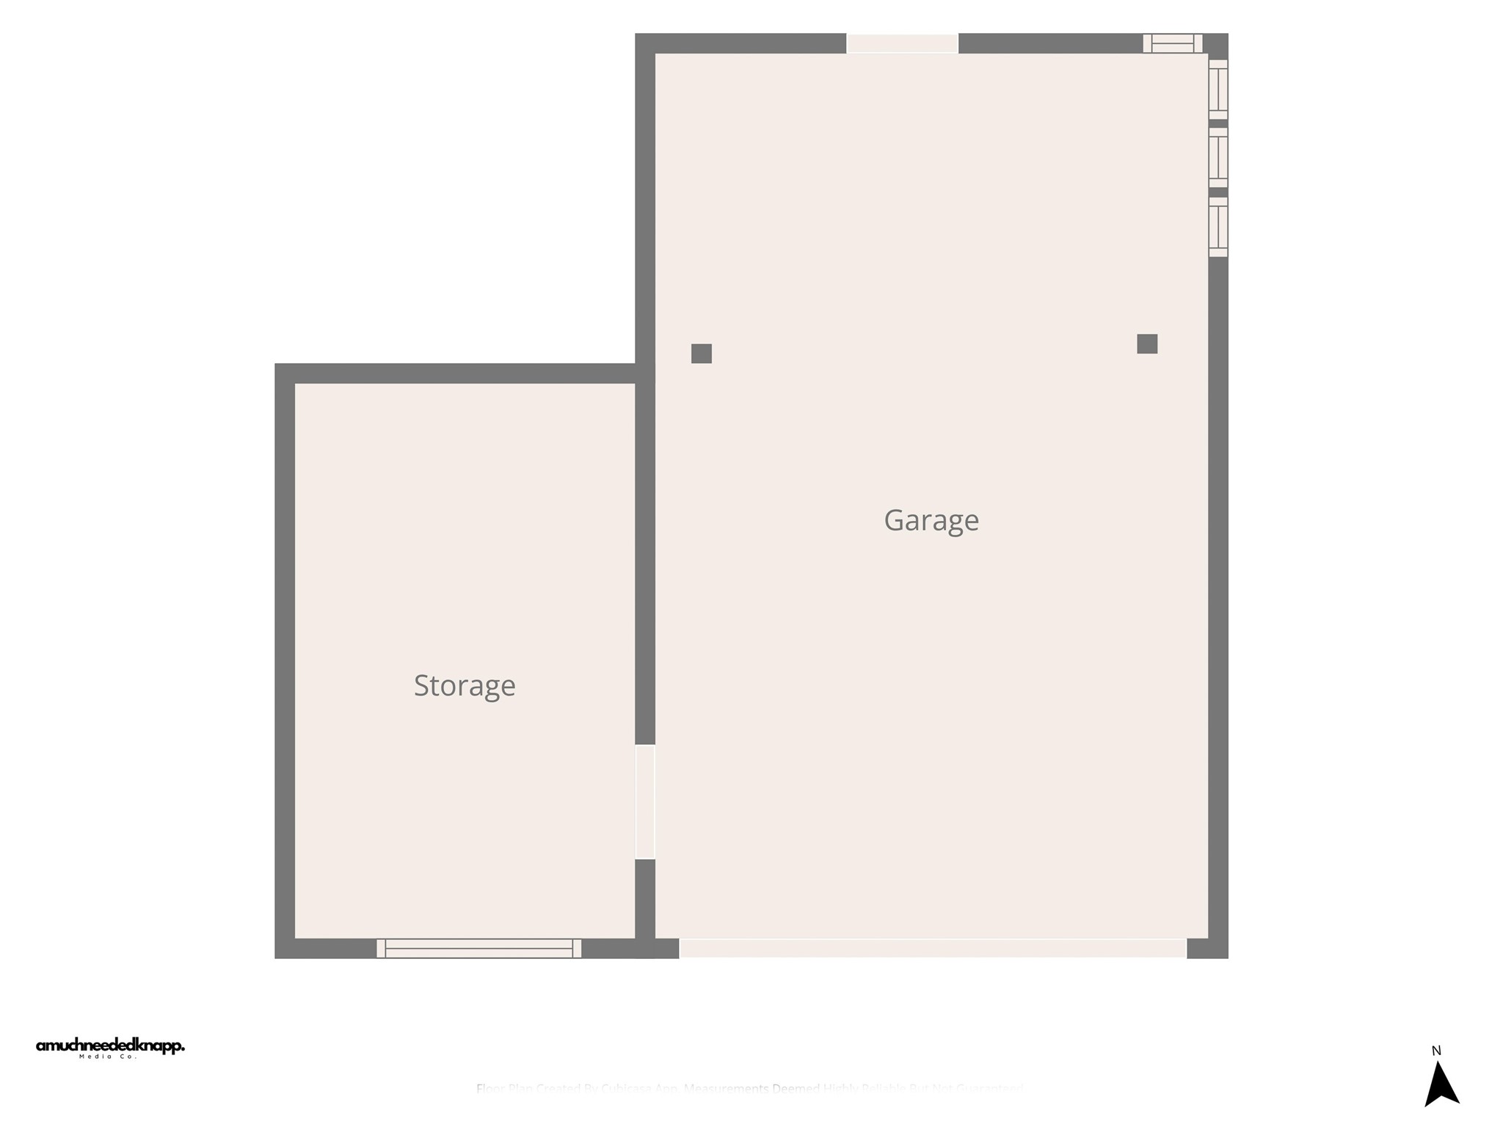
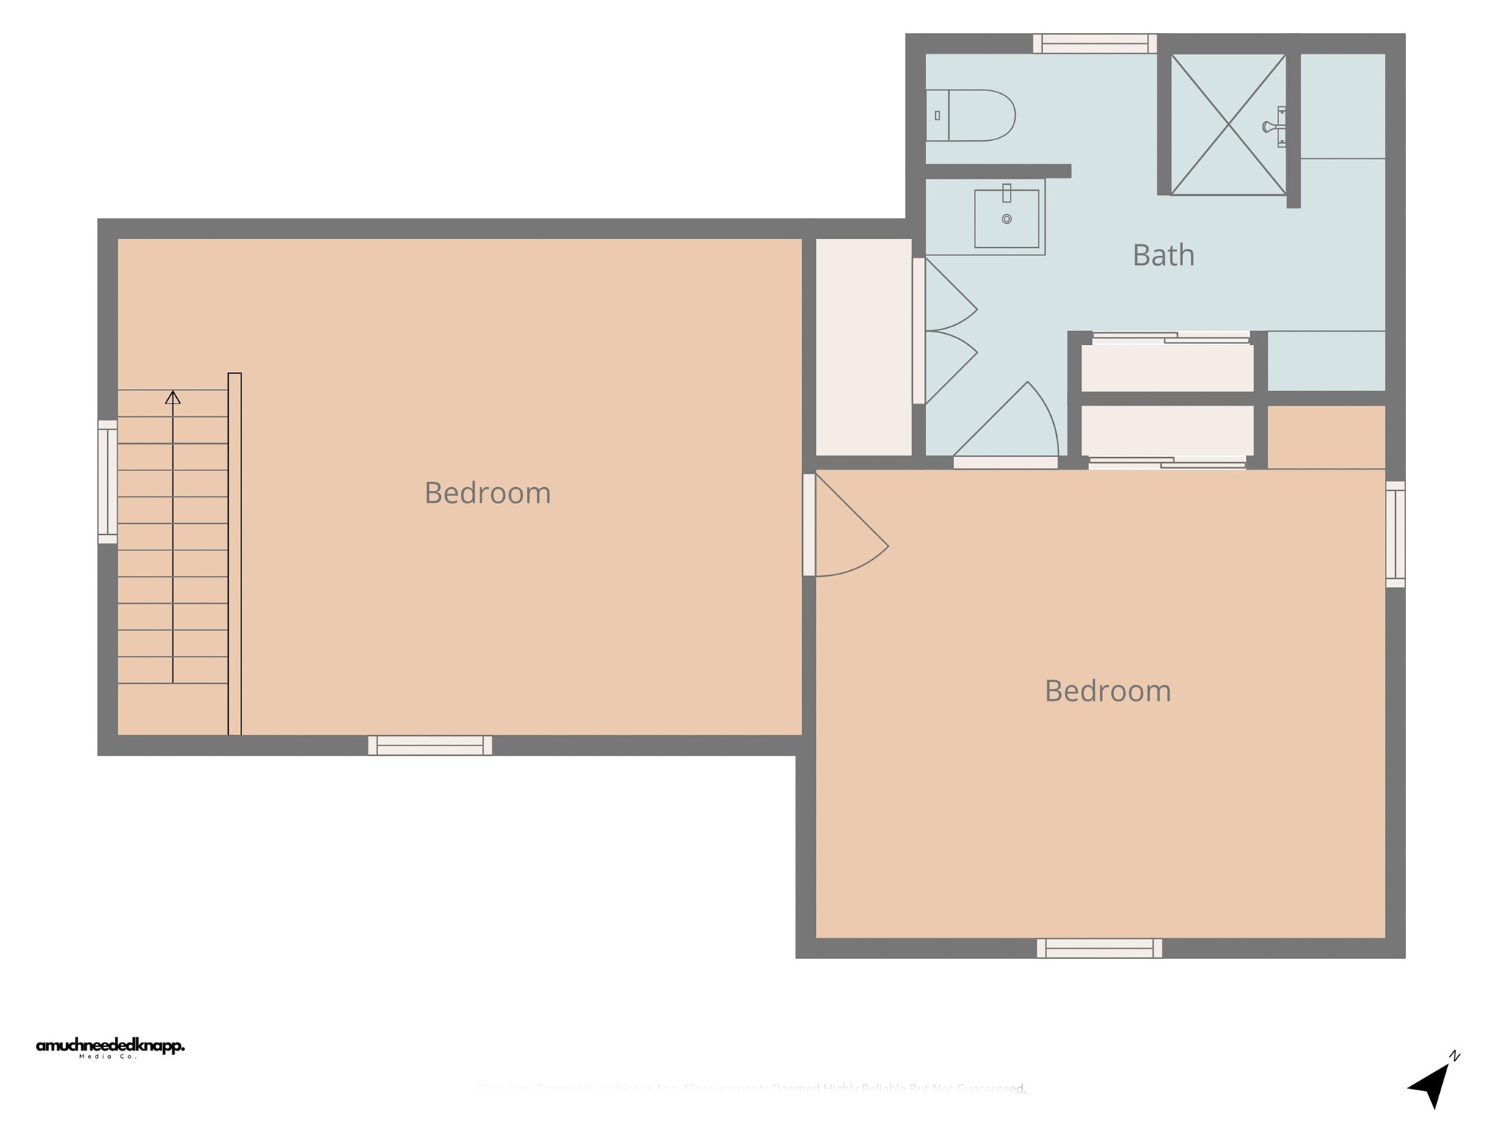
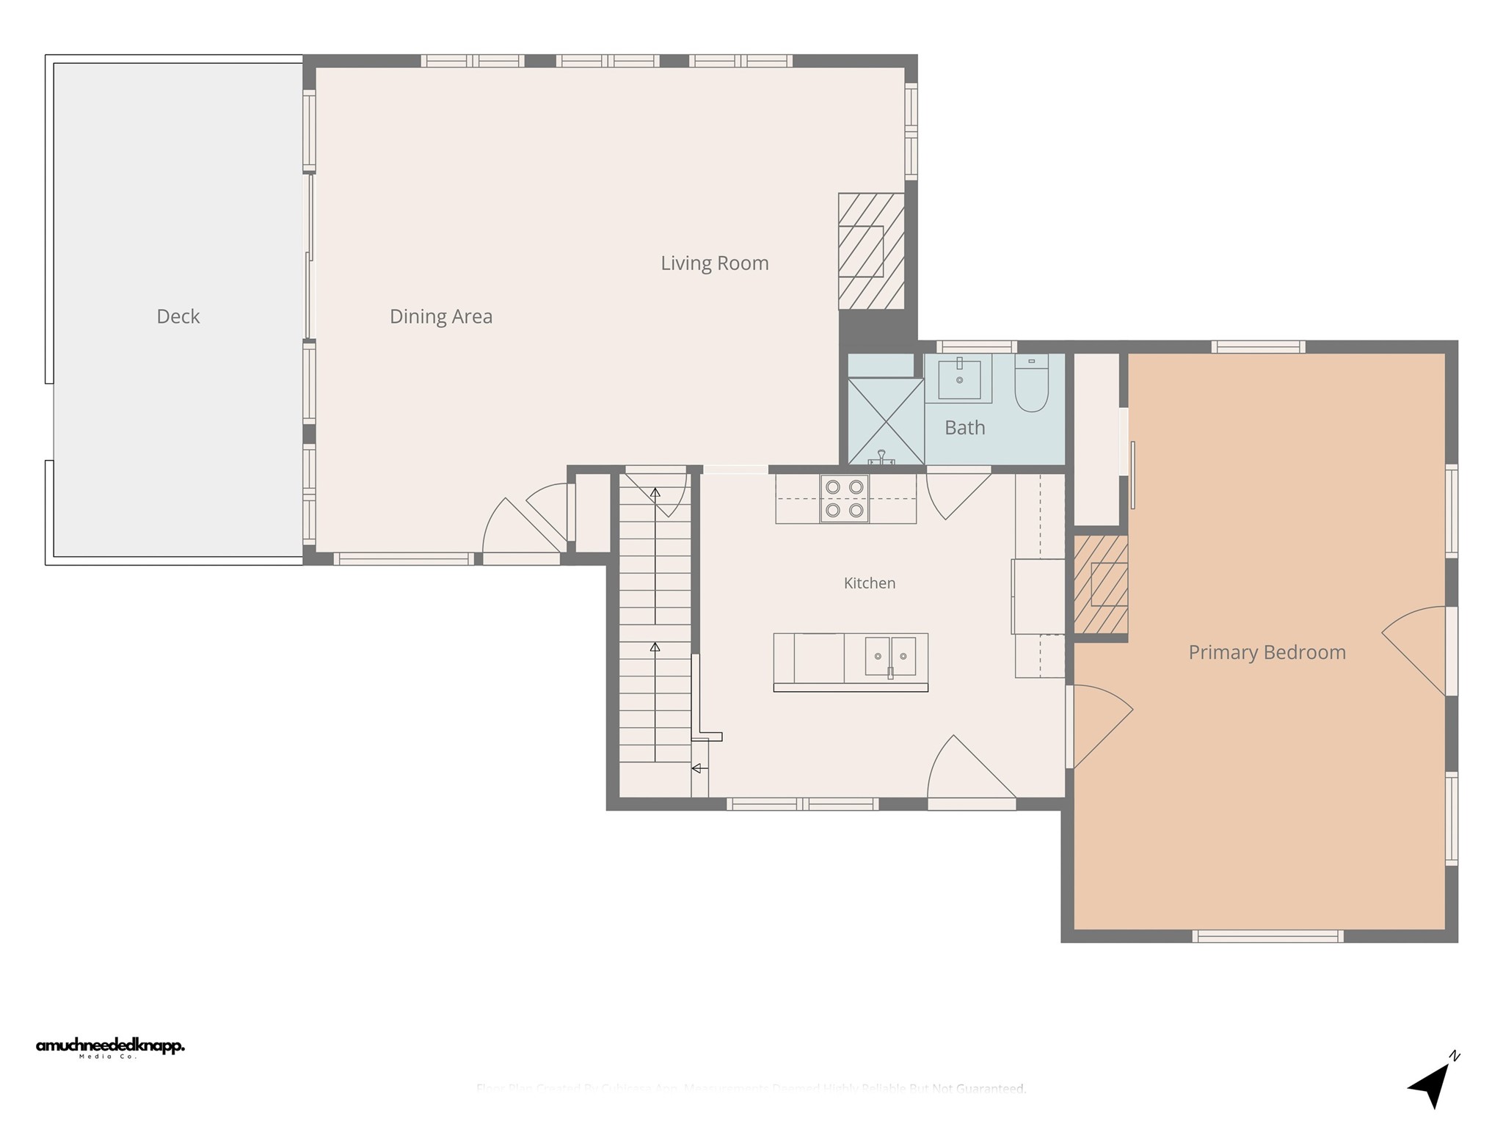
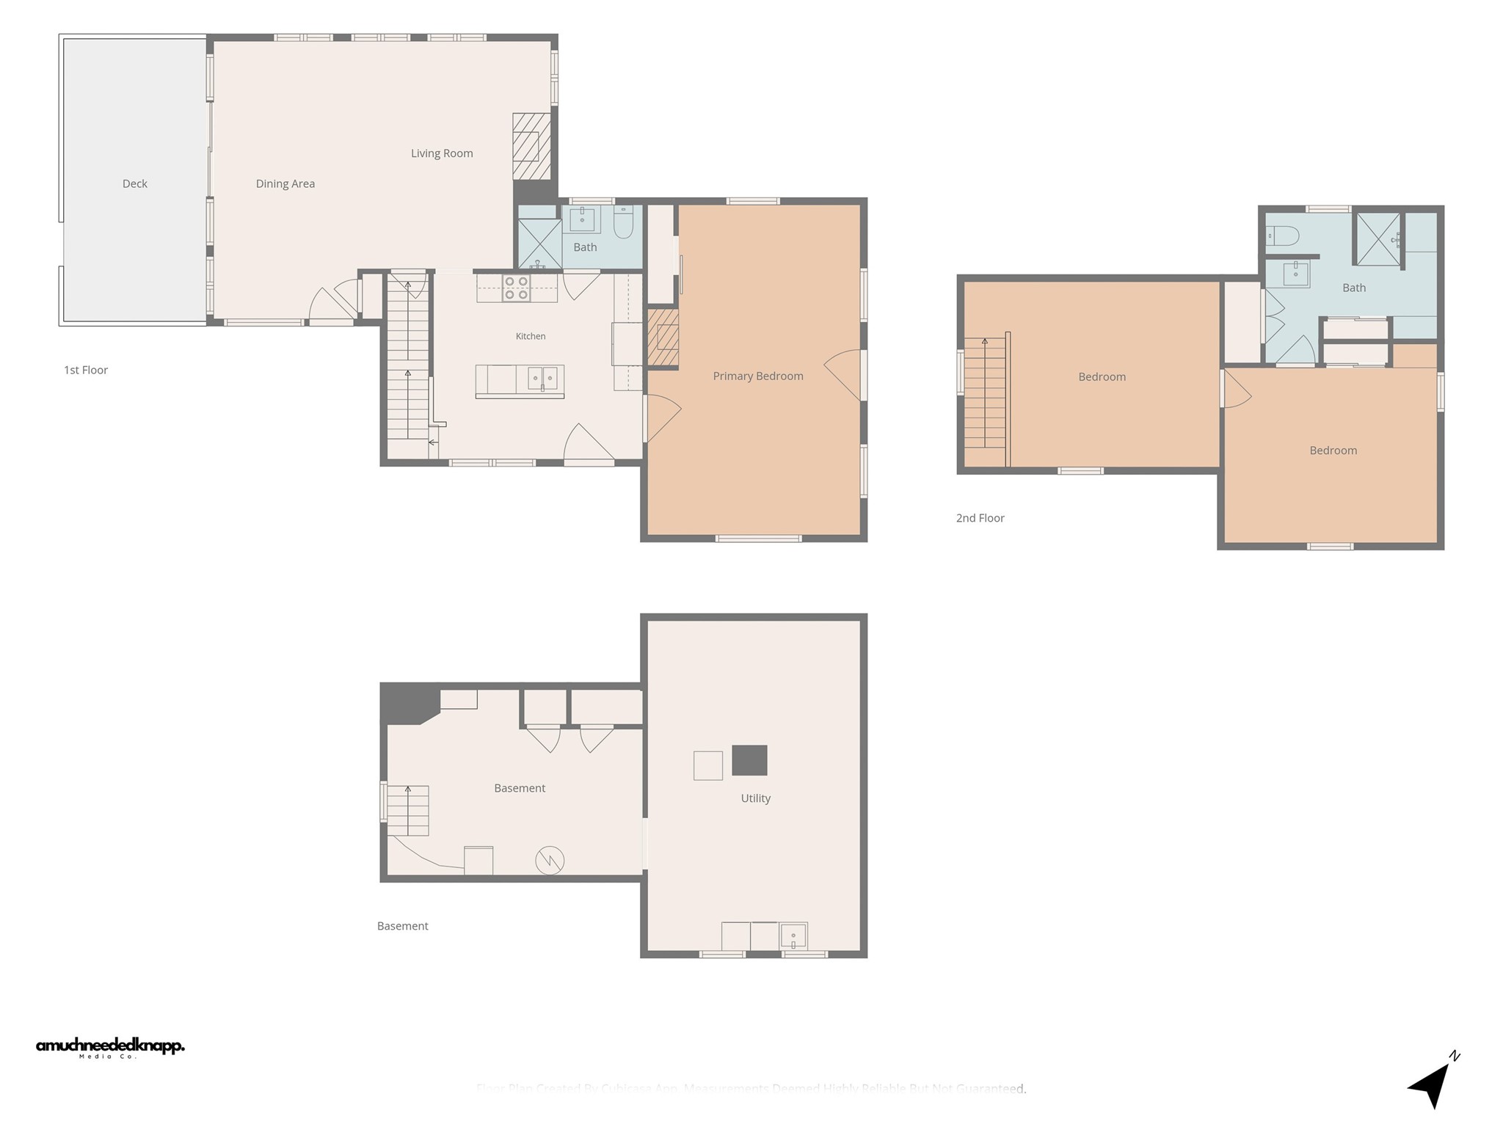
This beauty is waiting for the buyer who loves the quality and comfort of an older home yet seeks the updates and amenities of modern living. The vaulted ceilings with exposed beams are gorgeous and warm up the main living areas with their walls of windows to the outdoors! The wood, brick, and tile floors deliver the unique personality of this home and how well thought out the updates have been. The kitchen with stainless steel appliances has light and bright decor, and the BRAND NEW DECK AND PORCH are oversized and ready for years of entertaining or quiet evenings. While the main floor bedroom is large in size (22x14) it also is quaint with its tall windows and cozy space. In fact, with direct access to the outdoors it is large enough that it could be used in multiple ways if you choose. The upper level has the fun angled ceilings in the large bedrooms and the upper bath is also oversized and freshly updated. With its proximity to the university and center of town, and great price point, this one won't last long! Come tour for yourself and you will understand what I mean! See you soon!
Interior Features
- Above Grade Finished Area: 1,741 SqFt
- Appliances Included: Dryer, Dishwasher, Electric Water Heater, Microwave, Oven, Range, Refrigerator, Range Hood, Washer
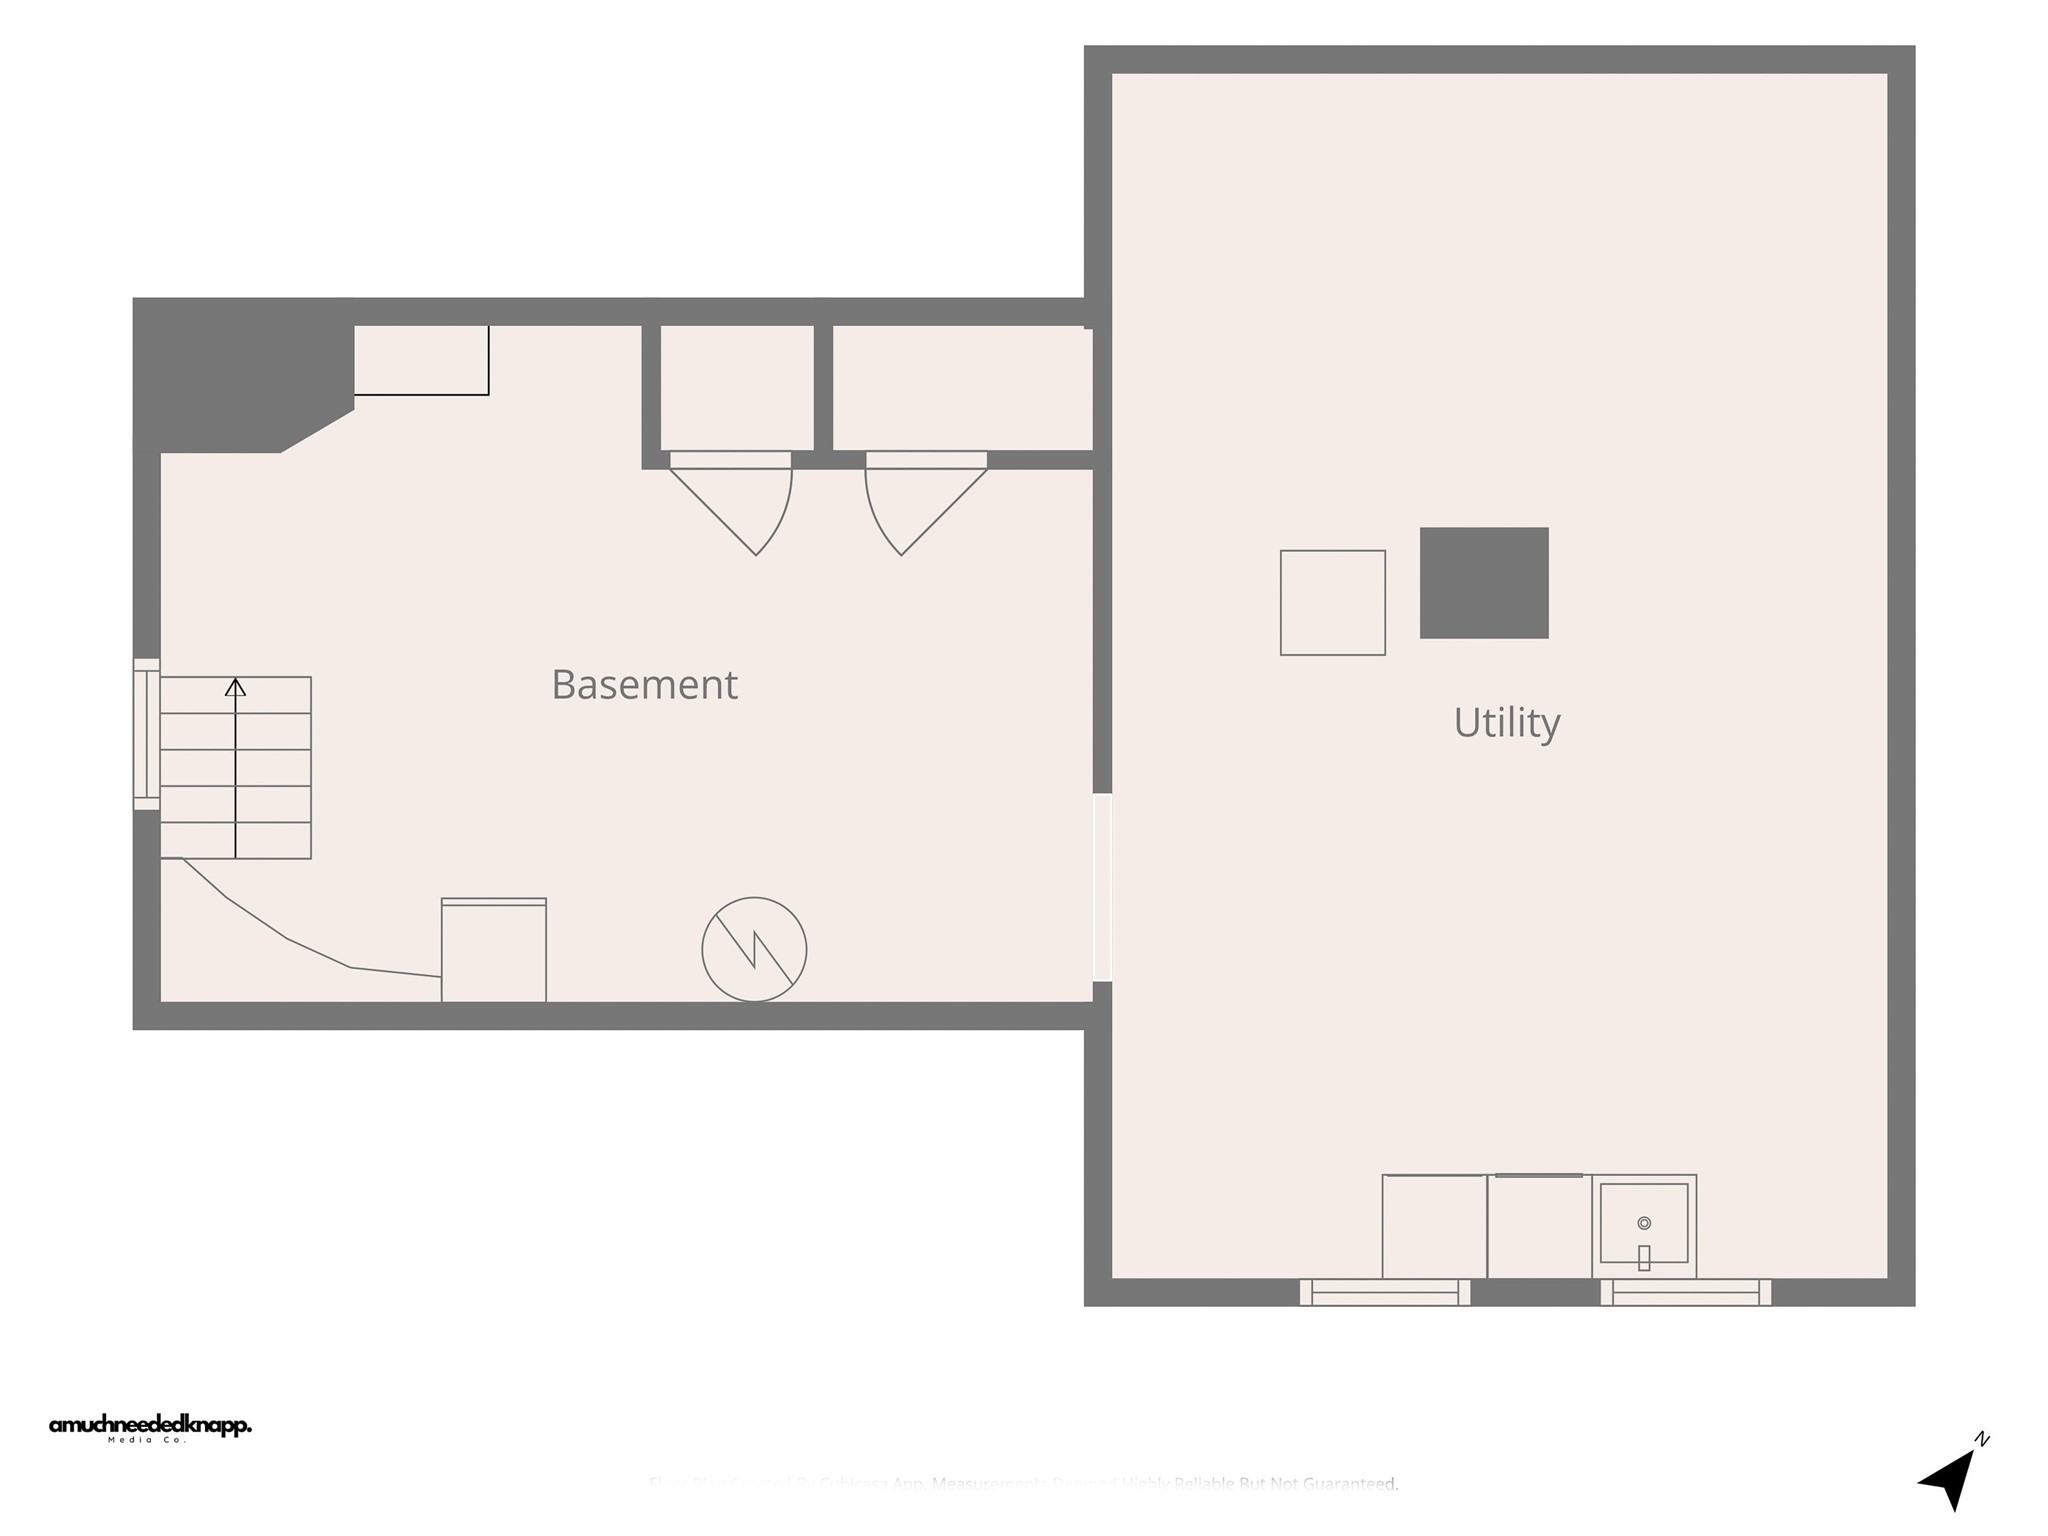
- Basement: Partial
- Below Grade Unfinished Area: 597 SqFt
- Building Area Total: 2,338 SqFt
- Cooling: Central Air
- Electric: Circuit Breakers
- Foundation: Block
- Heating: Baseboard, Forced Air
- Interior Features: Ceiling Fan(s)
- Levels: Two
- Living Area: 1,741 SqFt
- Rooms Total: 8
Rooms
- Bathroom #1: 7' x 12', Upper Level
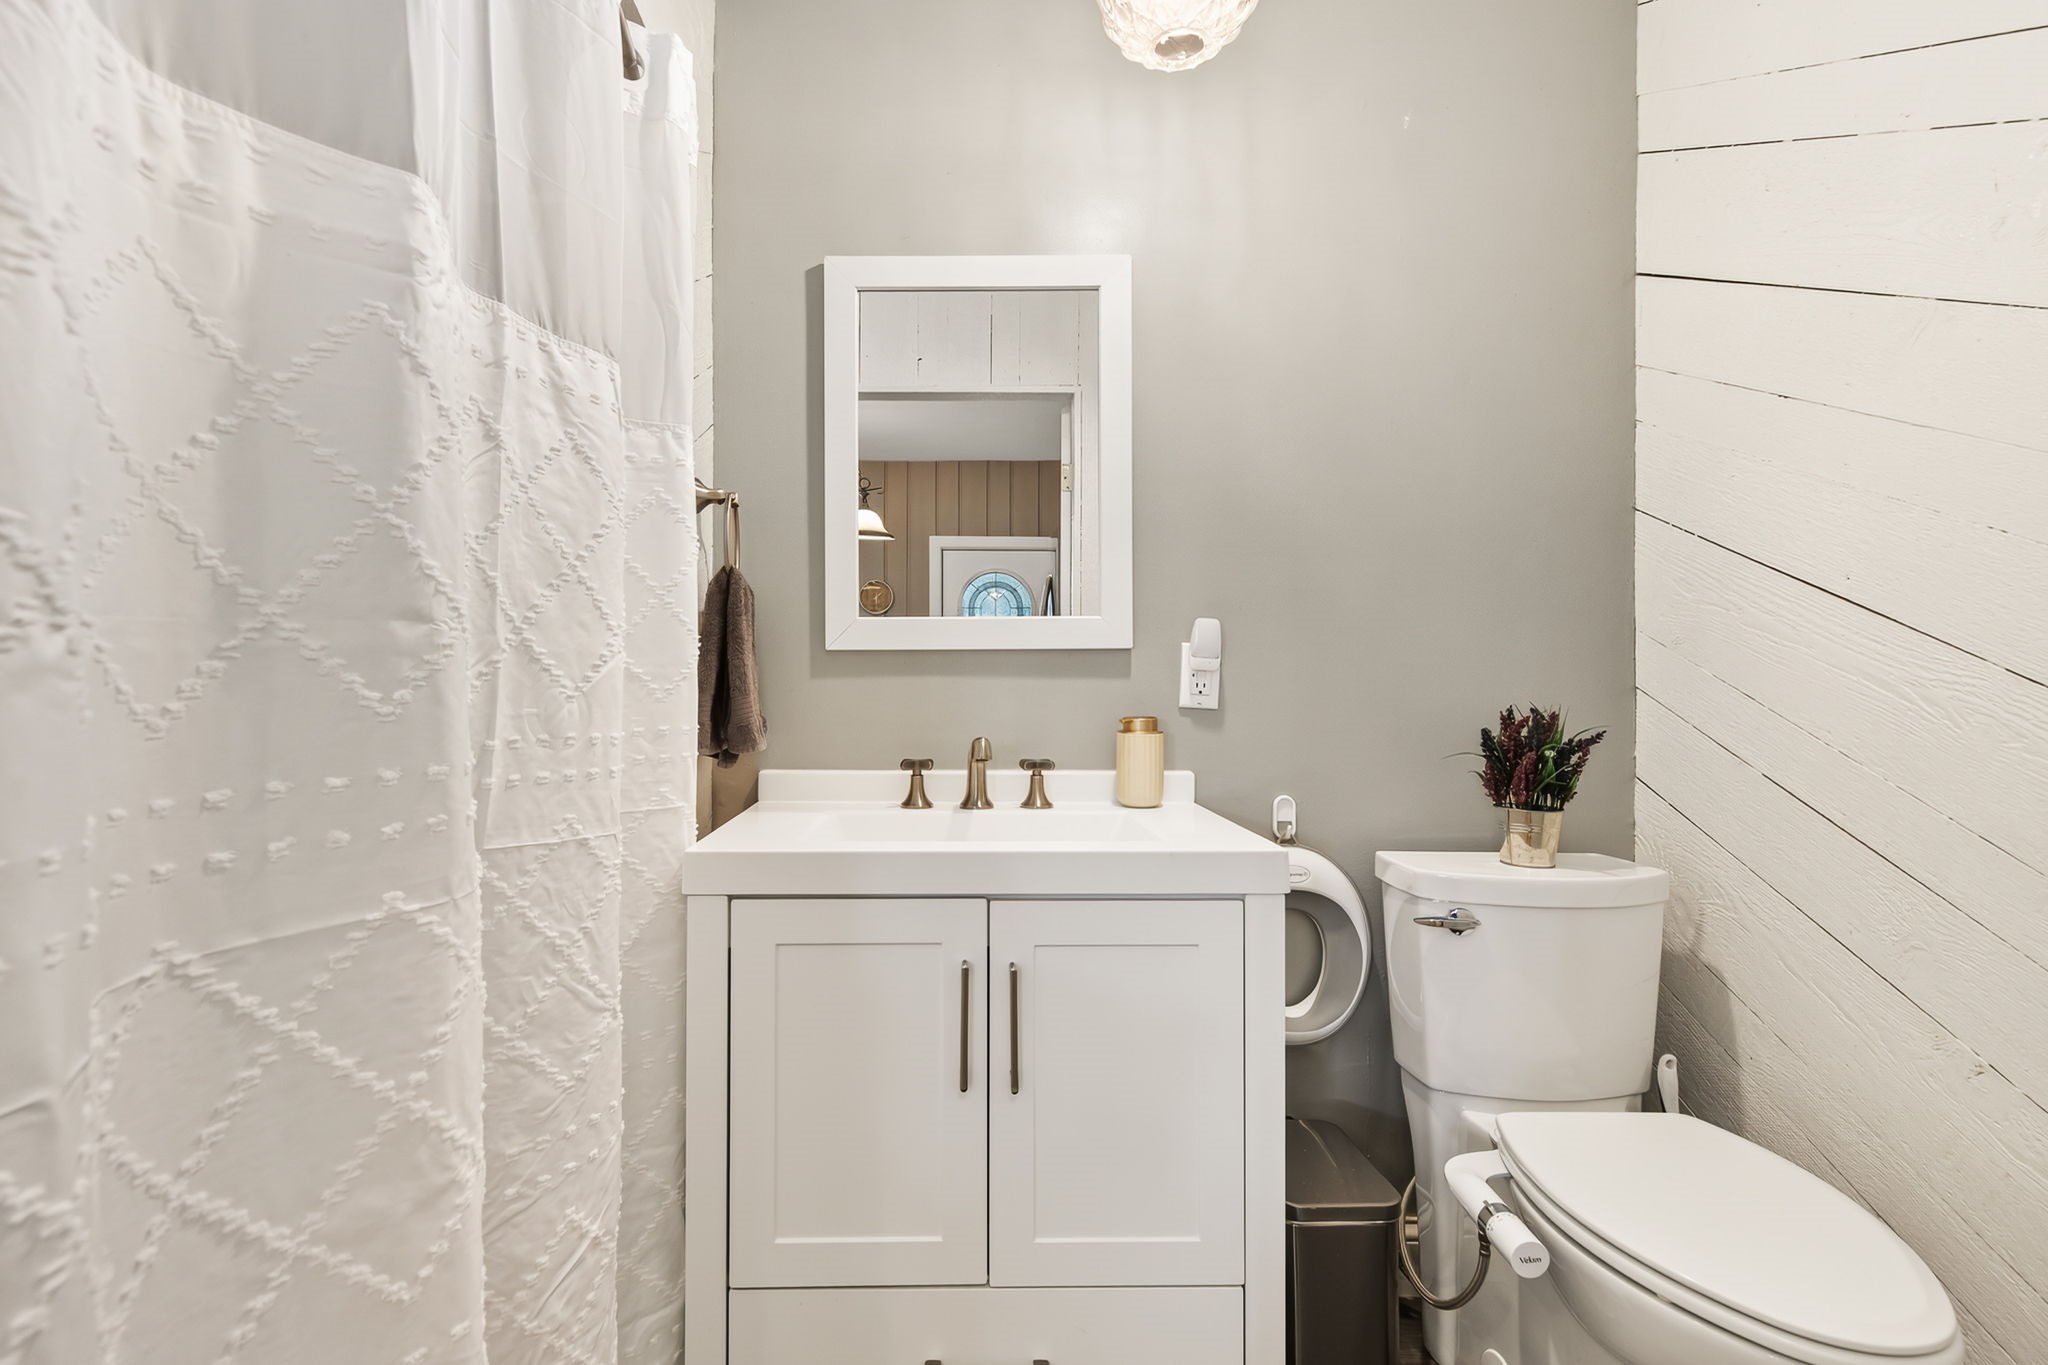
- Bathroom #2: 5' x 8', Main Level
- Bedroom #1: 7' x 12', Upper Level
- Bedroom #2: 11' x 17', Upper Level
- Bedroom #3: 14' x 22', Main Level
- Dining Room: 10' x 19', Main Level
- Kitchen: 12' x 14', Main Level
- Living Room: 10' x 15', Main Level
Exterior Features
- Construction: Wood Siding
- Covered Spaces: 2
- Garage: 2 Car, Attached
- Lot Size: 0.2 Acres
- Parking: Attached, Garage, Garage Door Opener
- Patio Features: Deck, Patio
- Sewer: Public Sewer
- Stories: 2
- Style: Two Story
- Water Source: Public
Property Details
- 2025 Taxes: $2,872
- County: Dunn
- Possession: Close of Escrow
- Property Subtype: Single Family Residence
- School District: Menomonie Area
- Status: Active w/ Offer
- Township: City of Menomonie
- Year Built: 1920
- Zoning: Residential
- Listing Office: Realty ONE Group Simplified
- Last Update: August 24th @ 1:49 PM
