
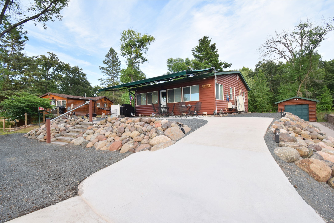
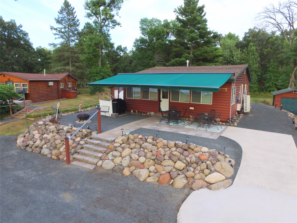
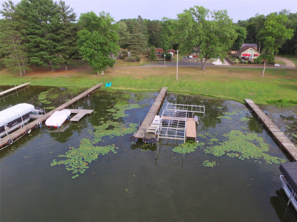
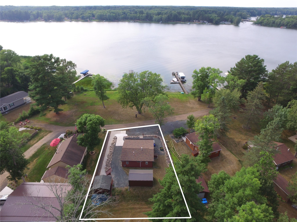
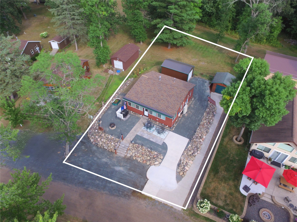
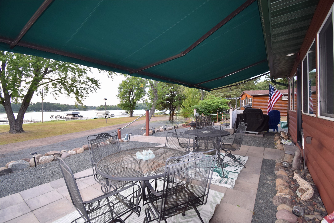
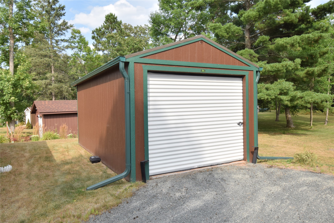
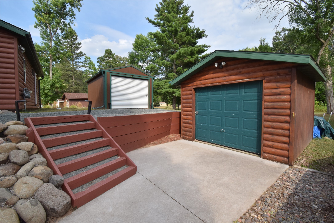
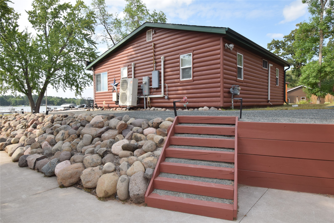
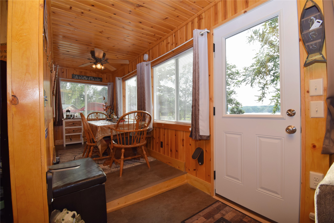
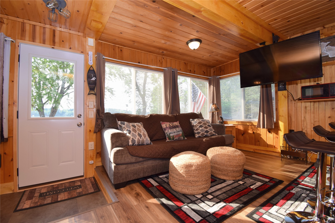
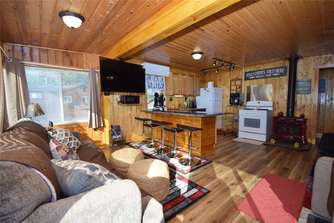
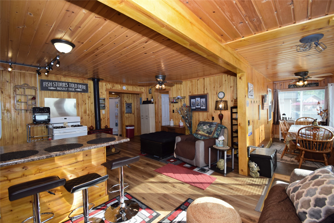
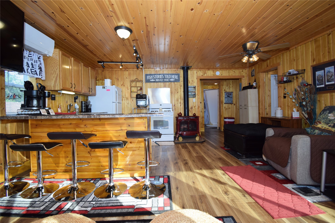
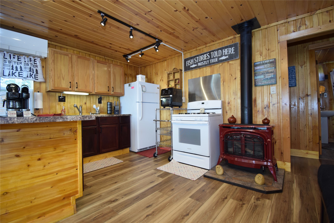
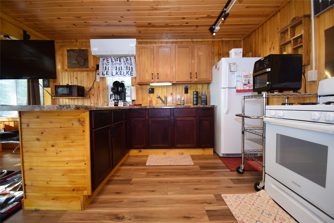
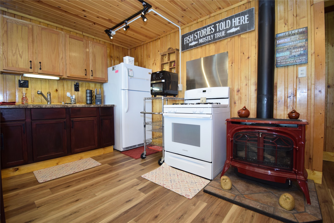
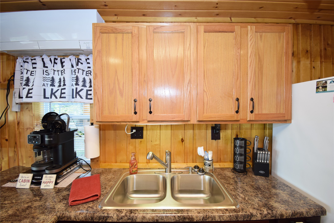
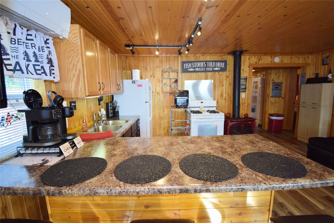
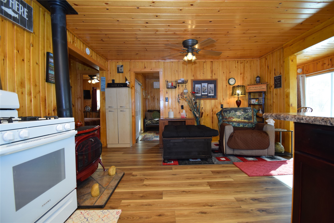
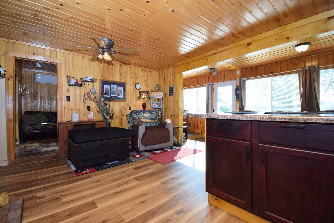
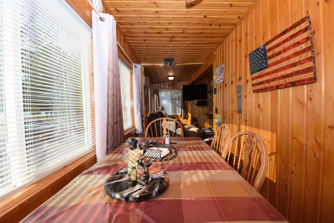
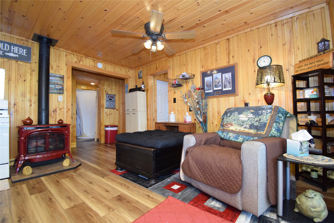
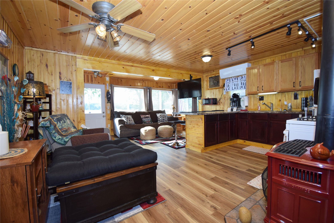
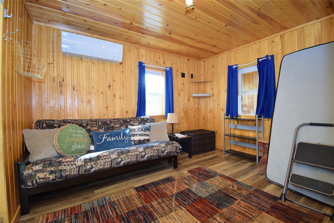
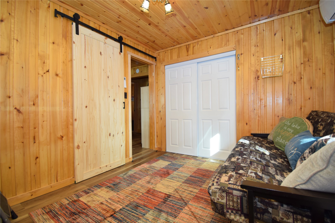
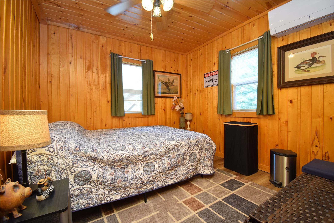
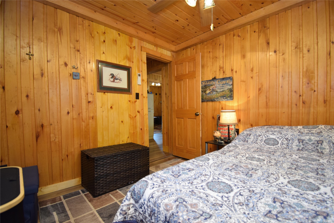
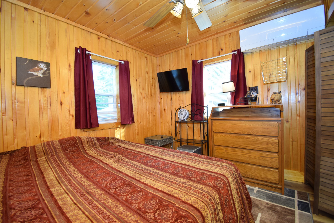
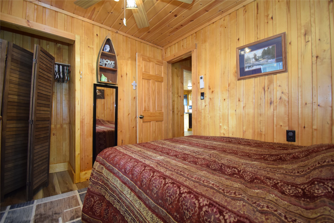
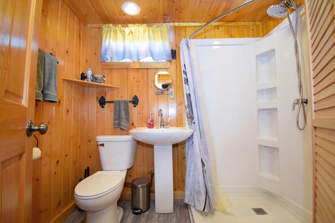
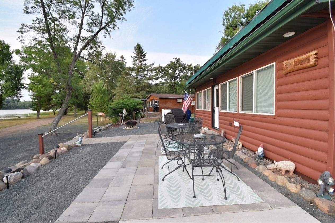
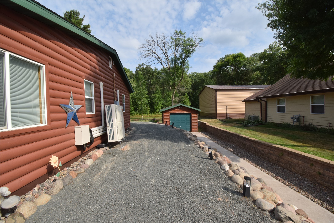
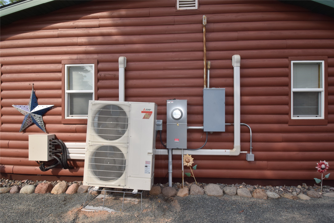
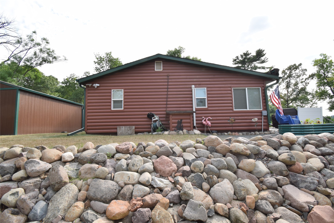
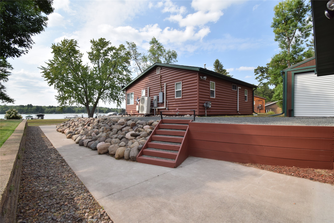
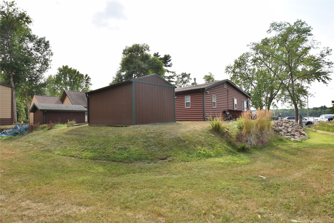
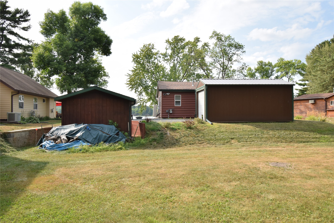
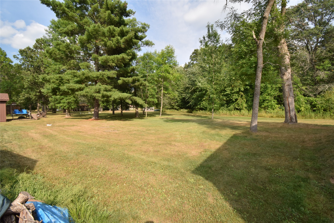
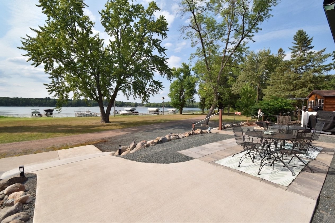
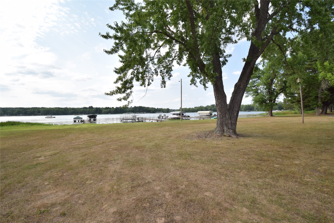
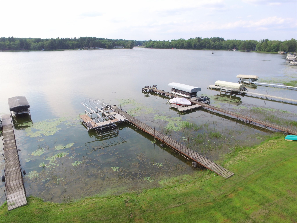
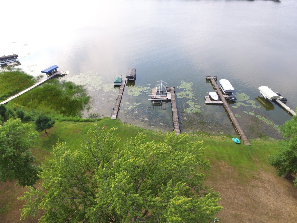
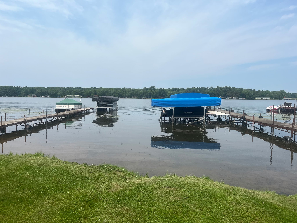
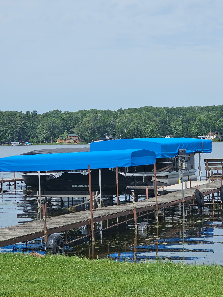
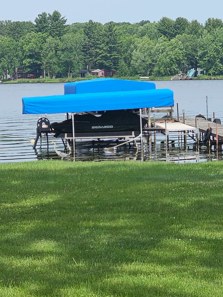
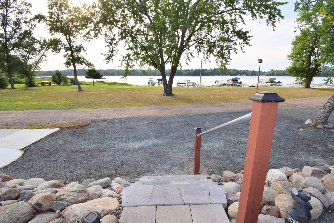
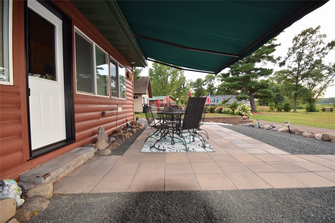
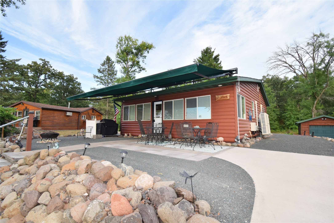
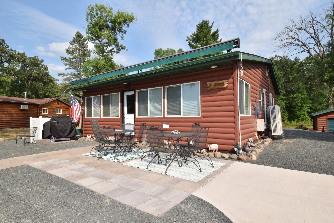
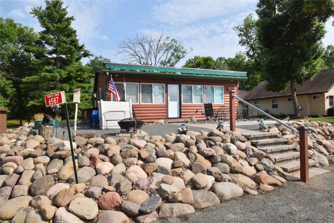
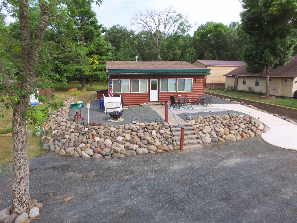
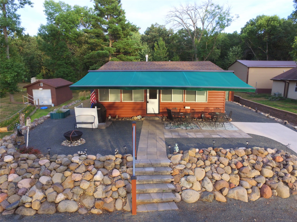
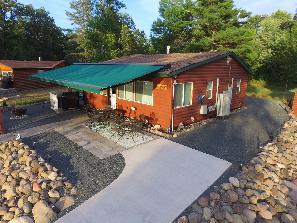
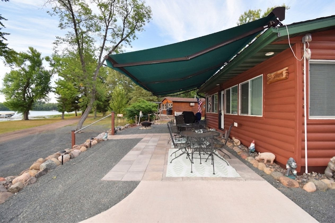
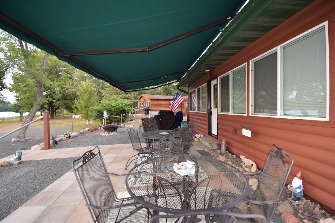
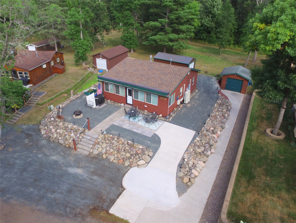
Come enjoy lake life at Twilight Point on Clam Lake! This beautifully updated 3-bedroom, 1-bath year-round cabin offers effortless up-north living on fully recreational Clam Lake. Ready for immediate enjoyment—with the pontoon and jet ski lift and some furnishings included! Enjoy the spacious kitchen with breakfast bar, spacious living room, a natural gas stove for cool evenings, and 4 mini splits that both heat and cool! Step outside to the new concrete patio perfect for soaking in breathtaking evening sunsets, relax on sunny days under the sprawling electric awning, or head down to your private dock for a day on the water, and dine at two popular lakeside restaurants. Many updates in last 2 years including raising the cabin out of floodplain, new subfloor and flooring, updated bathroom, new roof, new water heater, new shed, and brand new well pump spring of 2026! Plenty of storage with 2 sheds, and a concrete driveway to park on! The association handles lawn care, road plowing, and seasonal dock installation/removal for association docks (you will have to remove the owned dock and lifts), giving you maximum time to relax and play year-round!
Interior Features
- Above Grade Finished Area: 840 SqFt
- Appliances Included: Gas Water Heater, Microwave, Other, Oven, Range, Refrigerator, See Remarks
- Basement: Crawl Space
- Building Area Total: 840 SqFt
- Cooling: Ductless, Other, See Remarks
- Electric: Circuit Breakers
- Fireplace: One, Free Standing, Gas Log
- Fireplaces: 1
- Foundation: Block
- Heating: Heat Pump, Other, See Remarks
- Interior Features: Ceiling Fan(s)
- Levels: One
- Living Area: 840 SqFt
- Rooms Total: 7
- Windows: Window Coverings
Rooms
- Bathroom #1: 5' x 5', Simulated Wood, Plank, Main Level
- Bedroom #1: 10' x 11', Simulated Wood, Plank, Main Level
- Bedroom #2: 9' x 10', Simulated Wood, Plank, Main Level
- Bedroom #3: 9' x 9', Simulated Wood, Plank, Main Level
- Dining Area: 7' x 14', Simulated Wood, Plank, Main Level
- Kitchen: 8' x 10', Simulated Wood, Plank, Main Level
- Living Room: 10' x 10', Simulated Wood, Plank, Main Level
Exterior Features
- Construction: Log
- Exterior Features: Boat Lift
- Lake/River Name: Clam
- Parking: Concrete, Driveway, Gravel, No Garage, Shared Driveway
- Sewer: Mound Septic
- Stories: 1
- Style: One Story
- View: Lake
- Water Source: Sand Point Well, Well
- Waterfront: Lake
- Waterfront Length: 366 Ft
Property Details
- 2025 Taxes: $3,085
- Association: Yes
- Association Fee: $125/Year
- County: Burnett
- Other Structures: Shed(s)
- Possession: Close of Escrow
- Property Subtype: Condominium, Single Family Residence
- School District: Siren
- Status: Active
- Township: Town of Siren
- Year Built: 1960
- Zoning: Shoreline
- Listing Office: Edina Realty, Corp. - Siren
- Last Update: August 24th @ 1:37 PM
