
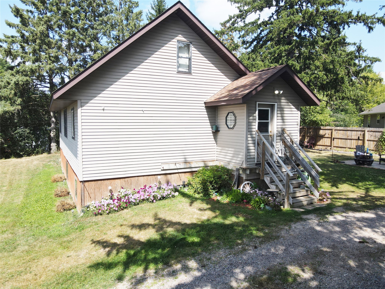
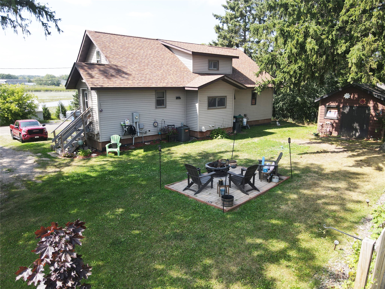
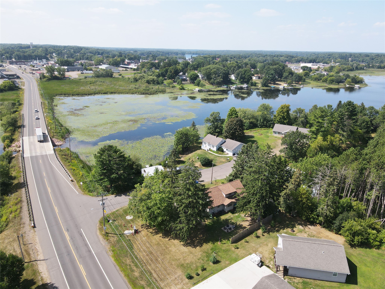
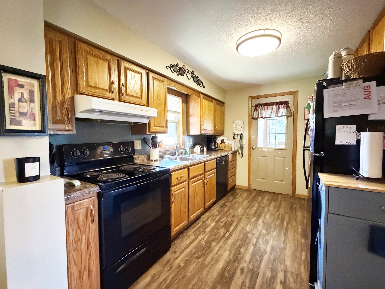
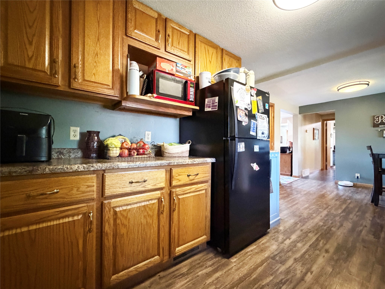
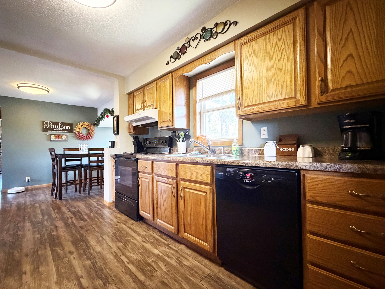
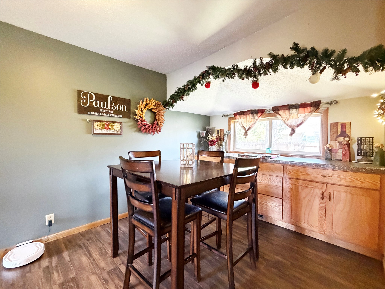
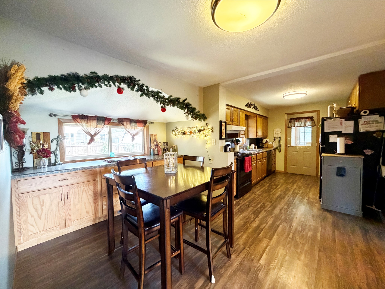
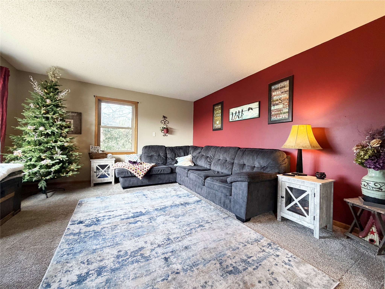
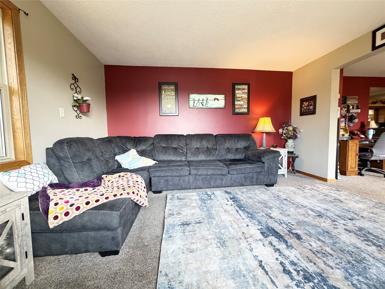
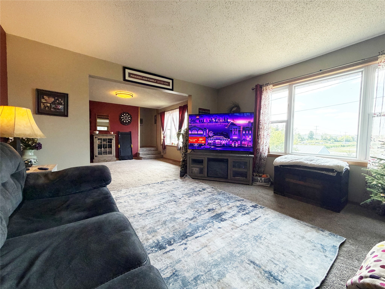
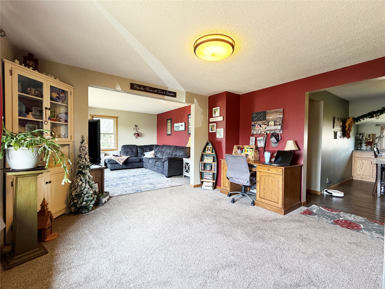
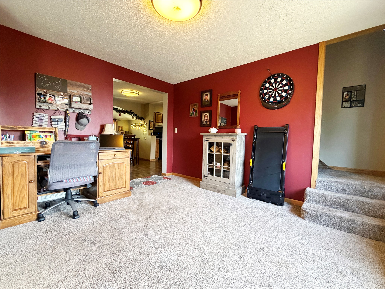
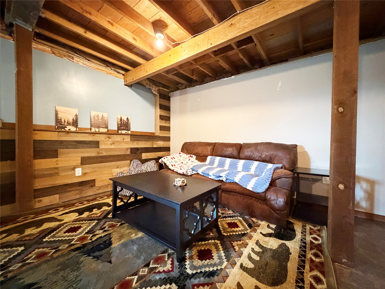
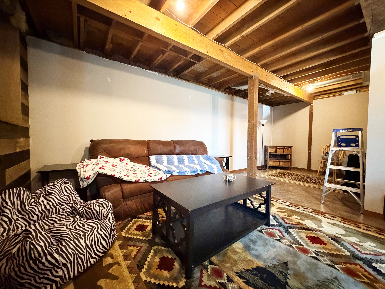
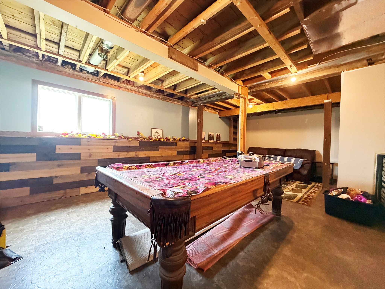
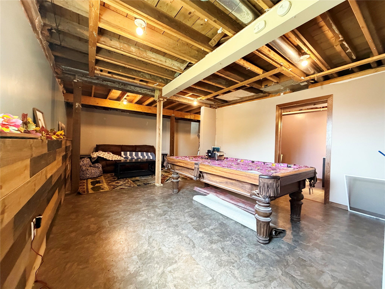
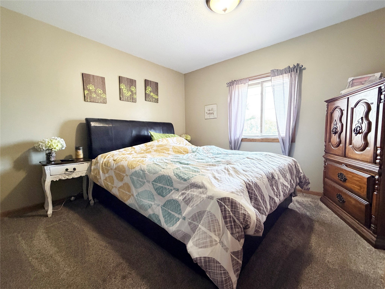
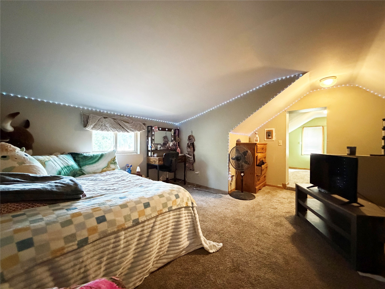
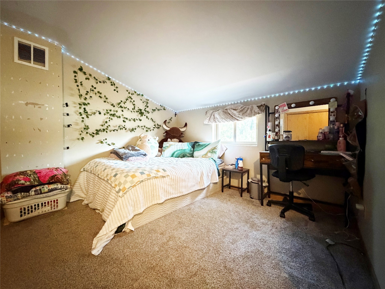
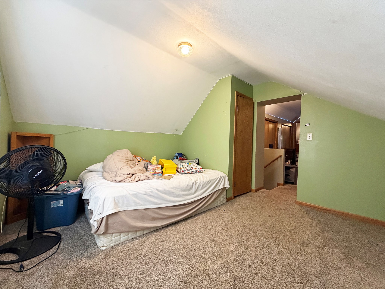
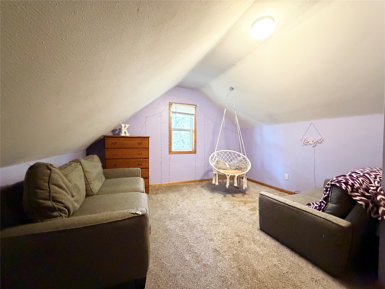
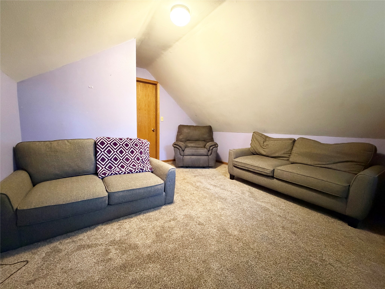
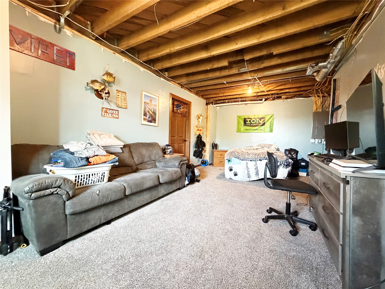
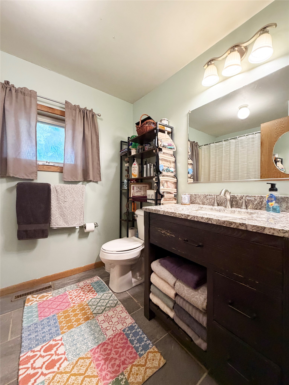
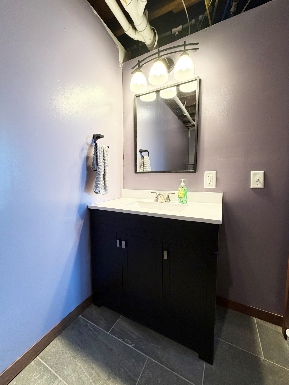
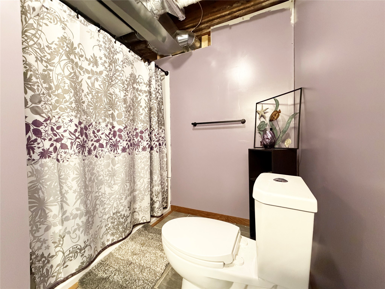
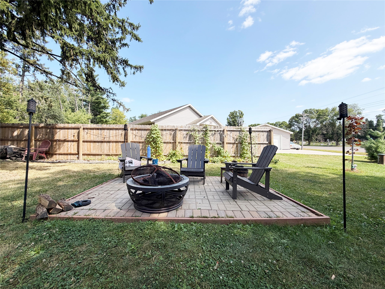
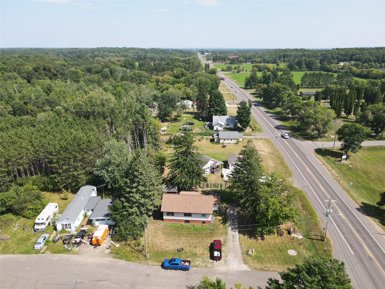
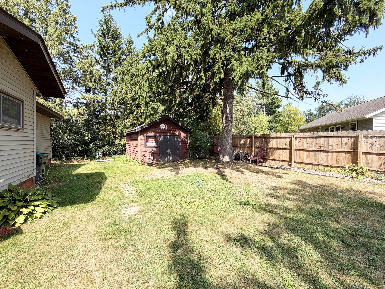
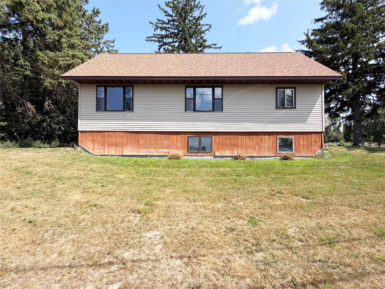
Enjoy over 2,500 finished sq. ft. of thoughtfully designed living space in this vibrant 4-bedroom, 2-bathroom Cumberland home. Perfectly situated on a spacious 0.36-acre corner lot directly across from Beaver Dam Lake, you are just a short walk from water access and all the perks of lakeside living—combined with the convenience of city water and city sewer. The main level features an expansive, light-filled living room and a comfortable primary bedroom. Upstairs, you’ll find two additional cozy bedrooms, while the lower level boasts a fourth bedroom and a massive family room designed for entertaining, game nights, or relaxation. Outside, a dedicated storage shed offers plenty of room for your tools and lawn gear. Plus, with quick access to Hwy 48, commuting or heading out for local dining, shopping, and recreation is effortless. Schedule your showing today and see what makes this home so special! Enjoy peace of mind with newly poured basement, 2019 roof, new water heater and furnace in 2019, and the 2024 central air!
Interior Features
- Above Grade Finished Area: 1,476 SqFt
- Appliances Included: Dryer, Dishwasher, Electric Water Heater, Other, Oven, Range, Refrigerator, See Remarks, Washer
- Basement: Full
- Below Grade Finished Area: 1,038 SqFt
- Below Grade Unfinished Area: 90 SqFt
- Building Area Total: 2,604 SqFt
- Cooling: Central Air
- Electric: Circuit Breakers
- Foundation: Poured
- Heating: Forced Air
- Levels: One
- Living Area: 2,514 SqFt
- Rooms Total: 12
Rooms
- Bathroom #1: 10' x 8', Tile, Lower Level
- Bathroom #2: 6' x 8', Tile, Main Level
- Bedroom #1: 11' x 22', Carpet, Lower Level
- Bedroom #2: 14' x 12', Carpet, Upper Level
- Bedroom #3: 14' x 13', Carpet, Upper Level
- Bedroom #4: 13' x 11', Carpet, Main Level
- Dining Area: 9' x 10', Laminate, Main Level
- Family Room: 26' x 22', Vinyl, Lower Level
- Kitchen: 9' x 12', Laminate, Main Level
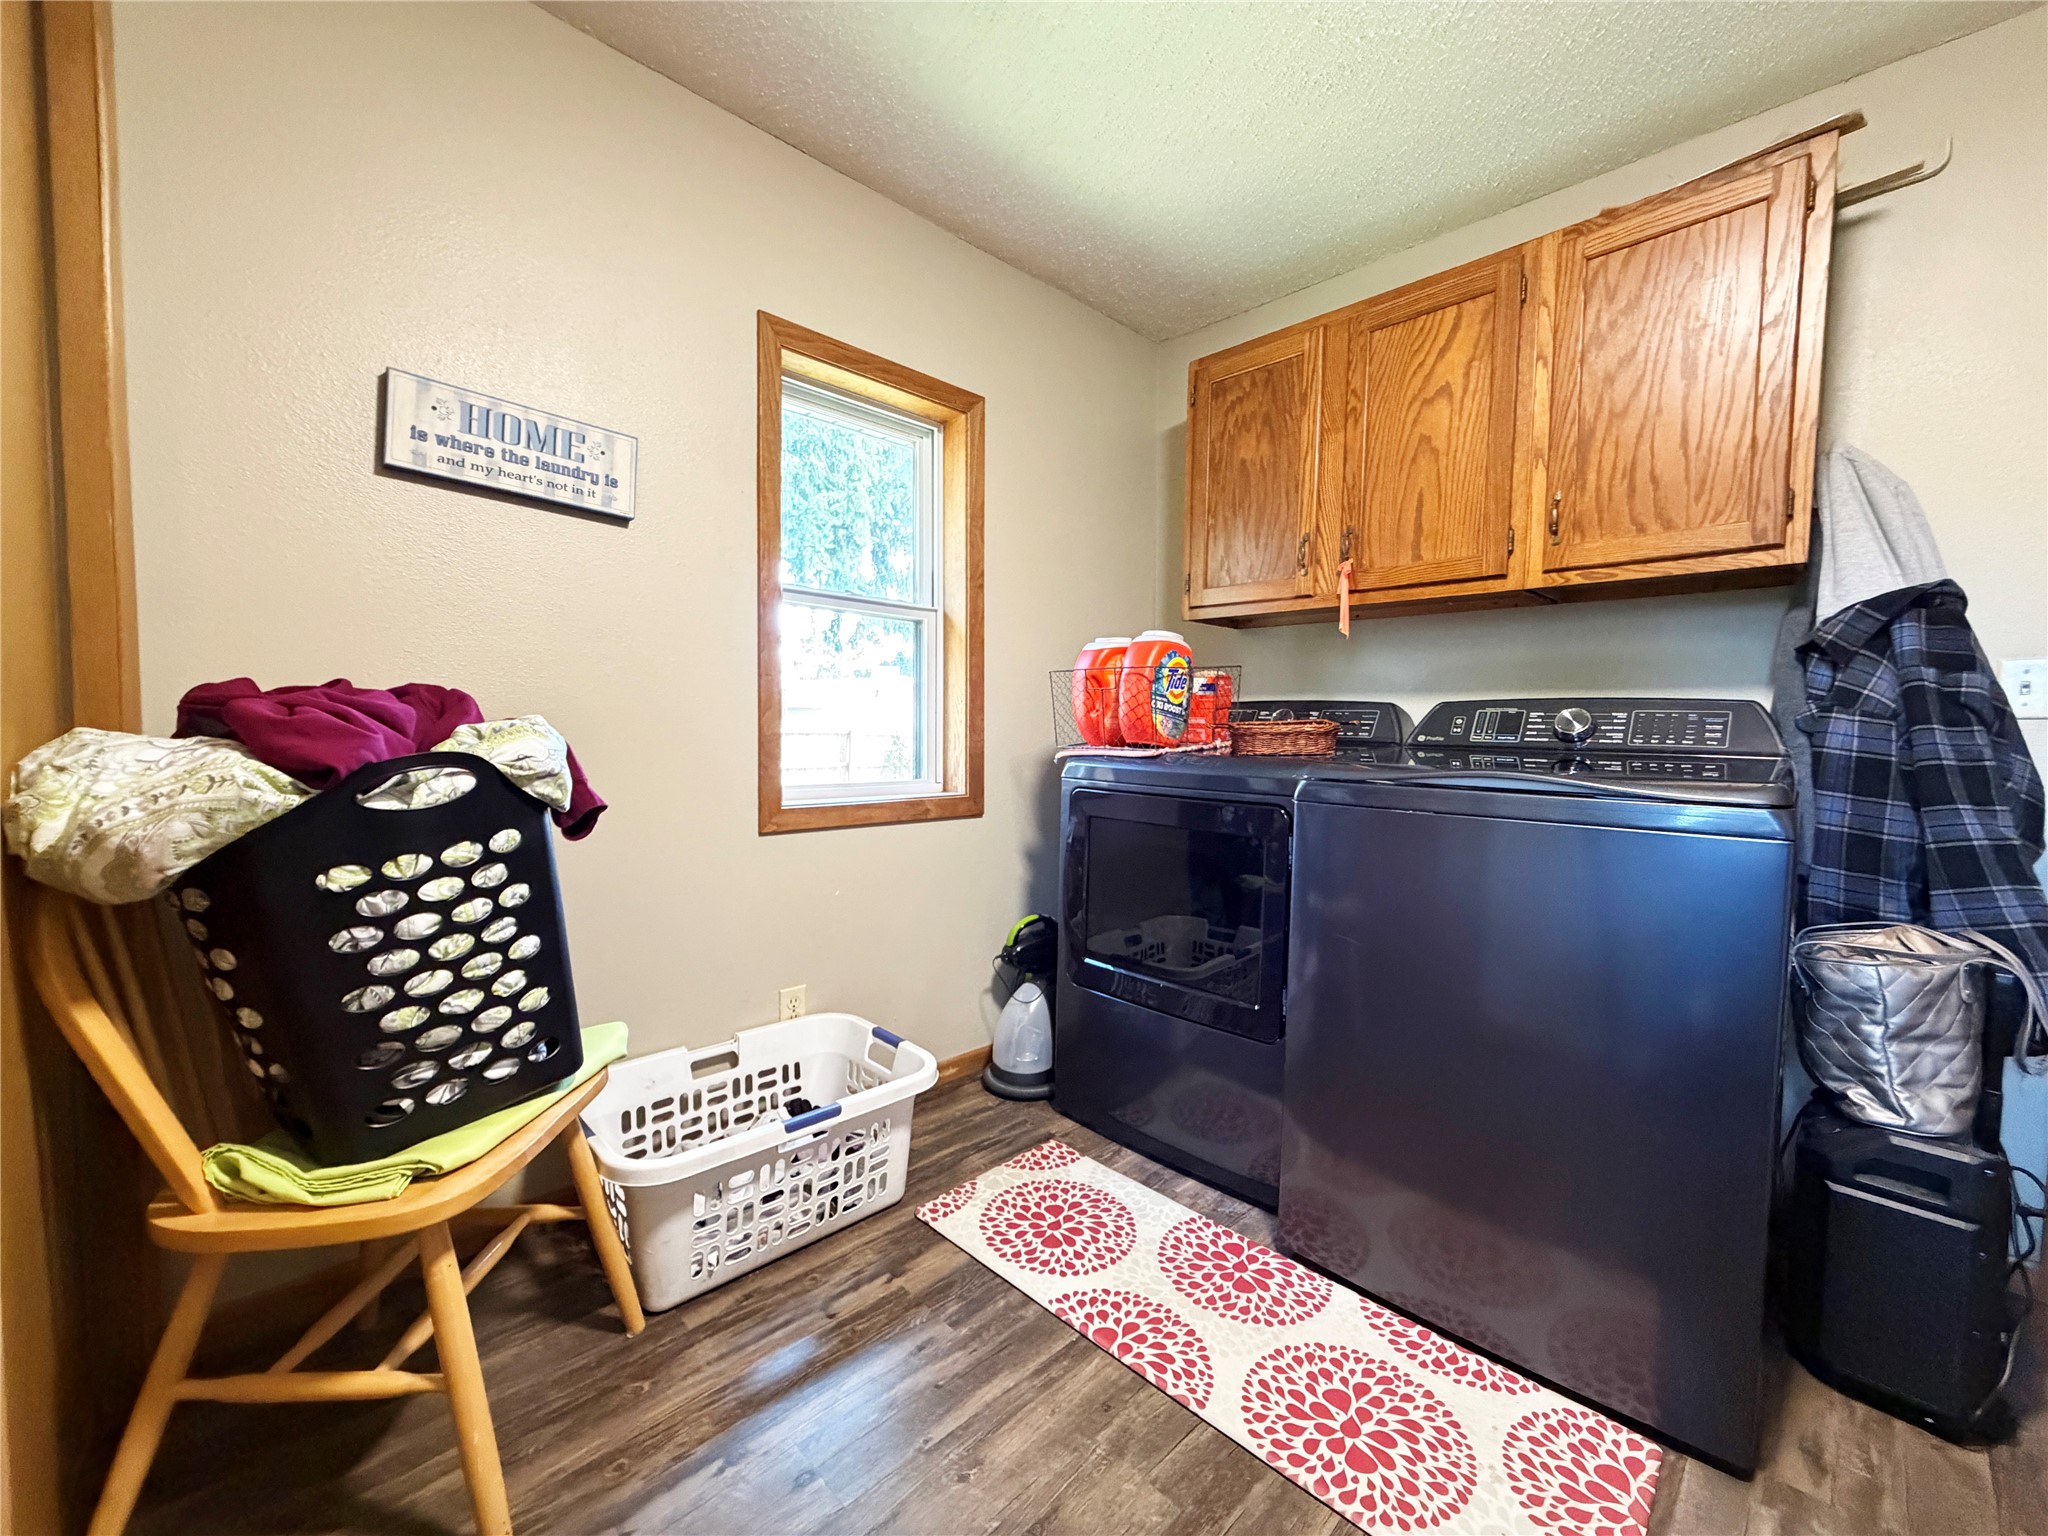
- Laundry Room: 12' x 10', Laminate, Main Level
- Living Room: 13' x 25', Carpet, Main Level
- Office: 11' x 12', Carpet, Upper Level
Exterior Features
- Construction: Vinyl Siding
- Lot Size: 0.36 Acres
- Parking: Driveway, Gravel, No Garage
- Patio Features: Enclosed, Patio, Porch
- Sewer: Public Sewer
- Stories: 1
- Style: One Story
- Water Source: Public
Property Details
- 2025 Taxes: $3,114
- County: Barron
- Other Structures: Shed(s)
- Possession: Close of Escrow
- Property Subtype: Single Family Residence
- School District: Cumberland
- Status: Active
- Township: City of Cumberland
- Year Built: 1960
- Zoning: Residential
- Listing Office: Real Estate Solutions
- Last Update: September 4th @ 8:27 AM
