
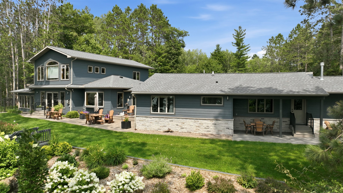
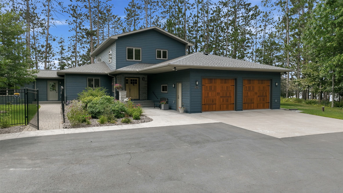
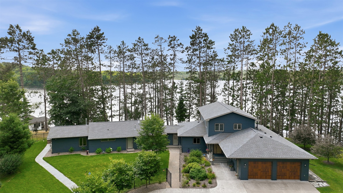
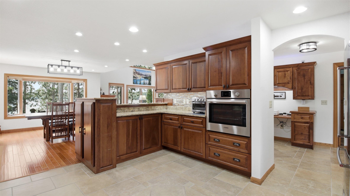
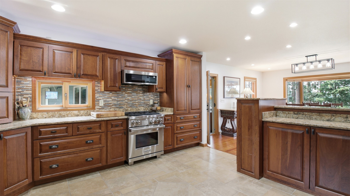
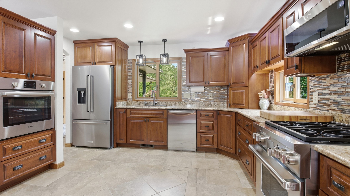
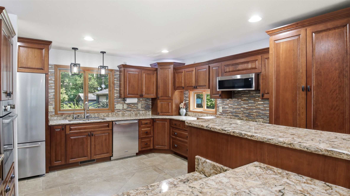
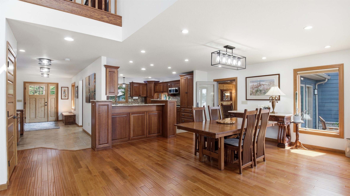
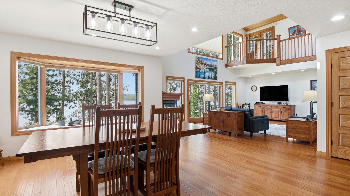
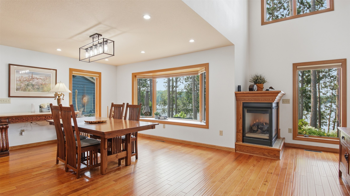
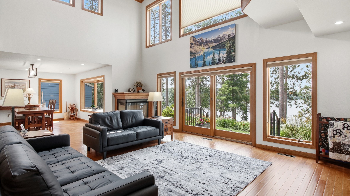
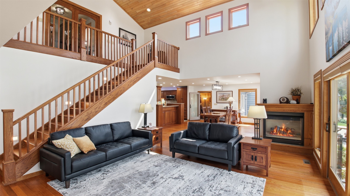
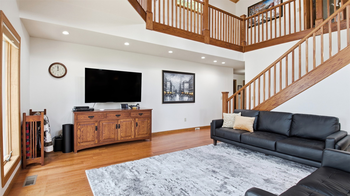
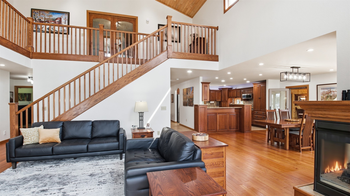
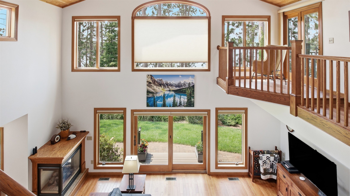
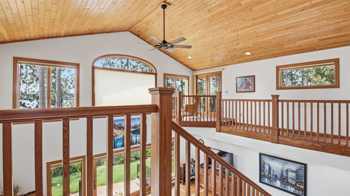
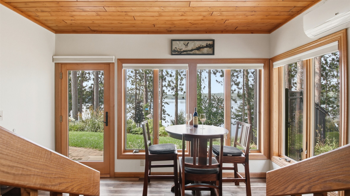
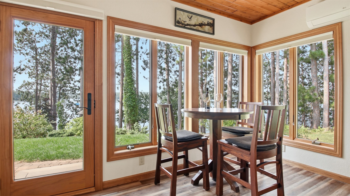
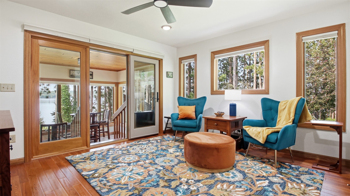
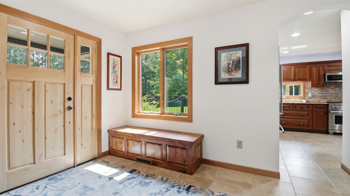
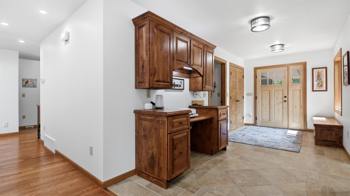
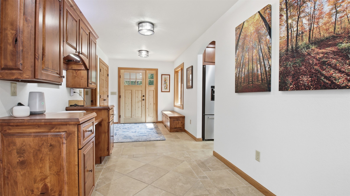
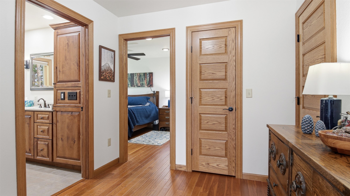
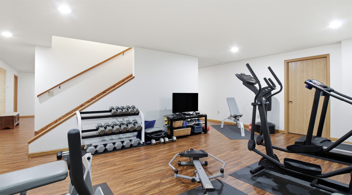
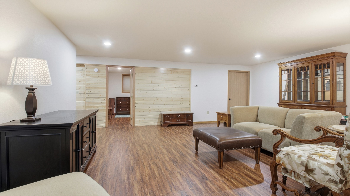
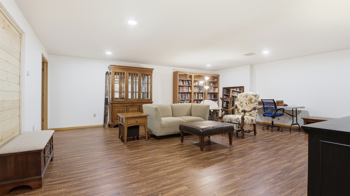
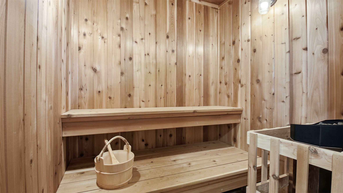
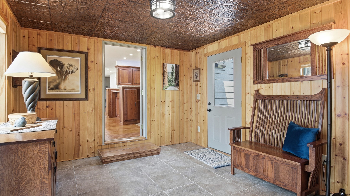
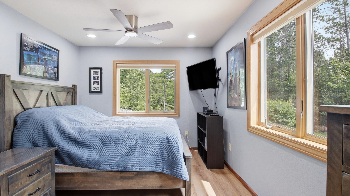
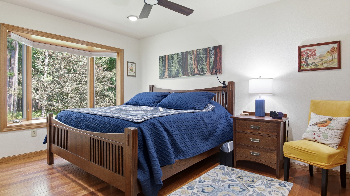
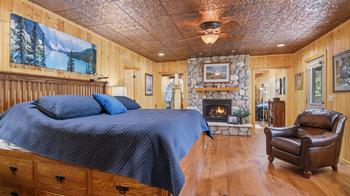
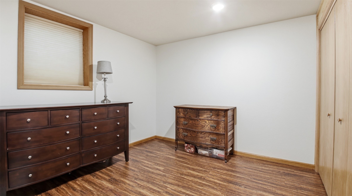
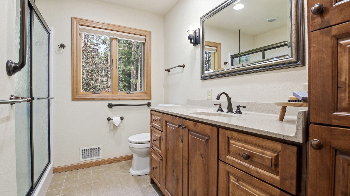
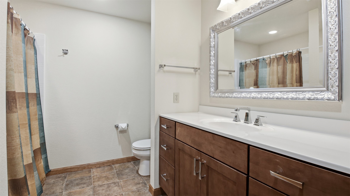
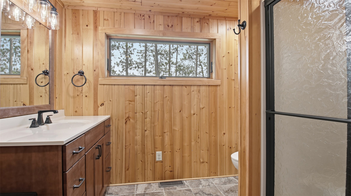
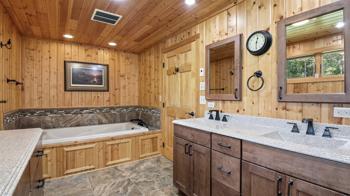
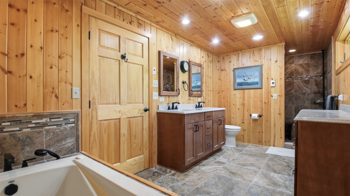
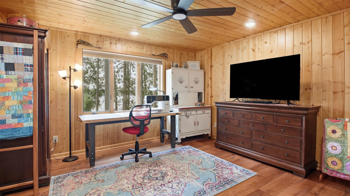
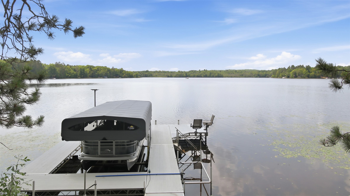

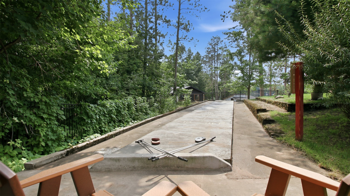
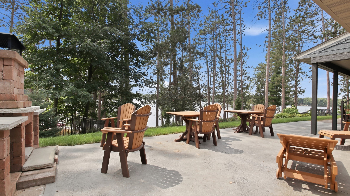
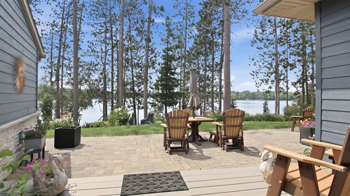
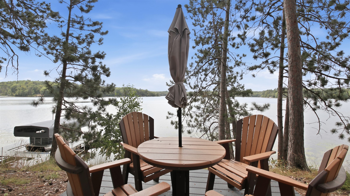
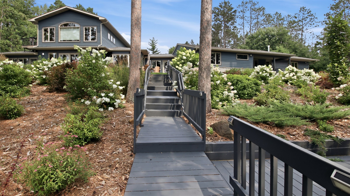
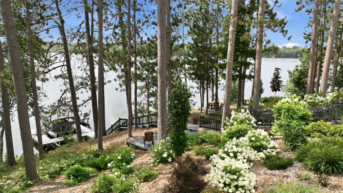
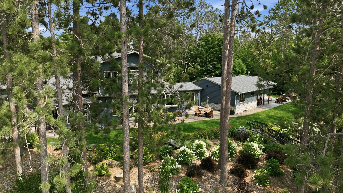
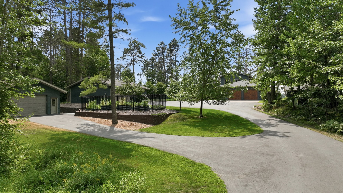
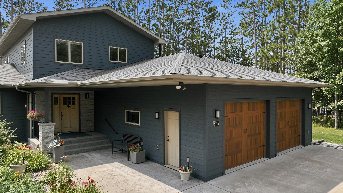
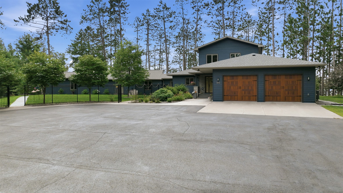
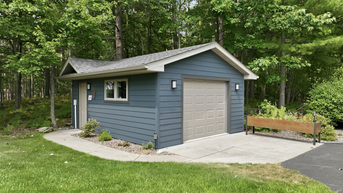
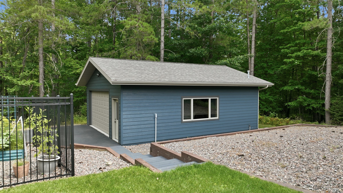
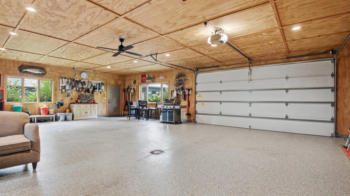
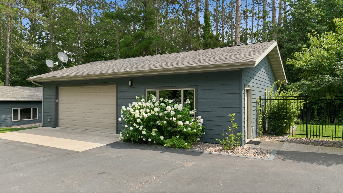
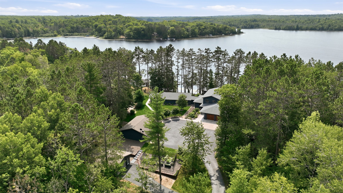
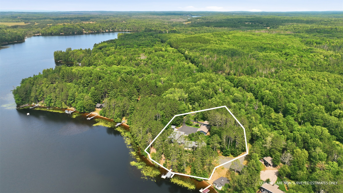
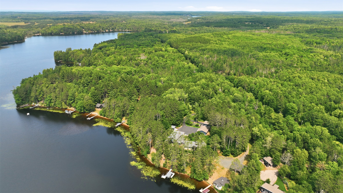
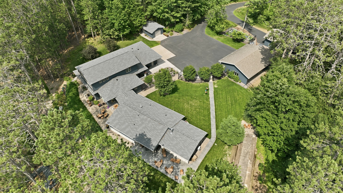
Stunning 6-bedroom, 5-bath luxury residence offering more than 5,600 square feet of thoughtfully renovated living space on 3.5 private acres with 337 feet of frontage on Lake Minnesuing. Designed to capture its exceptional waterfront setting, the open-concept main living area features expansive windows, panoramic lake views and a welcoming gas fireplace. The spacious primary suite is a true retreat with a large walk-in closet, private sitting room, gas fireplace and beautifully appointed bath. The generous kitchen features cherry cabinetry, a Wolf range and ample space for gathering and entertaining. Andersen windows enhance the views and natural light, while hickory cabinetry adds warmth and character to the bathrooms. Additional amenities include a sauna, workout room, sun room, loft-level suite and a spacious recreation room. The professionally landscaped grounds feature an outdoor fireplace, zoned irrigation, expansive outdoor living spaces and a shuffleboard court. An attached two-car garage plus three detached garages—all insulated, with two heated—provide exceptional space for vehicles, boats and recreational equipment.Recent improvements include LP Diamond Kote siding, a new foundation beneath the east wing and new patio in 2026, plus a new roof on the main home in 2025. Lake Minnesuing is known for its clear water, scenic shoreline and excellent boating, fishing, swimming and year-round recreation. The Lake Nebagamon area offers a welcoming Northwoods atmosphere with abundant outdoor recreational opportunities. A rare combination of quality, privacy, acreage and exceptional waterfront living.
Interior Features
- Above Grade Finished Area: 4,424 SqFt
- Appliances Included: Dryer, Dishwasher, Electric Water Heater, Freezer, Gas Water Heater, Microwave, Oven, Range, Refrigerator, Washer
- Basement: Finished
- Below Grade Finished Area: 1,239 SqFt
- Below Grade Unfinished Area: 544 SqFt
- Building Area Total: 6,207 SqFt
- Cooling: Central Air
- Electric: Circuit Breakers
- Fireplace: Two, Gas Log
- Fireplaces: 2
- Foundation: Poured
- Heating: Forced Air, Heat Pump, Radiant Floor
- Interior Features: Central Vacuum
- Levels: One
- Living Area: 5,663 SqFt
- Rooms Total: 25
- Spa: Sauna
Rooms
- 4 Season Room: 9' x 14', Simulated Wood, Plank, Main Level
- Bathroom #1: 9' x 10', Tile, Main Level
- Bathroom #2: 13' x 9', Tile, Main Level
- Bathroom #3: 8' x 20', Tile, Main Level
- Bathroom #4: 9' x 13', Vinyl, Lower Level
- Bathroom #5: 13' x 12', Simulated Wood, Plank, Upper Level
- Bedroom #1: 12' x 14', Laminate, Main Level
- Bedroom #2: 10' x 14', Laminate, Main Level
- Bedroom #3: 15' x 13', Wood, Main Level
- Bedroom #4: 15' x 20', Wood, Main Level
- Bedroom #5: 11' x 13', Simulated Wood, Plank, Lower Level
- Bedroom #6: 15' x 10', Laminate, Upper Level
- Den: 8' x 19', Wood, Main Level
- Dining Room: 15' x 14', Laminate, Main Level
- Entry/Foyer: 22' x 8', Tile, Main Level
- Kitchen: 14' x 13', Tile, Main Level
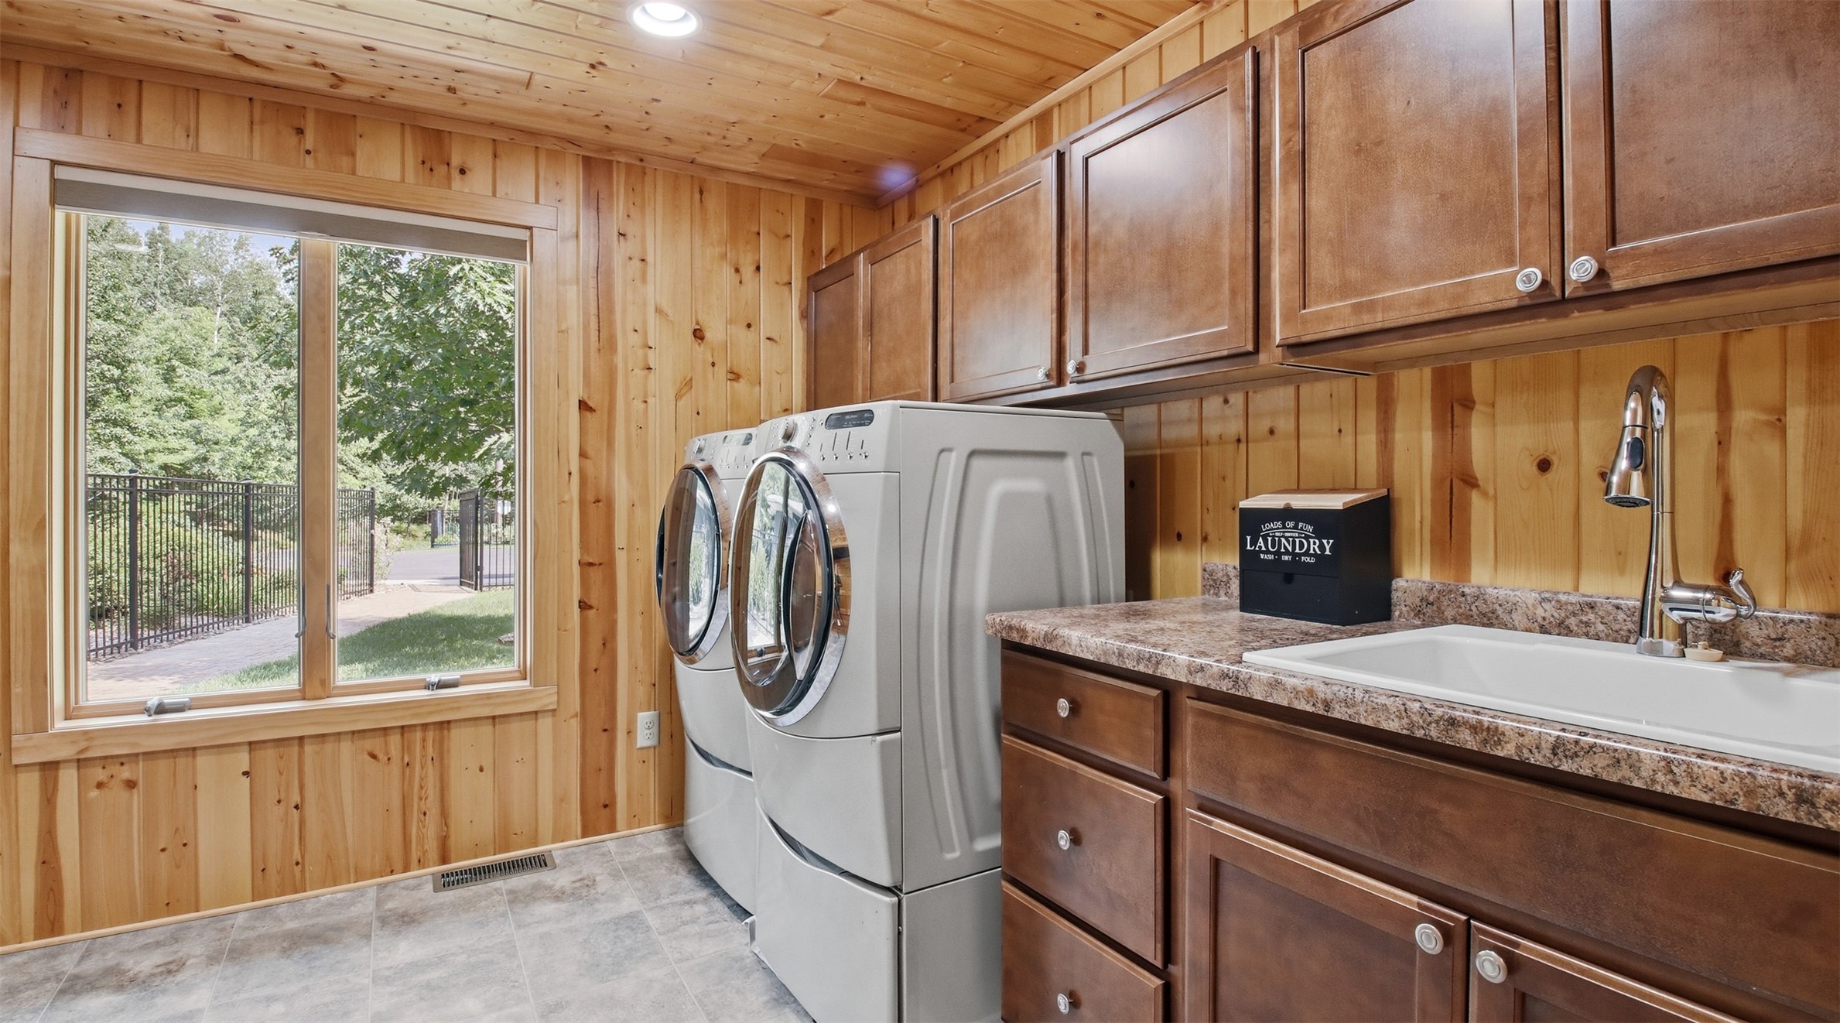
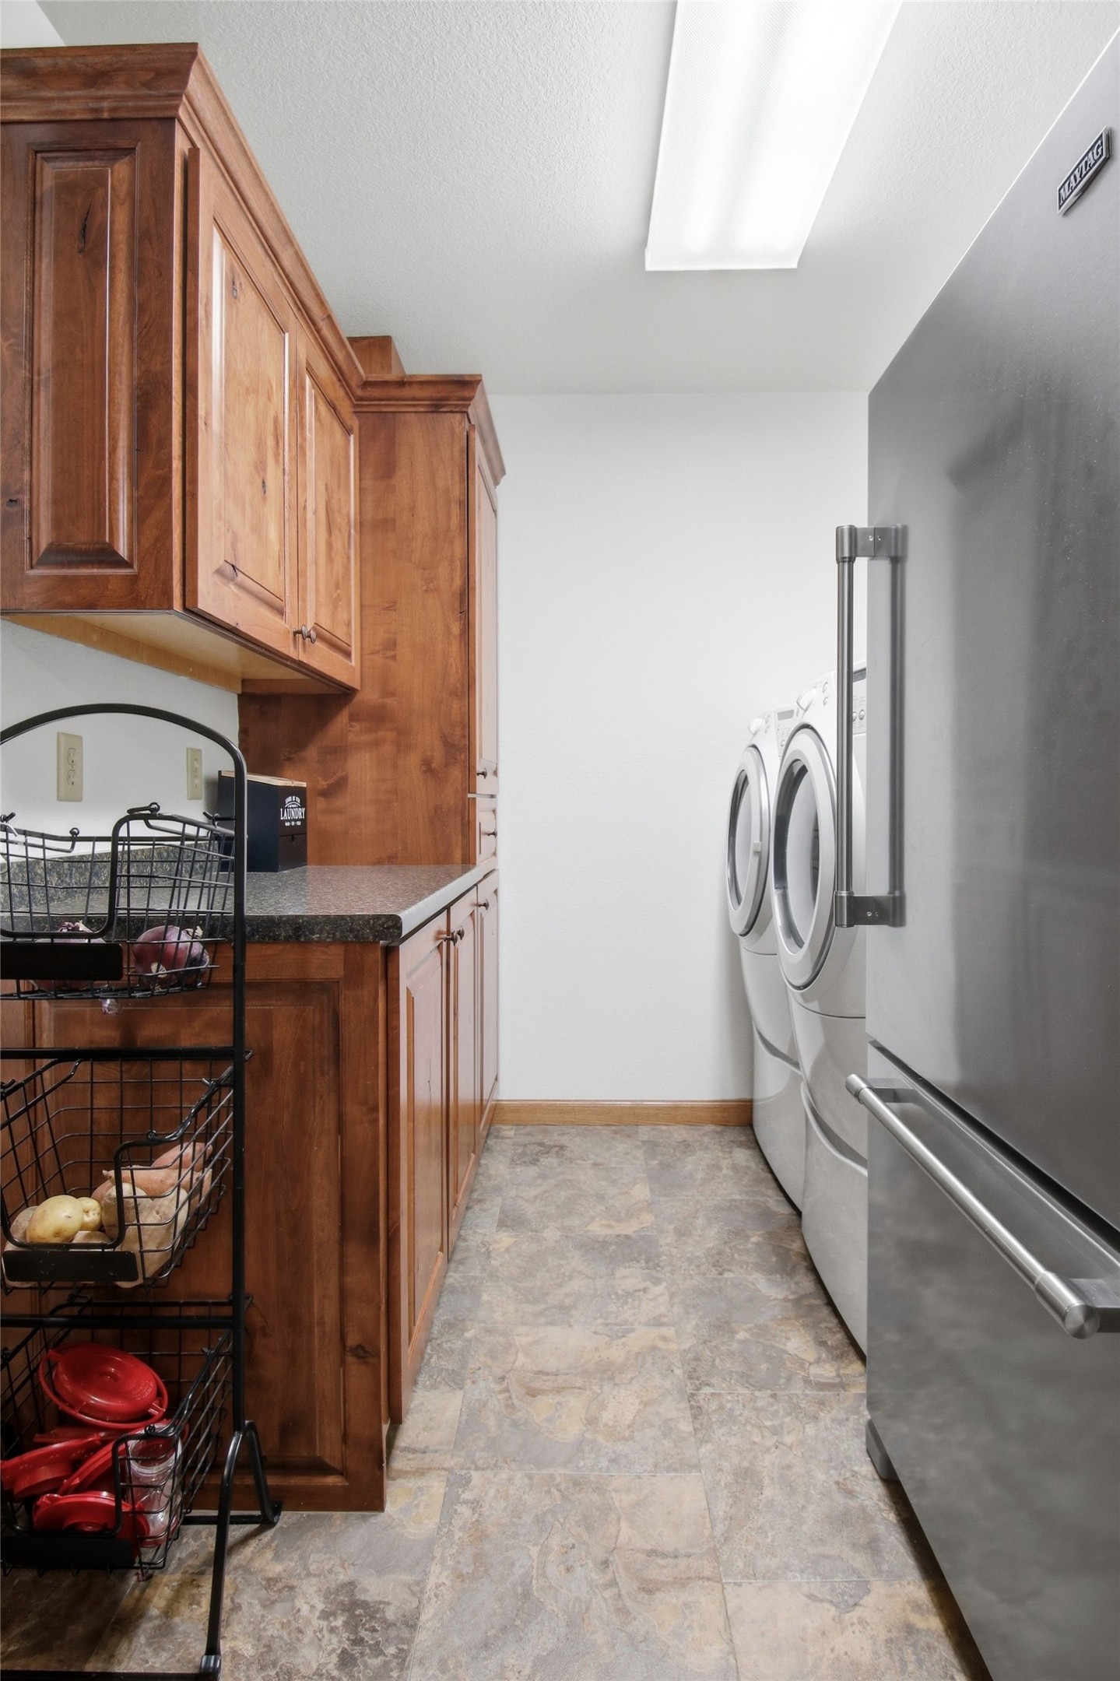
- Laundry Room: 10' x 12', Vinyl, Main Level
- Laundry Room: 8' x 9', Simulated Wood, Plank, Main Level
- Living Room: 20' x 23', Laminate, Main Level
- Office: 8' x 15', Laminate, Upper Level
- Other: 14' x 24', Simulated Wood, Plank, Lower Level
- Rec Room: 25' x 24', Simulated Wood, Plank, Lower Level
- Sauna: 6' x 5', Concrete, Main Level
- Utility/Mechanical: 8' x 5', Vinyl, Main Level
- Utility/Mechanical: 8' x 13', Concrete, Lower Level
Exterior Features
- Construction: Stone
- Covered Spaces: 2
- Exterior Features: Dock
- Fencing: Other, See Remarks
- Garage: 2 Car, Attached
- Lake/River Name: Minnesuing
- Lot Size: 3.5 Acres
- Parking: Asphalt, Attached, Concrete, Driveway, Garage, Garage Door Opene
- Patio Features: Composite, Concrete, Deck, Four Season, Patio
- Sewer: Septic Tank
- Stories: 1
- Style: One Story
- View: Lake
- Water Source: Drilled Well
- Waterfront: Lake
- Waterfront Length: 337 Ft
Property Details
- 2025 Taxes: $13,350
- County: Douglas
- Other Structures: Other, Shed(s), See Remarks
- Possession: Close of Escrow
- Property Subtype: Single Family Residence
- School District: Solon Springs
- Status: Active
- Township: Town of Bennett
- Year Built: 2009
- Zoning: Residential, Shoreline
- Listing Office: Edina Realty, Inc. - Hayward
- Last Update: August 20th @ 6:56 AM
