
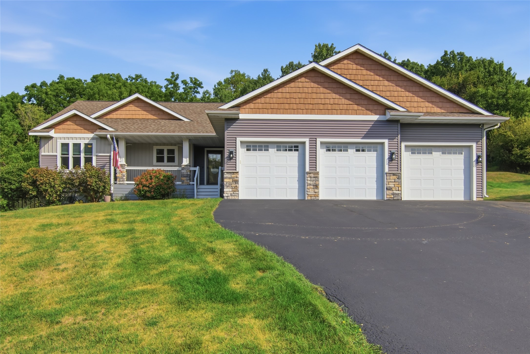
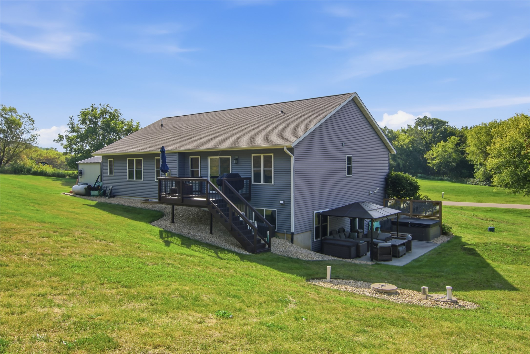
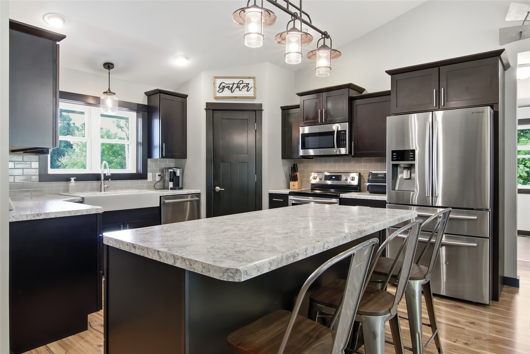
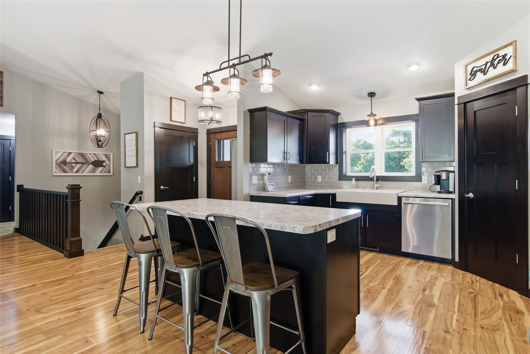
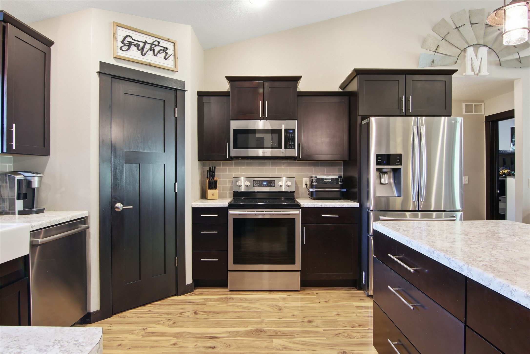
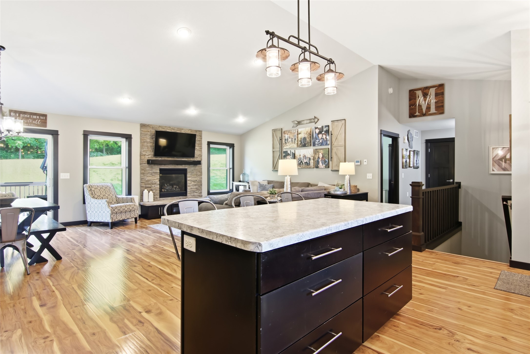
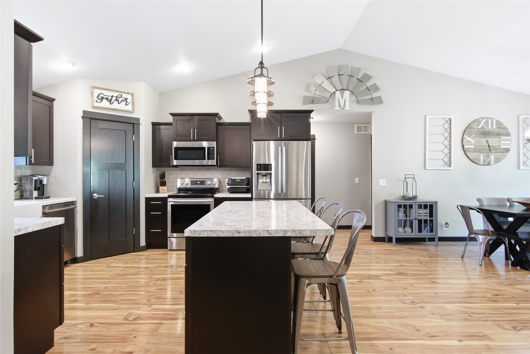
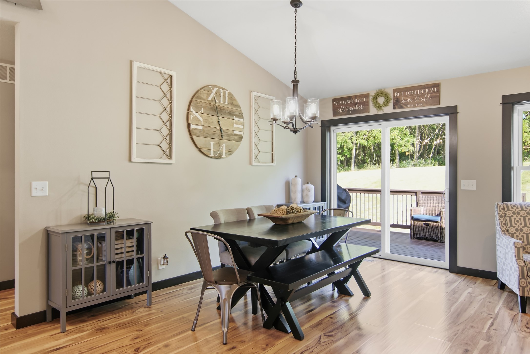
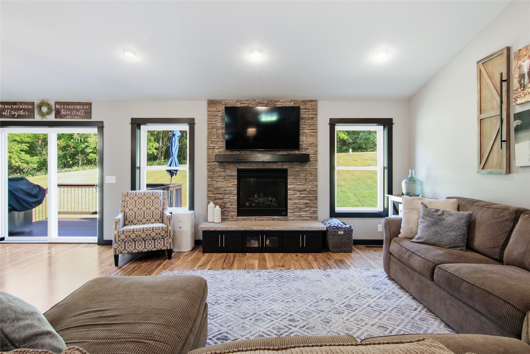
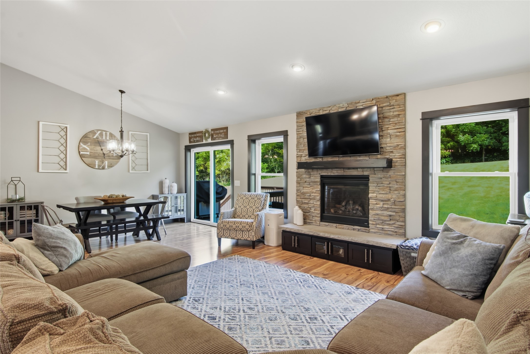
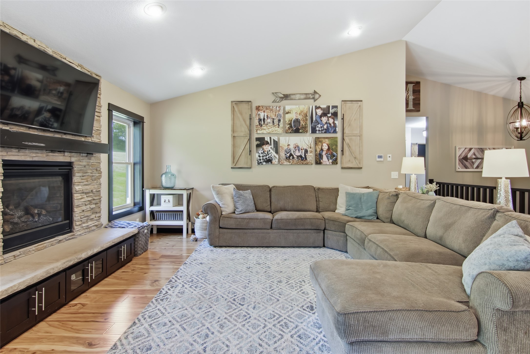
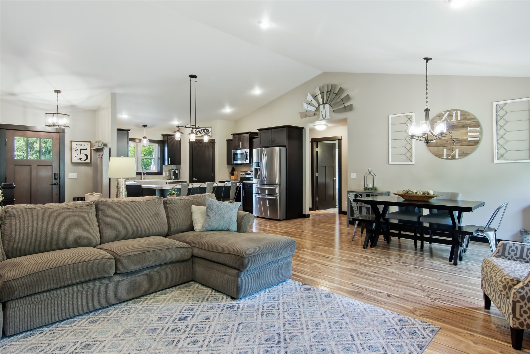
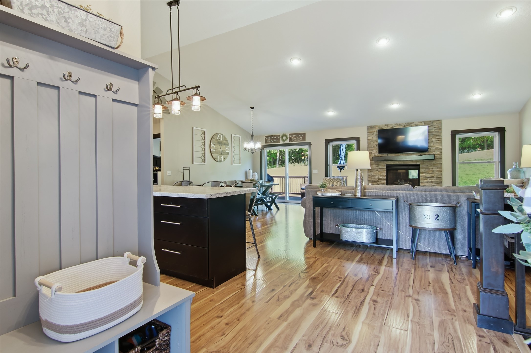
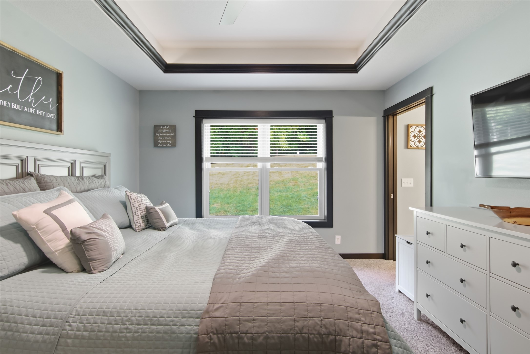
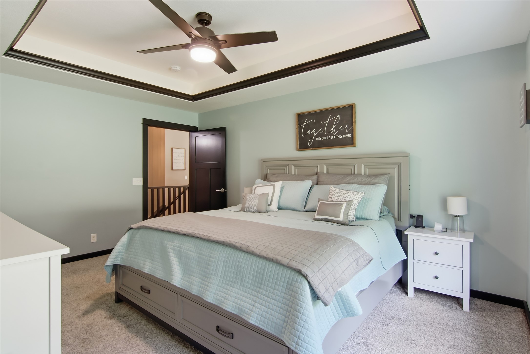
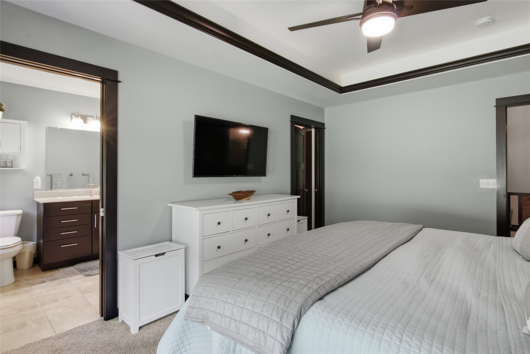
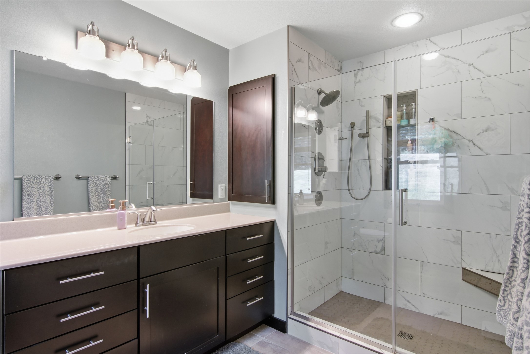
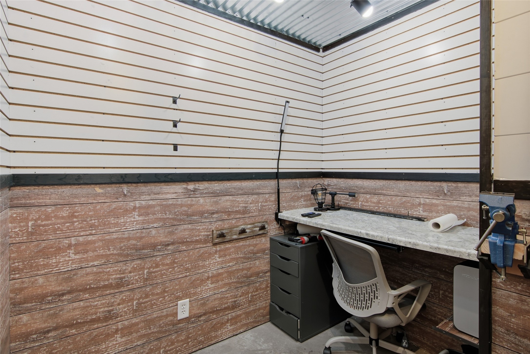
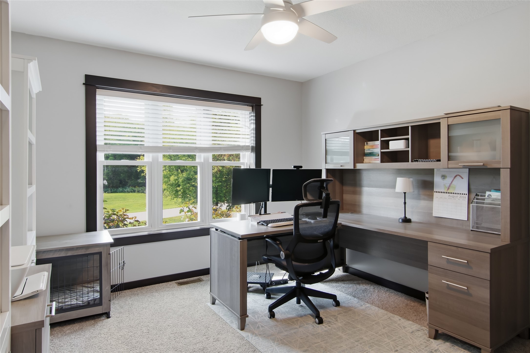
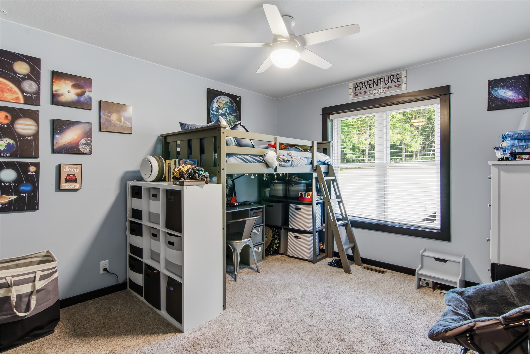


Beautiful SE Menomonie 5 Bedroom / 3 Bath ranch home located in the beautiful Southfields Development conveniently located just a couple of miles out of town! Built in 2015, this contemporary home features an open KT/DR/LR with a gas fireplace, three bedrooms on the main level, main level laundry, beautiful master suite w/ trey ceiling detail and nice glass walk in shower, oversized heated and insulated 4 car garage, spacious walkout lower level adding a large family room, two more bedrooms, full bath, small workshop space and mechanical/storage area. The property includes 3.52 acres and has recreational trails cut thru the woods! The gazebo, rear storage shed and garage heater all included! Move in ready!
Interior Features
- Above Grade Finished Area: 1,860 SqFt
- Appliances Included: Dryer, Dishwasher, Electric Water Heater, Microwave, Other, Oven, Range, Refrigerator, See Remarks, Water Softener, Washer
- Basement: Full, Partially Finished
- Below Grade Finished Area: 1,585 SqFt
- Below Grade Unfinished Area: 275 SqFt
- Building Area Total: 3,720 SqFt
- Cooling: Central Air
- Electric: Circuit Breakers
- Fireplace: One, Gas Log
- Fireplaces: 1
- Foundation: Poured
- Heating: Forced Air
- Levels: One
- Living Area: 3,445 SqFt
- Rooms Total: 15
Rooms
- Bathroom #1: 8' x 9', Ceramic Tile, Lower Level
- Bathroom #2: 7' x 8', Ceramic Tile, Main Level
- Bathroom #3: 7' x 11', Ceramic Tile, Main Level
- Bedroom #1: 15' x 11', Carpet, Main Level
- Bedroom #2: 11' x 11', Carpet, Main Level
- Bedroom #3: 11' x 11', Carpet, Main Level
- Bedroom #4: 13' x 13', Carpet, Lower Level
- Bedroom #5: 11' x 14', Carpet, Lower Level
- Dining Room: 9' x 14', Laminate, Main Level
- Entry/Foyer: 6' x 9', Ceramic Tile, Main Level
- Entry/Foyer: 6' x 12', Ceramic Tile, Main Level
- Family Room: 25' x 25', Carpet, Lower Level
- Kitchen: 12' x 18', Laminate, Main Level
- Laundry Room: 6' x 8', Ceramic Tile, Main Level
- Living Room: 13' x 20', Laminate, Main Level
Exterior Features
- Construction: Vinyl Siding
- Covered Spaces: 4
- Garage: 4 Car, Attached
- Lot Size: 3.52 Acres
- Parking: Asphalt, Attached, Driveway, Garage
- Patio Features: Concrete, Deck, Open, Patio, Porch
- Sewer: Mound Septic
- Stories: 1
- Style: One Story
- Water Source: Well
Property Details
- 2025 Taxes: $6,161
- Association: Yes
- Association Fee: $100/Year
- County: Dunn
- Other Structures: Gazebo, Shed(s)
- Possession: Close of Escrow
- Property Subtype: Single Family Residence
- School District: Menomonie Area
- Status: Active w/ Offer
- Subdivision: Southfeilds
- Township: Town of Red Cedar
- Year Built: 2015
- Zoning: Residential-Limited Mf
- Listing Office: Rassbach Realty, LLC
- Last Update: September 1st @ 1:42 PM
