
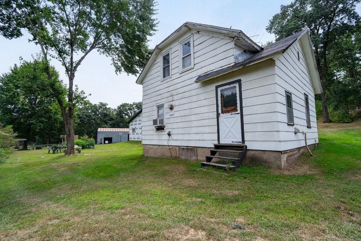
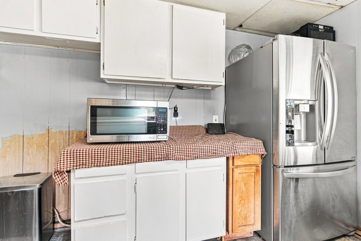
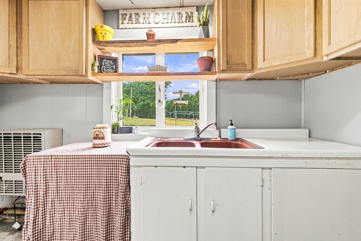
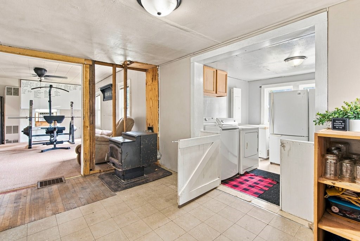
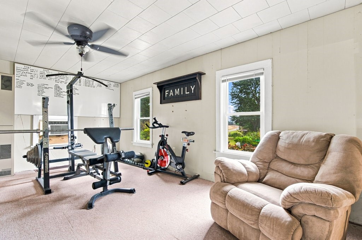
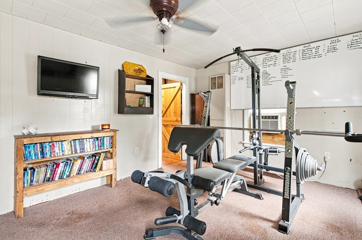
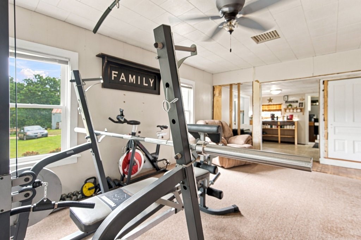
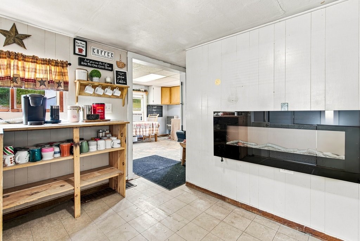
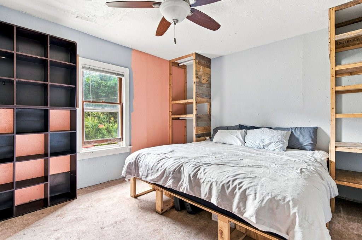
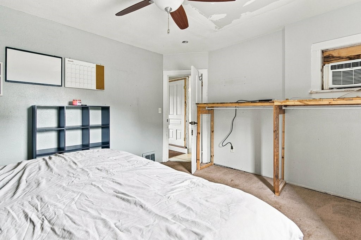
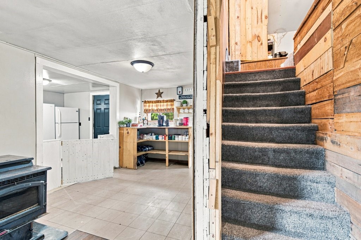
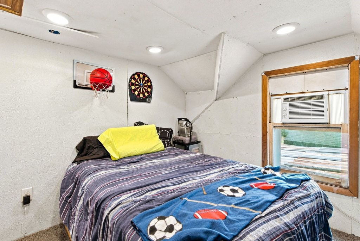
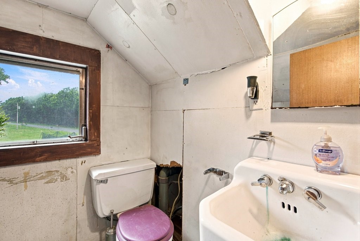
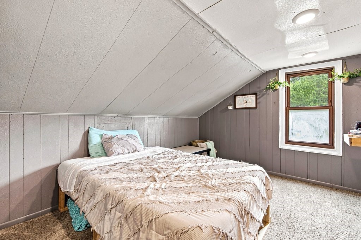
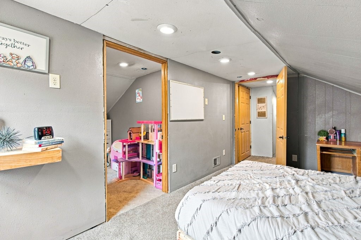
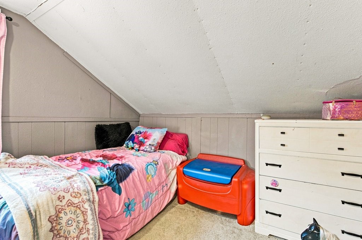
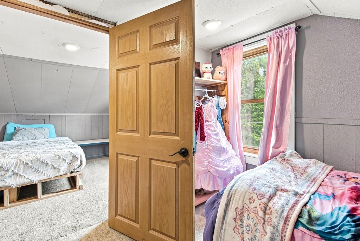
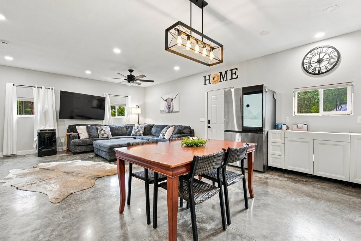
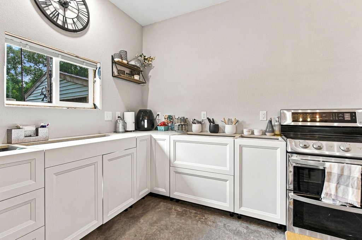
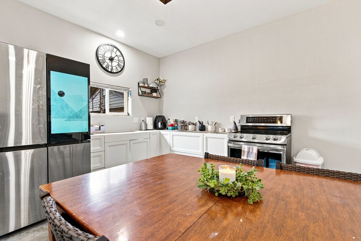
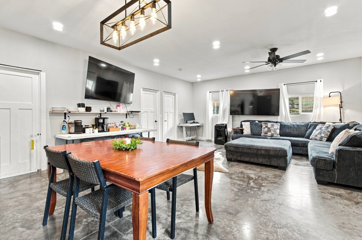
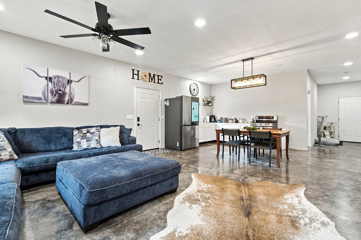
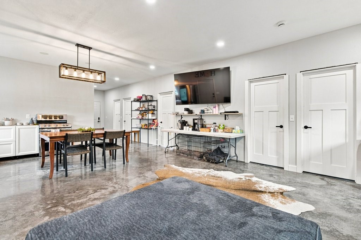
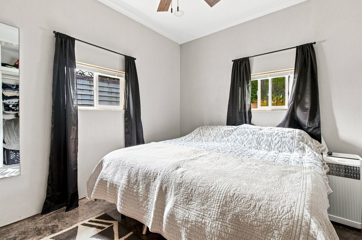
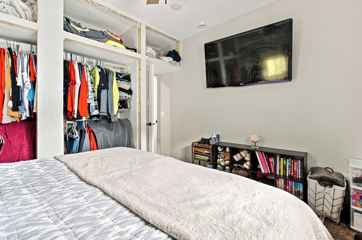
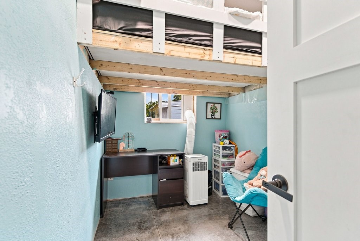
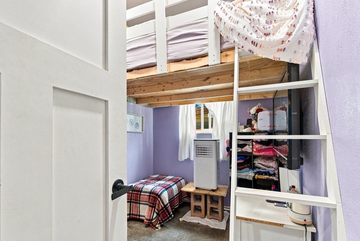
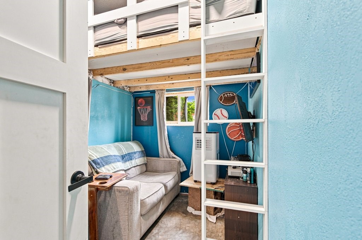
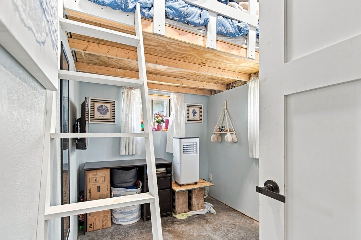
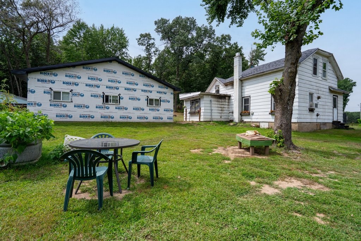
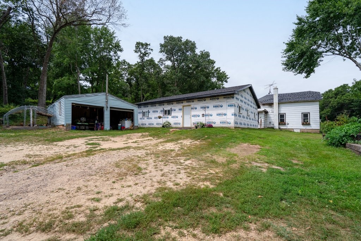
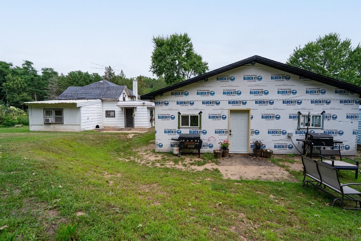
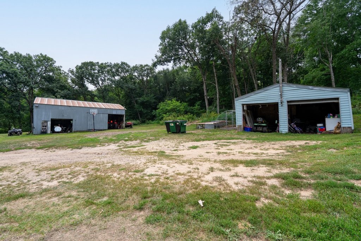
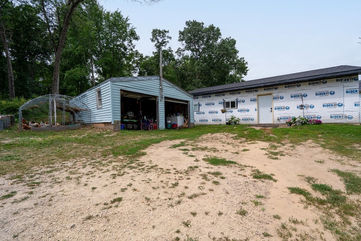
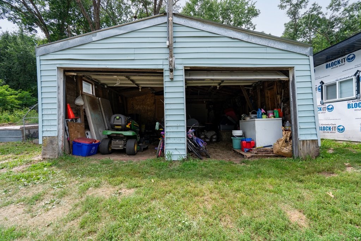
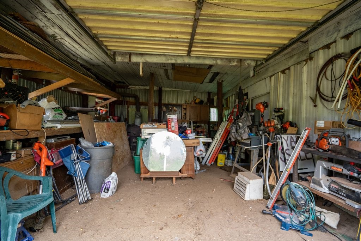
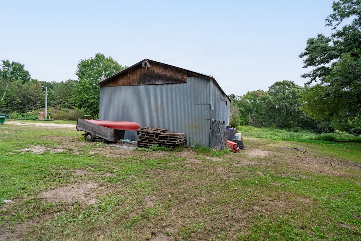
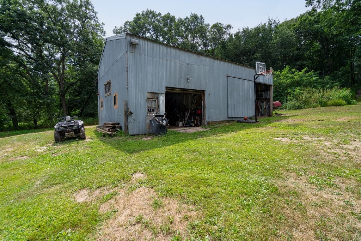
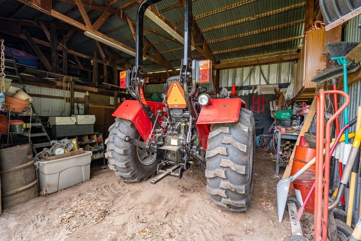
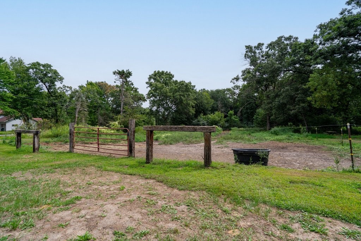
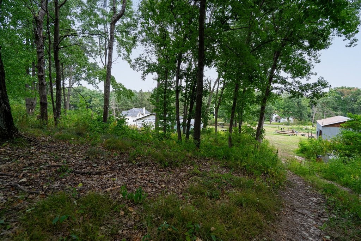
This nearly 10-acre property offers a great opportunity to build your dream home, start a hobby farm, or enjoy the land for hunting and outdoor recreation. The property features a newly built 30x40 shop, less than a year old, with the option to add in-floor heating and includes a 200-amp service. A new 400-amp electrical service serves the property, with an additional 200-amp service in the pole shed. Additional outbuildings include an approximately 42x25 pole shed, a 2-car garage with an attached chicken coop, and an older home already on the property. With plenty of space, multiple outbuildings, and a variety of potential uses, this property offers endless possibilities. All information is deemed reliable but not guaranteed. Buyer and buyer's agent to verify all information deemed important, including but not limited to square footage, lot size, taxes, room dimensions, zoning, and school district. Agent is related to the sellers
Interior Features
- Above Grade Finished Area: 1,200 SqFt
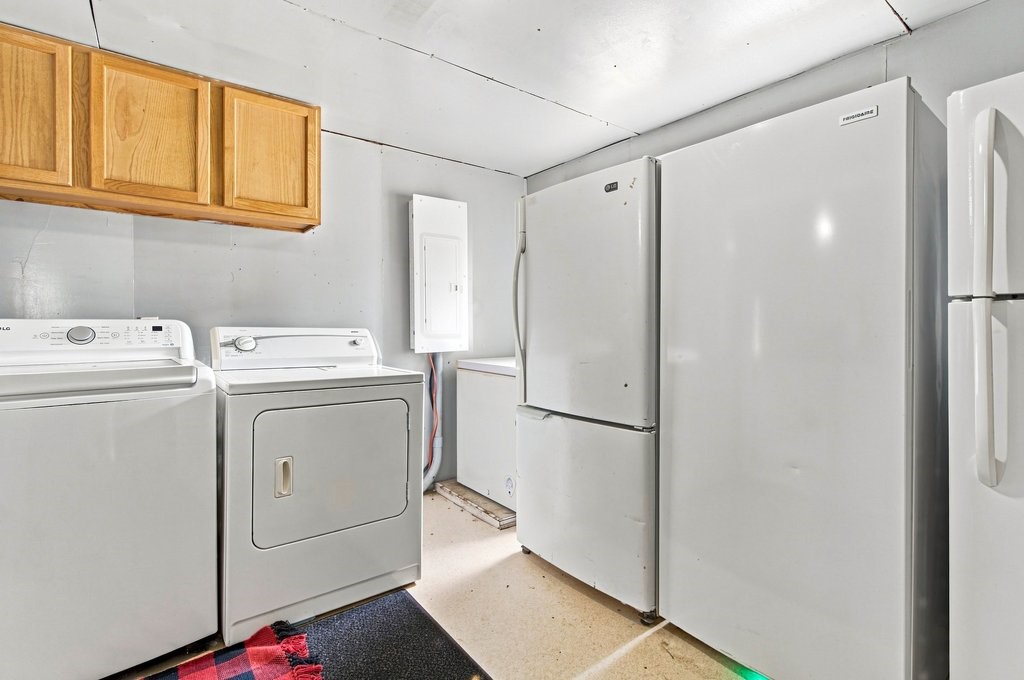
- Appliances Included: Dryer, Electric Water Heater, Oven, Range, Refrigerator, Washer
- Building Area Total: 1,200 SqFt
- Cooling: Wall Unit(s), Wall/Window Unit(s)
- Electric: Circuit Breakers
- Foundation: Poured, Stone, Cellar
- Heating: Forced Air
- Interior Features: Ceiling Fan(s)
- Levels: One and One Half
- Living Area: 1,200 SqFt
- Rooms Total: 10
Rooms
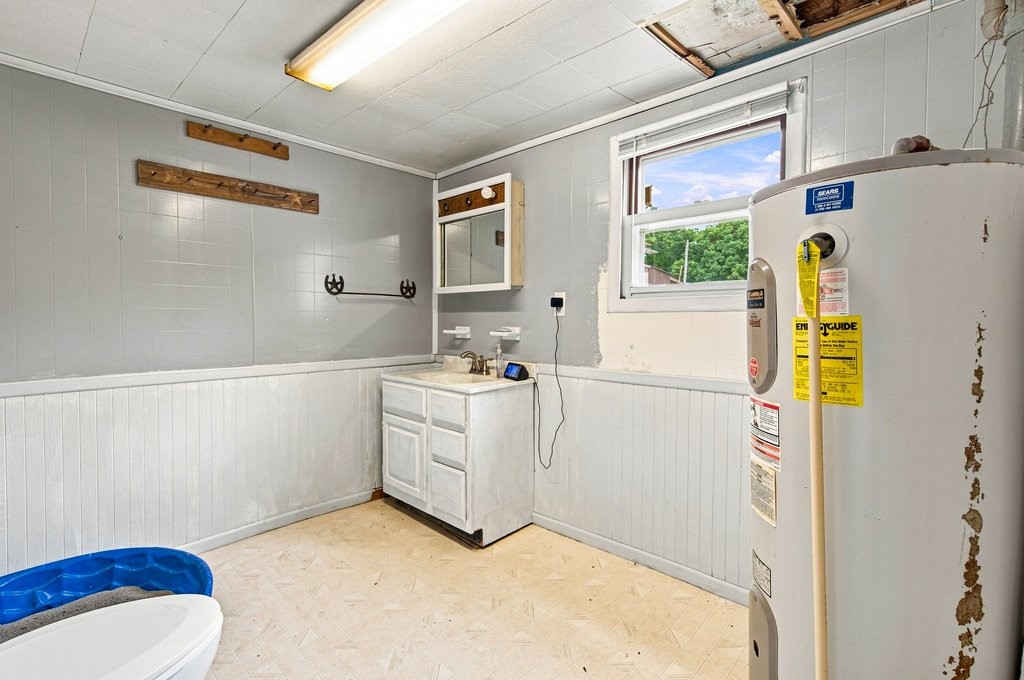
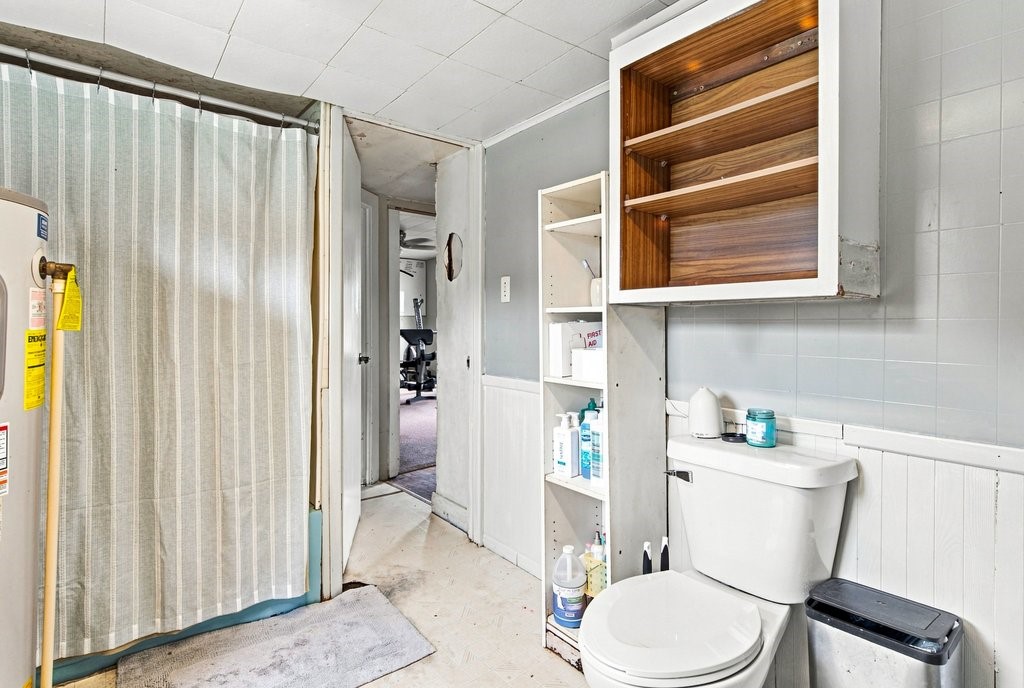
- Bathroom #1: 5' x 5', Linoleum, Upper Level
- Bathroom #2: 7' x 9', Linoleum, Main Level
- Bedroom #1: 8' x 10', Carpet, Upper Level
- Bedroom #2: 11' x 13', Carpet, Main Level
- Bedroom #3: 8' x 10', Carpet, Upper Level
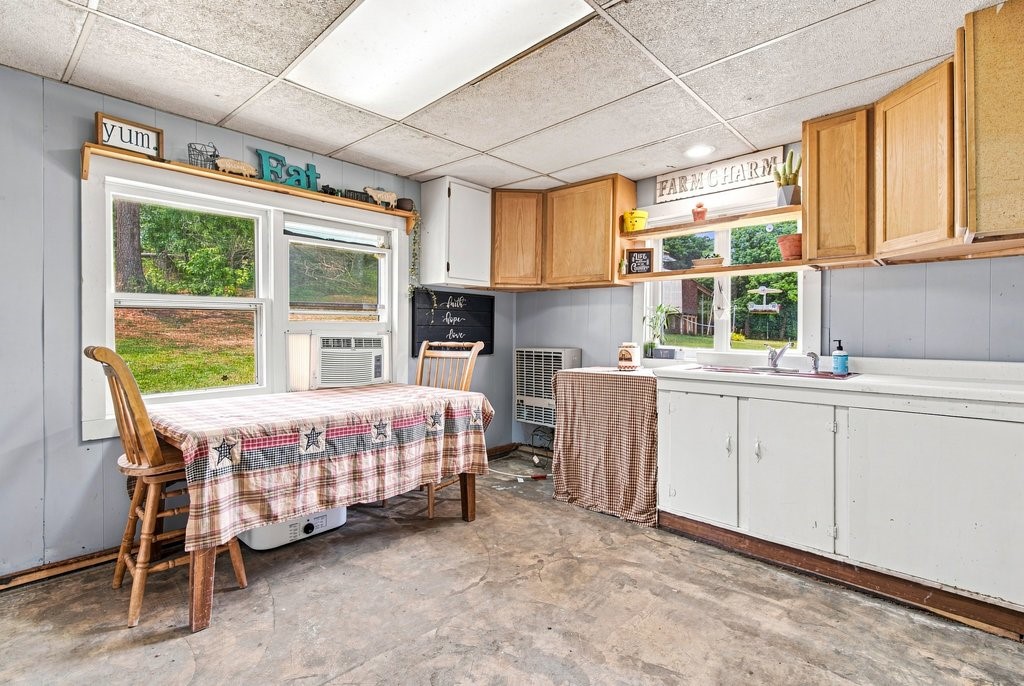
- Dining Room: 8' x 13', Carpet, Main Level
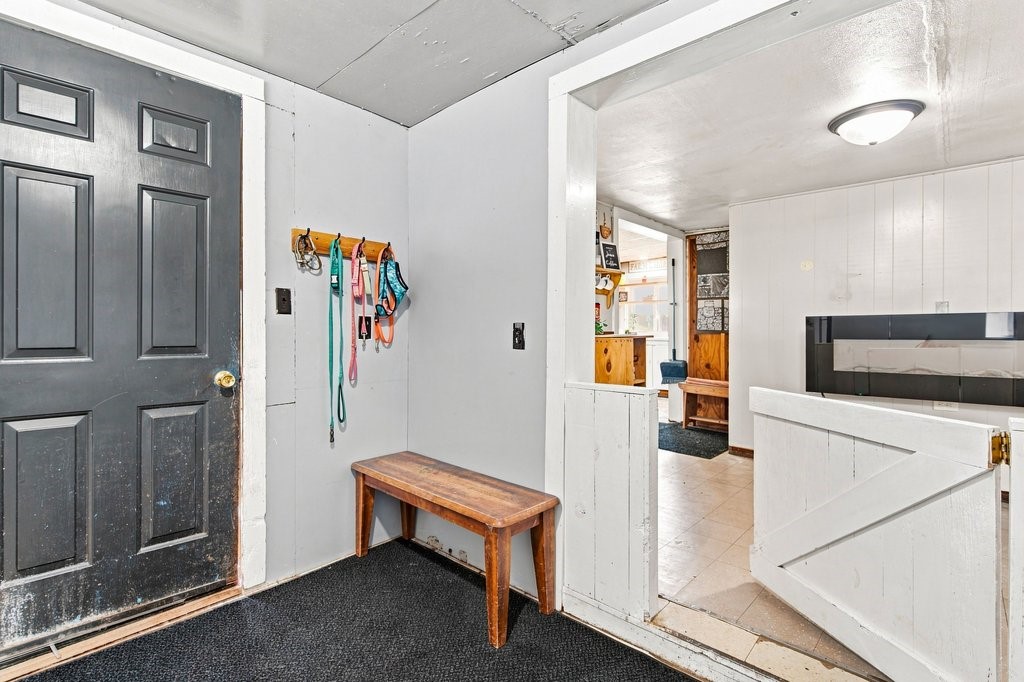
- Entry/Foyer: 9' x 11', Linoleum, Main Level
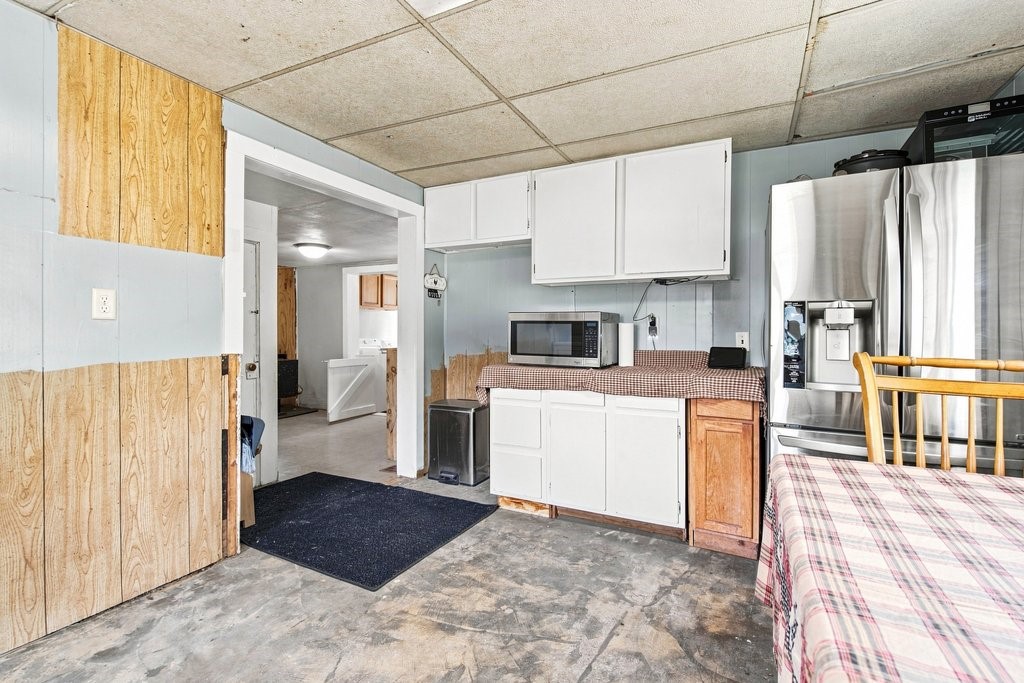
- Kitchen: 10' x 14', Carpet, Main Level
- Laundry Room: 5' x 11', Linoleum, Main Level
- Living Room: 11' x 17', Carpet, Main Level
Exterior Features
- Construction: Hardboard
- Covered Spaces: 2
- Garage: 2 Car, Detached
- Lot Size: 9.6 Acres
- Parking: Driveway, Detached, Garage
- Sewer: Septic Tank
- Style: One and One Half Story
- Water Source: Drilled Well, Other, See Remarks
Property Details
- 2025 Taxes: $2,110
- County: Eau Claire
- Other Structures: Outbuilding, Other, See Remarks
- Possession: Close of Escrow
- Property Subtype: Single Family Residence
- School District: Eleva-Strum
- Status: Active
- Township: Town of Pleasant Valley
- Year Built: 1940
- Zoning: Agricultural, Residential
- Listing Office: Real Broker, LLC
- Last Update: September 10th @ 6:01 PM
