
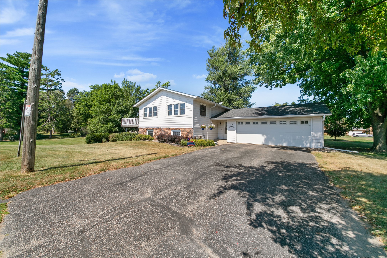
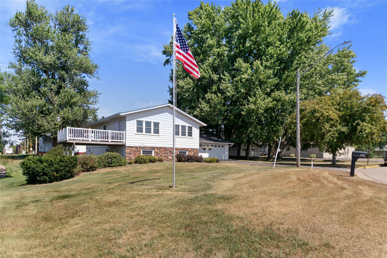
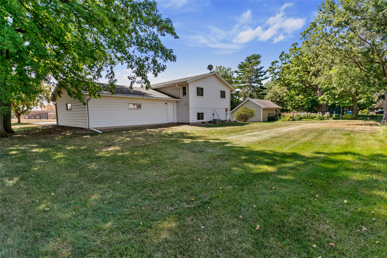
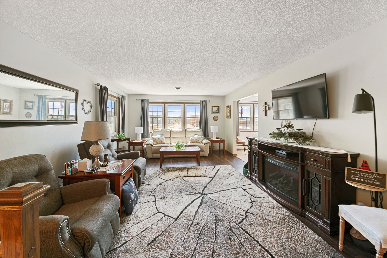
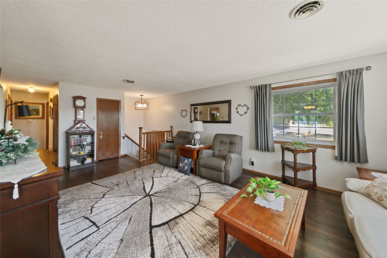
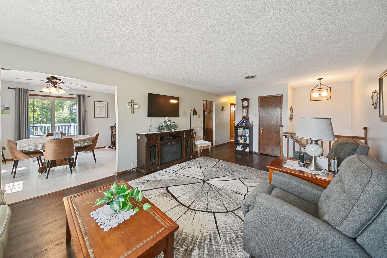
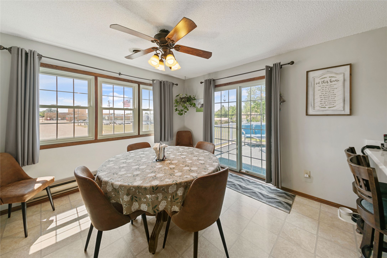
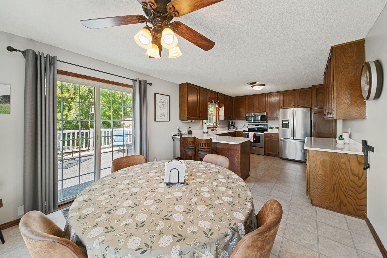
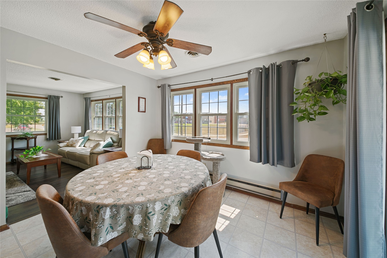
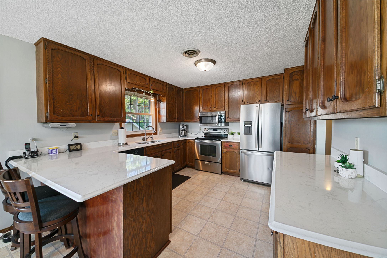
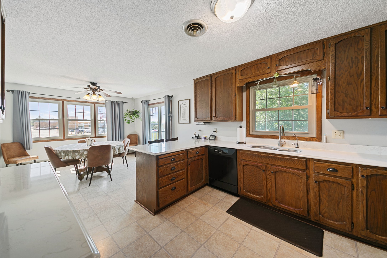
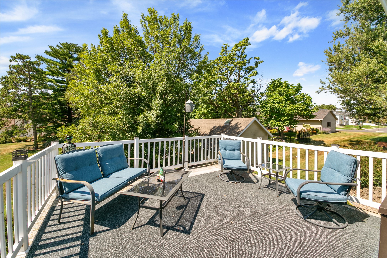
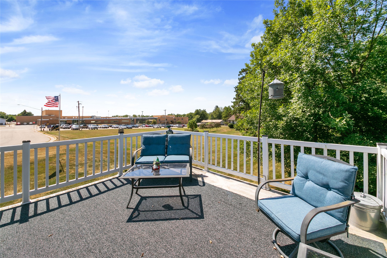
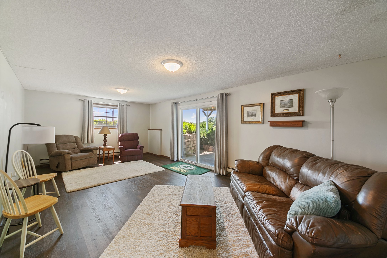
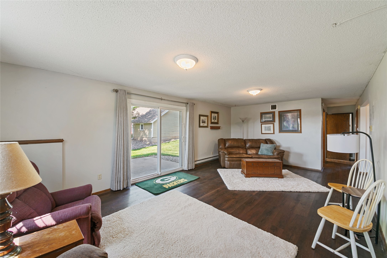
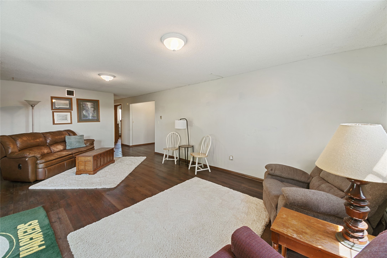
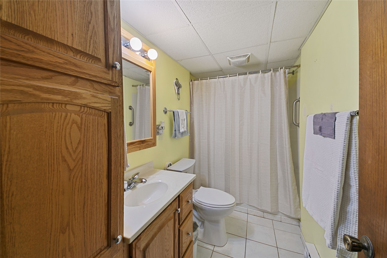
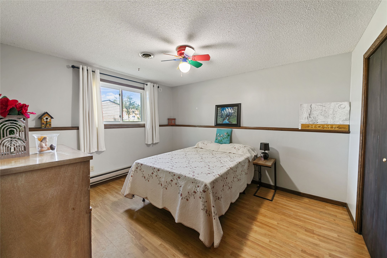
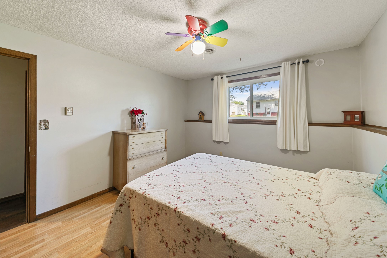
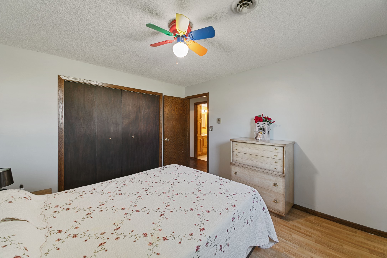
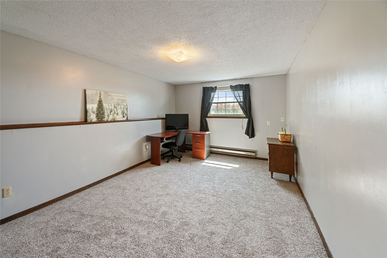
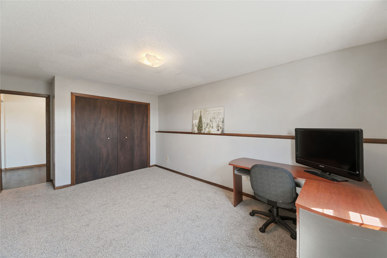
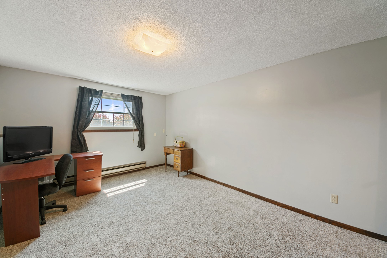
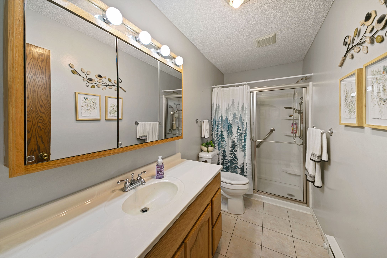
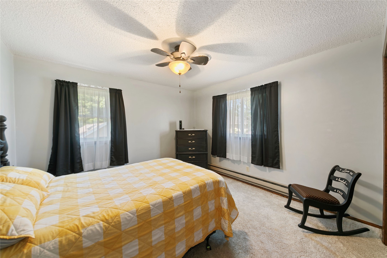
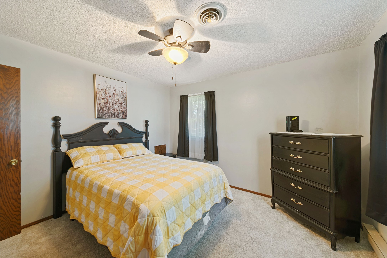
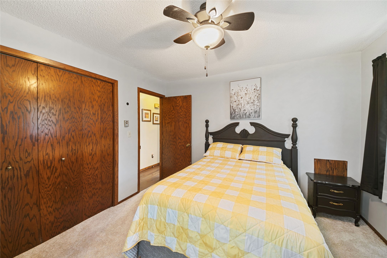
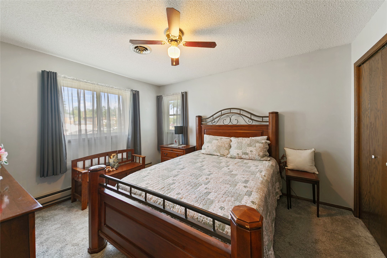
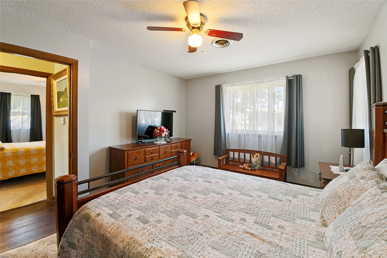
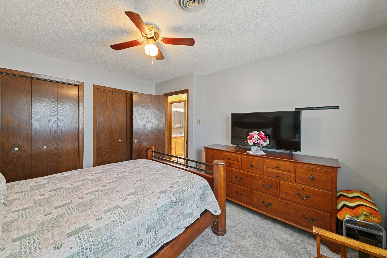
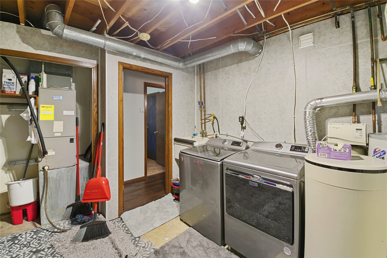
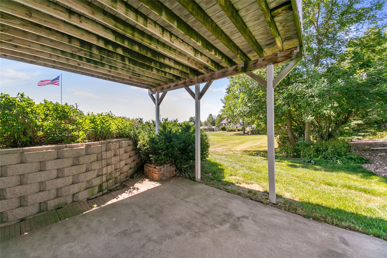
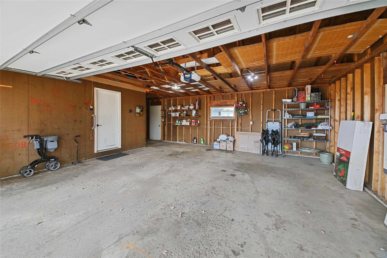
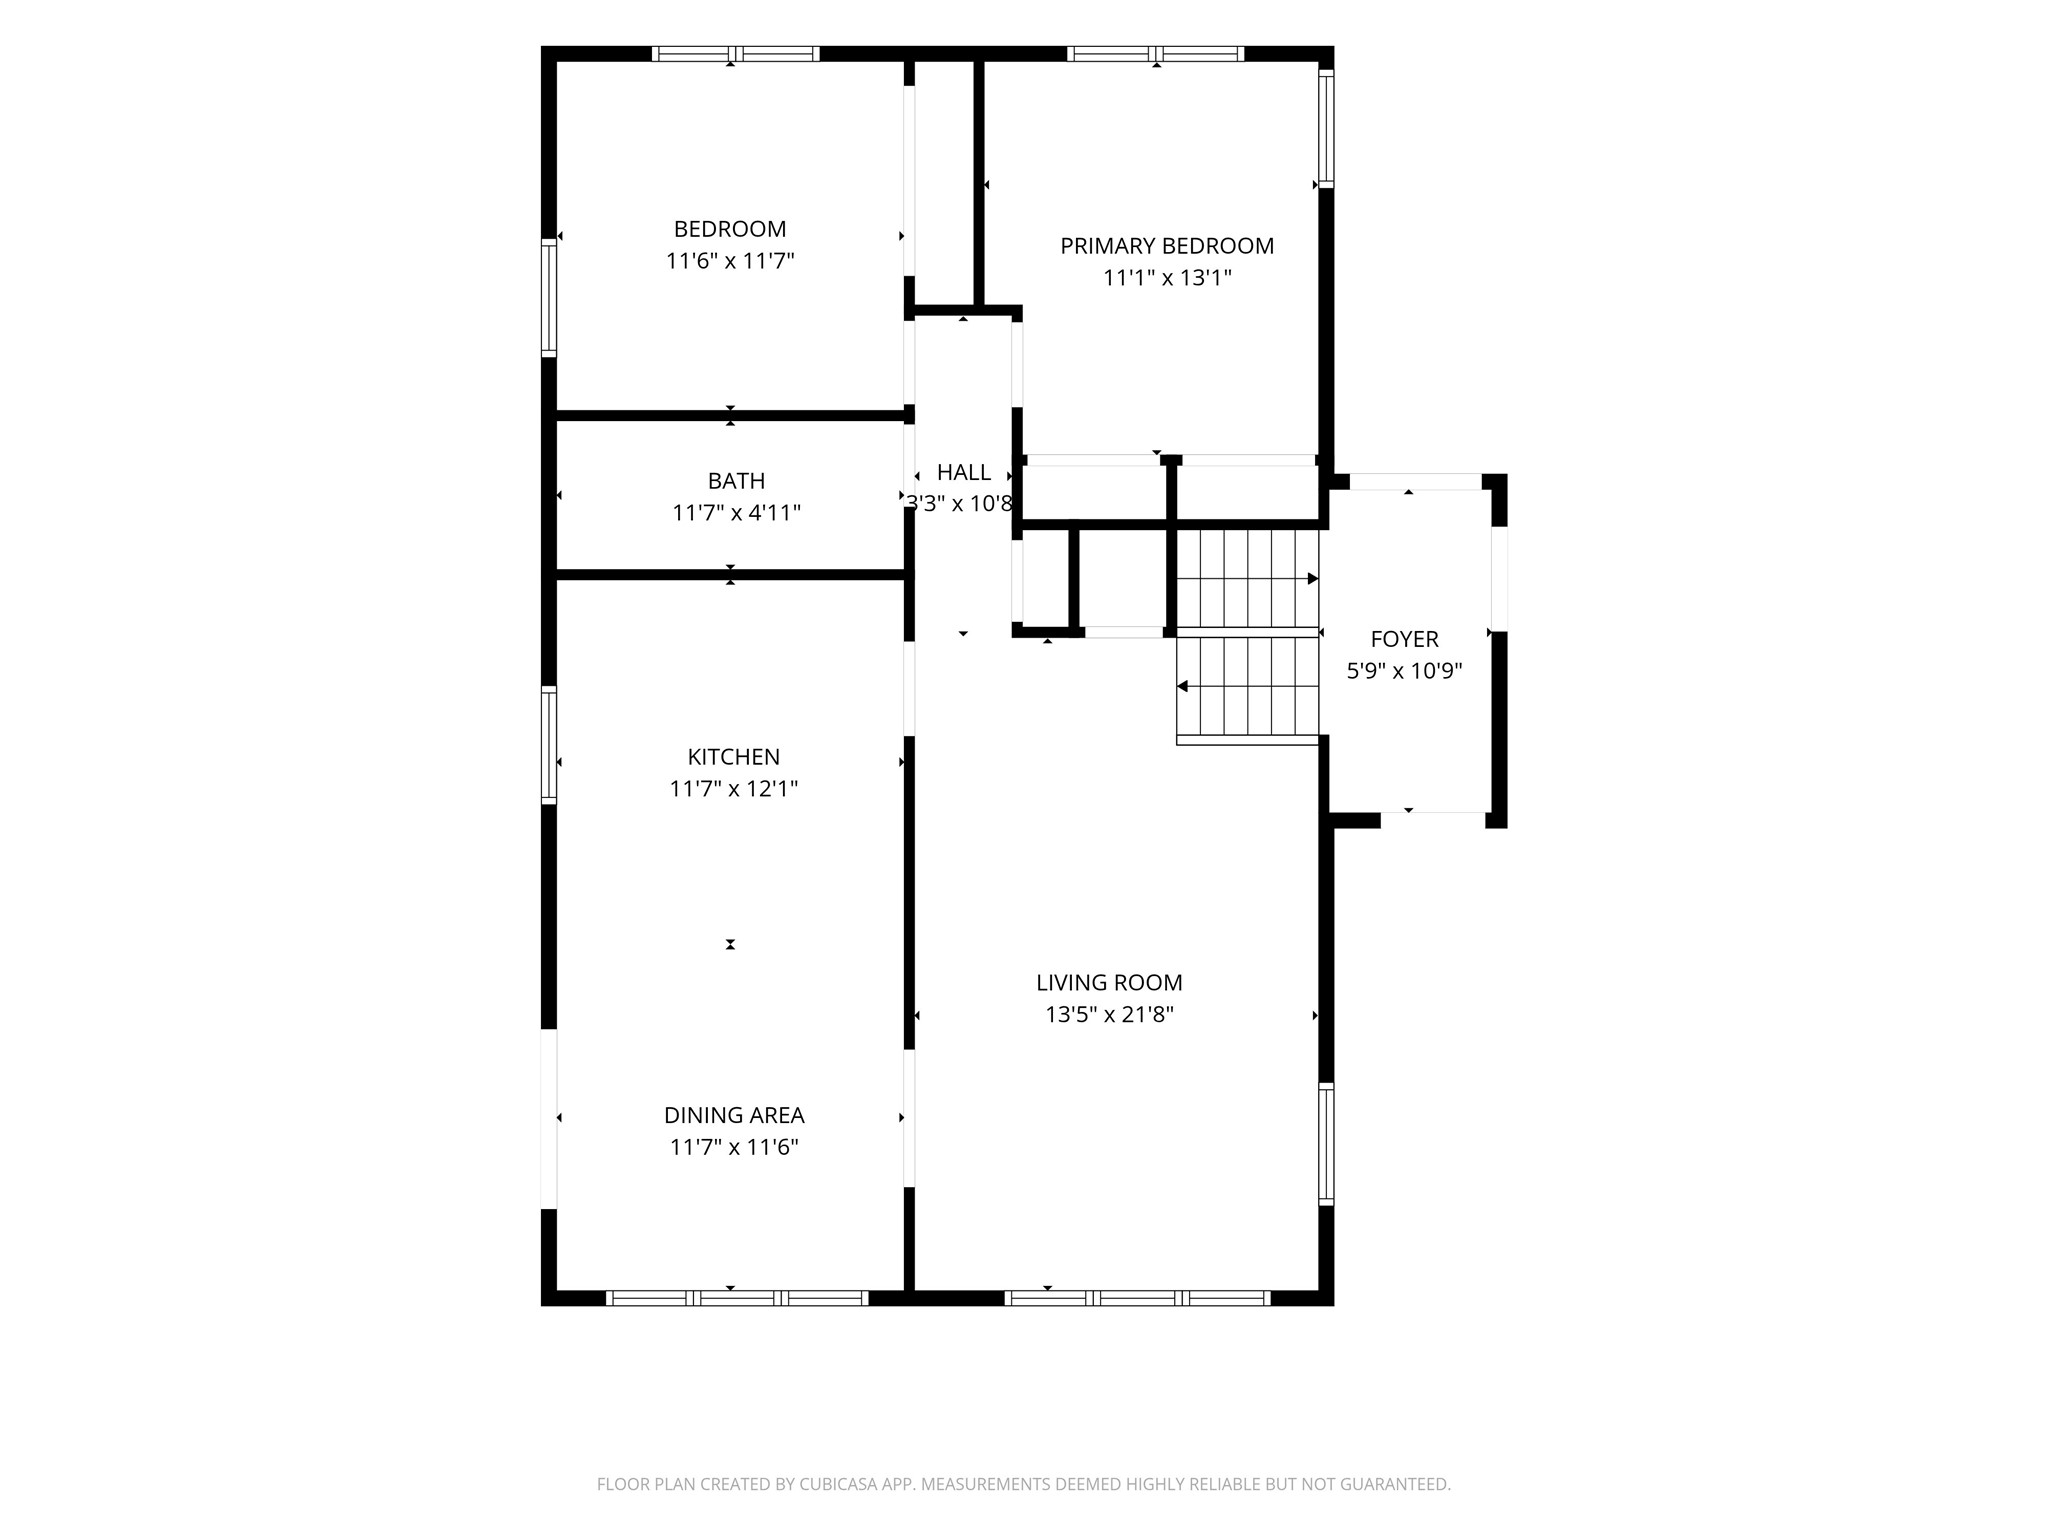
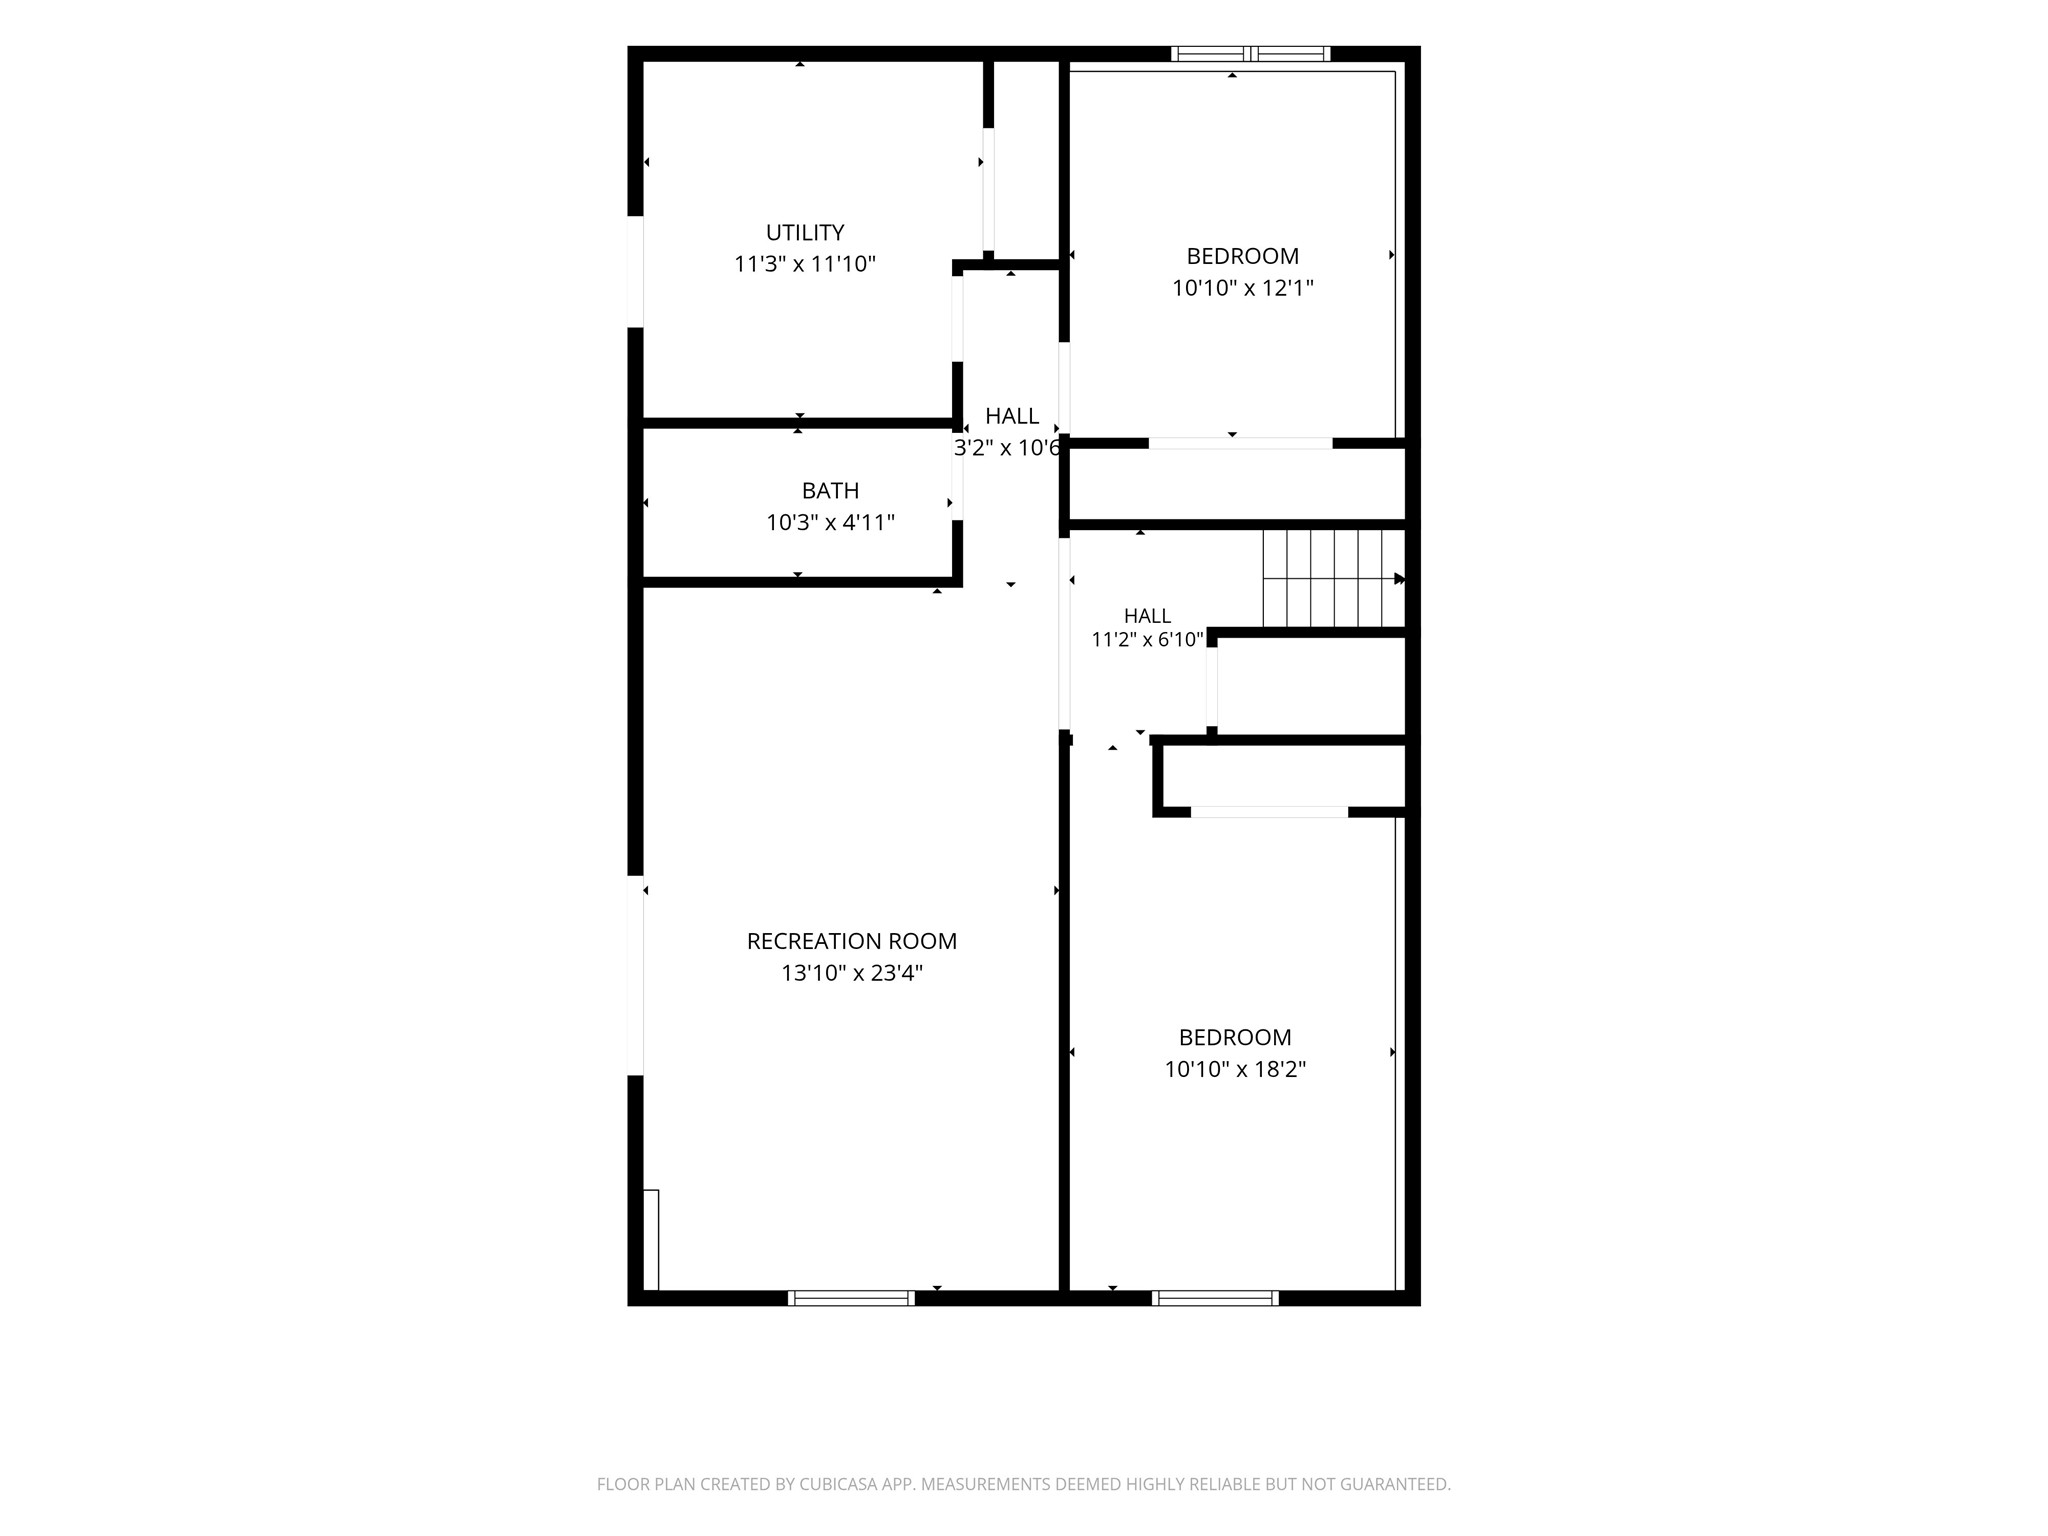
A well maintained home that has been under the same care and ownership for the last 24 years. This bi-level home in conveniently located next to Ellsworth Community Schools. Upper level includes 2 bedrooms, full bathroom, living room, kitchen, and dining area w/ patio door leading out the deck. Walk-out lower level features 2 more bedrooms, 2nd full bath, spacious family room w/ patio door, and a laundry room/mechanical area with another exterior door. Property has electric heat and central air conditioning. According to seller average electric bill is $317/month. Attached 2 garage is approx. 22'x24' with a 6'x6' bonus area. Gutter leaf guards installed and vinyl windows throughout.
Interior Features
- Above Grade Finished Area: 1,070 SqFt
- Appliances Included: Dryer, Dishwasher, Electric Water Heater, Microwave, Oven, Range, Refrigerator, Washer
- Basement: Full, Finished, Walk-Out Access
- Below Grade Finished Area: 765 SqFt
- Below Grade Unfinished Area: 120 SqFt
- Building Area Total: 1,955 SqFt
- Cooling: Central Air
- Electric: Circuit Breakers
- Foundation: Block
- Heating: Baseboard
- Levels: Multi/Split
- Living Area: 1,835 SqFt
- Rooms Total: 12
- Windows: Window Coverings
Rooms
- Bathroom #1: 5' x 10', Tile, Lower Level
- Bathroom #2: 5' x 12', Tile, Upper Level
- Bedroom #1: 13' x 11', Laminate, Lower Level
- Bedroom #2: 11' x 16', Carpet, Lower Level
- Bedroom #3: 13' x 11', Carpet, Upper Level
- Bedroom #4: 12' x 12', Carpet, Upper Level
- Dining Area: 11' x 11', Laminate, Upper Level
- Entry/Foyer: 11' x 6', Laminate, Main Level
- Family Room: 14' x 24', Laminate, Lower Level
- Kitchen: 14' x 11', Laminate, Upper Level
- Living Room: 14' x 22', Laminate, Upper Level
- Utility/Mechanical: 12' x 10', Concrete, Lower Level
Exterior Features
- Construction: Metal Siding
- Covered Spaces: 2
- Garage: 2 Car, Attached
- Parking: Asphalt, Attached, Driveway, Garage, Garage Door Opener
- Patio Features: Deck
- Sewer: Public Sewer
- Style: Bi-Level
- Water Source: Public
Property Details
- 2025 Taxes: $3,952
- County: Pierce
- Possession: Close of Escrow
- Property Subtype: Single Family Residence
- School District: Ellsworth Community
- Status: Active w/ Offer
- Township: Village of Ellsworth
- Year Built: 1981
- Listing Office: Chippewa Valley Real Estate, LLC
- Last Update: August 27th @ 1:16 PM
