
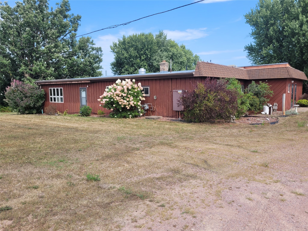
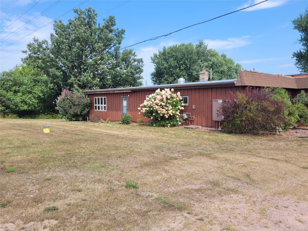
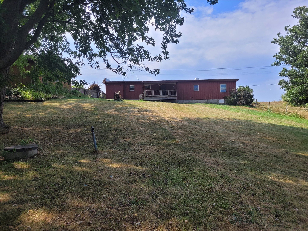
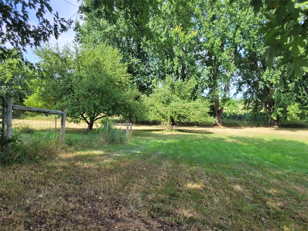
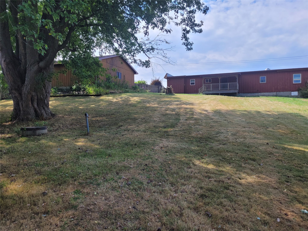
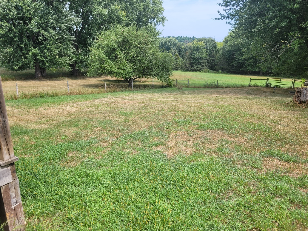
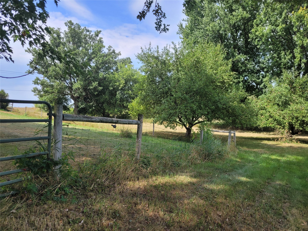
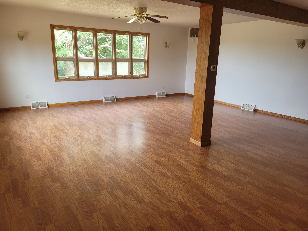
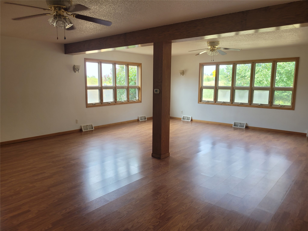
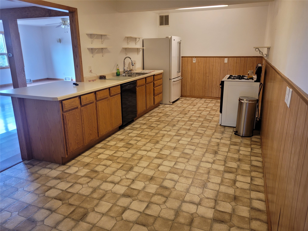
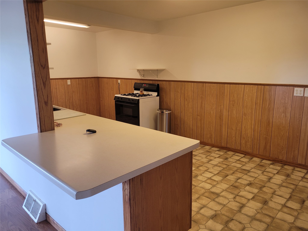
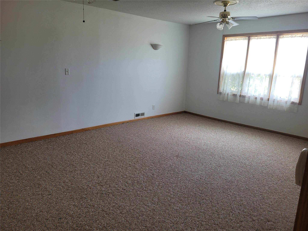
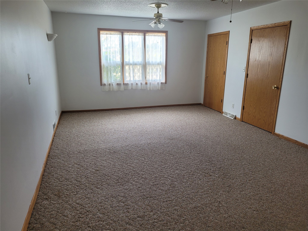
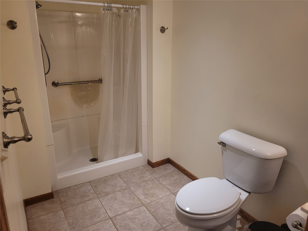
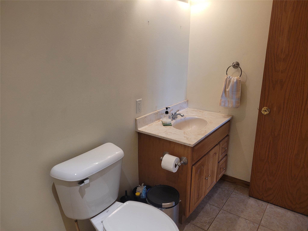
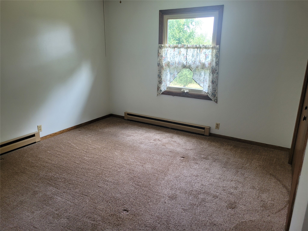
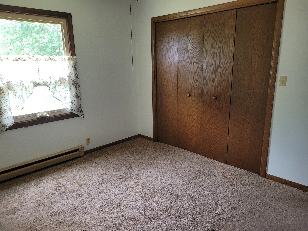
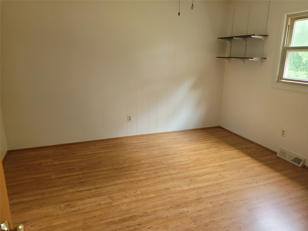
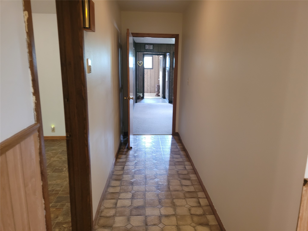
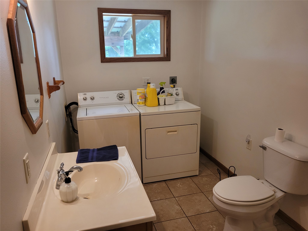
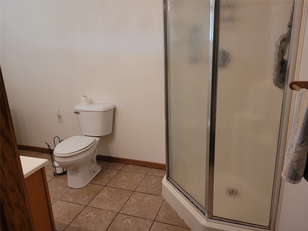
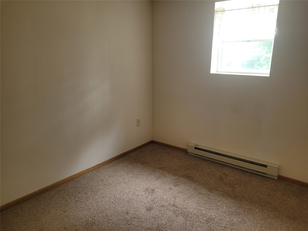
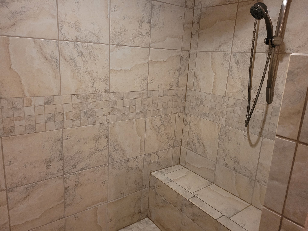
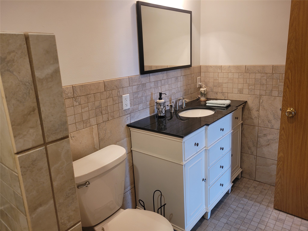
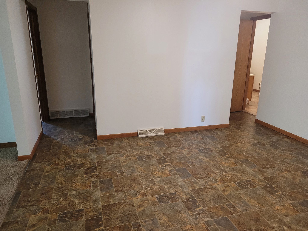
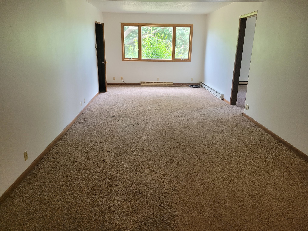
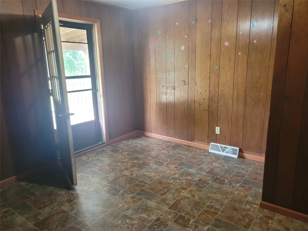
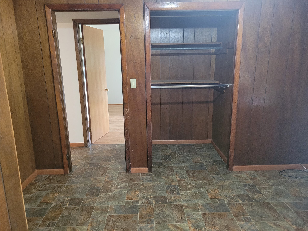
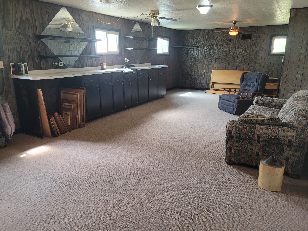
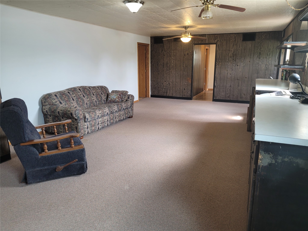
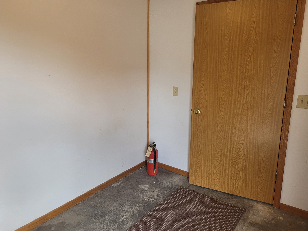
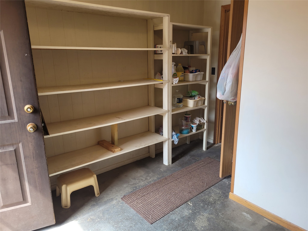
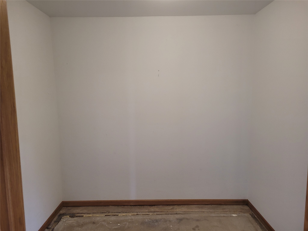
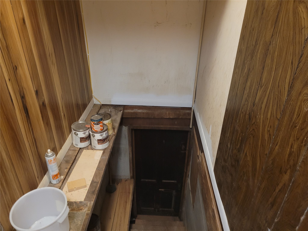
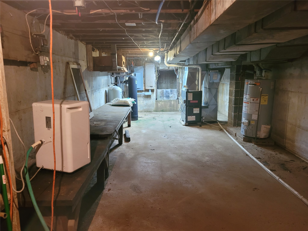
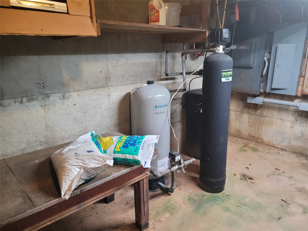
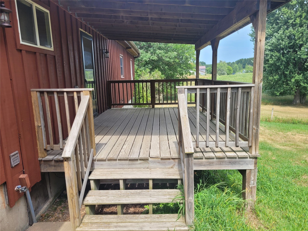
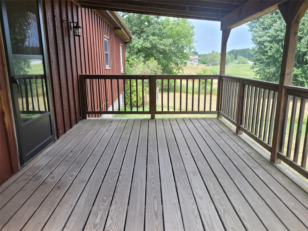
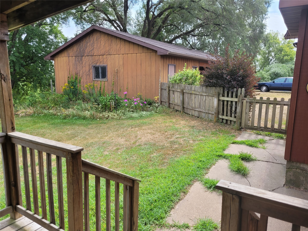
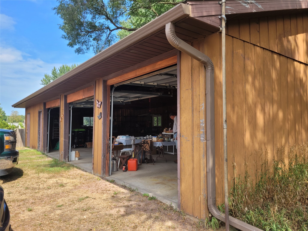
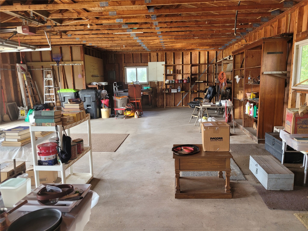
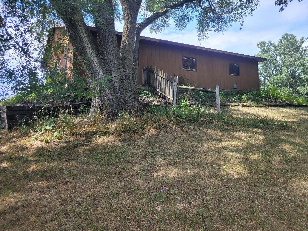
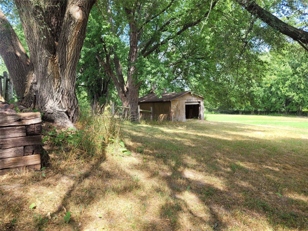
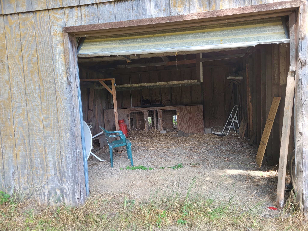
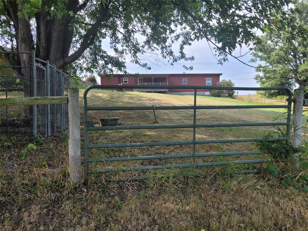
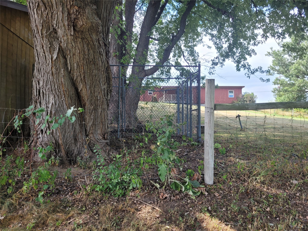
Feeling cooped up and the need for some space? This property could be just what you are looking for! There is a large family room, galley kitchen, primary bedroom with en suite bath and large closet. rec room, 3 more bedrooms, 2 more updated bathrooms, main level laundry, office that opens onto the deck, living room, dining area, 2 large storage rooms and a partial basement. The detached garage fits 3 cars and a workshop. There is another 1 car detached garage with a dog kennel in back. Lots of beautiful flowers, a McIntosh and a Wolf River apple tree, and a spacious yard. The layout lends itself to being divided into two living units. Just add a kitchen in the rec room and a door to block off the hallway. There is plenty of room if you'd like to have an in-home day care center. There a lots of possibilities - bring your ideas and take a look!
Interior Features
- Above Grade Finished Area: 3,420 SqFt
- Appliances Included: Dryer, Dishwasher, Oven, Range, Refrigerator, Washer
- Basement: Partial
- Below Grade Unfinished Area: 600 SqFt
- Building Area Total: 4,020 SqFt
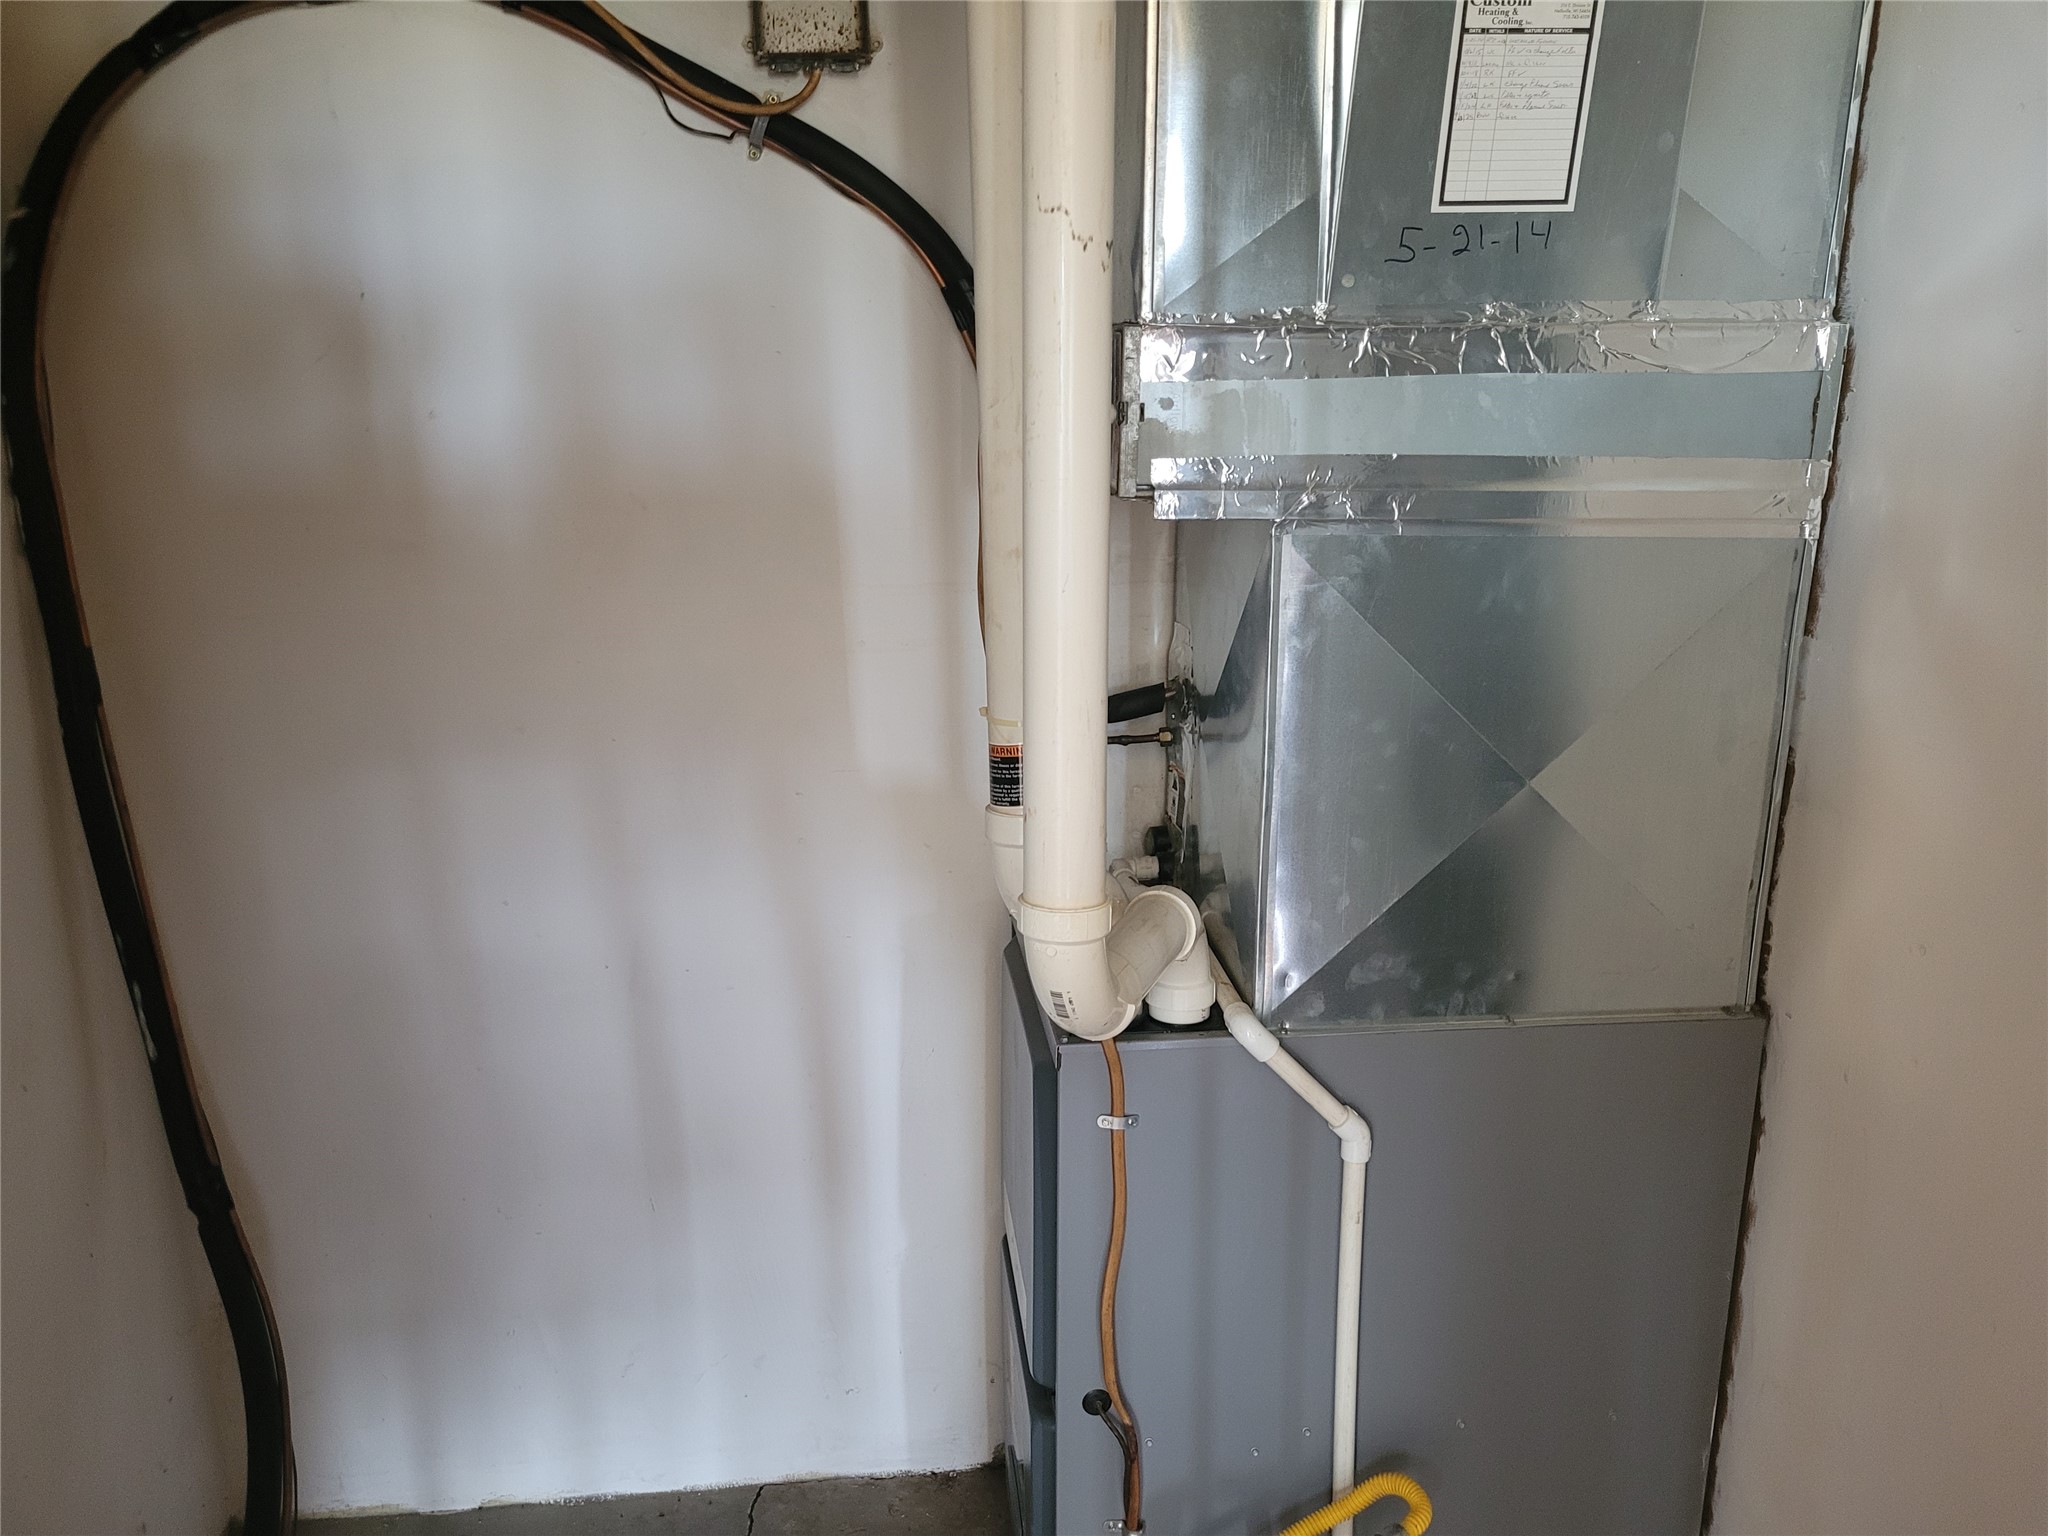
- Cooling: Central Air
- Electric: Circuit Breakers
- Foundation: Block
- Heating: Baseboard, Forced Air
- Interior Features: Ceiling Fan(s)
- Levels: One
- Living Area: 3,420 SqFt
- Rooms Total: 14
Rooms
- Bathroom #1: 13' x 6', Ceramic Tile, Main Level
- Bathroom #2: 15' x 8', Ceramic Tile, Main Level
- Bathroom #3: 13' x 6', Ceramic Tile, Main Level
- Bedroom #1: 12' x 9', Carpet, Main Level
- Bedroom #2: 13' x 11', Carpet, Main Level
- Bedroom #3: 12' x 13', Carpet, Main Level
- Bedroom #4: 22' x 14', Carpet, Main Level
- Dining Area: 14' x 12', Vinyl, Main Level
- Entry/Foyer: 13' x 8', Concrete, Main Level
- Family Room: 22' x 25', Laminate, Main Level
- Kitchen: 22' x 10', Vinyl, Main Level
- Living Room: 27' x 12', Carpet, Main Level
- Office: 13' x 11', Vinyl, Main Level
- Rec Room: 31' x 15', Carpet, Main Level
Exterior Features
- Construction: Wood Siding
- Covered Spaces: 3
- Garage: 3 Car, Attached
- Lot Size: 2.73 Acres
- Parking: Attached, Driveway, Garage, Gravel, Garage Door Opener
- Sewer: Holding Tank, Septic Tank
- Stories: 1
- Style: One Story
- Water Source: Private, Well
Property Details
- 2026 Taxes: $3,528
- County: Clark
- Property Subtype: Single Family Residence
- School District: Neillsville
- Status: Active
- Township: Town of Pine Valley
- Year Built: 1982
- Listing Office: Clearview Realty, LLC~Black River Falls
- Last Update: August 22nd @ 1:12 AM
