
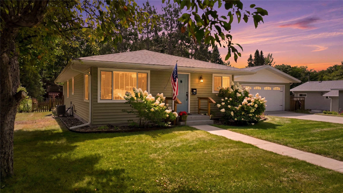
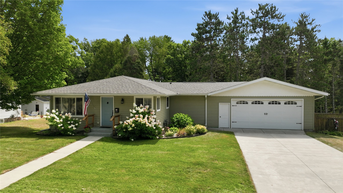
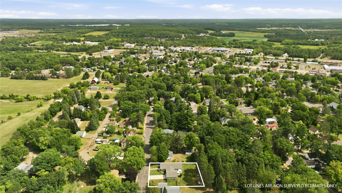
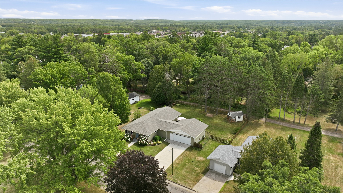
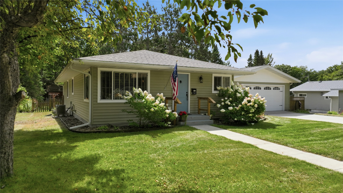
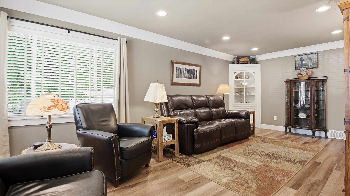
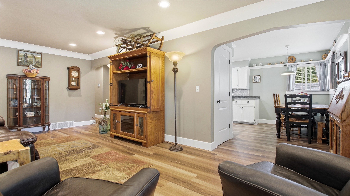
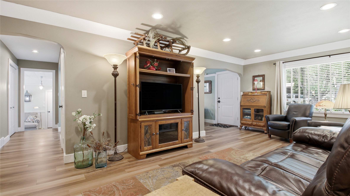
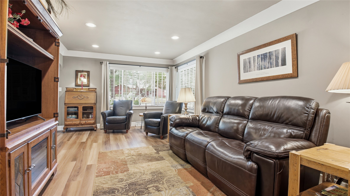
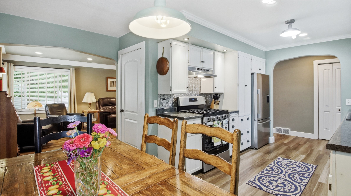
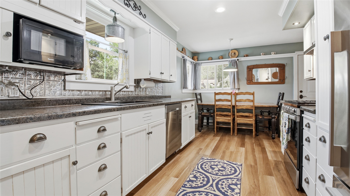
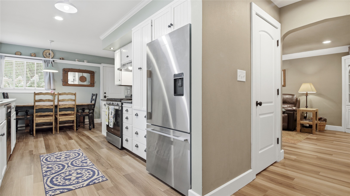
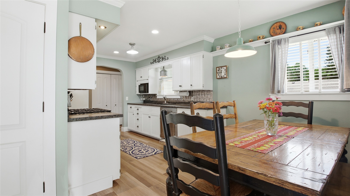
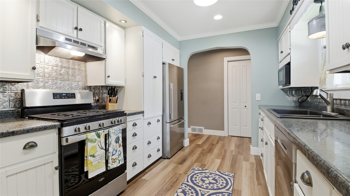
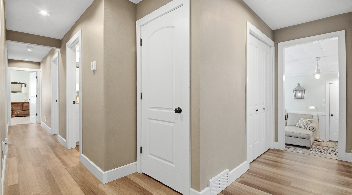
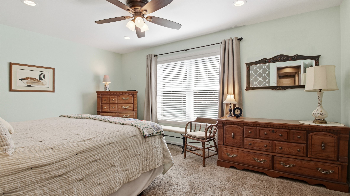
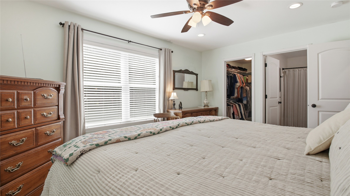
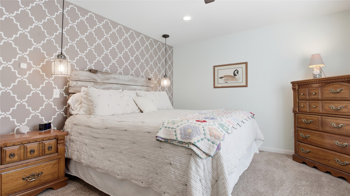
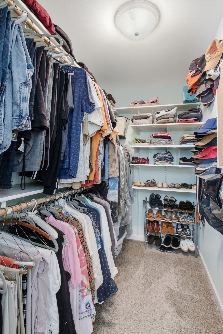
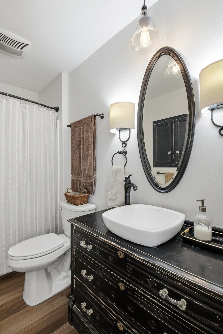
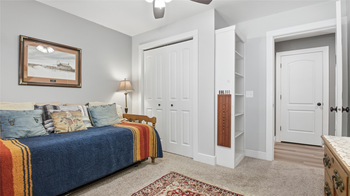
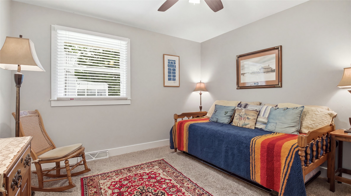
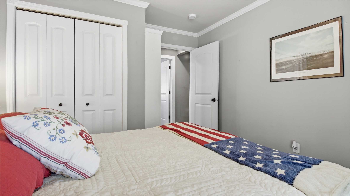
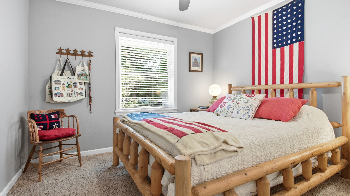
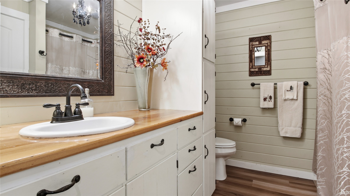
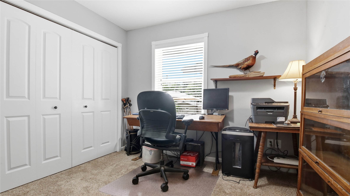
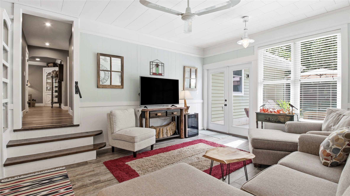
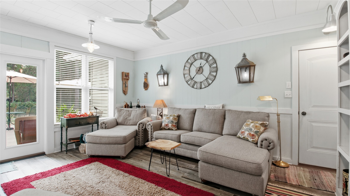
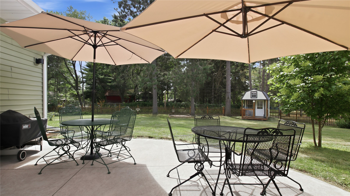
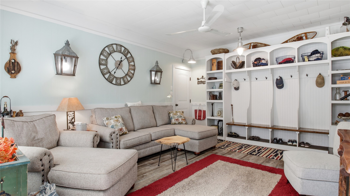
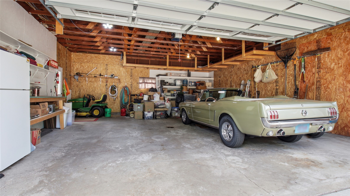
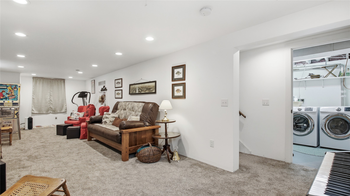
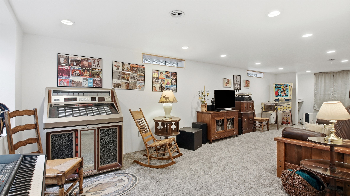
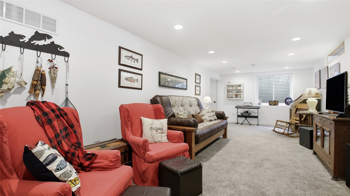
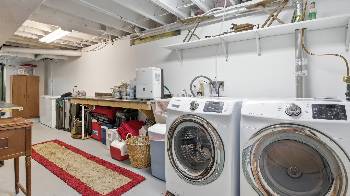
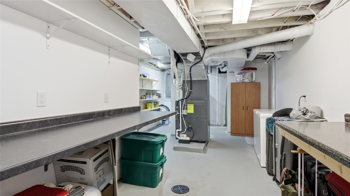
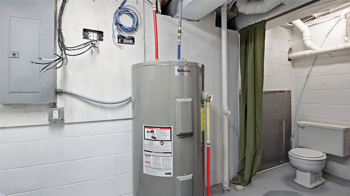
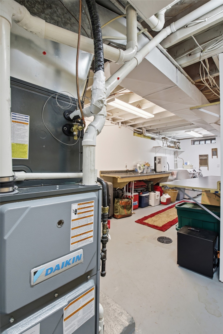
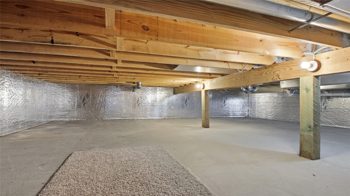
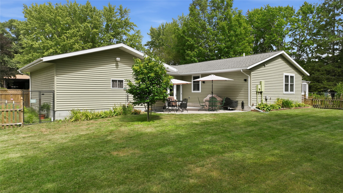
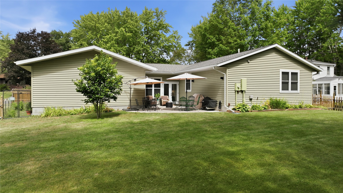
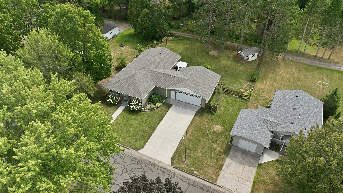
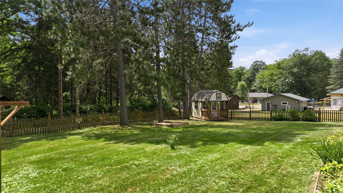
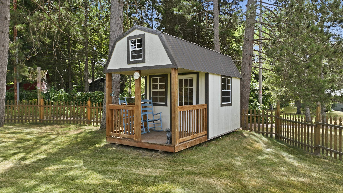
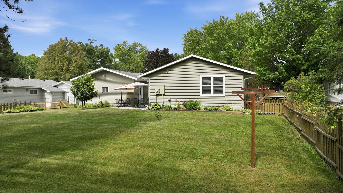
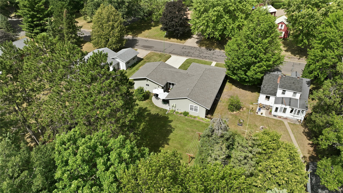
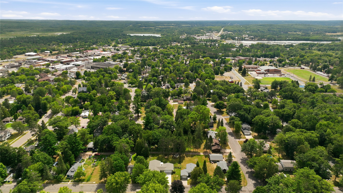
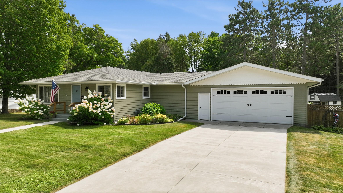
Fresh, clean, and move-in ready, this updated 4-bedroom, 2-bath home offers exceptional value with features rarely found at this price point. Recent upgrades include a new roof, HVAC, luxury flooring, upscale appliances, and a new concrete patio, driveway, and sidewalk. The spacious primary suite features a private bath and walk-in closet. Additional highlights include recessed lighting, a versatile bonus room, convenient main-level living, and abundant basement storage. The partially finished basement adds extra living space with a large entertainment room and egress window. Enjoy the fully fenced backyard, ideal for kids, pets, and entertaining. Mature pine trees provide shade, privacy, and a peaceful country-like setting on a spacious double lot. A custom playhouse adds charm and additional storage options. This home is within walking distance of downtown shops/restaurants and just minutes from area lakes and recreation. Don’t miss this must-see property north of the Tension Zone!
Interior Features
- Above Grade Finished Area: 1,760 SqFt
- Appliances Included: Dryer, Dishwasher, Electric Water Heater, Microwave, Oven, Range, Refrigerator, Range Hood, Washer
- Basement: Crawl Space, Full, Partially Finished
- Below Grade Finished Area: 425 SqFt
- Below Grade Unfinished Area: 1,335 SqFt
- Building Area Total: 3,520 SqFt
- Cooling: Central Air
- Electric: Circuit Breakers
- Foundation: Block, Poured
- Heating: Forced Air
- Interior Features: Ceiling Fan(s)
- Levels: One
- Living Area: 2,185 SqFt
- Rooms Total: 12
- Windows: Window Coverings
Rooms
- Bathroom #1: 5' x 9', Simulated Wood, Plank, Main Level
- Bathroom #2: 7' x 9', Simulated Wood, Plank, Main Level
- Bedroom #1: 9' x 10', Carpet, Main Level
- Bedroom #2: 10' x 11', Carpet, Main Level
- Bedroom #3: 10' x 11', Carpet, Main Level
- Bedroom #4: 12' x 16', Carpet, Main Level
- Dining Room: 7' x 9', Simulated Wood, Plank, Main Level
- Family Room: 11' x 31', Simulated Wood, Plank, Lower Level
- Kitchen: 9' x 11', Simulated Wood, Plank, Main Level
- Laundry Room: 8' x 15', Concrete, Lower Level
- Living Room: 12' x 21', Simulated Wood, Plank, Main Level
- Other: 13' x 17', Simulated Wood, Plank, Main Level
Exterior Features
- Construction: Vinyl Siding
- Covered Spaces: 2
- Garage: 2 Car, Attached
- Lot Size: 0.34 Acres
- Parking: Attached, Concrete, Driveway, Garage
- Patio Features: Concrete, Patio
- Sewer: Public Sewer
- Stories: 1
- Style: One Story
- Water Source: Public
Property Details
- 2025 Taxes: $3,102
- County: Washburn
- Other Structures: Outbuilding, Shed(s)
- Possession: Close of Escrow
- Property Subtype: Single Family Residence
- School District: Spooner Area
- Status: Active w/ Offer
- Township: City of Spooner
- Year Built: 1960
- Zoning: Residential
- Listing Office: Edina Realty, Inc. - Spooner
- Last Update: September 1st @ 1:57 PM
