
Open HouseSunday, September 20, 2026 | 4 - 6 PM |
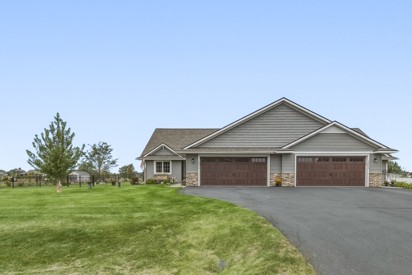
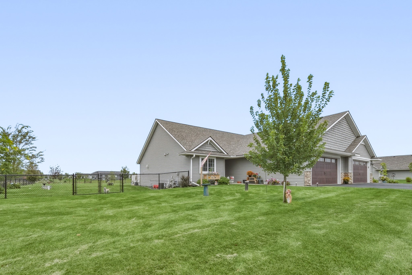
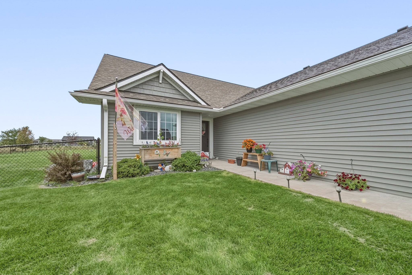
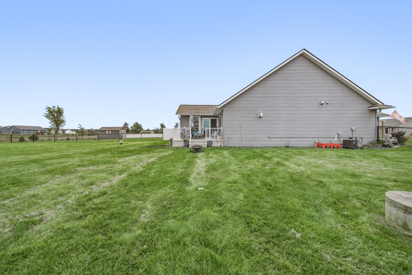
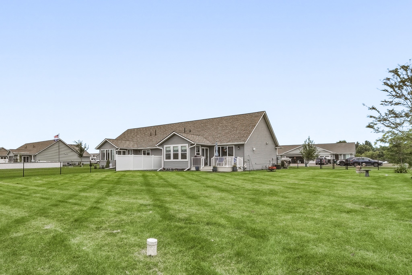
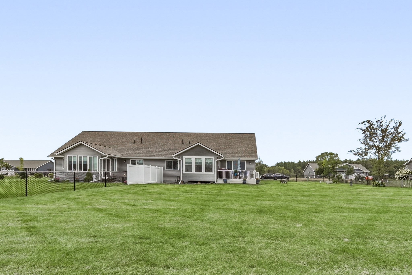
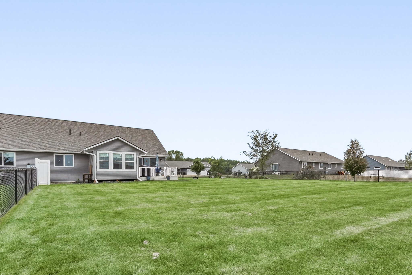
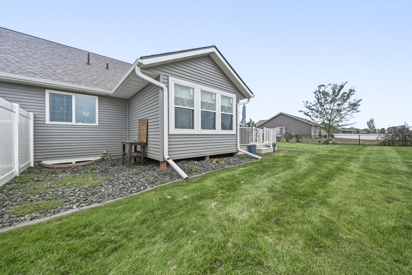
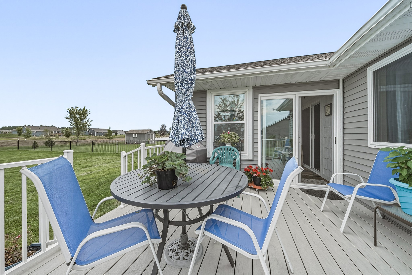
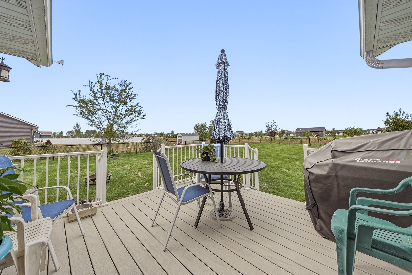
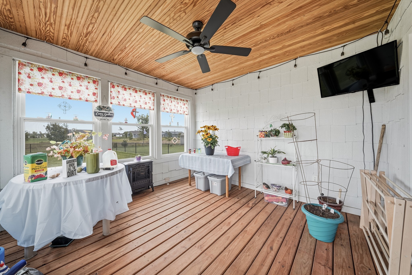
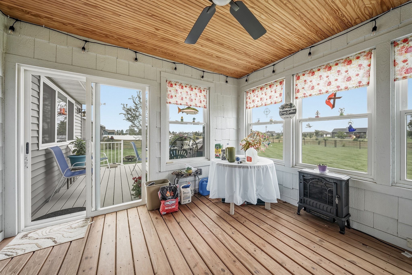
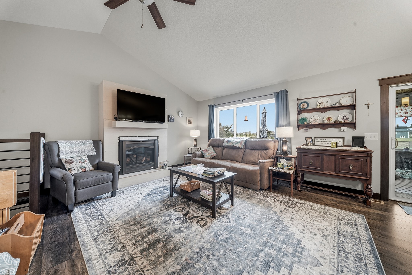
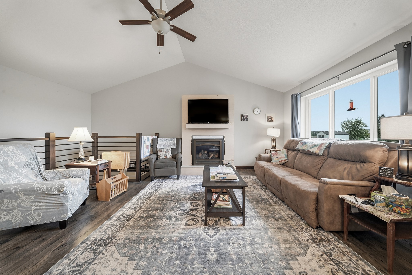
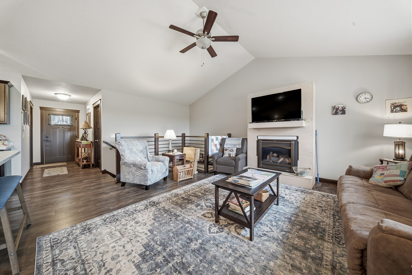
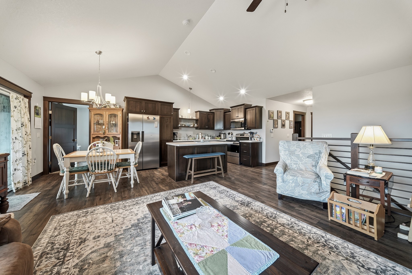
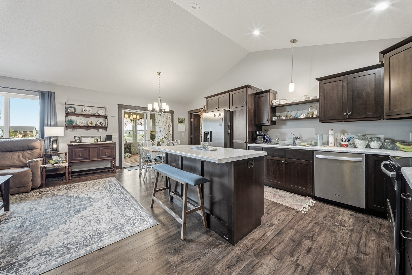
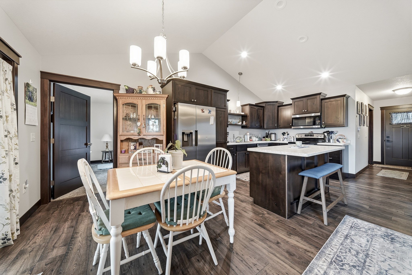
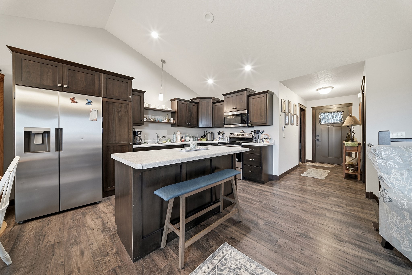
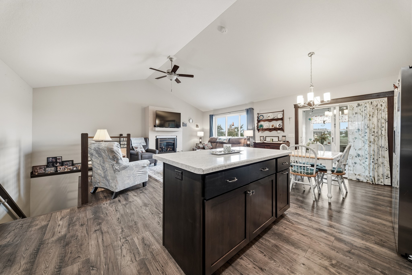
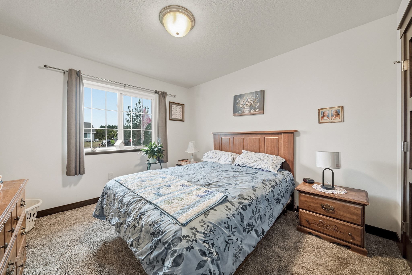
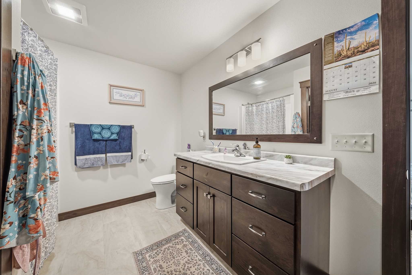
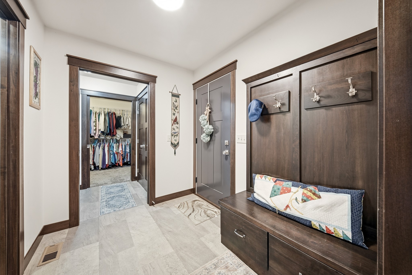
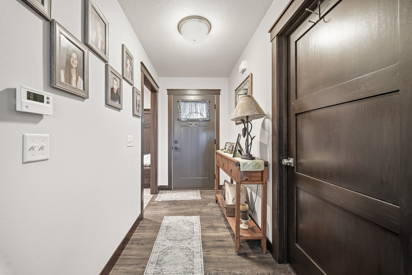
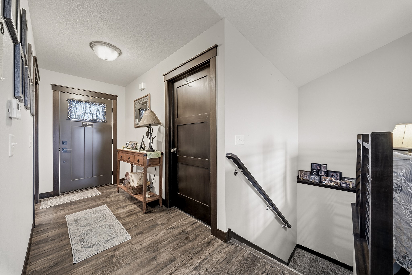
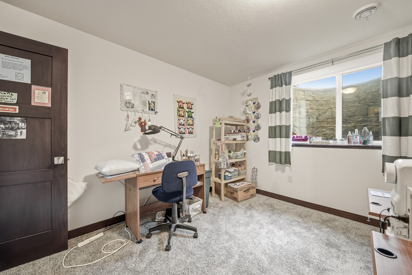
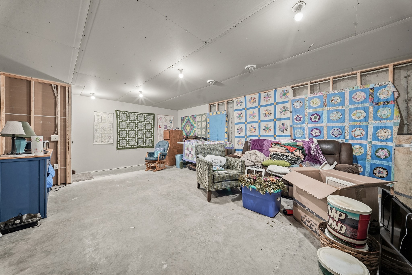
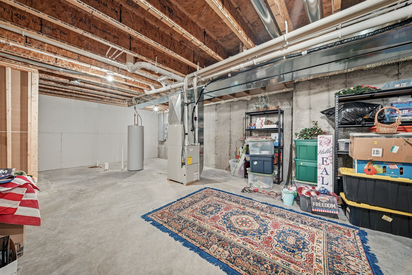
Welcome home to this well-maintained 3-bedroom, 2-bath Kennedy twin home offering a comfortable open-concept layout and plenty of room to grow! The spacious main living area features a brand new gas fireplace, creating a warm and inviting space for relaxing or entertaining! Enjoy the added living space of the 3-season room, perfect for morning coffee or unwinding at the end of the day! Step outside onto the newly added composite deck overlooking the fenced yard—ideal for outdoor gatherings and enjoying the warmer months! A sprinkler system helps keep the yard looking its best! The basement offers excellent potential for future expansion, with space for a family room and the possibility of adding a third bathroom. A great combination of move-in-ready living space, outdoor amenities, and future potential!
Interior Features
- Above Grade Finished Area: 1,304 SqFt
- Appliances Included: Dishwasher, Microwave, Oven, Range, Refrigerator
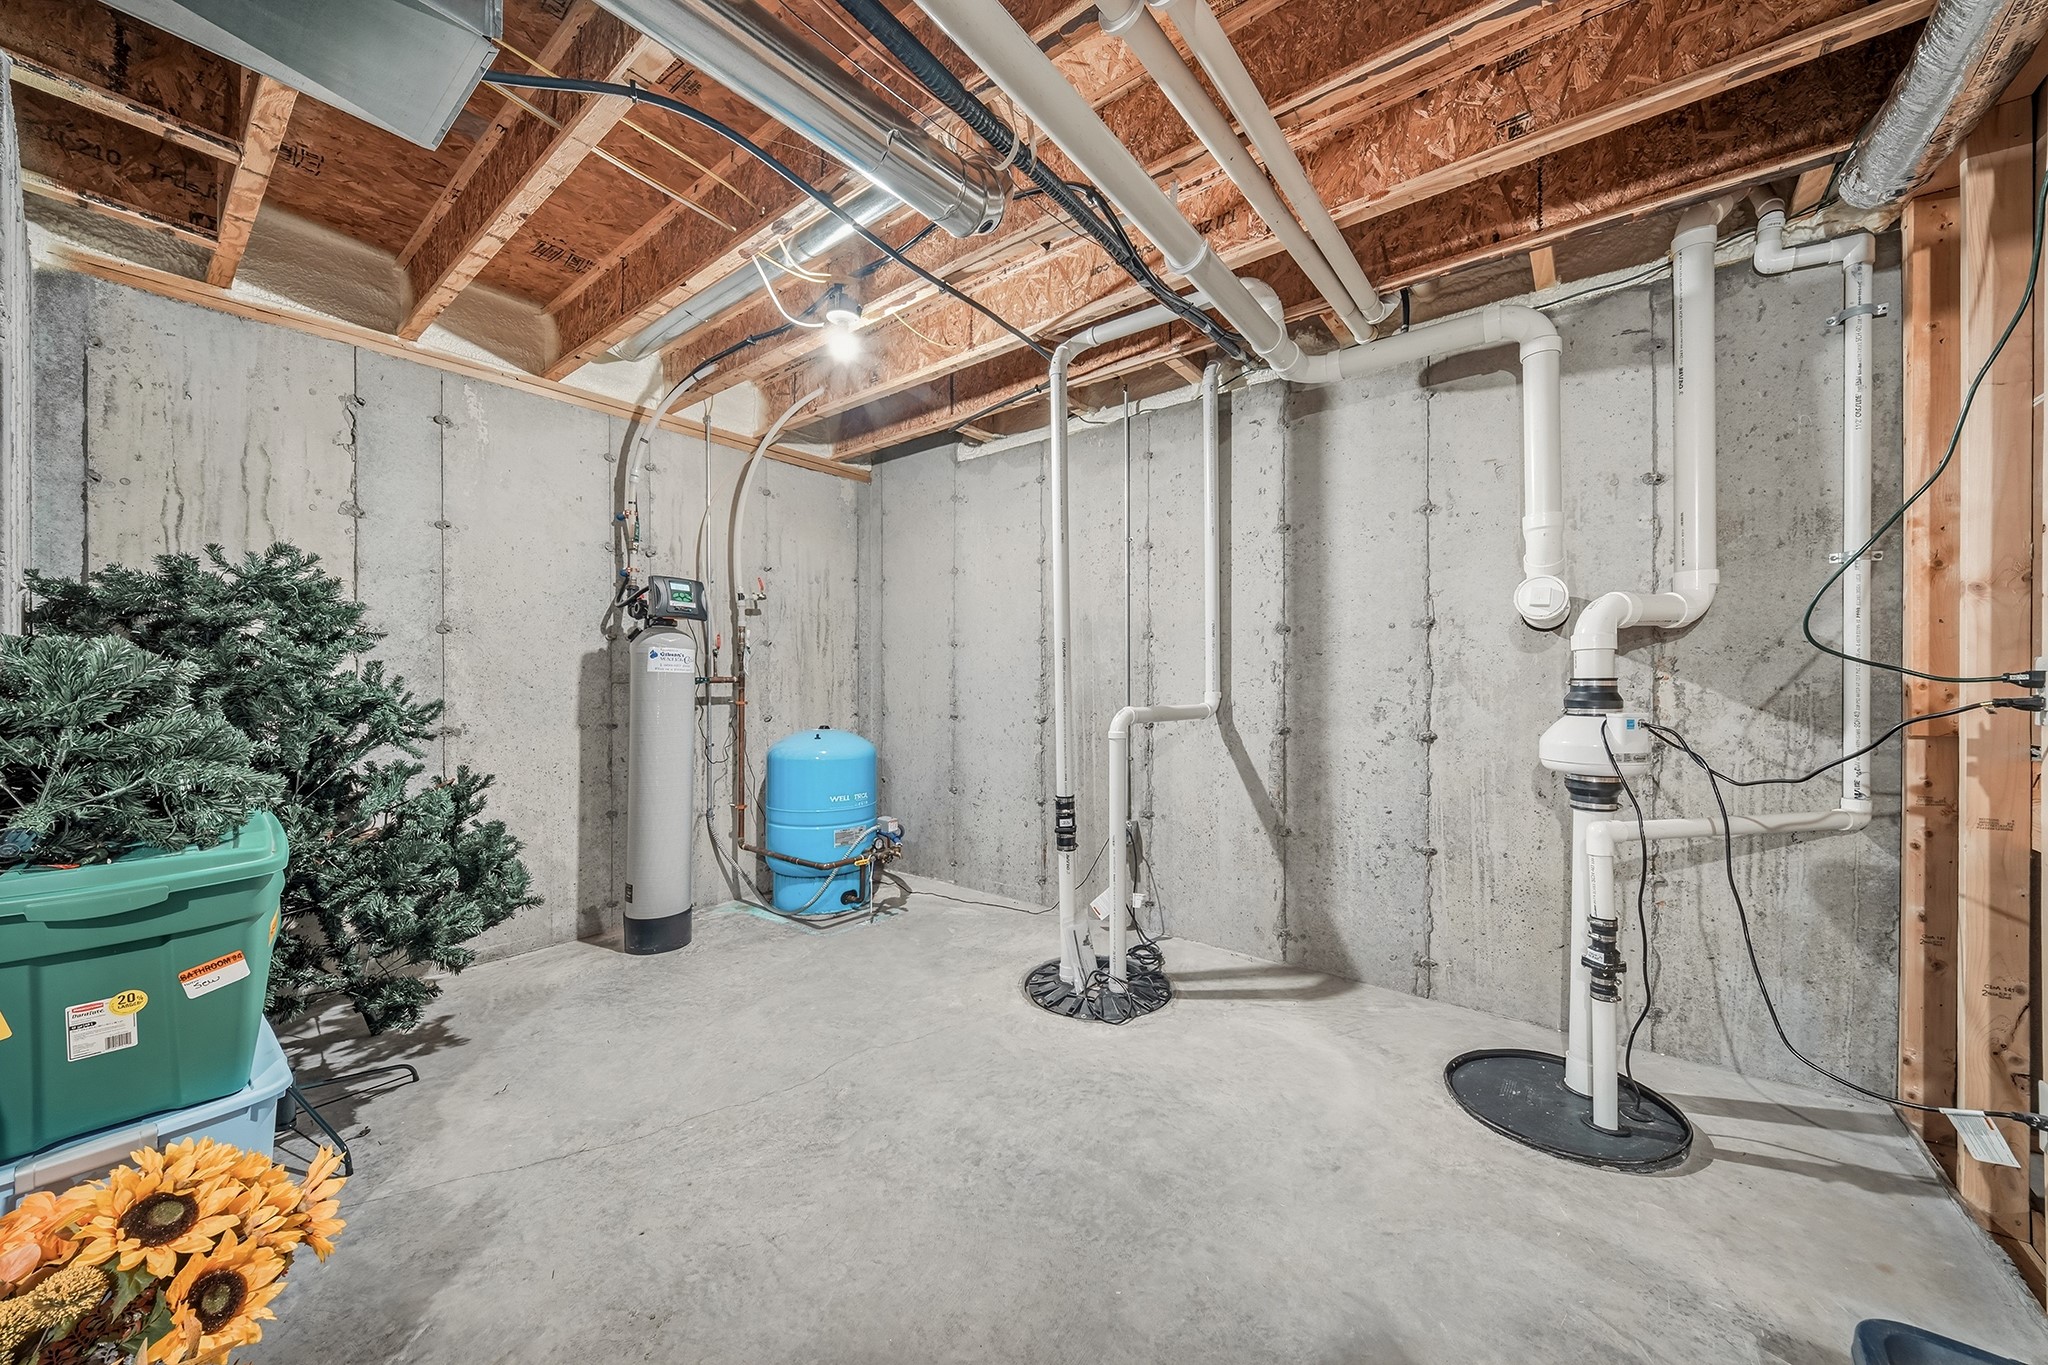
- Basement: Full, Partially Finished
- Below Grade Finished Area: 184 SqFt
- Below Grade Unfinished Area: 1,120 SqFt
- Building Area Total: 2,608 SqFt
- Cooling: Central Air
- Electric: Circuit Breakers
- Fireplace: One, Gas Log
- Fireplaces: 1
- Foundation: Poured
- Heating: Forced Air
- Living Area: 1,488 SqFt
- Rooms Total: 9
Rooms
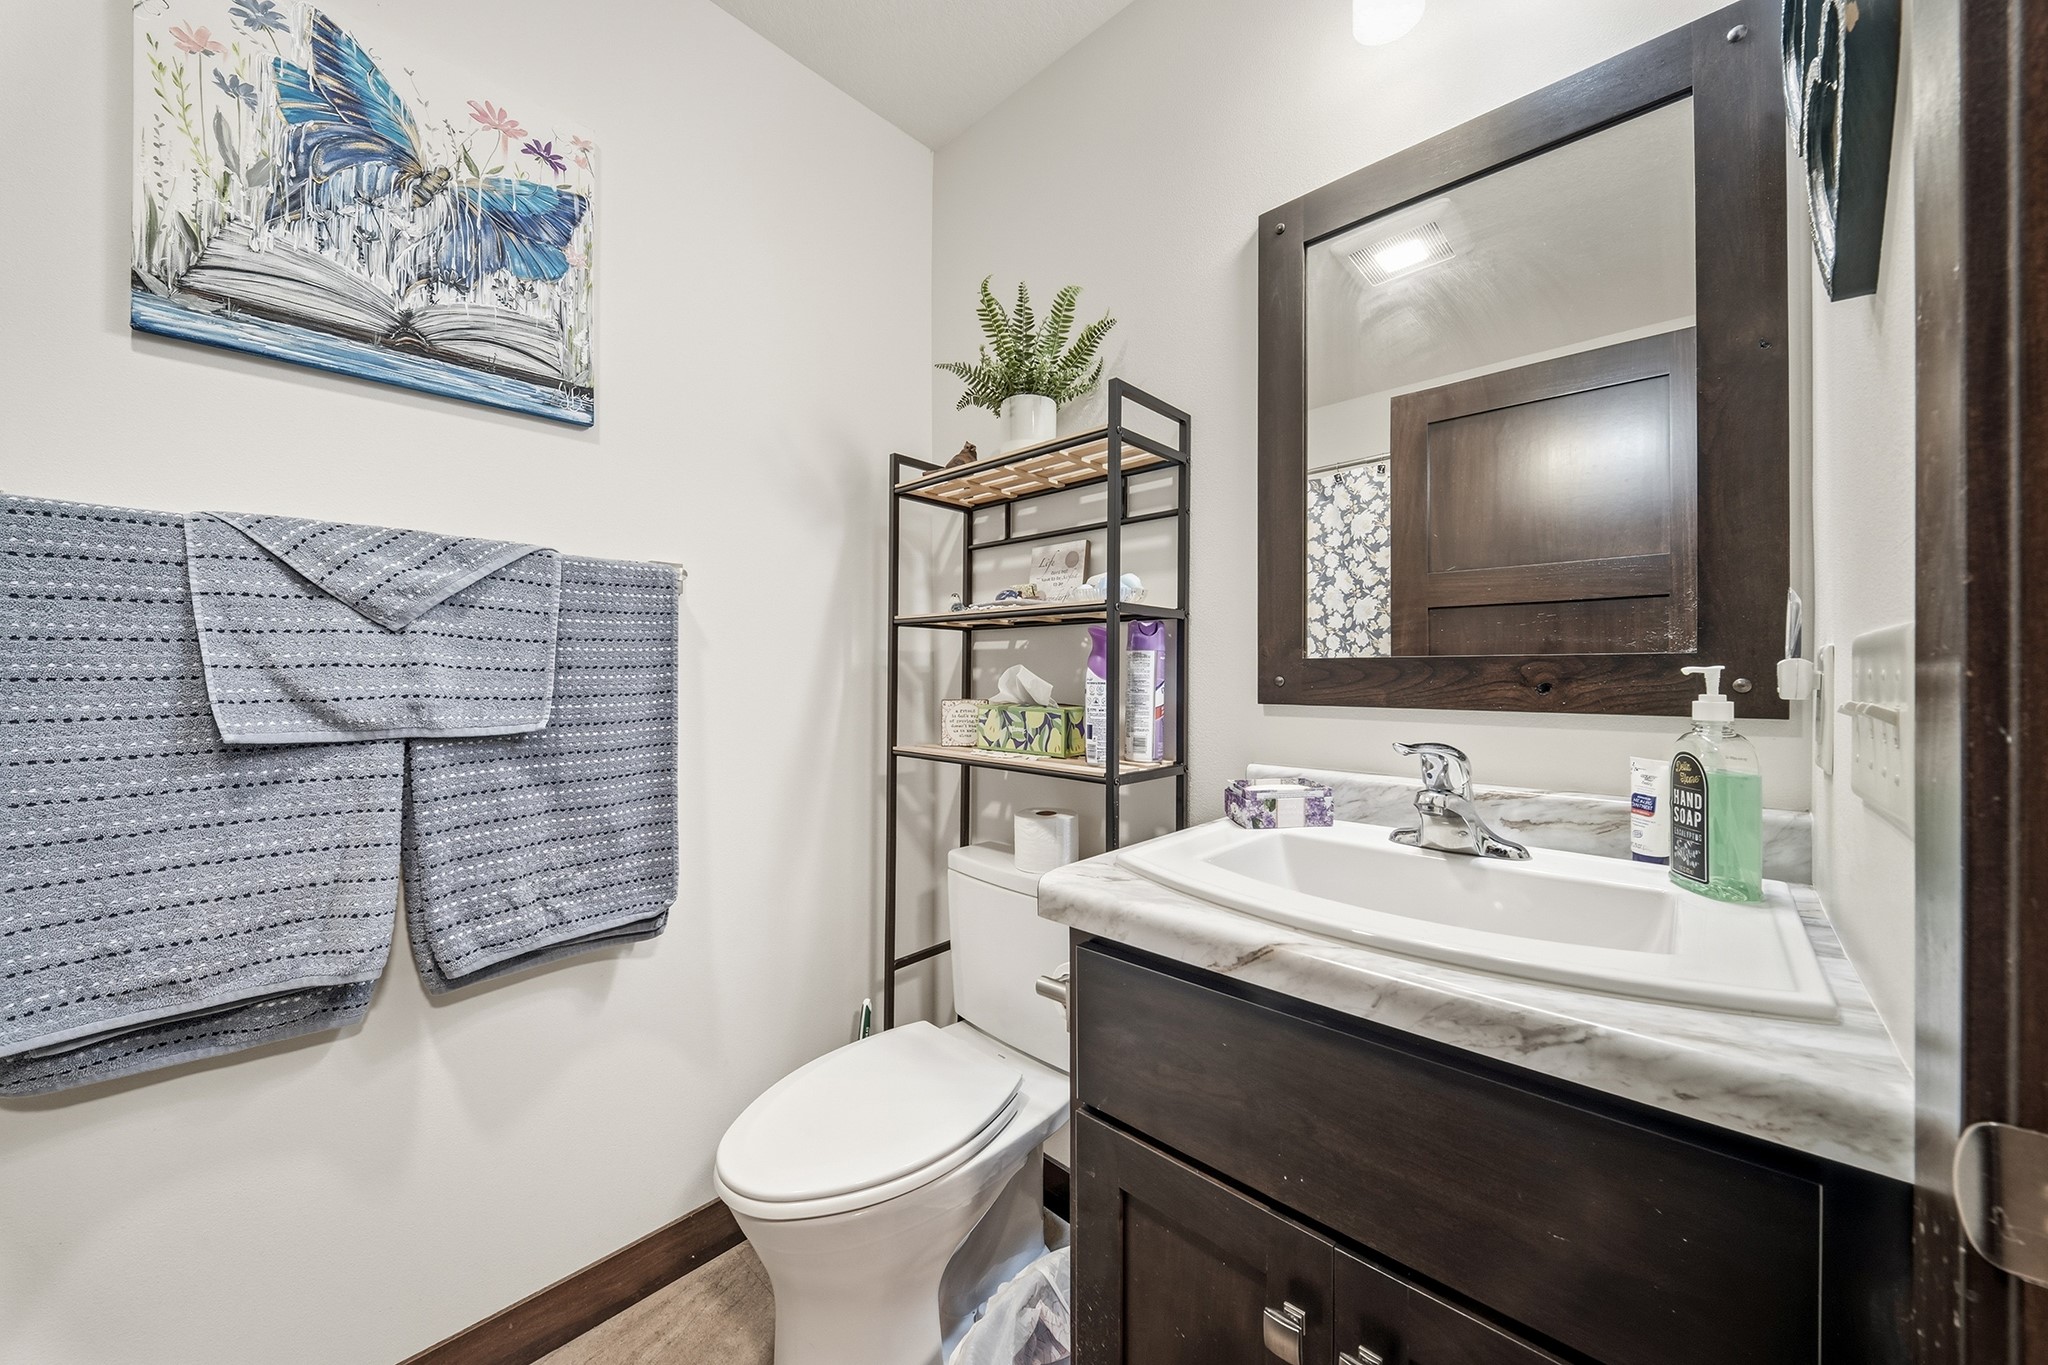
- Bathroom #1: 5' x 8', Tile, Main Level
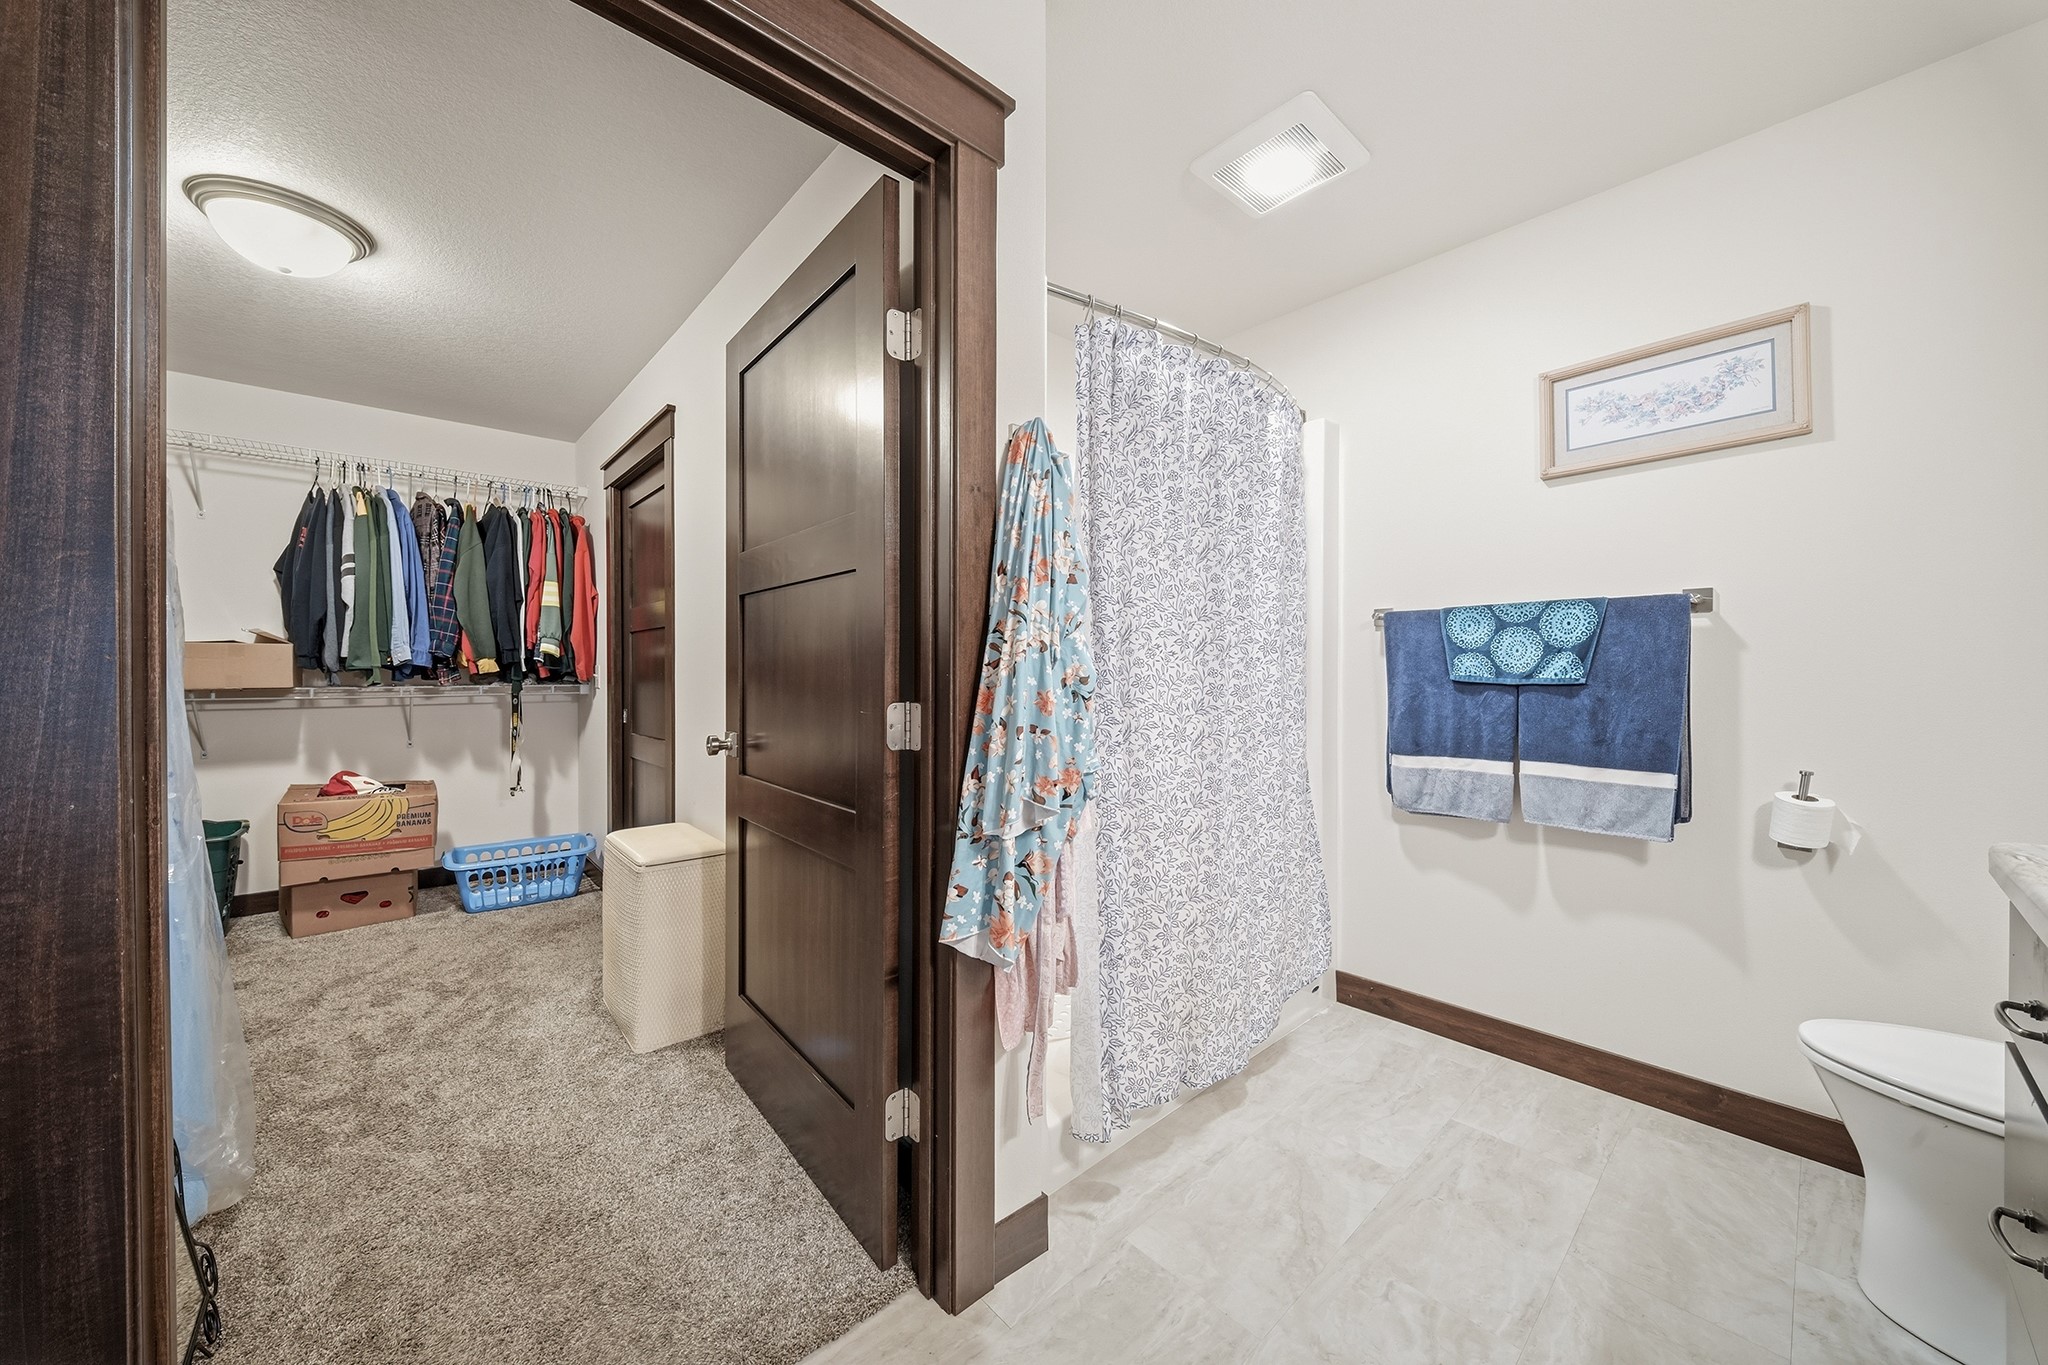
- Bathroom #2: 9' x 12', Tile, Main Level
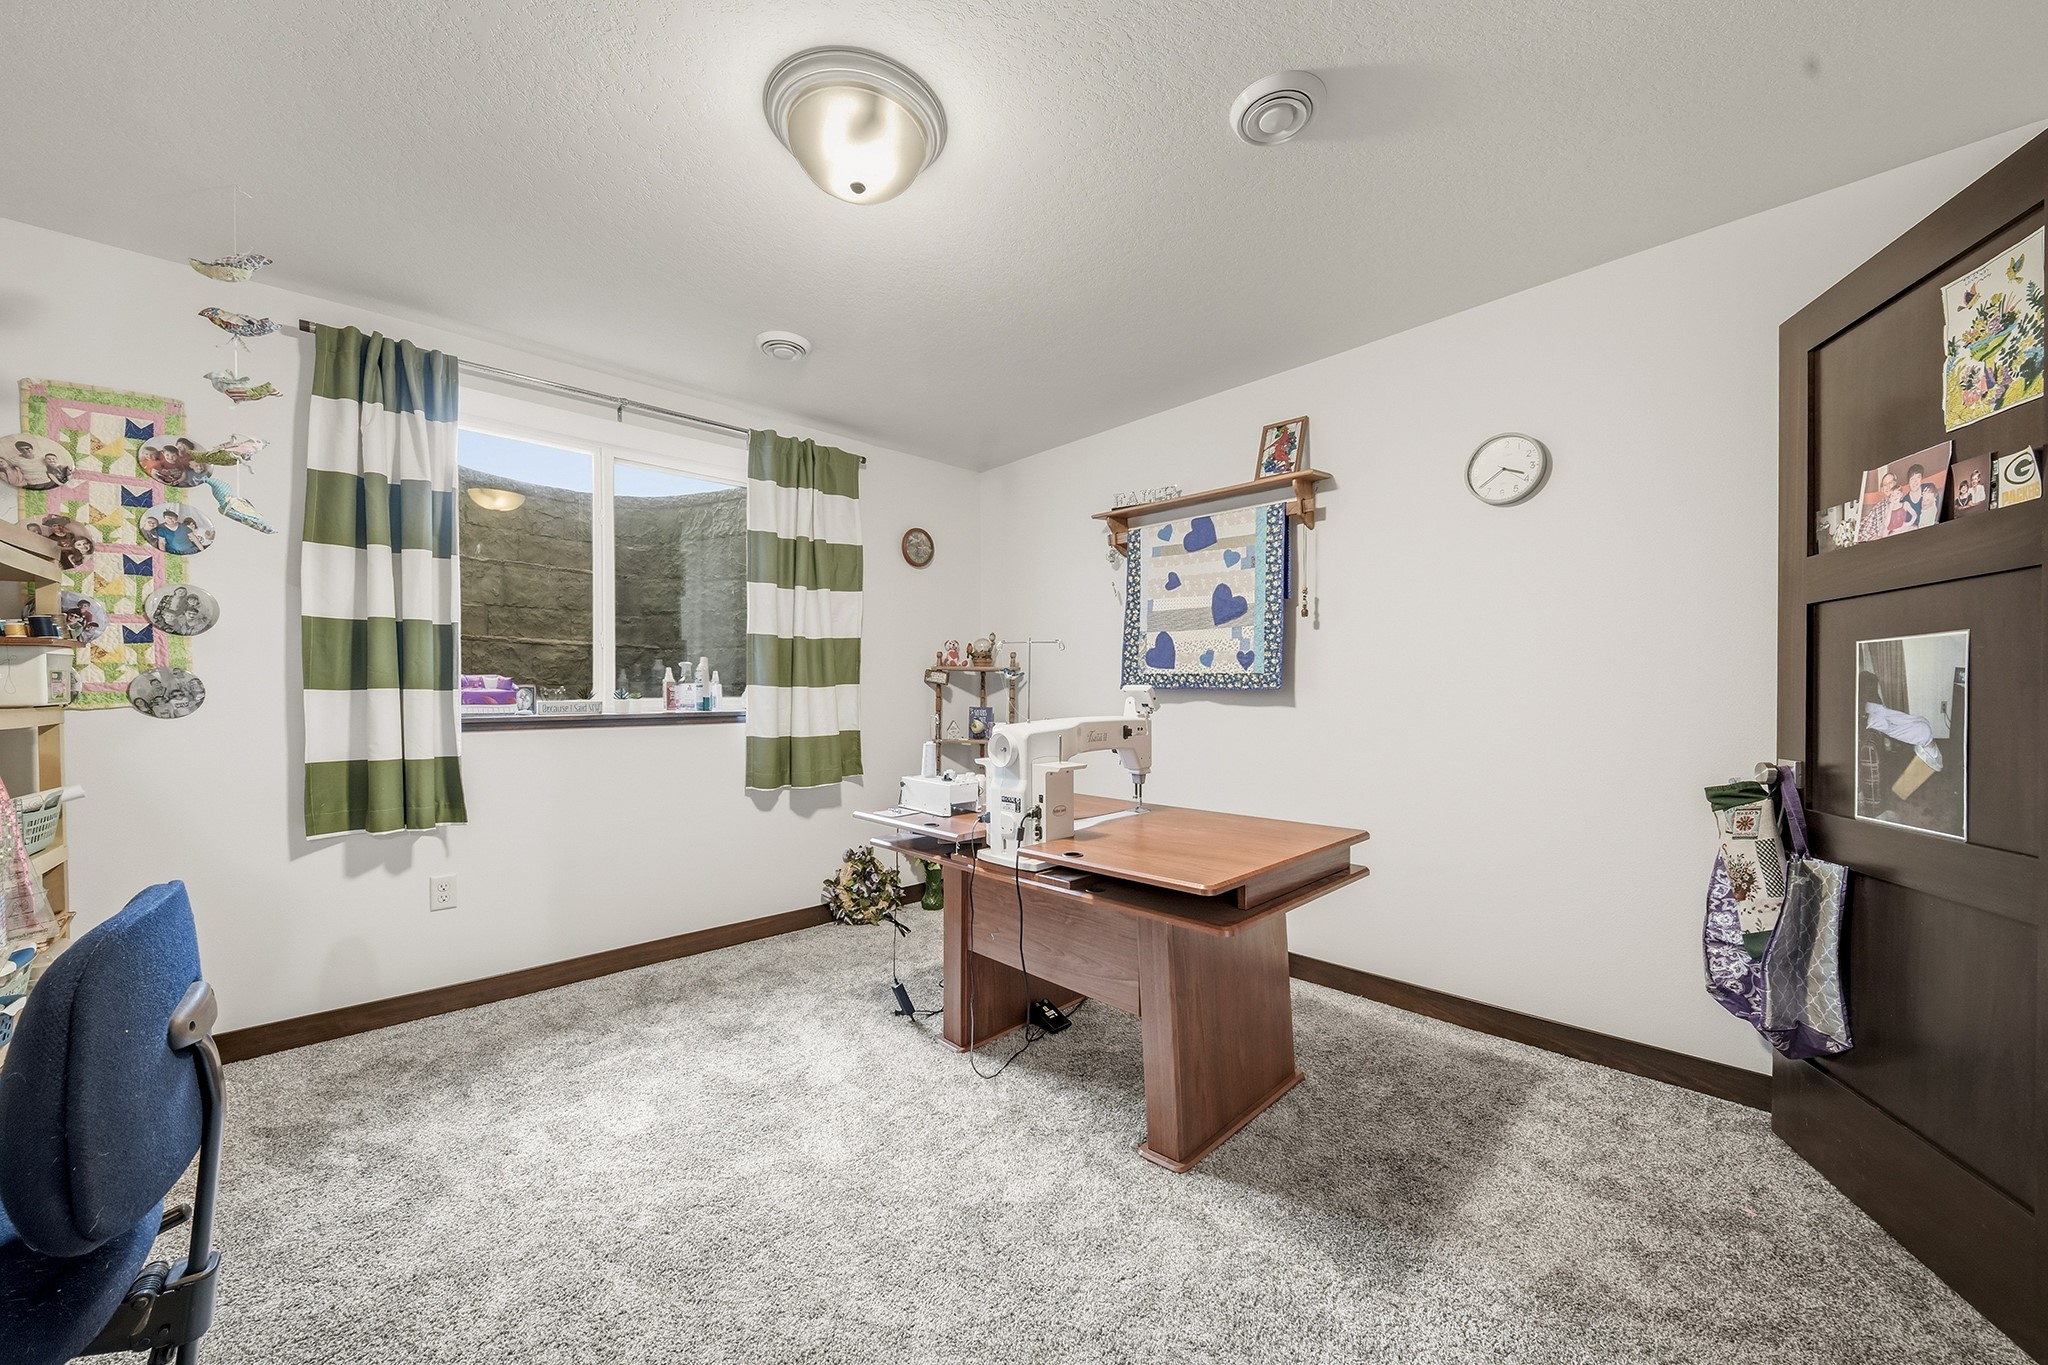
- Bedroom #1: 11' x 12', Carpet, Lower Level
- Bedroom #2: 13' x 10', Carpet, Main Level
- Bedroom #3: 14' x 12', Carpet, Main Level
- Dining Area: 7' x 8', Simulated Wood, Plank, Main Level
- Kitchen: 13' x 8', Simulated Wood, Plank, Main Level
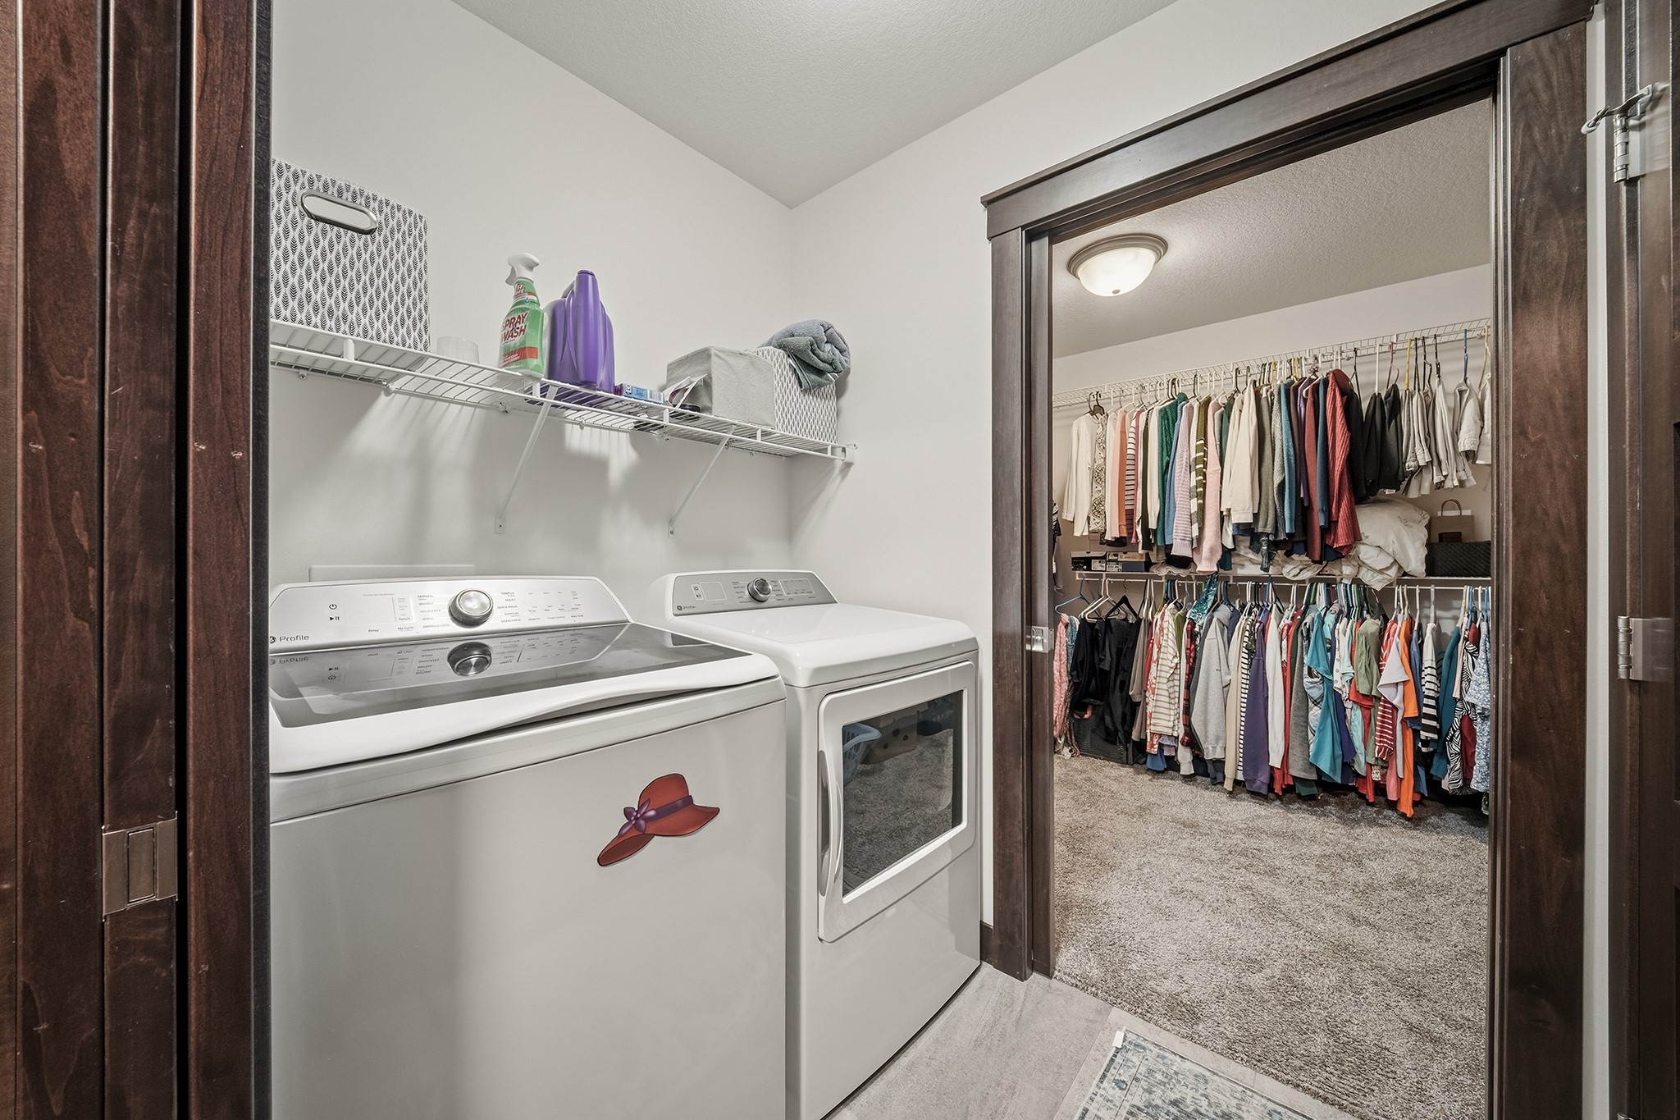
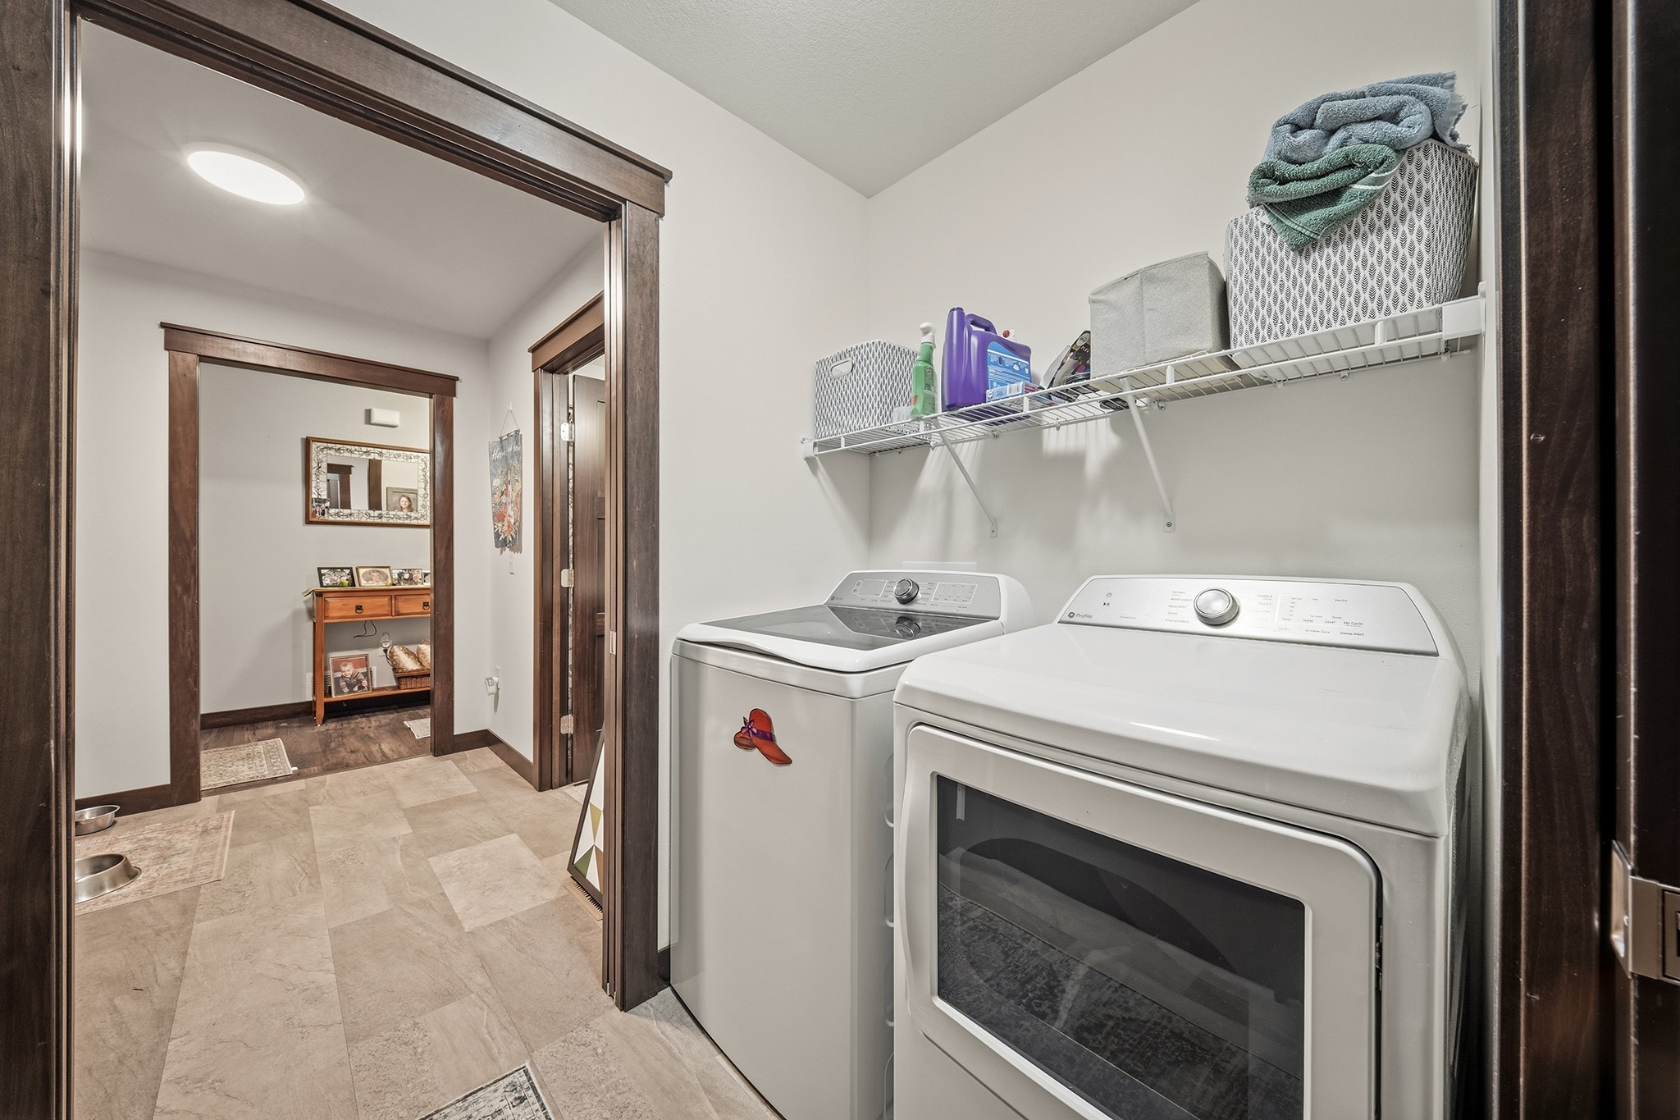
- Laundry Room: 8' x 5', Tile, Main Level
- Living Room: 20' x 15', Simulated Wood, Plank, Main Level
Exterior Features
- Construction: Vinyl Siding
- Covered Spaces: 2
- Exterior Features: Sprinkler/Irrigation
- Fencing: Chain Link
- Garage: 2 Car, Attached
- Lot Size: 0.4 Acres
- Parking: Asphalt, Attached, Driveway, Garage
- Patio Features: Composite, Deck, Enclosed, Porch, Screened, Three Season
- Sewer: Septic Tank
- Style: Twin Home
- Water Source: Well
Property Details
- 2025 Taxes: $2,537
- County: Chippewa
- Possession: Close of Escrow
- Property Subtype: Single Family Residence
- School District: Chippewa Falls Area Unified
- Status: Active
- Subdivision: Lemay
- Township: Town of Lafayette
- Year Built: 2022
- Zoning: Residential
- Listing Office: Align Real Estate
- Last Update: September 15th @ 11:22 AM
