
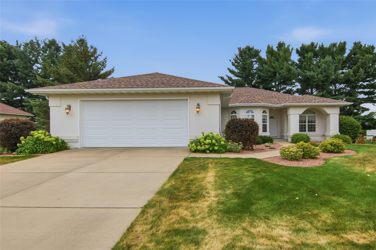
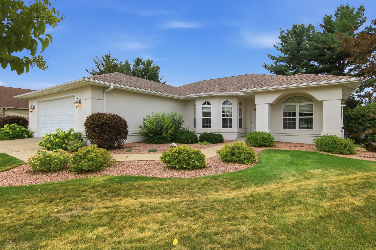
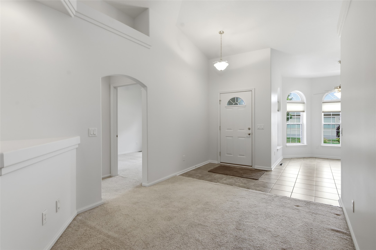
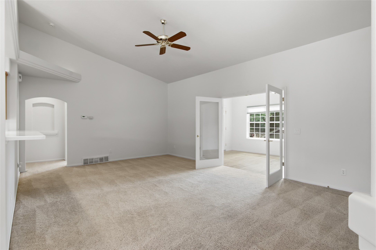
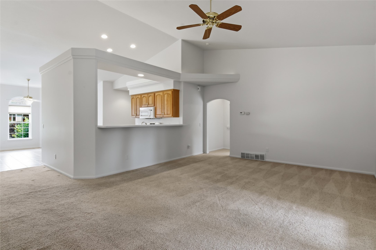
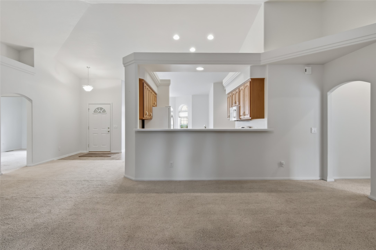
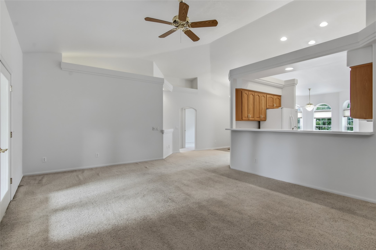
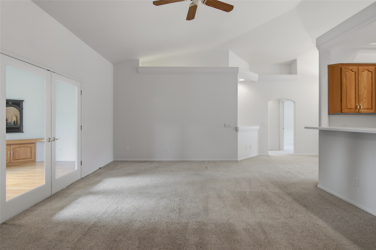
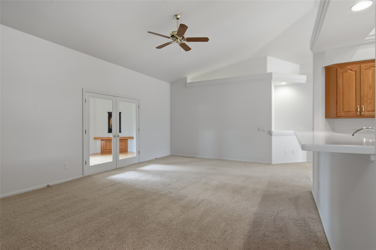
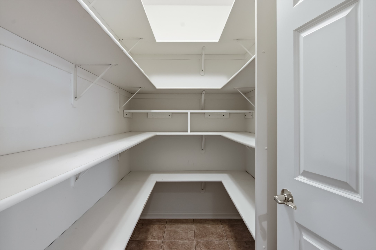
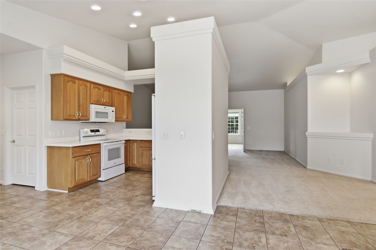
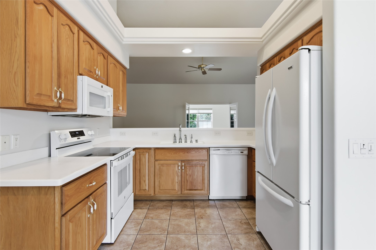
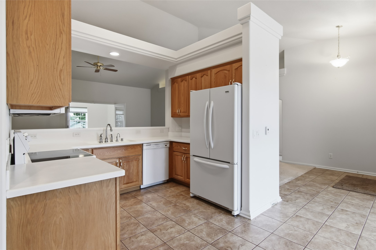
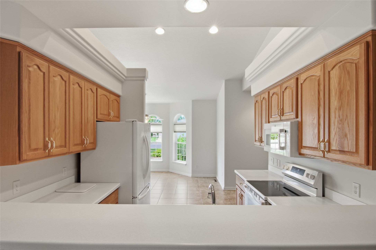
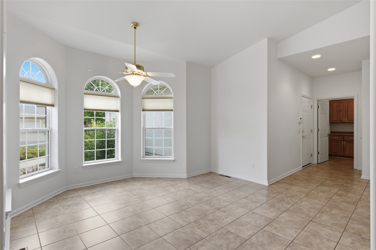
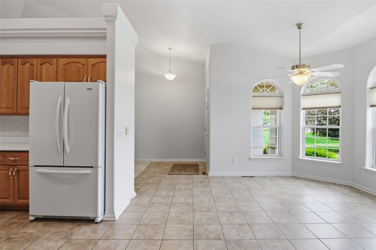
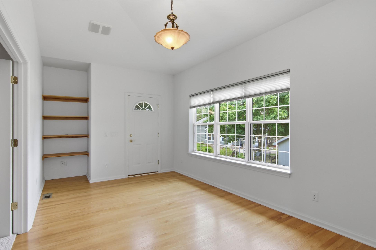
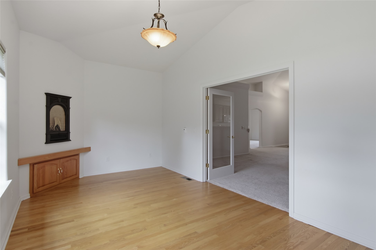
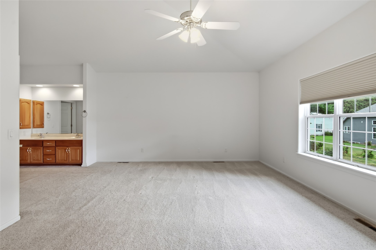
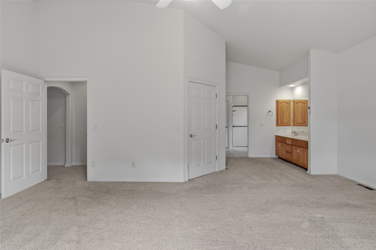
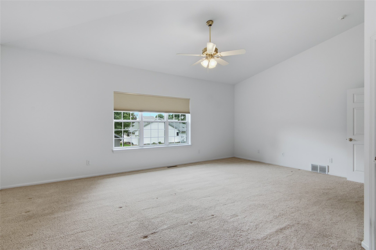
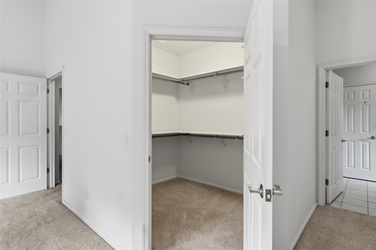
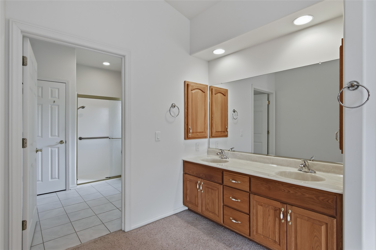
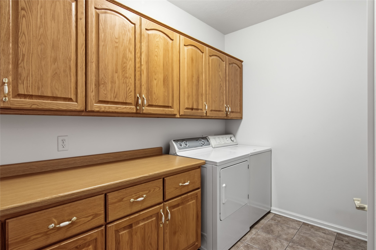
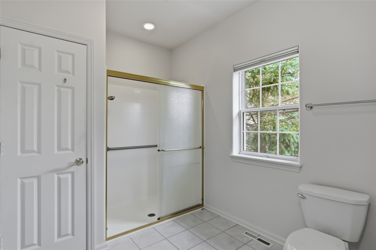
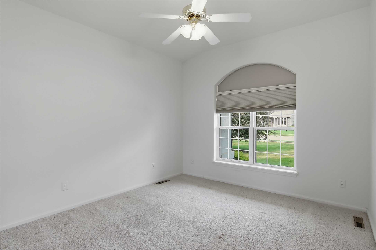
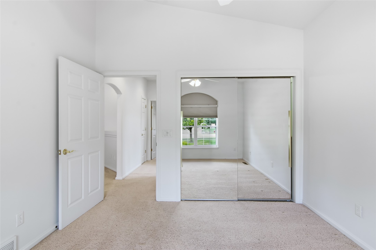
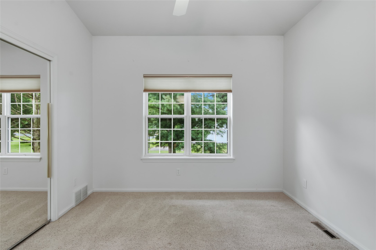
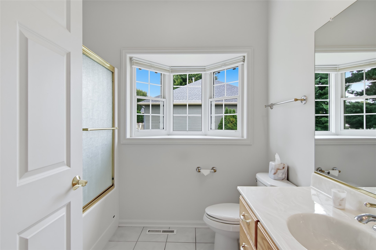
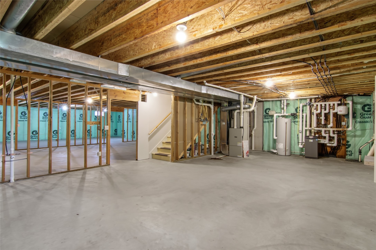
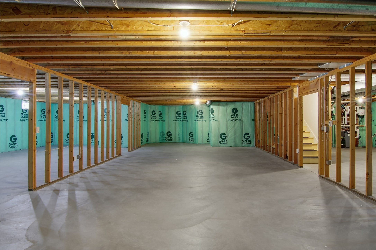
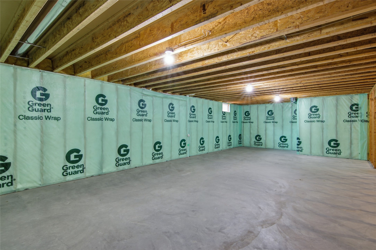
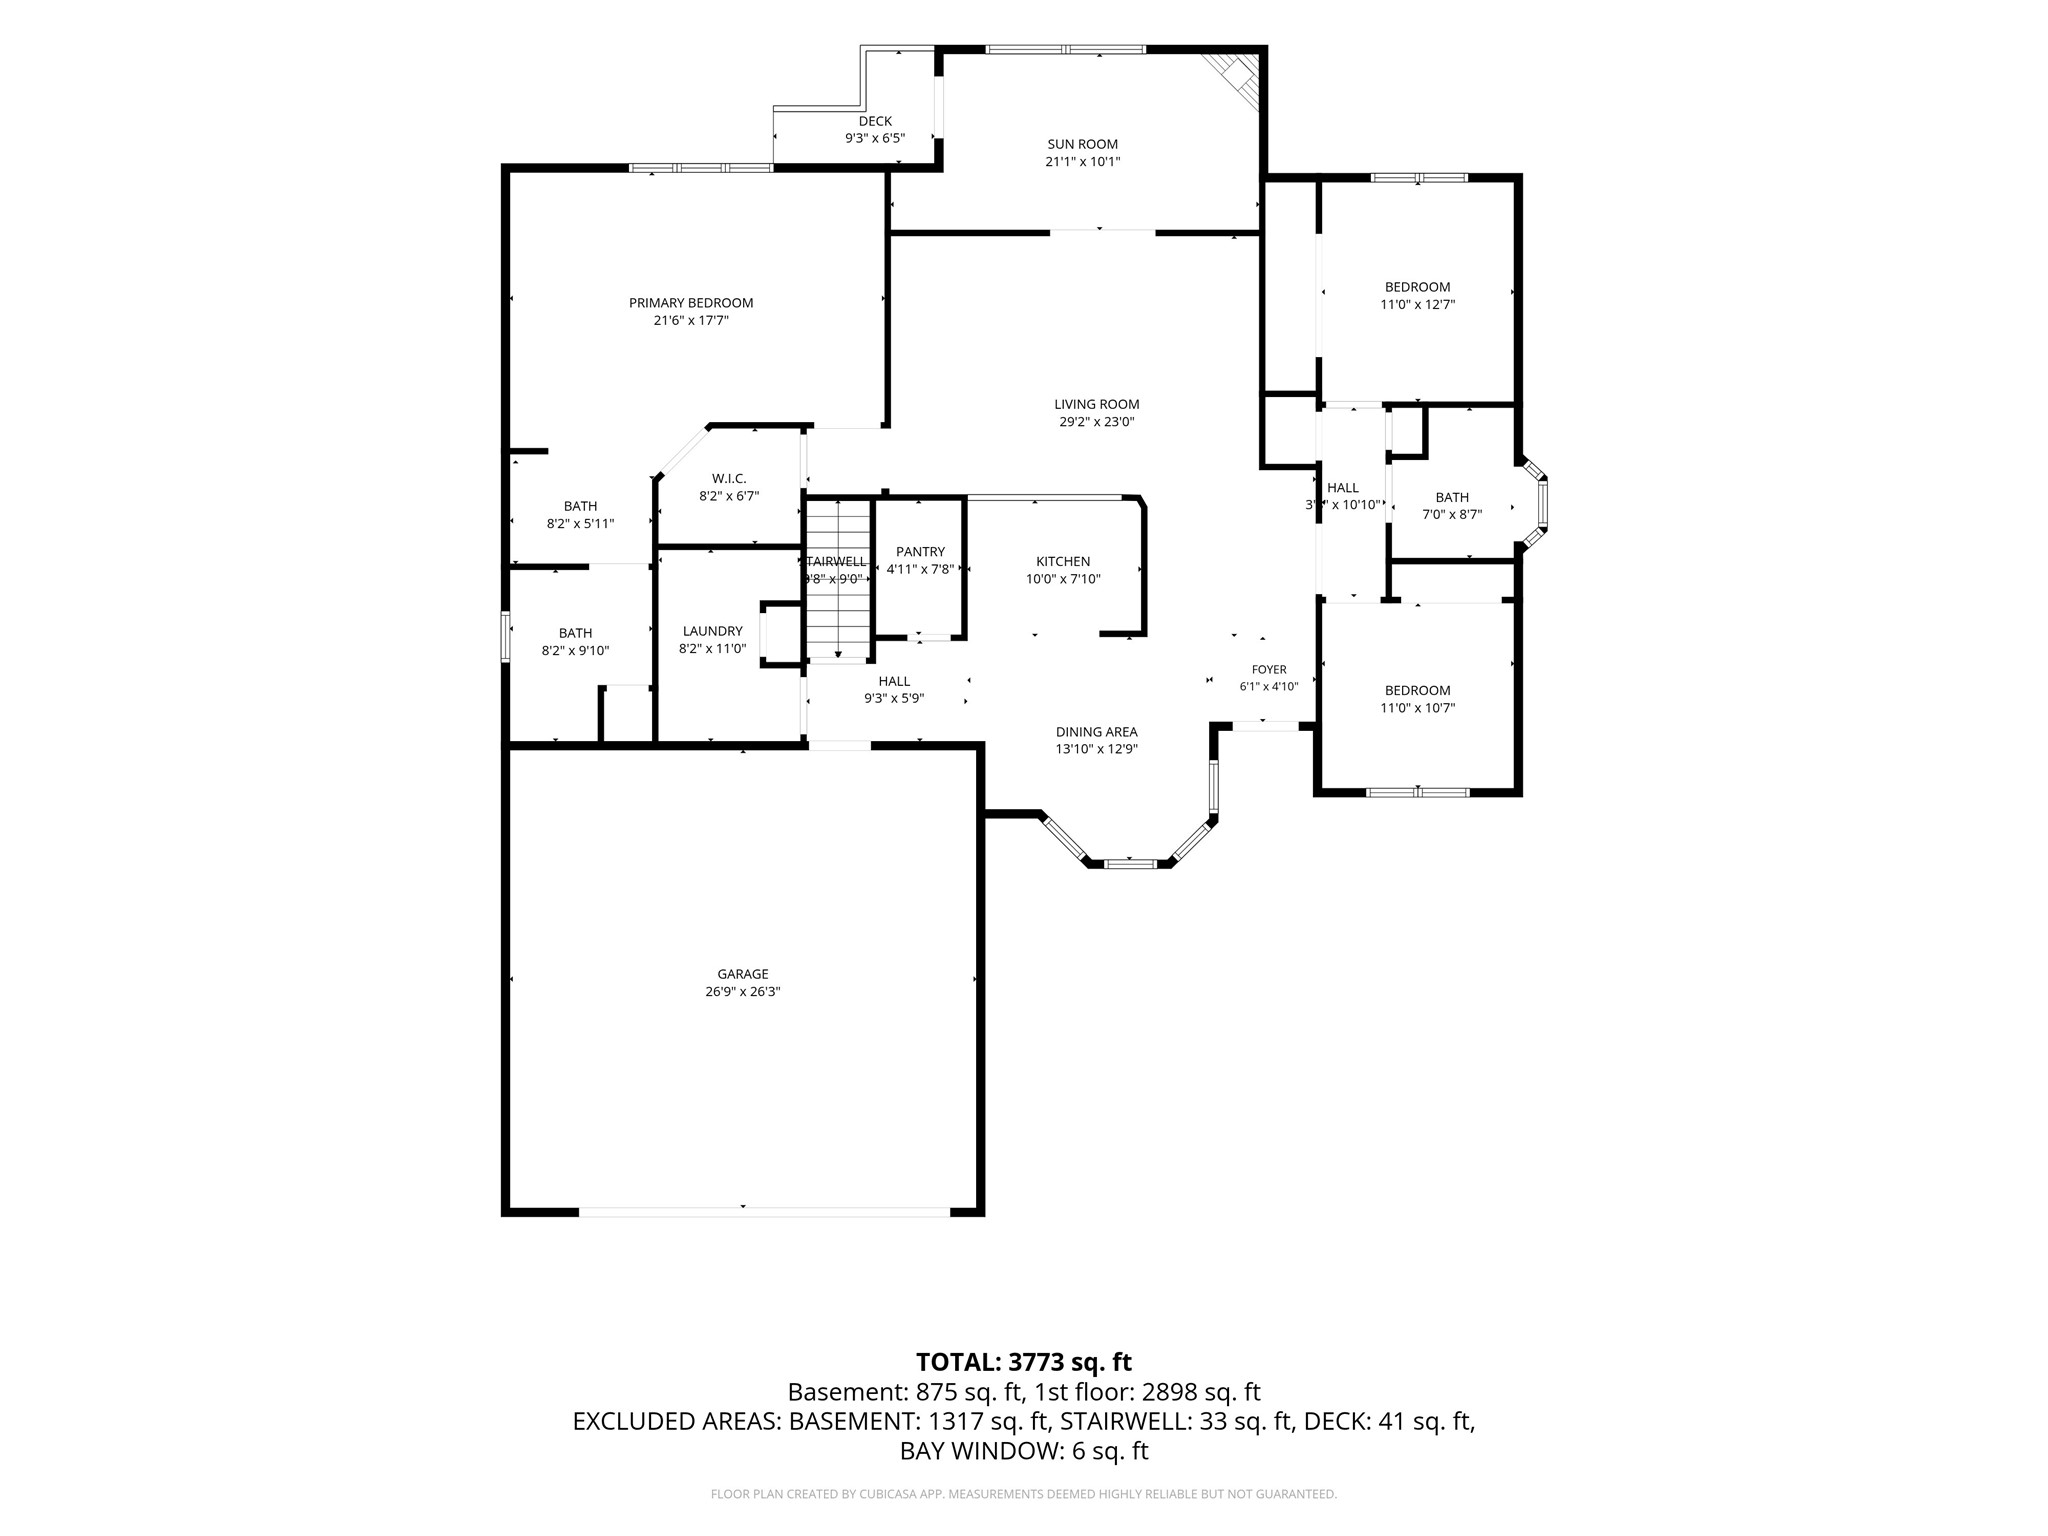
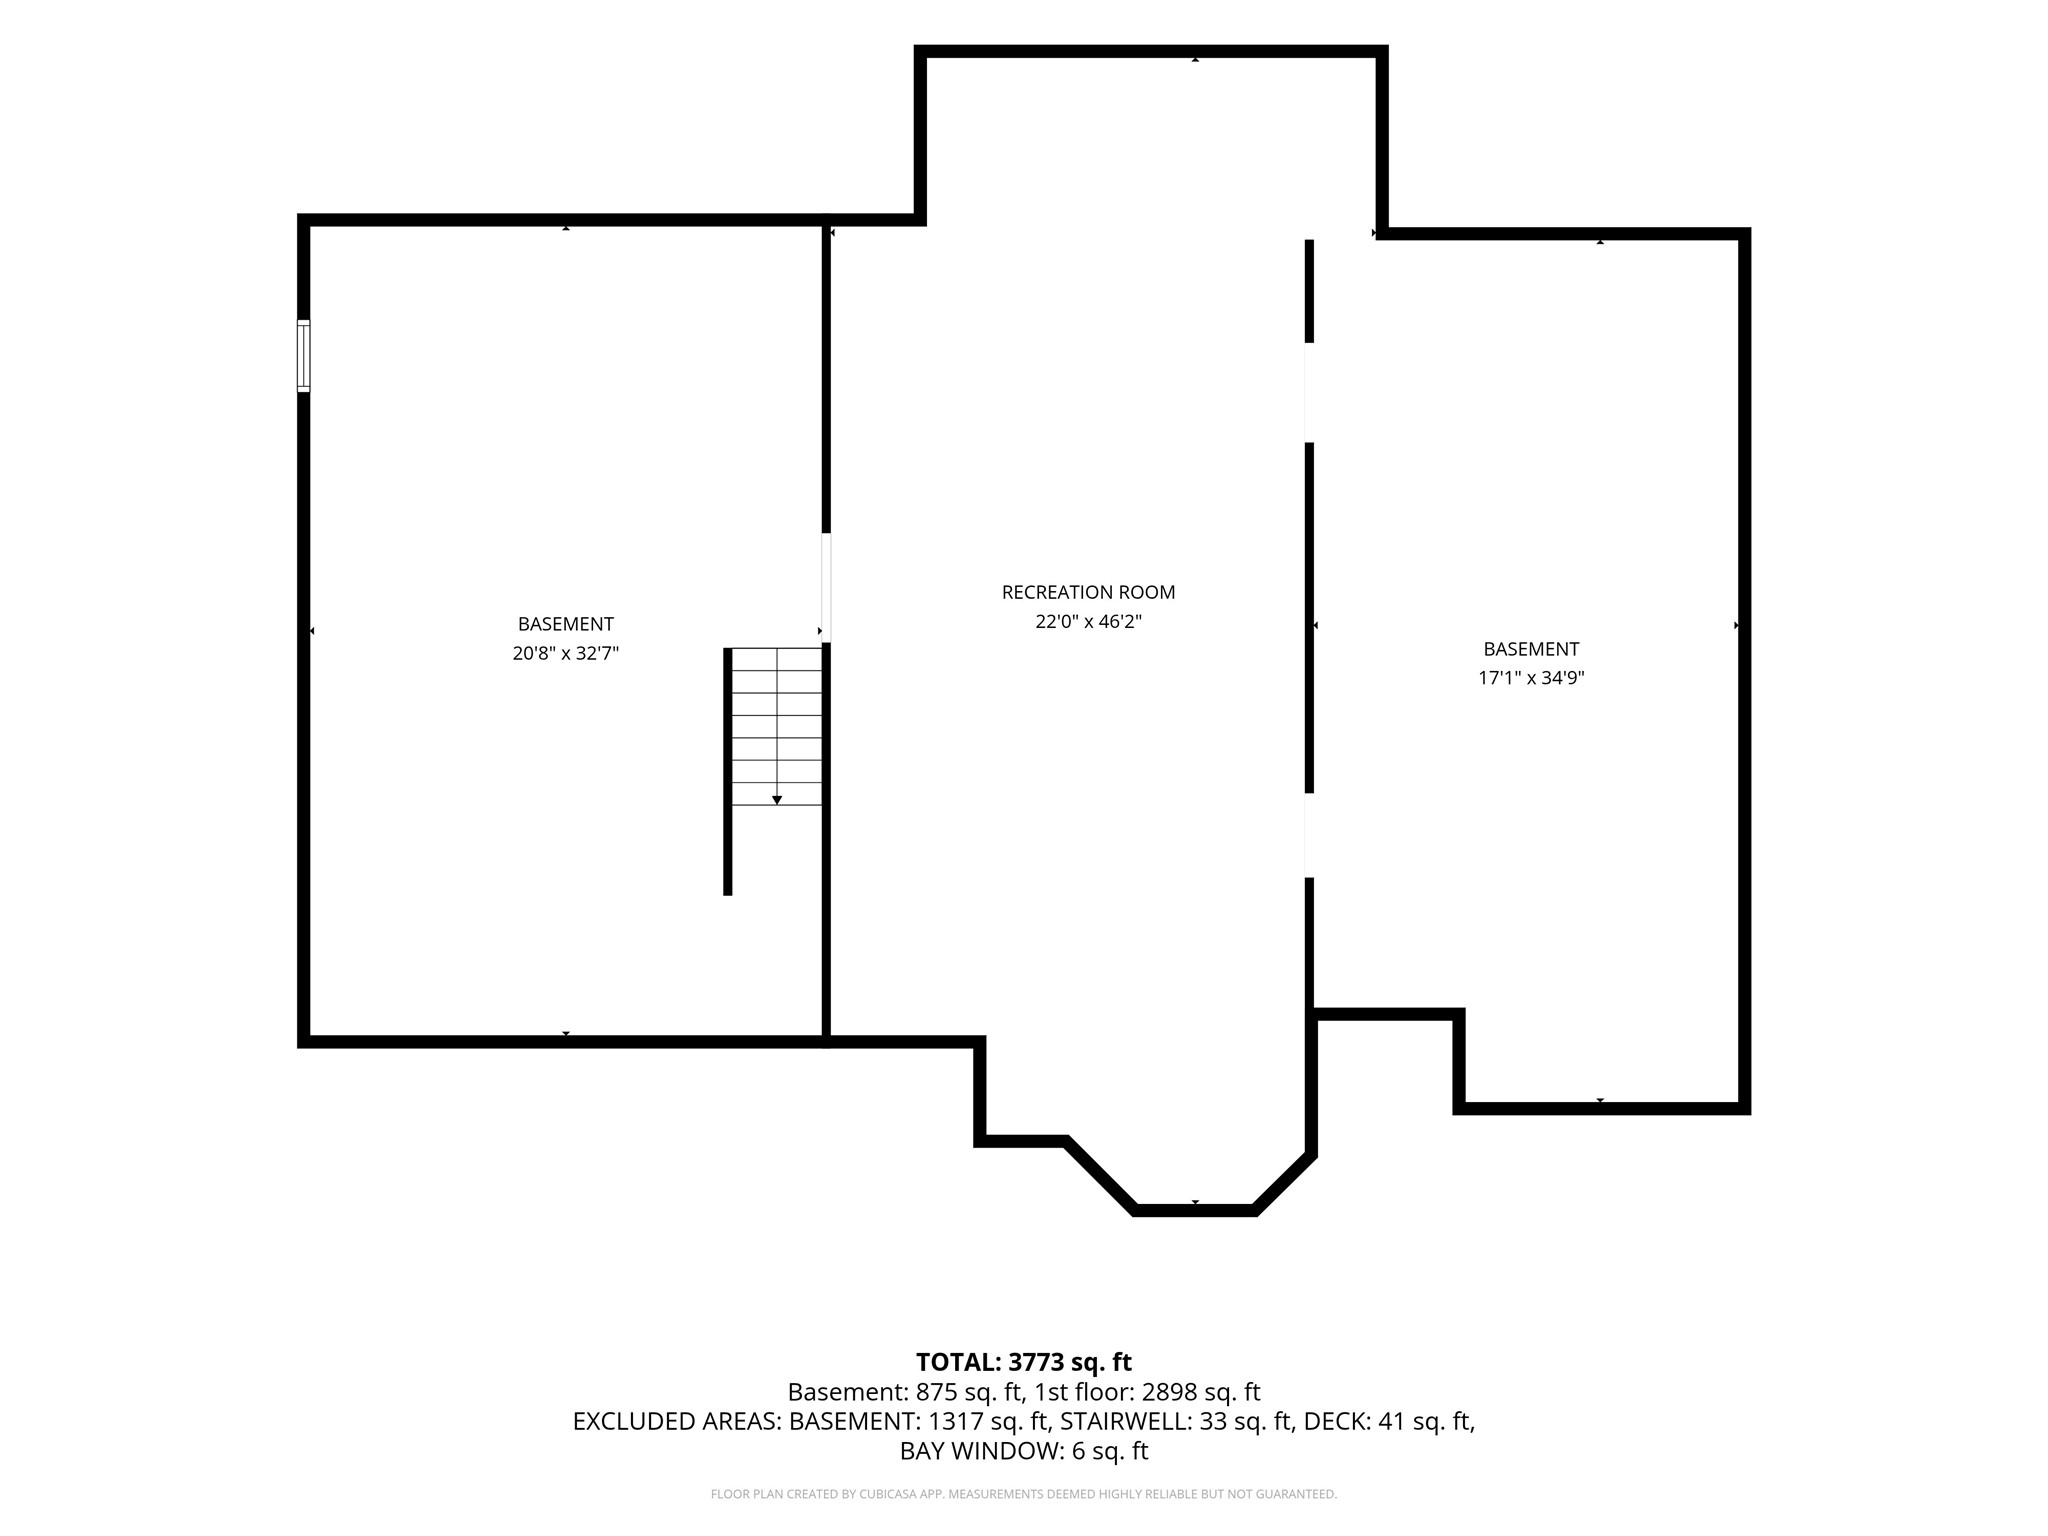
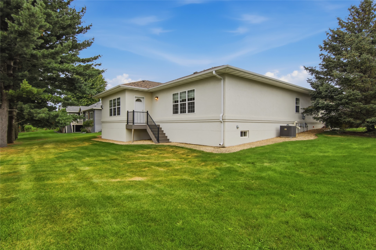
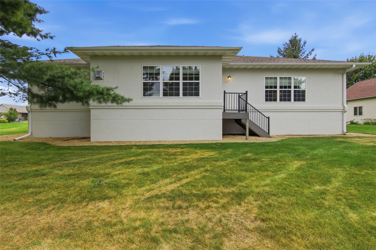
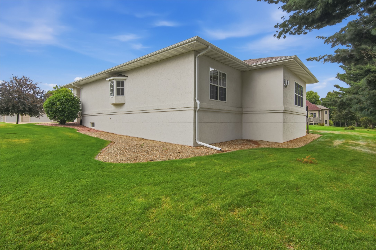
Exceptional southside location with comfortable one-level living and quality features throughout. This spacious 3-bedroom, 2-bath home offers over 2,300 finished square feet on the main level, including an inviting four-season sunroom with gas fireplace, first floor laundry and huge pantry. Thoughtfully designed for everyday living, the home combines generous room sizes, abundant storage and the opportunity for significant additional living space in the full basement. Basement is plumbed for a wet bar and bathroom. Enjoy the comfort of in-floor heat in the kitchen, laundry room, bathrooms, sunroom, and garage. A central vacuum system, recently serviced, adds everyday convenience. New roof 2025. Close to schools, trails, shopping, restaurants, shopping - excellent location!
Interior Features
- Above Grade Finished Area: 2,310 SqFt
- Appliances Included: Dryer, Disposal, Gas Water Heater, Microwave, Oven, Range, Refrigerator, Washer
- Basement: Full
- Below Grade Unfinished Area: 2,310 SqFt
- Building Area Total: 4,620 SqFt
- Cooling: Central Air
- Electric: Circuit Breakers
- Fireplace: One, Gas Log
- Fireplaces: 1
- Foundation: Poured
- Heating: Forced Air, Hot Water, Radiant Floor
- Interior Features: Central Vacuum
- Levels: One
- Living Area: 2,310 SqFt
- Rooms Total: 11
Rooms
- 4 Season Room: 10' x 19', Wood, Main Level
- Bathroom #1: 8' x 8', Tile, Main Level
- Bathroom #2: 8' x 13', Carpet, Tile, Main Level
- Bedroom #1: 12' x 11', Carpet, Main Level
- Bedroom #2: 14' x 21', Carpet, Main Level
- Bedroom #3: 12' x 11', Carpet, Main Level
- Dining Room: 13' x 13', Tile, Main Level
- Entry/Foyer: 10' x 12', Carpet, Tile, Main Level
- Kitchen: 8' x 10', Tile, Main Level
- Laundry Room: 8' x 11', Tile, Main Level
- Living Room: 16' x 21', Carpet, Main Level
Exterior Features
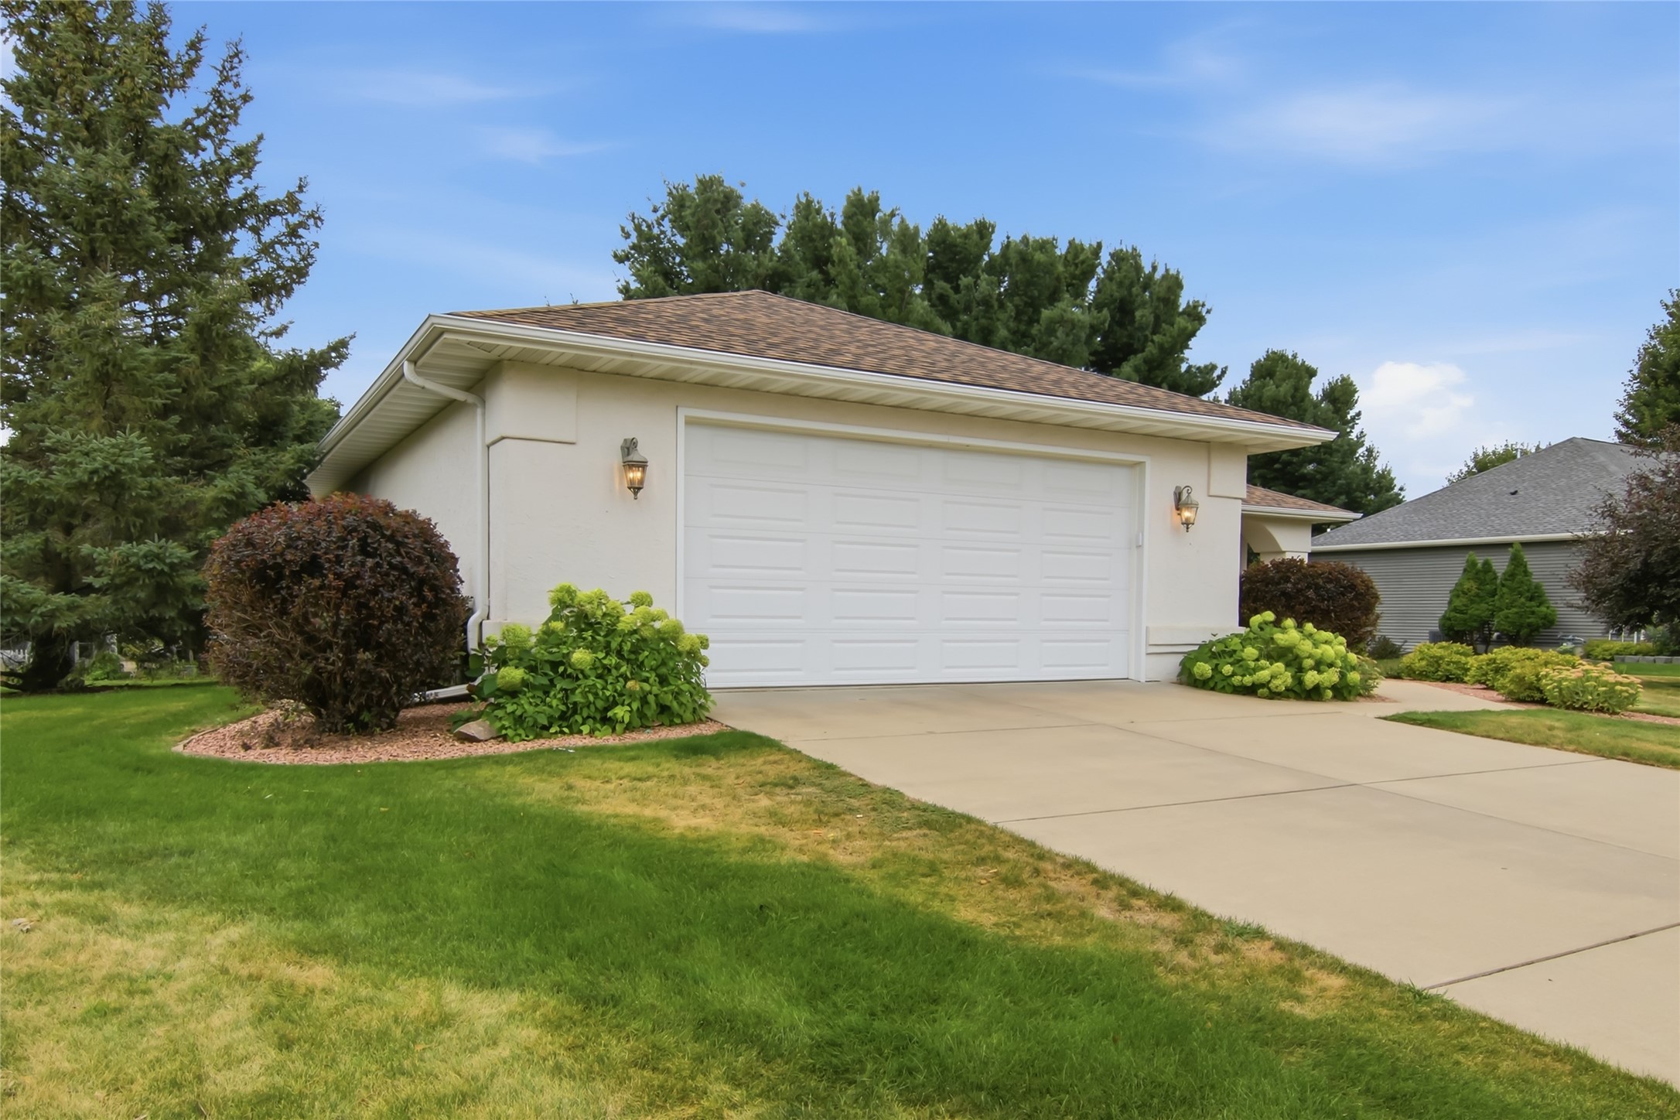
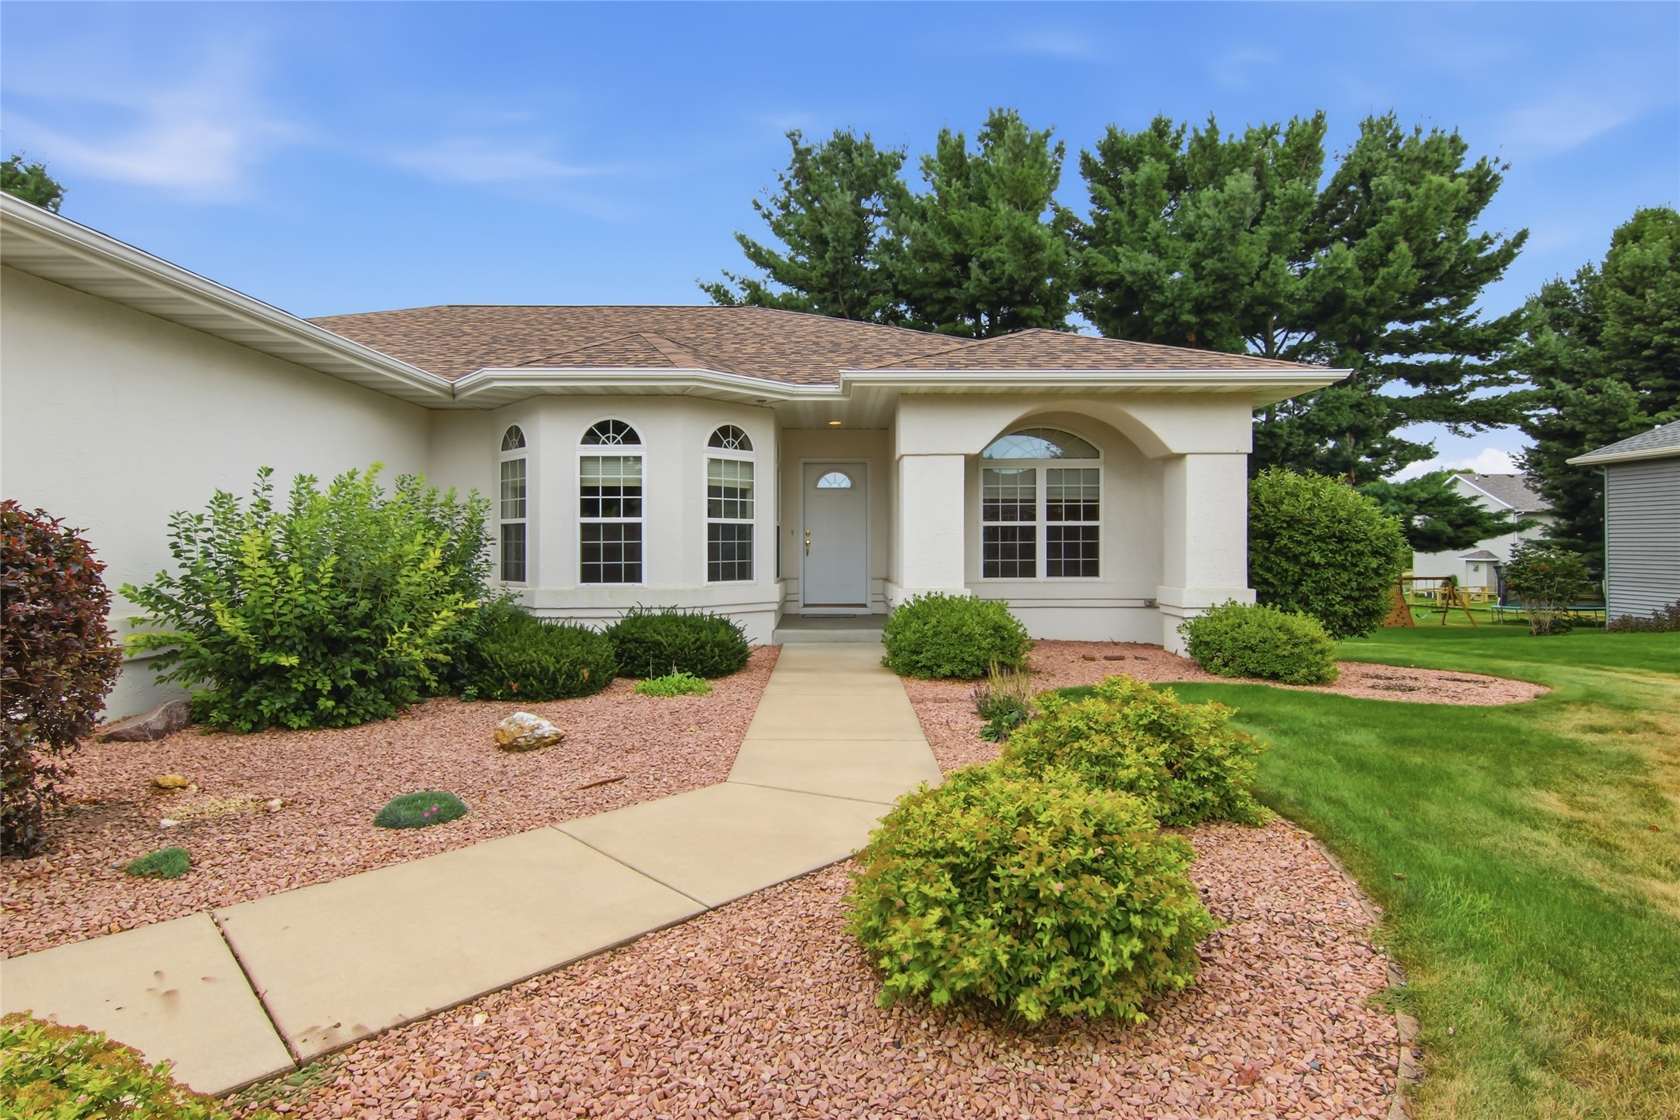
- Construction: Stucco
- Covered Spaces: 2
- Exterior Features: Sprinkler/Irrigation
- Garage: 2 Car, Attached
- Parking: Attached, Concrete, Driveway, Garage, Garage Door Opener
- Sewer: Public Sewer
- Stories: 1
- Style: One Story
- Water Source: Public
Property Details
- 2025 Taxes: $7,971
- County: Eau Claire
- Possession: Close of Escrow
- Property Subtype: Single Family Residence
- School District: Eau Claire Area
- Status: Active
- Township: City of Eau Claire
- Year Built: 2006
- Zoning: Residential
- Listing Office: Hall Realty Group, LLC
- Last Update: September 14th @ 3:31 PM
