
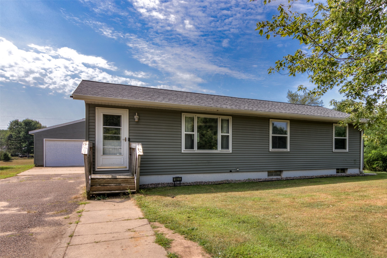
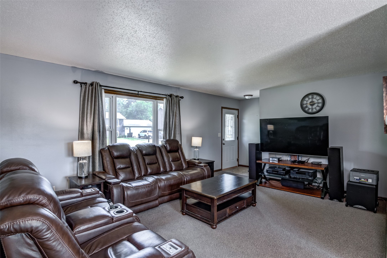
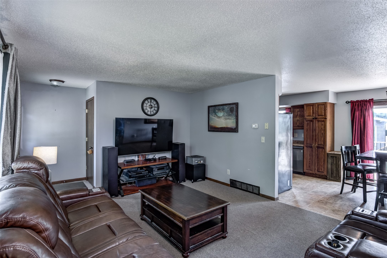
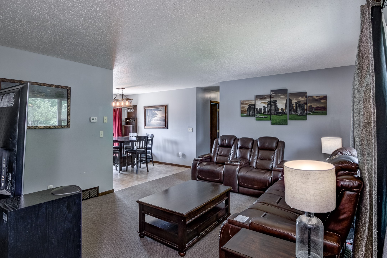
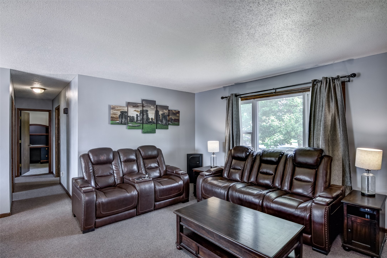
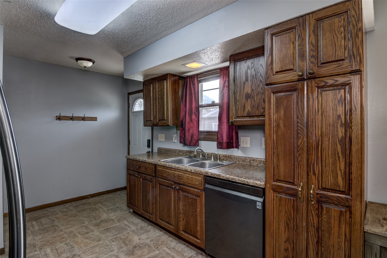
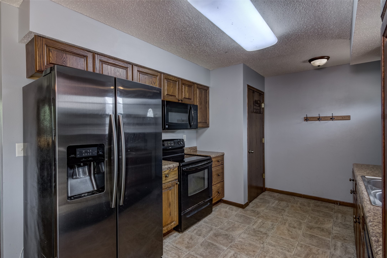
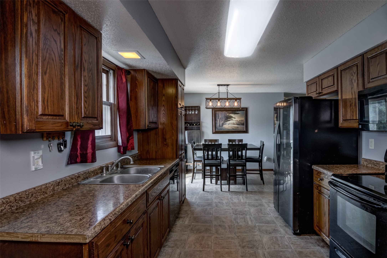
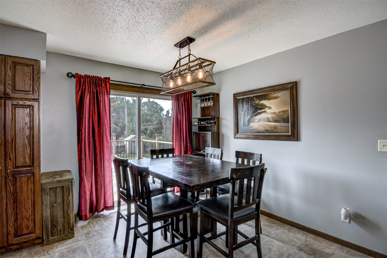
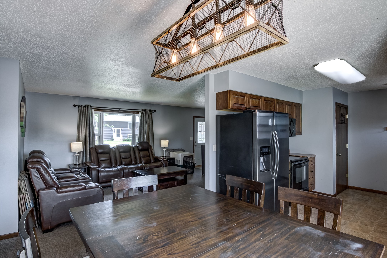
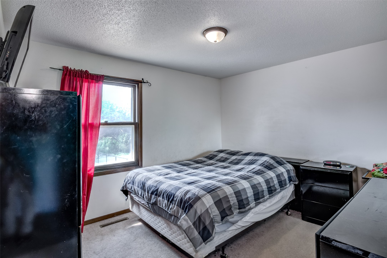
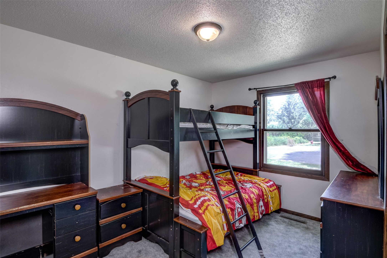
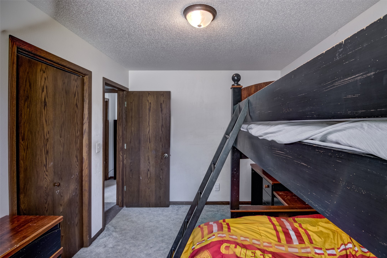
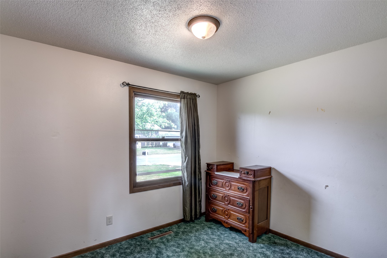
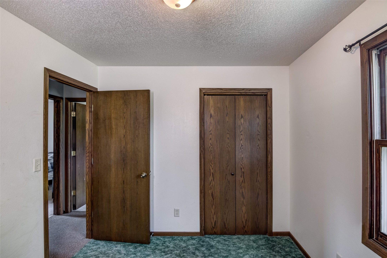
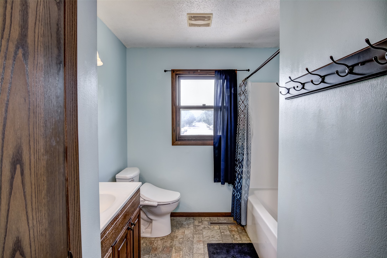
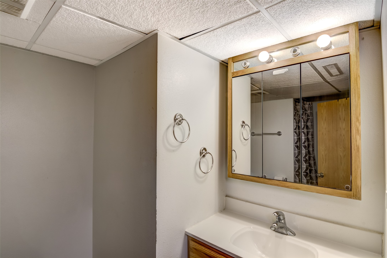
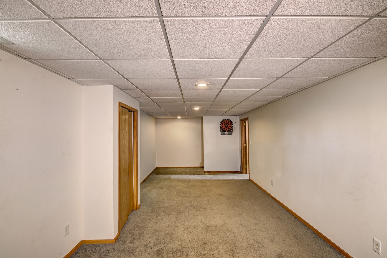
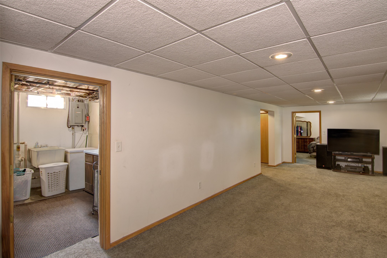
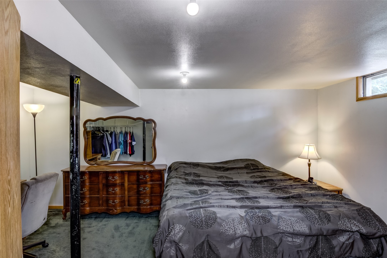
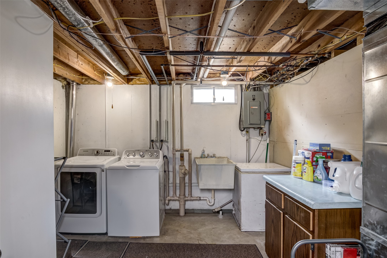
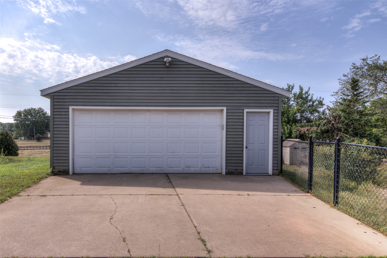
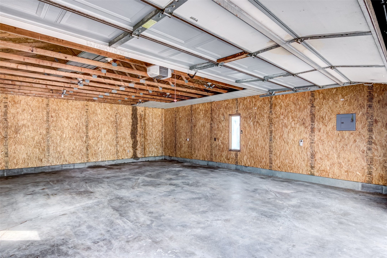
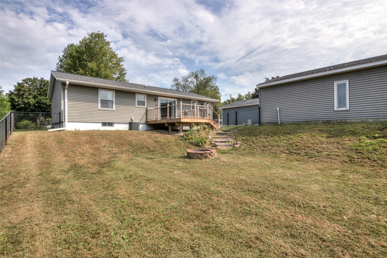
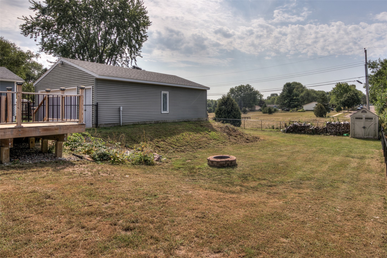
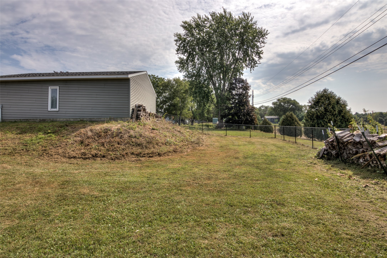
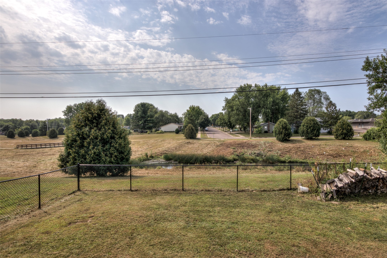
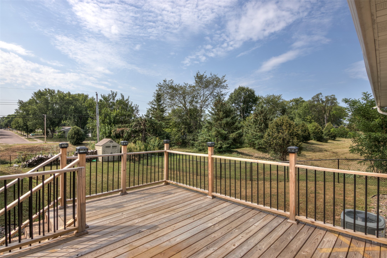
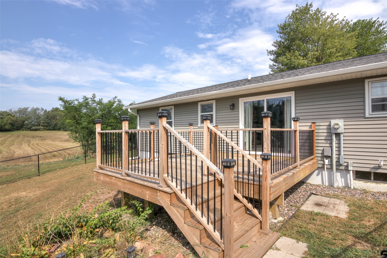
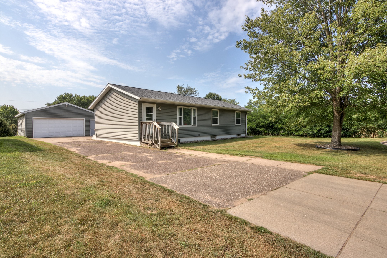
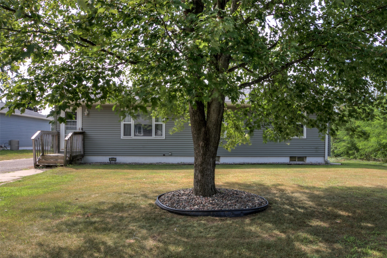
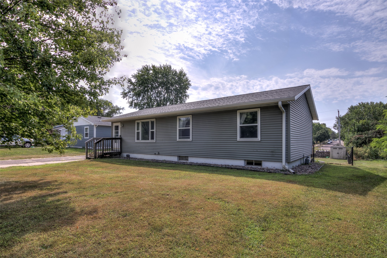
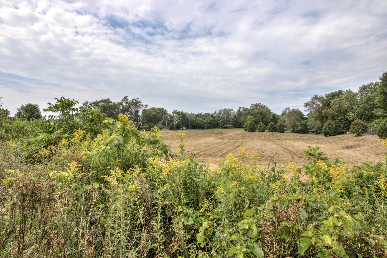
Welcome home to this ranch home nestled on a quiet cul-de-sac, offering the perfect blend of a country feel and city convenience. Situated next to protected city land, this highly private property boasts scenic surroundings and a fully fenced-in yard, ideal for outdoor enjoyment on your brand-new deck. The exterior shines with newer siding, while major mechanical updates provide ultimate peace of mind, including a new roof installed in 2021 and a high-efficiency furnace and AC system from 2018.Inside, the practical main floor features a classic layout with three comfortable bedrooms and a full bathroom. The finished basement expands your living space significantly, offering a second bathroom and a versatile bonus room with great potential to become a fourth bedroom. Complete with an oversized, nice big garage for all your storage and project needs, this home delivers honest, functional living in a fantastic location.
Interior Features
- Above Grade Finished Area: 1,056 SqFt
- Appliances Included: Dryer, Dishwasher, Electric Water Heater, Oven, Range, Refrigerator, Washer
- Basement: Full, Partially Finished
- Below Grade Finished Area: 594 SqFt
- Below Grade Unfinished Area: 462 SqFt
- Building Area Total: 2,112 SqFt
- Cooling: Central Air
- Electric: Circuit Breakers
- Foundation: Block
- Heating: Forced Air
- Levels: One
- Living Area: 1,650 SqFt
- Rooms Total: 11
Rooms
- Bathroom #1: 6' x 10', Vinyl, Lower Level
- Bathroom #2: 5' x 10', Vinyl, Main Level
- Bedroom #1: 13' x 10', Carpet, Main Level
- Bedroom #2: 9' x 13', Carpet, Main Level
- Bedroom #3: 9' x 10', Carpet, Main Level
- Dining Area: 9' x 11', Vinyl, Main Level
- Family Room: 11' x 30', Carpet, Lower Level
- Kitchen: 10' x 13', Vinyl, Main Level
- Laundry Room: 10' x 8', Concrete, Lower Level
- Living Room: 13' x 17', Carpet, Main Level
- Office: 12' x 17', Carpet, Lower Level
Exterior Features
- Construction: Vinyl Siding
- Covered Spaces: 2
- Fencing: Chain Link
- Garage: 2 Car, Detached
- Lot Size: 0.23 Acres
- Parking: Concrete, Driveway, Detached, Garage
- Patio Features: Deck
- Sewer: Public Sewer
- Stories: 1
- Style: One Story
- Water Source: Public
Property Details
- 2025 Taxes: $3,429
- County: Eau Claire
- Possession: Close of Escrow
- Property Subtype: Single Family Residence
- School District: Eau Claire Area
- Status: Active
- Township: City of Eau Claire
- Year Built: 1979
- Listing Office: C21 Affiliated
- Last Update: August 25th @ 3:38 PM
