
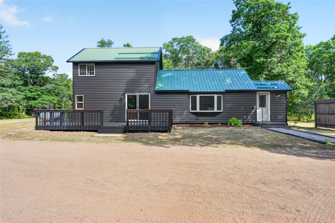
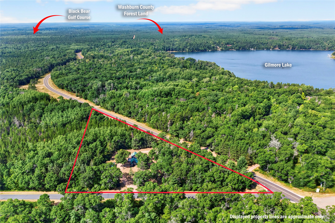
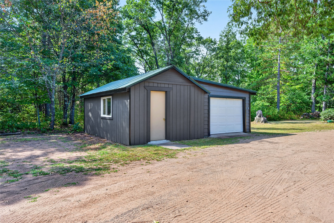
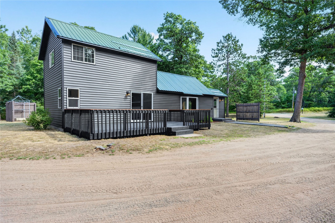
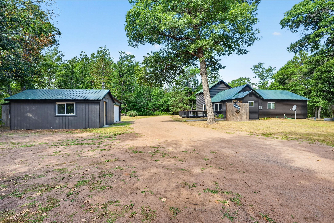
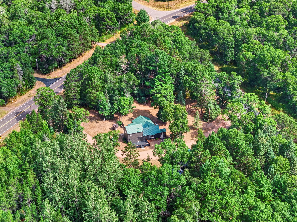
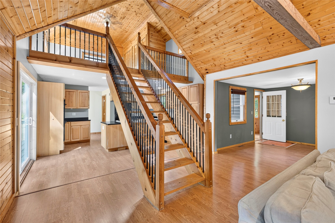
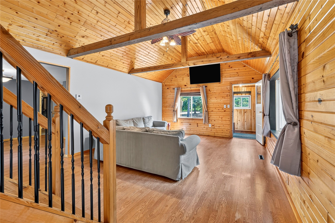
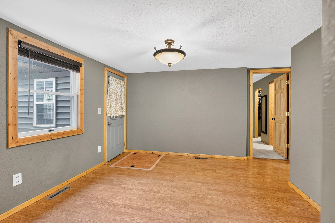
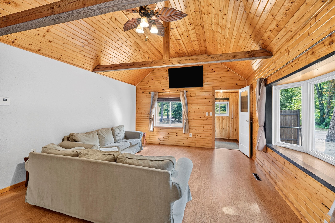
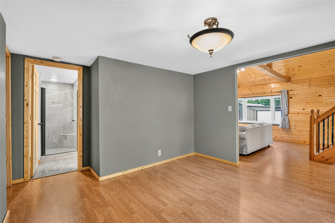
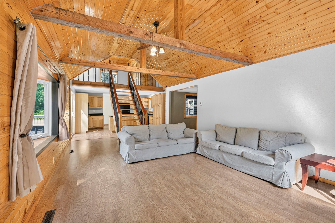
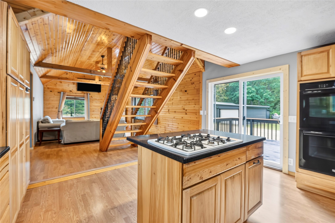
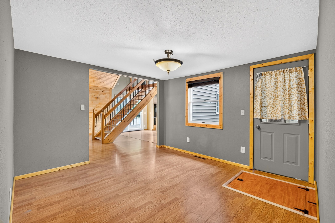
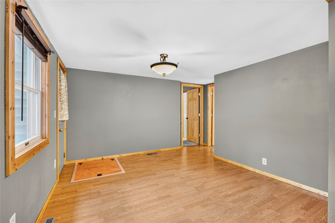
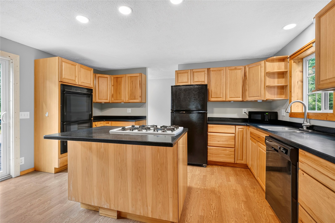
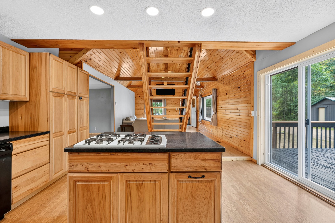
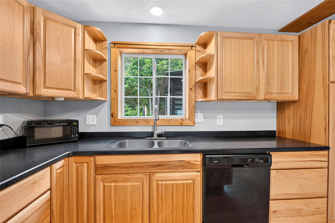
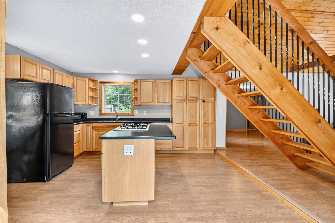
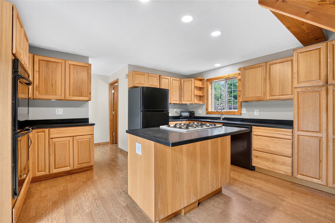
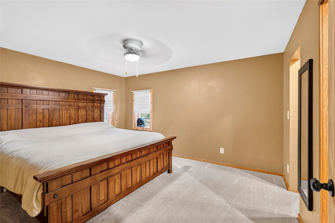
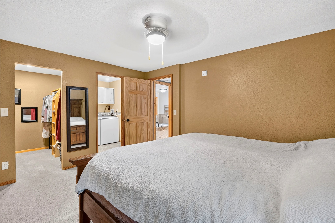
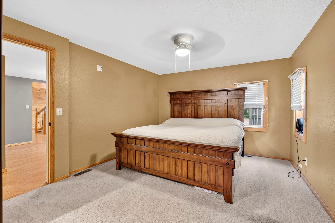
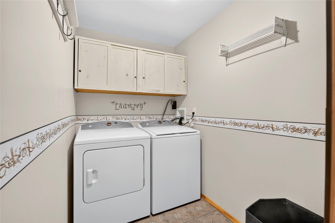
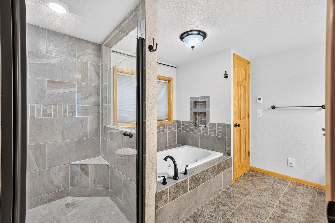
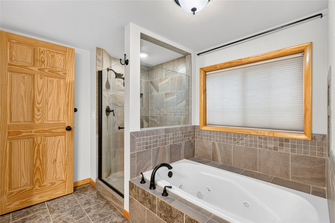
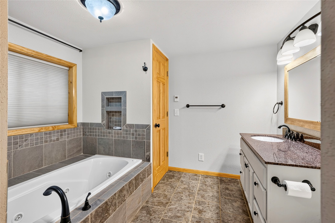
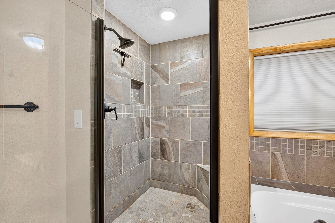
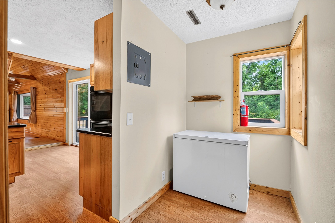
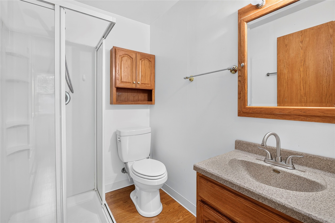
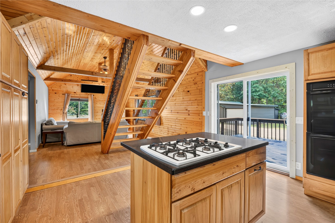
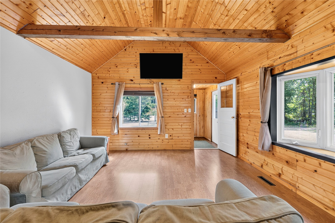
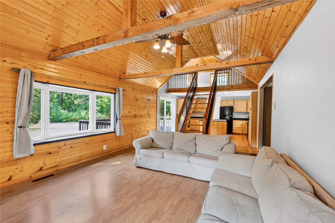
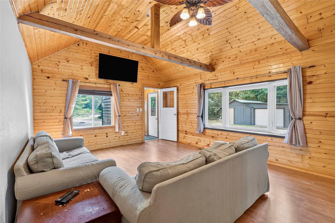
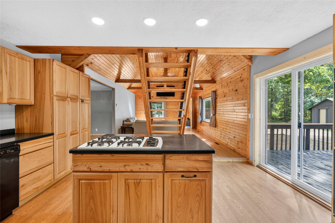
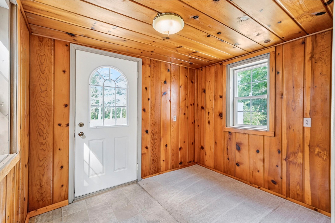
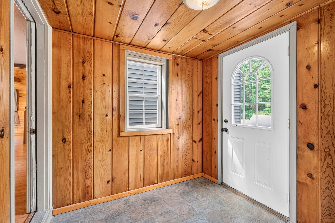
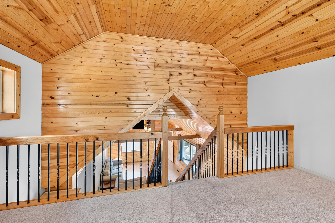
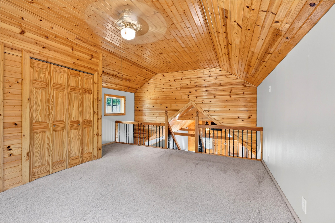
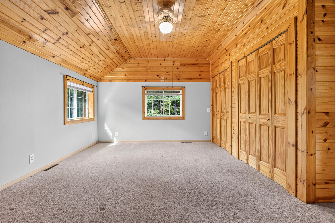
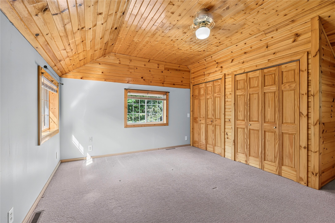
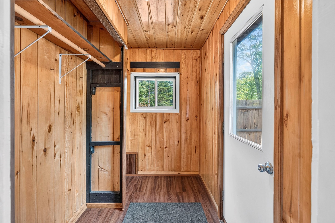
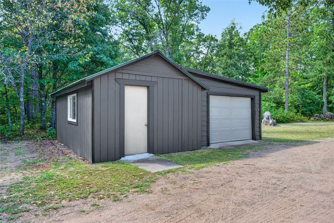
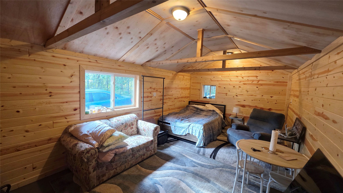
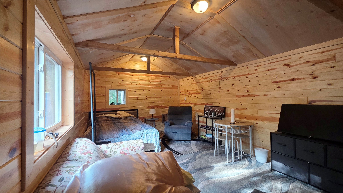
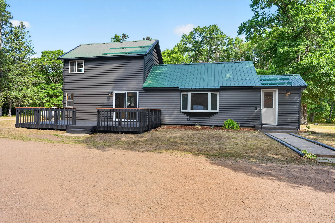
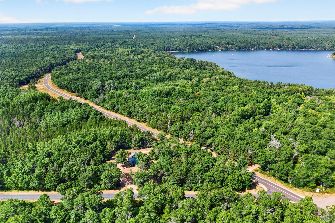
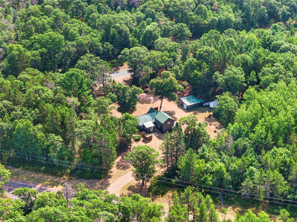
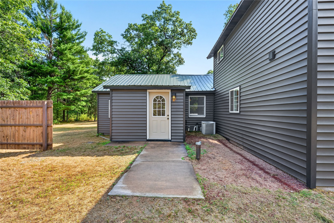
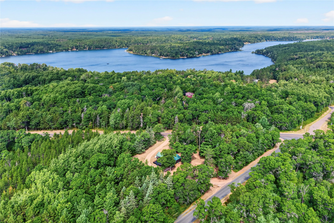
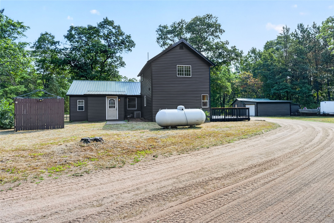
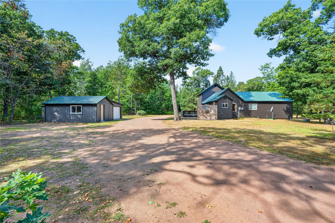
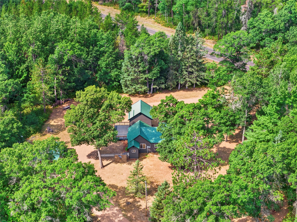
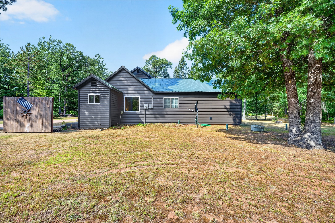
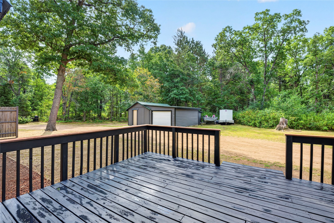
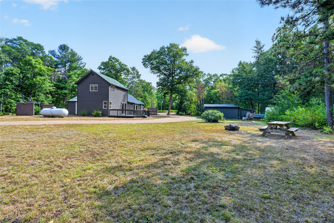
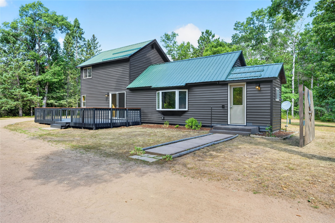
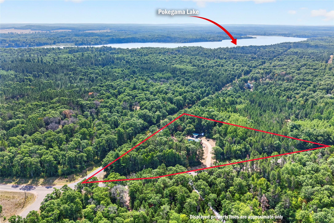
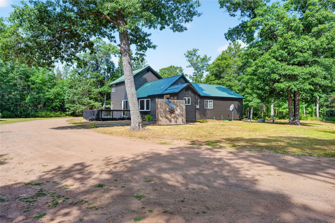
Remodeled 2-Bedroom, 2-Bath Home on 3.41 Private Wooded Acres: Escape to your own private retreat with this beautifully remodeled 2-bedroom, 2-bath home situated on 3.41 wooded acres, just minutes from town. Ideally located just west of town, this property offers easy access to area lakes, a nearby golf course, UTV trails, and thousands of acres of public land—making it an ideal destination for outdoor enthusiasts. Whether you're searching for an affordable vacation home for family gatherings, a convenient home base for recreational getaways or hunting trips, or a comfortable year-round residence, this property offers the perfect combination of privacy, convenience, and recreation. The home has been thoughtfully updated, including a remodeled main bathroom featuring a tiled shower and whirlpool tub. Major improvements include a drilled well installed in 2018, conventional septic system installed in 2022, new siding in 2026, and a finished bunkhouse completed in 2025—providing additional space for guests, family, or overflow accommodations. With a peaceful wooded setting, ample acreage, and recreational opportunities right outside your door, this is the ultimate package for those looking to get away from it all while remaining close to town.
Interior Features
- Above Grade Finished Area: 1,590 SqFt
- Appliances Included: Dryer, Dishwasher, Electric Water Heater, Microwave, Oven, Range, Refrigerator, Washer
- Basement: Crawl Space, Partial
- Below Grade Unfinished Area: 50 SqFt
- Building Area Total: 1,640 SqFt
- Cooling: Central Air
- Electric: Circuit Breakers
- Foundation: Block, Stone, Slab
- Heating: Forced Air
- Interior Features: Ceiling Fan(s)
- Levels: One and One Half
- Living Area: 1,590 SqFt
- Rooms Total: 10
Rooms
- 3 Season Room: 8' x 9', Vinyl, Main Level
- Bathroom #1: 5' x 7', Laminate, Main Level
- Bathroom #2: 10' x 11', Tile, Main Level
- Bedroom #1: 11' x 13', Carpet, Main Level
- Dining Room: 11' x 12', Laminate, Main Level
- Entry/Foyer: 5' x 7', Simulated Wood, Plank, Main Level
- Kitchen: 14' x 15', Laminate, Main Level
- Laundry Room: 7' x 5', Vinyl, Main Level
- Living Room: 13' x 22', Laminate, Main Level
- Loft: 15' x 15', Carpet, Upper Level
Exterior Features
- Construction: Vinyl Siding
- Covered Spaces: 1
- Garage: 1 Car, Detached
- Lot Size: 3.41 Acres
- Parking: Driveway, Detached, Garage, Gravel, Garage Door Opener
- Patio Features: Deck
- Sewer: Septic Tank
- Style: One and One Half Story
- Water Source: Drilled Well
Property Details
- 2025 Taxes: $1,640
- County: Washburn
- Other Equipment: Fuel Tank(s)
- Other Structures: Bunkhouse, Outbuilding, Shed(s)
- Possession: Close of Escrow
- Property Subtype: Single Family Residence
- School District: Northwood
- Status: Active
- Township: Town of Minong
- Year Built: 1960
- Zoning: Residential
- Listing Office: Patrick Realty
- Last Update: August 26th @ 9:18 PM
