
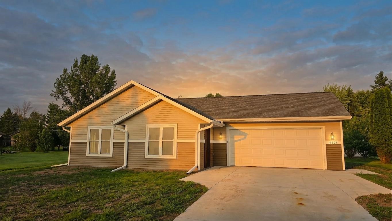
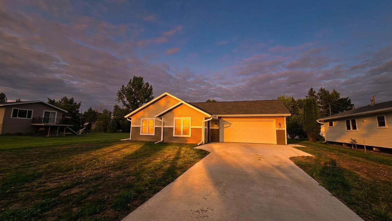
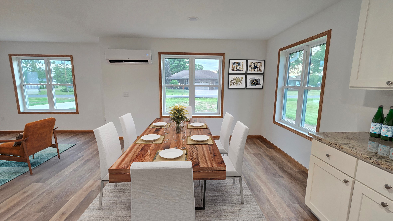
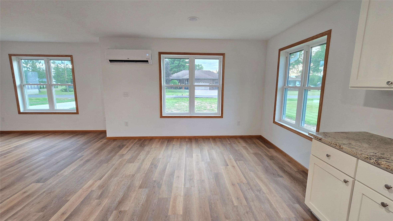
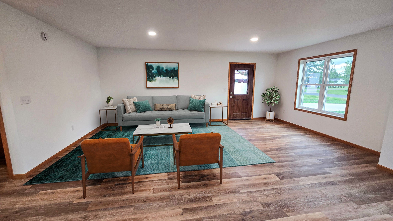
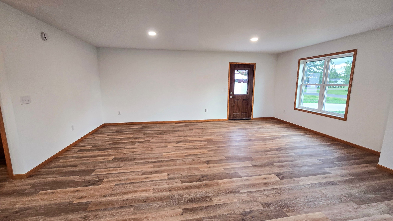
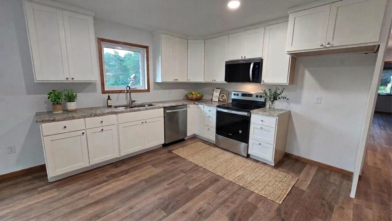
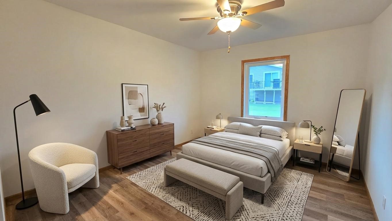
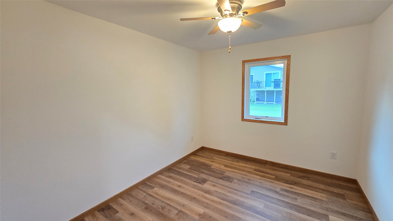
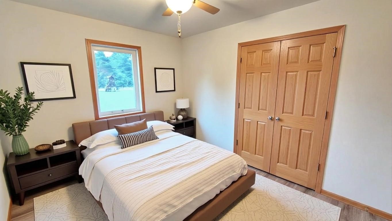
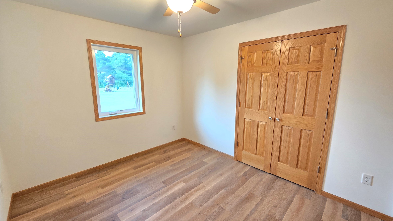
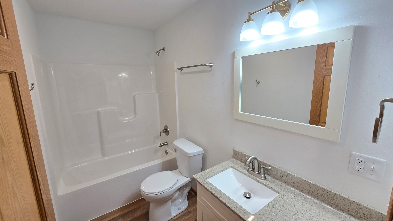
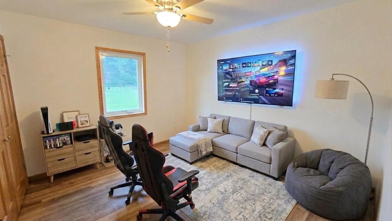
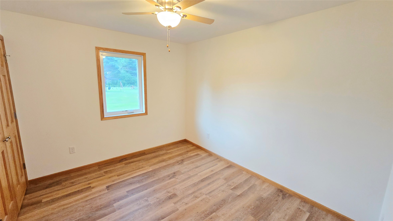
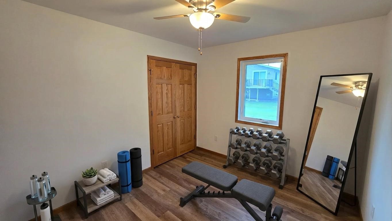
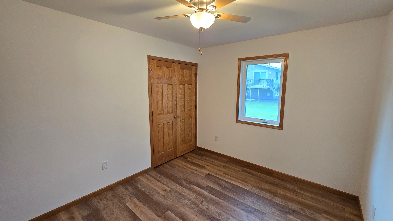
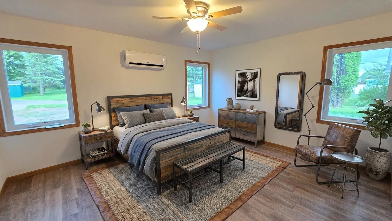
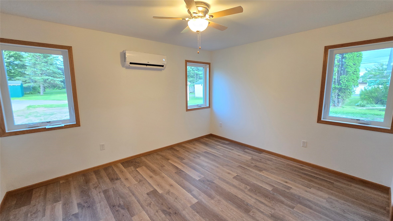
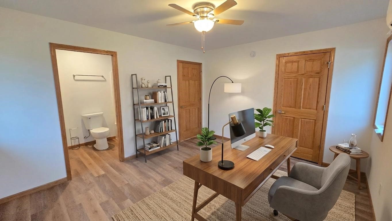
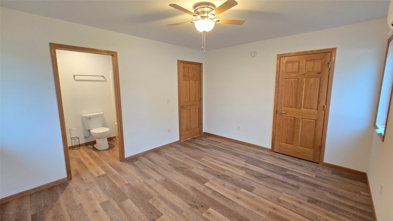
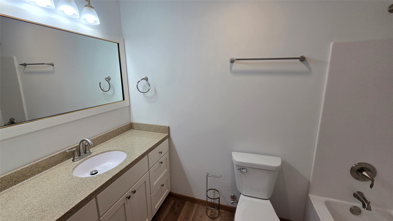
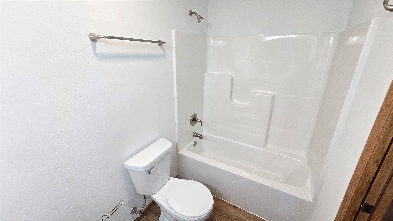
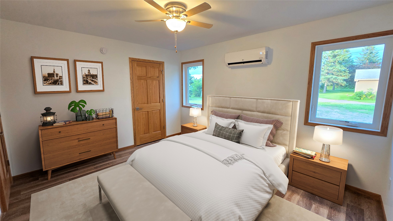
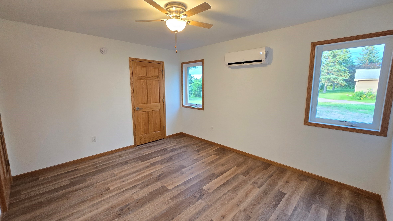
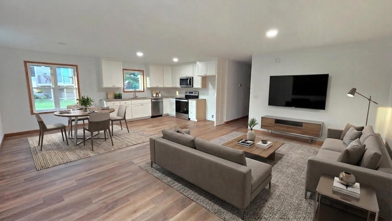
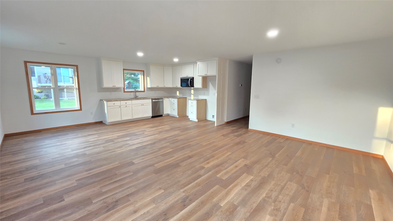
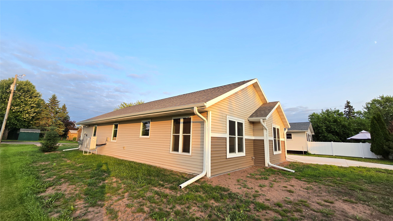
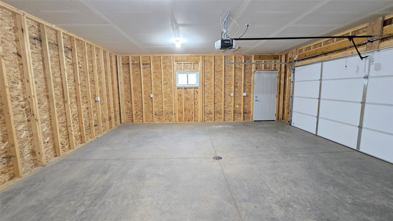
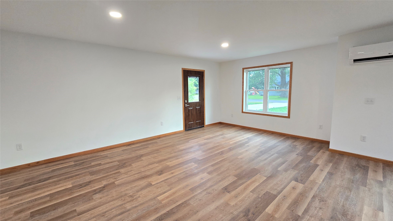
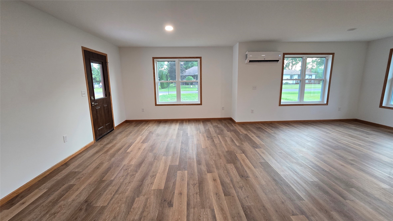
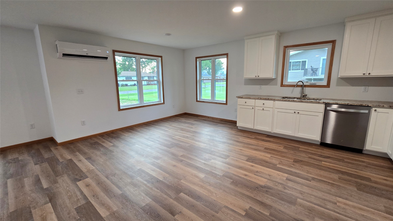
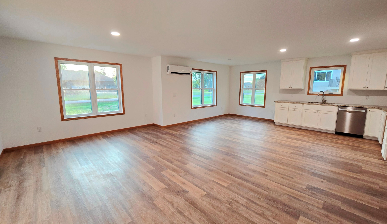
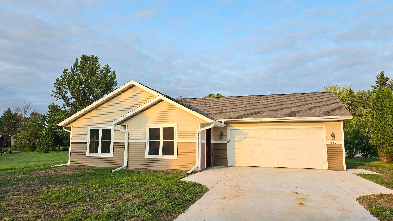
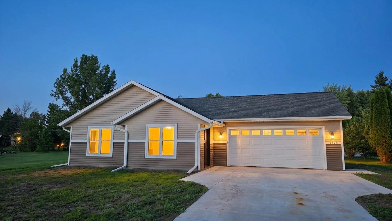
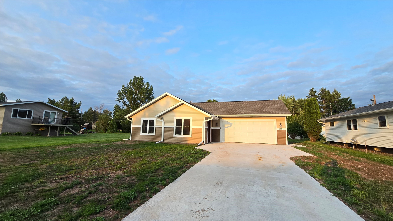
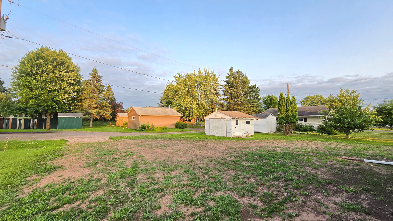
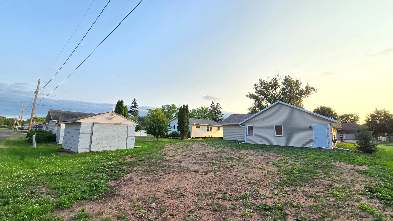
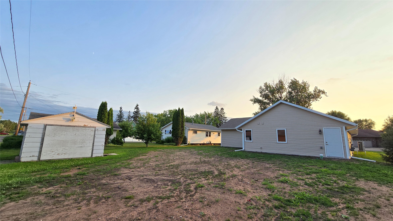
Welcome home, where new construction meets modern style, comfort, and easy living! From the moment you step inside, you’ll love the bright, open-concept design, fresh finishes, and inviting spaces created for today’s lifestyle. The heart of the home is the beautiful kitchen featuring crisp white cabinetry, stainless steel appliances, generous counter space, and a large center island perfect for morning coffee, casual meals, or entertaining. The kitchen flows seamlessly into the dining and living areas, highlighted by abundant natural light, recessed lighting, and attractive plank flooring. Spacious bedrooms offer flexibility for guests, a home office, or hobby space, while fresh, contemporary bathrooms complete the move-in-ready feel. Efficient ductless mini-splits and in-floor heat adds year-round comfort. Outside, the generous yard provides plenty of room to relax, entertain, garden, or make it your own. Add in an attached garage and the peace of mind that comes with owning a brand-new home. Unpack and enjoy!
Interior Features
- Above Grade Finished Area: 1,280 SqFt
- Appliances Included: Dishwasher, Gas Water Heater, Microwave, Oven, Range
- Building Area Total: 1,280 SqFt
- Cooling: Ductless
- Electric: Circuit Breakers
- Foundation: Block
- Heating: Heat Pump, Radiant Floor
- Interior Features: Ceiling Fan(s)
- Levels: One
- Living Area: 1,280 SqFt
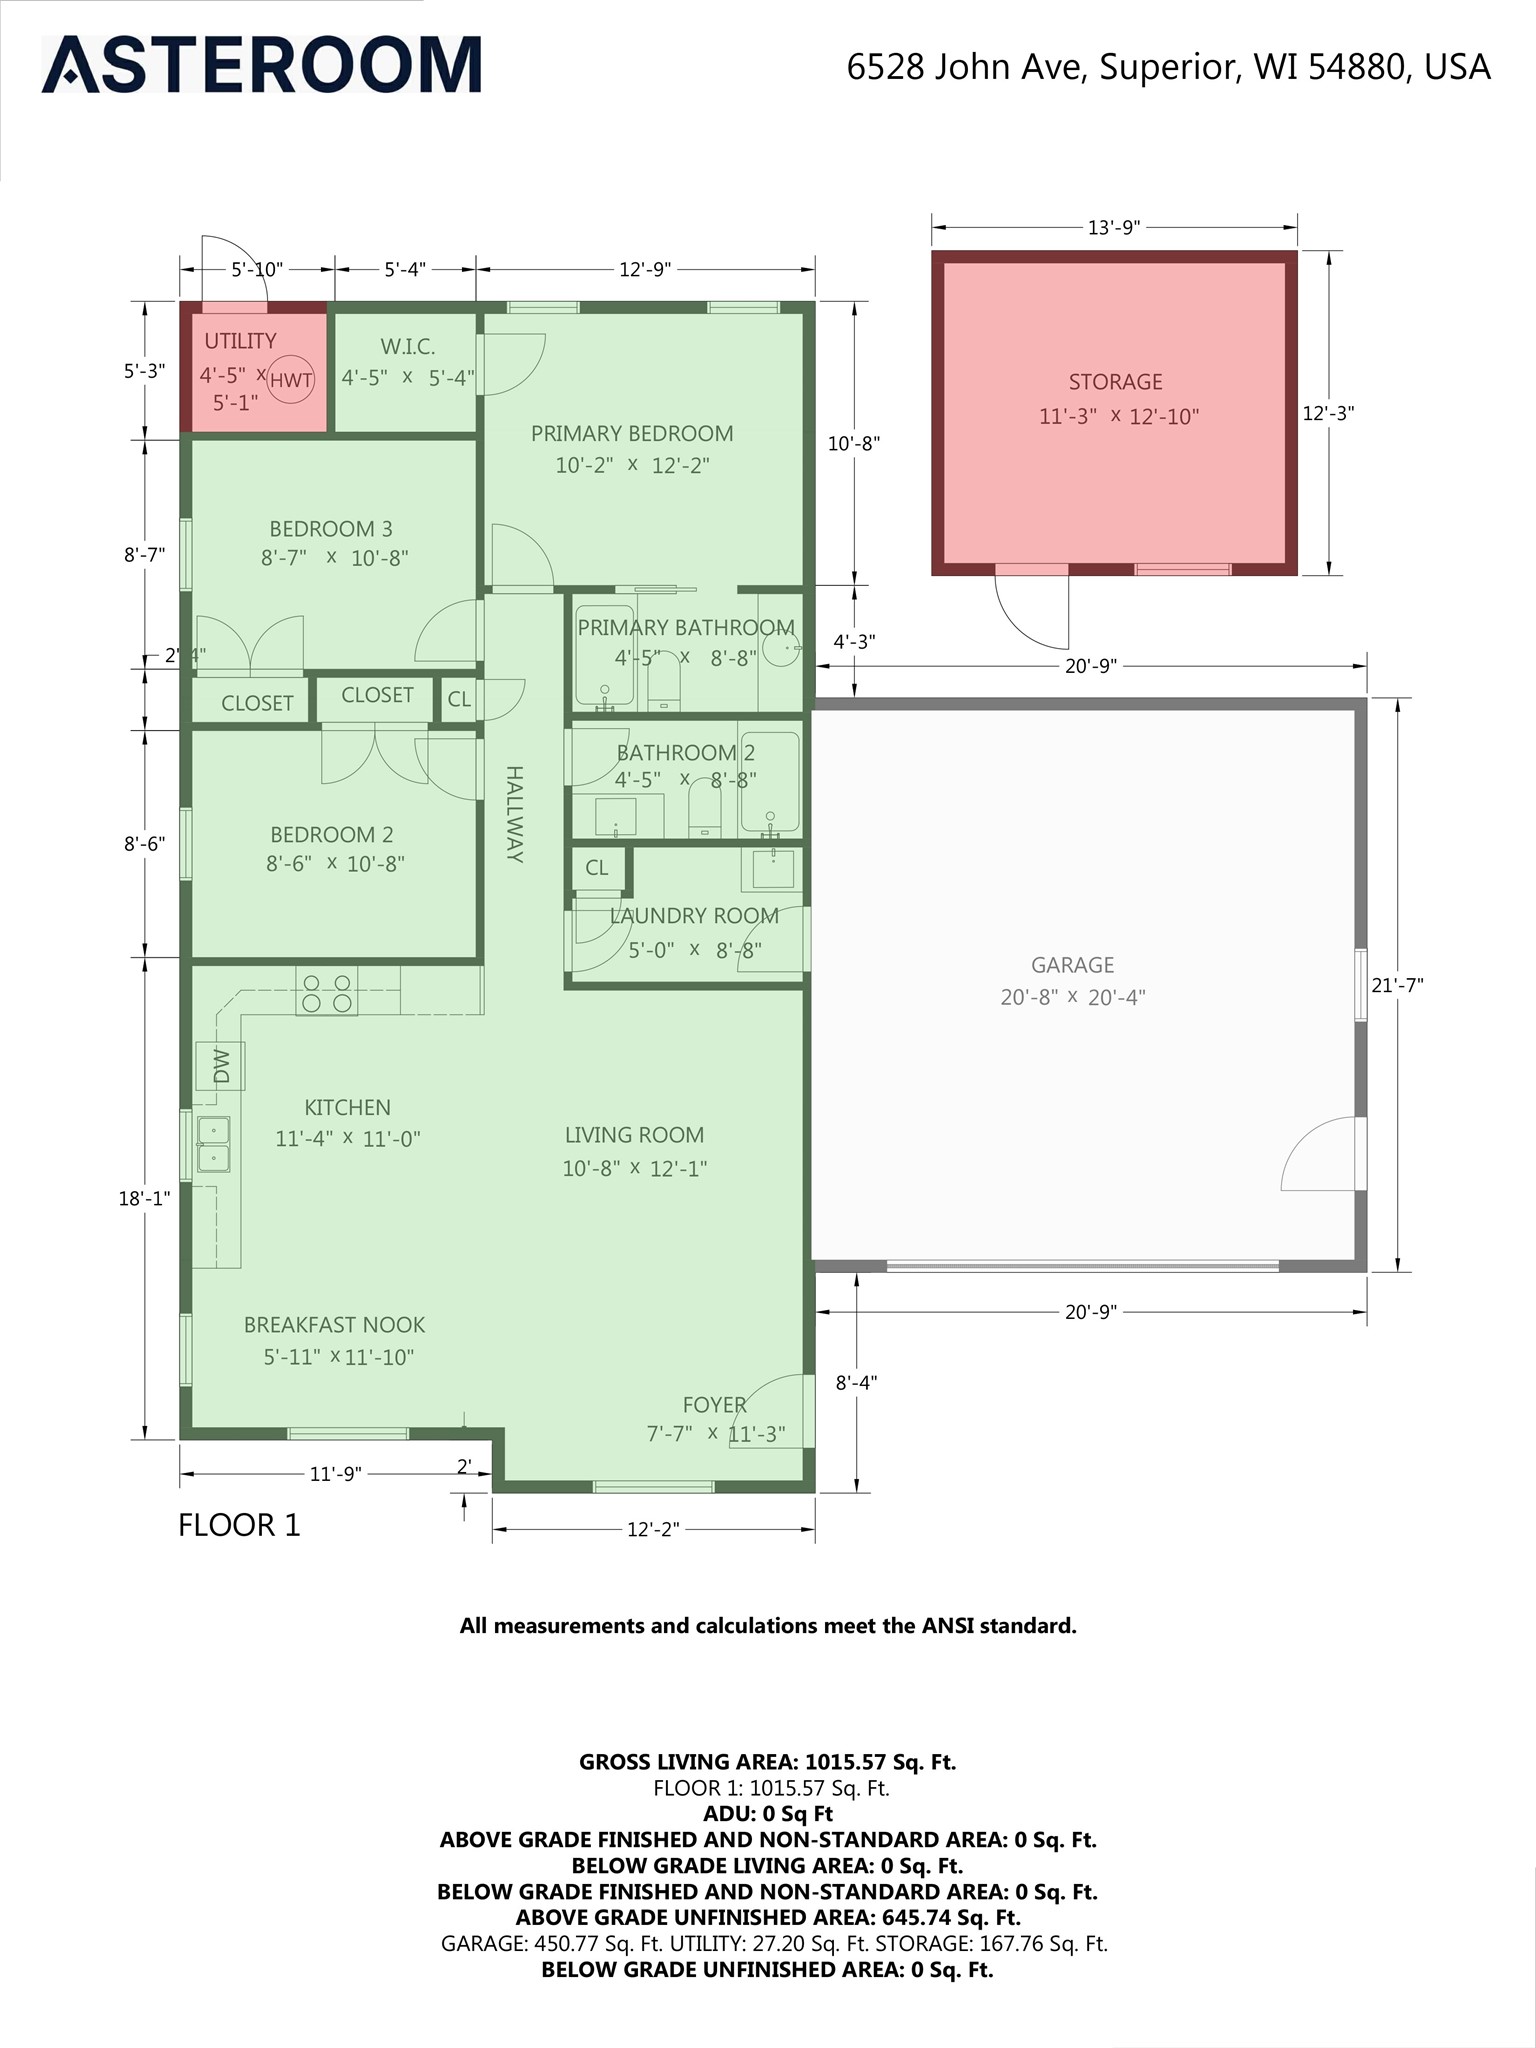
- Rooms Total: 10
Rooms
- Bathroom #1: 5' x 9', Simulated Wood, Plank, Main Level
- Bathroom #2: 8' x 9', Simulated Wood, Plank, Main Level
- Bedroom #1: 9' x 11', Simulated Wood, Plank, Main Level
- Bedroom #2: 10' x 11', Simulated Wood, Plank, Main Level
- Bedroom #3: 10' x 12', Simulated Wood, Plank, Main Level
- Dining Room: 8' x 12', Simulated Wood, Plank, Main Level
- Kitchen: 10' x 11', Simulated Wood, Plank, Main Level
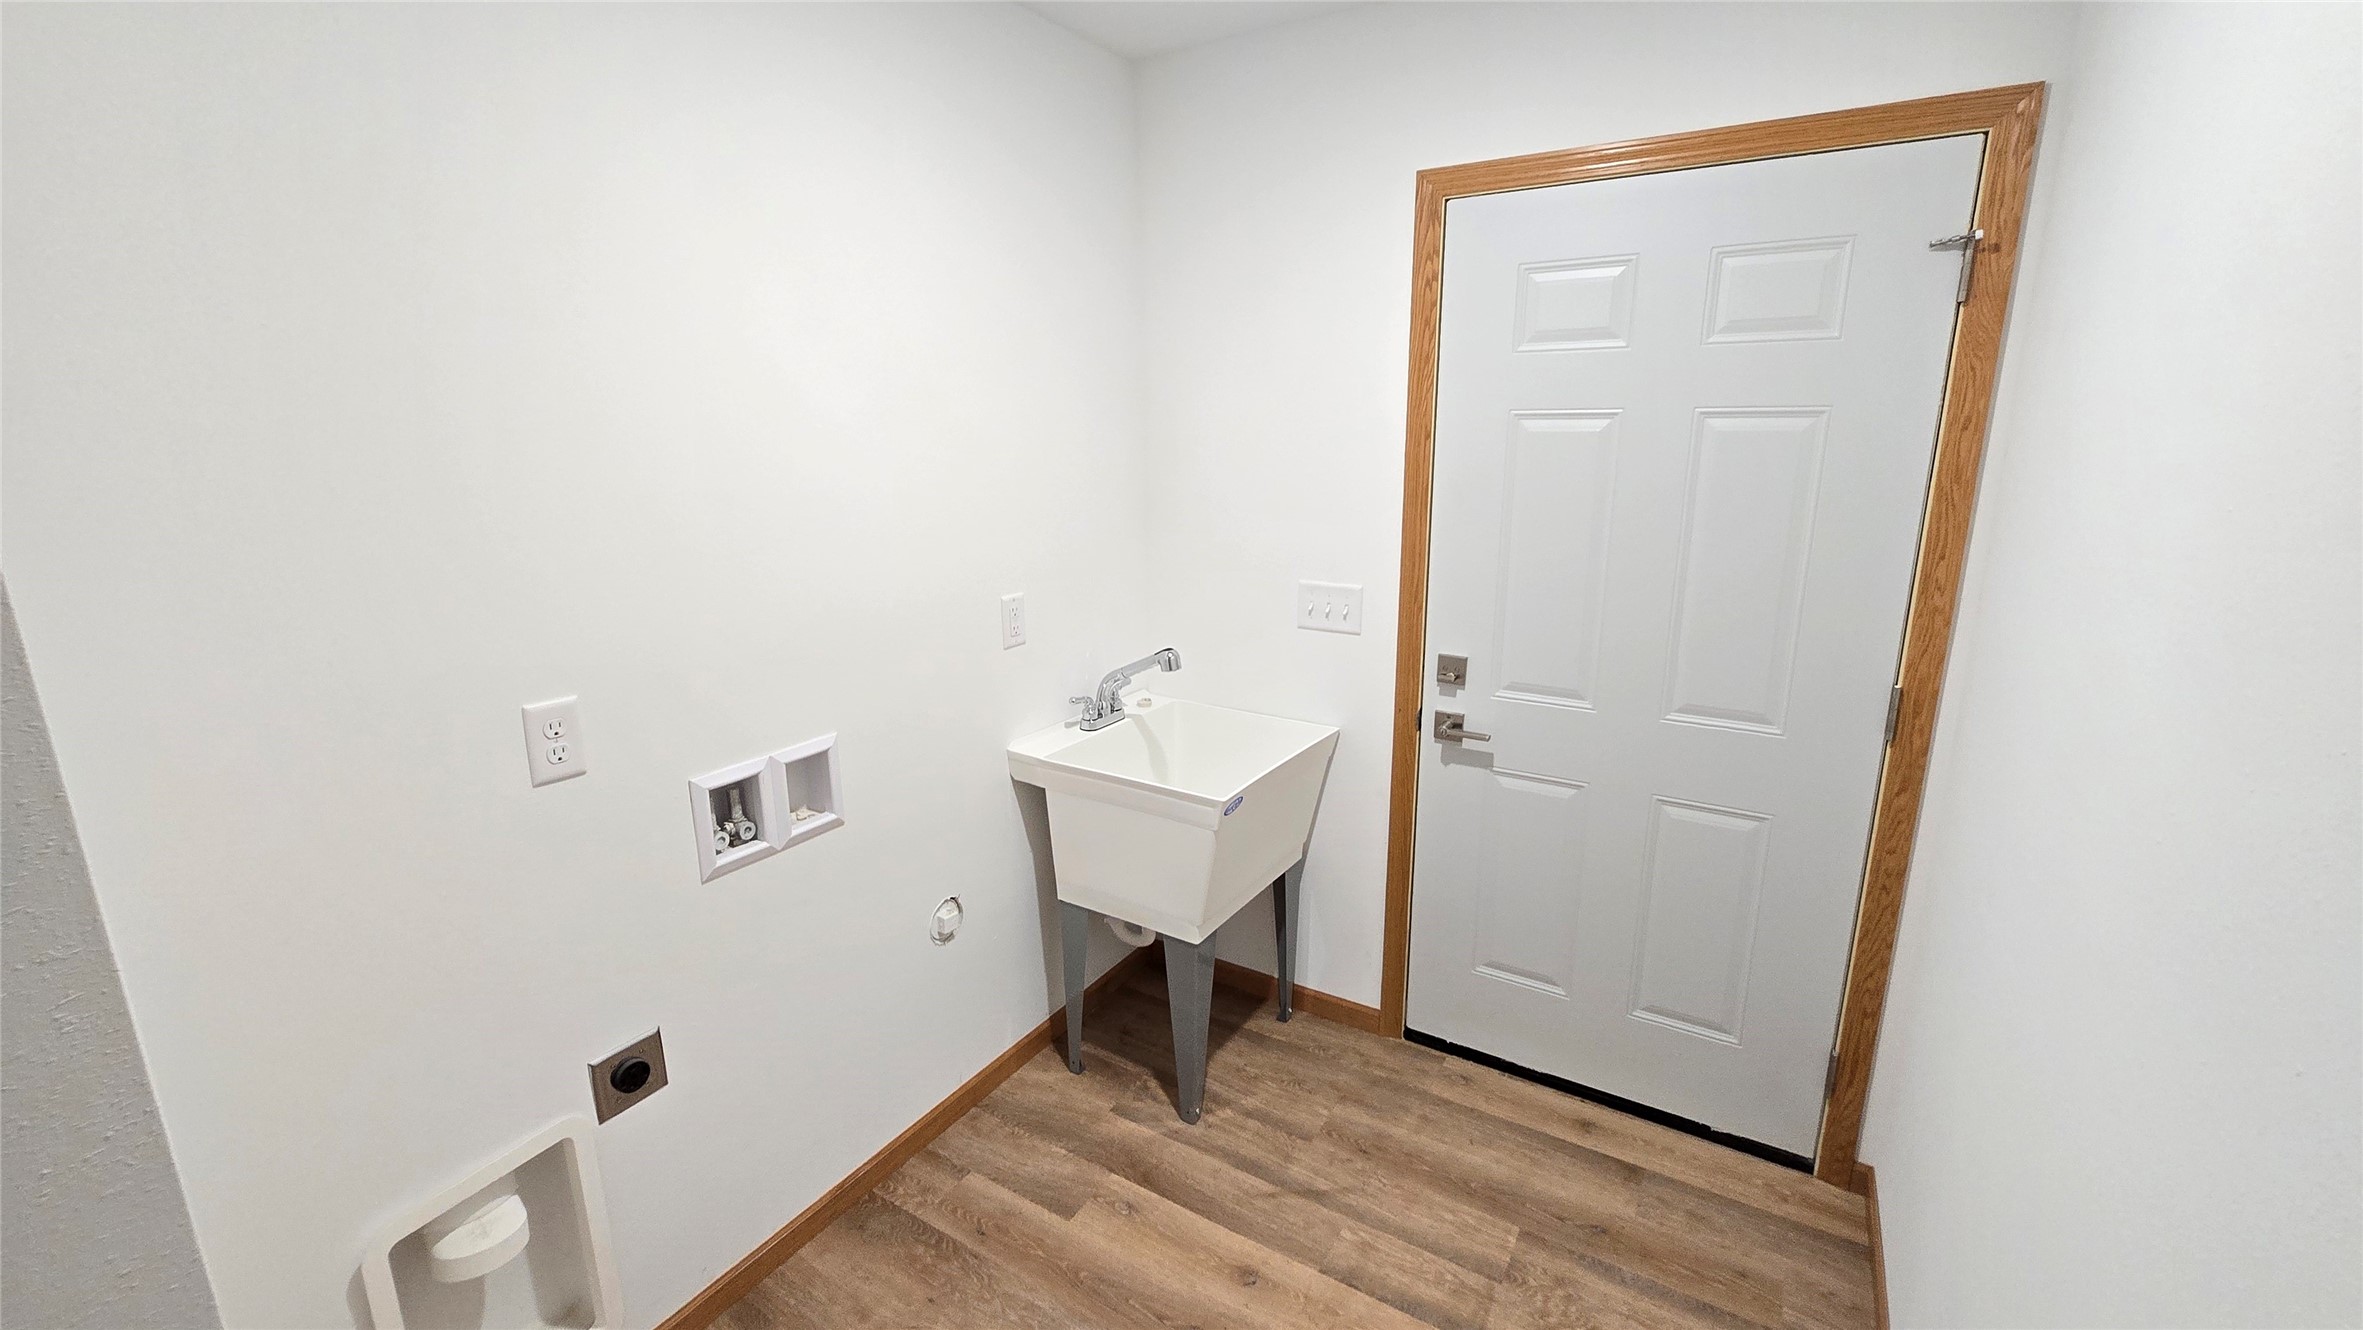
- Laundry Room: 5' x 9', Simulated Wood, Plank, Main Level
- Living Room: 11' x 12', Simulated Wood, Plank, Main Level
- Utility/Mechanical: 5' x 5', Concrete, Main Level
Exterior Features
- Construction: Vinyl Siding
- Covered Spaces: 2
- Garage: 2 Car, Attached
- Lot Size: 0.24 Acres
- Parking: Attached, Concrete, Driveway, Garage, Garage Door Opener
- Sewer: Public Sewer
- Stories: 1
- Style: One Story
- Water Source: Public
Property Details
- 2025 Taxes: $276
- County: Douglas
- Other Structures: Shed(s)
- Possession: Close of Escrow
- Property Subtype: Single Family Residence
- School District: Superior
- Status: Active
- Township: Village of Superior
- Year Built: 2025
- Zoning: Residential
- Listing Office: Re/Max Advantage Plus
- Last Update: September 13th @ 10:15 AM
