
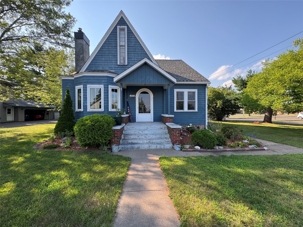
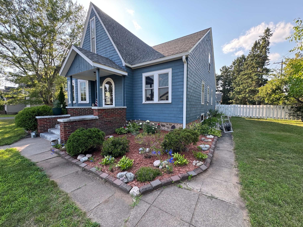
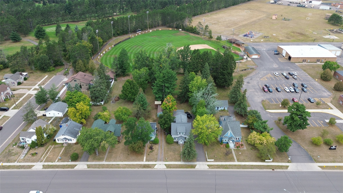
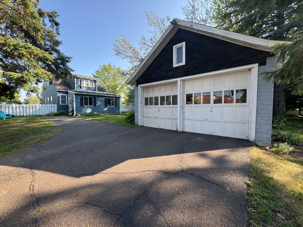
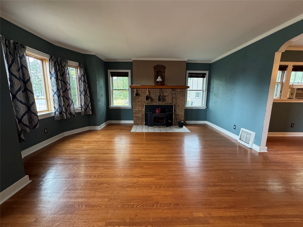
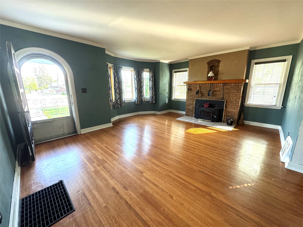
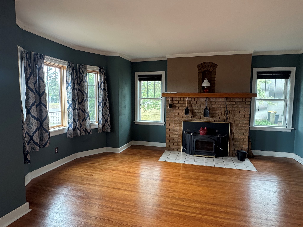
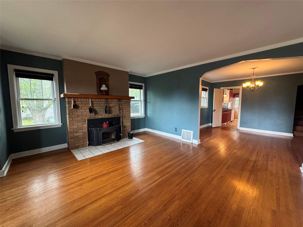
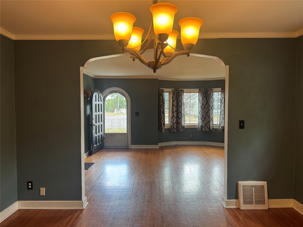
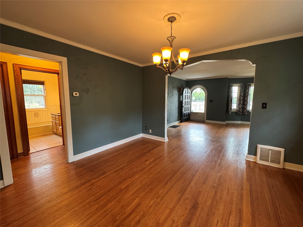
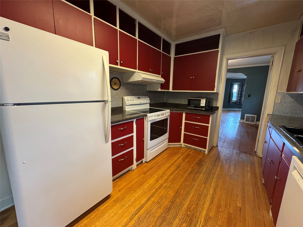
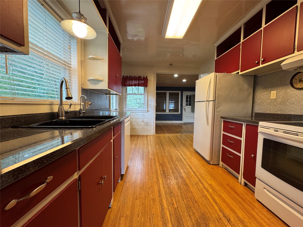
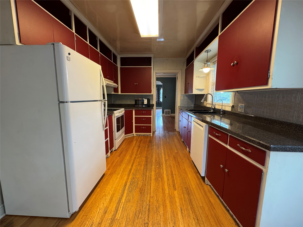
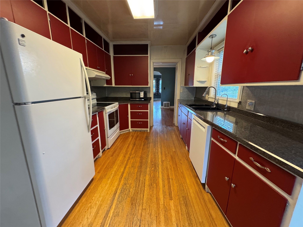
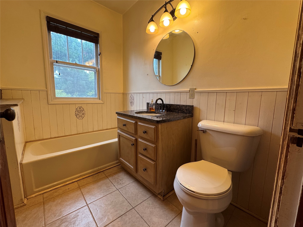
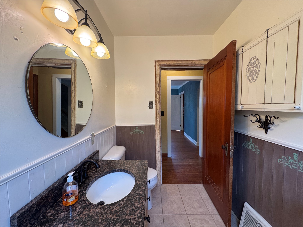
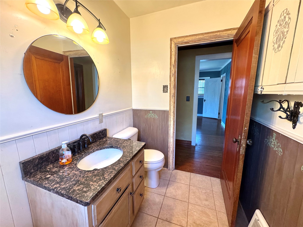
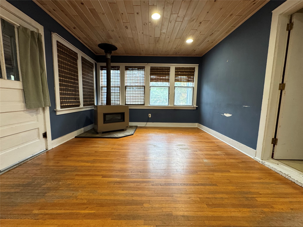
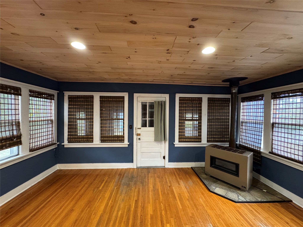
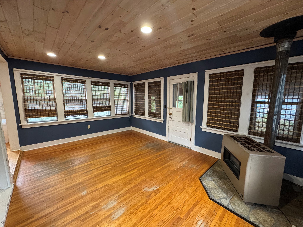
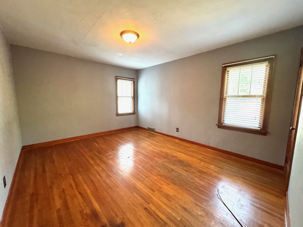
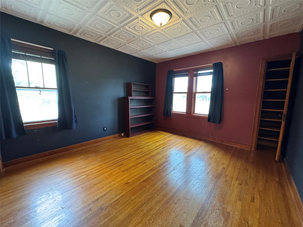
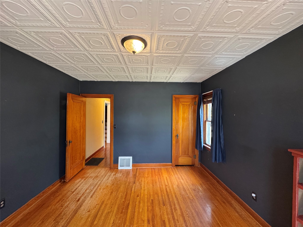
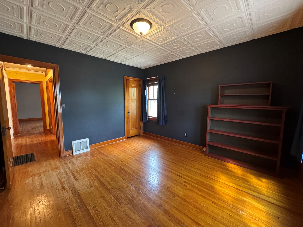
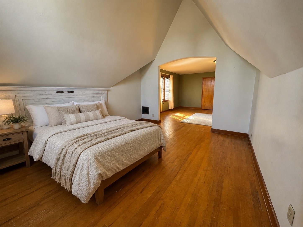
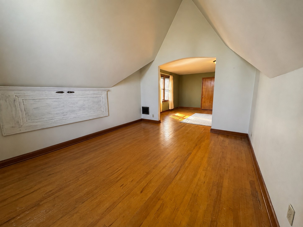
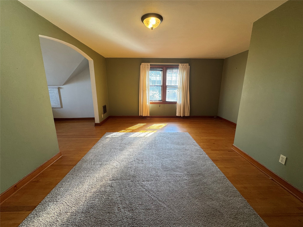
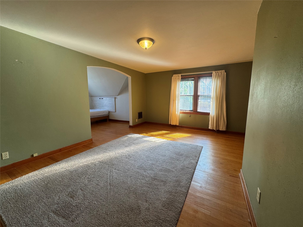
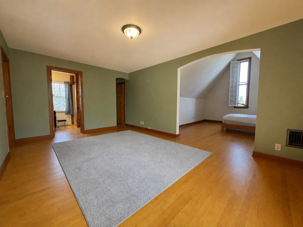
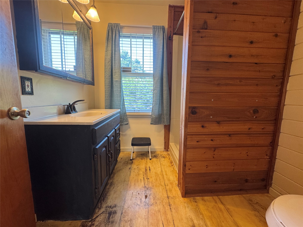
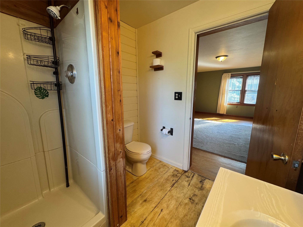
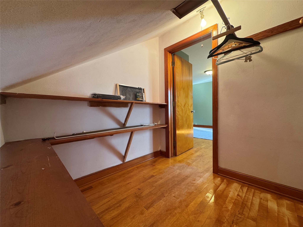
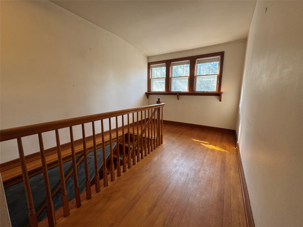
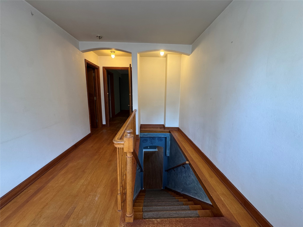
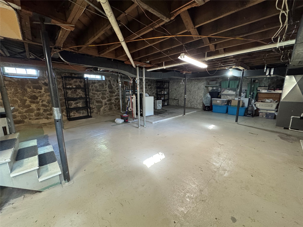
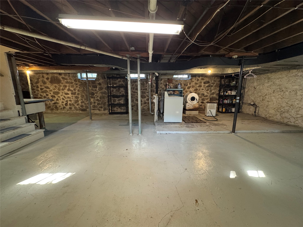
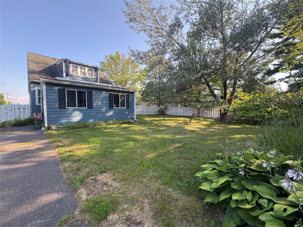
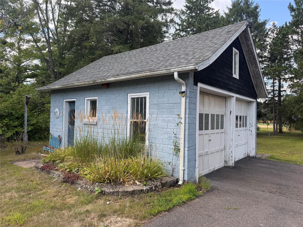
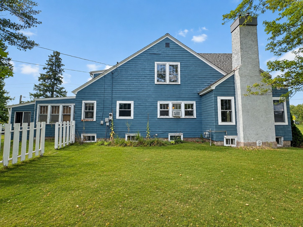
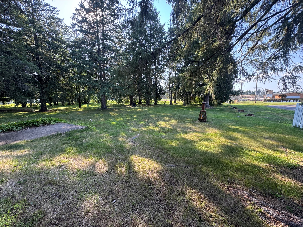
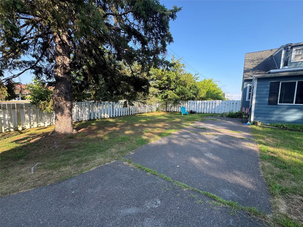
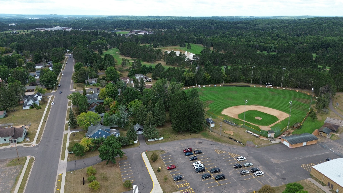
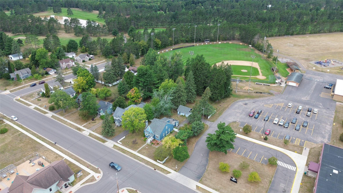
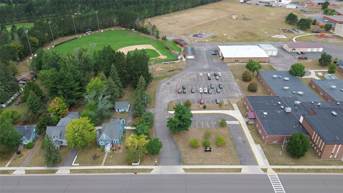
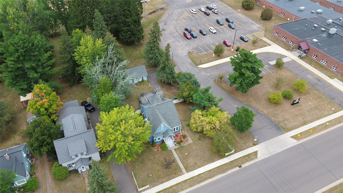
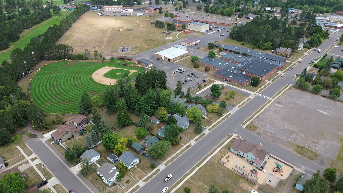
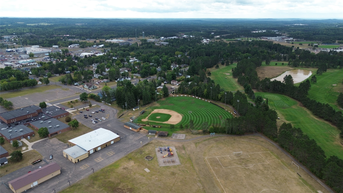
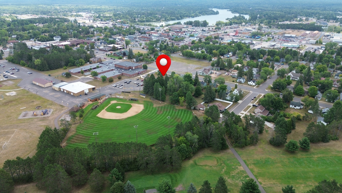
Charming? Check. Location? Check. Functionality? Check. One of a kind? Absolutely. This is one of those homes you don’t come across often. Full of character inside and out, it truly feels like a special piece of Hayward. This beautiful 3 bedroom, 2 bath home features two bedrooms and a full bath on the main level, with a spacious primary suite and an abundance of storage upstairs. The home features two fireplaces, a wood-burning fireplace in the main living room and a gas fireplace in the den, giving you two cozy spaces to enjoy. The kitchen offers a dishwasher, garbage disposal, and room for a small eat-in table with a large connecting dining room. The house features a full basement which provides over 1200 square feet of space for even more storage! Outside, the beautiful landscaping and expansive yard add even more to the charm, along with a detached 2 car garage and fenced in garden. And the location is hard to beat! Situated next to Hayward Intermediate School with the Hayward Hawks ball field right behind the backyard, you’re within walking distance of just about anywhere in the city of Hayward. There really isn’t another house quite like it, come see for yourself!
Interior Features
- Above Grade Finished Area: 2,904 SqFt
- Appliances Included: Dryer, Dishwasher, Oven, Range, Refrigerator, Washer
- Basement: Full
- Below Grade Unfinished Area: 1,280 SqFt
- Building Area Total: 4,184 SqFt
- Cooling: Window Unit(s)
- Electric: Circuit Breakers
- Fireplace: Two, Gas Log, Wood Burning
- Fireplaces: 2
- Foundation: Stone
- Heating: Forced Air
- Levels: One and One Half
- Living Area: 2,904 SqFt
- Rooms Total: 10
Rooms
- Bathroom #1: 8' x 8', Wood, Upper Level
- Bathroom #2: 5' x 8', Tile, Main Level
- Bedroom #1: 12' x 14', Wood, Upper Level
- Bedroom #2: 12' x 13', Wood, Main Level
- Bedroom #3: 15' x 12', Wood, Main Level
- Bonus Room: 8' x 12', Wood, Upper Level
- Den: 6' x 19', Carpet, Wood, Main Level
- Dining Area: 13' x 12', Wood, Main Level
- Kitchen: 10' x 16', Wood, Main Level
- Living Room: 18' x 16', Wood, Main Level
Exterior Features
- Construction: Hardboard
- Covered Spaces: 2
- Fencing: Wood
- Garage: 2 Car, Detached
- Lot Size: 0.68 Acres
- Parking: Asphalt, Driveway, Detached, Garage
- Sewer: Public Sewer
- Style: One and One Half Story
- Water Source: Public
Property Details
- 2025 Taxes: $2,589
- County: Sawyer
- Possession: Close of Escrow
- Property Subtype: Single Family Residence
- School District: Hayward Community
- Status: Active
- Township: City of Hayward
- Year Built: 1940
- Zoning: Residential
- Listing Office: Northern Chase Real Estate
- Last Update: September 3rd @ 2:24 PM
