
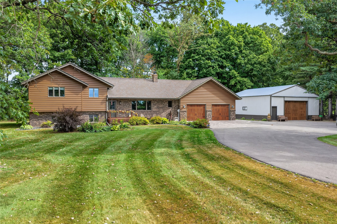
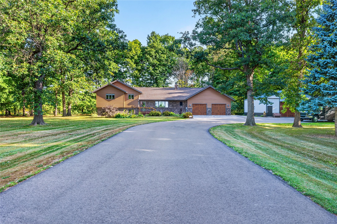
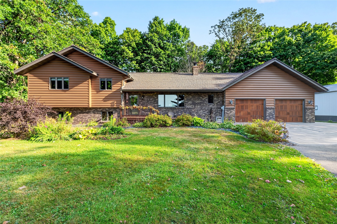
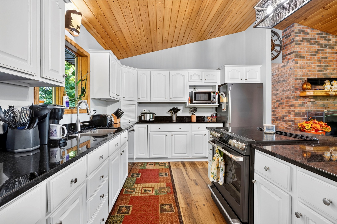
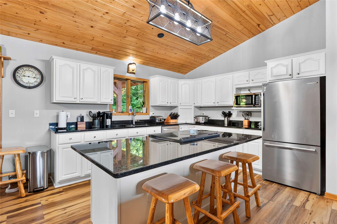
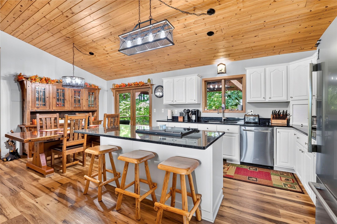
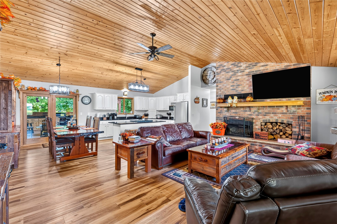
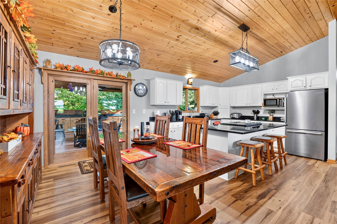
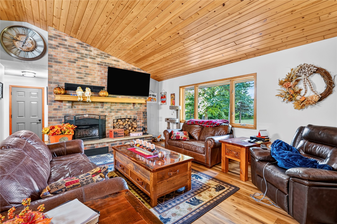
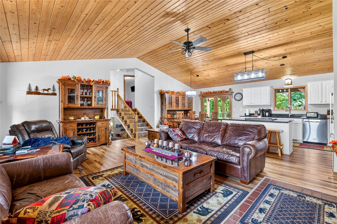
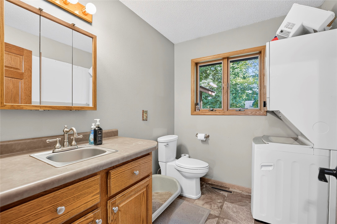
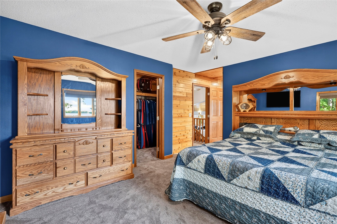
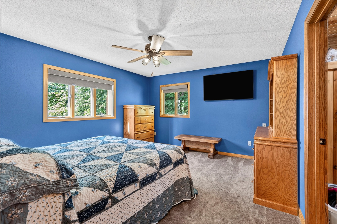
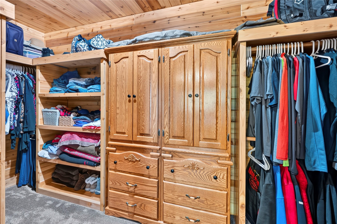
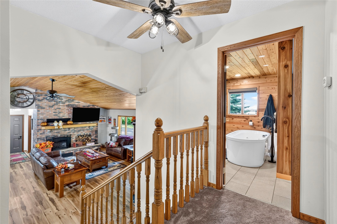
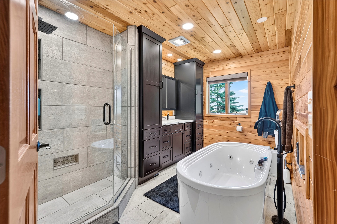
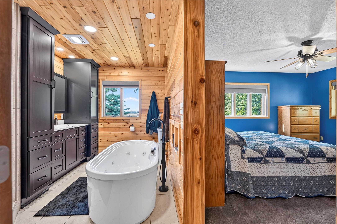
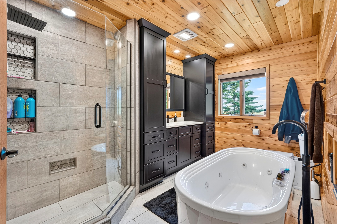
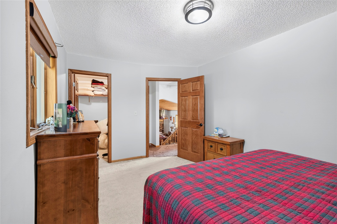
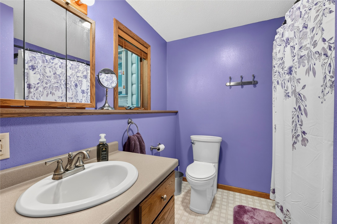
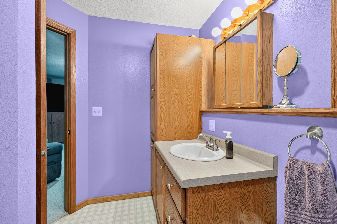
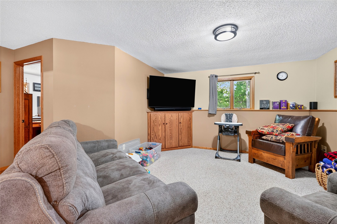
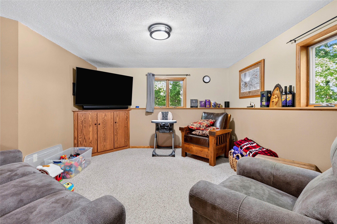
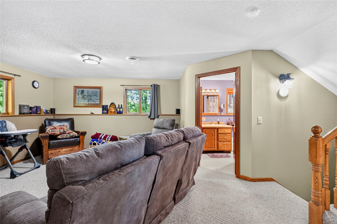
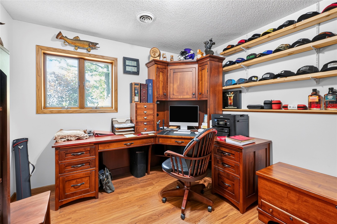
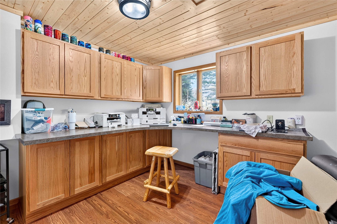
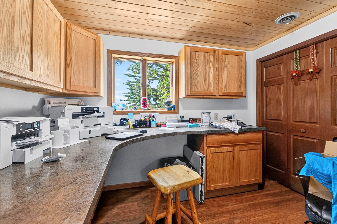
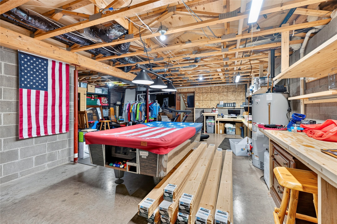
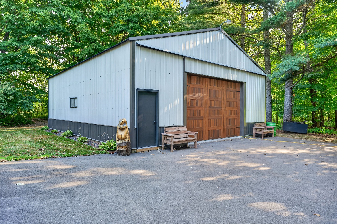
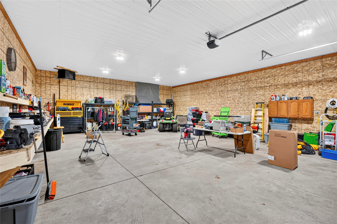
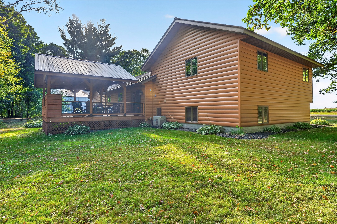
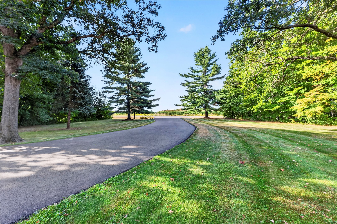
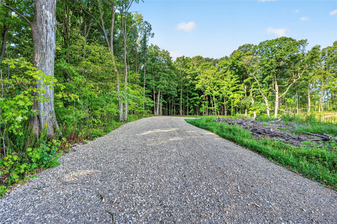
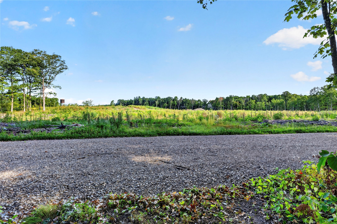
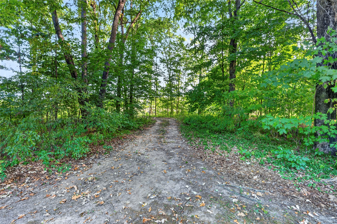
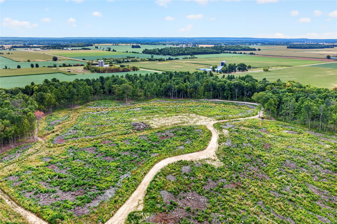
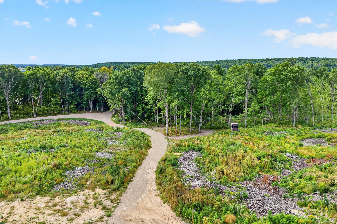
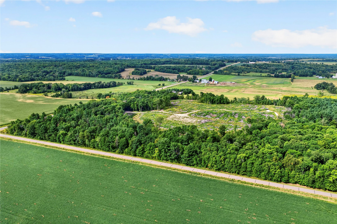
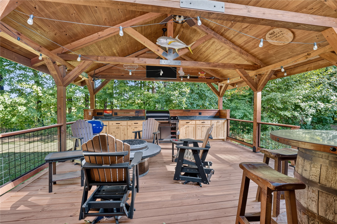
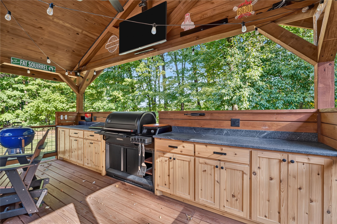
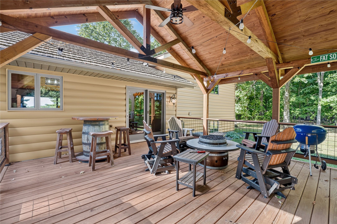
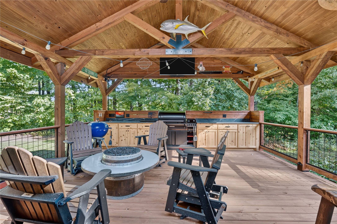
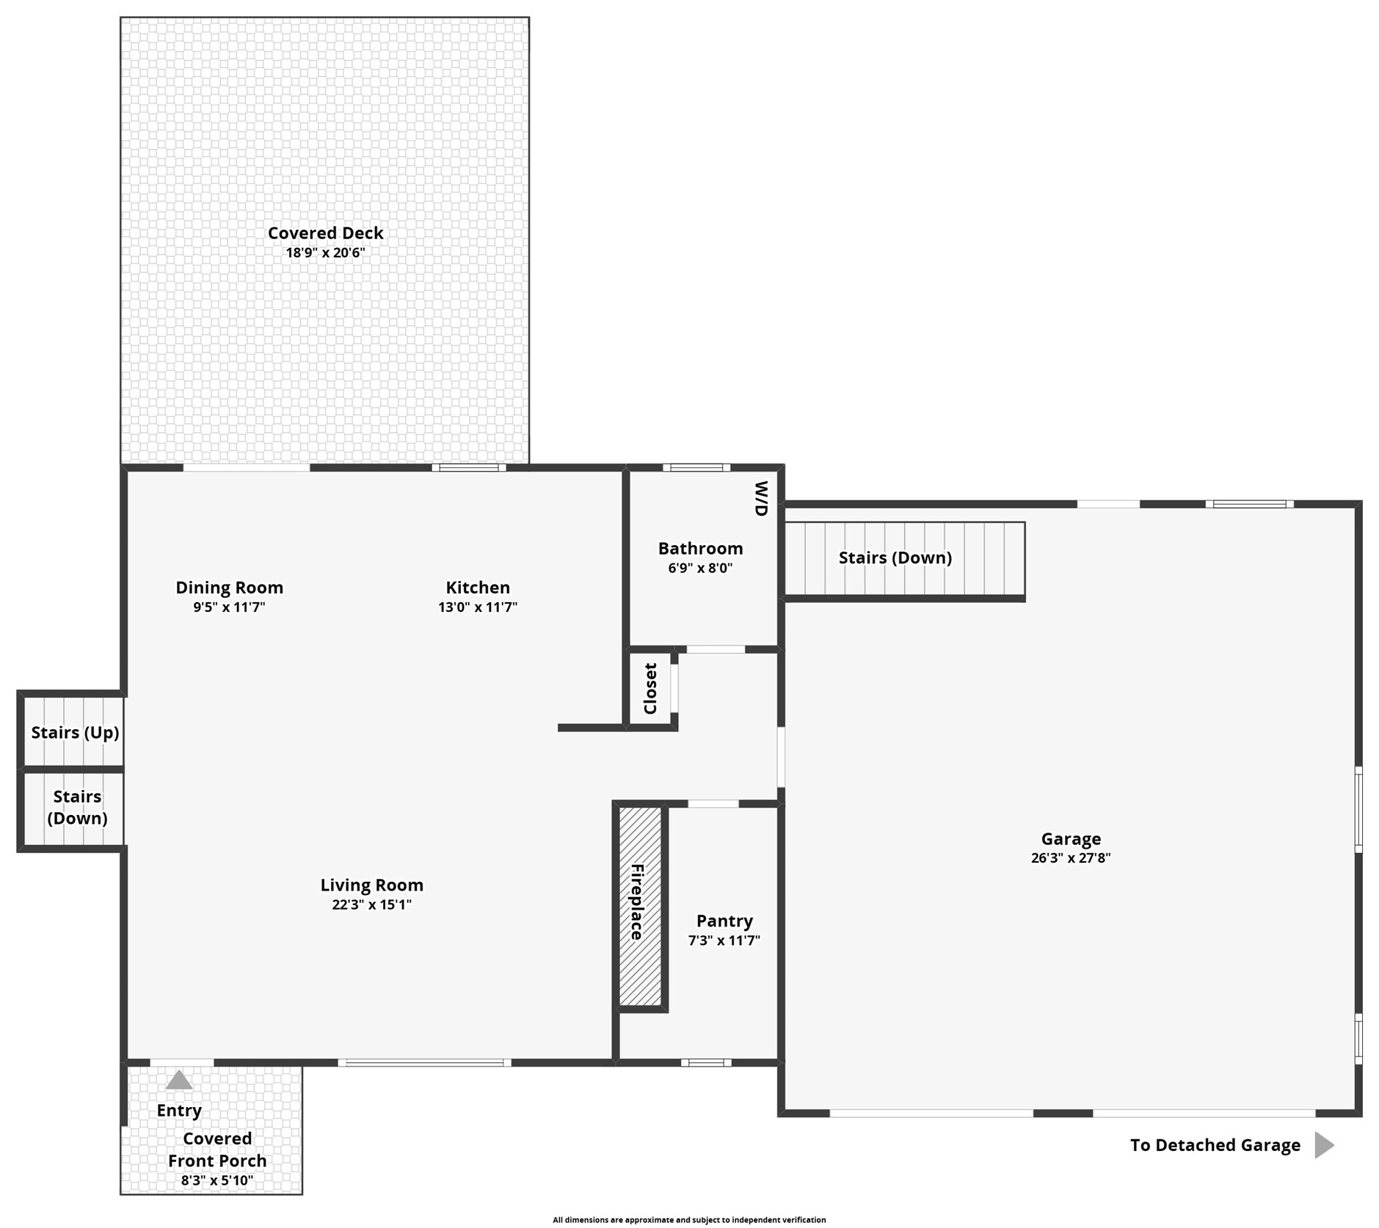
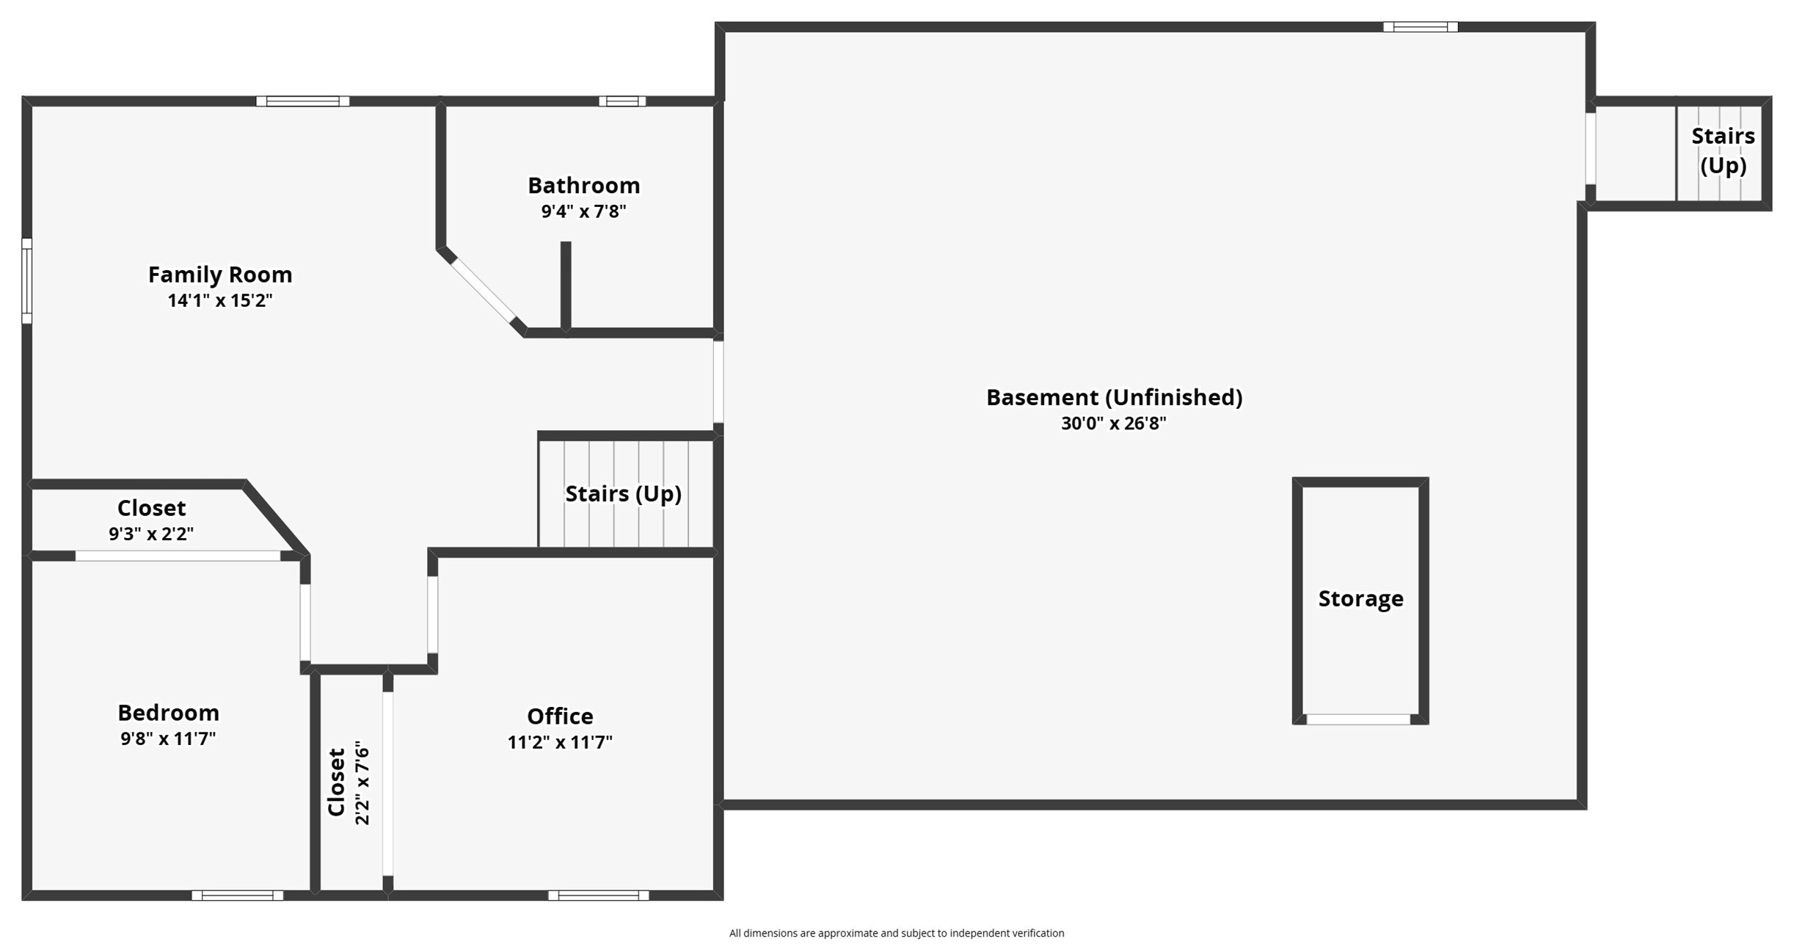
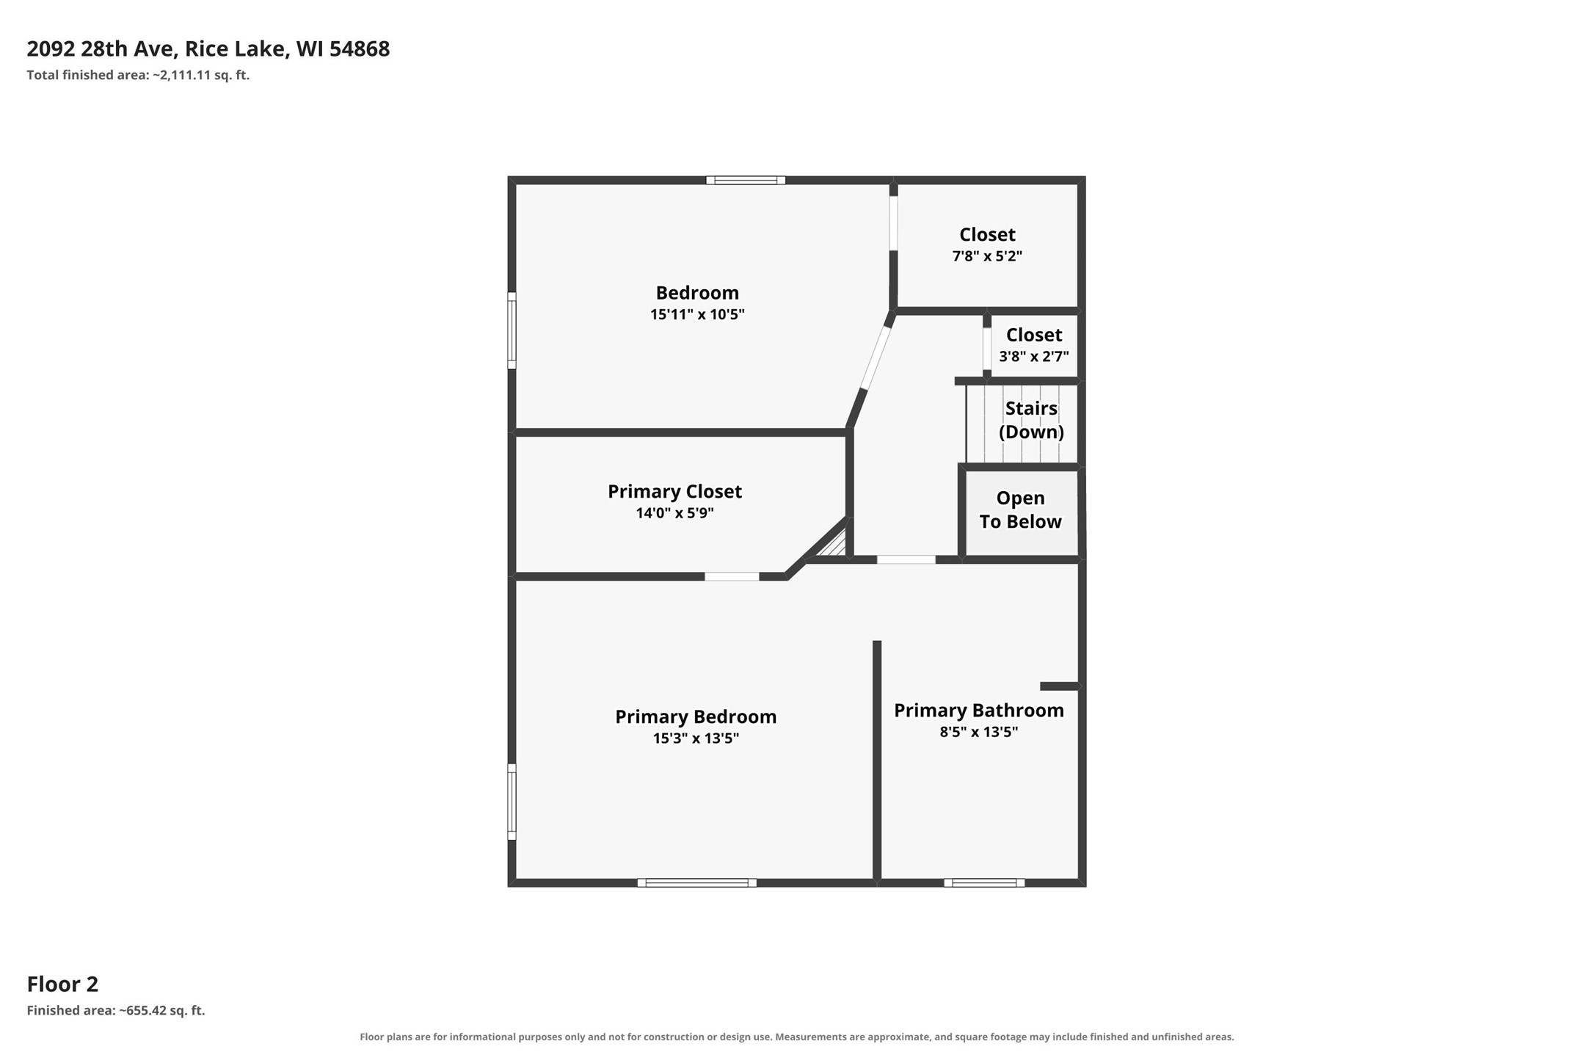
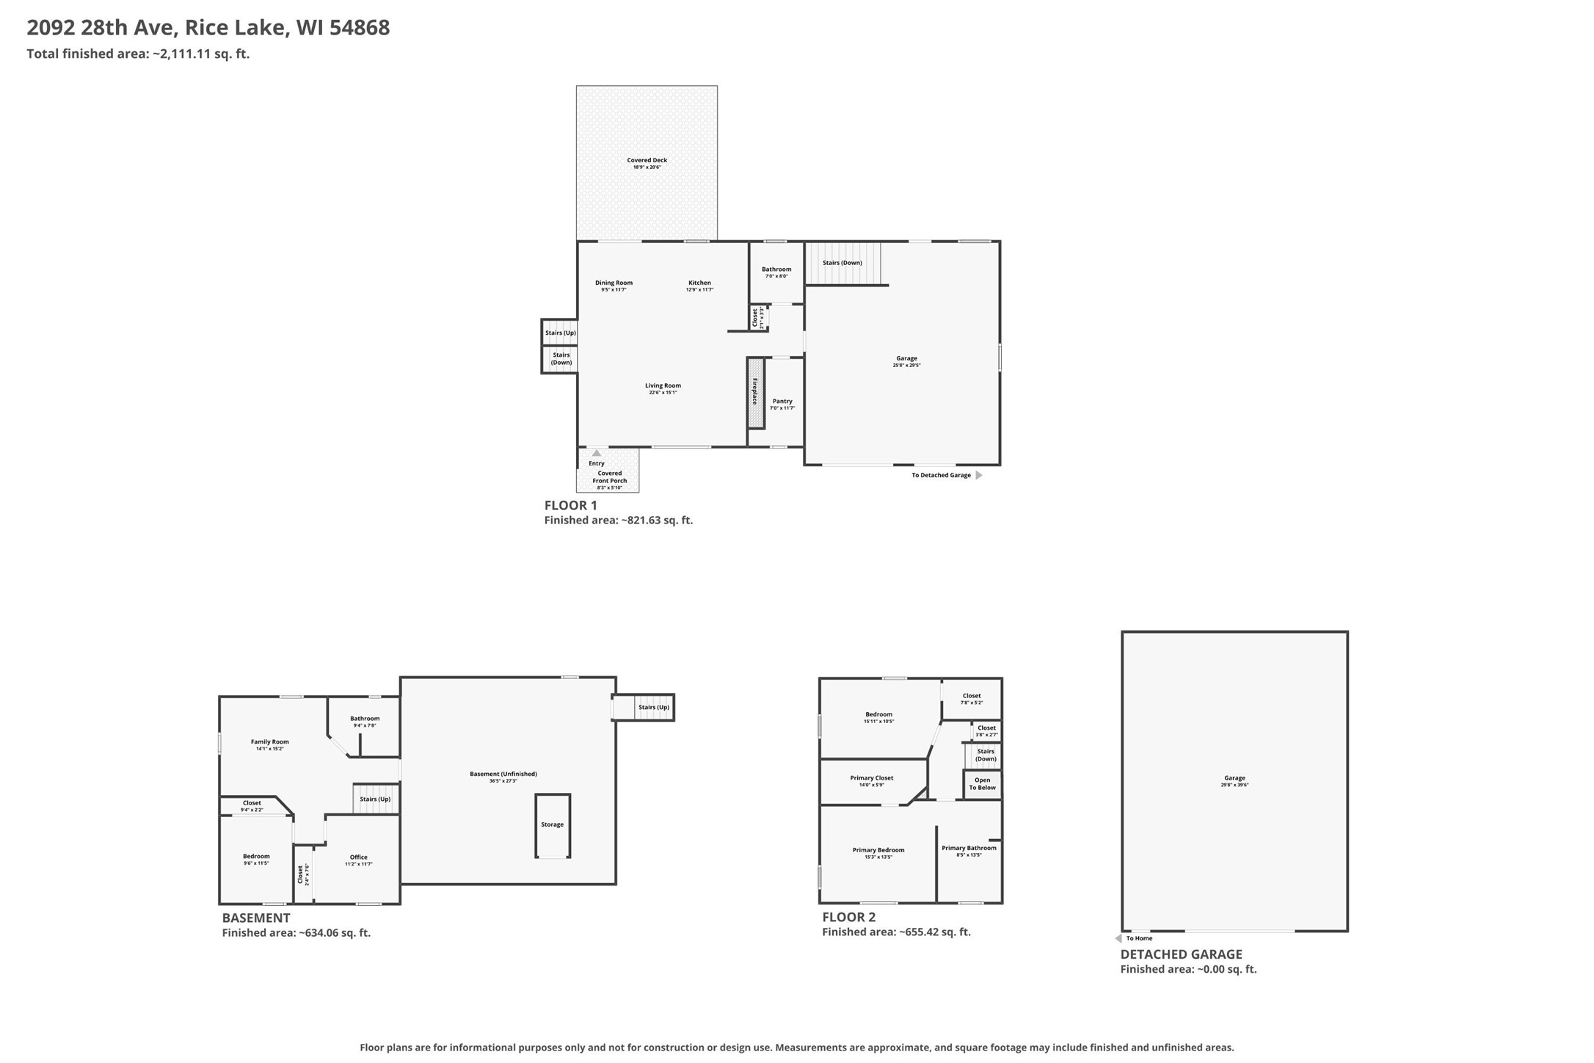
Hard to find 39.44-acre property near Rice Lake with a 4-bedroom, 2.5-bath home, attached 2-car garage and heated 32x40 pole building. The open floor plan connects the kitchen, dining and living areas, with a wood-burning fireplace adding warmth and character to the main living space. Two of the bedrooms are currently used as an office and craft room, offering flexibility for a variety of uses. The home has had many updates including a remodeled primary bedroom, walk-in closet and bath, remodeled main-floor bath, new furnace and water heater, kitchen appliances, washer and dryer, solid-core oak interior doors and trim, updated lighting, exterior doors, blacktop driveway and paver apron. One of the highlights is the covered outdoor kitchen with custom cabinets and countertops, Traeger Timberline XL pellet grill with induction cooktop, gas fire feature and smart TV on an electric lift. A great space for outdoor cooking and entertaining while staying covered from the elements. The 32x40 pole building has insulation, electric, lighting, gas heat, workbenches, shelving and an insulated overhead door. The acreage features maple and oak woods, apple trees, trails, wildlife and a cleared garden area. A separate improved access off the highway provides convenient access to the acreage. High-speed Mosaic fiber optic internet with WiFi extended to the outdoor kitchen and shop, plus nearby ATV trail access, complete this versatile country property.
Interior Features
- Above Grade Finished Area: 1,470 SqFt
- Appliances Included: Dryer, Dishwasher, Gas Water Heater, Microwave, Oven, Range, Refrigerator, Washer
- Basement: Full, Partially Finished
- Below Grade Finished Area: 672 SqFt
- Building Area Total: 2,142 SqFt
- Cooling: Central Air
- Electric: Circuit Breakers
- Fireplace: Wood Burning
- Foundation: Block
- Heating: Forced Air
- Interior Features: Ceiling Fan(s)
- Levels: Multi/Split
- Living Area: 2,142 SqFt
- Rooms Total: 14
Rooms
- Bathroom #1: 8' x 9', Tile, Lower Level
- Bathroom #2: 14' x 9', Tile, Upper Level
- Bathroom #3: 7' x 8', Simulated Wood, Plank, Main Level
- Bedroom #1: 12' x 11', Simulated Wood, Plank, Lower Level
- Bedroom #2: 12' x 10', Simulated Wood, Plank, Lower Level
- Bedroom #3: 20' x 15', Carpet, Upper Level
- Bedroom #4: 10' x 16', Carpet, Upper Level
- Dining Area: 8' x 12', Simulated Wood, Plank, Main Level
- Entry/Foyer: 14' x 11', Simulated Wood, Plank, Main Level
- Family Room: 15' x 14', Carpet, Lower Level
- Kitchen: 12' x 13', Simulated Wood, Plank, Main Level
- Living Room: 13' x 20', Simulated Wood, Plank, Main Level
- Other: 20' x 19', Wood, Main Level
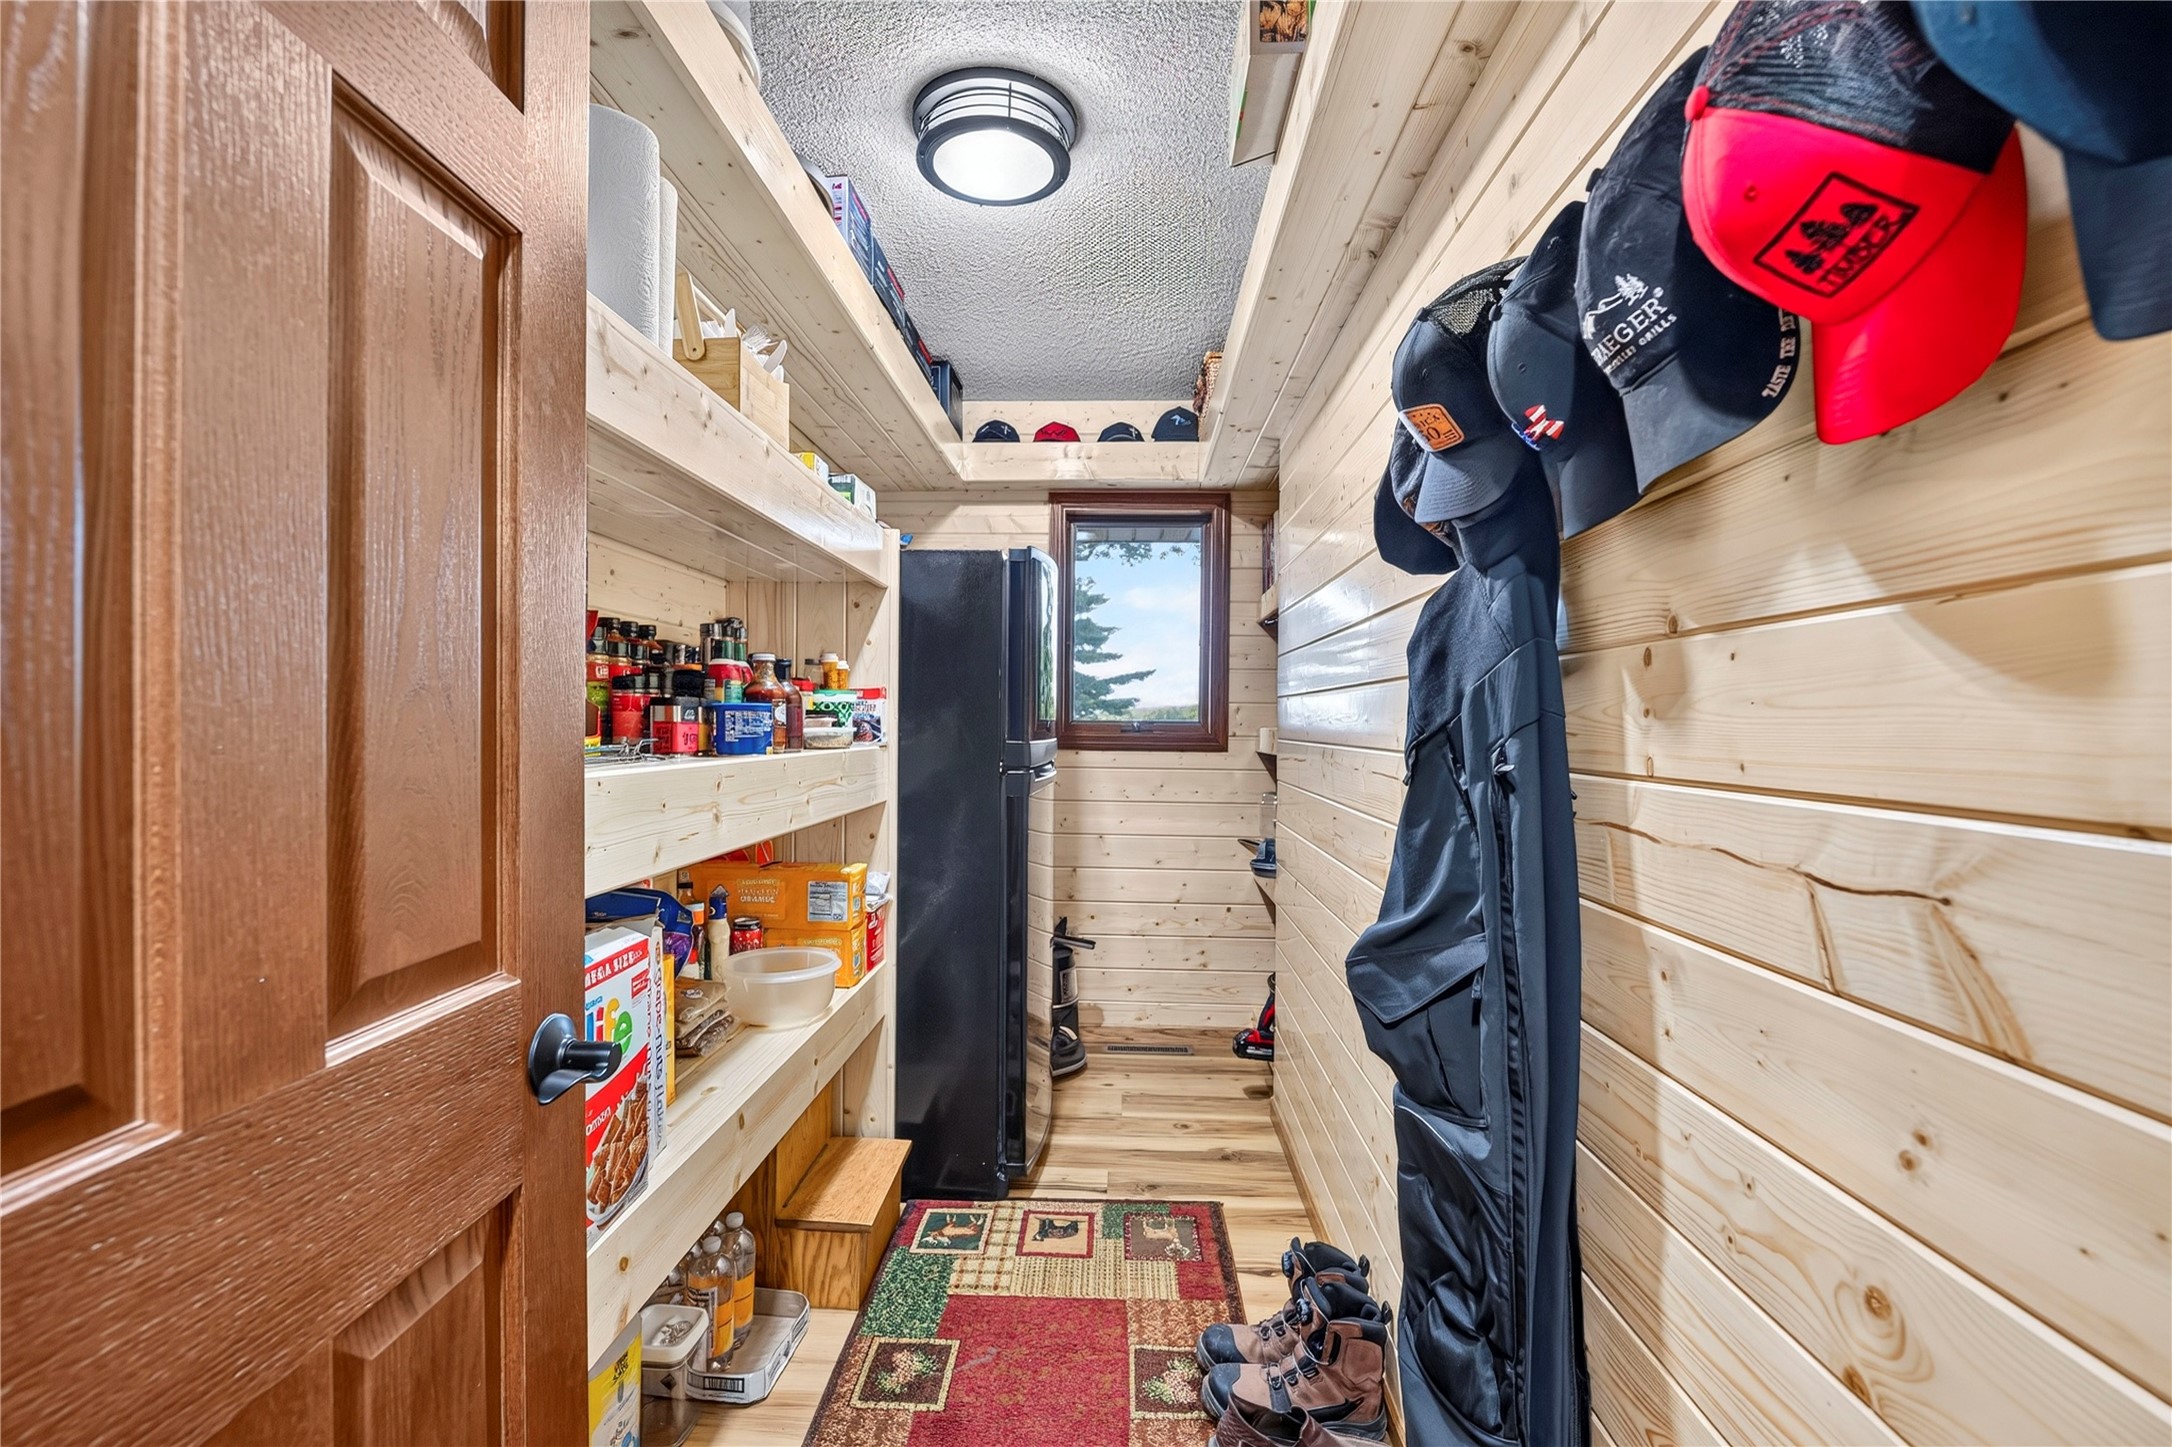
- Pantry: 12' x 7', Simulated Wood, Plank, Main Level
Exterior Features
- Construction: Steel
- Covered Spaces: 2
- Garage: 2 Car, Attached
- Lot Size: 39.44 Acres
- Parking: Asphalt, Attached, Driveway, Garage, Other, See Remarks, Garage
- Patio Features: Covered, Deck
- Sewer: Septic Tank
- Style: Multi-Level
- Water Source: Drilled Well
Property Details
- 2025 Taxes: $6,196
- County: Barron
- Other Equipment: Fuel Tank(s)
- Other Structures: Outbuilding
- Possession: Close of Escrow
- Property Subtype: Single Family Residence
- School District: Rice Lake Area
- Status: Active
- Township: Town of Oak Grove
- Year Built: 1994
- Zoning: Forestry, Residential
- Listing Office: C21 Affiliated
- Last Update: September 11th @ 8:50 AM
