
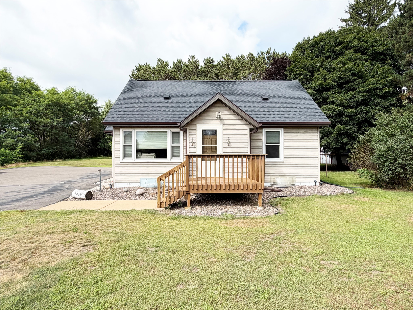
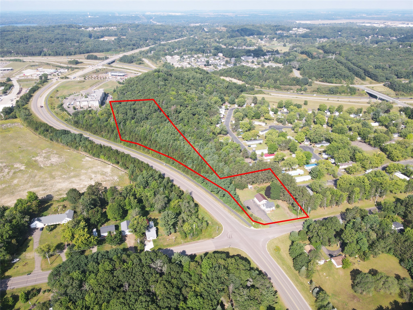
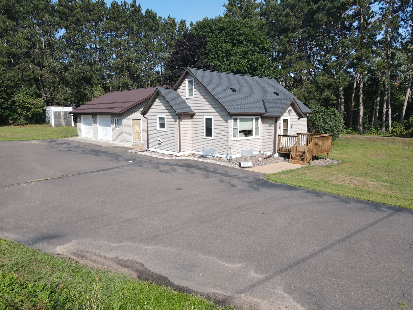
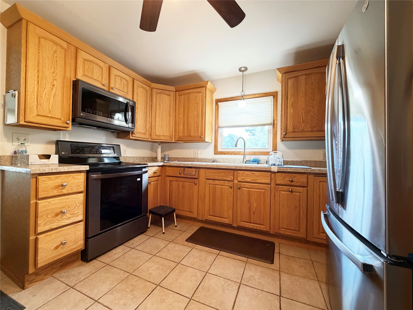
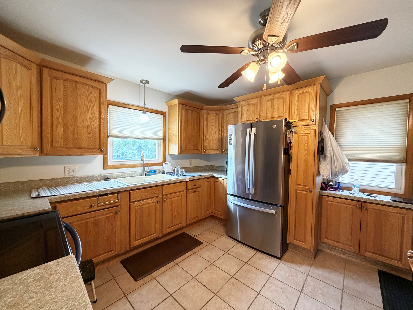
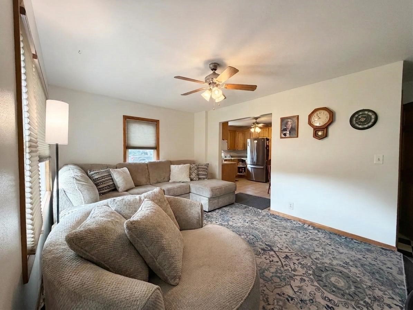
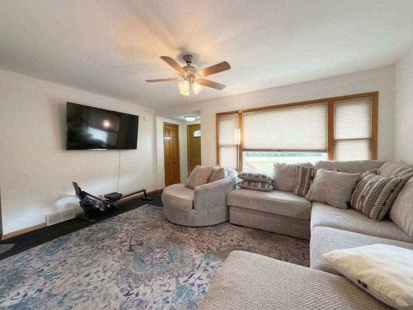
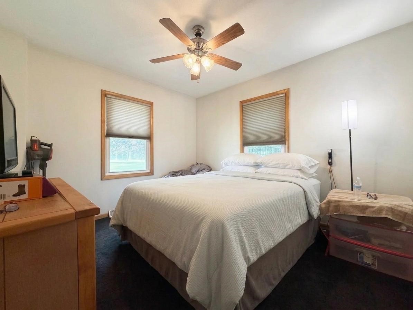
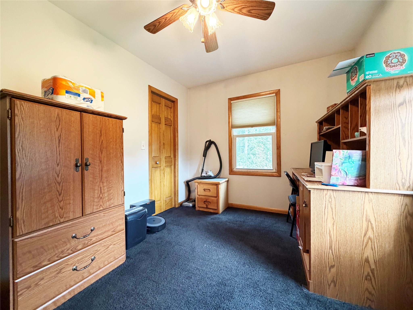
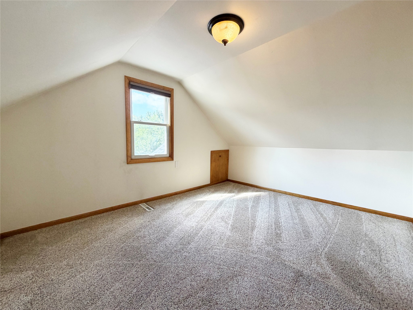
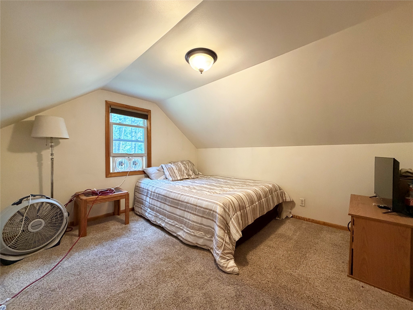
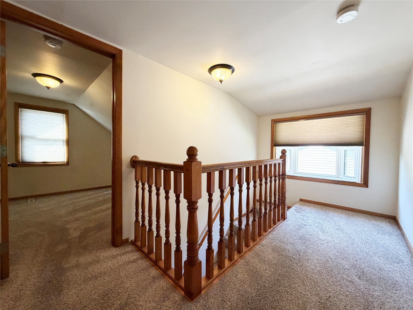
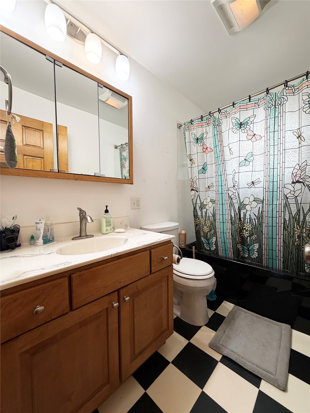
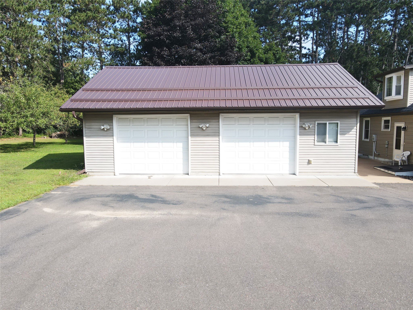
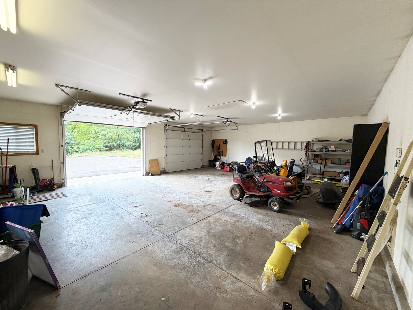
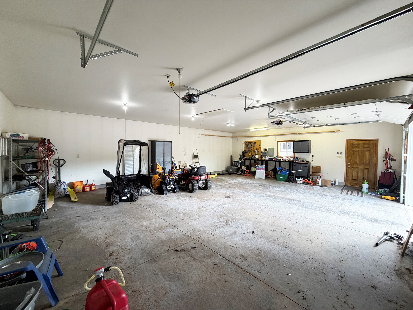
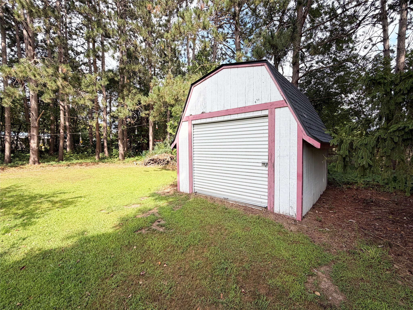
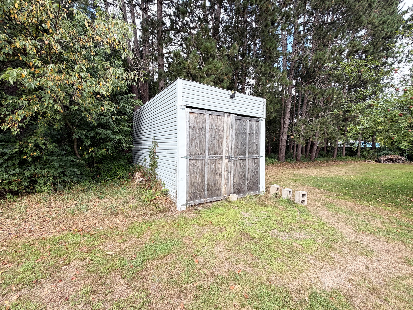
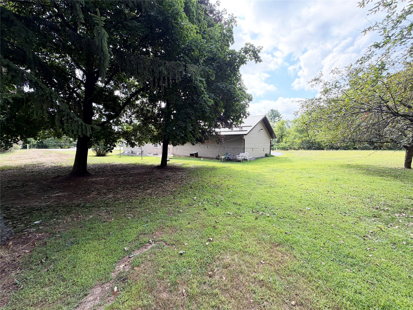
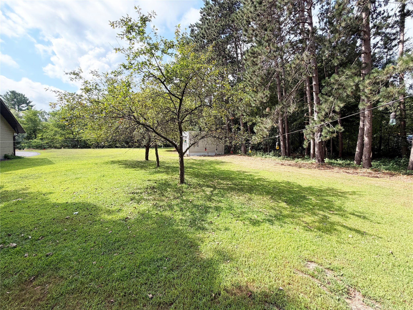
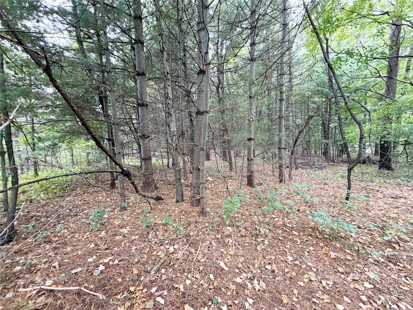
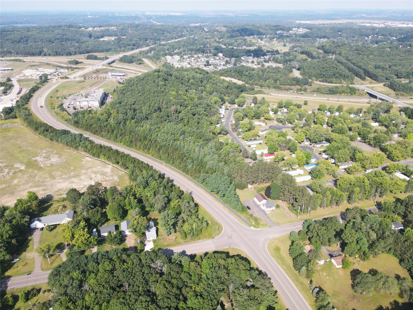
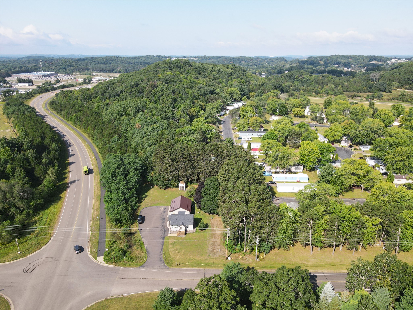
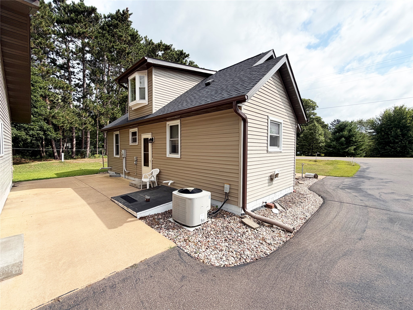
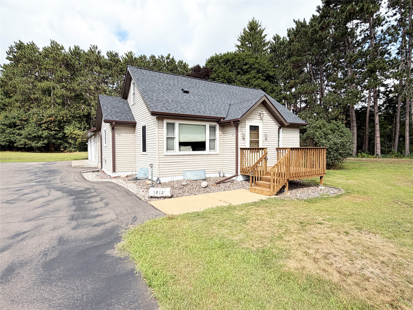
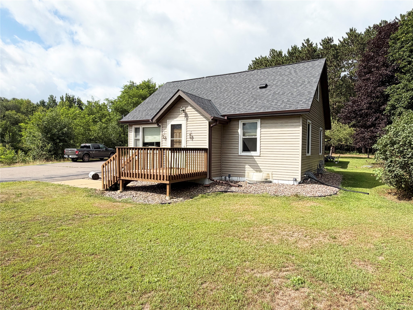
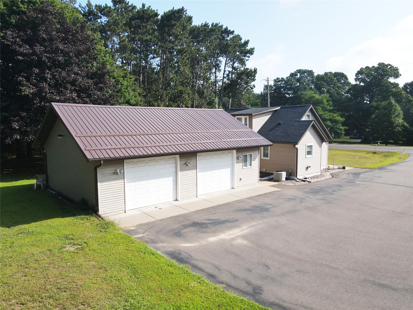
6.76 ACRES of WOODED PRIVACY WITH A HOUSE + HUGE GARAGE + TRAIL ACCESS—MINUTES FROM EAU CLAIRE! If you've been looking for space, privacy and room to enjoy the outdoors without giving up convenience, this property delivers. Set among 6.76 wooded acres, this property offers a rare opportunity to create your own private retreat just minutes from everything Eau Claire has to offer. The home provides a comfortable place to live while the huge garage offers incredible space for vehicles, toys, equipment, hobbies, storage or whatever your lifestyle demands. Outdoor enthusiasts will appreciate the direct access to trails, making it easy to get out and explore the surrounding area. Whether you're looking for a private home site, a place to store all your recreational toys, or simply room to breathe, this property offers possibilities that are hard to find this close to Eau Claire. Enjoy the peace and privacy of the woods while keeping shopping, dining, schools, employment and city amenities just minutes away.
Interior Features
- Above Grade Finished Area: 1,128 SqFt
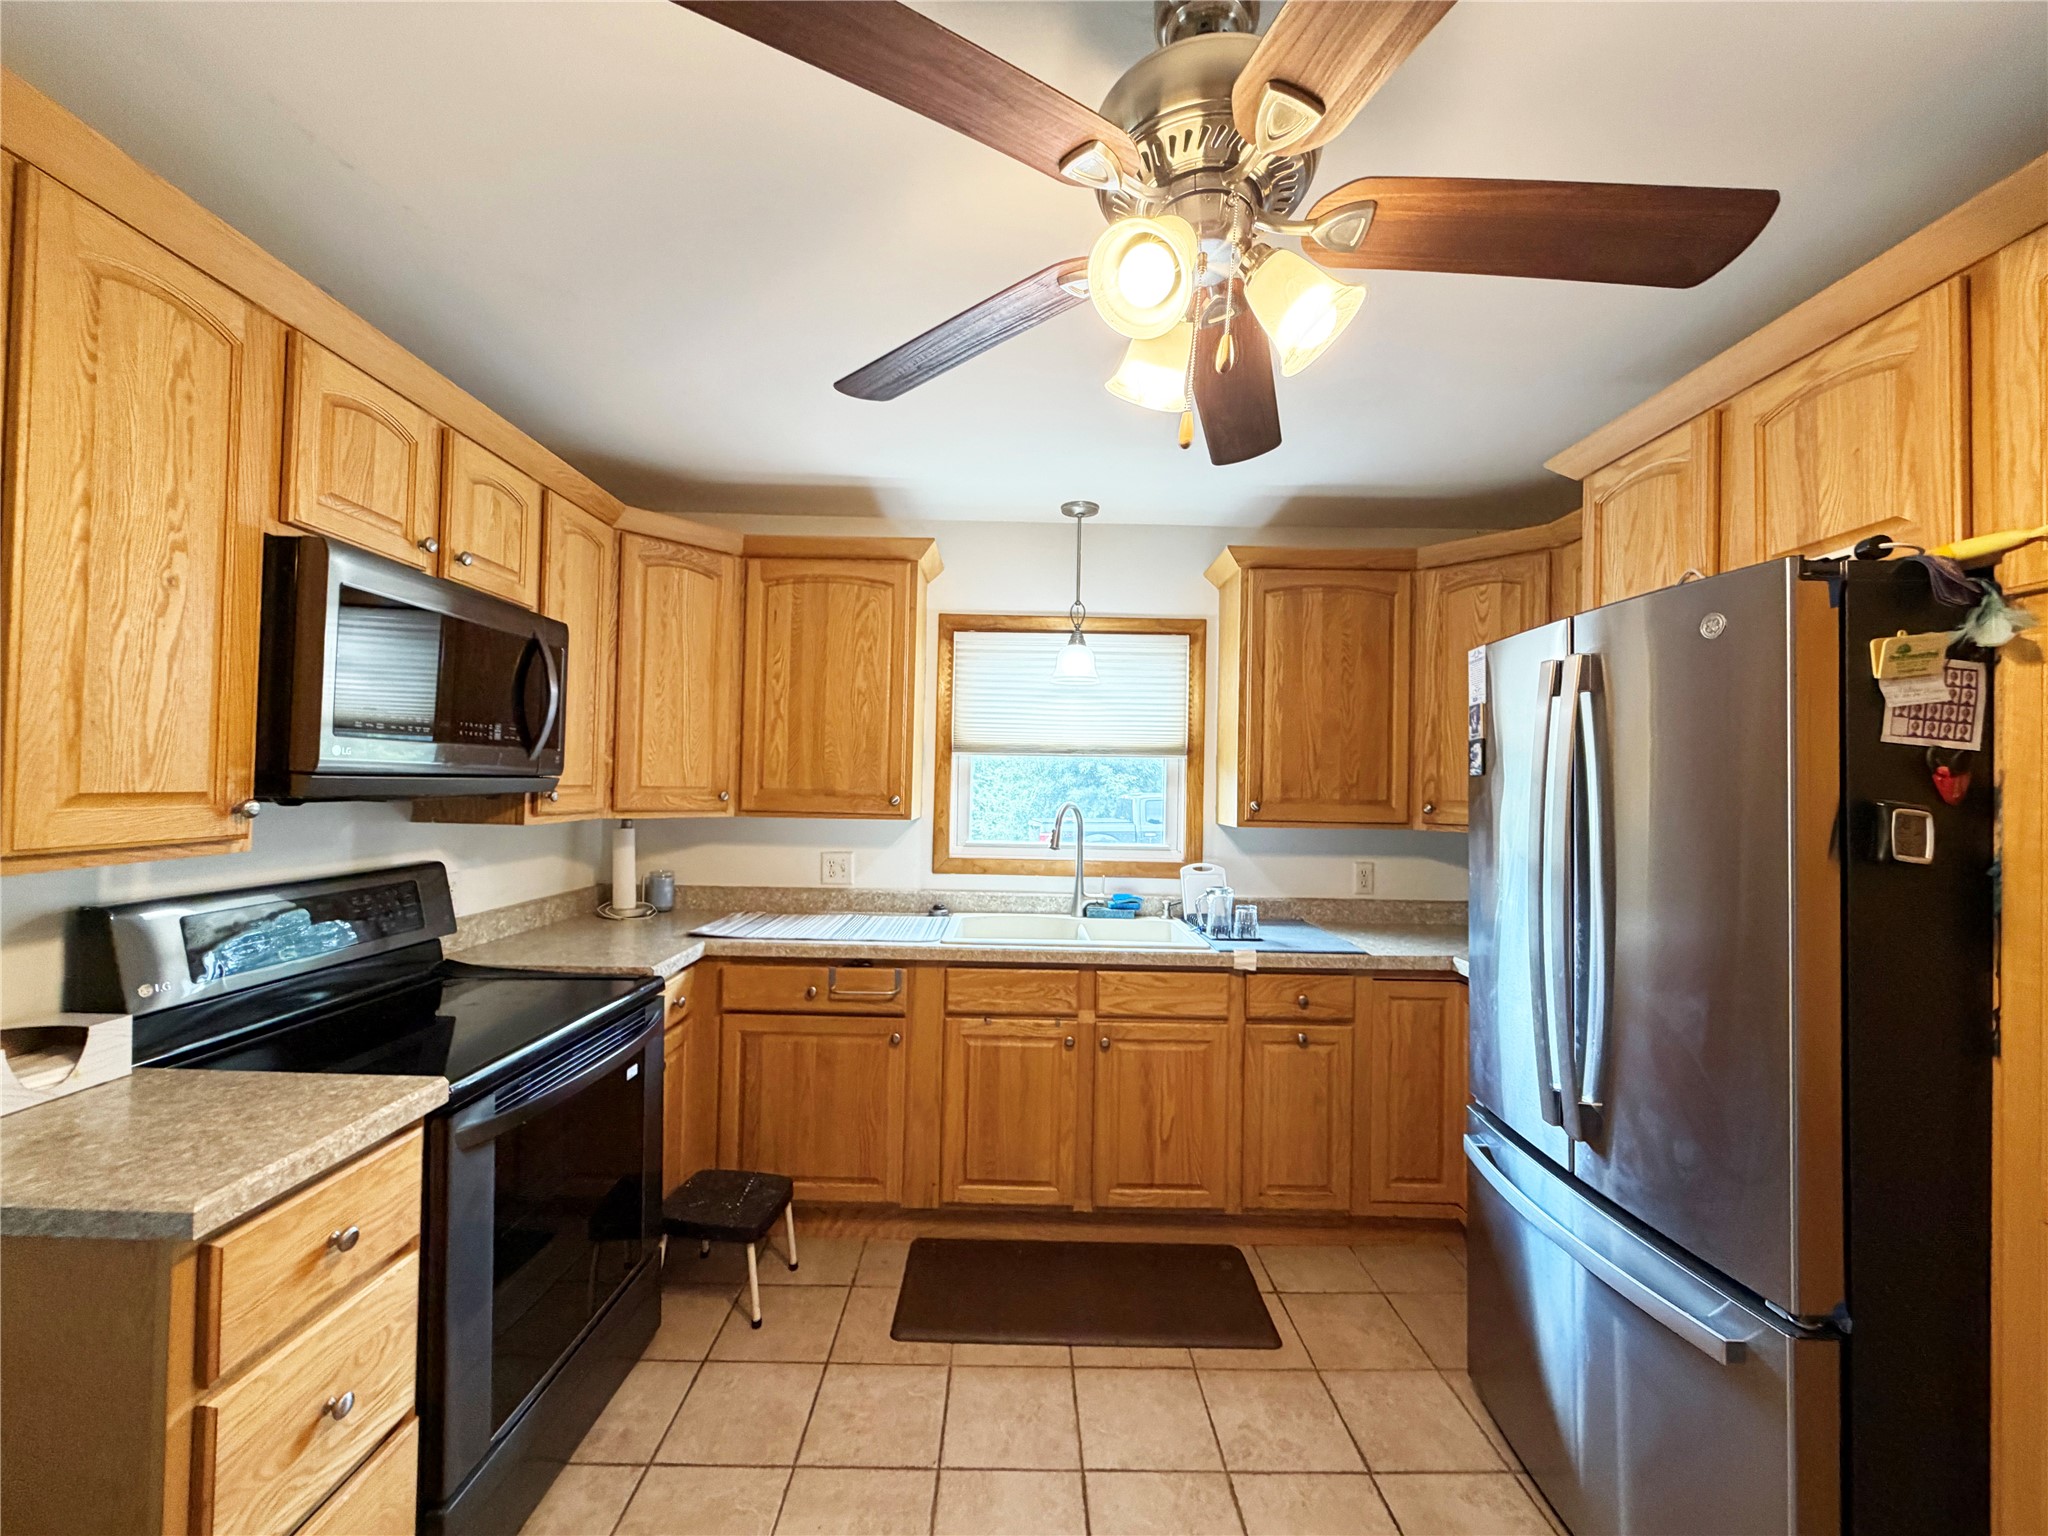
- Appliances Included: Dryer, Electric Water Heater, Microwave, Oven, Range, Refrigerator, Washer
- Basement: Full
- Below Grade Unfinished Area: 768 SqFt
- Building Area Total: 1,896 SqFt
- Cooling: Central Air
- Electric: Circuit Breakers
- Fireplace: Other, See Remarks
- Foundation: Block
- Heating: Forced Air
- Levels: One and One Half
- Living Area: 1,128 SqFt
- Rooms Total: 8
Rooms
- Bathroom #1: 6' x 10', Linoleum, Main Level
- Bedroom #1: 13' x 13', Carpet, Upper Level
- Bedroom #2: 14' x 11', Carpet, Upper Level
- Bedroom #3: 13' x 12', Carpet, Main Level
- Bedroom #4: 15' x 11', Carpet, Main Level
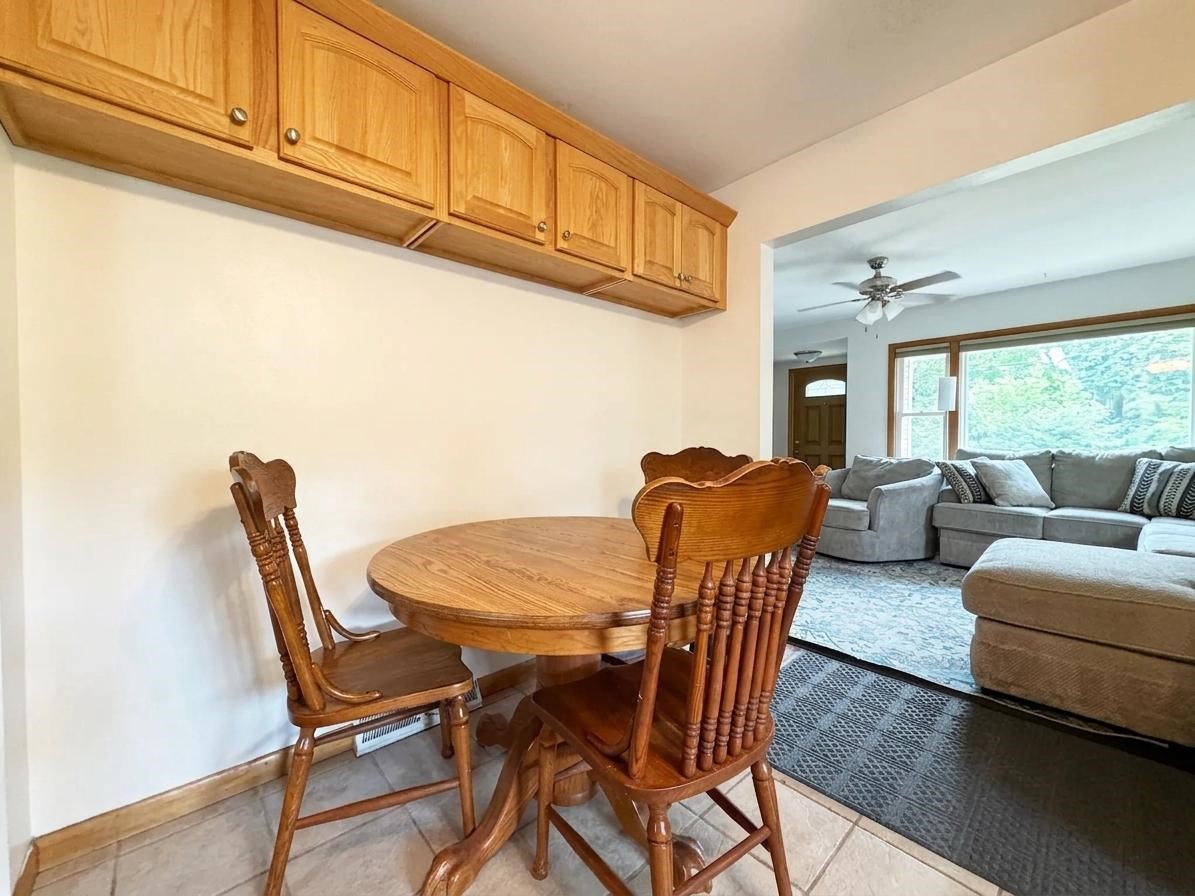
- Dining Area: 5' x 6', Tile, Main Level
- Kitchen: 14' x 16', Tile, Main Level
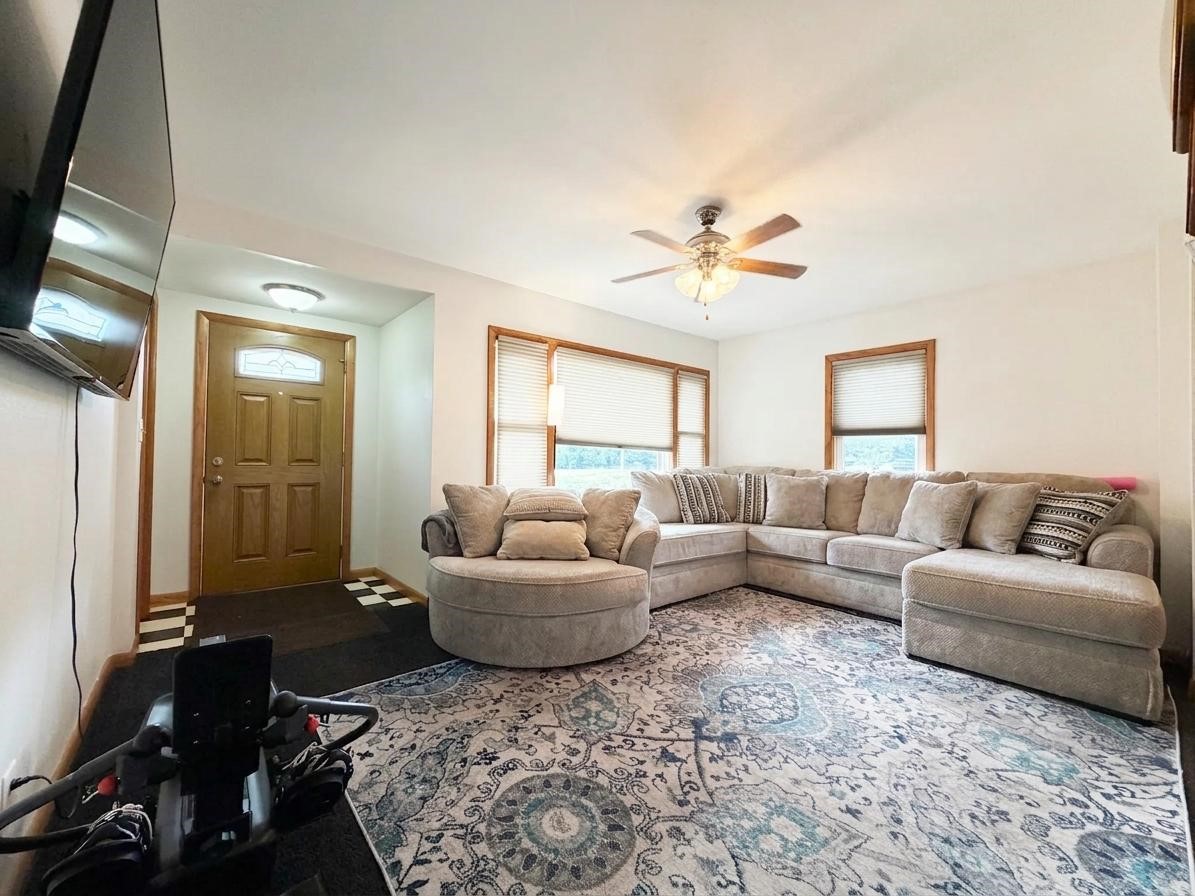
- Living Room: 13' x 19', Carpet, Main Level
Exterior Features
- Construction: Vinyl Siding
- Covered Spaces: 2
- Garage: 2 Car, Detached
- Lot Size: 6.76 Acres
- Parking: Asphalt, Driveway, Detached, Garage
- Patio Features: Deck
- Sewer: Mound Septic
- Style: One and One Half Story
- Water Source: Drilled Well
Property Details
- 2025 Taxes: $2,386
- County: Eau Claire
- Other Structures: Shed(s)
- Possession: Close of Escrow
- Property Subtype: Single Family Residence
- School District: Eau Claire Area
- Status: Active
- Township: Town of Seymour
- Year Built: 1949
- Zoning: Residential
- Listing Office: Real Estate Solutions
- Last Update: September 10th @ 5:38 PM
