
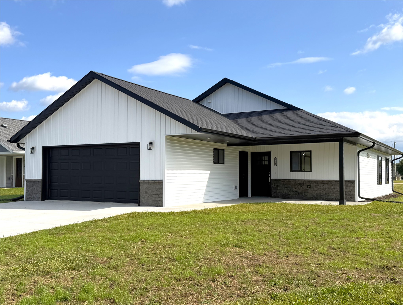
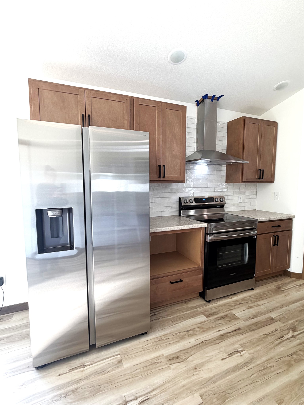
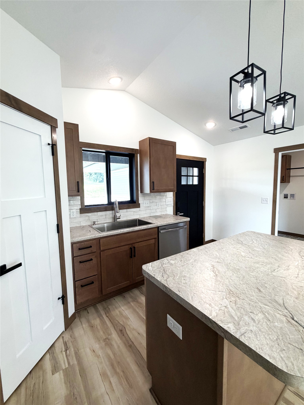
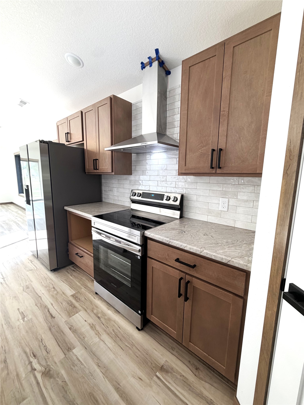
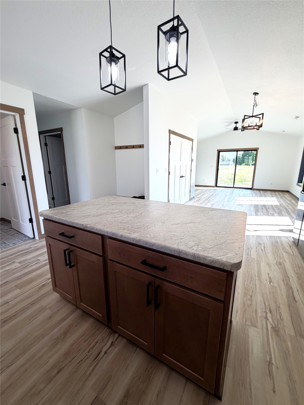
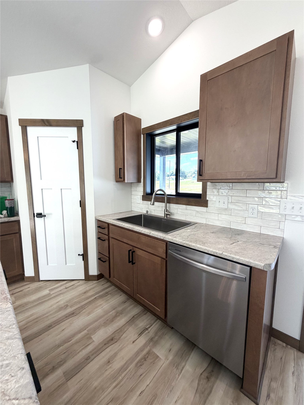
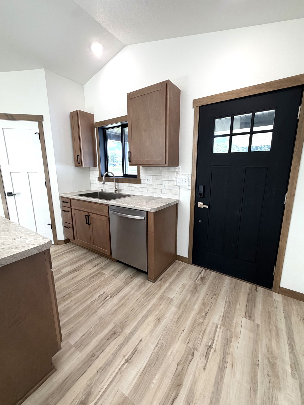
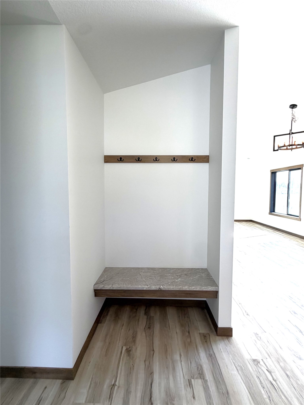
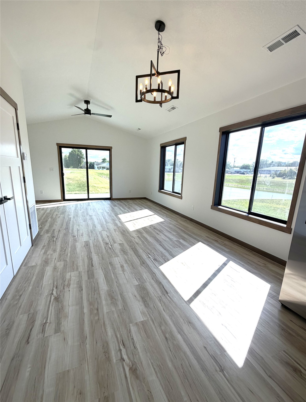
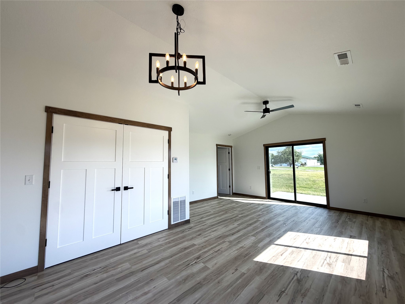
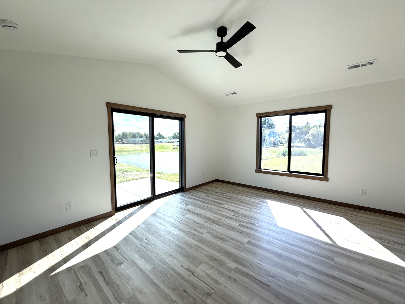
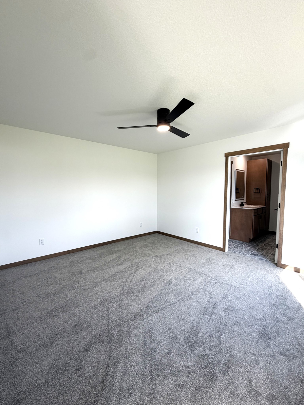
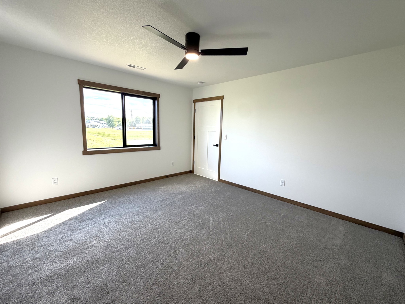
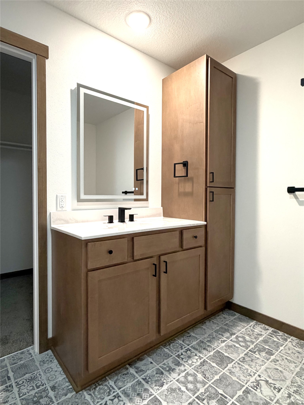
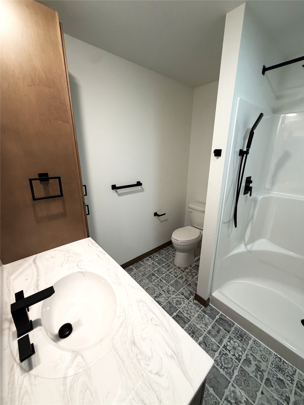
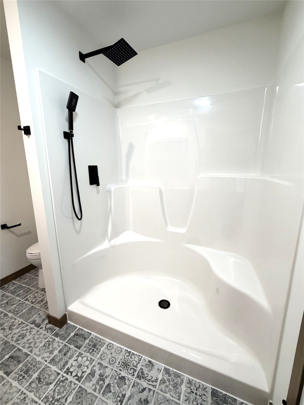
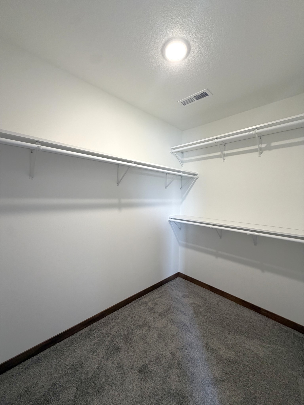
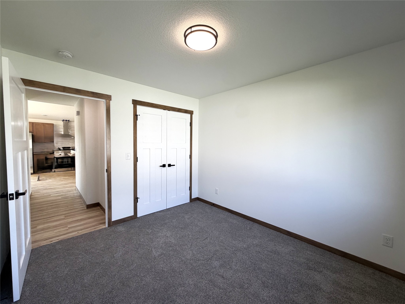
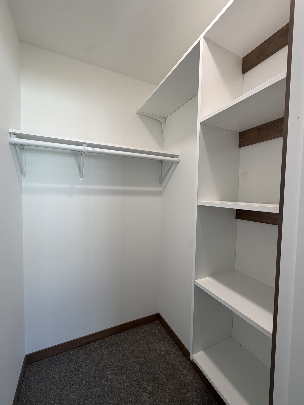
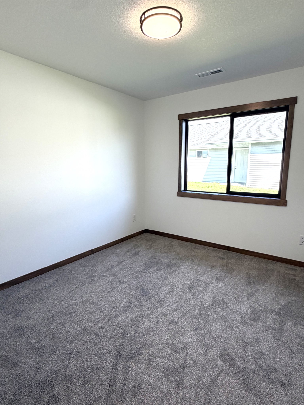
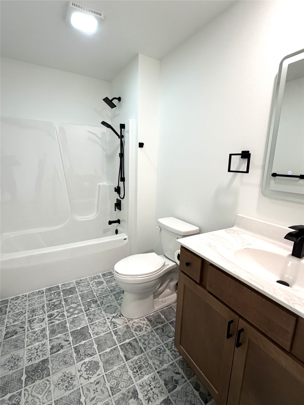
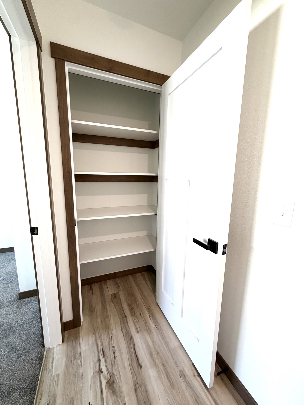
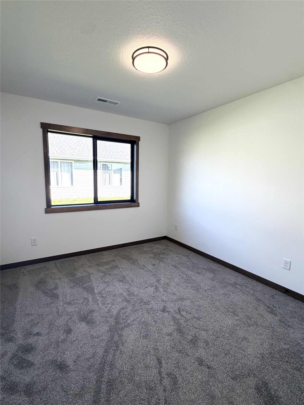
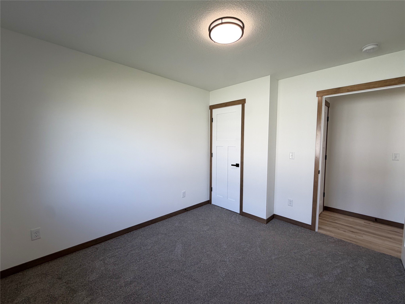
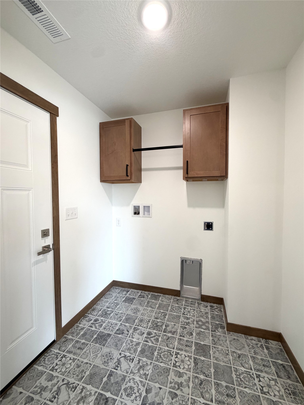
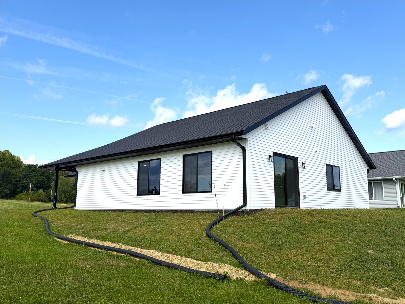
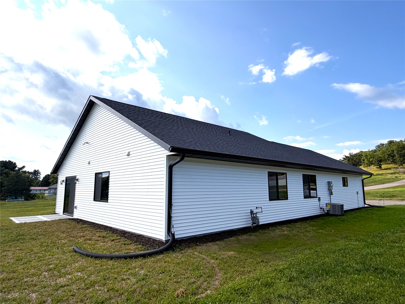
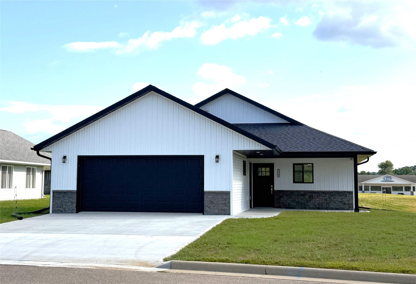
Brand new construction home with many custom and high end features in Independence, one level living, virtually barrier free! The list of highlights for this property is endless but contains LVP waterproof flooring, master bedroom w/ attached master bath and XL walk in closet, open concept kitchen and living room areas and more. The kitchen features brand new SS appliances, farm sink, walk in pantry, custom tile and spacious island! 2 car attached garage leads straight into the laundry room then into the kitchen, easy to drive in and unload the groceries in a few short steps! Split floor plan has 2 bedrooms and full bath on one side of home, master suite on the other. Hard to believe you can purchase a brand new home for this price! Maintenance free, easy living in a quiet, low traffic neighborhood! List of licensed contractors provided!
Interior Features
- Above Grade Finished Area: 1,355 SqFt
- Above Grade Unfinished Area: 45 SqFt
- Appliances Included: Dishwasher, Electric Water Heater, Oven, Range, Refrigerator, Range Hood
- Building Area Total: 1,400 SqFt
- Cooling: Central Air
- Electric: Circuit Breakers
- Foundation: None, Slab
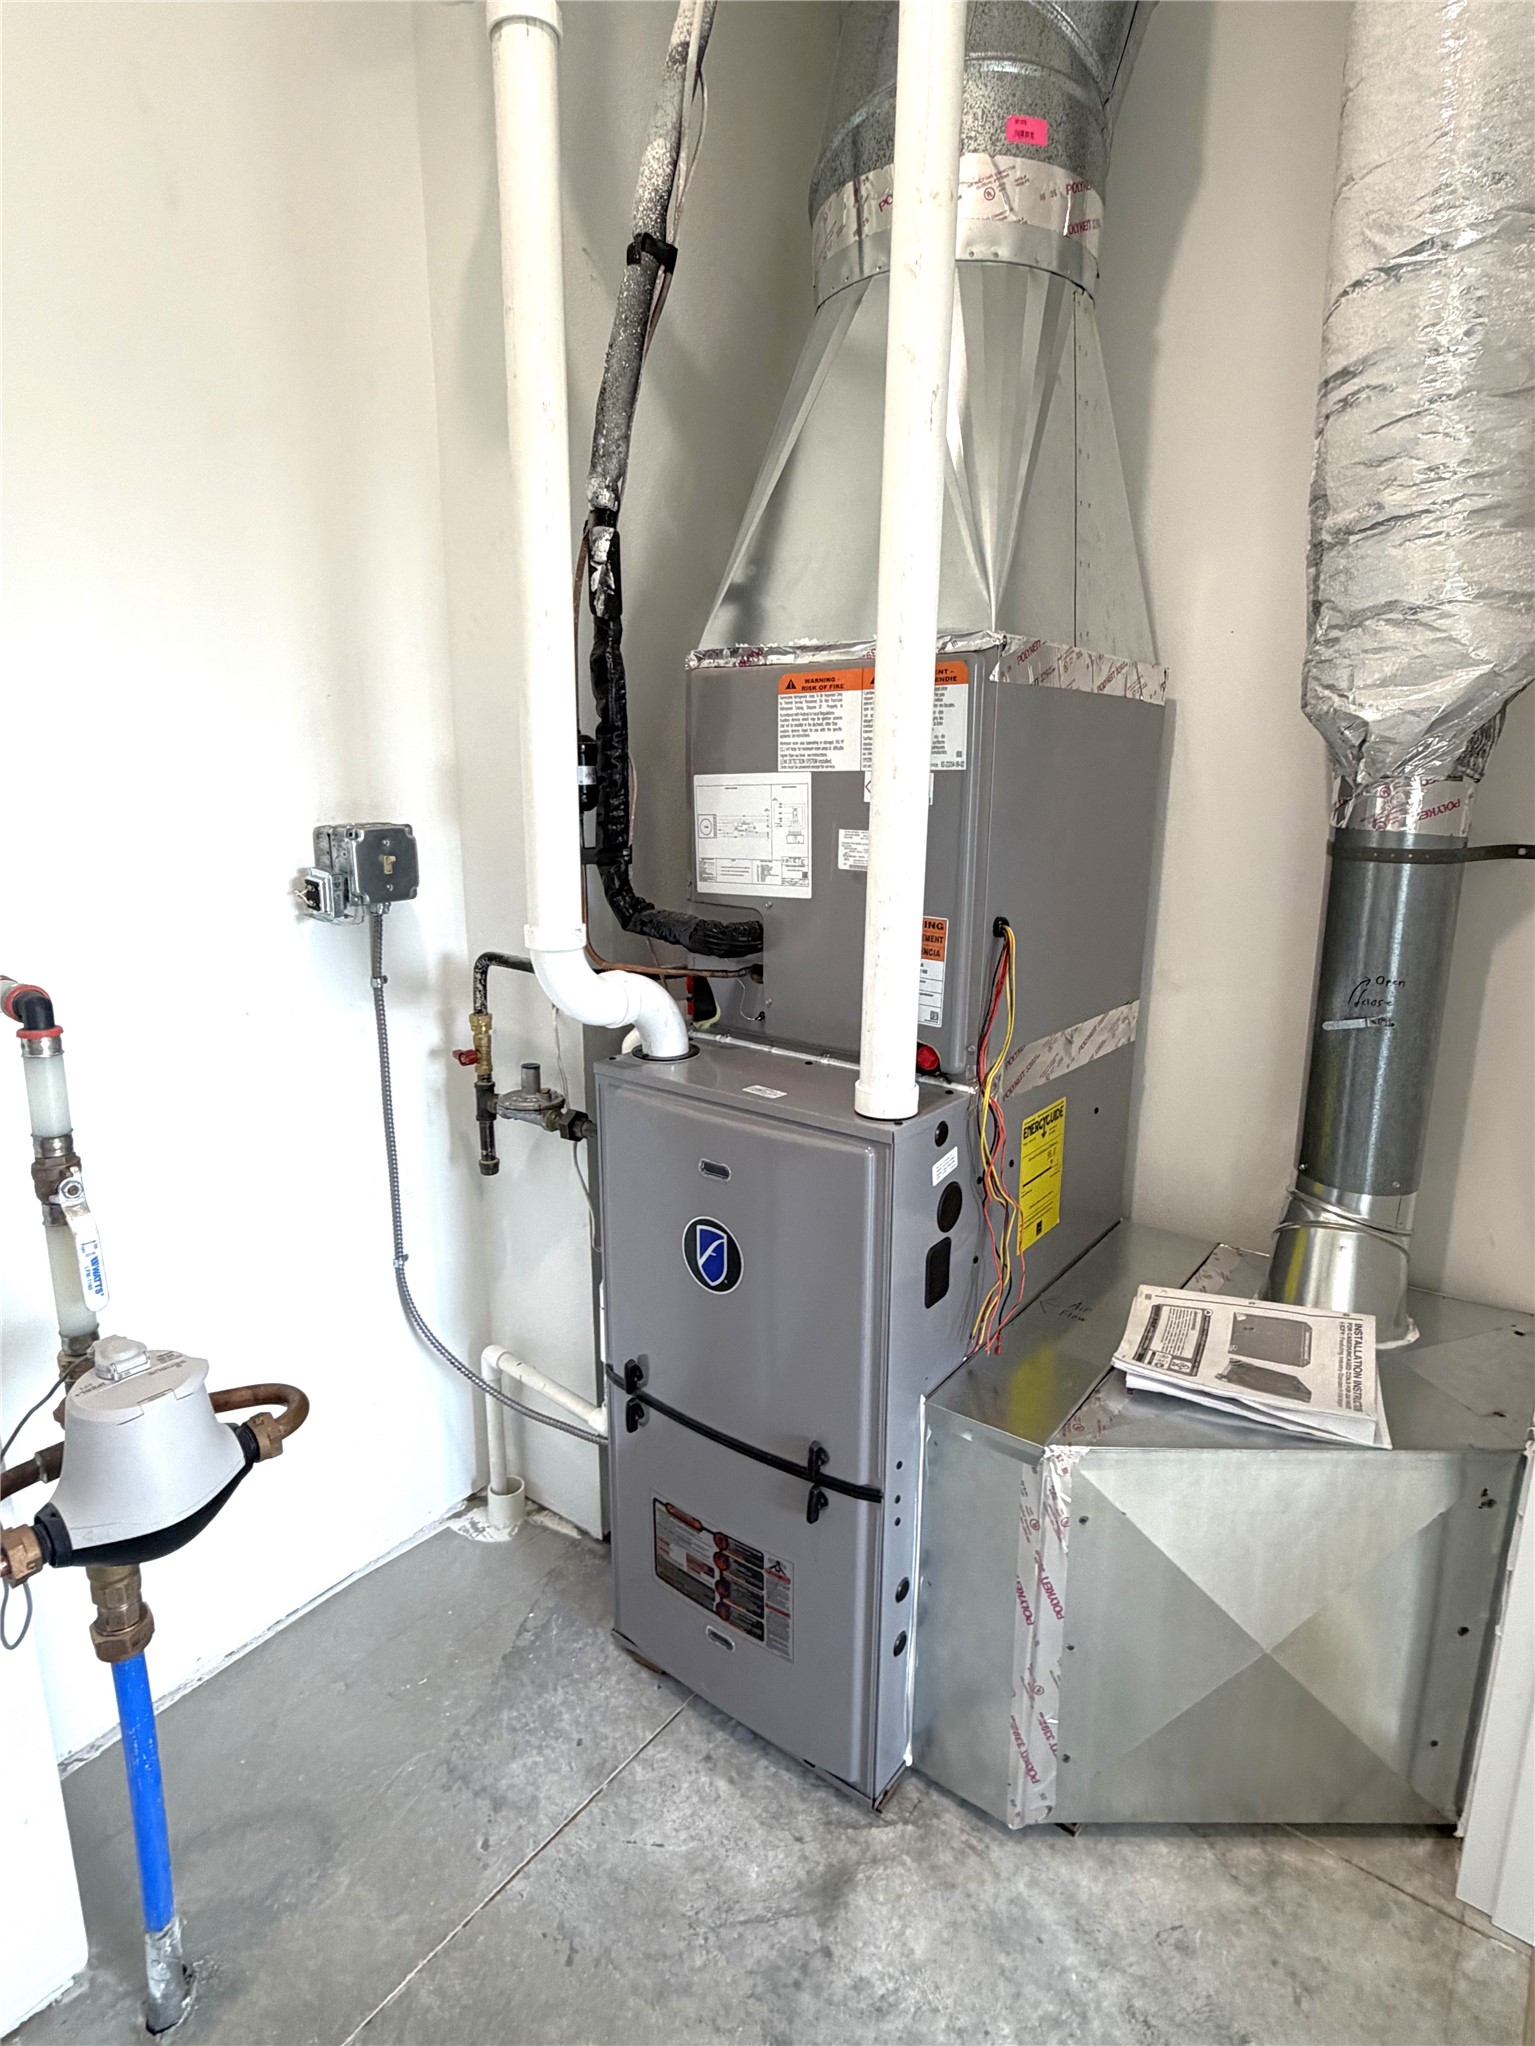
- Heating: Forced Air
- Interior Features: Ceiling Fan(s)
- Levels: One
- Living Area: 1,355 SqFt
- Rooms Total: 11
Rooms
- Bathroom #1: 10' x 6', Simulated Wood, Plank, Main Level
- Bathroom #2: 9' x 9', Simulated Wood, Plank, Main Level
- Bedroom #1: 12' x 10', Carpet, Main Level
- Bedroom #2: 12' x 10', Carpet, Main Level
- Bedroom #3: 14' x 12', Carpet, Main Level
- Entry/Foyer: 8' x 4', Simulated Wood, Plank, Main Level
- Kitchen: 15' x 16', Simulated Wood, Plank, Main Level
- Laundry Room: 6' x 7', Simulated Wood, Plank, Main Level
- Living Room: 15' x 21', Simulated Wood, Plank, Main Level
- Pantry: 4' x 4', Simulated Wood, Plank, Main Level
- Utility/Mechanical: 9' x 5', Concrete, Main Level
Exterior Features
- Construction: Stone Veneer, Vinyl Siding
- Covered Spaces: 2
- Garage: 2 Car, Attached
- Parking: Attached, Concrete, Driveway, Garage, Garage Door Opener
- Patio Features: Concrete, Covered, Patio
- Sewer: Public Sewer
- Stories: 1
- Style: One Story
- Water Source: Public
Property Details
- 2025 Taxes: $4,725
- County: Trempealeau
- Possession: Close of Escrow
- Property Subtype: Single Family Residence
- School District: Independence
- Status: Active w/ Offer
- Township: City of Independence
- Year Built: 2026
- Zoning: Residential
- Listing Office: Hansen Real Estate Group
- Last Update: September 4th @ 12:00 PM
