
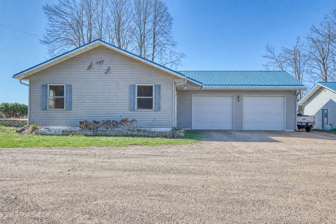
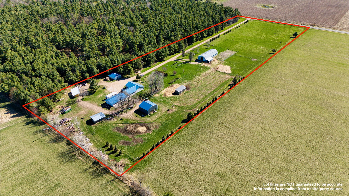
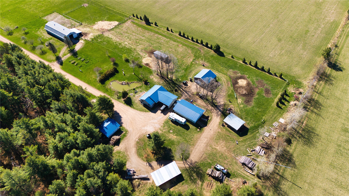
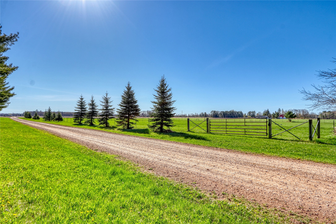
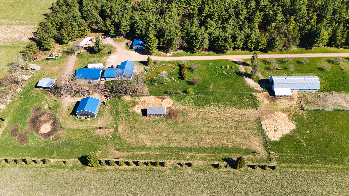
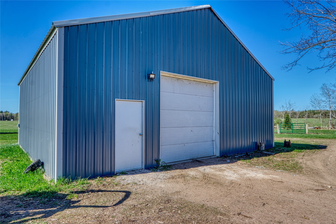
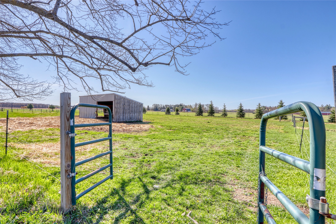
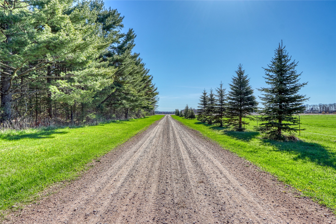
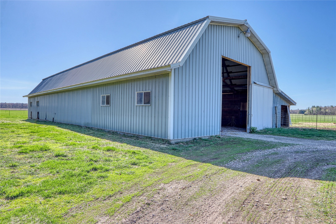
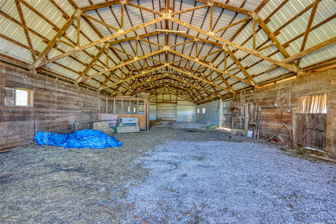
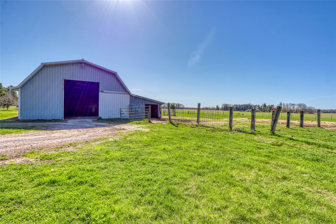
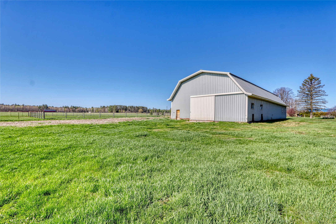
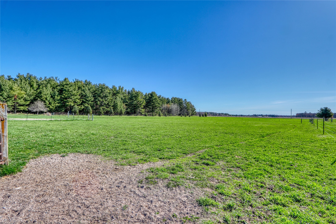
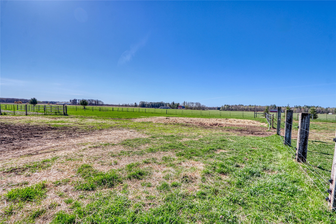
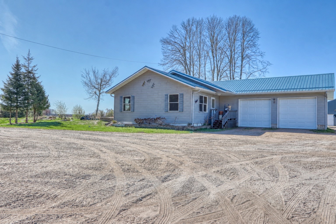
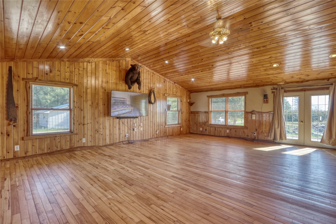
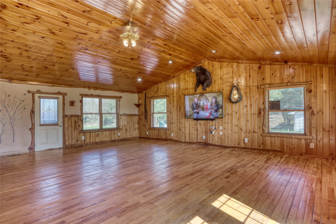
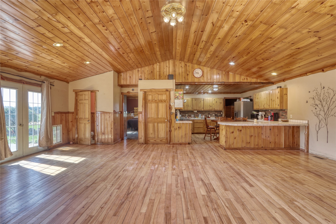
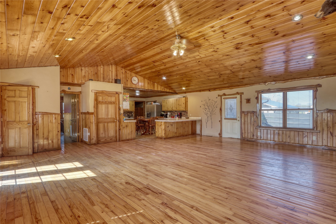
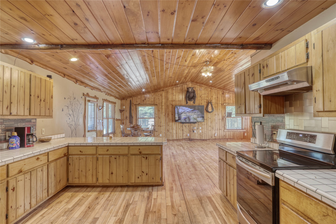
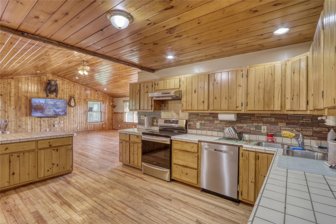
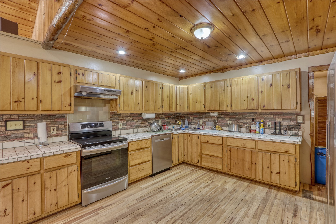
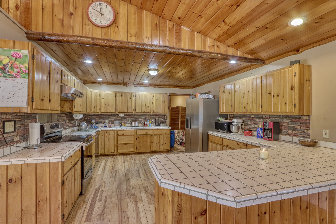
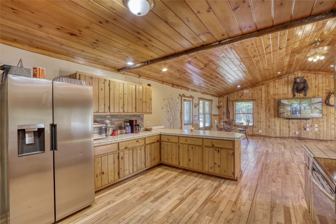
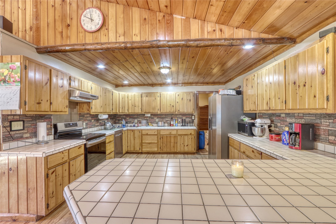
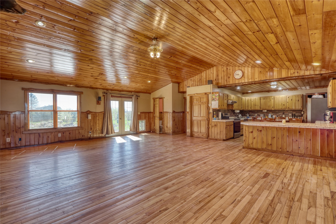
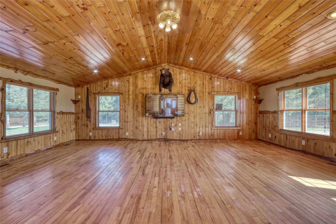
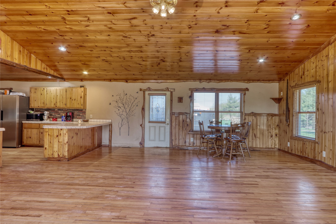
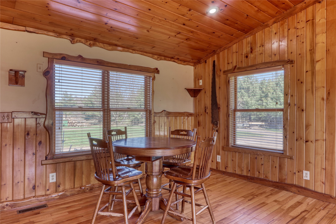
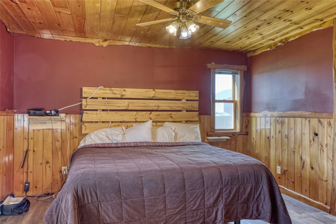
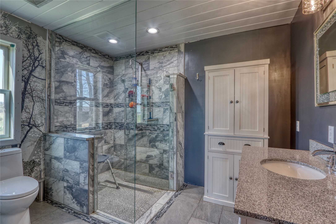
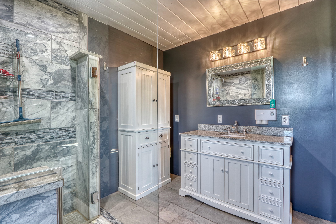
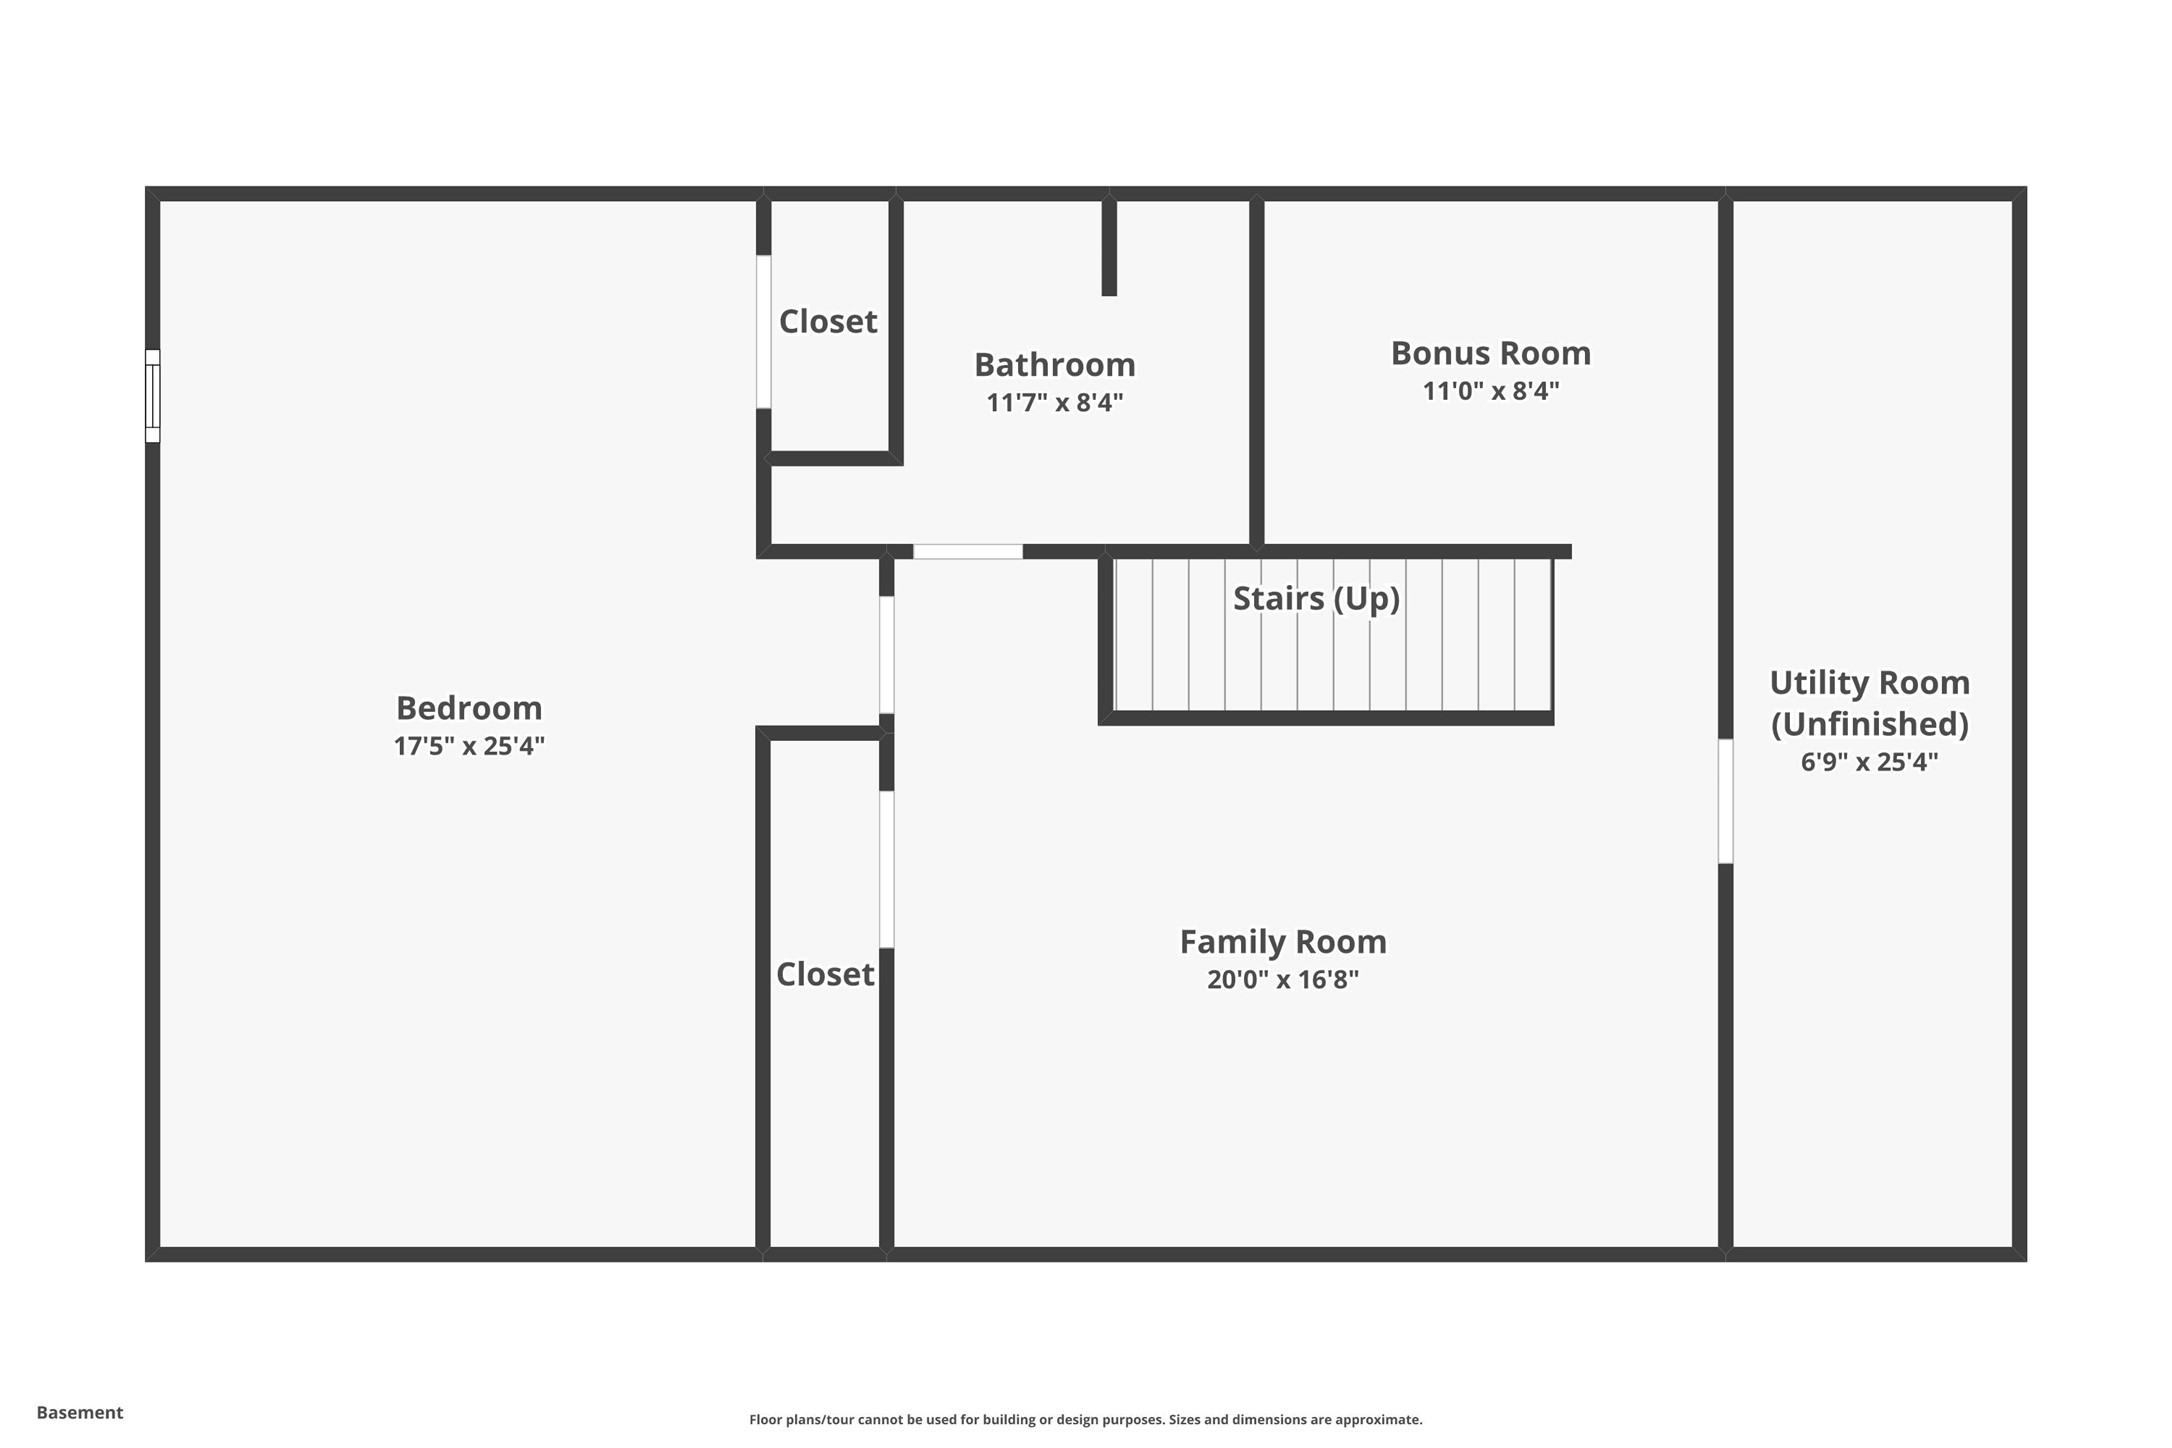
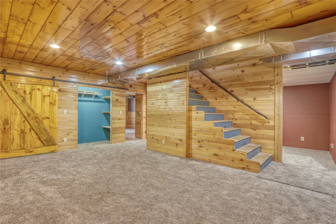
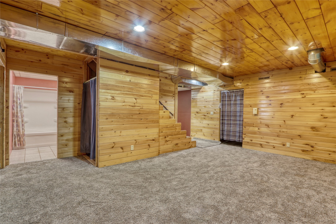
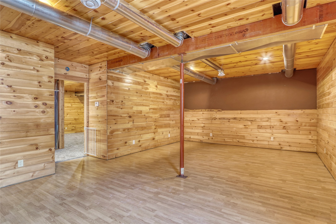
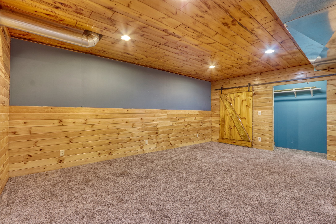
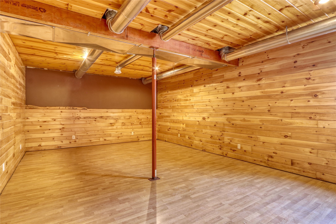
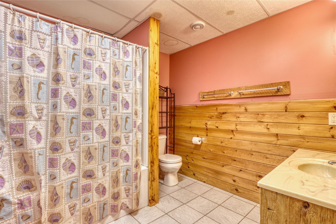
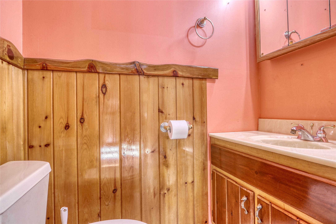
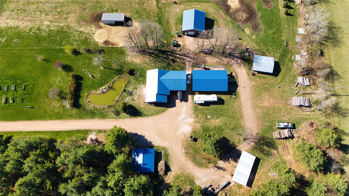
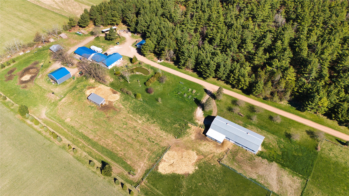
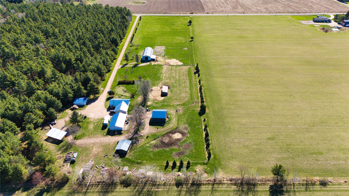
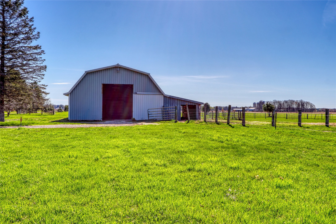
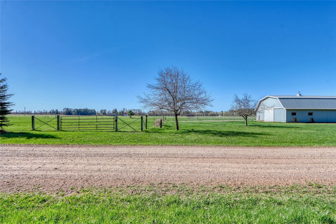
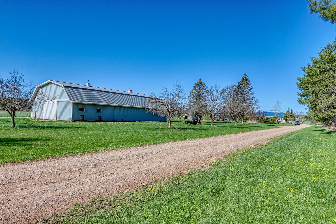
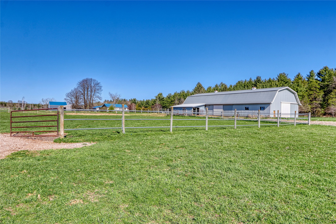
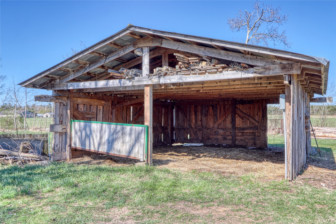
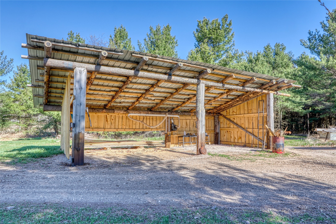
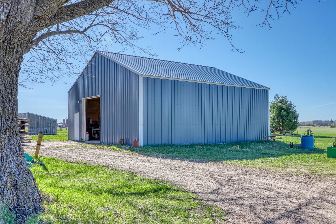
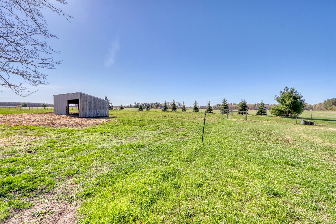
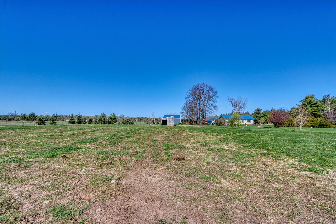
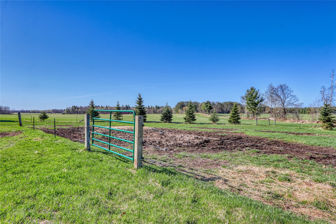
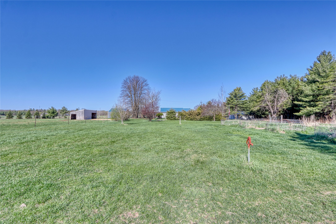
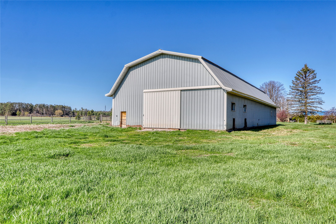
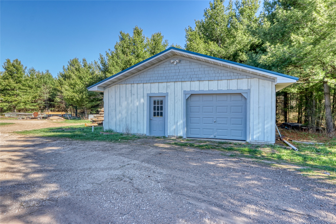
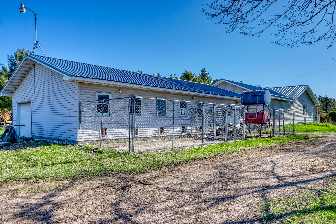
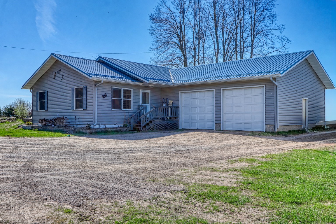
Nestled on nearly 12 acres of open and fenced land, this country property offers space, functionality, and a wealth of infrastructure for a variety of uses. The 2-bedroom, 2.5-bath home—built in 2000—features over 1,300 sq ft of living space, a fully finished lower level, and a 2-car oversized attached garage. You'll find wood floors and a wood-finish ceiling adding warmth to the main living area, with updated bathrooms in the primary suite and lower level. A geothermal heating and cooling system serves both the home and a well-built 36x36 spray-foam insulated outbuilding, complete with in-floor heat and AC. Additional improvements include a 50x30 utility building with plumbing and dog kennels, plus a 28x28 heated garage shop with a built-in 12'x12' walk-in freezer. A 90x36 barn with fencing and a freeze-less water system is ideal for animals. The property includes a pond, RV hookups, outdoor wood boiler and more. Seller will consider rent-to-own to a qualified buyer.
Interior Features
- Above Grade Finished Area: 1,344 SqFt
- Appliances Included: Dryer, Electric Water Heater, Freezer, Oven, Range, Refrigerator, Washer
- Basement: Egress Windows, Finished
- Below Grade Finished Area: 1,156 SqFt
- Below Grade Unfinished Area: 188 SqFt
- Building Area Total: 2,688 SqFt
- Cooling: Geothermal
- Electric: Circuit Breakers
- Foundation: Poured
- Heating: Forced Air, Geothermal, Radiant Floor
- Interior Features: Ceiling Fan(s)
- Levels: One
- Living Area: 2,500 SqFt
- Rooms Total: 12
Rooms
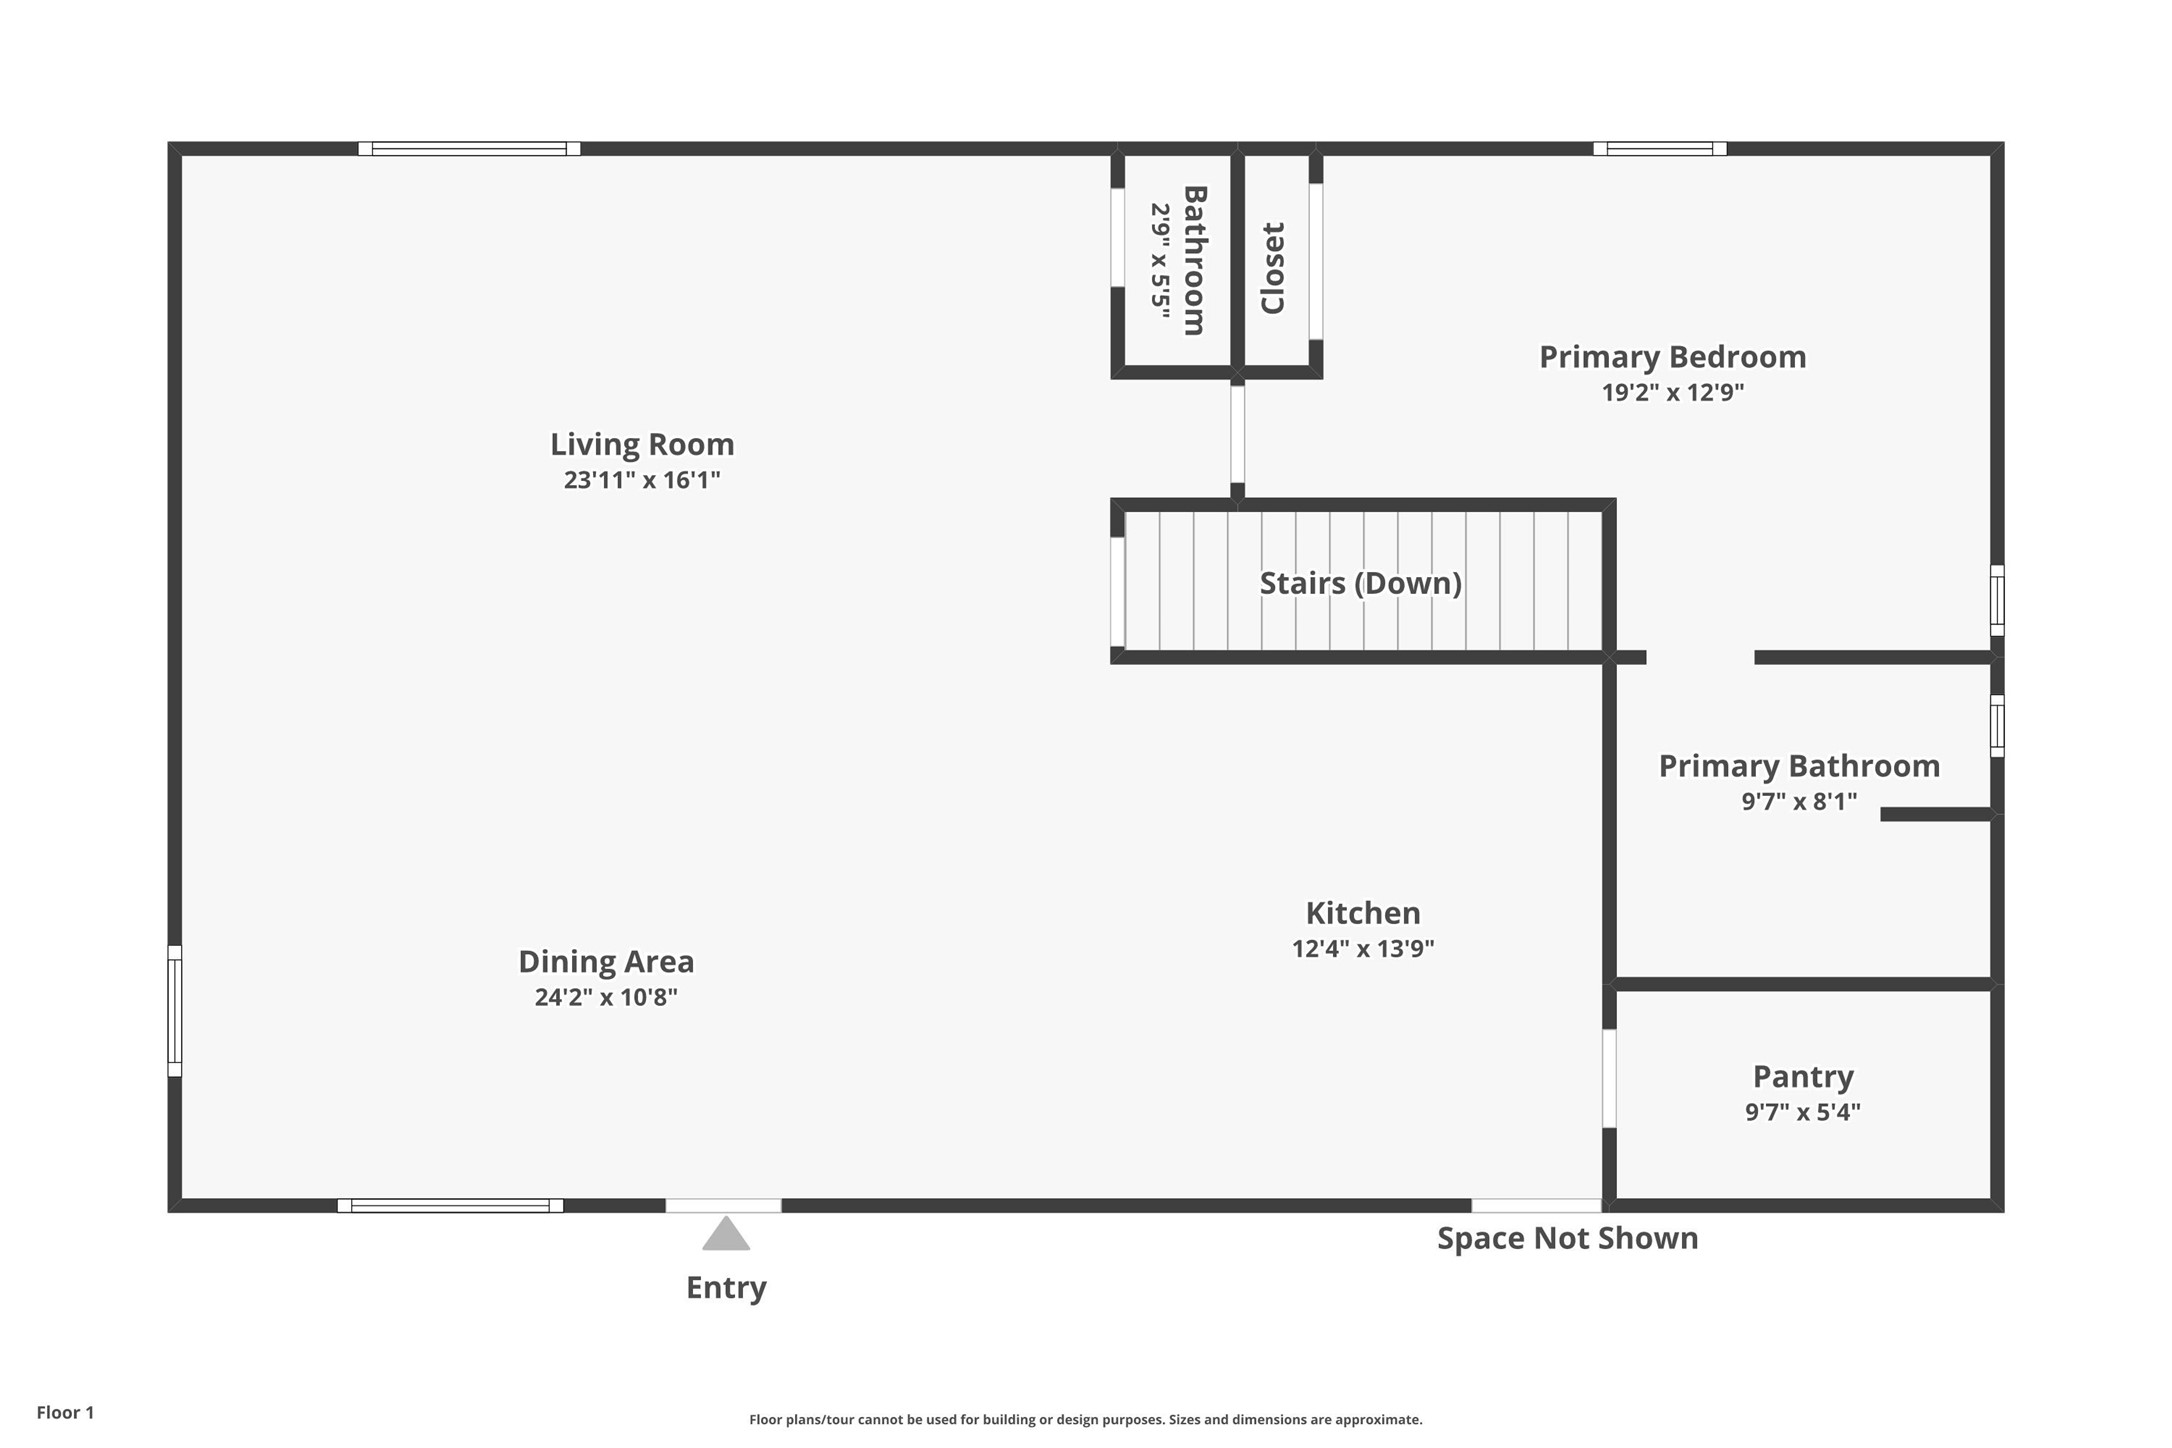
- Bathroom #1: 8' x 8', Tile, Lower Level
- Bathroom #2: 3' x 5', Tile, Main Level
- Bathroom #3: 8' x 10', Tile, Main Level
- Bedroom #1: 15' x 25', Carpet, Lower Level
- Bedroom #2: 9' x 17', Wood, Main Level
- Dining Area: 11' x 12', Wood, Main Level
- Kitchen: 14' x 17', Wood, Main Level
- Living Room: 15' x 23', Wood, Main Level
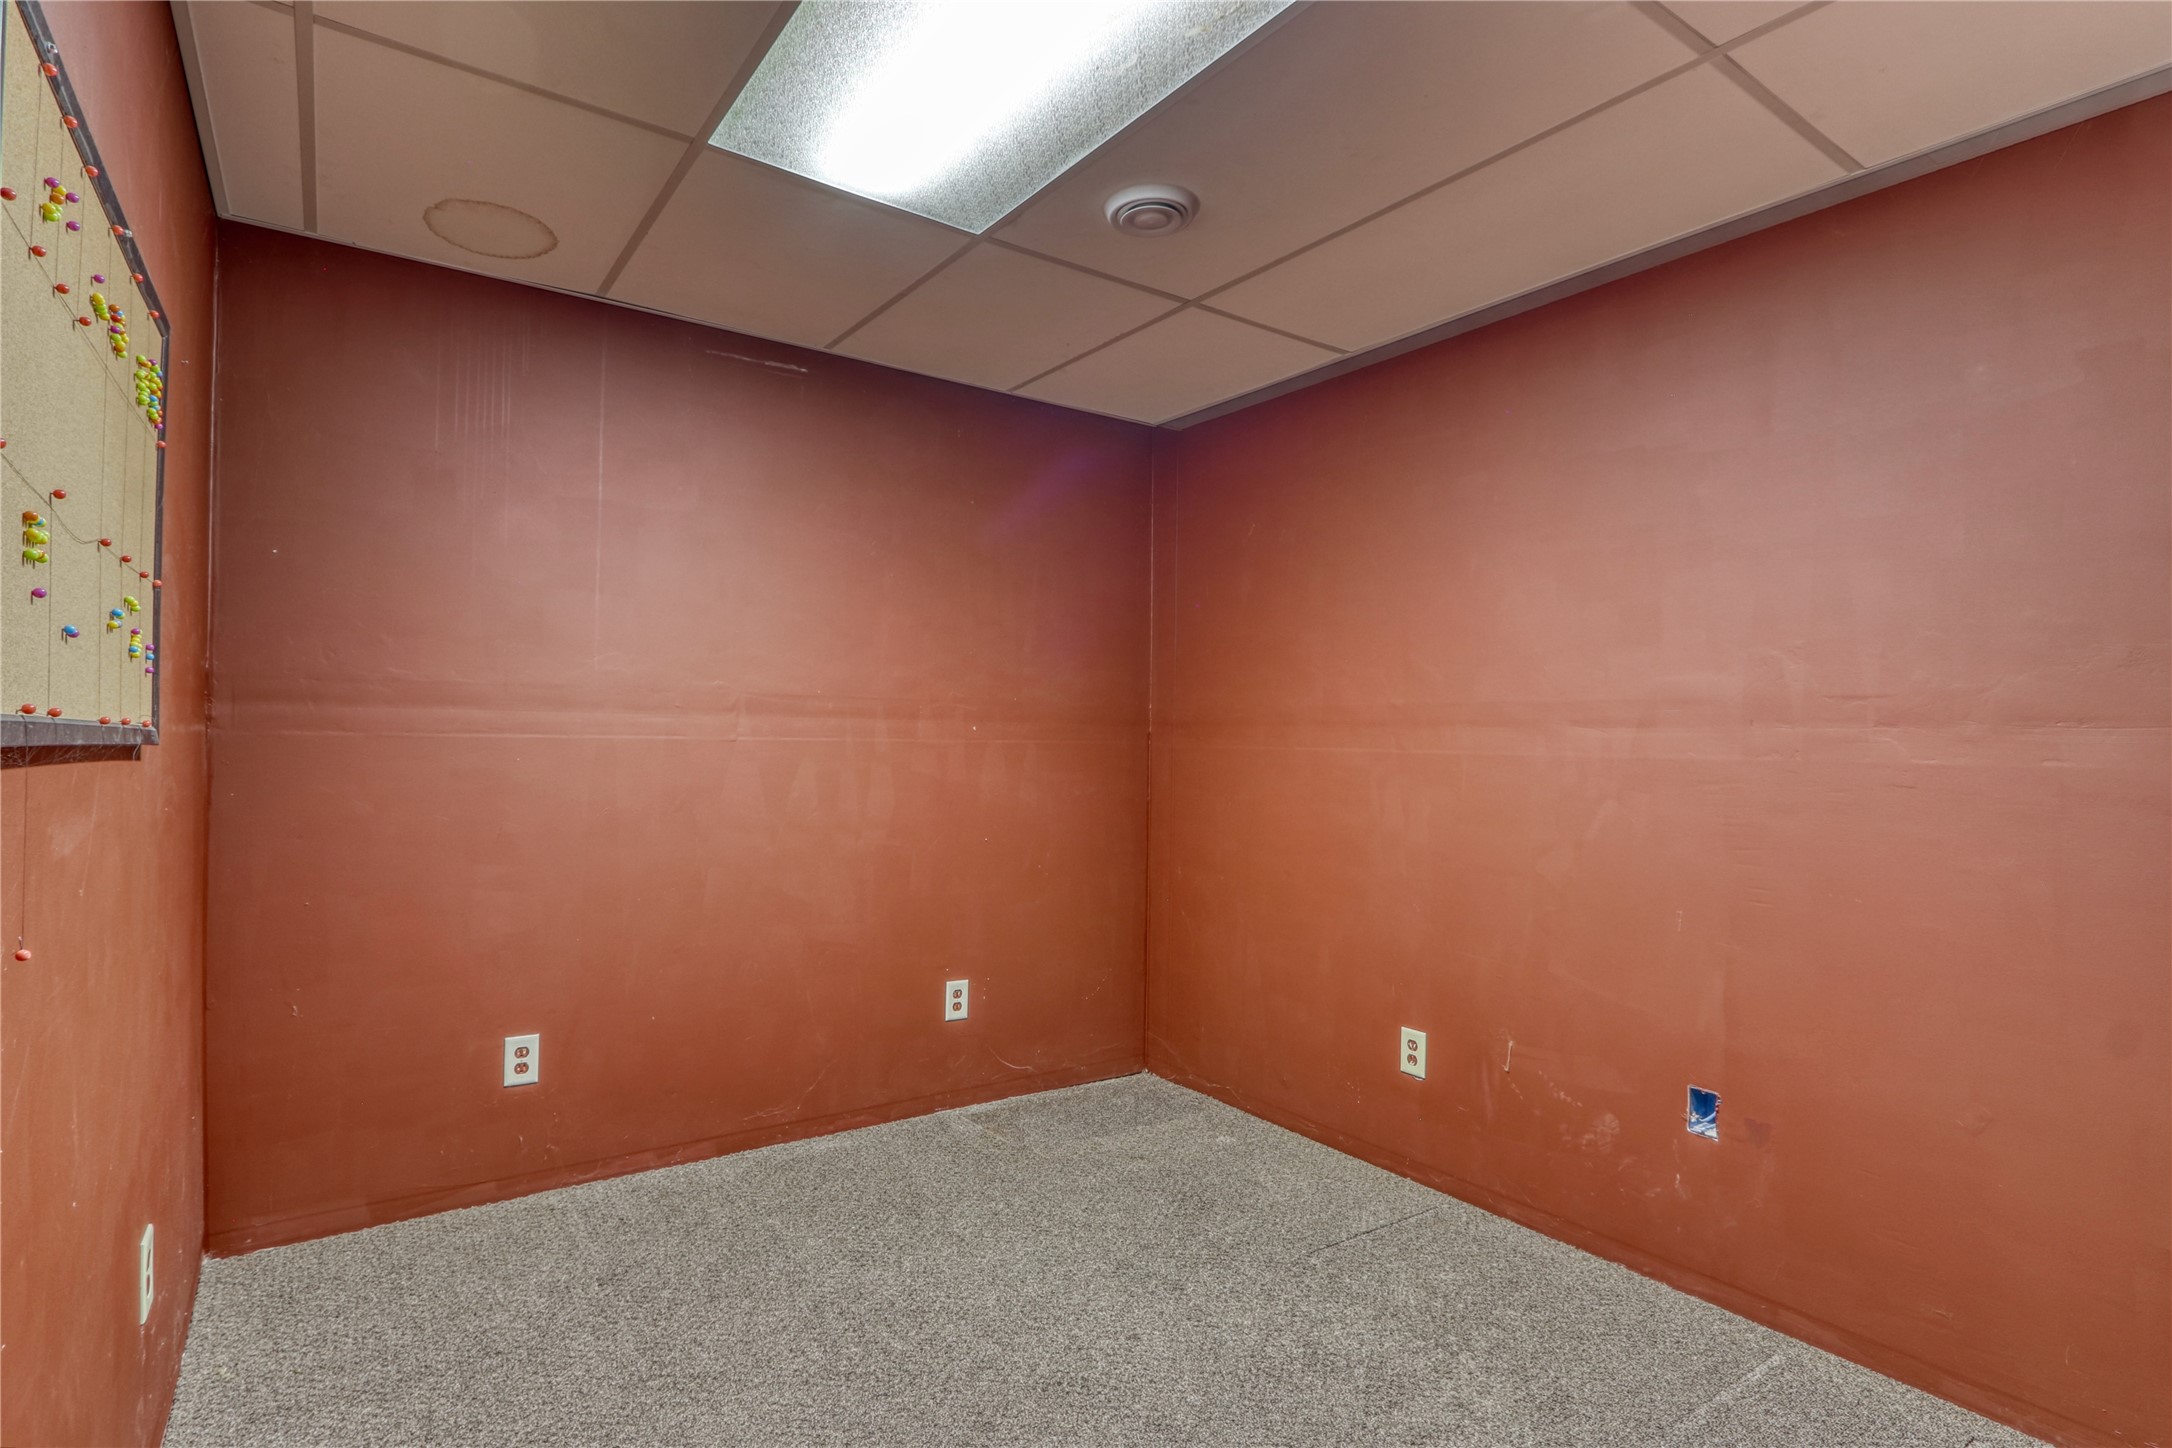
- Office: 8' x 11', Carpet, Lower Level
- Pantry: 5' x 10', Wood, Main Level
- Rec Room: 12' x 20', Carpet, Lower Level
- Utility/Mechanical: 7' x 25', Concrete, Lower Level
Exterior Features
- Construction: Vinyl Siding, Wood Siding
- Covered Spaces: 2
- Garage: 2 Car, Attached
- Lot Size: 11.99 Acres
- Parking: Attached, Driveway, Garage, Gravel
- Patio Features: Deck, Patio
- Sewer: Septic Tank
- Stories: 1
- Style: One Story
- Water Source: Drilled Well
Property Details
- 2025 Taxes: $2,831
- County: Sawyer
- Other Structures: Barn(s), Outbuilding, Shed(s), Workshop
- Possession: Close of Escrow
- Property Subtype: Single Family Residence
- School District: Hayward Community
- Status: Active
- Township: Town of Hayward
- Year Built: 2000
- Zoning: Agricultural
- Listing Office: Woodland Developments & Realty
- Last Update: October 29th @ 8:23 PM
