
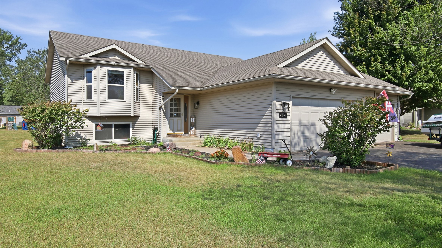
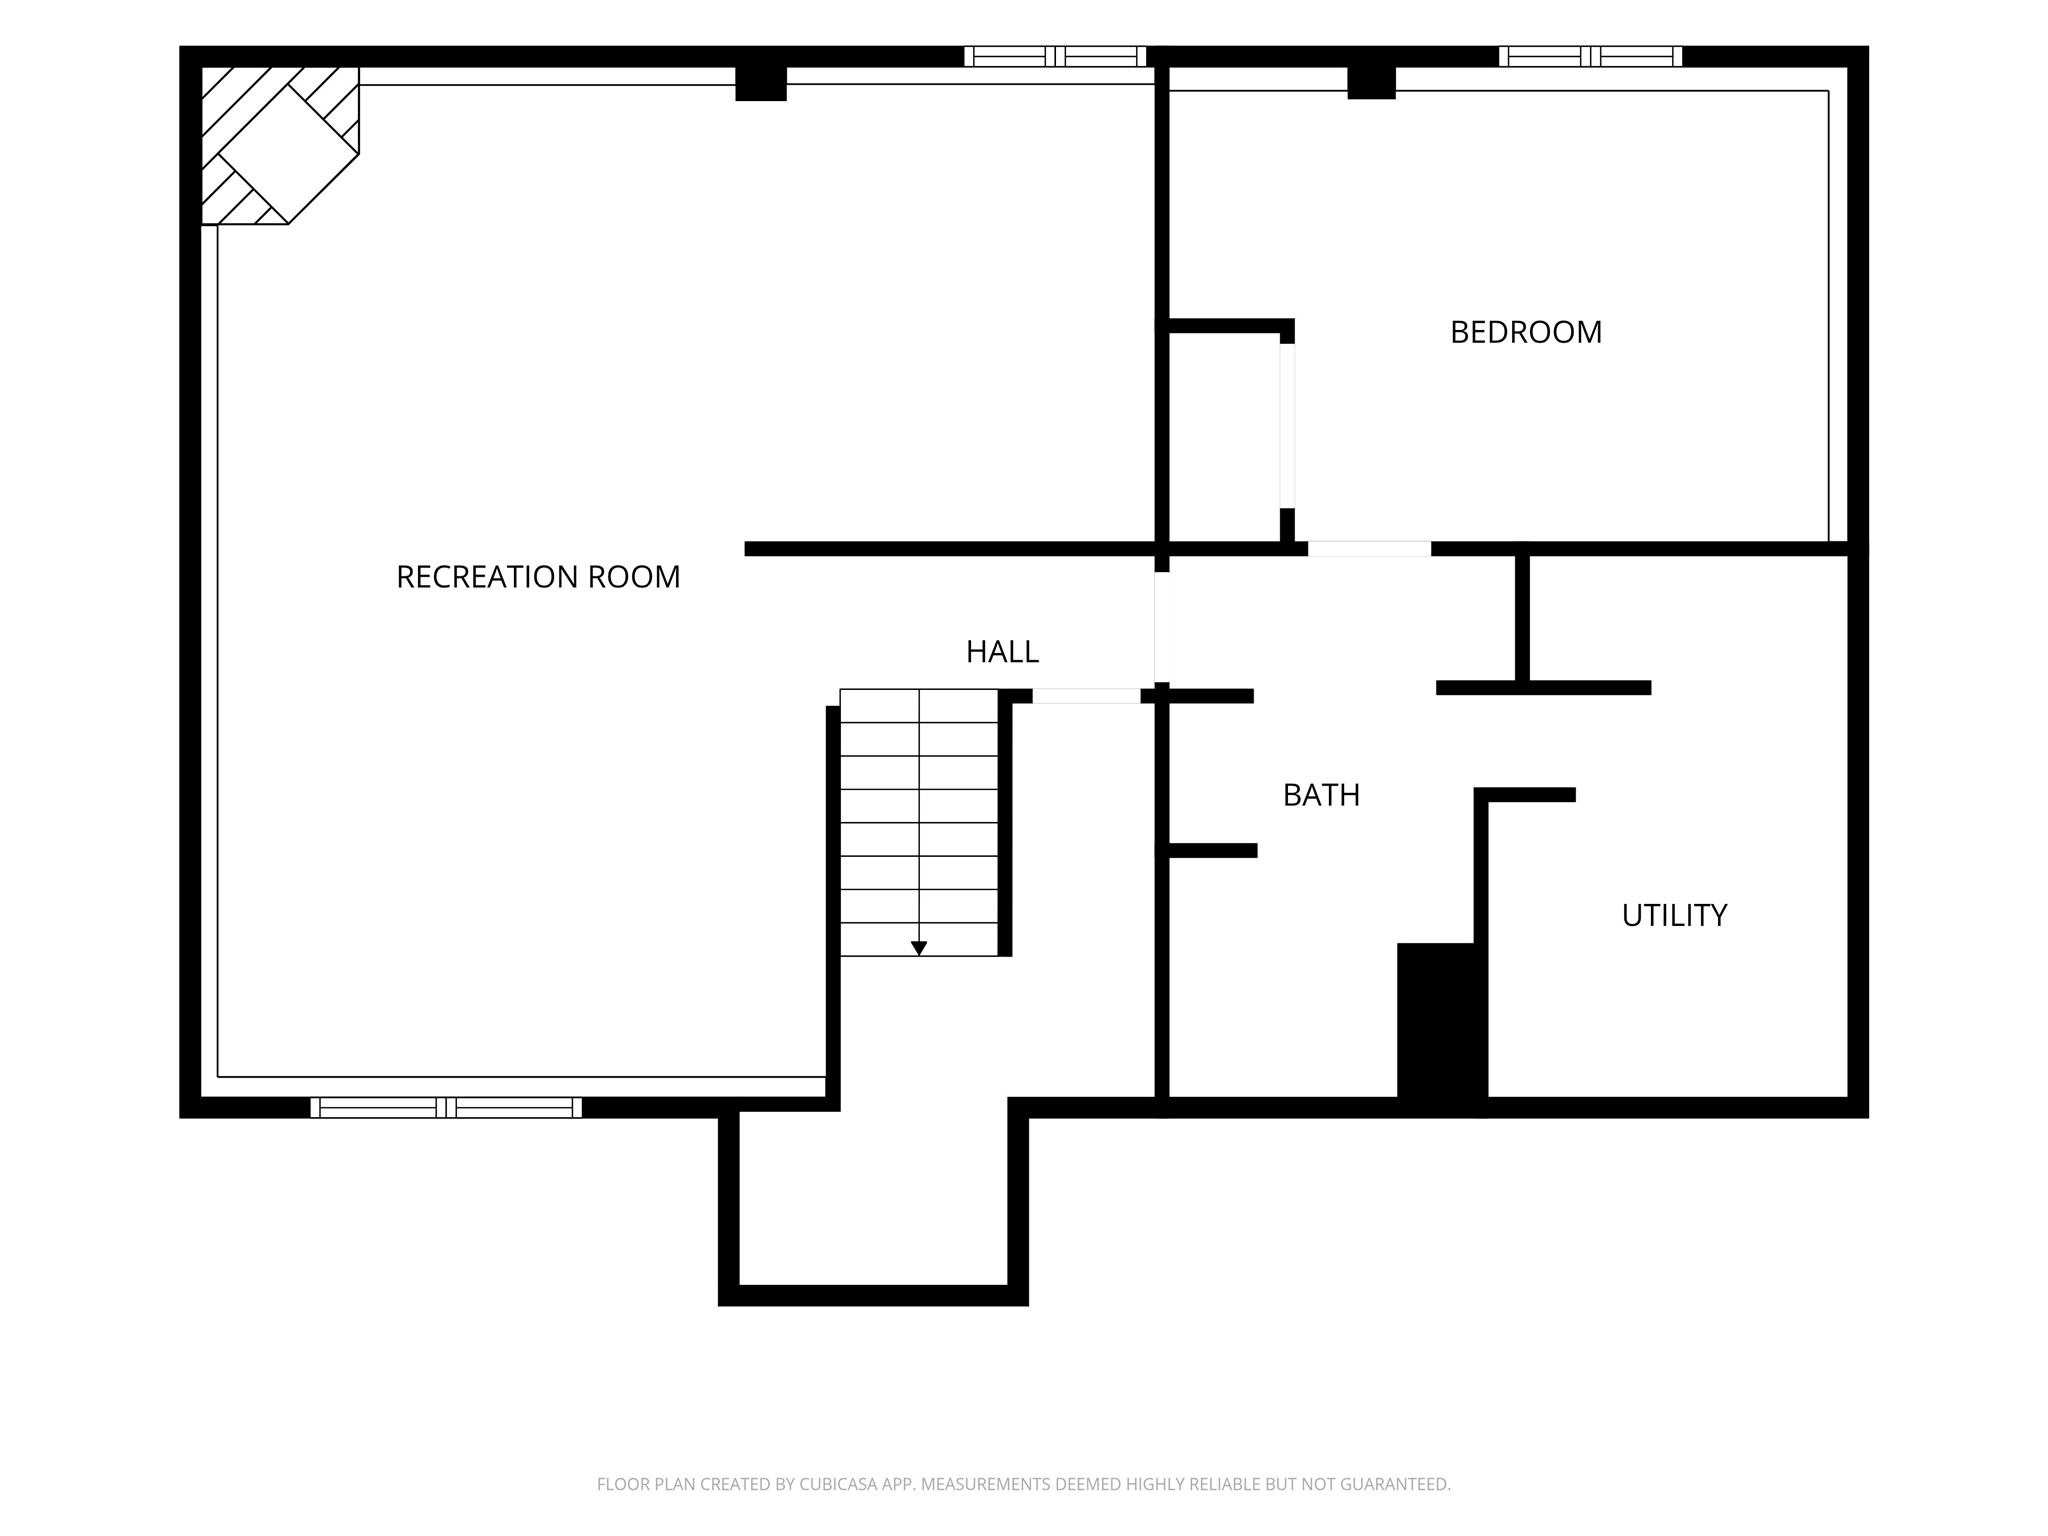
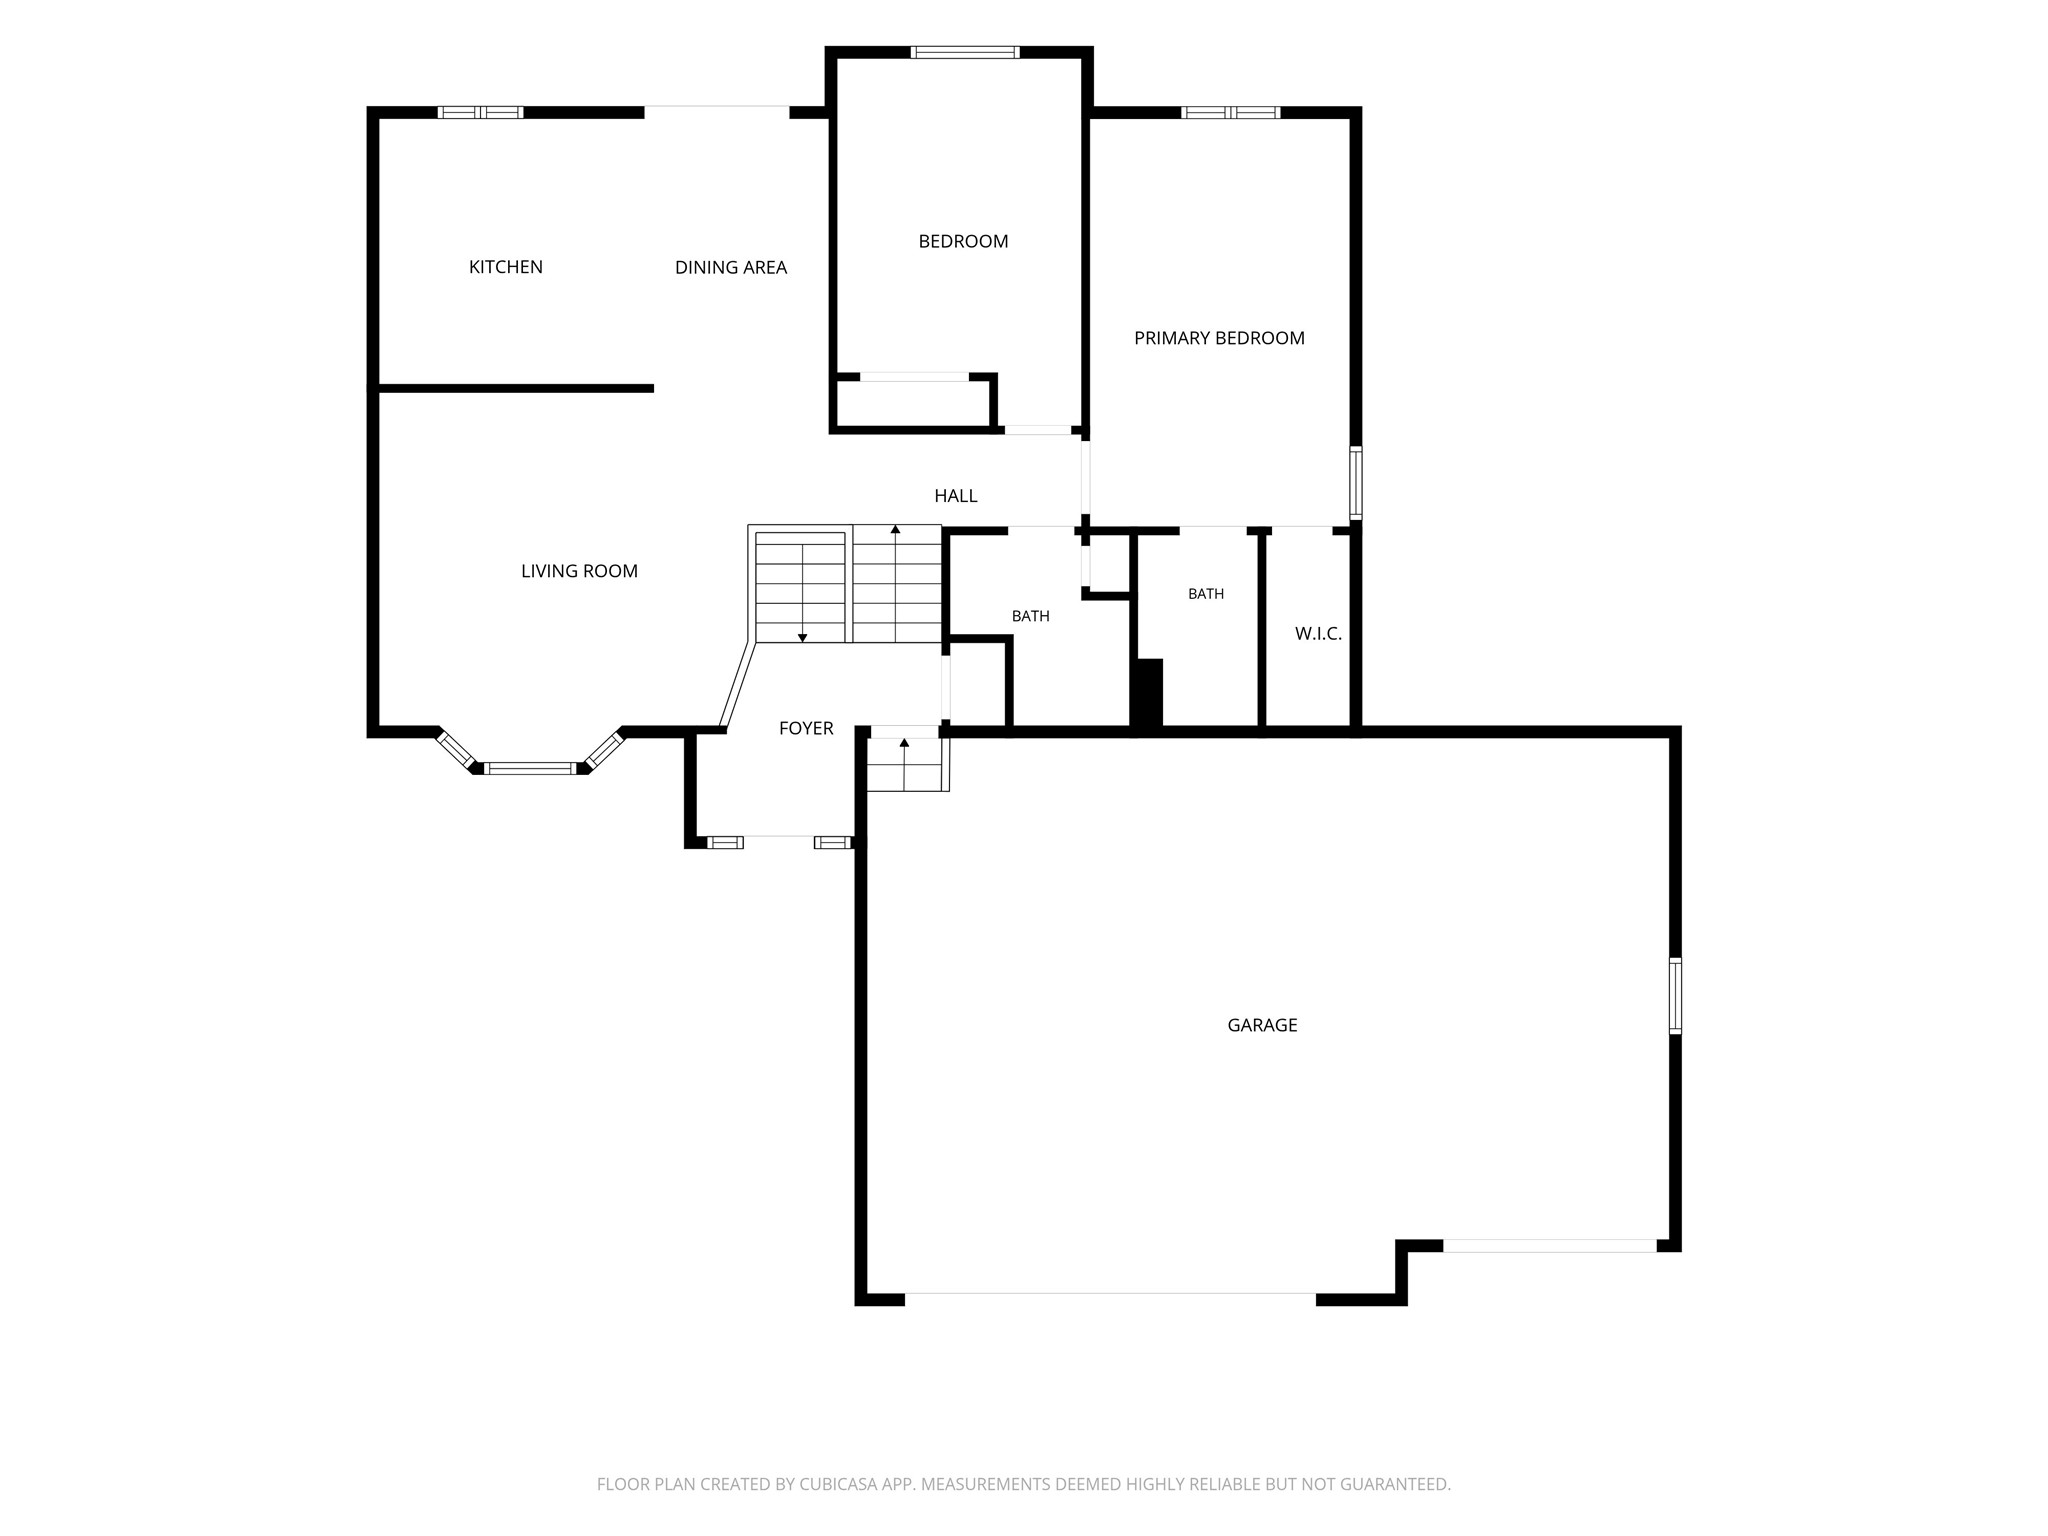
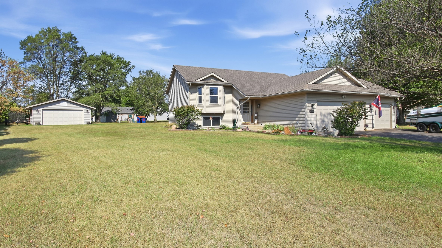
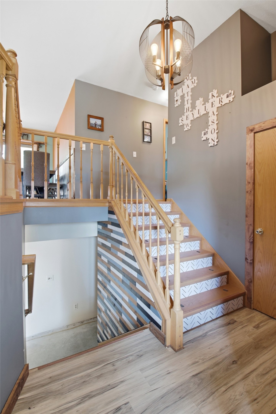
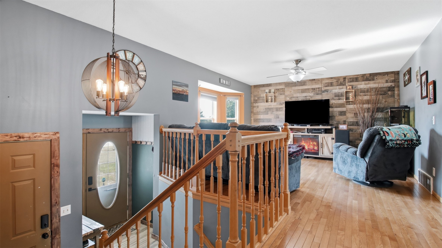
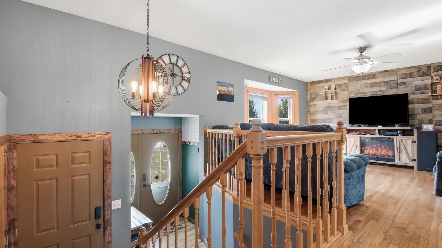
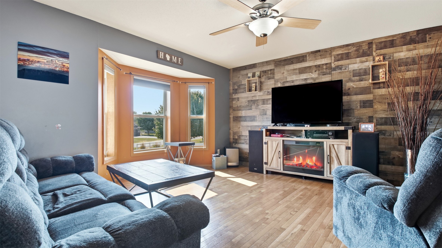
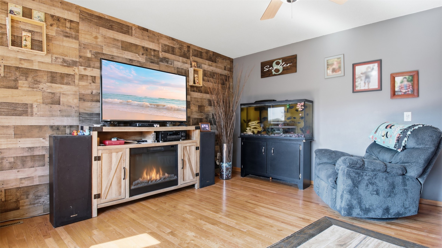
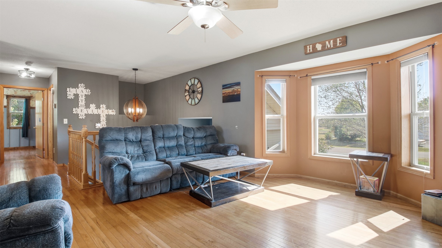
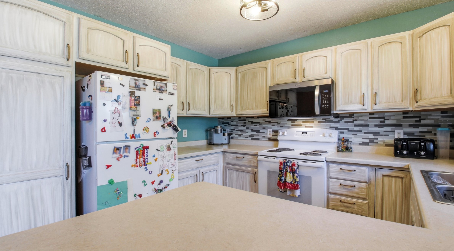
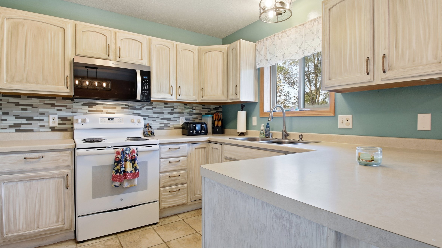
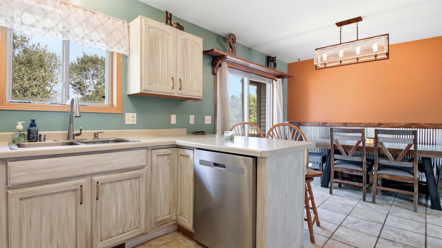
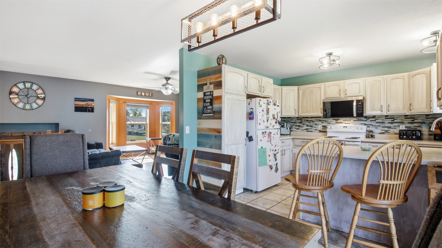
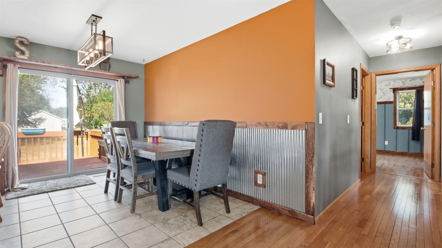
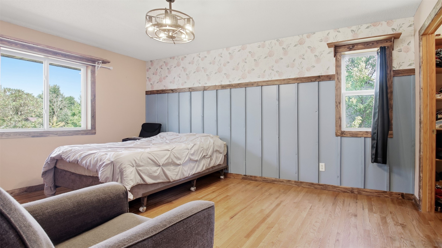
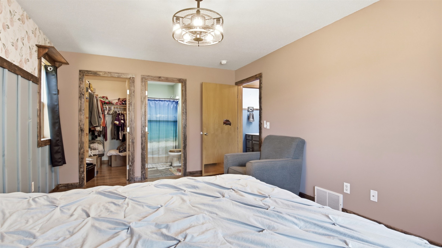
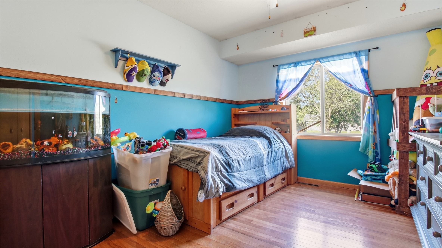
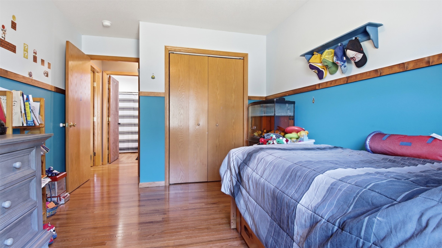
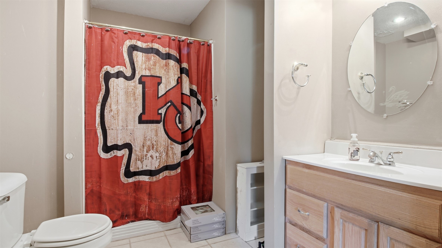
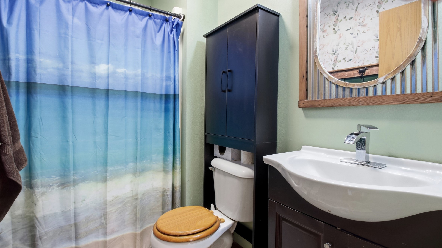
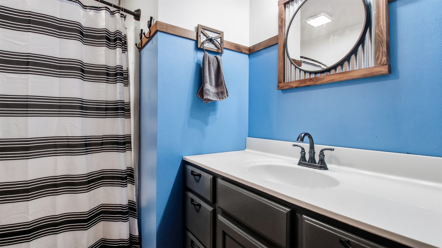
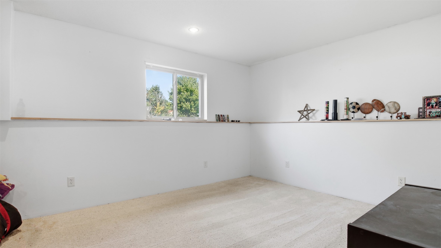
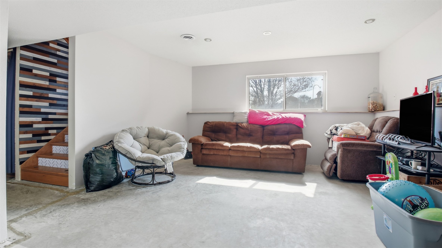
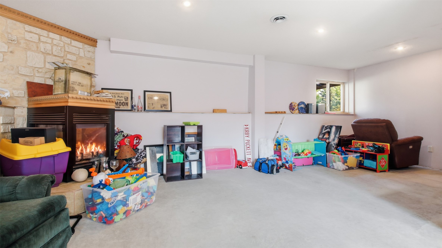
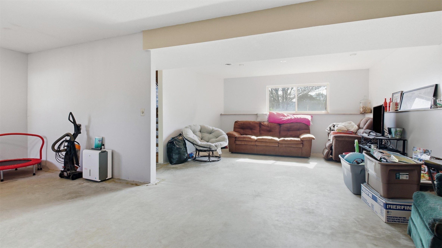
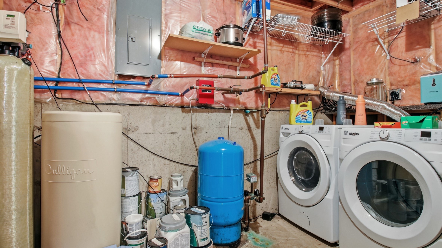
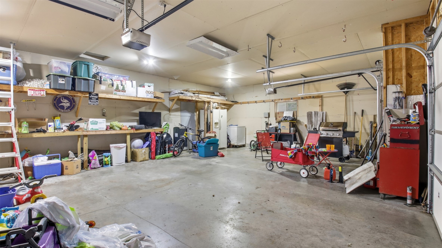
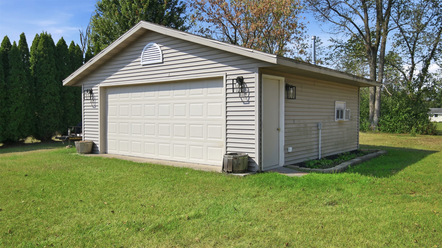
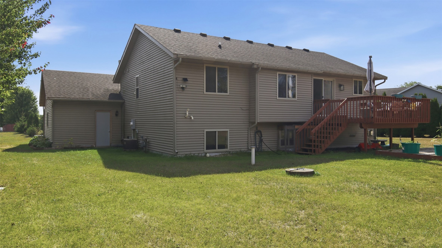
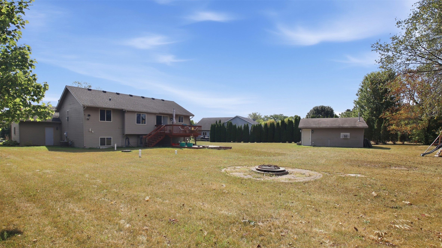
Pre-inspected 3-bedroom, 3-bathroom bi-level home in a desirable Lake Hallie neighborhood. The main level features a bright living room anchored by a large bay window, flowing seamlessly into the kitchen and dining area. Sliding patio doors open to both upper- and lower-level decks—ideal for outdoor entertaining. The primary suite includes a private bath and walk-in closet, accompanied by a second bedroom and full bath on the main floor. The spacious lower level offers a family room with a gas fireplace, a third bedroom, a full bath, laundry/storage, and a flex bonus room with the possibility of easily converting into a 4th bedroom. Situated on a 0.5-acre lot with a 3-car attached garage plus a detached 2-car heated/cooled shop. Convenient access to Hwys 53 and 29. The extra garage is heated and cooled. A pre-inspection has been completed for buyers' peace of mind.
Interior Features
- Above Grade Finished Area: 1,168 SqFt
- Appliances Included: Dishwasher, Electric Water Heater, Microwave, Oven, Range, Refrigerator
- Basement: Full, Finished
- Below Grade Finished Area: 776 SqFt
- Below Grade Unfinished Area: 392 SqFt
- Building Area Total: 2,336 SqFt
- Cooling: Central Air
- Electric: Circuit Breakers, Underground
- Fireplace: One, Gas Log
- Fireplaces: 1
- Foundation: Poured
- Heating: Forced Air
- Interior Features: Ceiling Fan(s)
- Levels: Multi/Split
- Living Area: 1,944 SqFt
- Rooms Total: 11
- Windows: Window Coverings
Rooms
- Bathroom #1: 13' x 8', Carpet, Tile, Lower Level
- Bathroom #2: 7' x 5', Tile, Main Level
- Bathroom #3: 7' x 6', Tile, Main Level
- Bedroom #1: 11' x 17', Lower Level
- Bedroom #2: 15' x 11', Wood, Main Level
- Bedroom #3: 10' x 10', Wood, Main Level
- Bonus Room: 11' x 10', Lower Level
- Dining Area: 10' x 11', Tile, Main Level
- Family Room: 15' x 25', Lower Level
- Kitchen: 10' x 11', Tile, Main Level
- Living Room: 18' x 12', Wood, Main Level
Exterior Features
- Construction: Vinyl Siding
- Covered Spaces: 5
- Garage: 5 Car, Attached
- Lot Size: 0.5 Acres
- Parking: Asphalt, Attached, Driveway, Garage, Garage Door Opener
- Patio Features: Deck
- Sewer: Septic Tank
- Style: Bi-Level
- Water Source: Drilled Well, Public
Property Details
- 2025 Taxes: $3,238
- County: Chippewa
- Other Structures: Other, See Remarks
- Possession: Close of Escrow
- Property Subtype: Single Family Residence
- School District: Chippewa Falls Area Unified
- Status: Active
- Township: Village of Lake Hallie
- Year Built: 2005
- Zoning: Residential
- Listing Office: CB Brenizer/Eau Claire
- Last Update: October 8th @ 6:31 PM
