
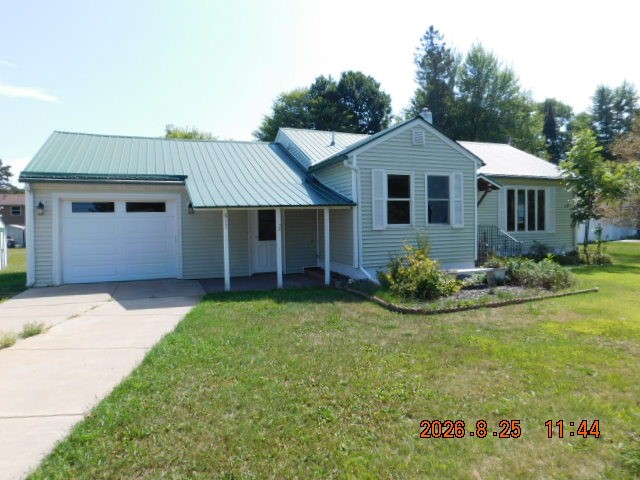
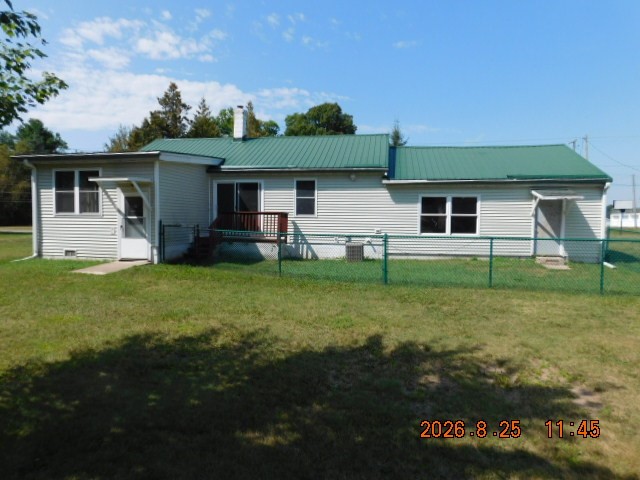
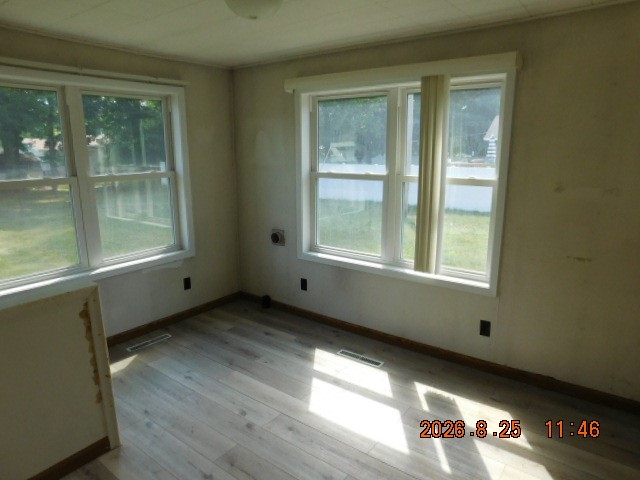
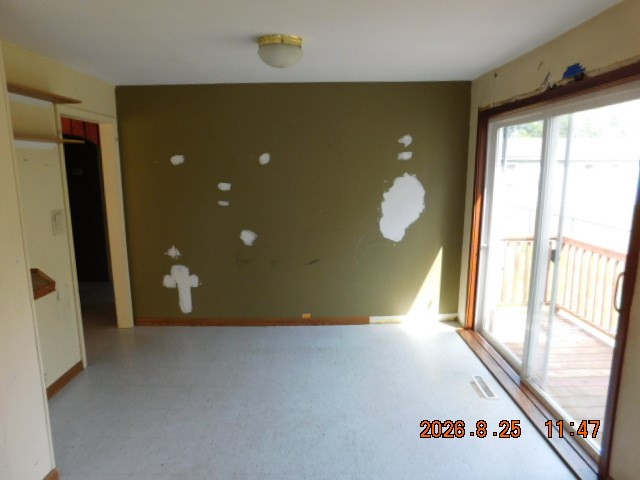
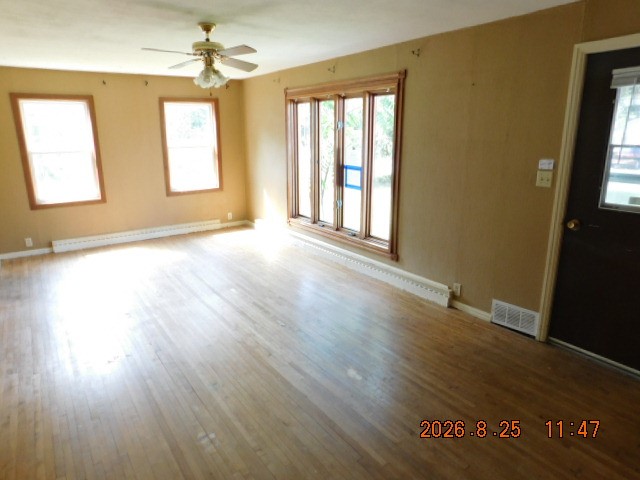
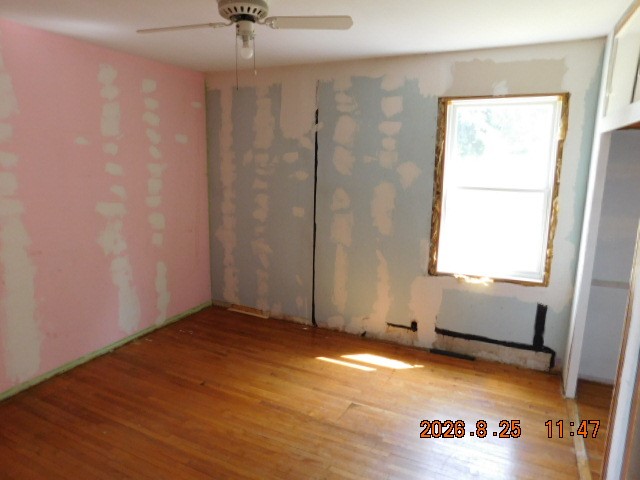
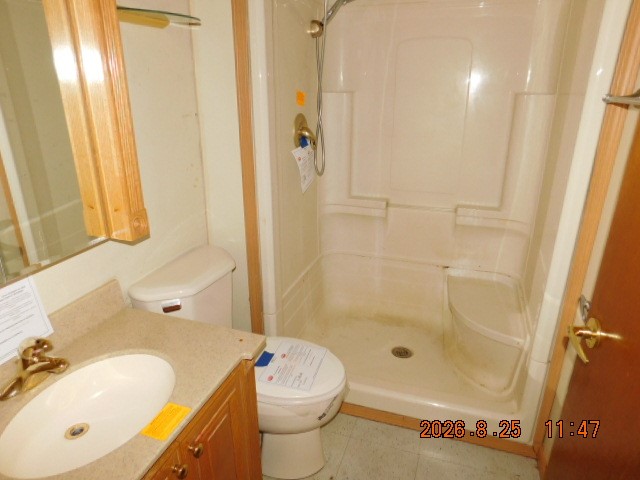
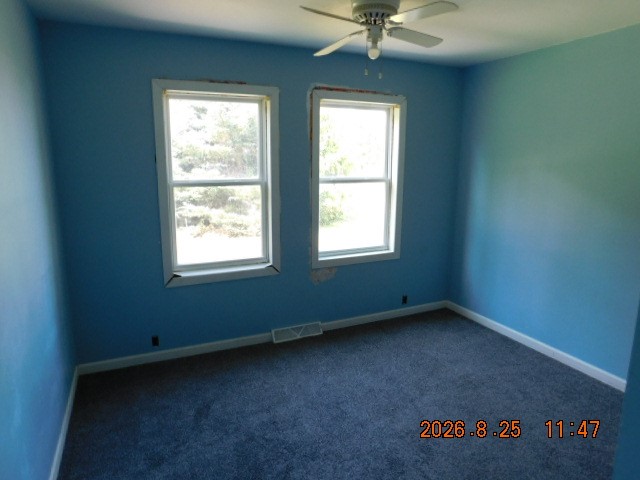
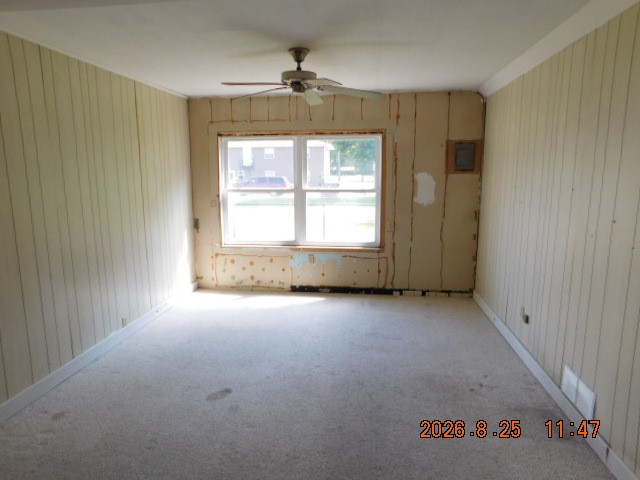
Ranch home with 3 beds, 1 full bath and a bonus shower stall in basement, large living room with hardwood floors, main floor laundry, steel roof and a dining area with patio door leading to a partially fenced back yard. Some TLC needed.
Interior Features
- Above Grade Finished Area: 1,392 SqFt
- Appliances Included: Gas Water Heater
- Basement: Partial
- Below Grade Unfinished Area: 864 SqFt
- Building Area Total: 2,256 SqFt
- Cooling: Central Air
- Electric: Circuit Breakers, Fuses
- Foundation: Block
- Heating: Forced Air
- Levels: One
- Living Area: 1,392 SqFt
- Rooms Total: 9
Rooms
- Bathroom #1: 5' x 5', Concrete, Lower Level
- Bathroom #2: 5' x 7', Vinyl, Main Level
- Bedroom #1: 10' x 11', Wood, Main Level
- Bedroom #2: 10' x 11', Carpet, Main Level
- Bedroom #3: 17' x 12', Carpet, Main Level
- Dining Area: 11' x 9', Vinyl, Main Level
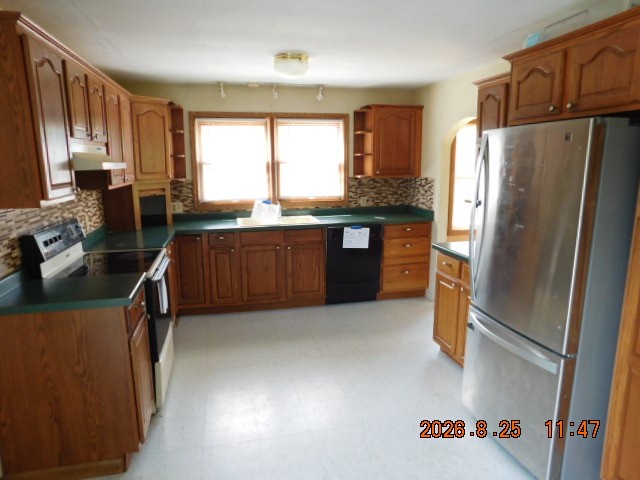
- Kitchen: 13' x 11', Vinyl, Main Level
- Laundry Room: 1' x 11', Simulated Wood, Plank, Main Level
- Living Room: 22' x 11', Wood, Main Level
Exterior Features
- Construction: Vinyl Siding
- Covered Spaces: 1
- Fencing: Chain Link
- Garage: 1 Car, Attached
- Lot Size: 0.48 Acres
- Parking: Attached, Concrete, Driveway, Garage
- Patio Features: Deck, Open, Porch
- Sewer: Public Sewer
- Stories: 1
- Style: One Story
- Water Source: Public
Property Details
- 2025 Taxes: $2,089
- County: Rusk
- Other Structures: Shed(s)
- Possession: Close of Escrow
- Property Subtype: Single Family Residence
- School District: Ladysmith
- Status: Active
- Township: City of Ladysmith
- Year Built: 1949
- Listing Office: AABRU Real Estate
- Last Update: August 29th @ 7:21 AM
