
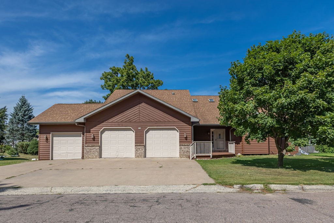
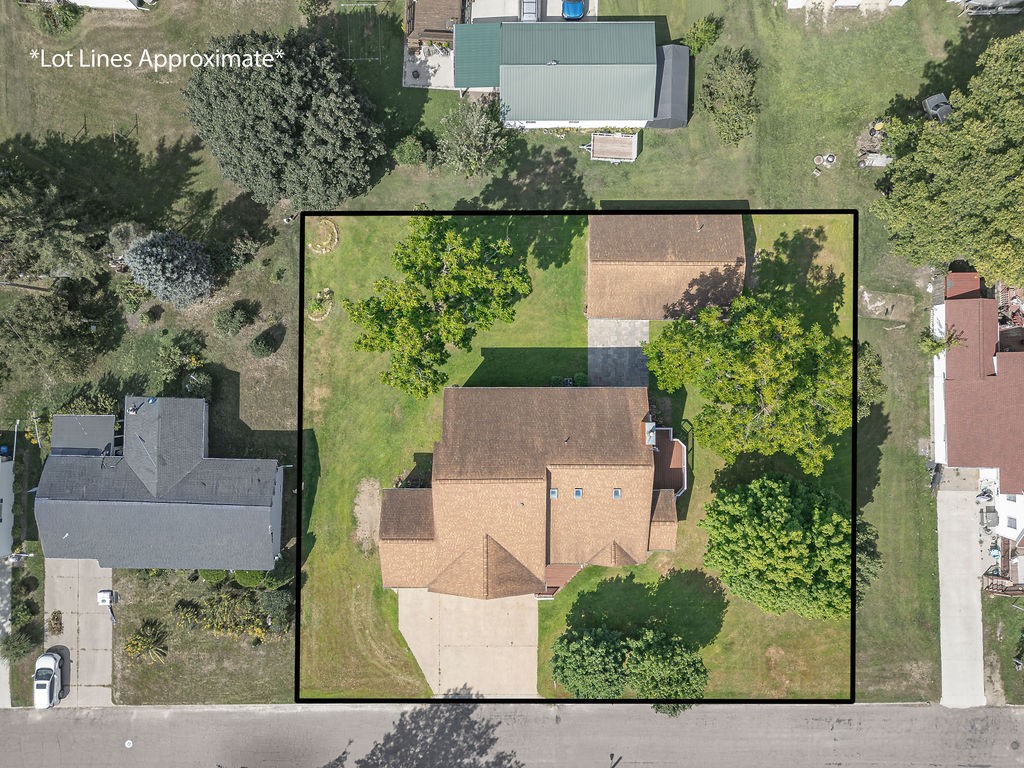
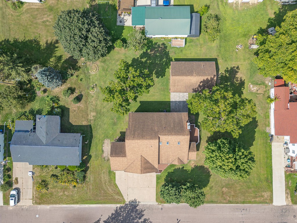
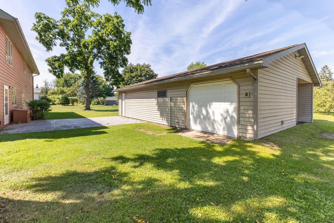
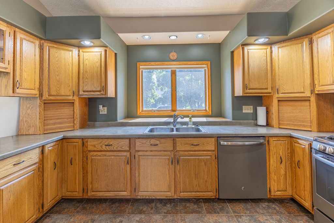
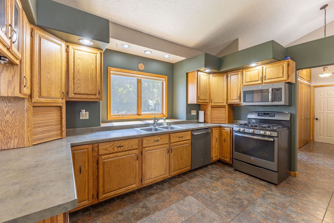
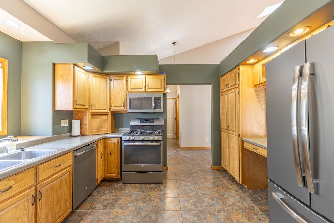
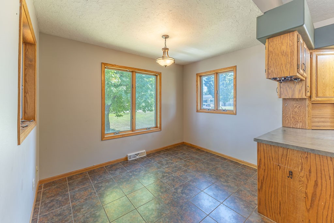
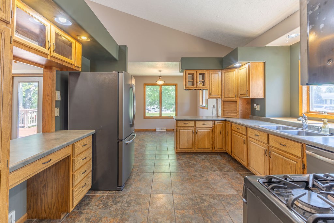
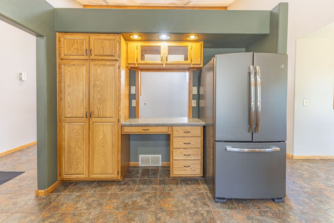
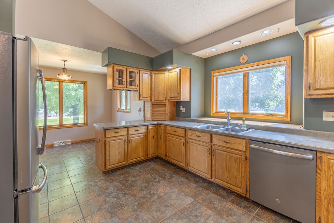
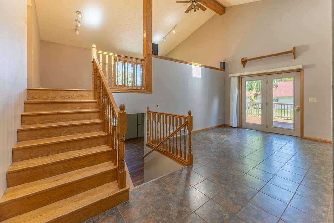
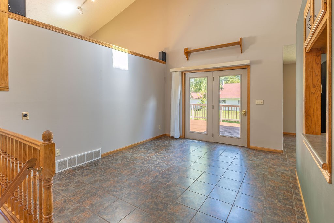
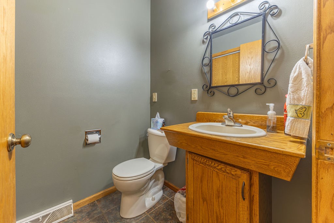
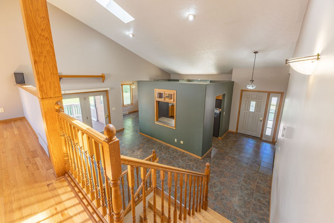
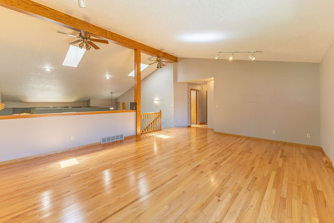
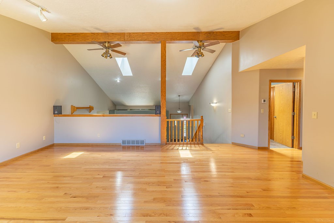
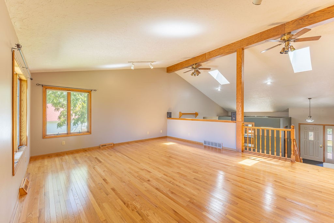
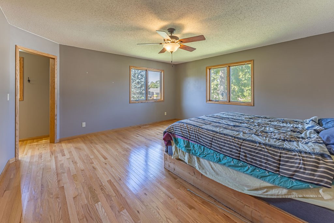
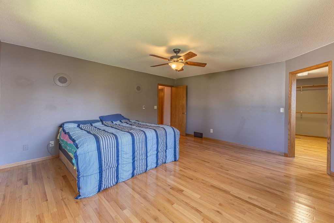
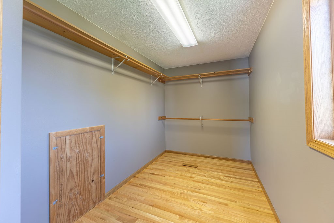
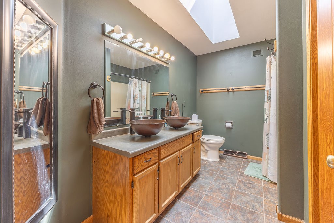
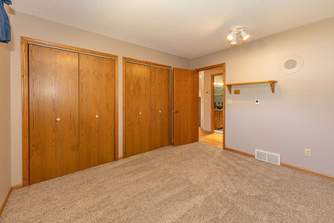
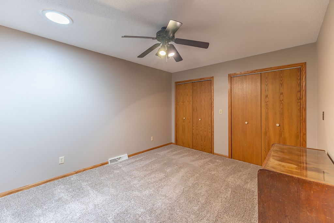
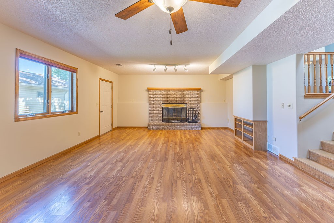
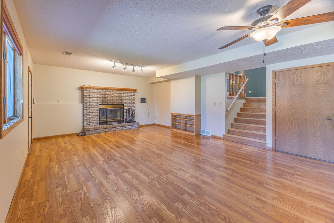
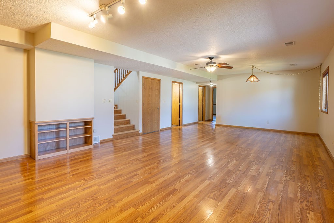
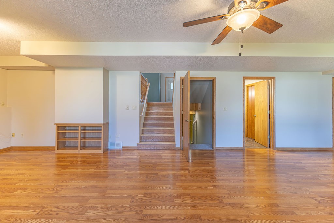
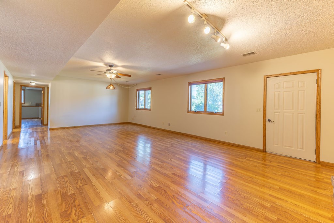
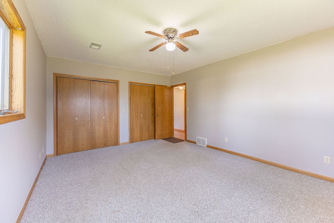
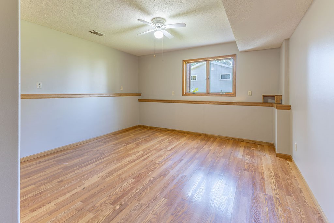
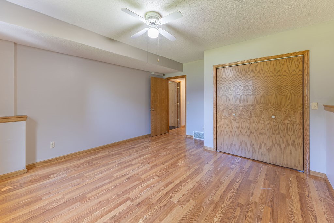
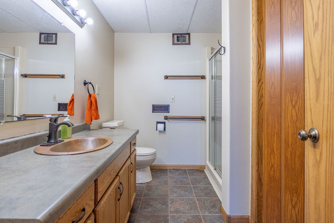
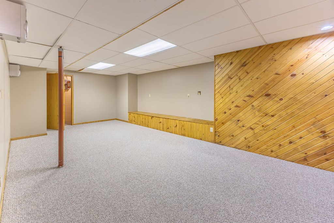
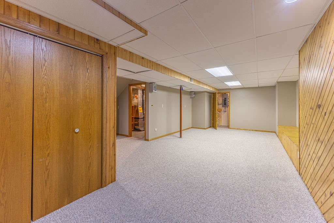
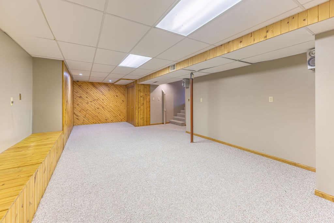
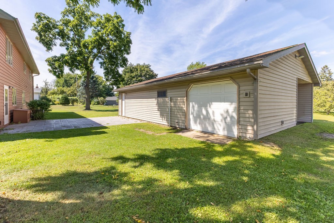
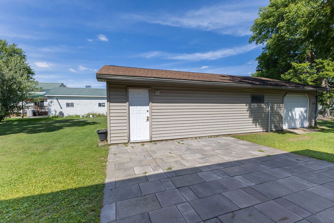
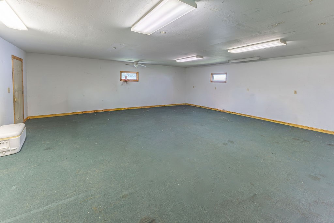
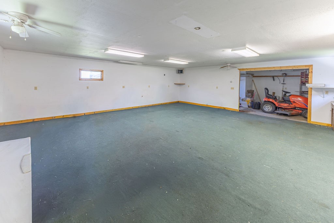
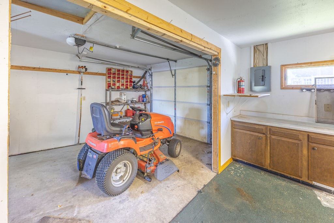
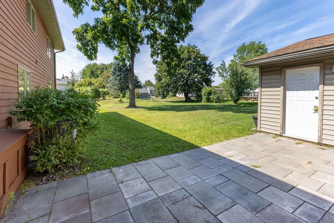
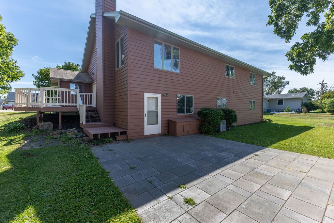
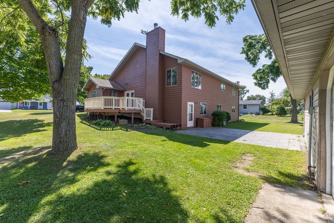
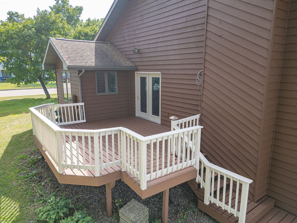
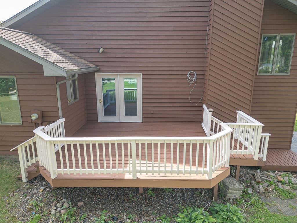
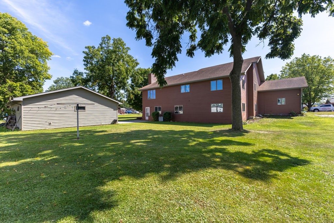
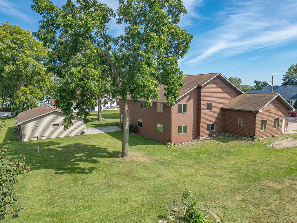
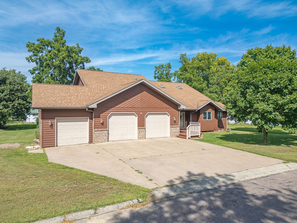
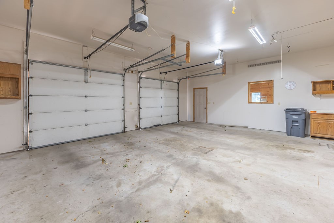
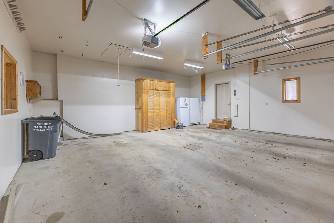
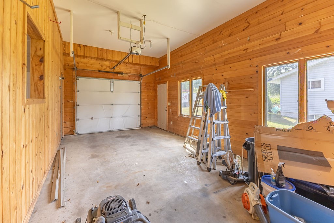
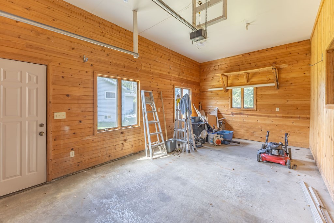
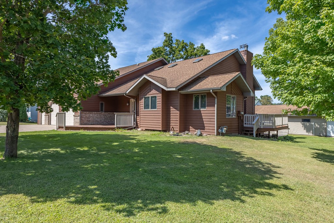
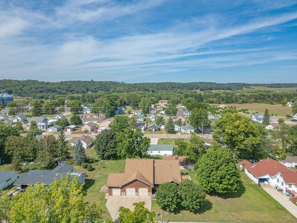
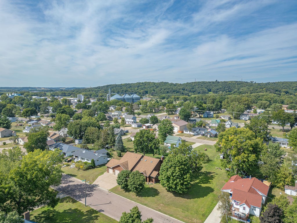
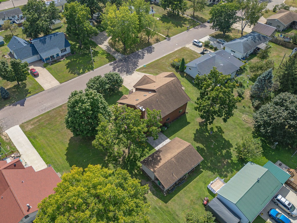
Spacious 4-5 bedroom, 2.5 bath multilevel home offering plenty of room and storage! Hardwood floors, ceramic tile and natural fireplace. Multiple living spaces, formal dining room plus breakfast nook. 3-car attached garage AND 25x40 shed with garage door, finished area and tons of storage. Freshly stained cedar siding. Home inspection already completed and new roof to be installed prior to closing. Generous room sizes, flexible lower-level space and storage throughout. A unique property with the space, garage and outbuilding that are hard to find!
Interior Features
- Above Grade Finished Area: 3,223 SqFt
- Appliances Included: Dryer, Dishwasher, Microwave, Oven, Range, Refrigerator, Washer
- Basement: Daylight, Finished, Walk-Out Access
- Below Grade Finished Area: 540 SqFt
- Below Grade Unfinished Area: 107 SqFt
- Building Area Total: 3,870 SqFt
- Cooling: Central Air
- Electric: Circuit Breakers
- Fireplace: Wood Burning
- Foundation: Block
- Heating: Forced Air
- Interior Features: Ceiling Fan(s)
- Levels: Multi/Split
- Living Area: 3,763 SqFt
- Rooms Total: 12
- Windows: Window Coverings
Rooms
- Bedroom #1: 14' x 15', Carpet, Lower Level
- Bedroom #2: 13' x 17', Carpet, Lower Level
- Bedroom #3: 11' x 13', Carpet, Upper Level
- Bedroom #4: 11' x 12', Carpet, Upper Level
- Bedroom #5: 15' x 16', Wood, Upper Level
- Dining Room: 11' x 12', Ceramic Tile, Main Level
- Dining Room: 8' x 11', Ceramic Tile, Main Level
- Entry/Foyer: 11' x 13', Ceramic Tile, Main Level
- Family Room: 17' x 30', Carpet, Lower Level
- Kitchen: 13' x 14', Ceramic Tile, Main Level
- Living Room: 17' x 23', Wood, Upper Level
- Rec Room: 23' x 30', Carpet, Lower Level
Exterior Features
- Construction: Cedar
- Covered Spaces: 2
- Garage: 2 Car, Attached
- Lot Size: 0.36 Acres
- Parking: Attached, Garage
- Patio Features: Deck, Patio
- Sewer: Public Sewer
- Style: Multi-Level
- Water Source: Public, Sand Point Well, Well
Property Details
- 2025 Taxes: $6,470
- County: Trempealeau
- Other Structures: Shed(s), Workshop
- Possession: Close of Escrow
- Property Subtype: Single Family Residence
- School District: Blair-Taylor
- Status: Active w/ Offer
- Township: City of Blair
- Year Built: 1992
- Listing Office: Edina Realty~LaCrosse
- Last Update: September 3rd @ 9:41 AM
