

Open House
Wednesday, September 16, 2026 | 4 - 5:30 PM
|
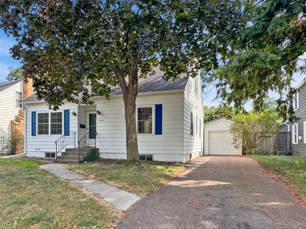
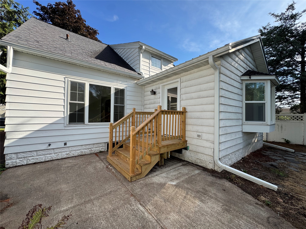
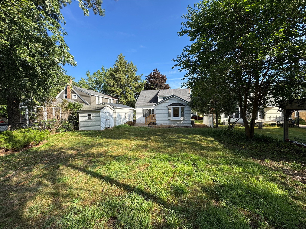
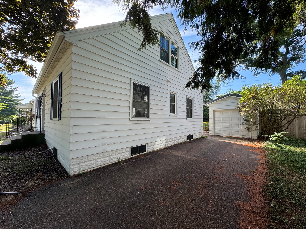
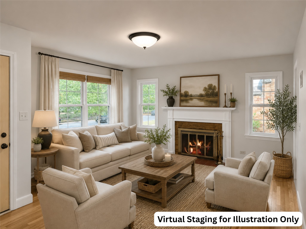
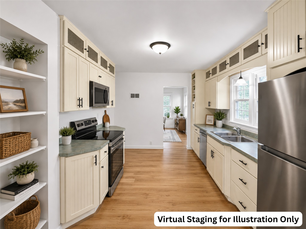
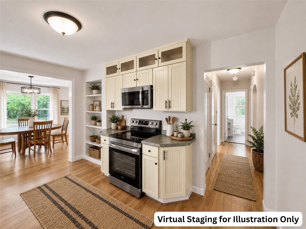
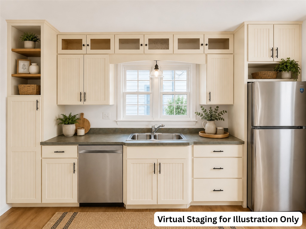
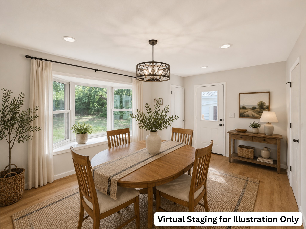
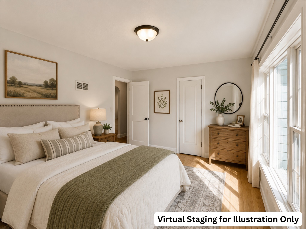
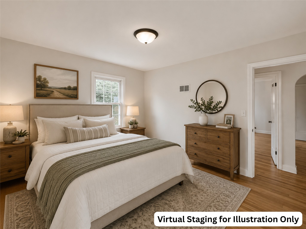
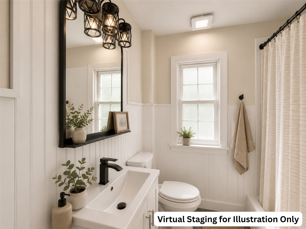
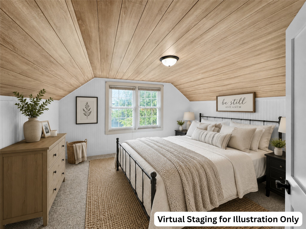
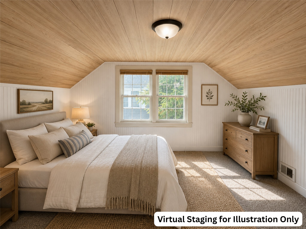
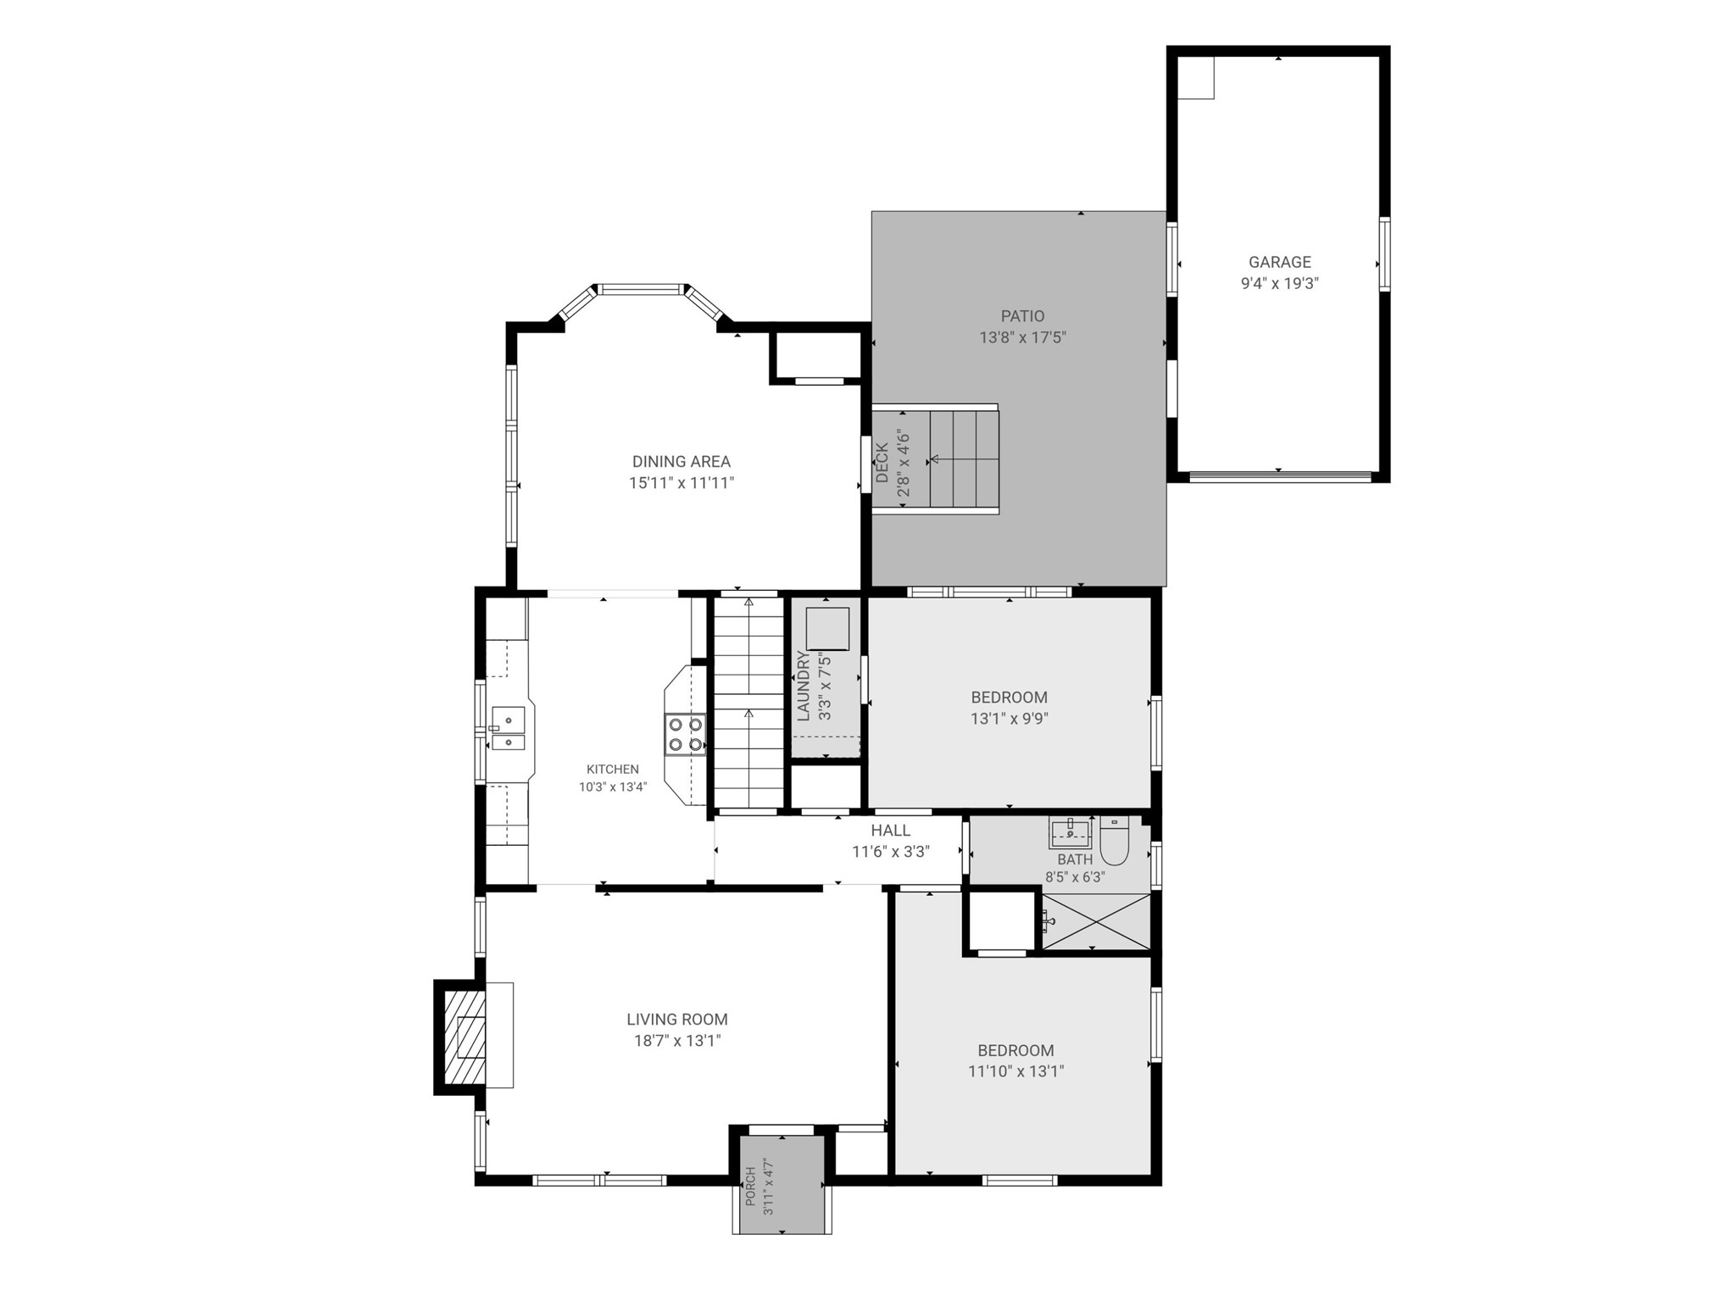
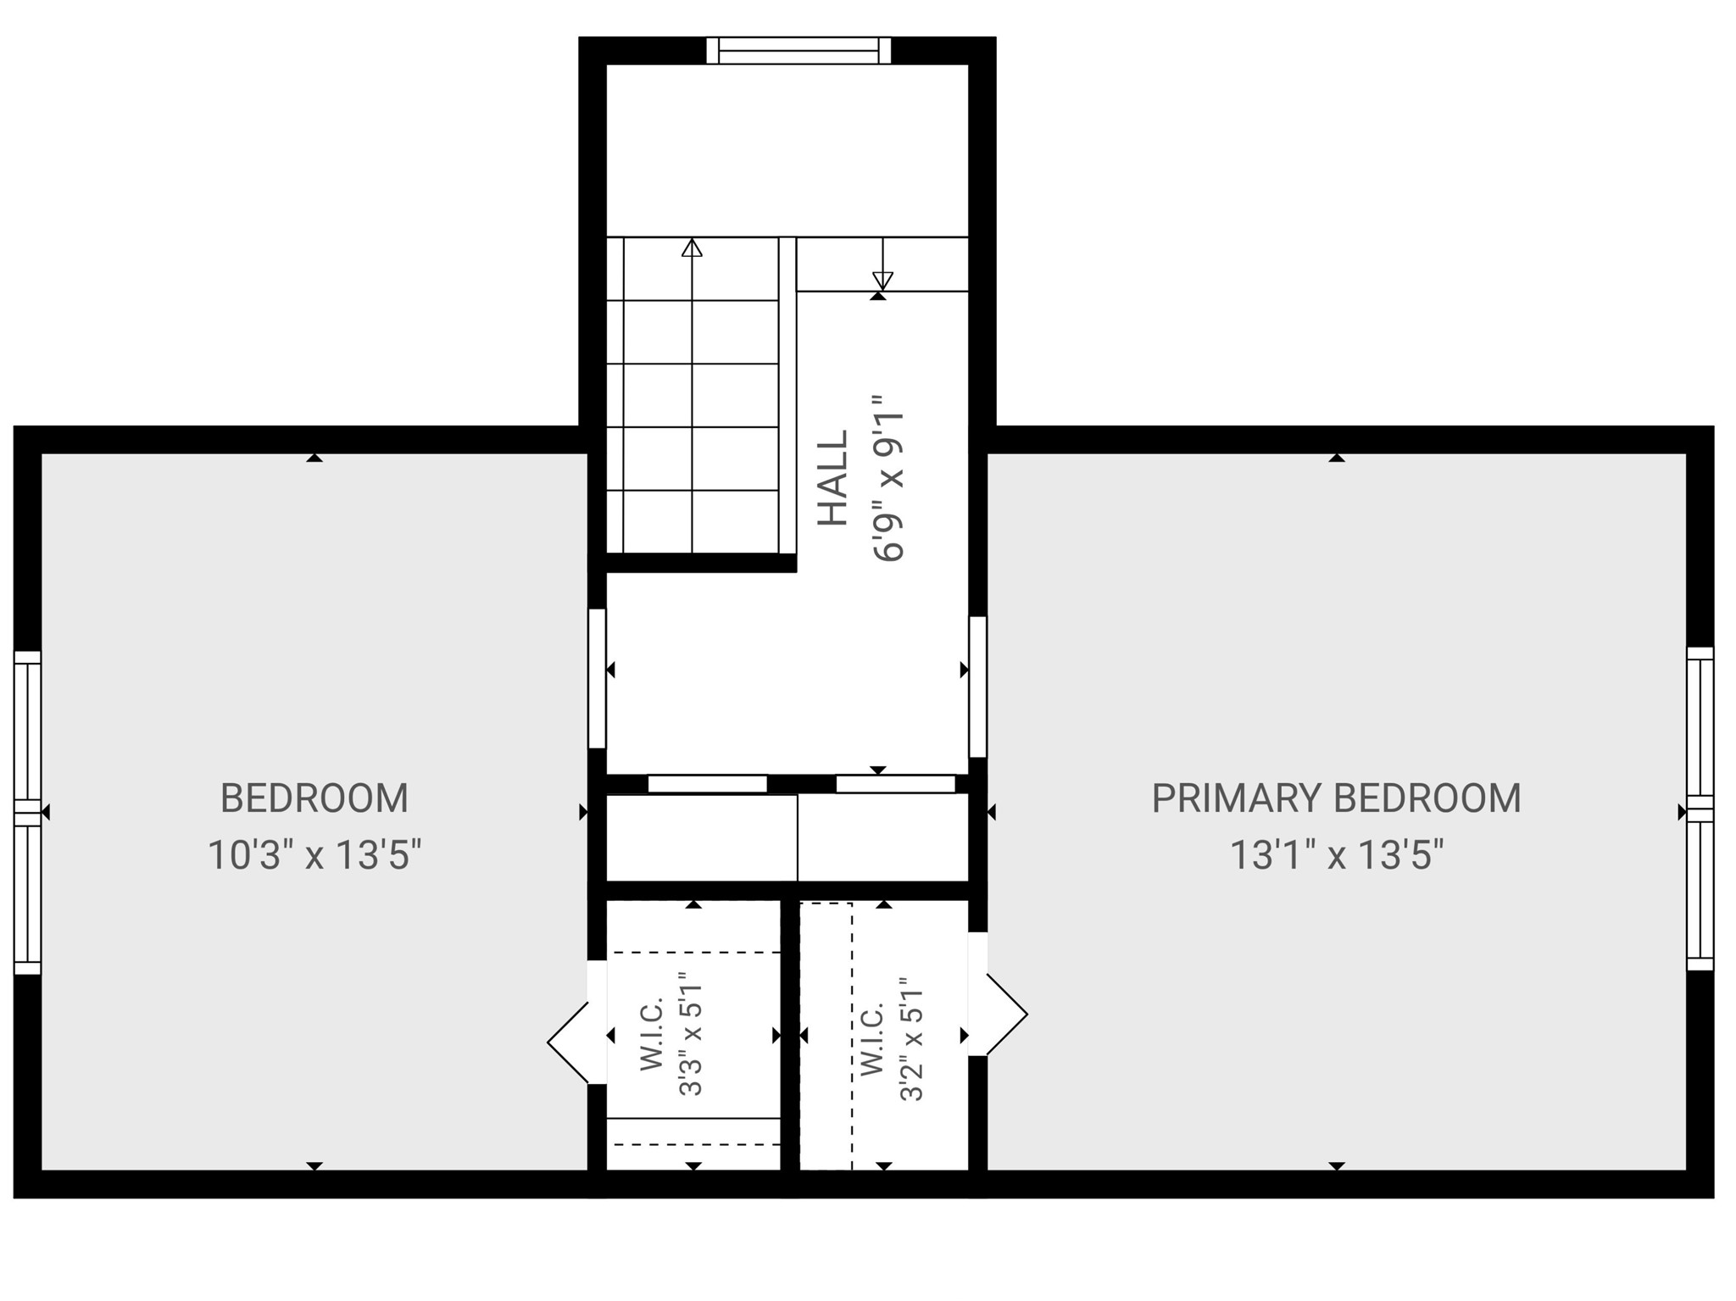
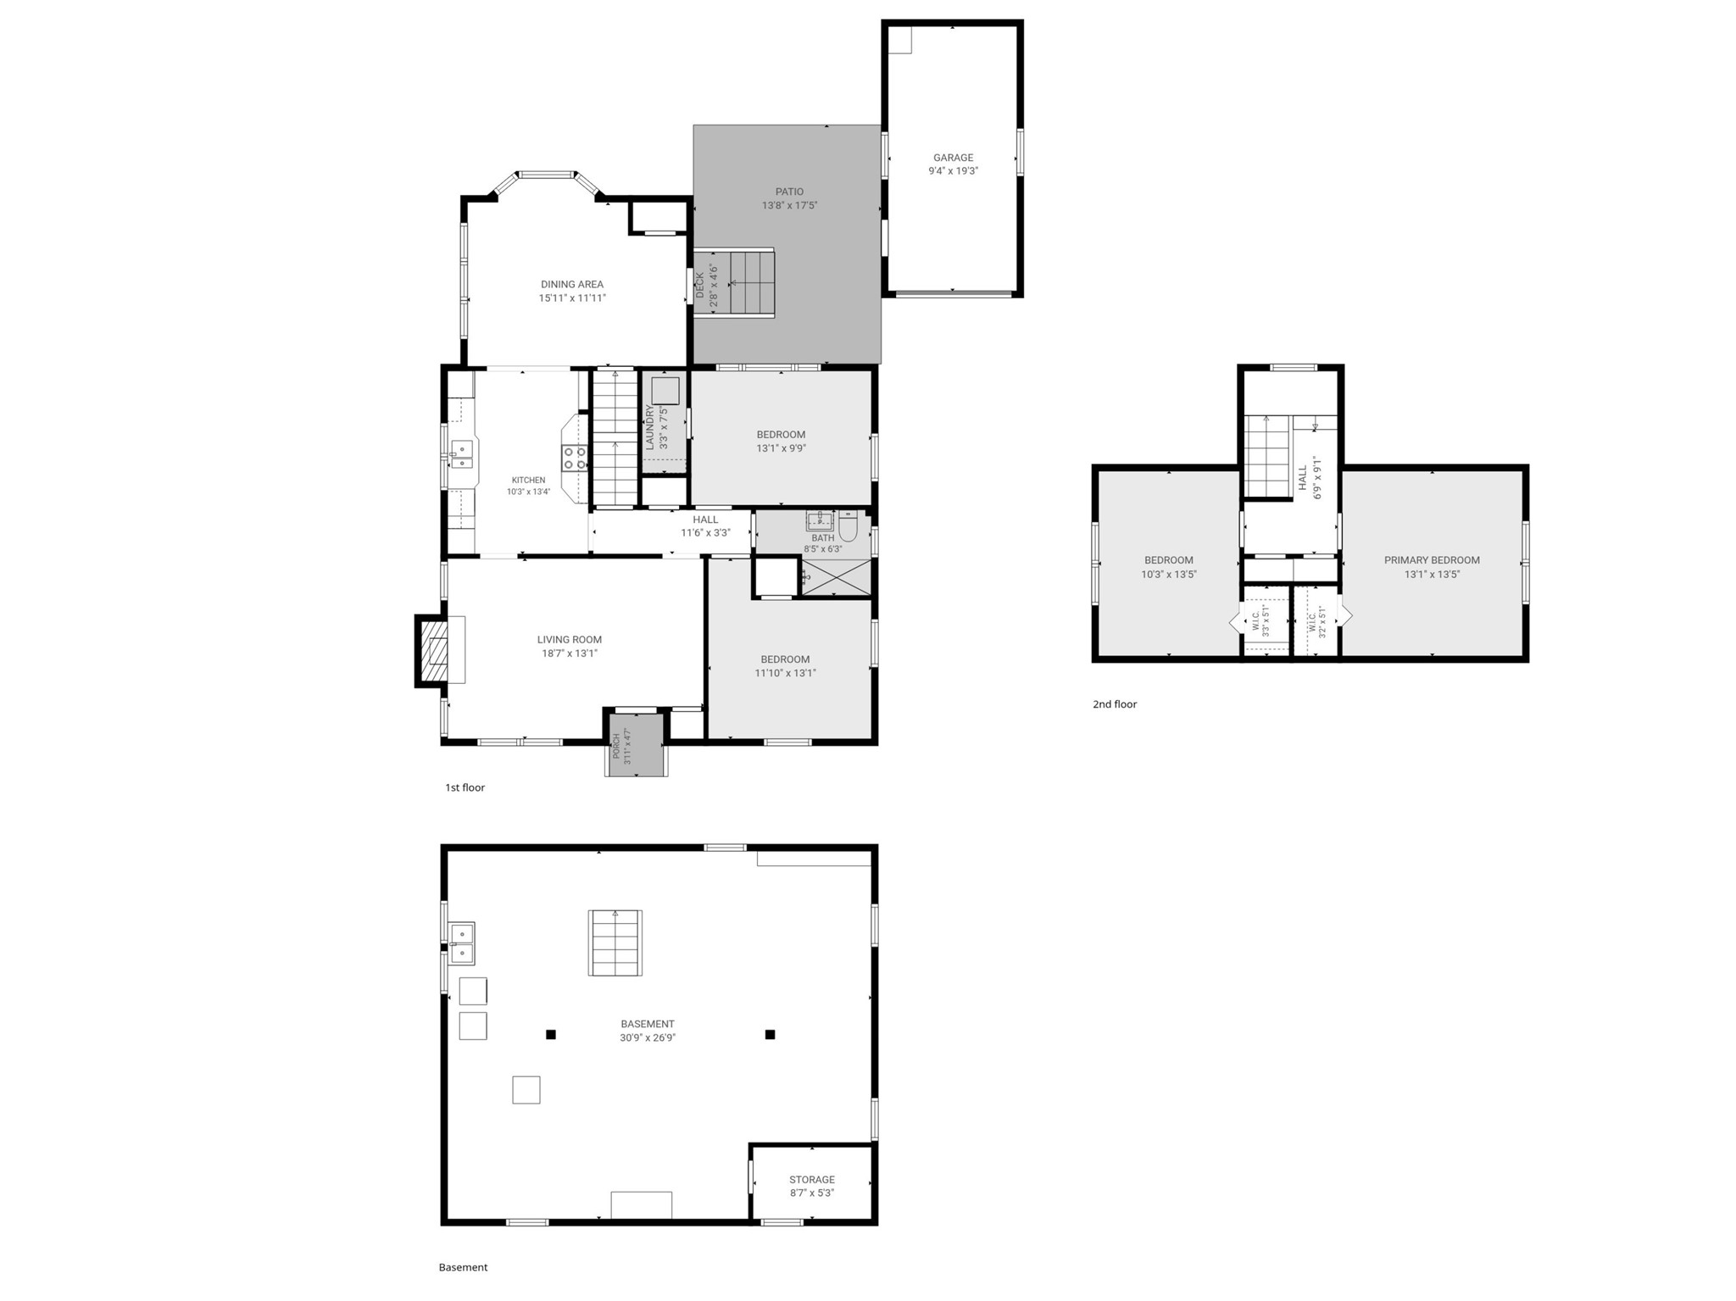
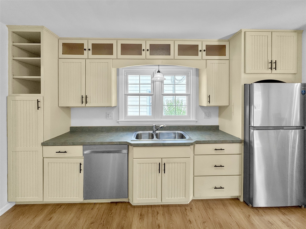
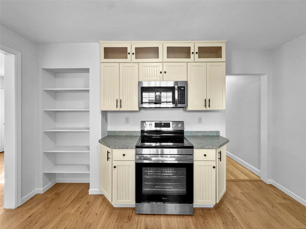
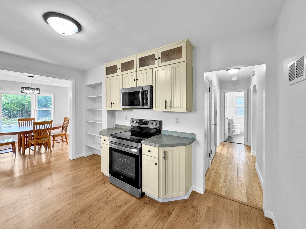
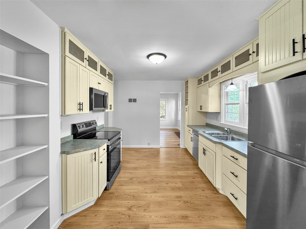
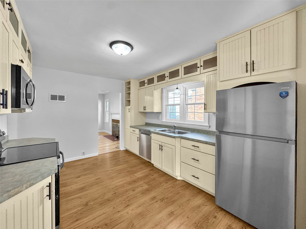
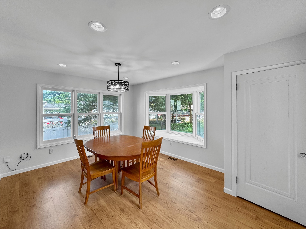
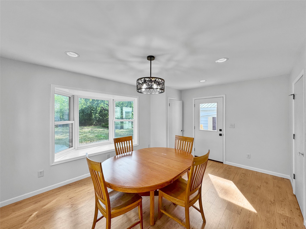
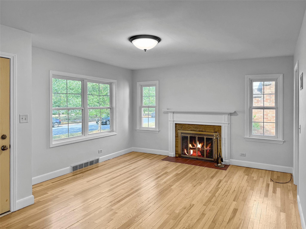
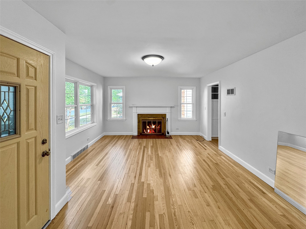
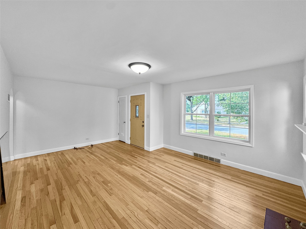
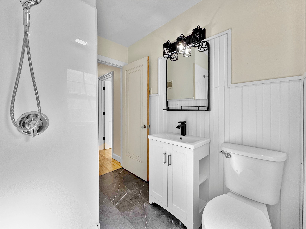
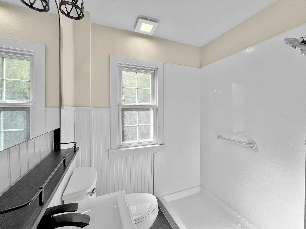
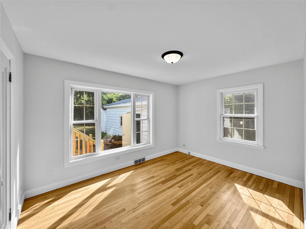
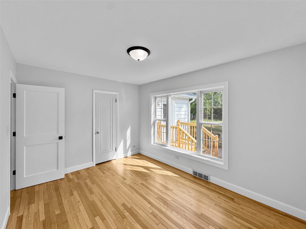
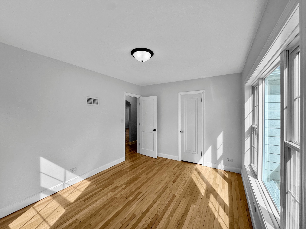
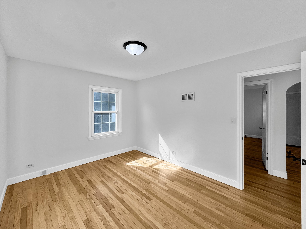
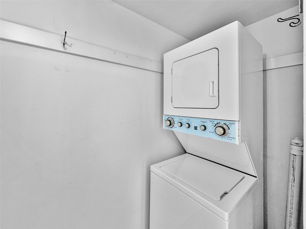
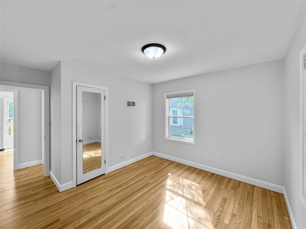
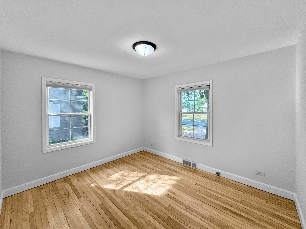
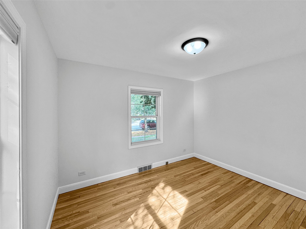
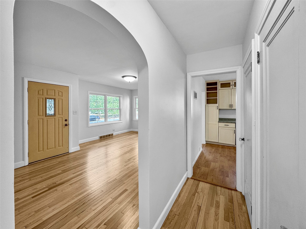
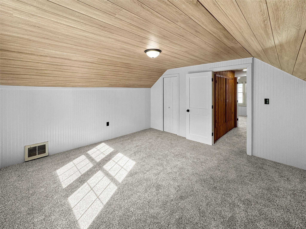
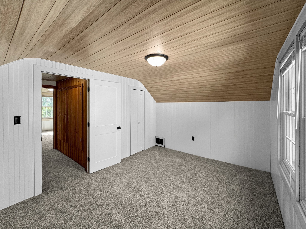
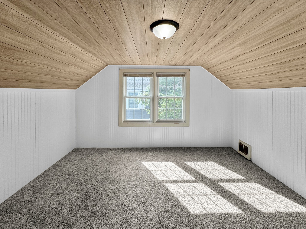
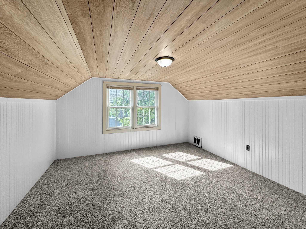
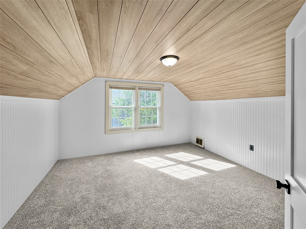
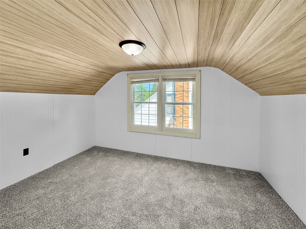
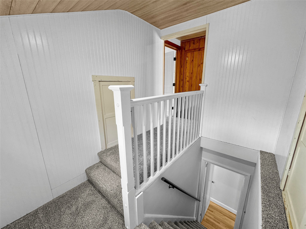
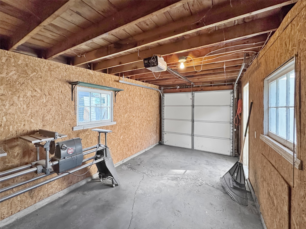
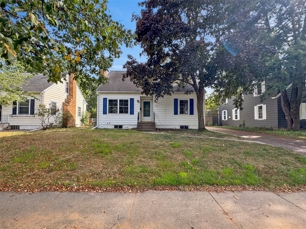
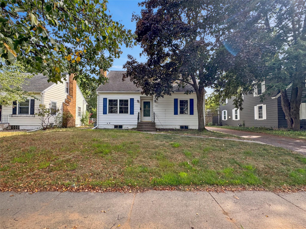
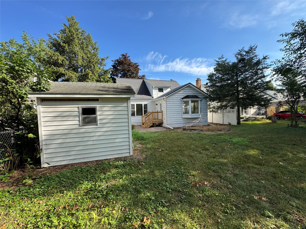
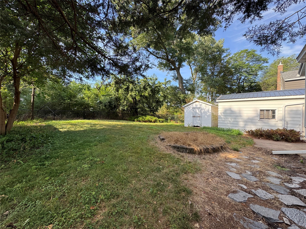
Welcome home to this beautifully renovated 4-bedroom, 1-bath home offering a spacious, functional layout and thoughtful updates throughout! Step inside to refinished hardwood floors, fresh paint, newer windows, an updated bathroom, and a complete interior refresh that makes this home truly move-in ready. The large kitchen features brand-new appliances and flows seamlessly into the spacious dining area and inviting living room, creating a great space for everyday living and entertaining. The main level offers two comfortable bedrooms, a full bathroom, and the convenience of a washer and dryer, while the upper level features two additional bedrooms. All four bedrooms offer ample closet space, including walk-in closets for added storage. Need even more laundry flexibility? An additional washer and dryer are located in the basement, and both sets are included with the home! Outside, enjoy a nice backyard with plenty of room to relax, entertain, garden, or play. An oversized one-car garage provides additional storage and workspace, plus a separate garden shed for lawn equipment and outdoor essentials. With its completely refreshed interior, refinished hardwood floors, newer windows, brand-new kitchen appliances, generous living spaces, abundant storage, and flexible main-floor living, this home is ready for its next chapter and new homeowners. Truly a must-see! Please note: Some listing photos have been virtually staged with furniture and décor for visualization purposes. Virtually staged photos will be noted accordingly.
Interior Features
- Above Grade Finished Area: 1,595 SqFt
- Appliances Included: Dryer, Dishwasher, Electric Water Heater, Microwave, Oven, Range, Refrigerator, Washer
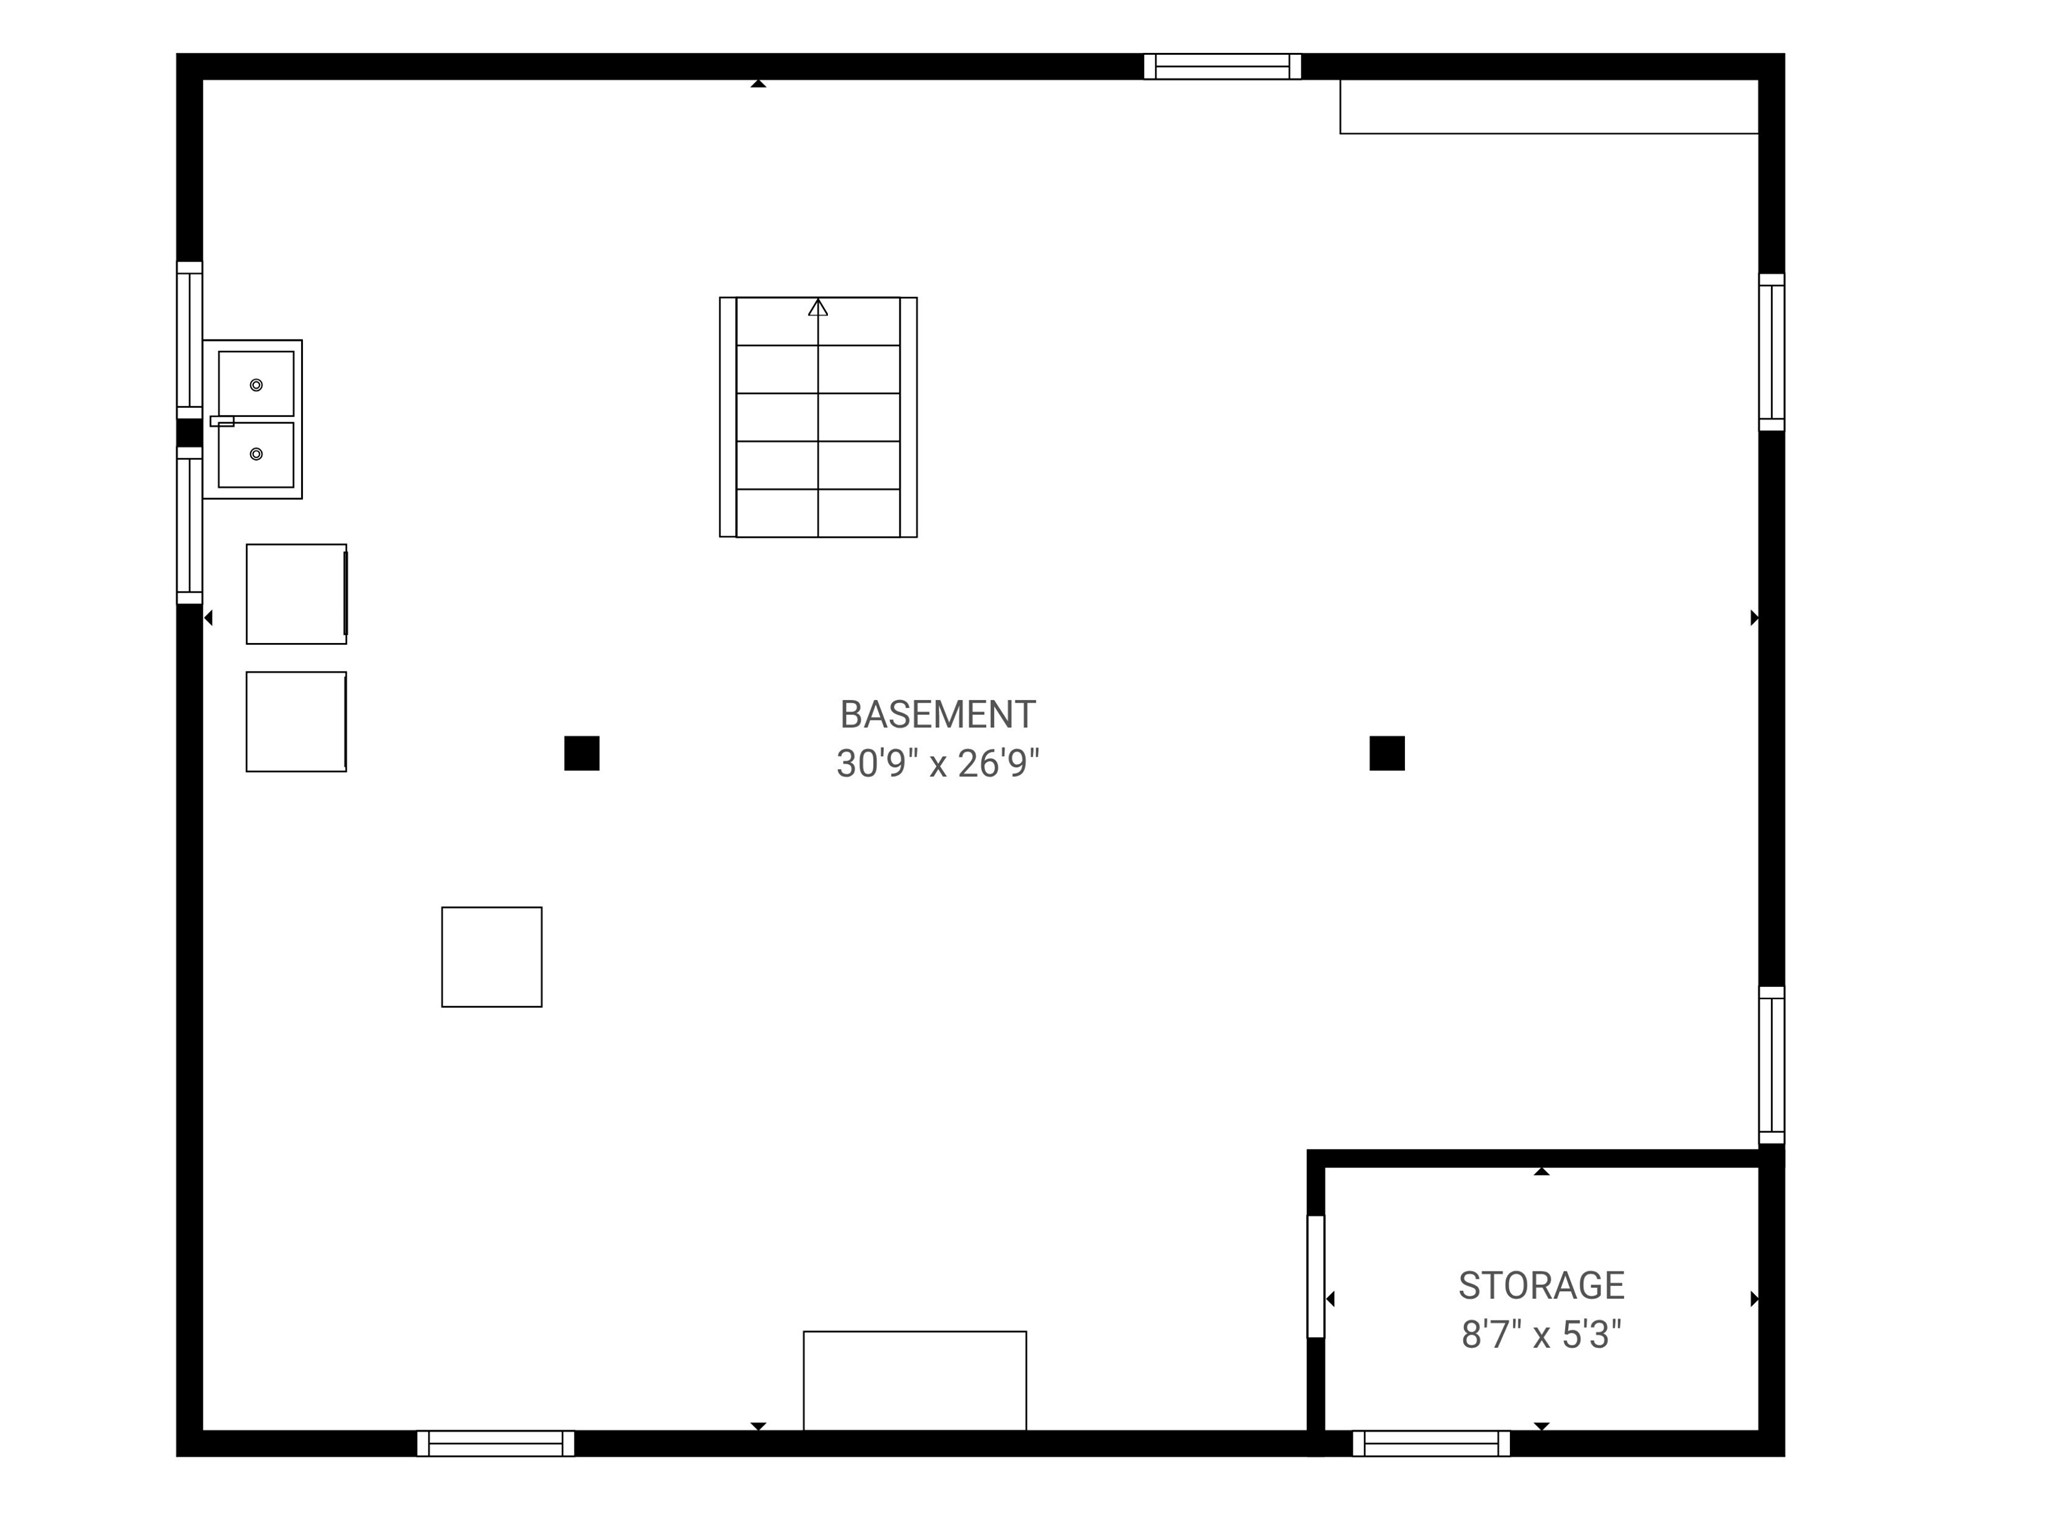
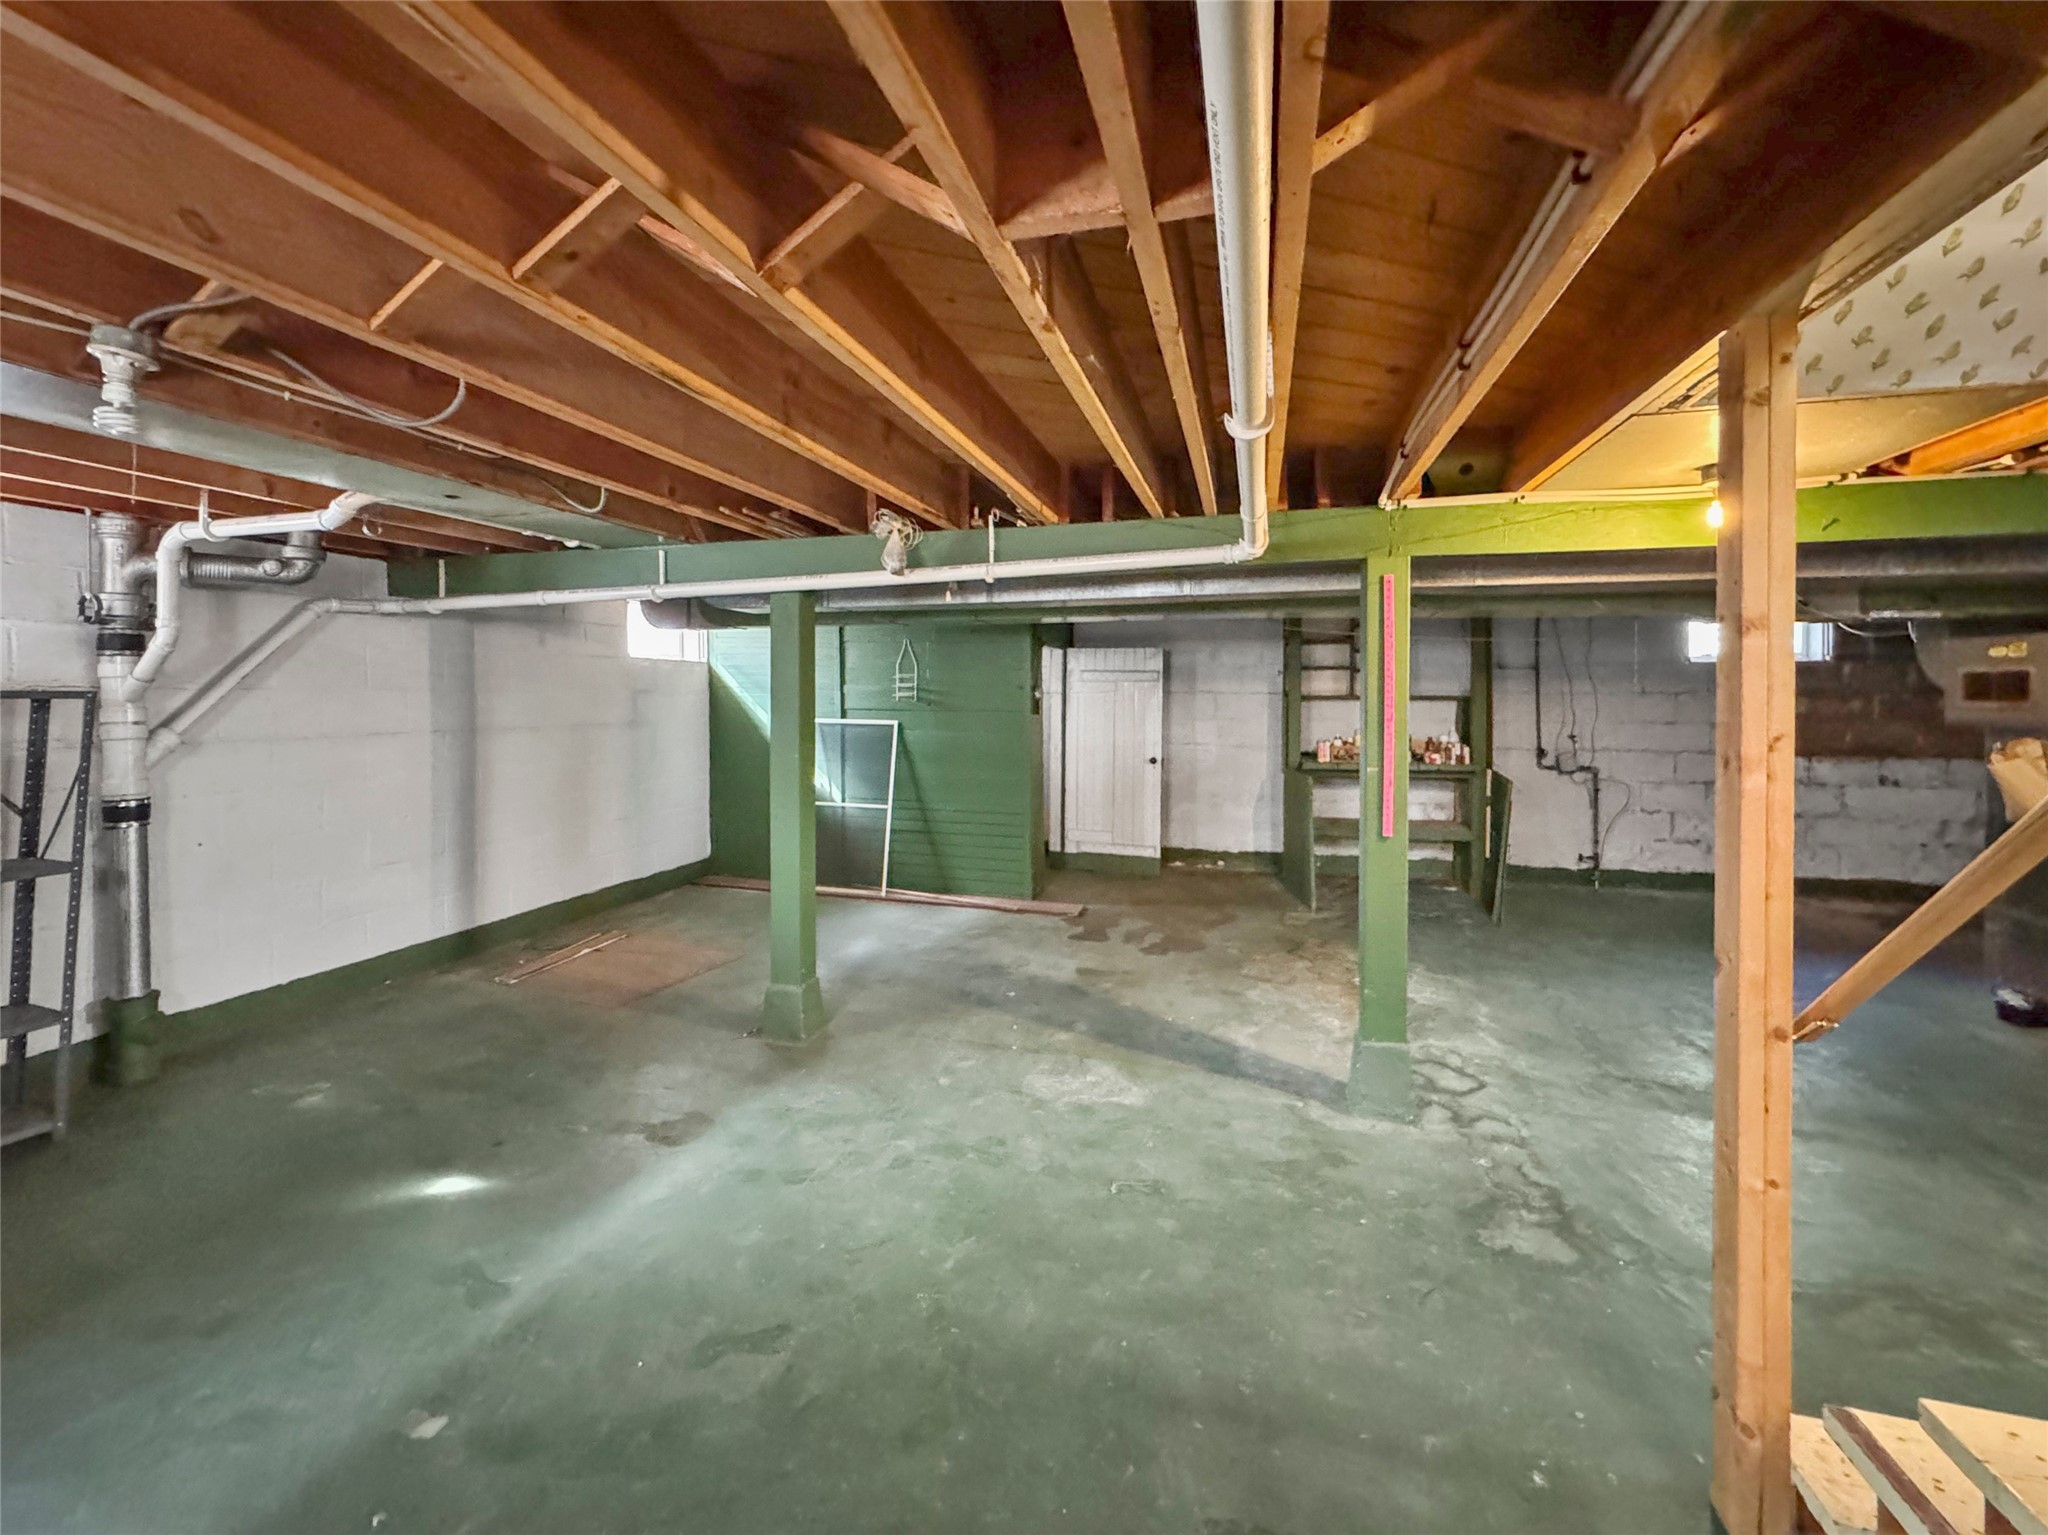
- Basement: Full
- Below Grade Unfinished Area: 825 SqFt
- Building Area Total: 2,420 SqFt
- Cooling: Central Air
- Electric: Circuit Breakers
- Foundation: Block
- Heating: Forced Air
- Levels: Two
- Living Area: 1,595 SqFt
- Rooms Total: 10
Rooms
- Bedroom #1: 13' x 13', Carpet, Upper Level
- Bedroom #2: 10' x 13', Carpet, Upper Level
- Bedroom #3: 6' x 8', Laminate, Main Level
- Bedroom #4: 10' x 13', Wood, Main Level
- Bedroom #5: 12' x 13', Wood, Main Level
- Dining Room: 12' x 16', Laminate, Main Level
- Kitchen: 10' x 13', Tile, Main Level
- Laundry Room: 3' x 7', Wood, Main Level
- Living Room: 13' x 19', Wood, Main Level
- Utility/Mechanical: 27' x 31', Concrete, Lower Level
Exterior Features
- Construction: Vinyl Siding
- Covered Spaces: 1
- Garage: 1 Car, Detached
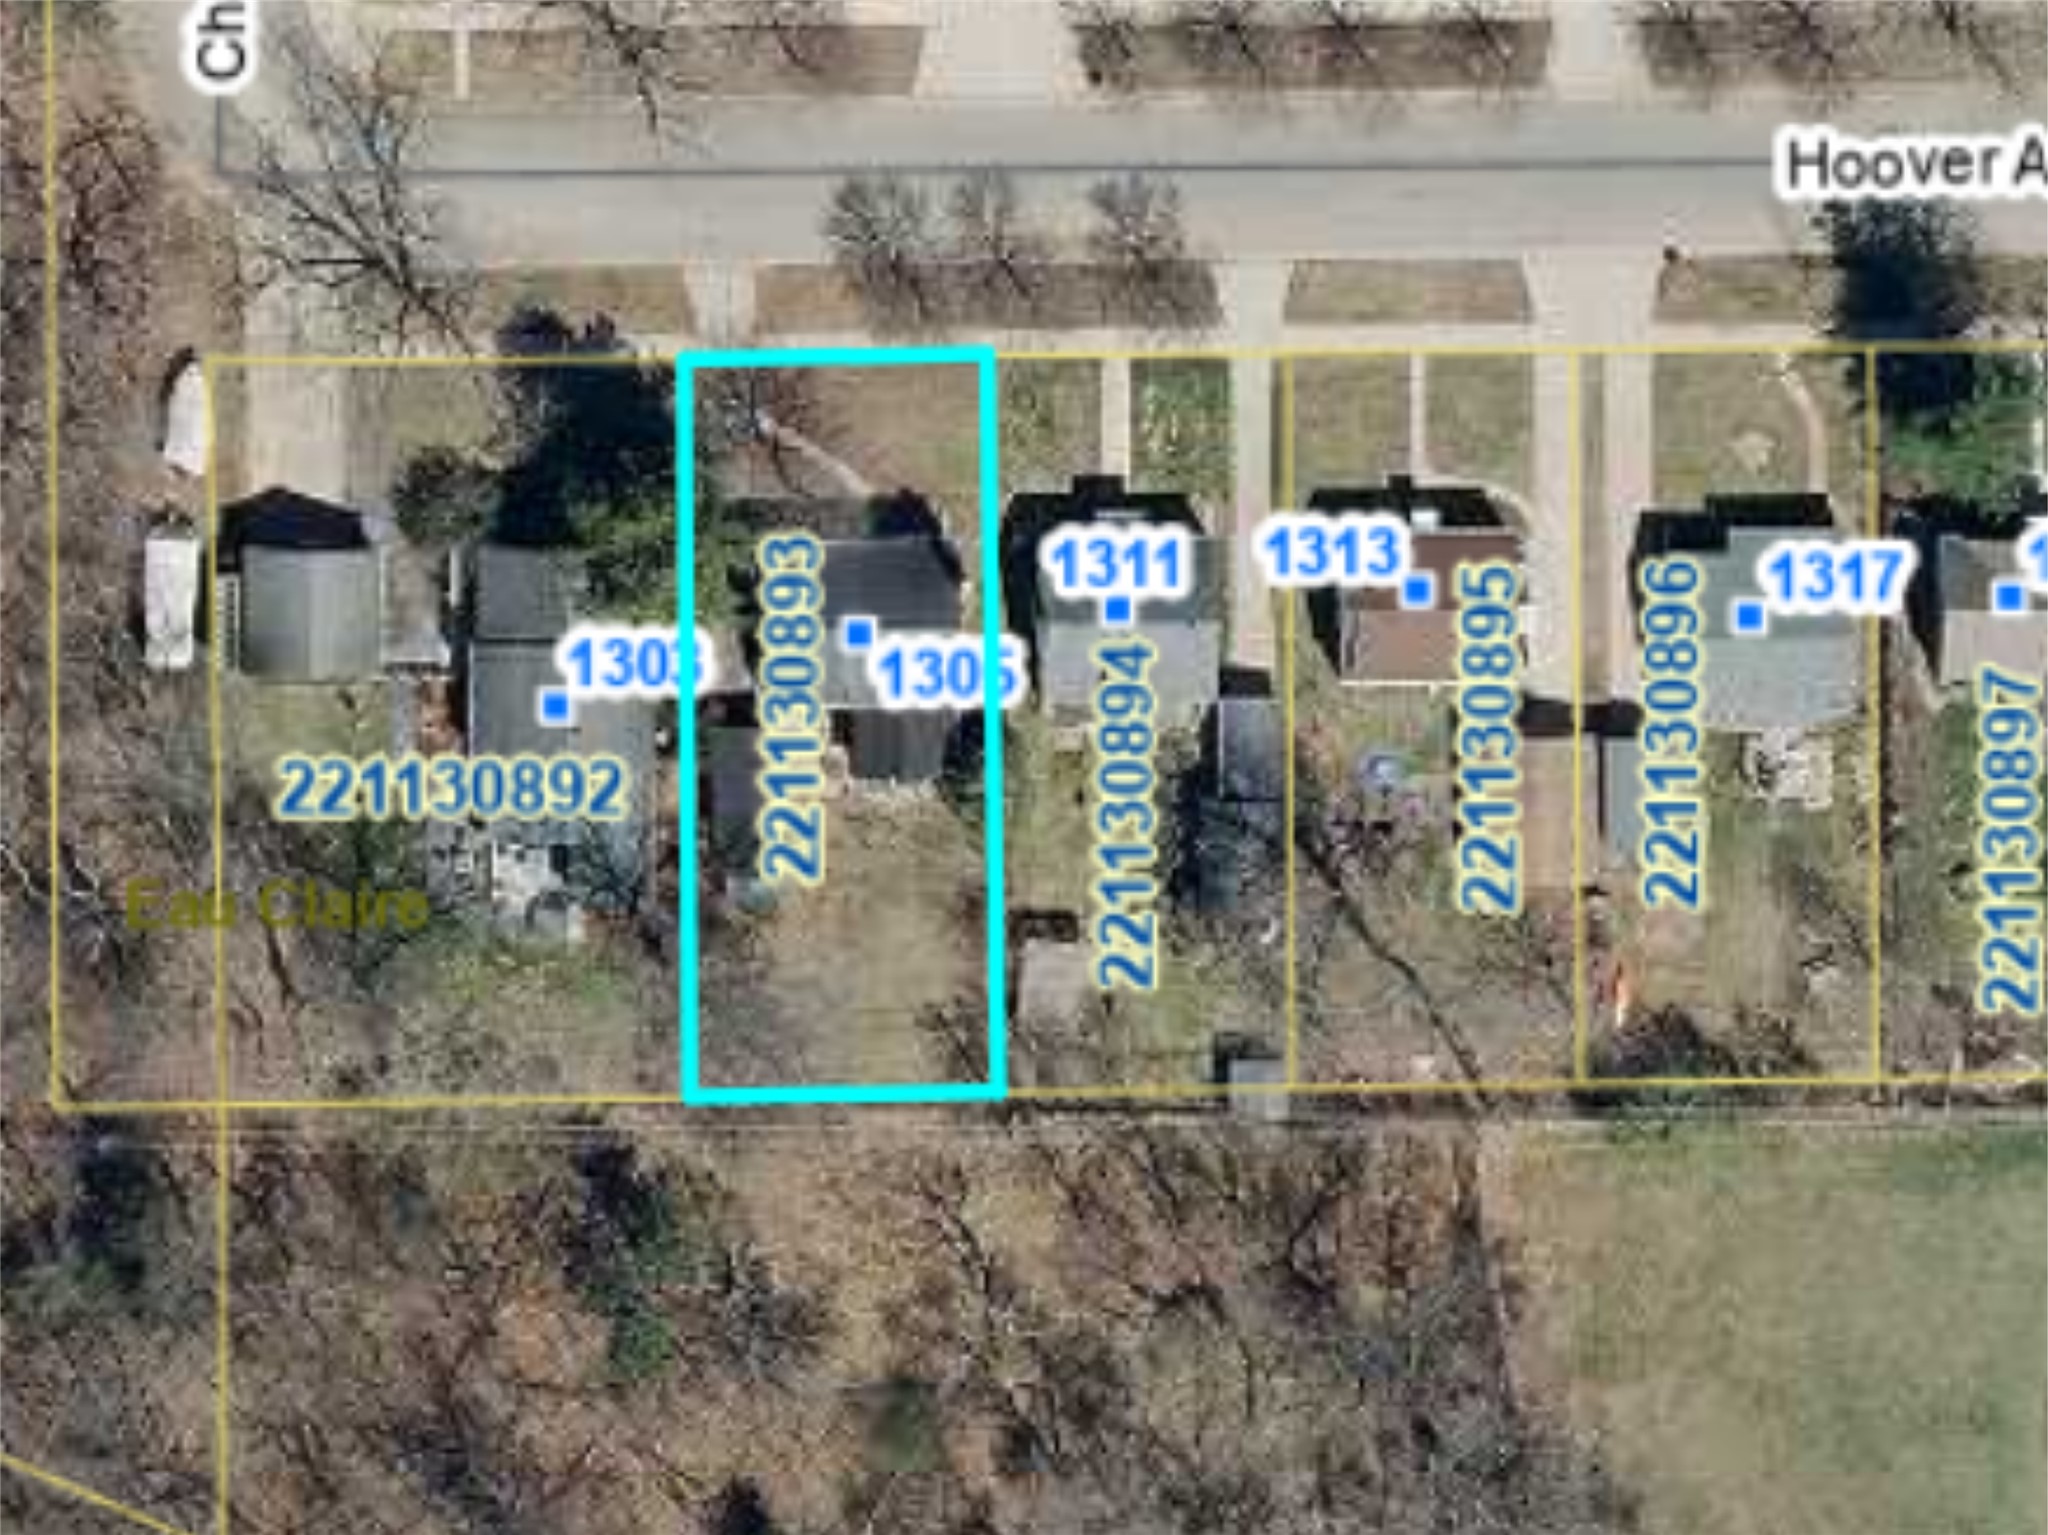
- Lot Size: 0.16 Acres
- Parking: Asphalt, Driveway, Detached, Garage
- Sewer: Public Sewer
- Stories: 2
- Style: Two Story
- Water Source: Public
Property Details
- 2025 Taxes: $3,642
- County: Eau Claire
- Other Structures: Shed(s)
- Possession: Close of Escrow
- Property Subtype: Single Family Residence
- School District: Eau Claire Area
- Status: Active
- Township: City of Eau Claire
- Year Built: 1942
- Listing Office: Property Executives Realty
- Last Update: September 14th @ 6:03 PM
