
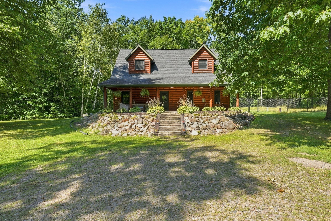
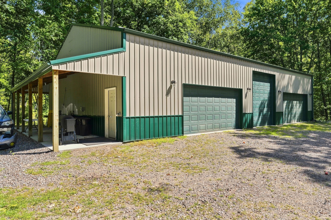
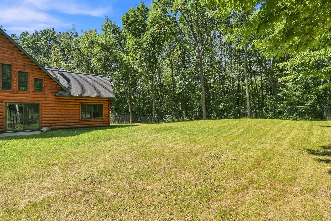
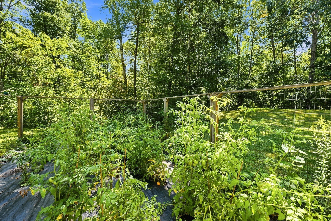
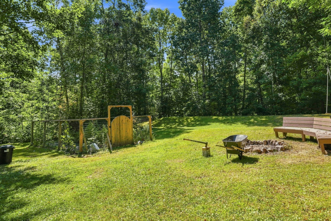
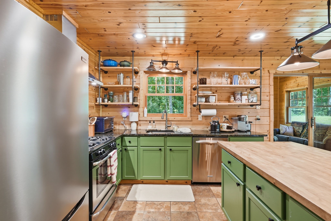
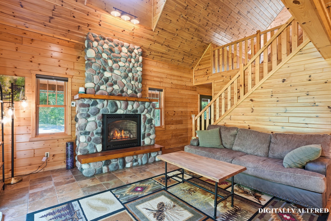
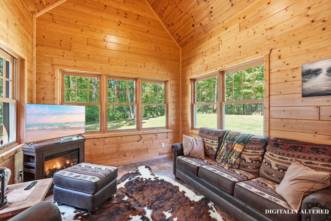
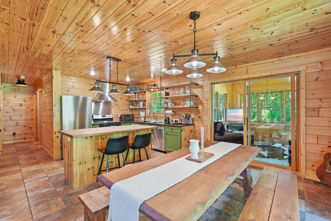
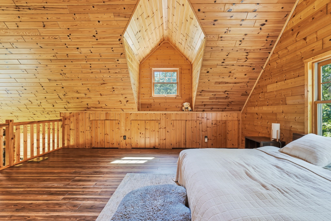
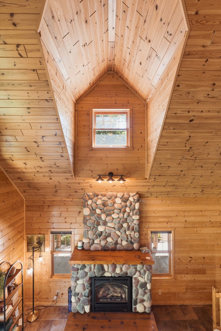
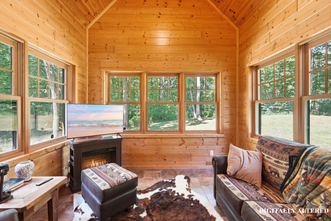
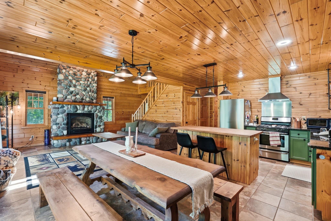
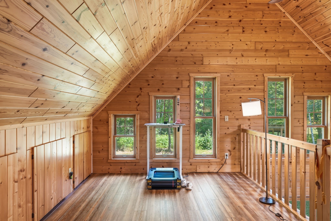
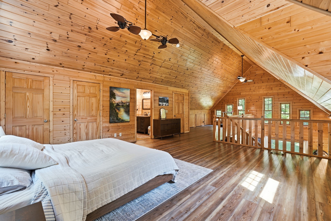
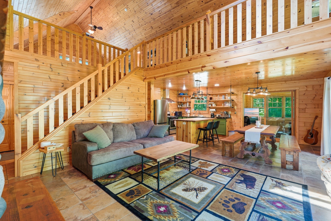
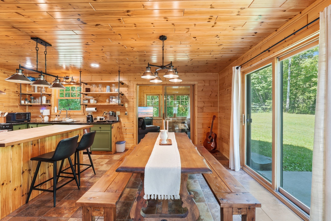
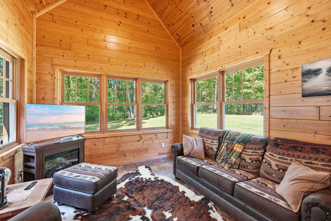
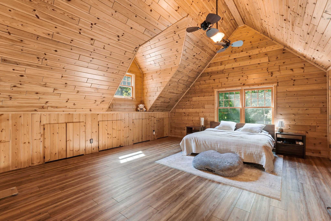
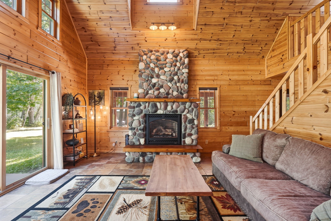
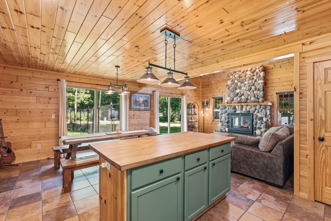
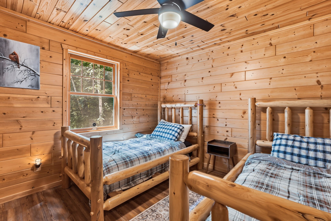
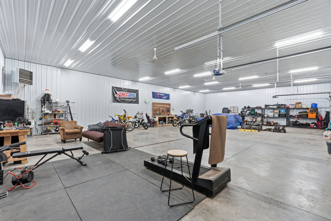
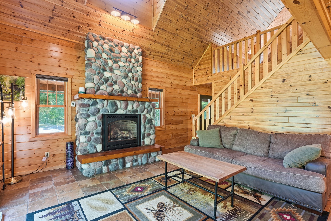
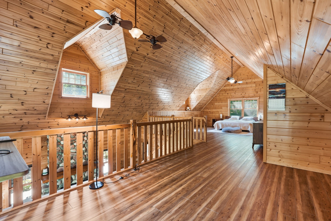
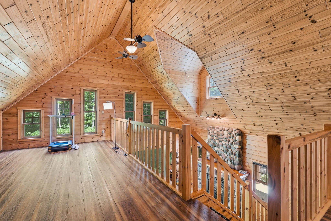
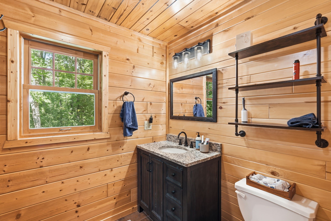
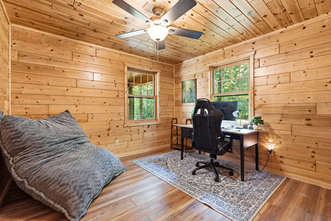
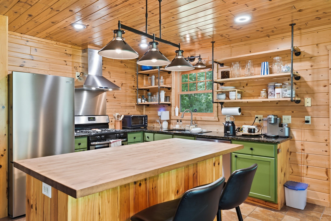
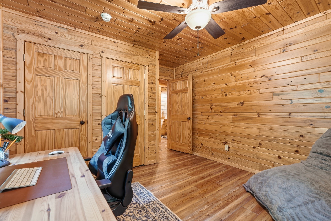
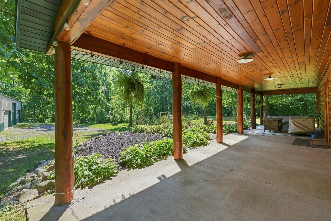
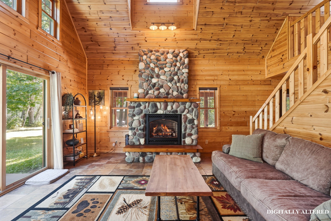
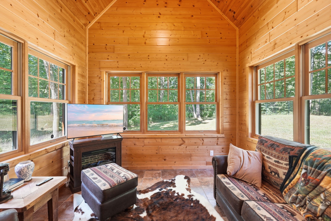
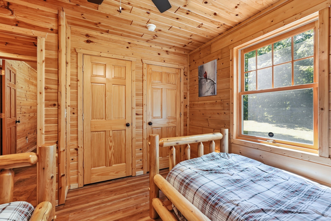
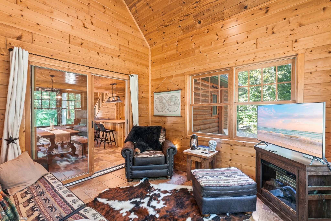
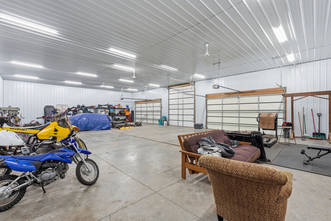
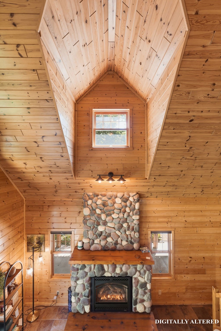
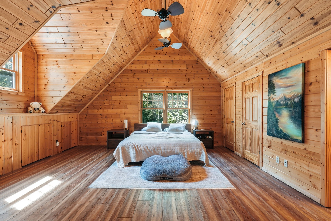
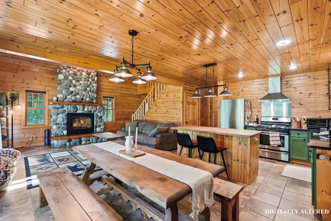
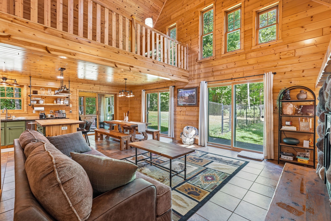
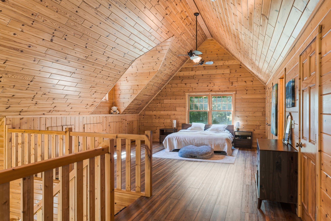
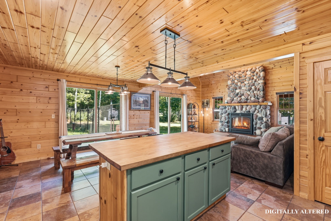
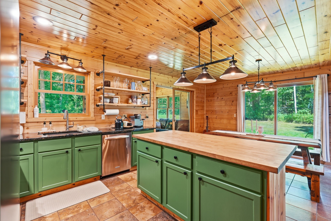
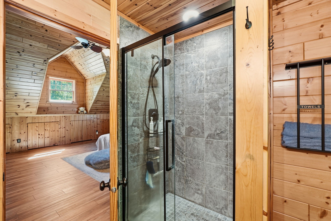
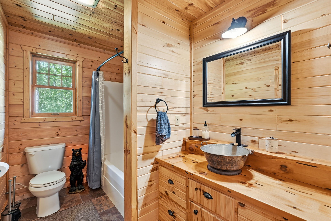
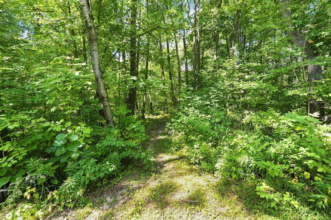
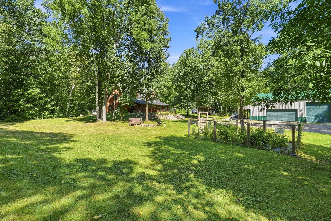
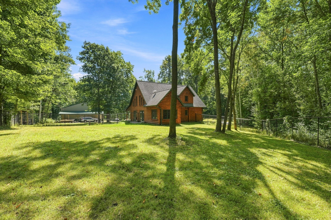
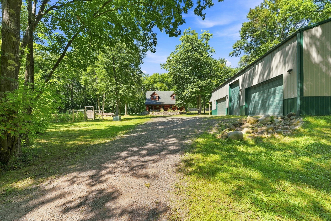
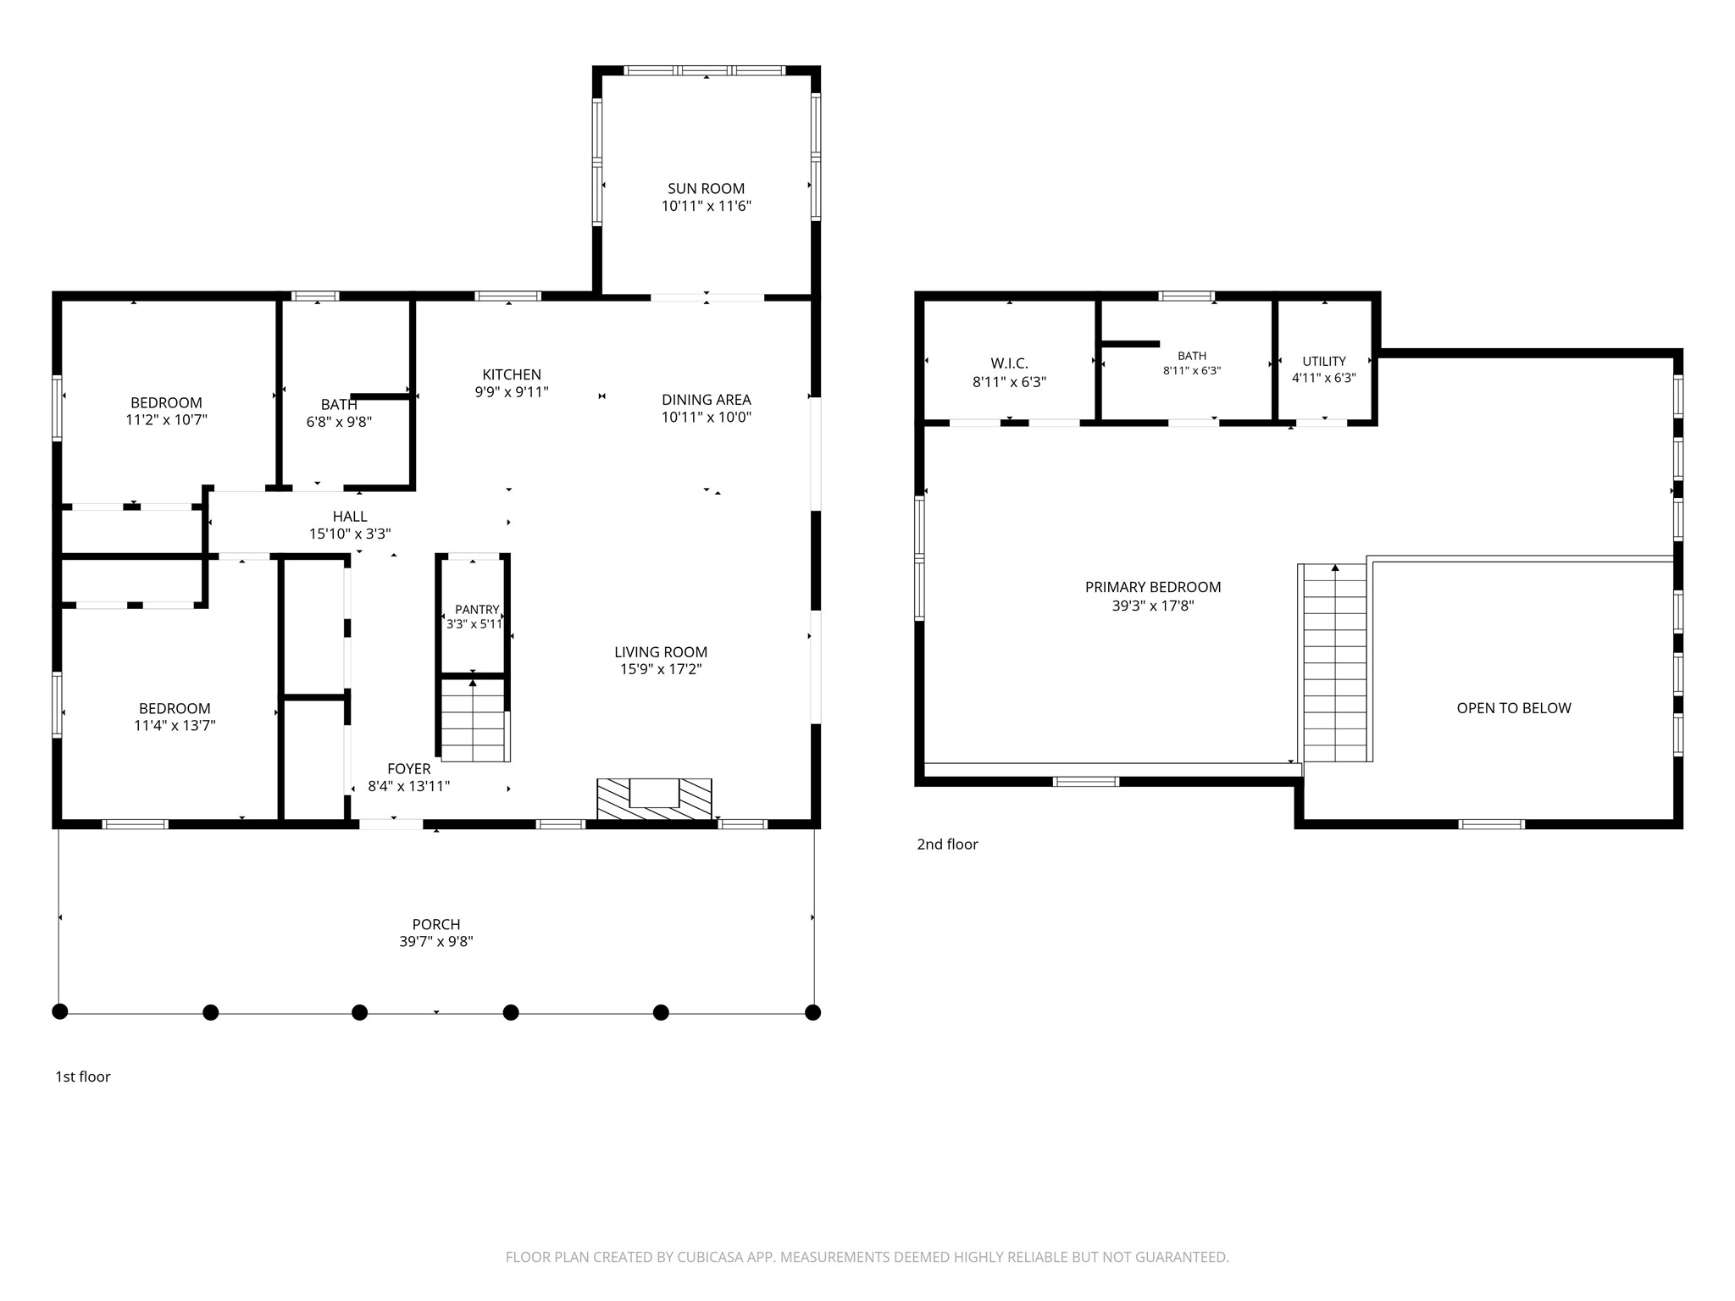
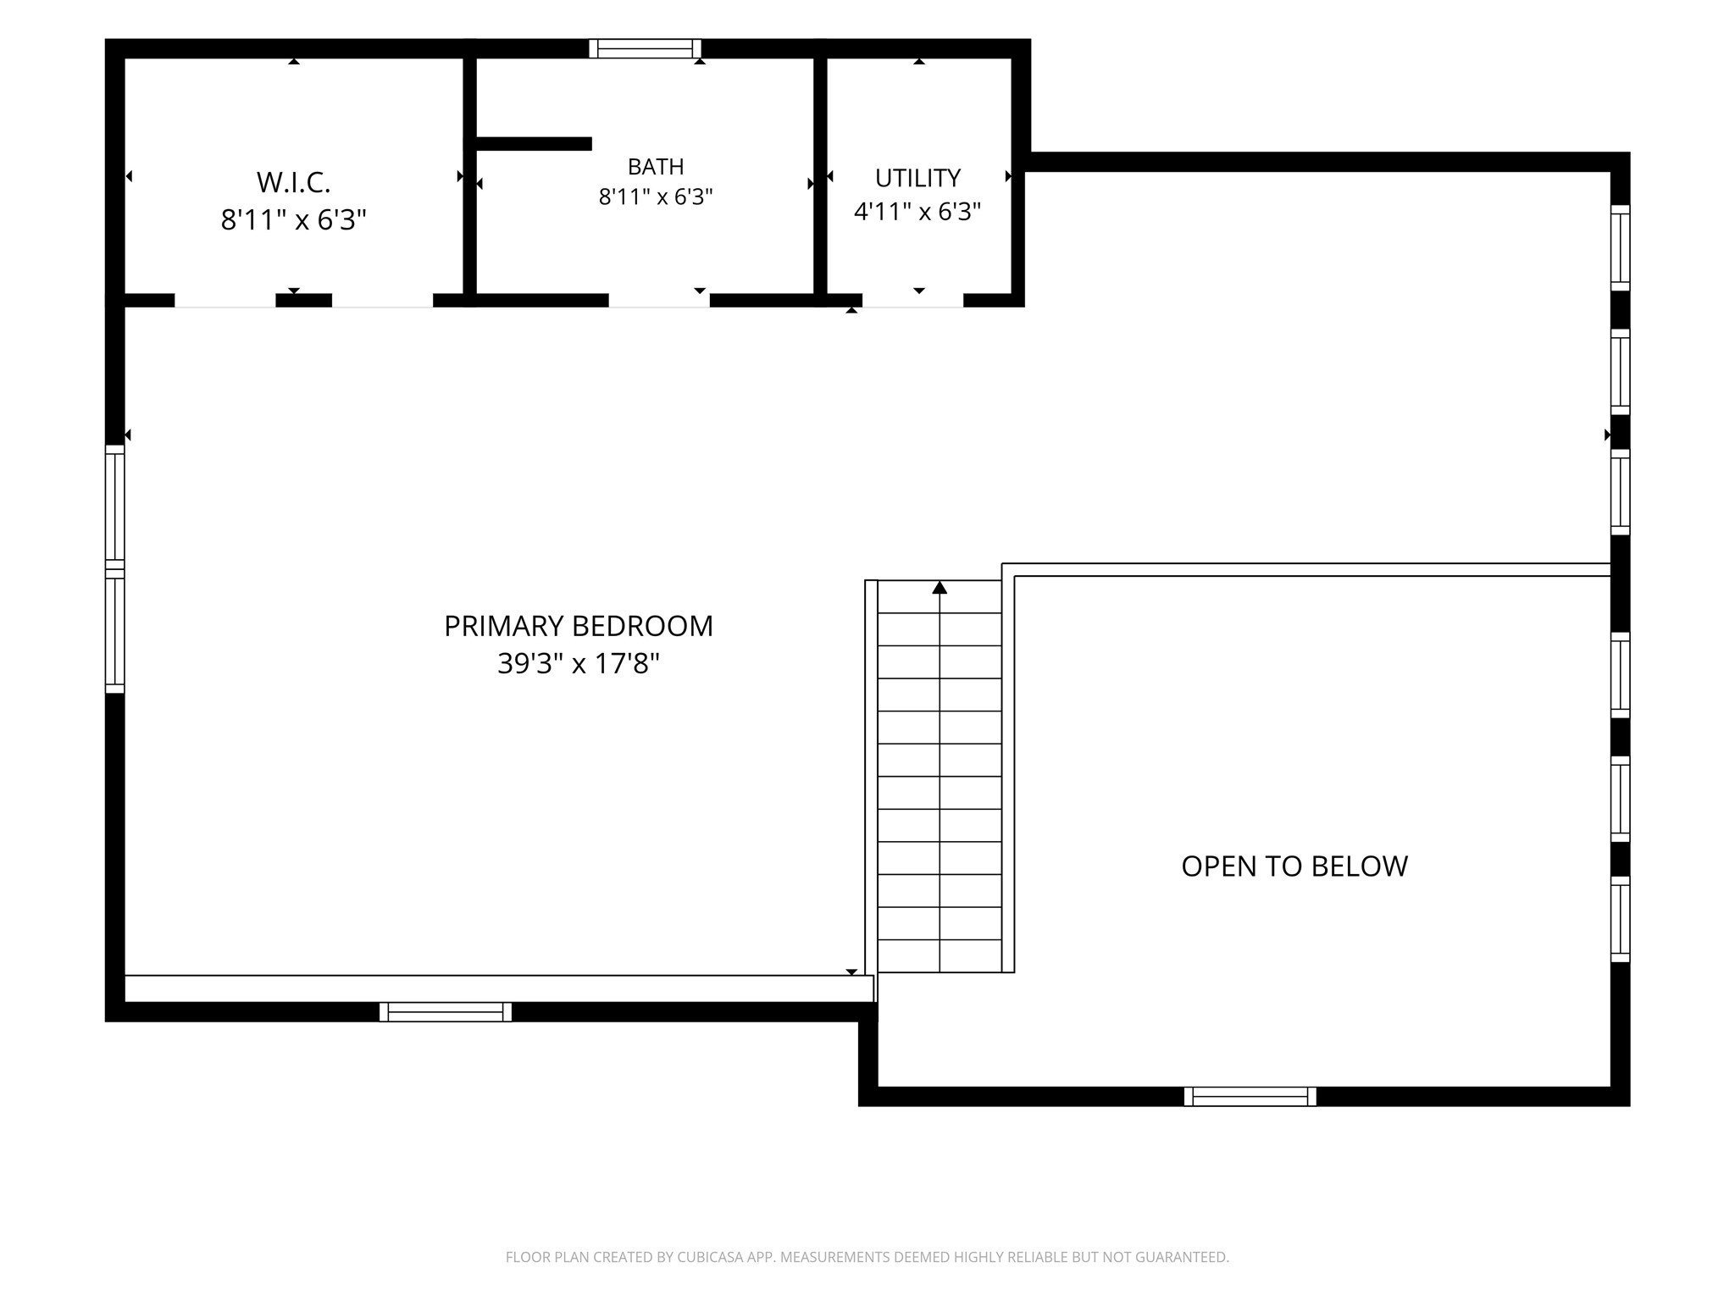
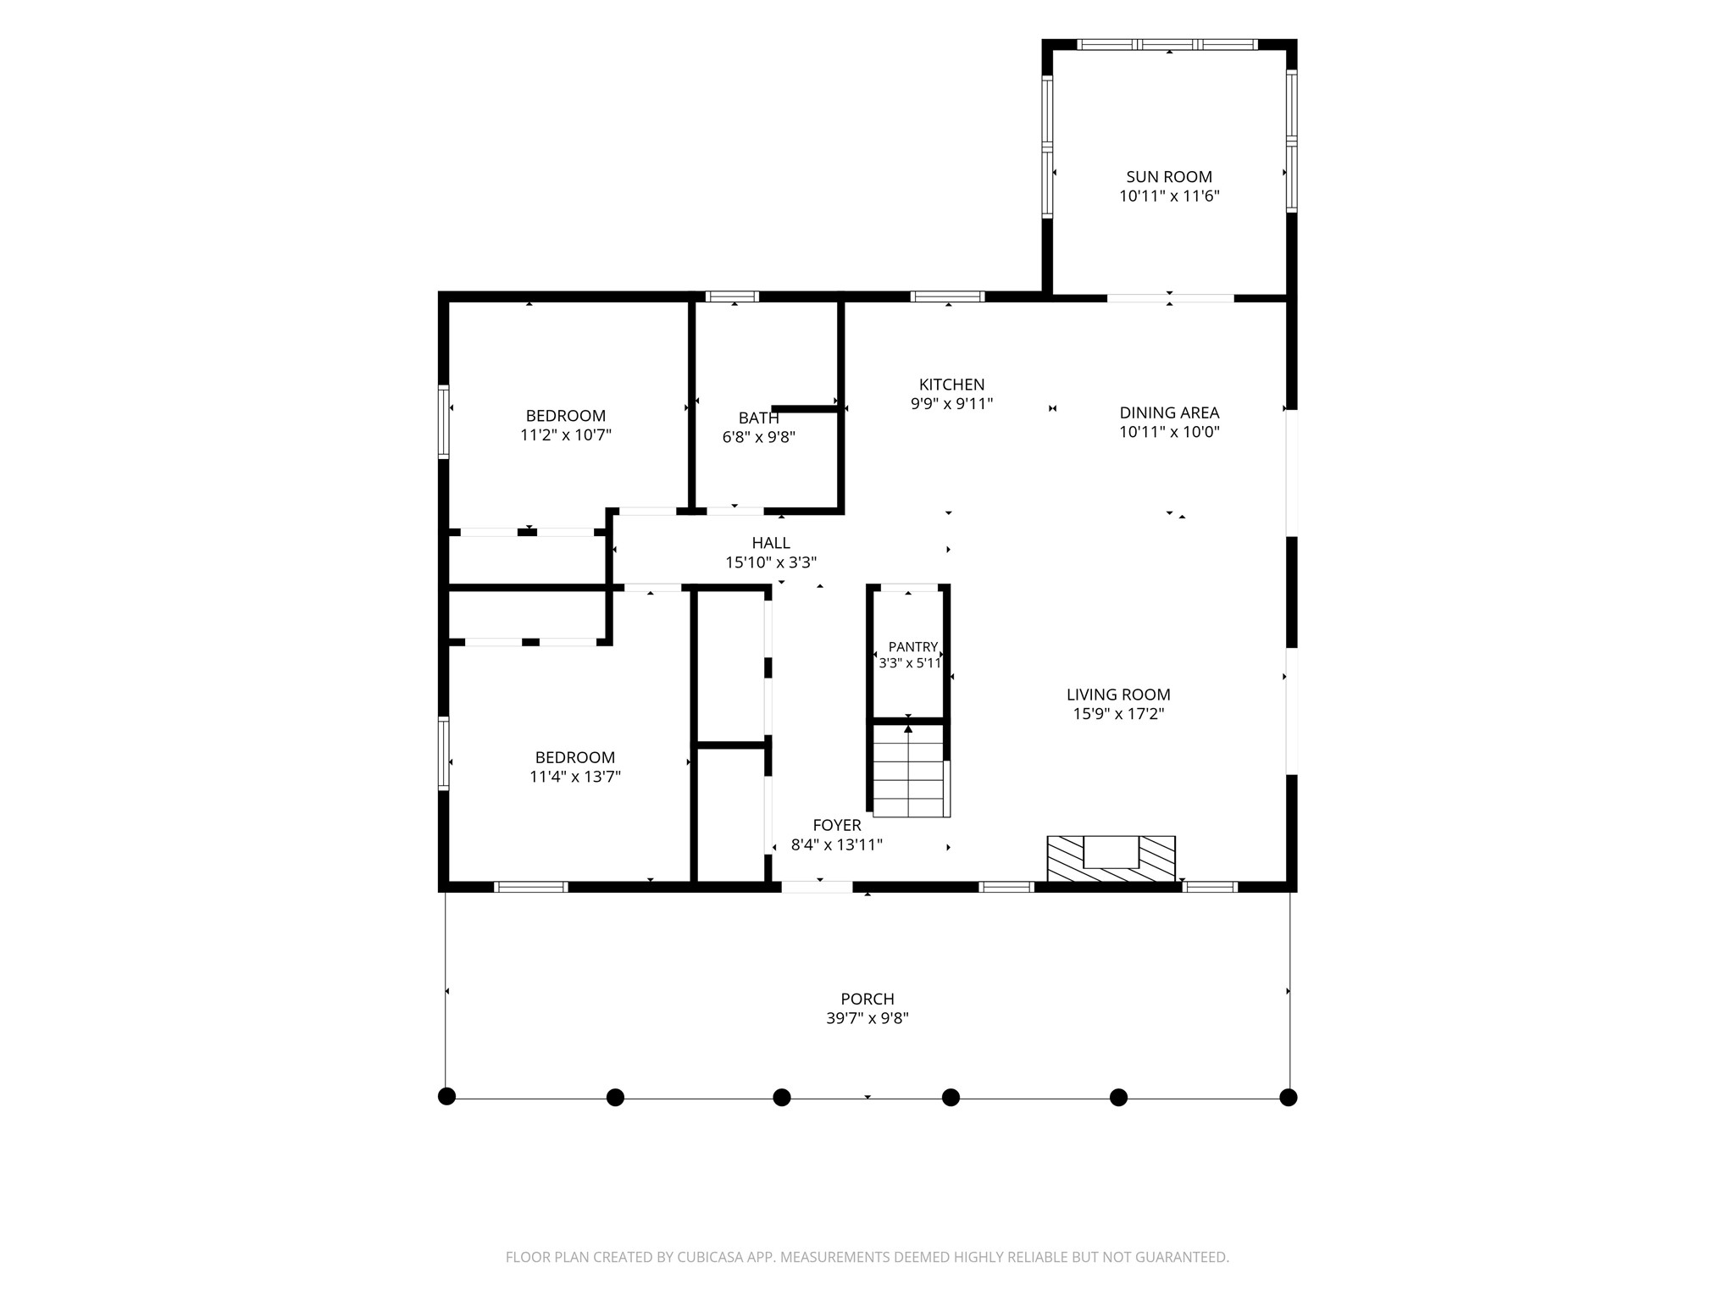
Experience privacy, space, and rustic charm with this beautiful 1½-story log home situated on nearly 10 private acres. Whether you’re looking for a peaceful country retreat, room for your hobbies, or your own hunting property, this one has plenty to offer. The acreage features a deer stand and established food plot, providing excellent hunting opportunities right outside your door. The main level offers two bedrooms and a full bath, along with a warm and inviting living room featuring a cozy gas-burning fireplace—perfect for relaxing on chilly evenings. The kitchen is highlighted by a combination of granite and butcher block countertops, adding both character and functionality. Tile flooring and a cozy sunroom provide even more charm, with the sunroom offering the perfect spot to relax and enjoy views of the surrounding property throughout the seasons. Upstairs, the private primary suite creates its own retreat, complete with a comfortable sitting area. Outside, you’ll find a partially fenced yard and an impressive 40x64 insulated and heated garage with concrete flooring—ideal for vehicles, recreational toys, a workshop, storage, or all of the above. With nearly 10 private acres, hunting amenities, a spacious heated garage, gas fireplace, and the timeless appeal of a log home, this unique property offers the perfect combination of country living, recreation, privacy, and functionality.
Interior Features
- Above Grade Finished Area: 1,815 SqFt
- Building Area Total: 1,815 SqFt
- Electric: Circuit Breakers
- Foundation: Poured
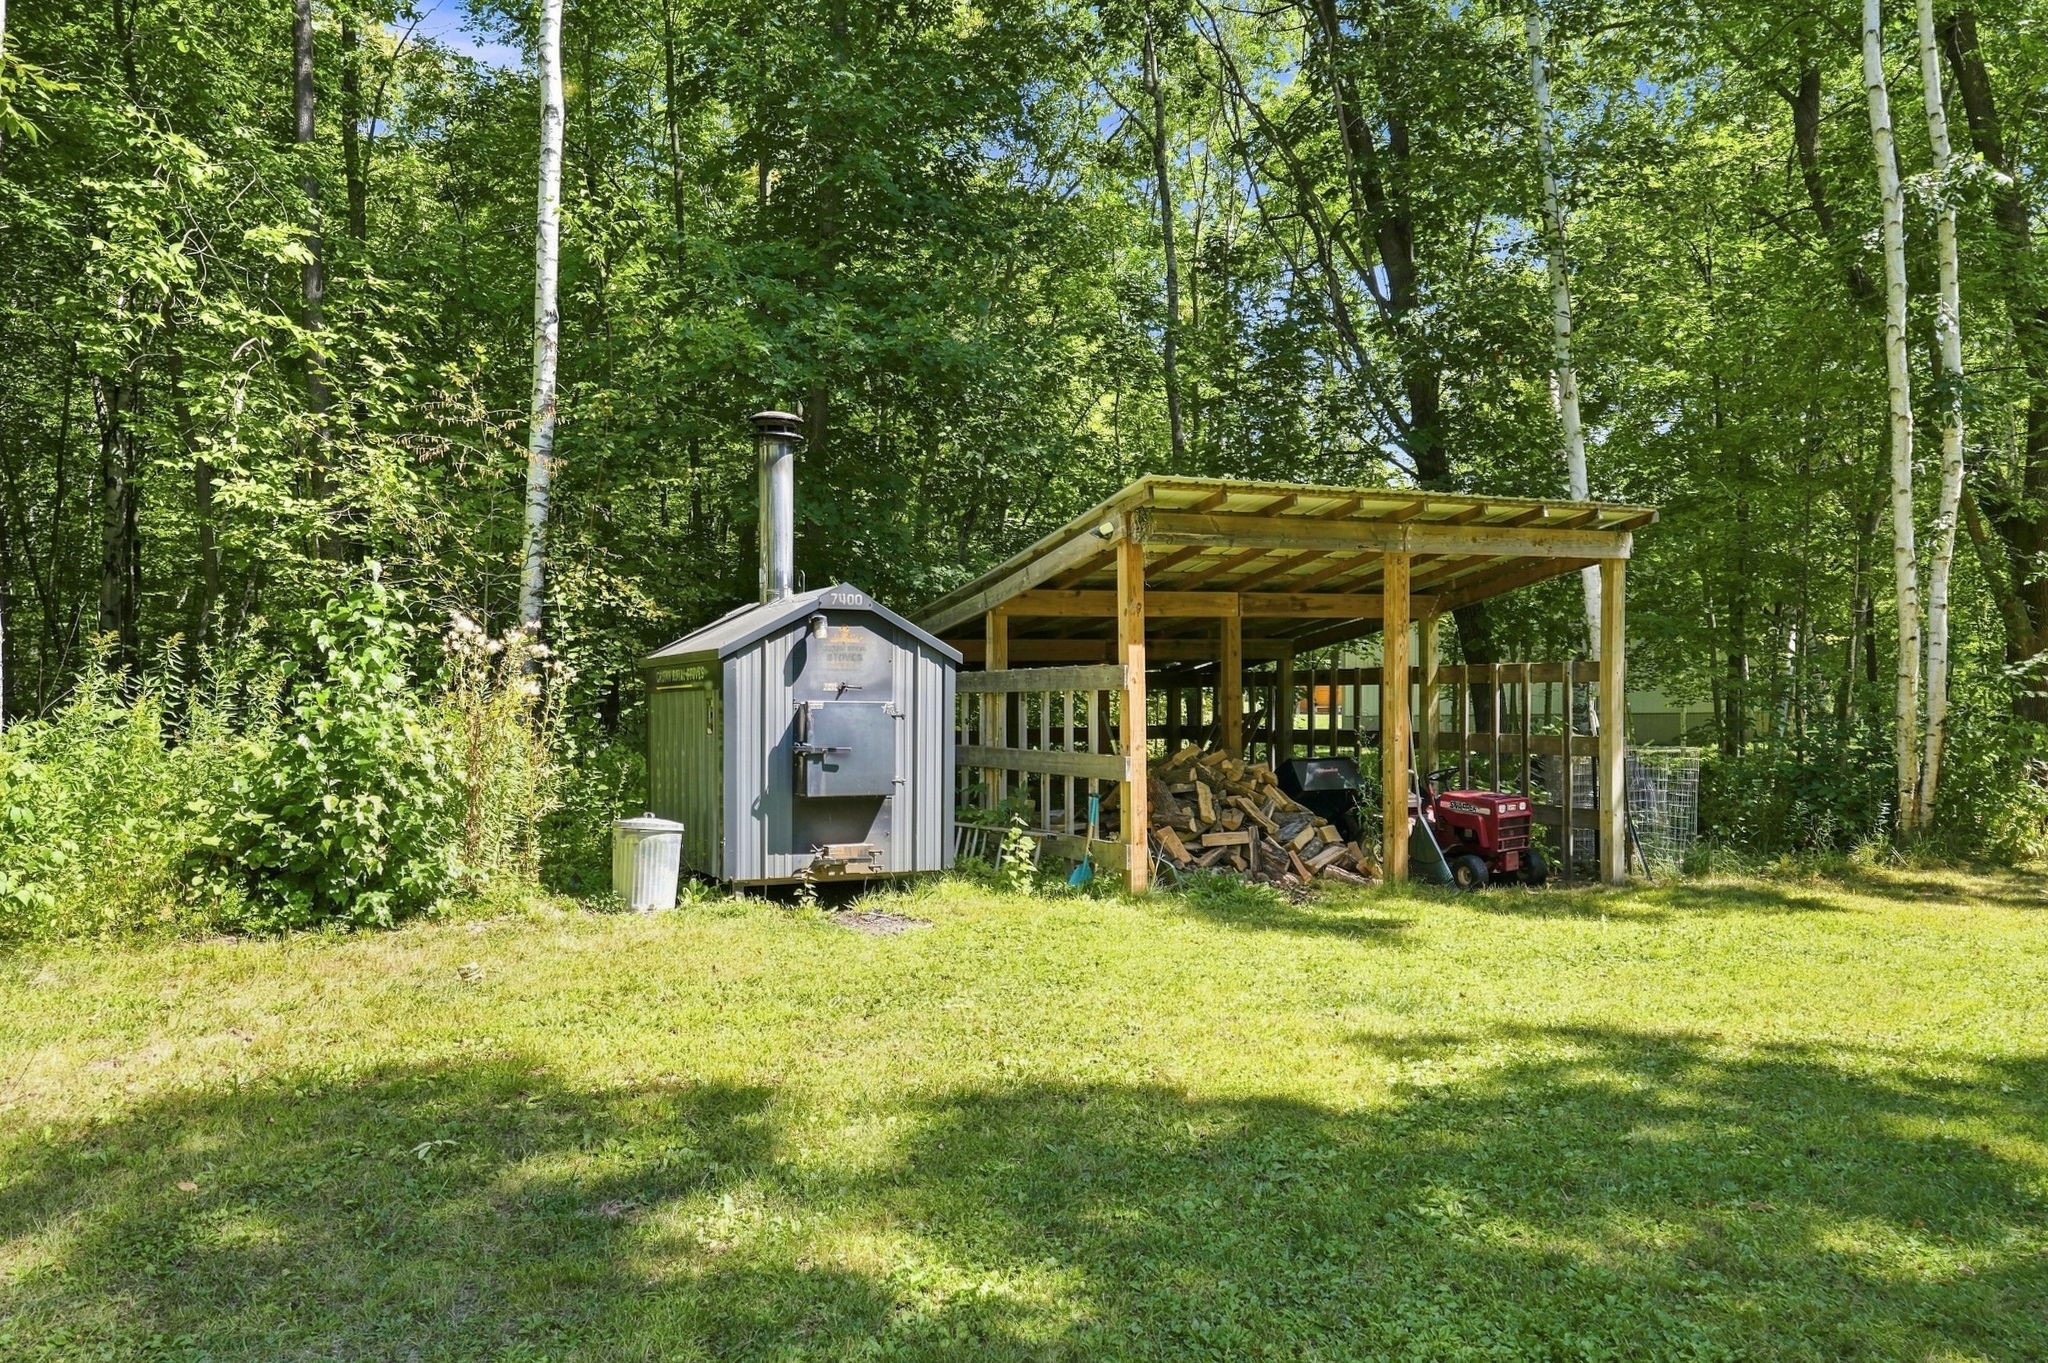
- Heating: Other, Radiant, See Remarks
- Levels: One and One Half
- Living Area: 1,815 SqFt
- Rooms Total: 8
Rooms
- 4 Season Room: 11' x 16', Main Level
- Bedroom #1: 18' x 19', Upper Level
- Bedroom #2: 11' x 11', Main Level
- Bedroom #3: 10' x 11', Main Level
- Dining Room: 9' x 12', Main Level
- Kitchen: 9' x 12', Main Level
- Living Room: 15' x 15', Main Level
- Other: 11' x 16', Upper Level
Exterior Features
- Construction: Log
- Covered Spaces: 4
- Garage: 4 Car, Detached
- Lot Size: 9.83 Acres
- Parking: Detached, Garage
- Sewer: Septic Tank
- Style: One and One Half Story
- Water Source: Private, Well
Property Details
- 2025 Taxes: $5,352
- County: Barron
- Possession: Close of Escrow
- Property Subtype: Single Family Residence
- School District: Rice Lake Area
- Status: Active
- Township: Town of Bear Lake
- Year Built: 2005
- Listing Office: Outdoors Realty
- Last Update: August 30th @ 1:18 PM
