

Open HouseSaturday, September 19, 2026 | 10 AM - 1 PM |
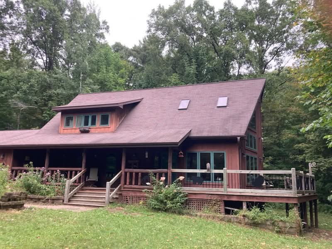
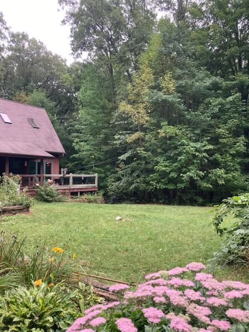
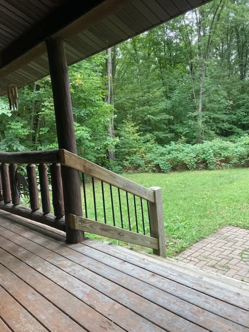
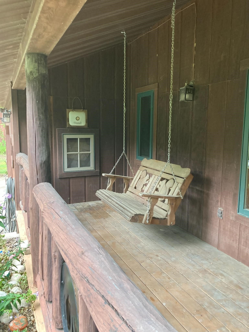
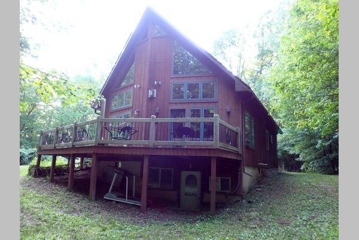
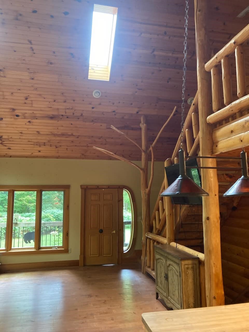
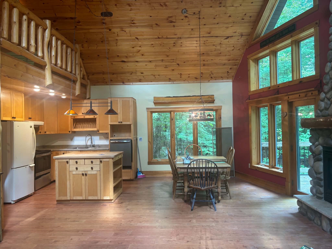
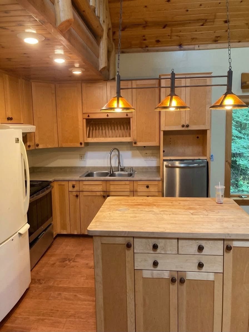
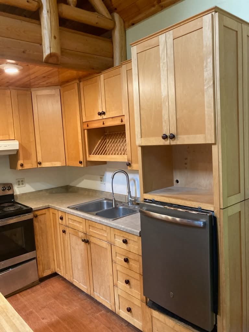
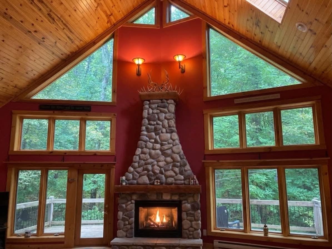
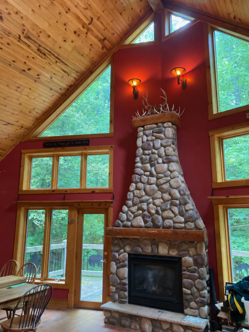
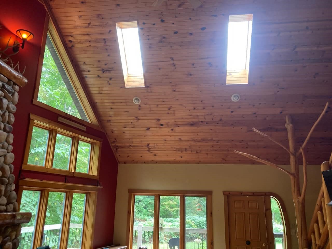
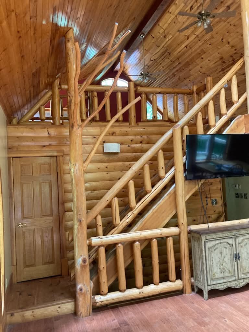
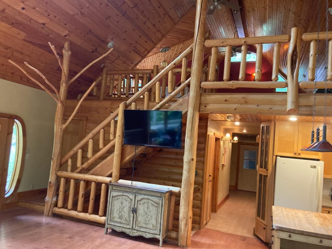
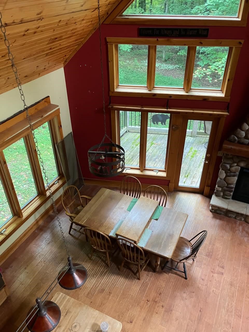
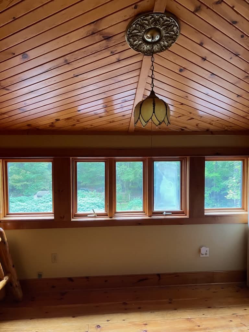
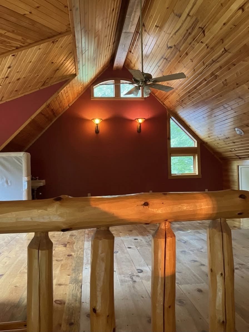
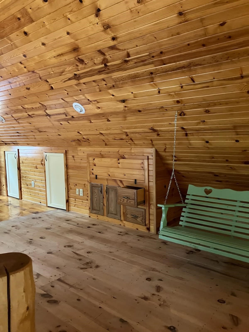
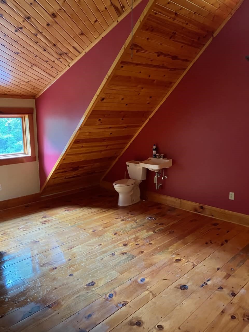
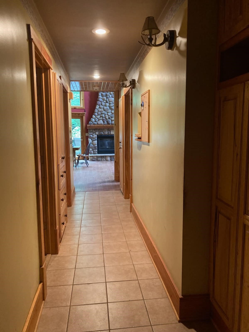
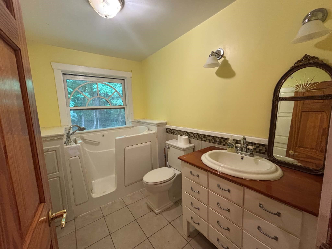
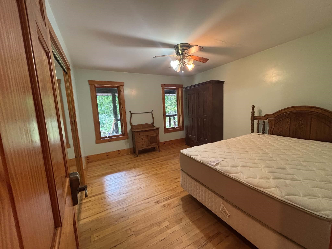
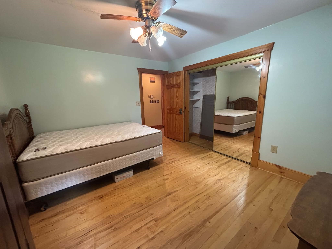
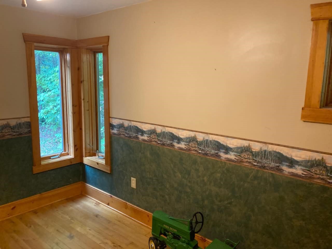
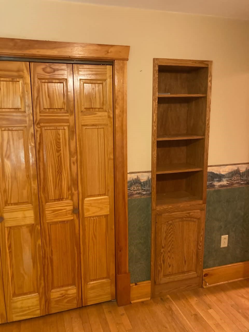
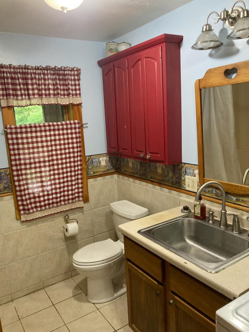
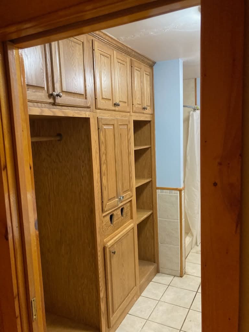
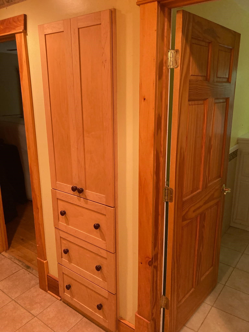
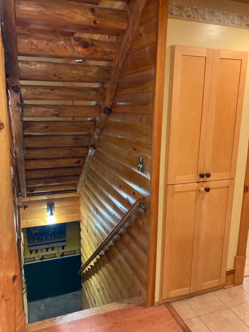
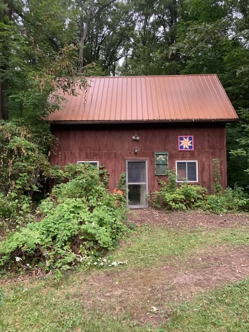
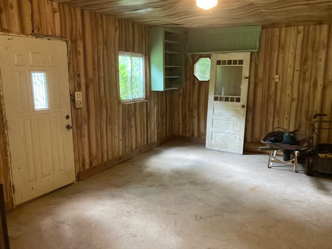
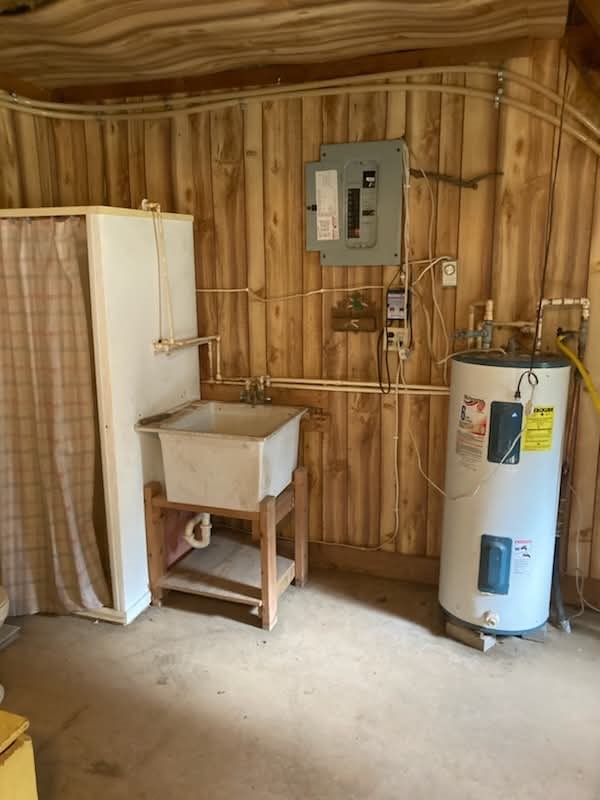
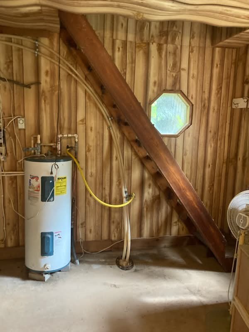
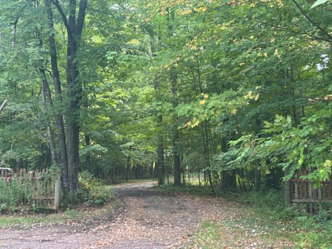
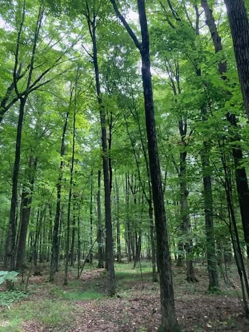
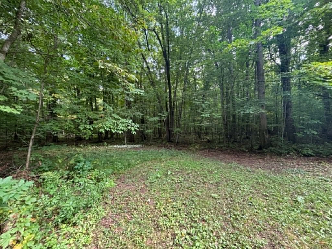
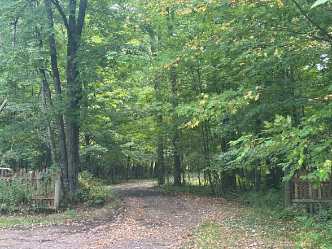
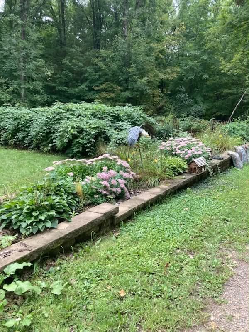
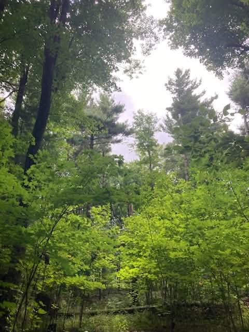
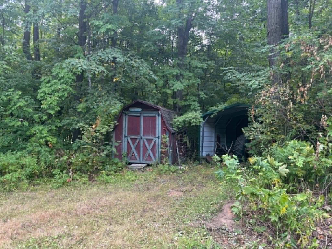
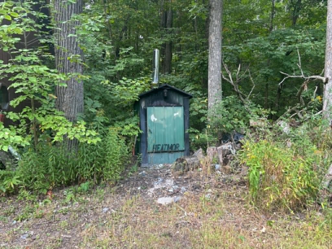
Property will be offered at auction with Andrews Auction Service, Lic#272, on October 1st at 12 noon. As per auction contract, 5% Auction Premium shall be added to final bid and becomes part of total purchase price. Will be sold in As-Is condition with no contingencies. If financing is needed, please provide letter of bank approval. $5000 non-refundable earnest money due on day of auction. 1.5 story home with 3 bedrooms, 2.5 baths. Features main floor laundry/bath, floor-to-ceiling stone gas fireplace in living room, in-floor heat on main level, full unfinished walkout basement, open front porch & attached 2-car garage...all nestled in 40 acres of mature mixed hardwood trees! Upper loft primary bedroom with toilet/sink. Hardwood floors throughout the home. Lower level could be finished for added living area. Also included: storage shed, rustic cabin and outdoor wood furnace. Trees have not been harvested for many years and are ready for select cut.
Interior Features
- Above Grade Finished Area: 1,836 SqFt
- Appliances Included: Dishwasher, Electric Water Heater, Disposal, Water Softener
- Basement: Full, Walk-Out Access
- Below Grade Unfinished Area: 1,188 SqFt
- Building Area Total: 3,024 SqFt
- Electric: Circuit Breakers
- Fireplace: Gas Log
- Foundation: Poured
- Heating: Radiant Floor
- Interior Features: Ceiling Fan(s)
- Levels: One and One Half
- Living Area: 1,836 SqFt
- Rooms Total: 8
Rooms
- Bathroom #1: 8' x 10', Tile, Main Level
- Bedroom #1: 23' x 26', Wood, Upper Level
- Bedroom #2: 9' x 13', Wood, Main Level
- Bedroom #3: 12' x 13', Wood, Main Level
- Dining Area: 10' x 12', Wood, Main Level
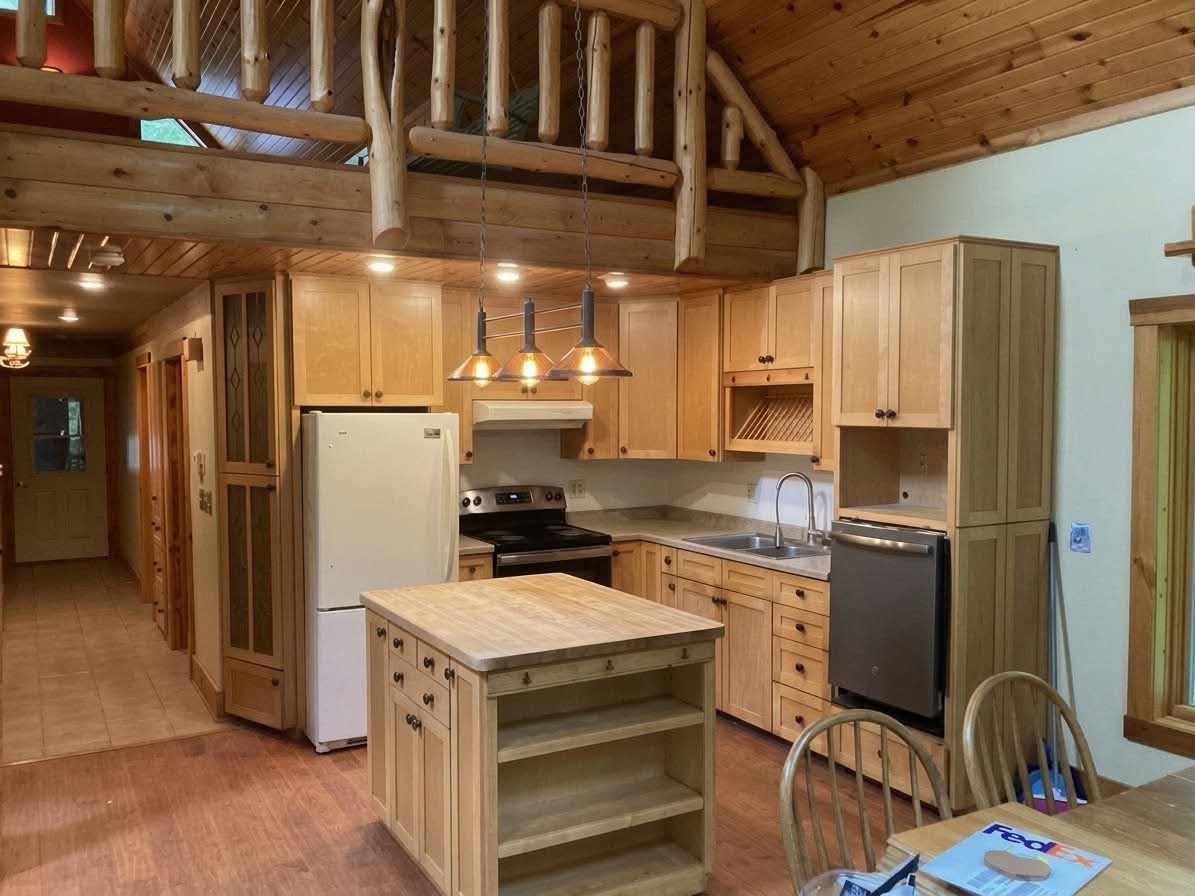
- Kitchen: 10' x 12', Wood, Main Level
- Laundry Room: 6' x 10', Tile, Main Level
- Living Room: 14' x 17', Wood, Main Level
Exterior Features
- Construction: Wood Siding
- Covered Spaces: 2
- Garage: 2 Car, Attached
- Lot Size: 40 Acres
- Parking: Attached, Driveway, Garage, Gravel, Garage Door Opener
- Patio Features: Open, Porch
- Sewer: Mound Septic
- Style: One and One Half Story
- Water Source: Drilled Well
Property Details
- 2025 Taxes: $5,449
- County: Clark
- Other Structures: Shed(s)
- Possession: Close of Escrow
- Property Subtype: Single Family Residence
- School District: Thorp
- Status: Active
- Township: Town of Worden
- Year Built: 2003
- Listing Office: CB Brenizer/Eau Claire
- Last Update: September 9th @ 10:42 PM
