
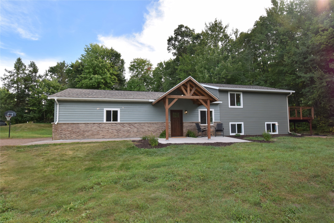
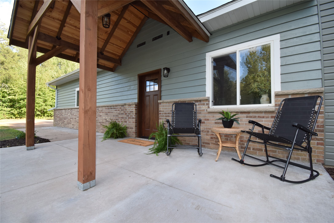
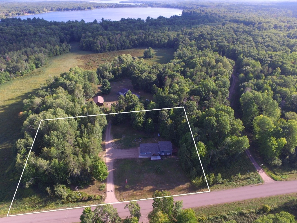
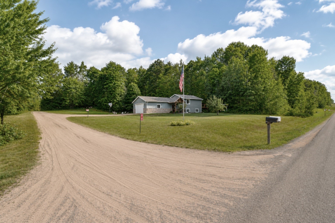
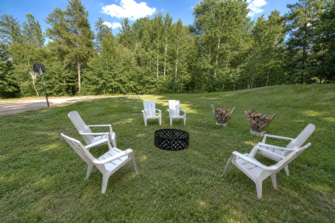
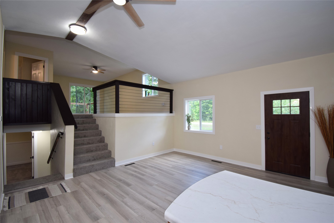
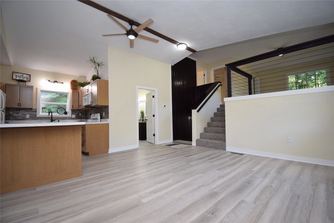
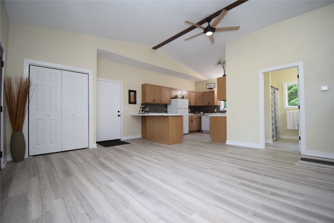
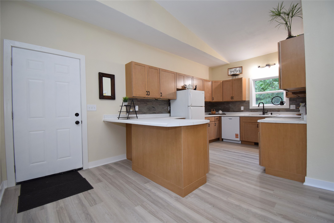
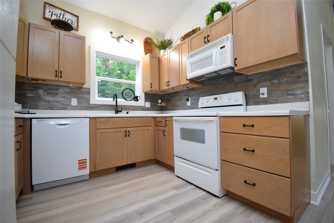
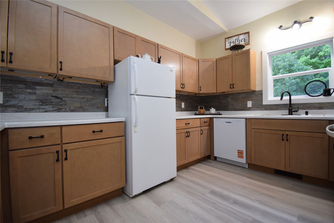
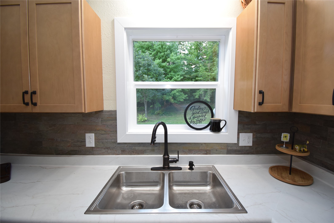
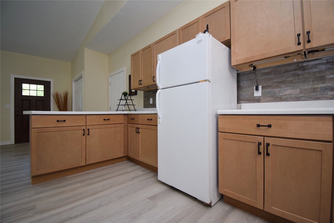
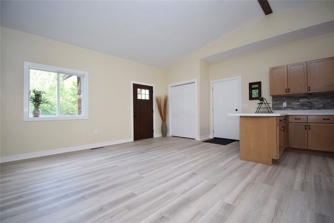
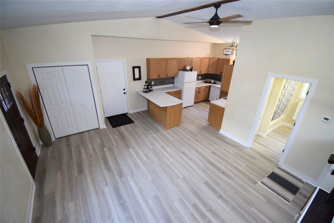
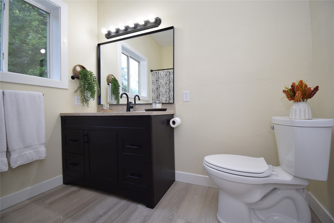
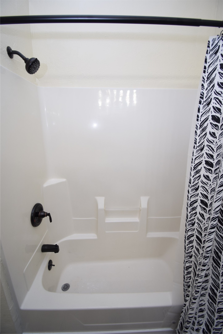
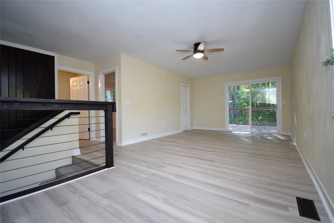
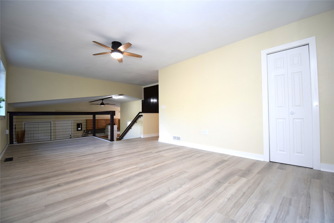
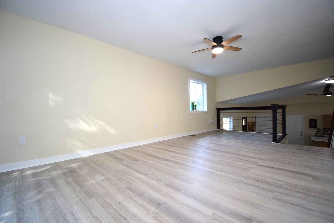
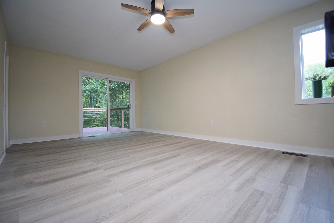
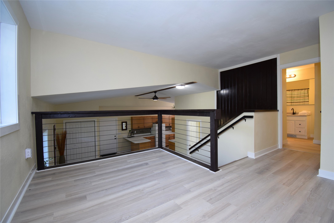
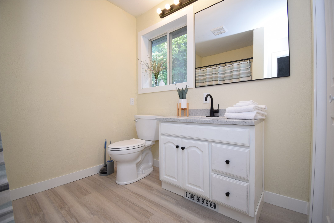
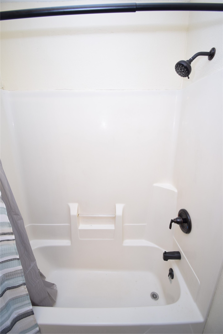
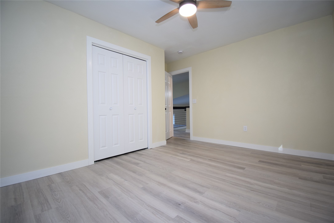
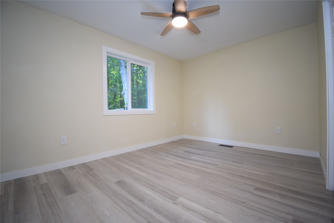
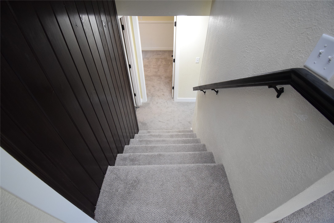
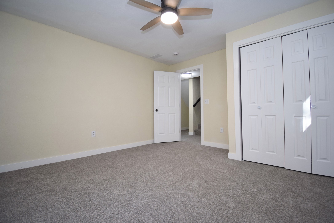
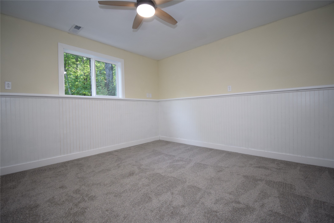
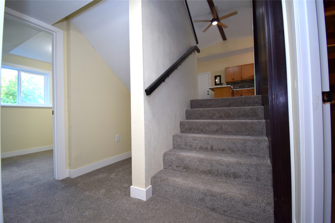
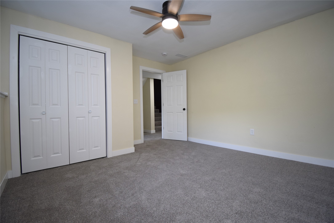
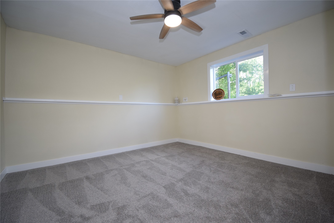
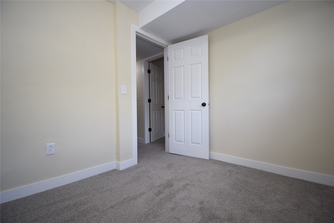
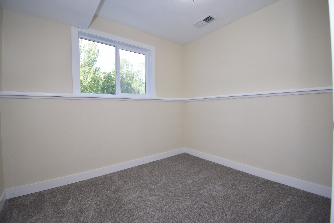
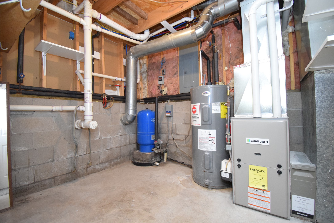
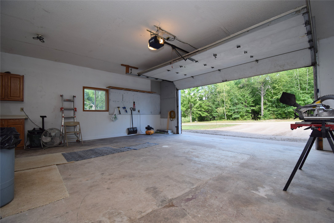
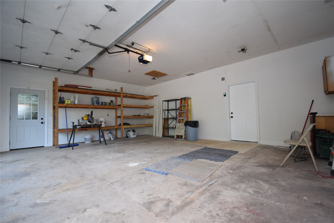
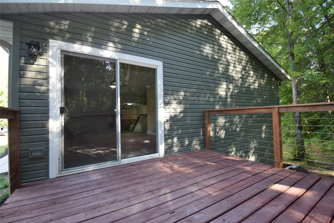
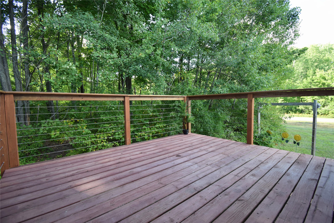
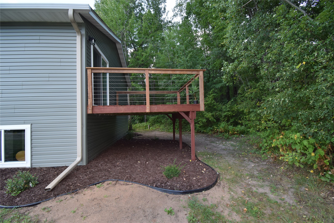
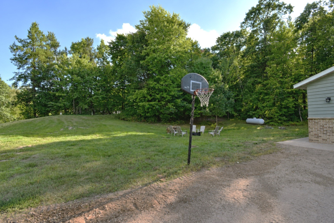
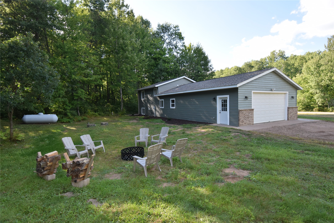
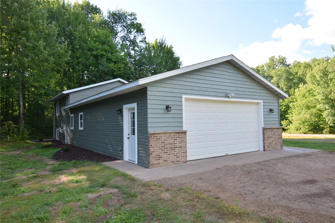
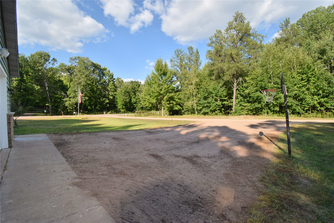
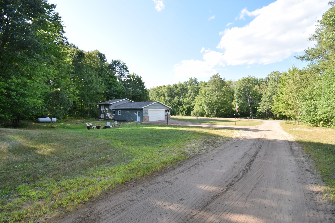
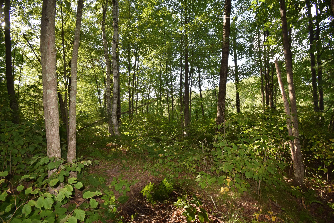
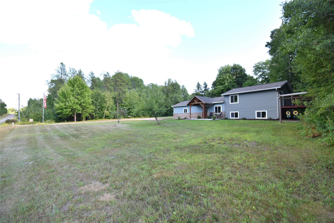
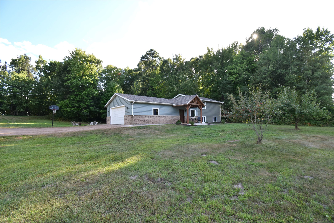
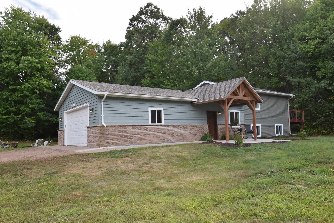
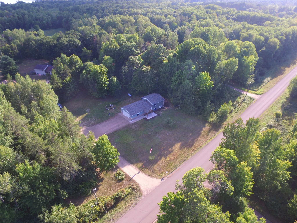
Come home to something truly special! This fully renovated inside & out 4 BR, 2 BA home is nestled on 2.28 wooded acres between Webster and Siren, offering a fabulous location, peaceful setting, and that wonderful “just like new” feeling—all while being close to several area lakes! You'll appreciate the light and bright interior the moment you step inside. The main level features a beautifully updated open kitchen with all-new maple-finish cabinetry, contrasting black hardware, new countertops, slate backsplash, newer appliances, updated lighting, vaulted ceilings with a striking contrasting beam, and durable LVP flooring throughout. The spacious dining/entry area flows seamlessly into the living space, while a full main-floor bath and fun espresso accent walls and railings add character and style. Retreat to the large living room overlooking the woods, with direct access to the deck—an ideal spot to relax and enjoy the peaceful Northwoods setting. The remodeled bathrooms add even more appeal. Outside, the gorgeous new portico over the front entrance makes a memorable first impression, featuring large vaulted beam framework and a concrete slab that creates the perfect spot to sit and unwind at the end of the day. 2-car insulated attached garage is an added bonus. And the updates keep coming—new vinyl siding, new furnace, entry doors, some newer windows, new roof, all-new flooring (carpet & LVP), freshly painted interior and exterior, and new deck railings. Set on a beautiful wooded parcel with easy access to lakes, recreation, and everything the Webster/Siren area has to offer, this property is ready for you to simply move in and enjoy. Fabulous renovation, great location, and a peaceful wooded setting—come escape to your new home!
Interior Features
- Above Grade Finished Area: 1,100 SqFt
- Appliances Included: Dishwasher, Gas Water Heater, Microwave, Oven, Range, Refrigerator
- Basement: Finished, Partial
- Below Grade Finished Area: 500 SqFt
- Below Grade Unfinished Area: 72 SqFt
- Building Area Total: 1,672 SqFt
- Electric: Circuit Breakers
- Foundation: Block
- Heating: Forced Air
- Levels: Multi/Split
- Living Area: 1,600 SqFt
- Rooms Total: 10
Rooms
- Bathroom #1: 8' x 7', Simulated Wood, Plank, Upper Level
- Bathroom #2: 8' x 8', Simulated Wood, Plank, Main Level
- Bedroom #1: 9' x 8', Carpet, Lower Level
- Bedroom #2: 12' x 11', Carpet, Lower Level
- Bedroom #3: 12' x 11', Carpet, Lower Level
- Bedroom #4: 13' x 10', Carpet, Upper Level
- Dining Room: 16' x 11', Simulated Wood, Plank, Main Level
- Kitchen: 14' x 10', Simulated Wood, Plank, Main Level
- Living Room: 12' x 23', Simulated Wood, Plank, Upper Level
- Utility/Mechanical: 9' x 8', Concrete, Lower Level
Exterior Features
- Construction: Vinyl Siding, Wood Siding
- Covered Spaces: 2
- Garage: 2 Car, Attached
- Lot Size: 2.28 Acres
- Parking: Attached, Driveway, Garage, Gravel, Shared Driveway
- Patio Features: Concrete, Deck, Open, Patio, Porch
- Sewer: Mound Septic
- Style: Multi-Level
- Water Source: Drilled Well
Property Details
- 2025 Taxes: $1,579
- County: Burnett
- Possession: Close of Escrow
- Property Subtype: Single Family Residence
- School District: Webster
- Status: Active
- Township: Town of Meenon
- Year Built: 2004
- Zoning: Residential
- Listing Office: Edina Realty, Corp. - Siren
- Last Update: September 4th @ 5:06 PM
