
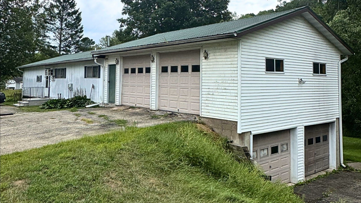
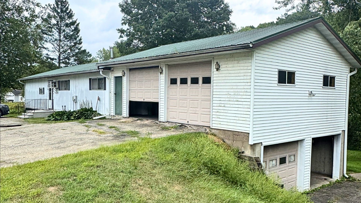
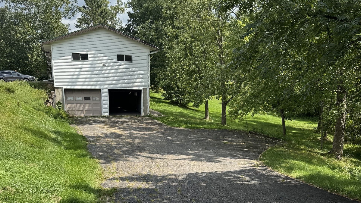
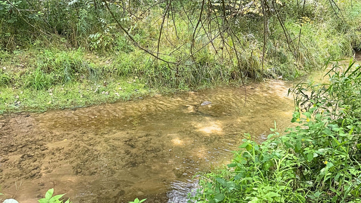
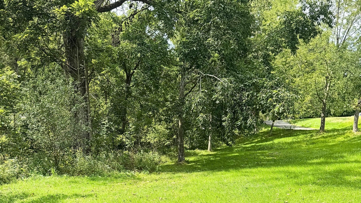
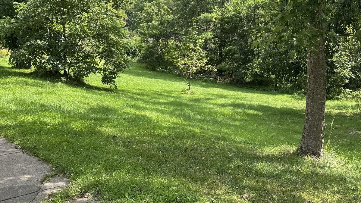

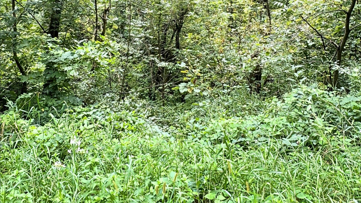
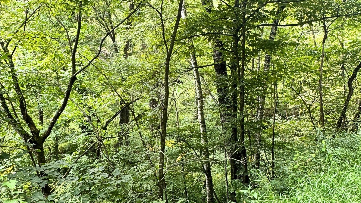
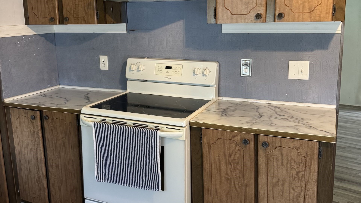
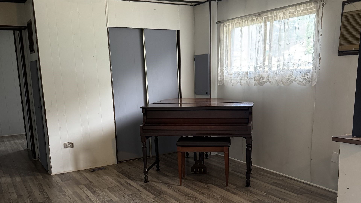
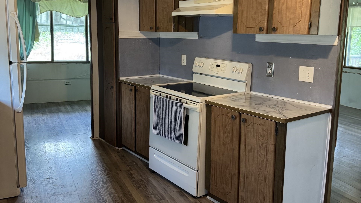
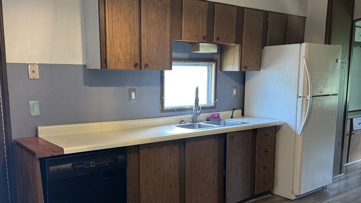
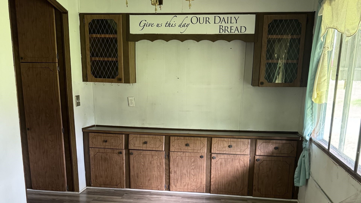
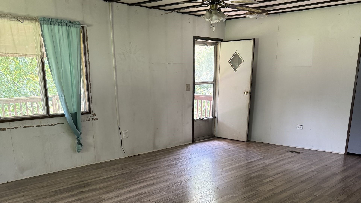
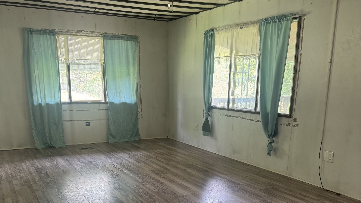
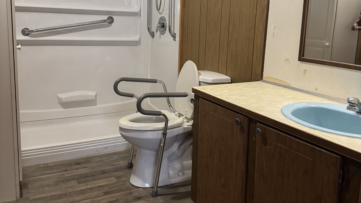
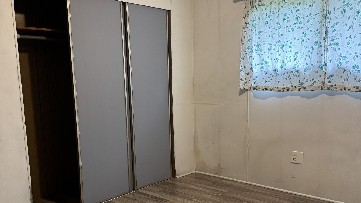
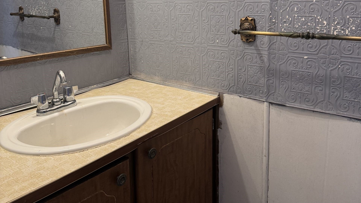
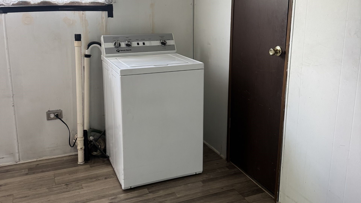
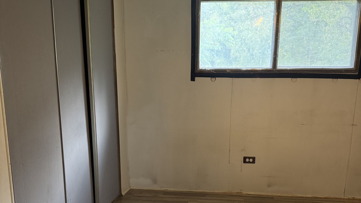
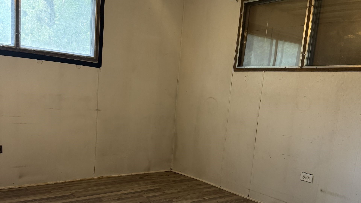
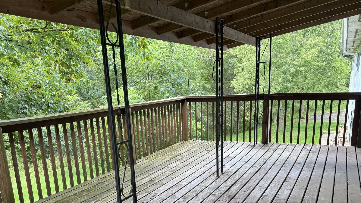
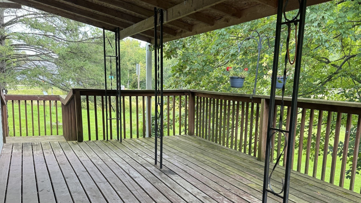
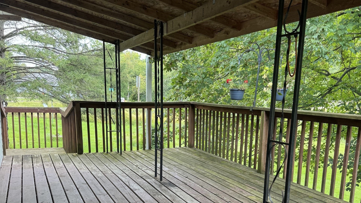
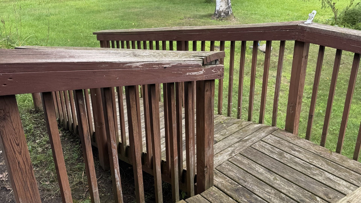
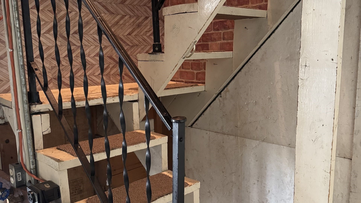
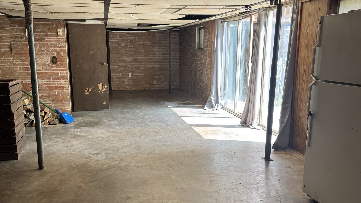
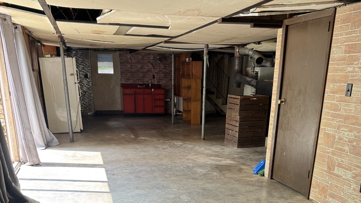
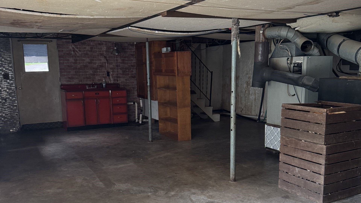
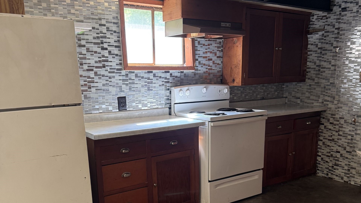
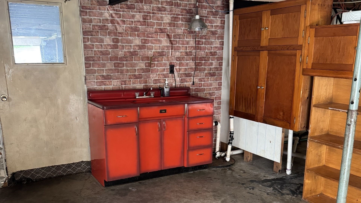
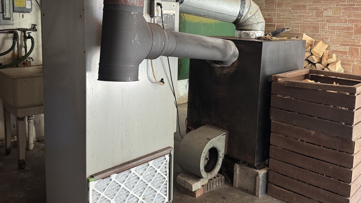
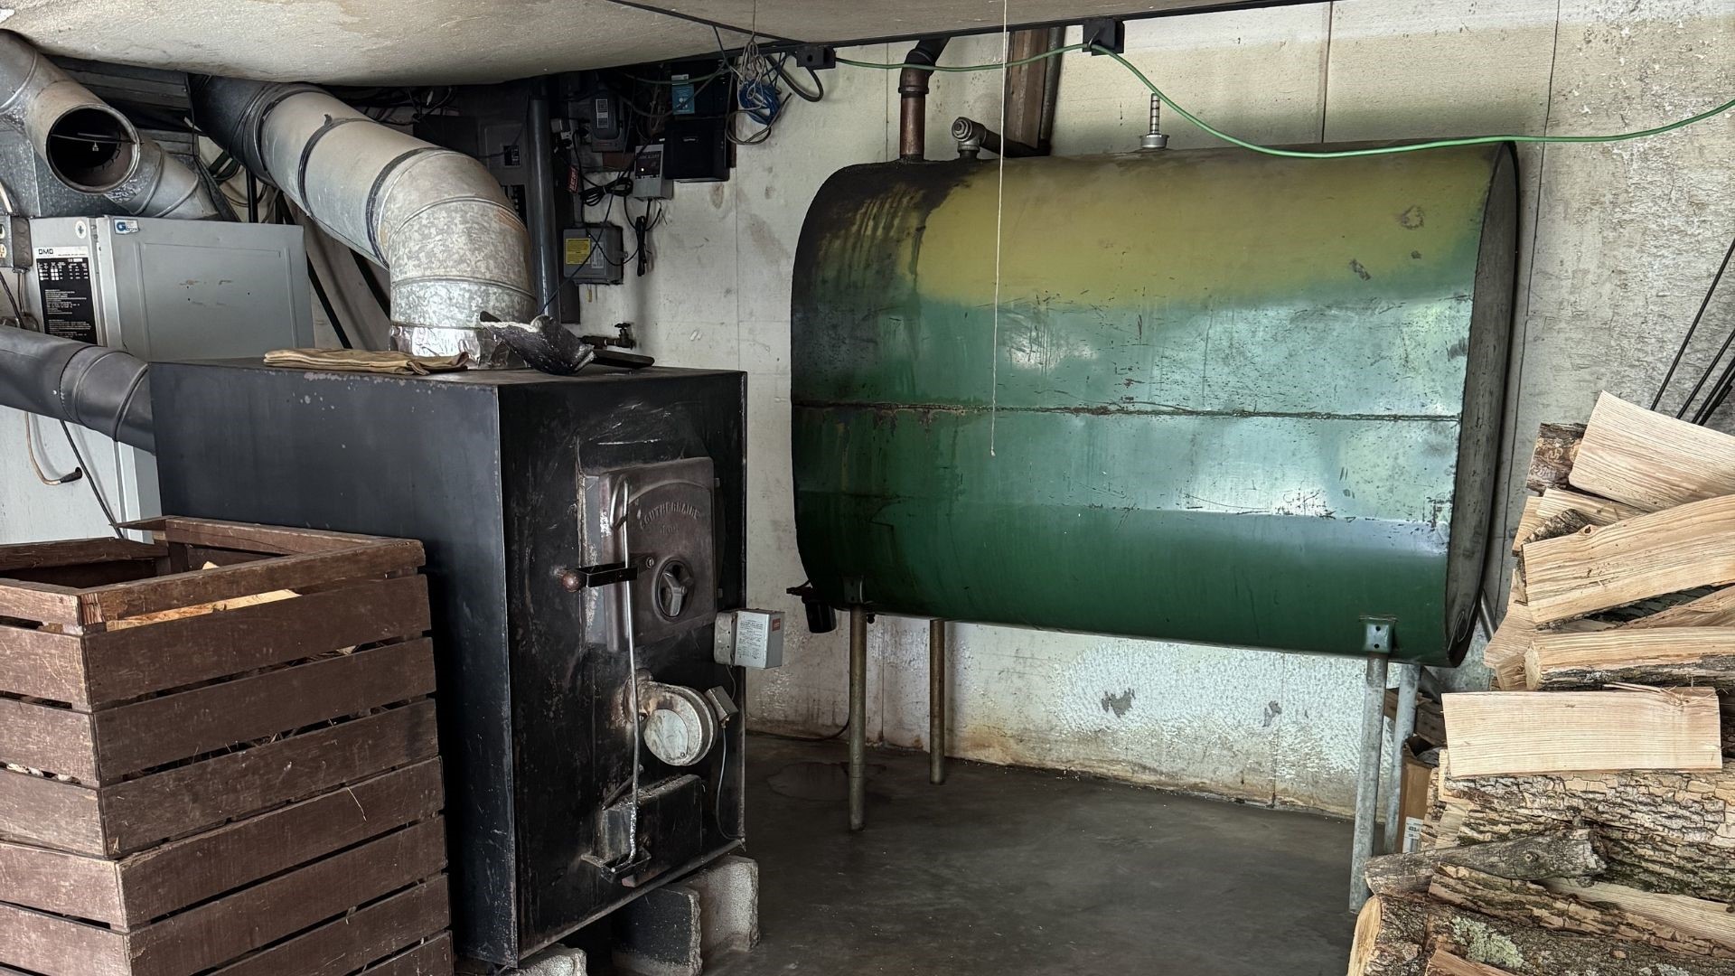
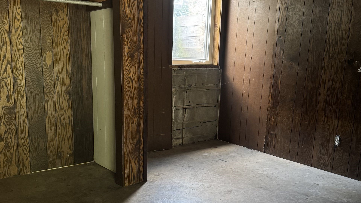
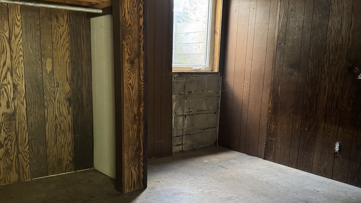
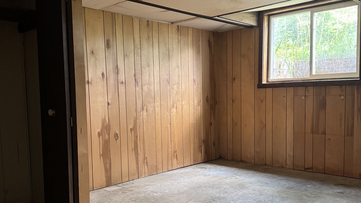
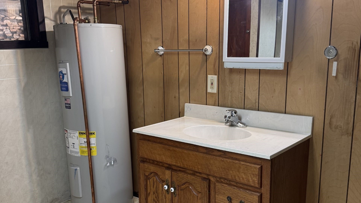
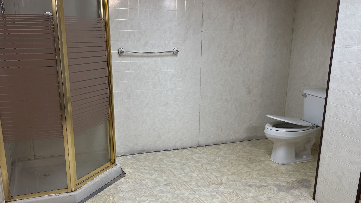
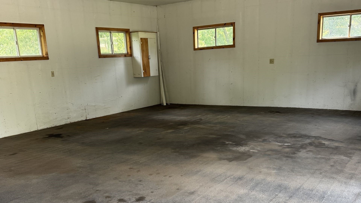
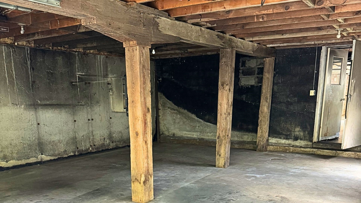
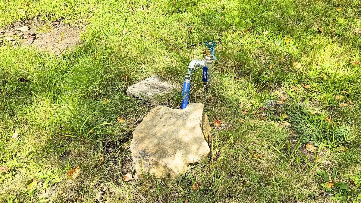
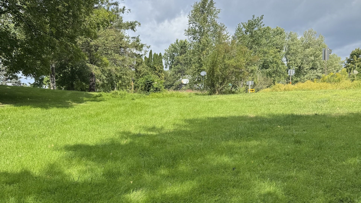
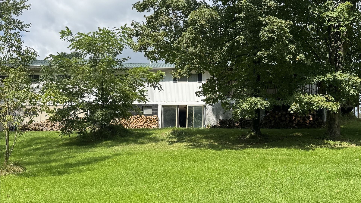
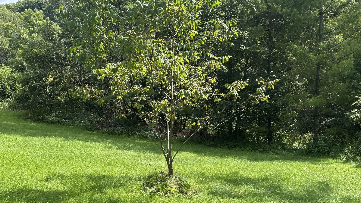
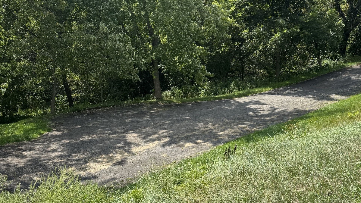
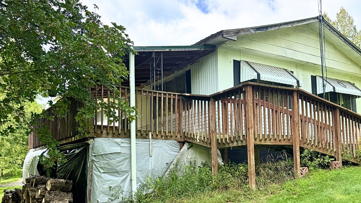
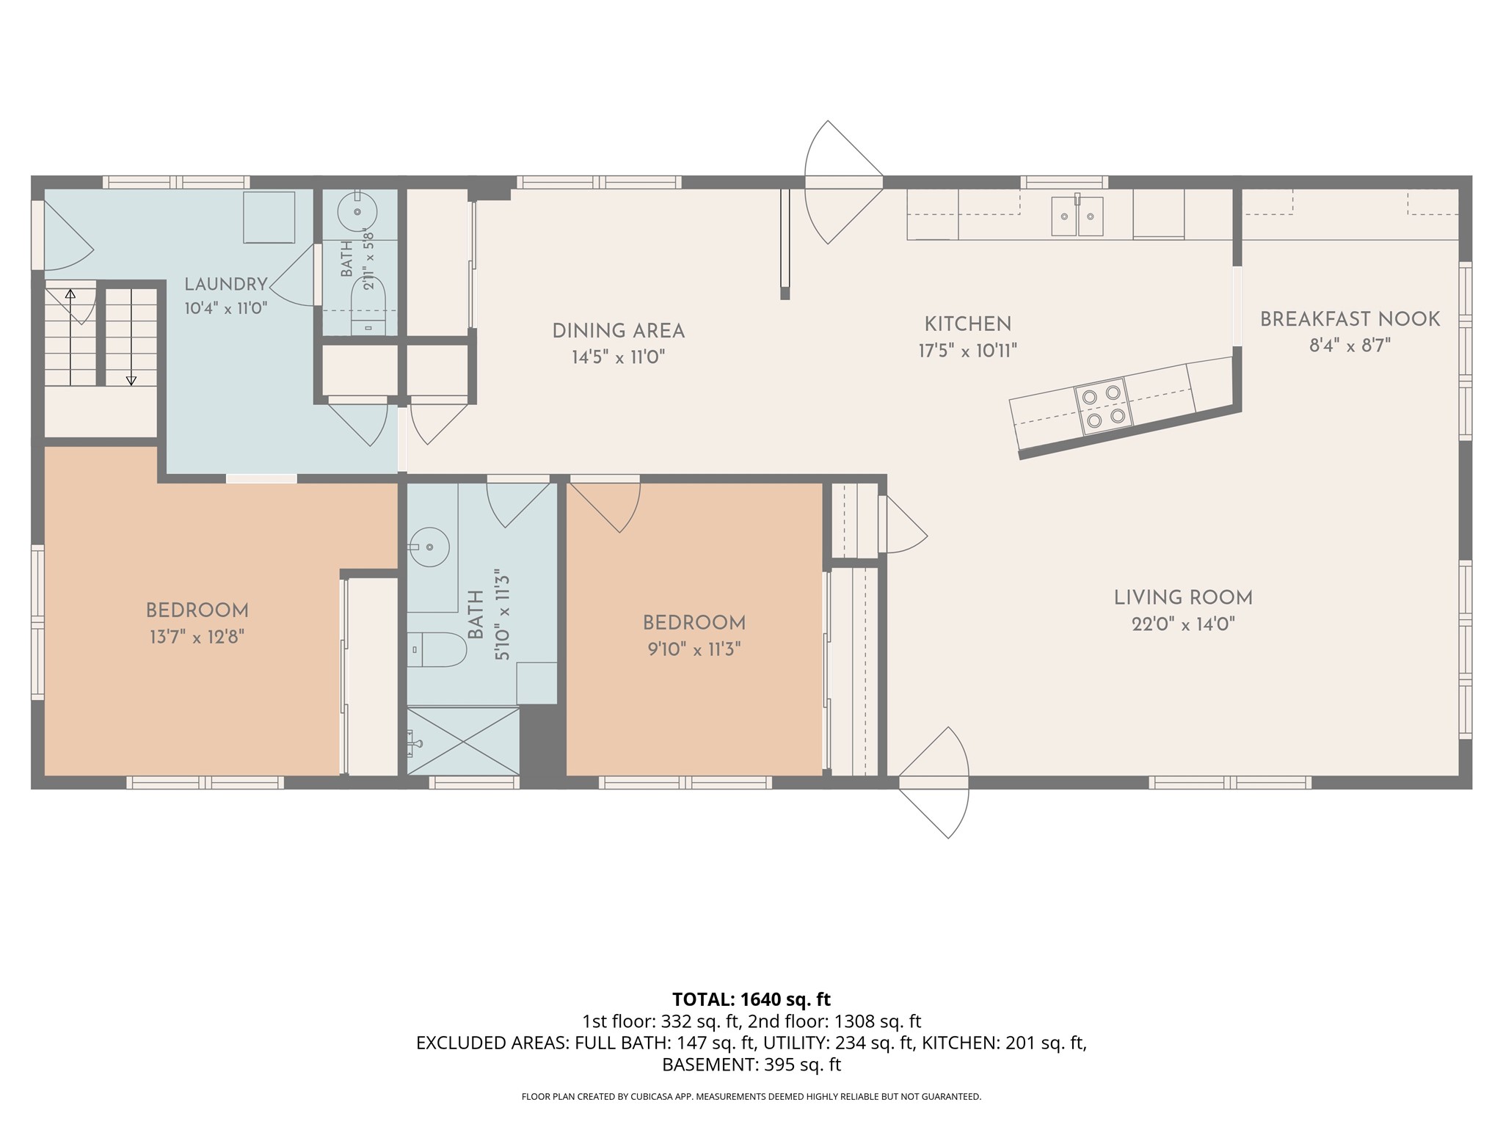
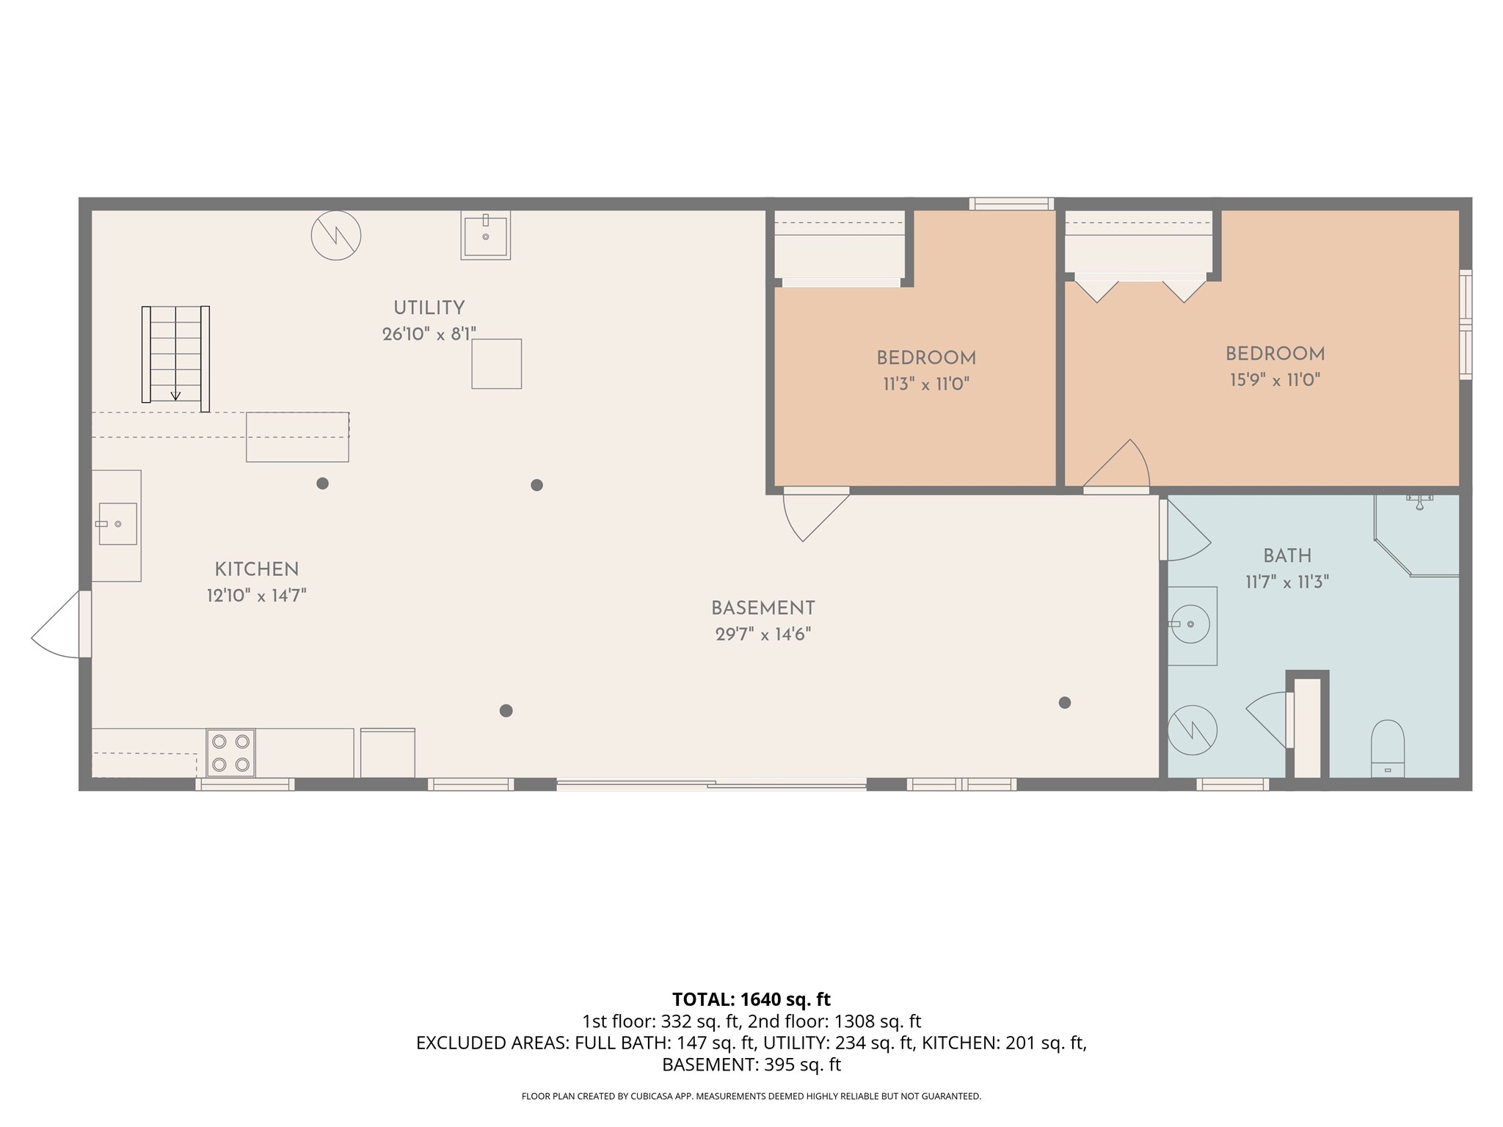
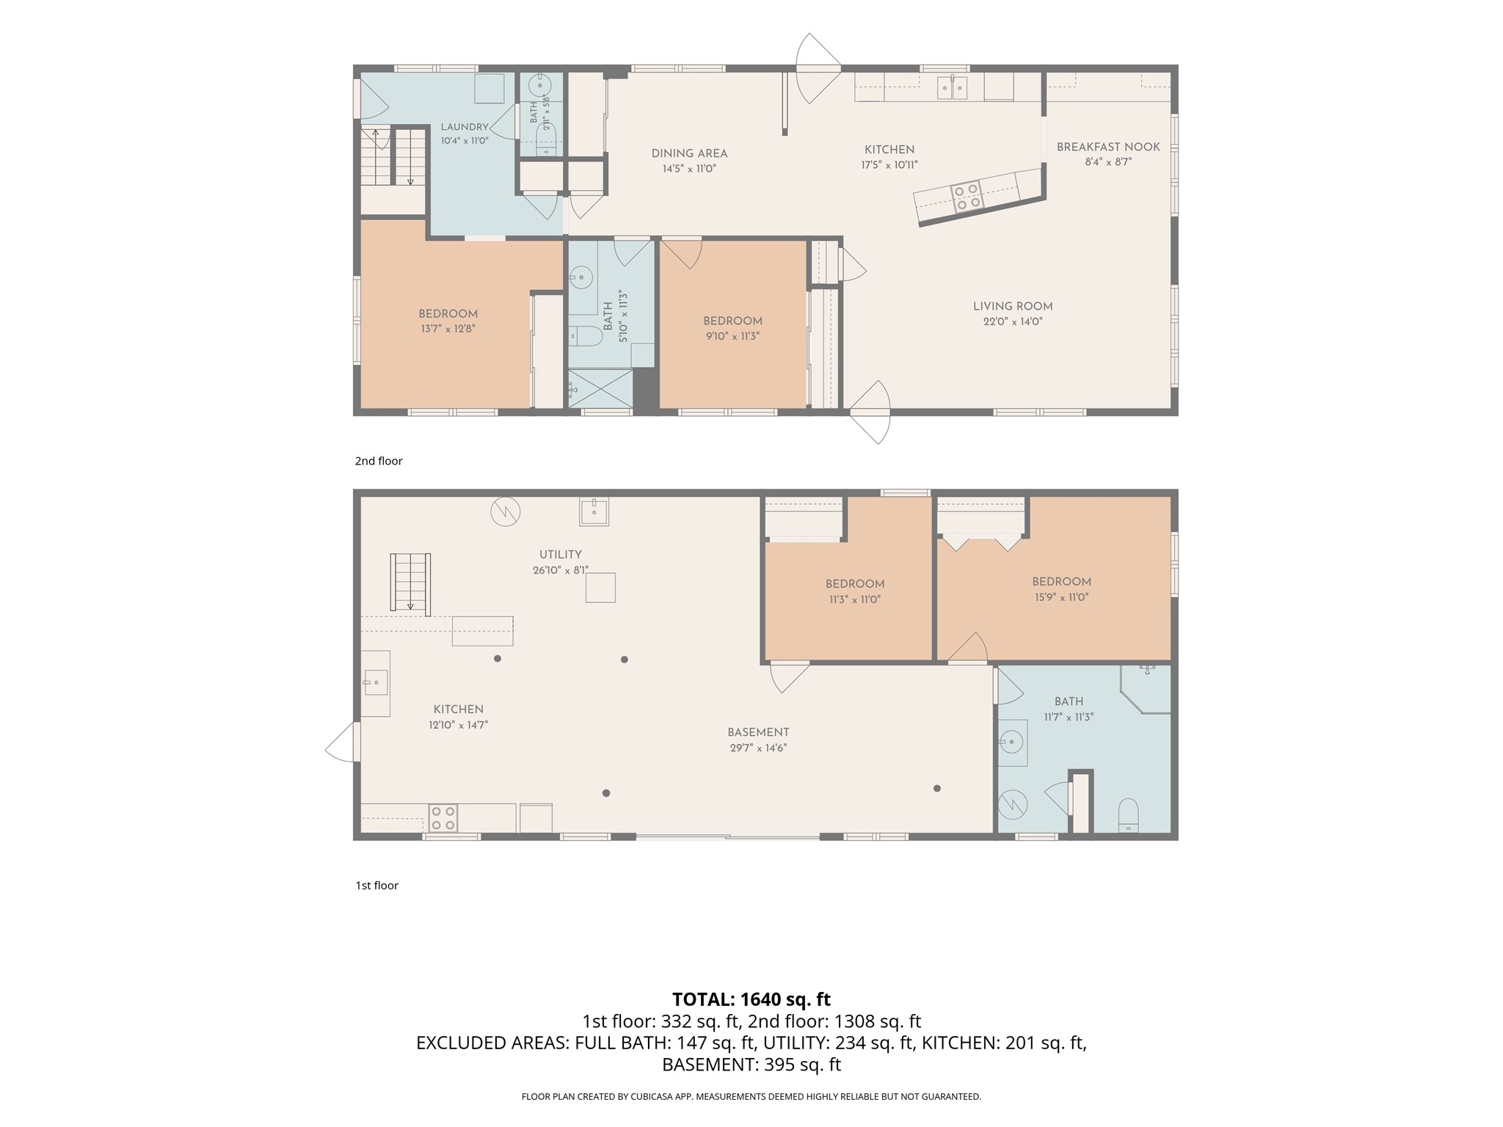
Wooded Acreage with Trout Creek Frontage and Full Basement! Enjoy the peace and privacy of country living on over 2.5 wooded acres with frontage on Irving Creek, a great trout stream! This manufactured home offers plenty of space, inside and out, with an open floor plan and 3 bedrooms on the main level. A large covered deck overlooks the spacious, wooded backyard and provides a great spot to relax and enjoy the peaceful setting. The walk-out lower level offers even more potential, with two additional rooms ready to be finished as bedrooms, plus a full bathroom and kitchenette—perfect for additional living space. The home is heated by a fuel oil furnace along with a wood stove for economical heating. All remaining firewood will stay with the property. The attached garage is a standout feature, offering 4 stalls total—two on the main level and two additional stalls tucked underneath. The property is served by an artesian well and a holding tank septic system. If you're looking for acreage, privacy, abundant woods, and creek frontage, this property offers a lot of possibilities! Some of the land near the creek is located within a flood plain.
Interior Features
- Above Grade Finished Area: 1,188 SqFt
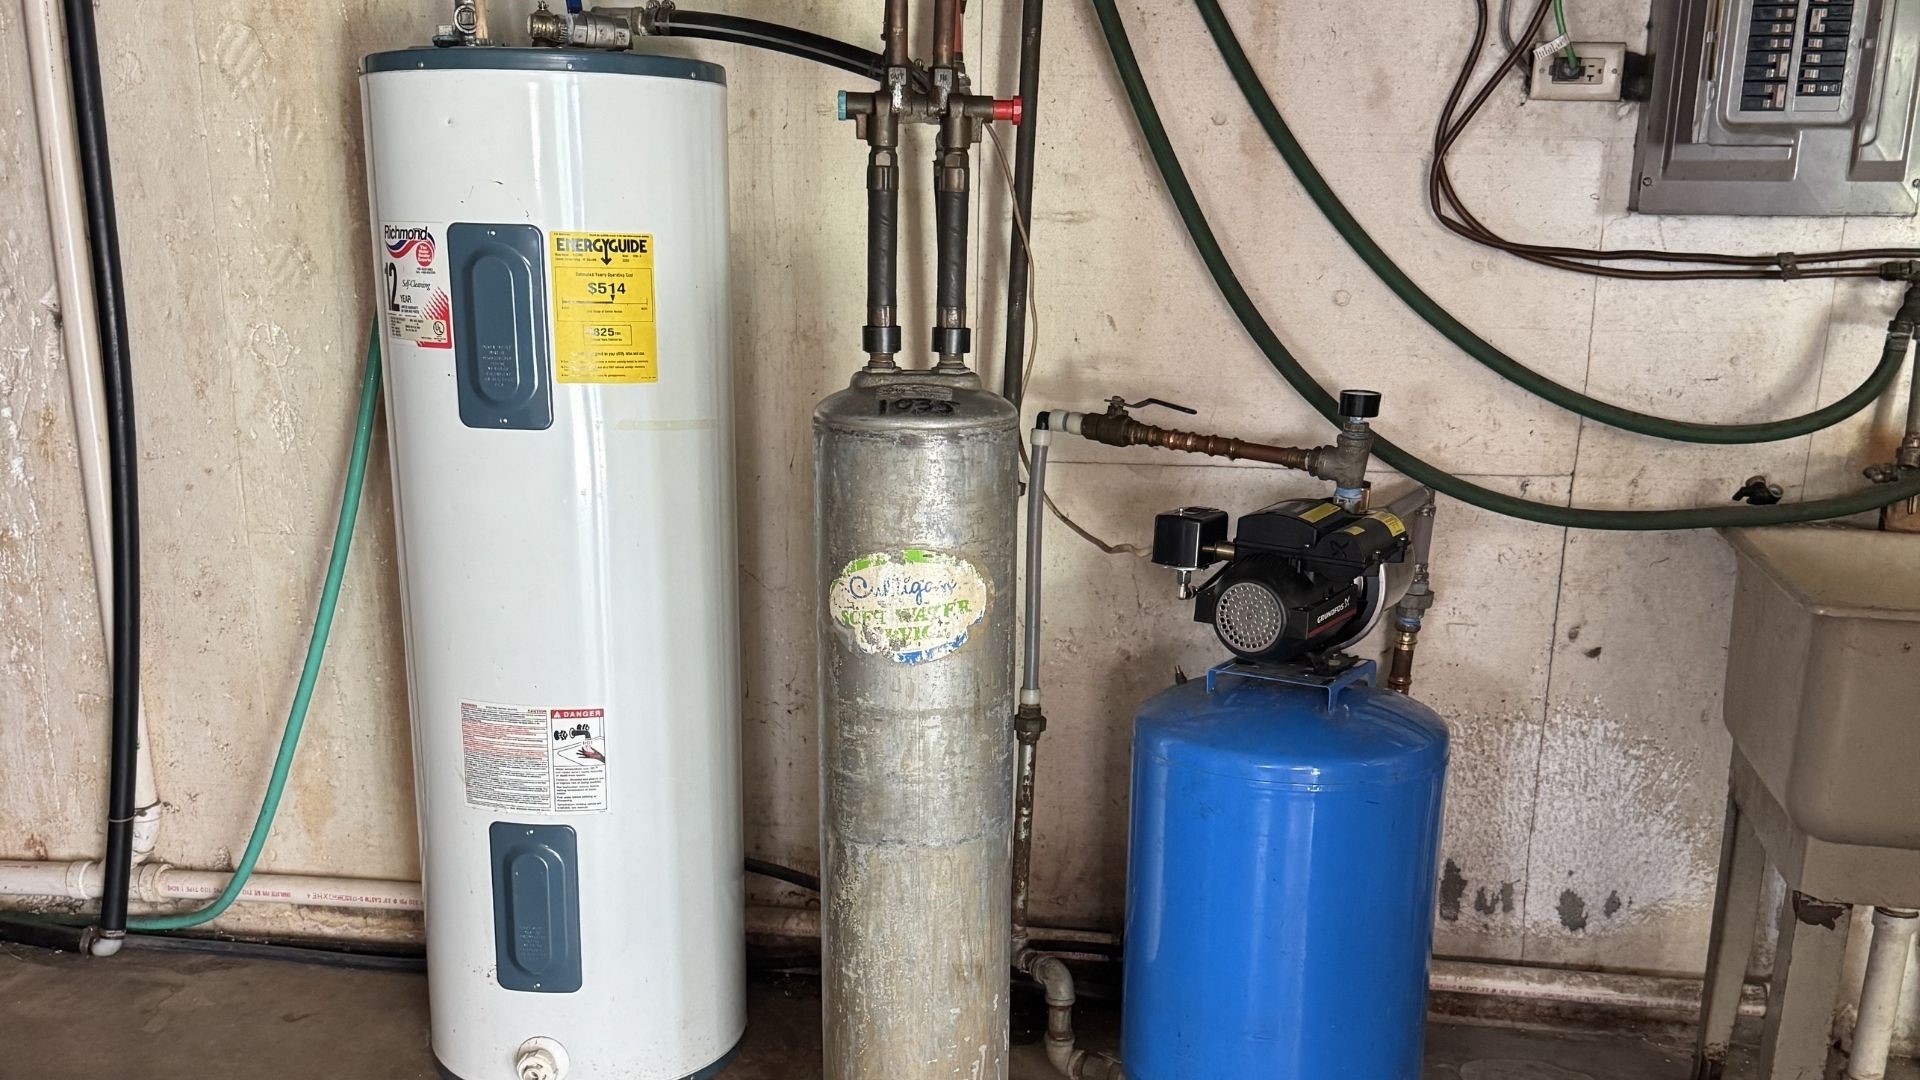
- Appliances Included: Electric Water Heater
- Basement: Full
- Below Grade Finished Area: 132 SqFt
- Below Grade Unfinished Area: 1,056 SqFt
- Building Area Total: 2,376 SqFt
- Cooling: Wall Unit(s)
- Electric: Circuit Breakers
- Foundation: Block, Poured
- Heating: Forced Air, Other, See Remarks
- Levels: One
- Living Area: 1,320 SqFt
- Rooms Total: 14
Rooms
- Bathroom #1: 6' x 3', Simulated Wood, Plank, Main Level
- Bathroom #2: 11' x 12', Vinyl, Lower Level
- Bathroom #3: 11' x 6', Simulated Wood, Plank, Main Level
- Bedroom #1: 11' x 16', Concrete, Lower Level
- Bedroom #2: 11' x 11', Concrete, Lower Level
- Bedroom #3: 13' x 14', Simulated Wood, Plank, Main Level
- Bedroom #4: 11' x 10', Simulated Wood, Plank, Main Level
- Dining Area: 9' x 8', Simulated Wood, Plank, Main Level
- Dining Room: 9' x 12', Simulated Wood, Plank, Main Level
- Kitchen: 10' x 13', Tile, Main Level
- Living Room: 14' x 22', Simulated Wood, Plank, Main Level
- Other: 22' x 27', Concrete, Lower Level
- Other: 11' x 15', Concrete, Lower Level
Exterior Features
- Construction: Metal Siding, Vinyl Siding
- Covered Spaces: 4
- Garage: 4 Car, Attached
- Lake/River Name: Irving Creek
- Lot Size: 2.54 Acres
- Parking: Asphalt, Attached, Driveway, Garage
- Patio Features: Deck
- Sewer: Holding Tank, Septic Tank
- Stories: 1
- Structure Type: Manufactured House
- Style: One Story
- Water Source: Other, See Remarks
- Waterfront: Creek
- Waterfront Length: 500 Ft
Property Details
- 2025 Taxes: $1,473
- County: Dunn
- Property Subtype: Single Family Residence
- School District: Menomonie Area
- Status: Active
- Township: Town of Menomonie
- Year Built: 1950
- Listing Office: RE/MAX Results~Menomonie
- Last Update: September 2nd @ 12:14 PM
