
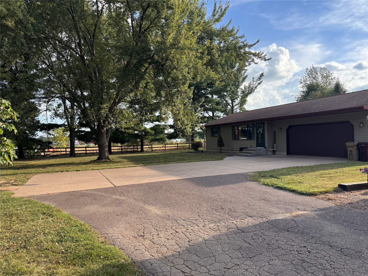
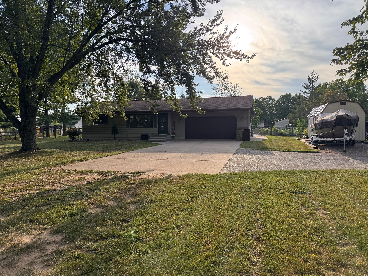
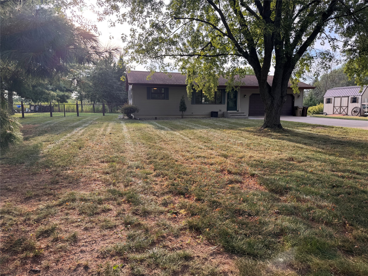
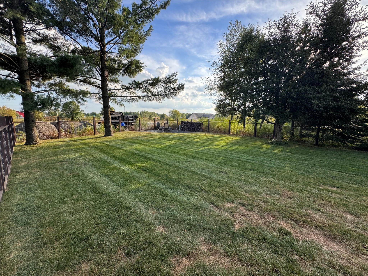
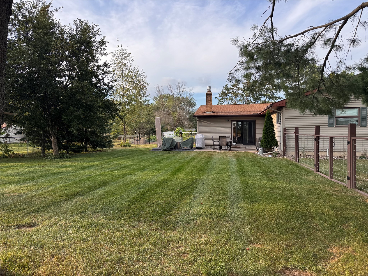
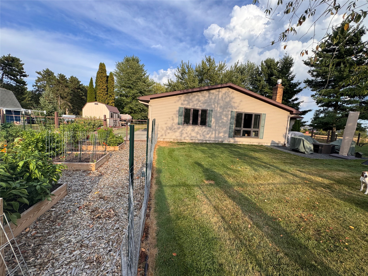
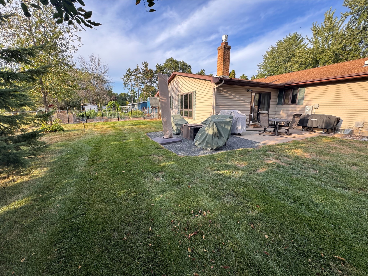
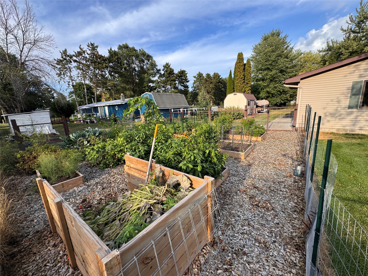
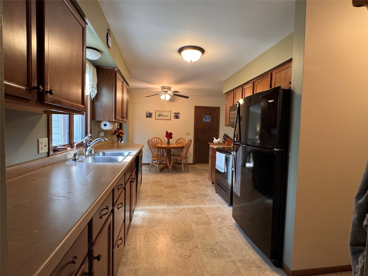
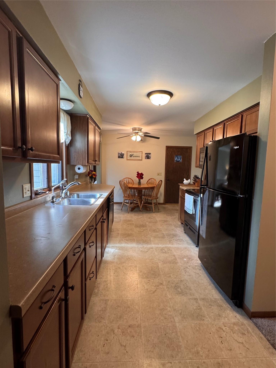
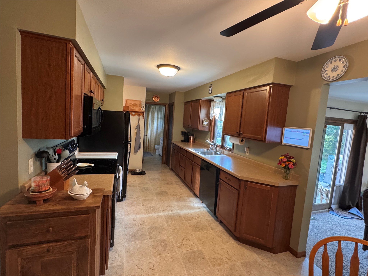
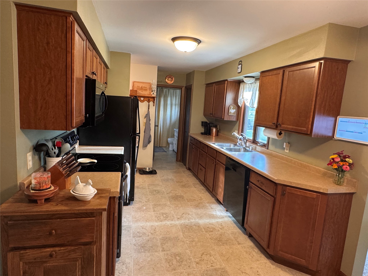
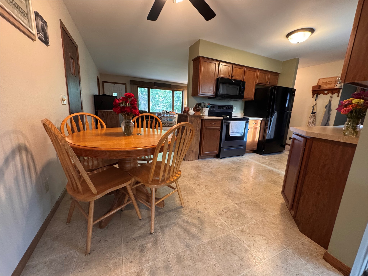
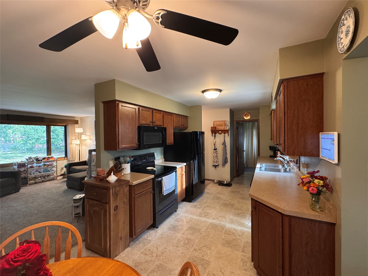
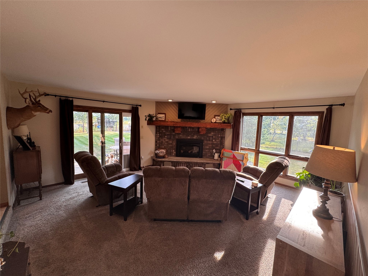
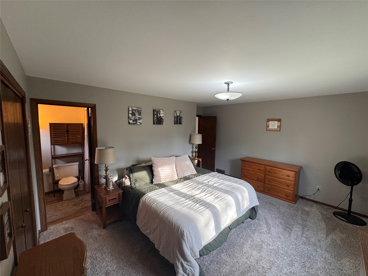
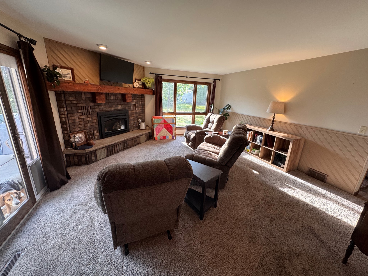
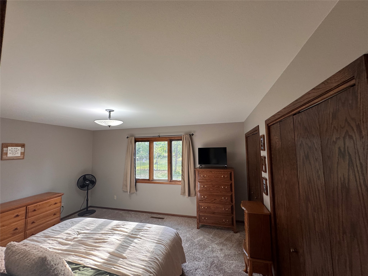
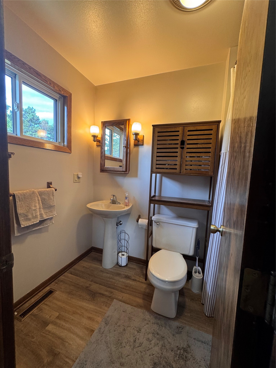
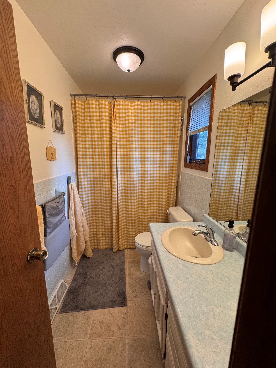
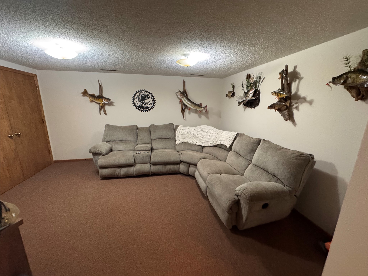
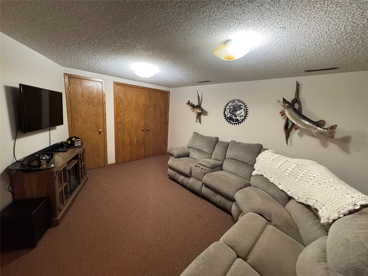
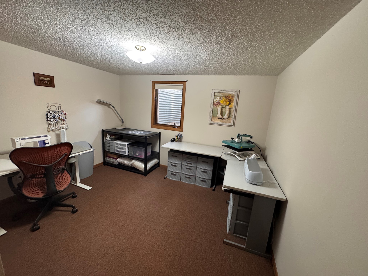
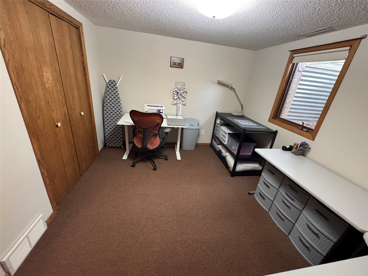
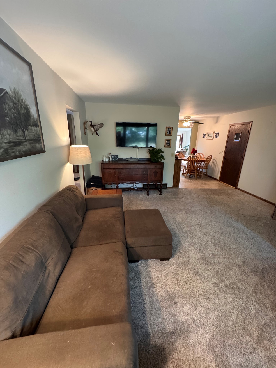
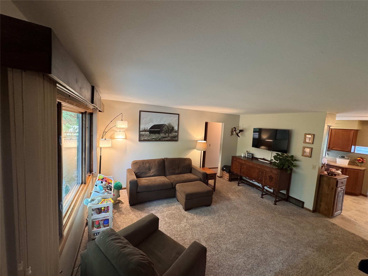
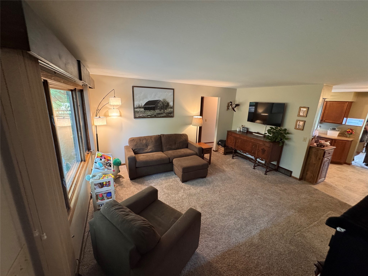
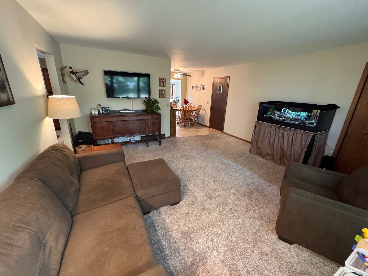
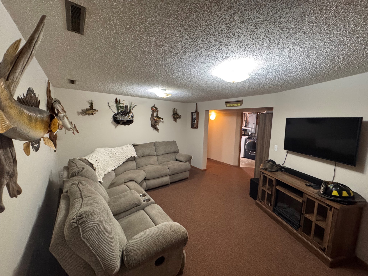
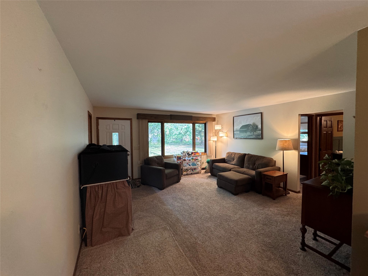
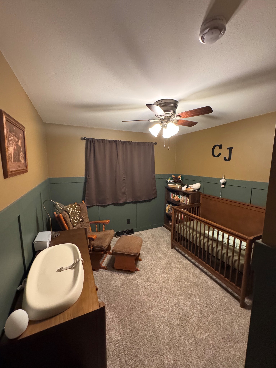
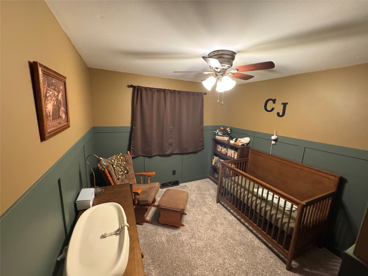
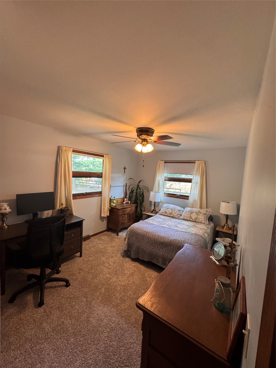
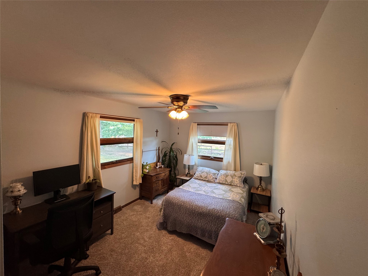
Discover the charm of this beautifully maintained and private home, ideally located near Lake Wissota and everyday amenities. Surrounded by a park-like yard, this property offers a peaceful setting to enjoy every season. In warmer months, relax on the back concrete patio or fire pit area, while cooler days invite you to gather around the fireplace and take in snowy views through the oversized 4 season room windows. The spacious owner’s suite features a double closet and private bath for added comfort. Storage is abundant with a large garden shed, generous closets throughout both levels, and a convenient crawlspace. Recent updates include a water softener, pressure tank, dishwasher, radon mitigation system, and landscaping. Thoughtfully cared for and truly move-in ready, this inviting home offers the perfect place to settle in, make memories, and begin your next chapter! Home Offers dual septic drain fields a spacious fenced in back yard and close distance to lake Wissota boat launch, Wissota State park, hospitals and restaurants. Give us a call and come check out this great home today.
Interior Features
- Above Grade Finished Area: 1,444 SqFt
- Appliances Included: Dishwasher, Electric Water Heater, Oven, Range, Refrigerator, Water Softener
- Basement: Full, Partially Finished
- Below Grade Finished Area: 400 SqFt
- Below Grade Unfinished Area: 600 SqFt
- Building Area Total: 2,444 SqFt
- Cooling: Central Air
- Electric: Circuit Breakers
- Fireplace: One, Insert, Gas Log
- Fireplaces: 1
- Foundation: Poured
- Heating: Forced Air
- Interior Features: Ceiling Fan(s)
- Levels: One
- Living Area: 1,844 SqFt
- Rooms Total: 11
- Windows: Window Coverings
Rooms
- 4 Season Room: 16' x 16', Carpet, Main Level
- Bathroom #1: 5' x 9', Other, Main Level
- Bathroom #2: 5' x 8', Other, Main Level
- Bedroom #1: 12' x 12', Carpet, Lower Level
- Bedroom #2: 12' x 10', Carpet, Main Level
- Bedroom #3: 15' x 10', Carpet, Main Level
- Bedroom #4: 15' x 14', Carpet, Main Level
- Dining Area: 9' x 9', Linoleum, Main Level
- Family Room: 14' x 12', Carpet, Lower Level
- Kitchen: 9' x 15', Linoleum, Main Level
- Living Room: 16' x 17', Carpet, Main Level
Exterior Features
- Construction: Vinyl Siding
- Covered Spaces: 2
- Exterior Features: Fence
- Fencing: Chain Link, Yard Fenced
- Garage: 2 Car, Attached
- Lot Size: 0.46 Acres
- Parking: Asphalt, Attached, Concrete, Driveway, Garage, Shared Driveway
- Patio Features: Concrete, Four Season, Patio
- Sewer: Other, Septic Tank, See Remarks
- Stories: 1
- Style: One Story
- Water Source: Private, Well
Property Details
- 2025 Taxes: $2,505
- County: Chippewa
- Other Structures: Shed(s)
- Possession: Close of Escrow
- Property Subtype: Single Family Residence
- School District: Chippewa Falls Area Unified
- Status: Active
- Township: Town of Lafayette
- Year Built: 1978
- Zoning: Residential
- Listing Office: Building Hope Realty
- Last Update: September 11th @ 4:50 PM
