
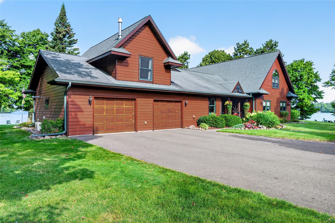
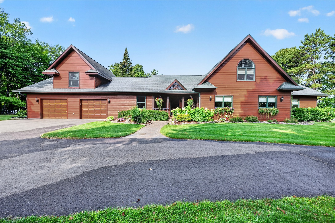
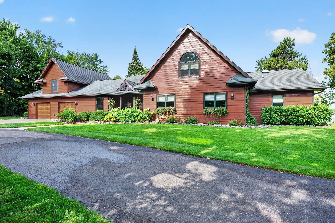
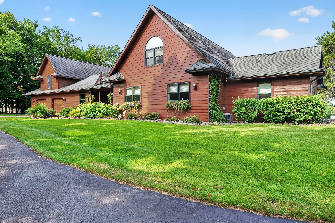
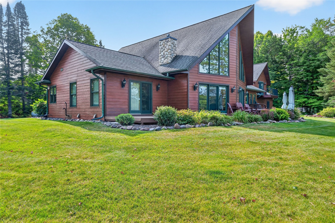
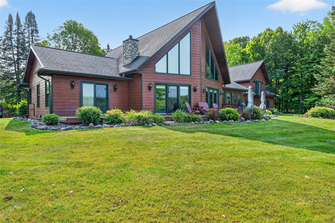
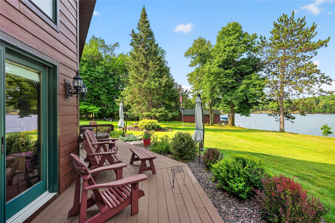
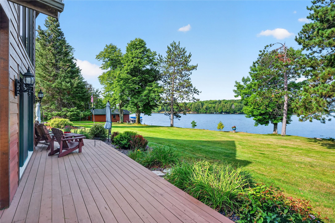
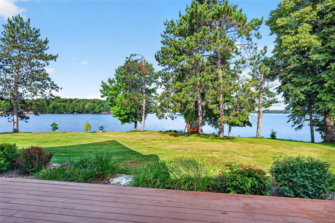
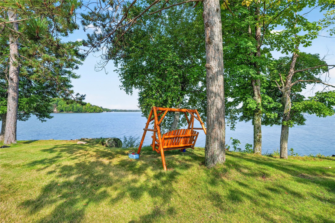
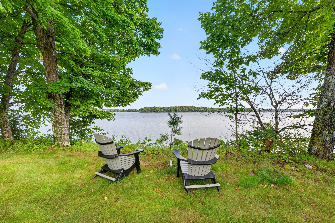
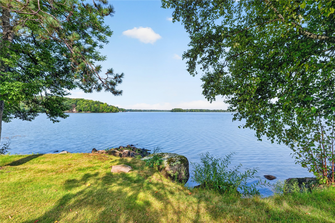
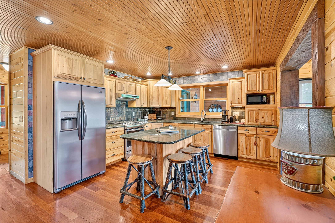
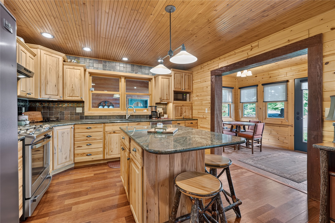
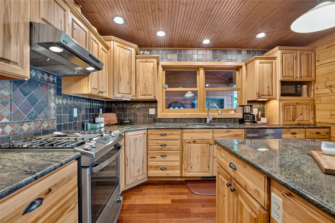
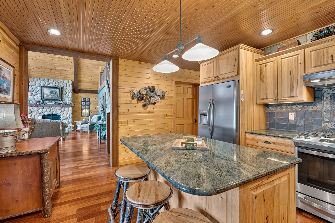
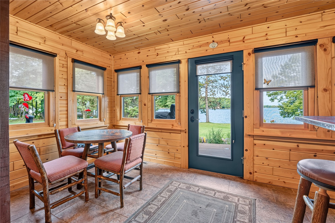
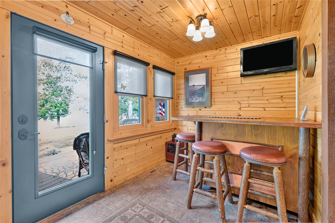
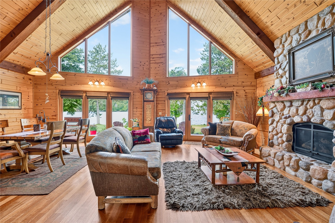
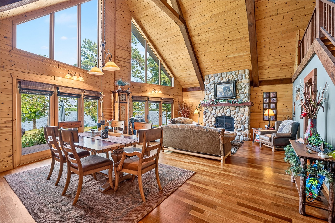
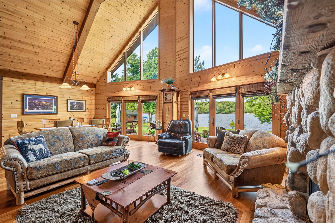
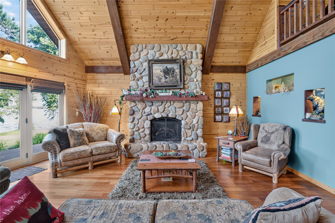
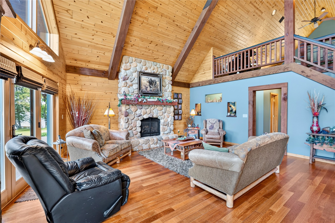
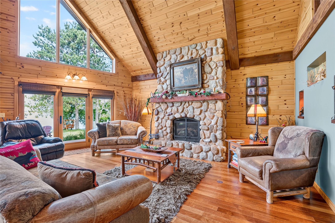
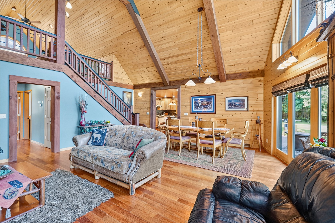
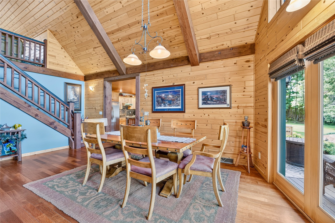
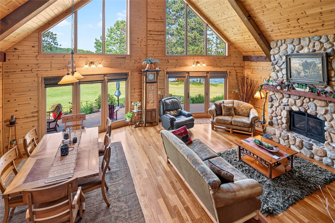
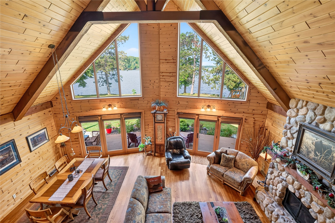
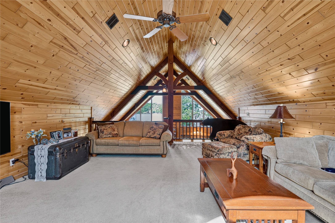
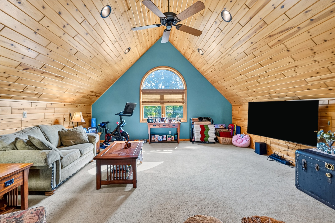
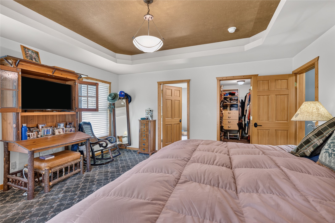
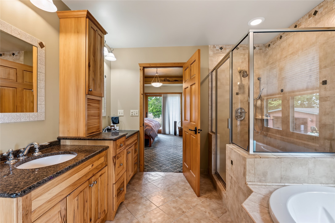
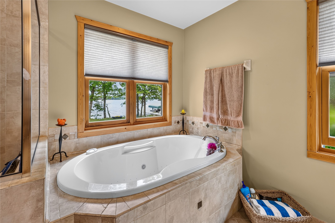
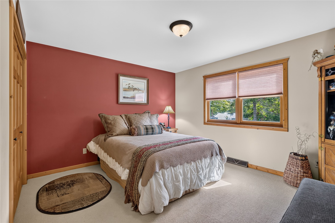
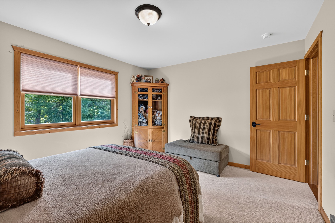
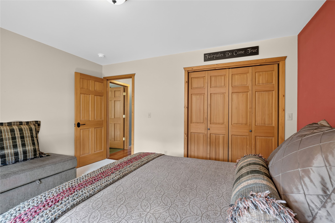
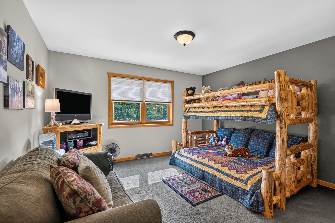
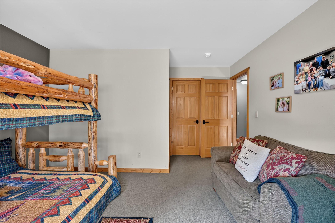
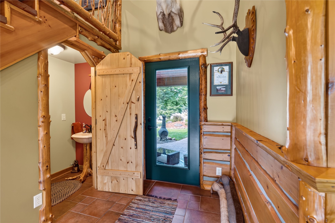
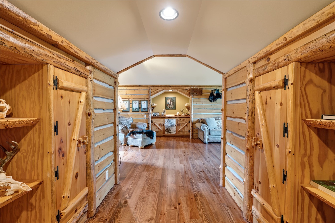
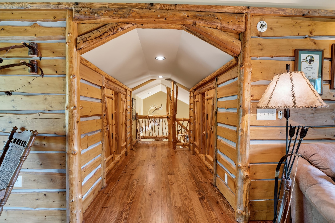
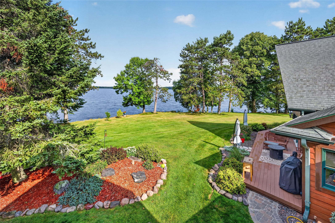
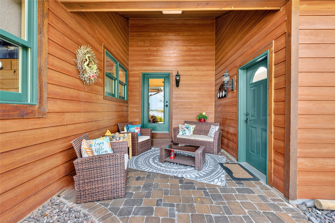
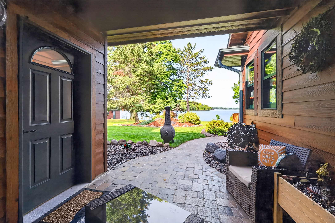
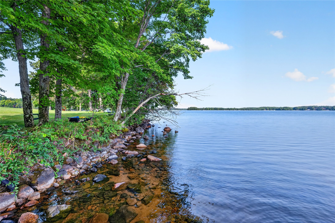
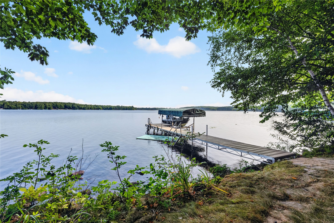
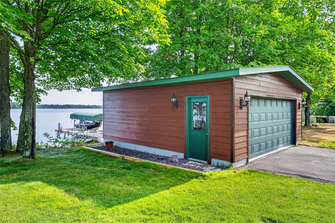
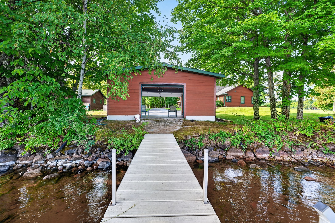
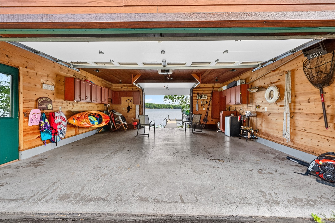
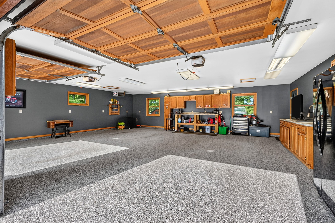
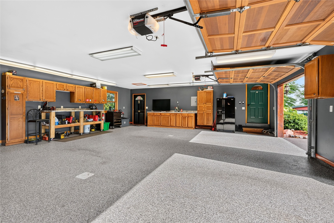
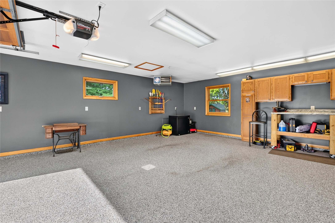
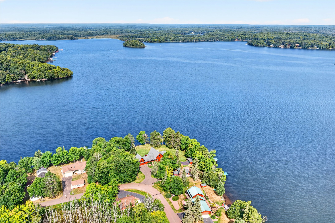
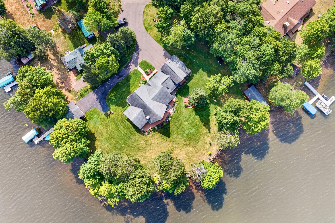
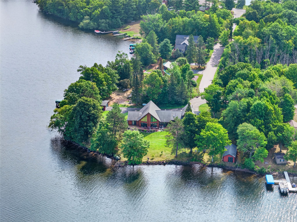
Experience the pinnacle of Northwoods living with this magnificent Lake Namakagon estate. Perfectly situated on a premium one-acre lot, this property offers a rare combination of level elevation and breathtaking, westerly-facing big lake views - ideal for enjoying Wisconsin's legendary sunsets. The heart of the property is a custom-built masterpiece by the renowned Tim Brown Construction. Completed in 2005, this 3,317 square-foot home exudes quality and sophistication. The interior layout features three spacious bedrooms and two and a half baths, all thoughtfully designed with high end upgrades and meticulous attention to detail throughout. Outside, the grounds are impeccably maintained, featuring professional landscaping and a convenient underground sprinkler system to keep the lawn lush all season long. Whether you are looking for a serene year round residence or a premier vacation retreat, this home offers an unmatched lakeside experience.
Interior Features
- Above Grade Finished Area: 3,317 SqFt
- Appliances Included: Dryer, Dishwasher, Freezer, Gas Water Heater, Oven, Range, Refrigerator, Washer
- Basement: Crawl Space
- Building Area Total: 3,317 SqFt
- Cooling: Central Air
- Electric: Circuit Breakers
- Fireplace: Two, Free Standing, Gas Log
- Fireplaces: 2
- Foundation: Block
- Heating: Forced Air
- Interior Features: Ceiling Fan(s)
- Levels: One and One Half
- Living Area: 3,317 SqFt
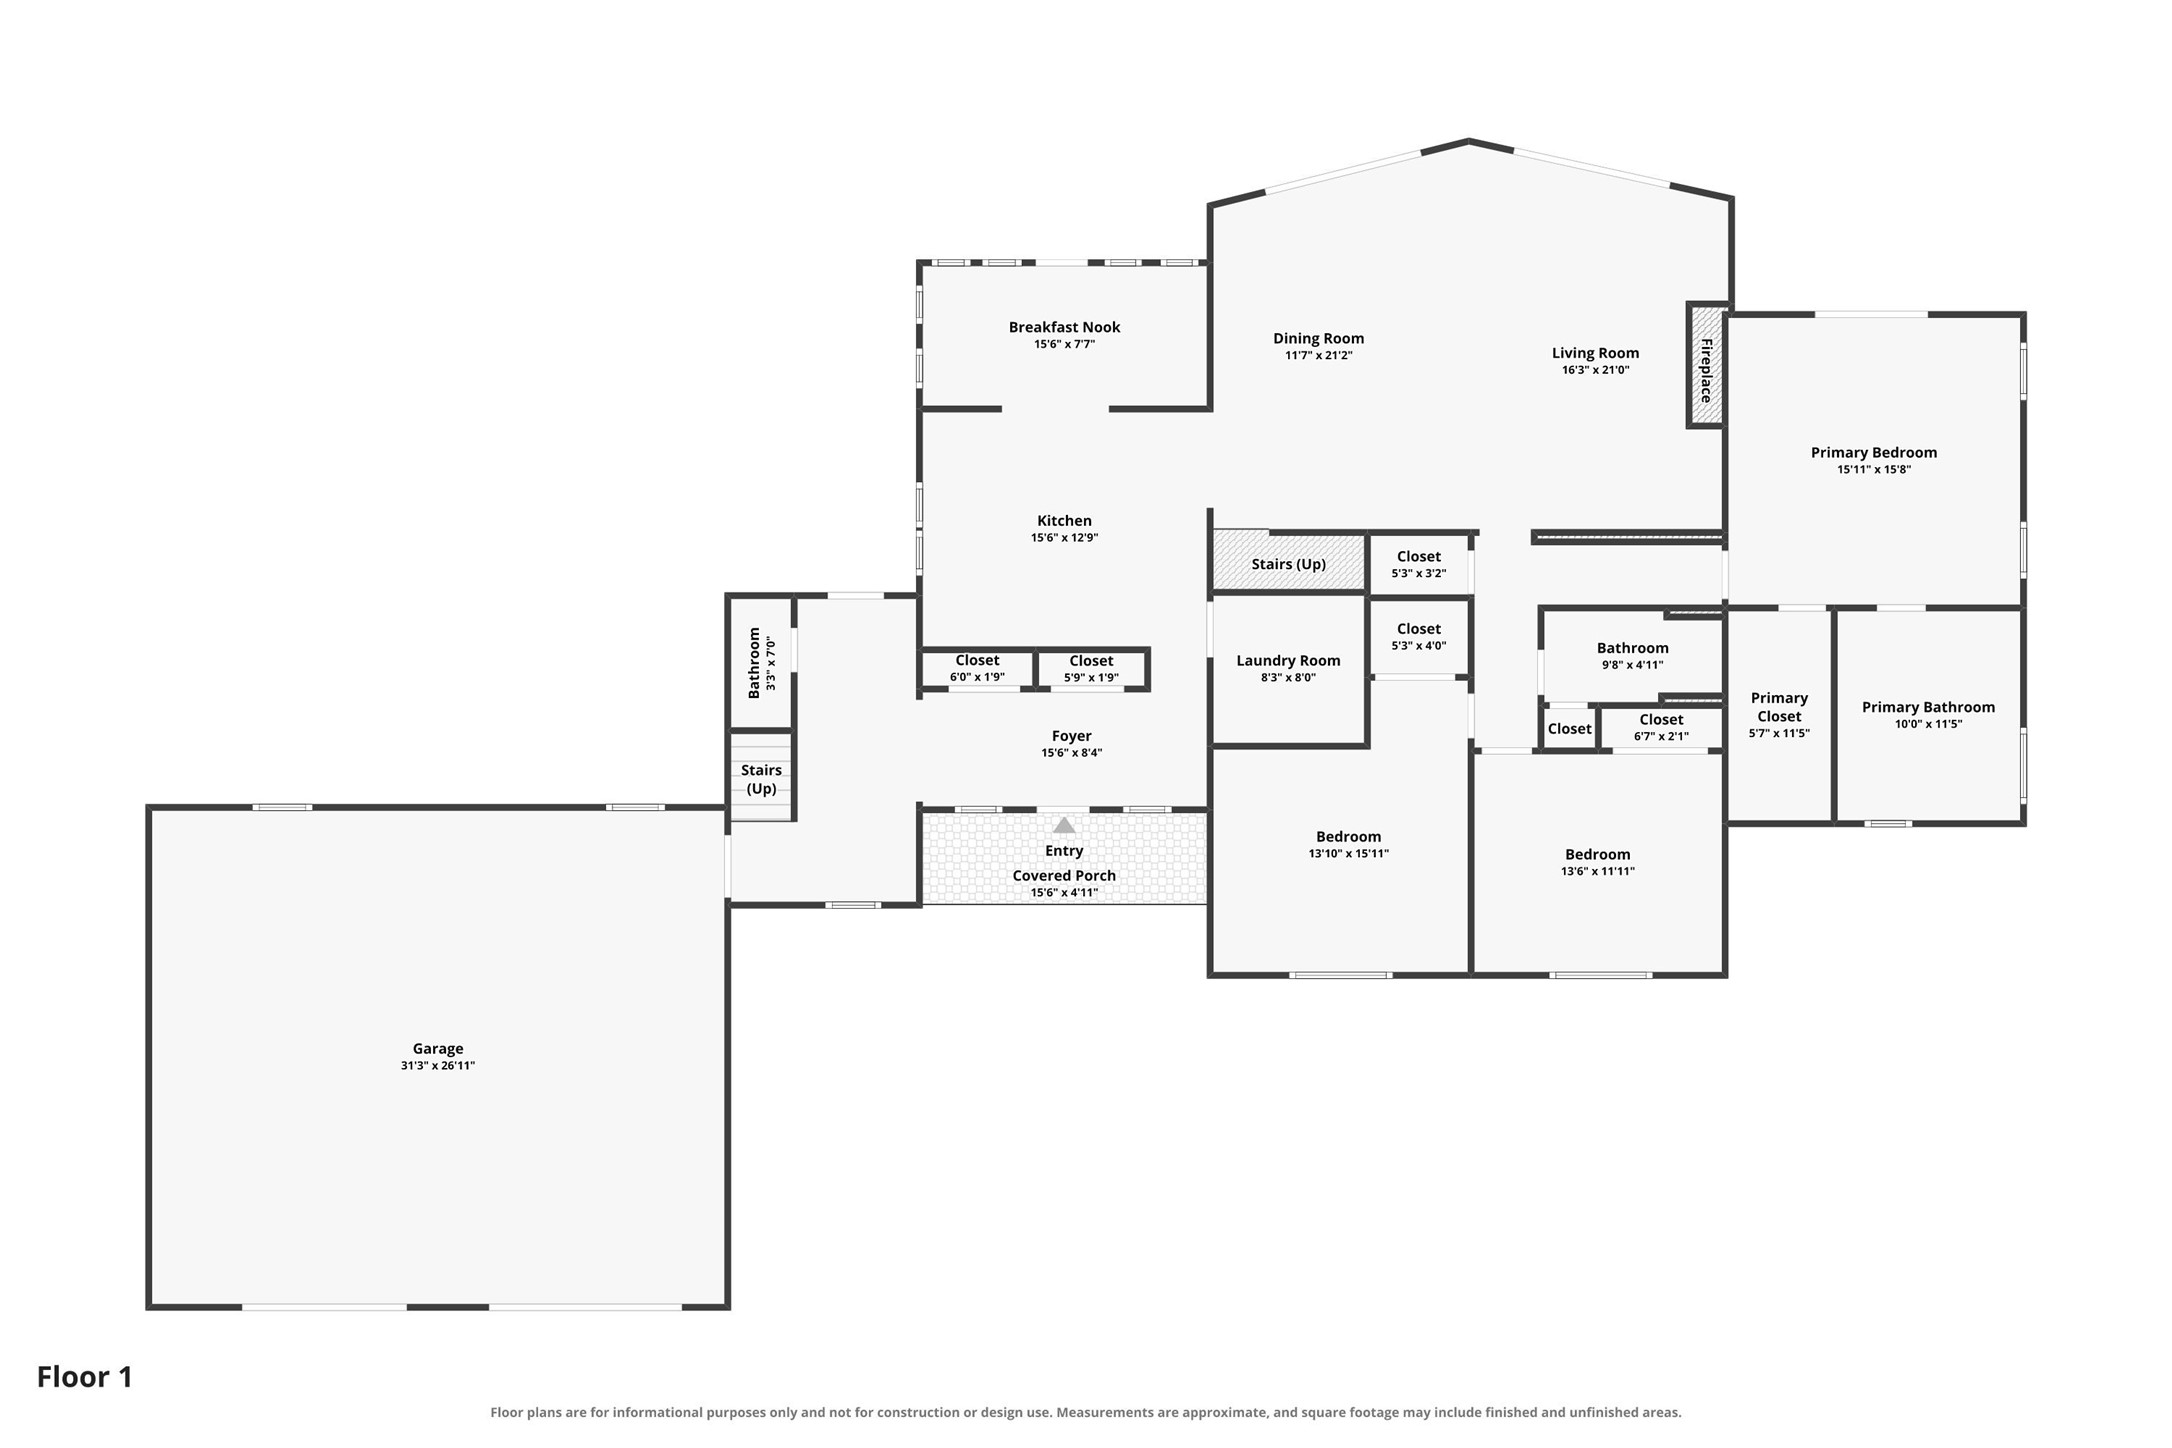
- Rooms Total: 12
- Windows: Window Coverings
Rooms
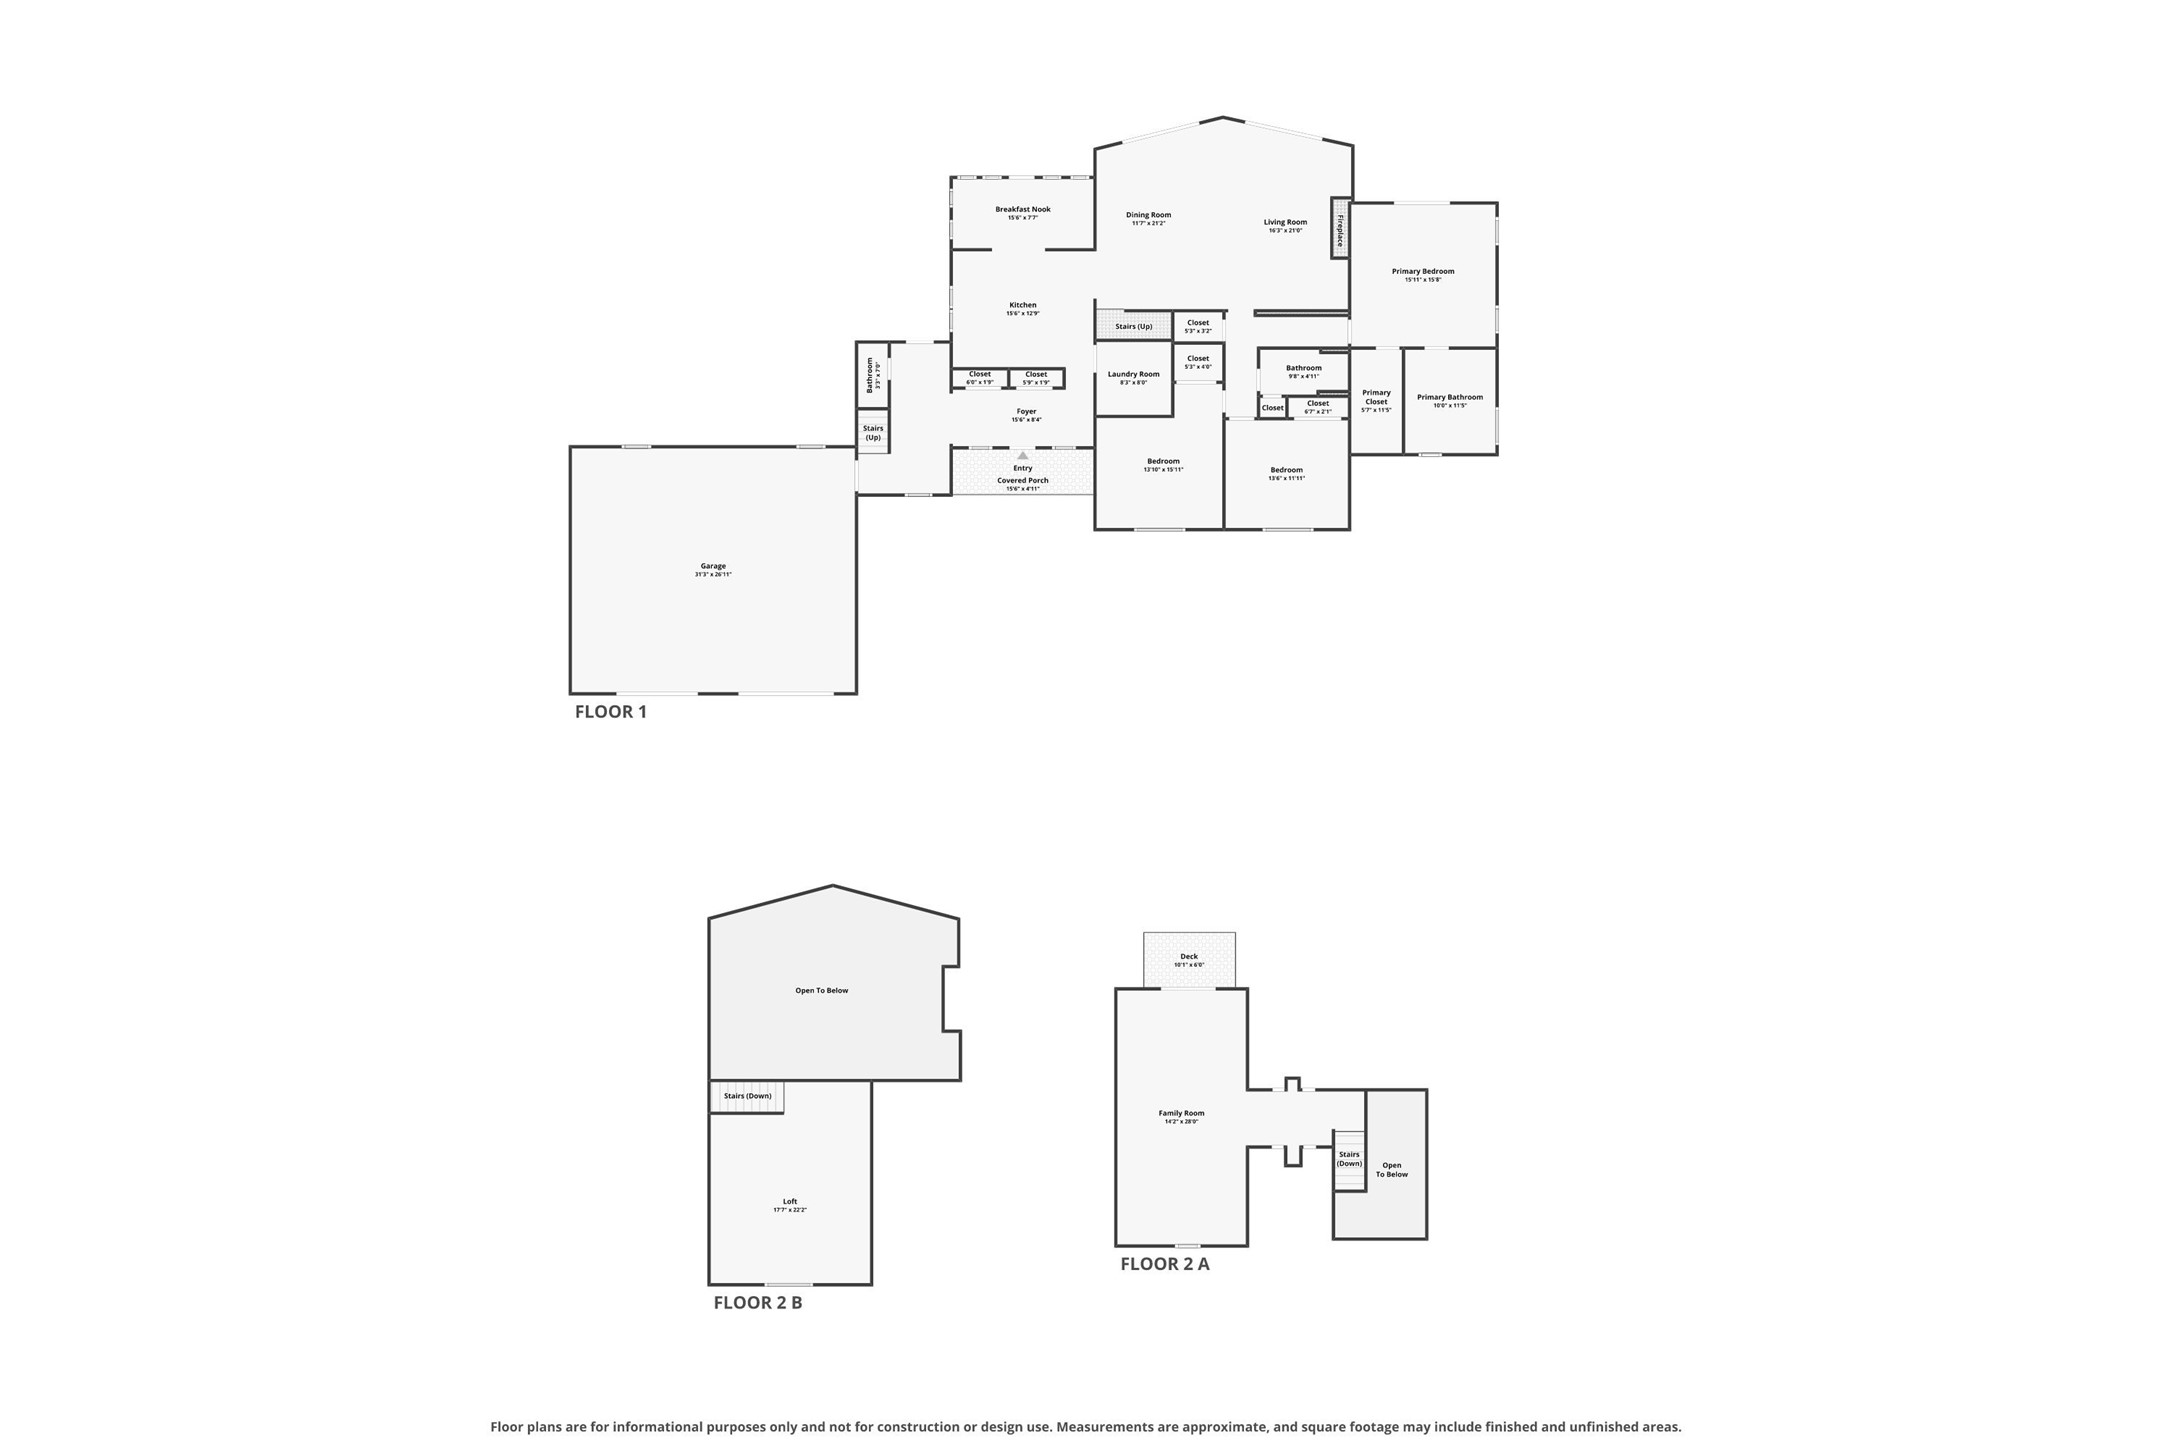
- Bathroom #1: 8' x 10', Tile, Main Level
- Bathroom #2: 8' x 6', Tile, Main Level
- Bedroom #1: 16' x 18', Carpet, Main Level
- Bedroom #2: 14' x 12', Carpet, Main Level
- Bedroom #3: 14' x 12', Carpet, Main Level
- Den: 13' x 28', Wood, Upper Level
- Dining Area: 14' x 21', Wood, Main Level
- Dining Room: 16' x 8', Tile, Main Level
- Entry/Foyer: 26' x 8', Tile, Main Level
- Kitchen: 16' x 10', Wood, Main Level
- Living Room: 14' x 21', Wood, Main Level
- Loft: 19' x 24', Carpet, Upper Level
Exterior Features
- Construction: Hardboard
- Covered Spaces: 2
- Exterior Features: Dock, Sprinkler/Irrigation
- Garage: 2 Car, Attached
- Lake/River Name: Namekagon
- Lot Size: 1 Acres
- Parking: Asphalt, Attached, Driveway, Garage, Garage Door Opener
- Patio Features: Covered, Deck, Patio
- Sewer: Holding Tank, Septic Tank
- Style: One and One Half Story
- View: Lake
- Water Source: Drilled Well
- Waterfront: Lake
- Waterfront Length: 385 Ft
Property Details
- 2025 Taxes: $10,126
- County: Bayfield
- Other Structures: Boat House, Shed(s)
- Possession: Close of Escrow
- Property Subtype: Single Family Residence
- School District: Drummond Area
- Status: Active w/ Offer
- Township: Town of Namakagon
- Year Built: 2005
- Zoning: Residential
- Listing Office: Camp David Realty
- Last Update: September 13th @ 9:56 AM
