
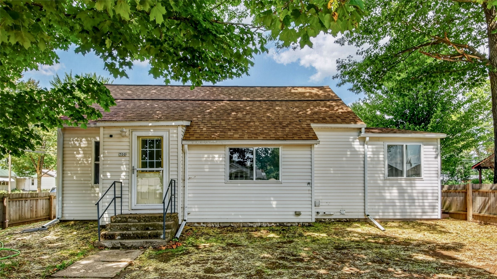
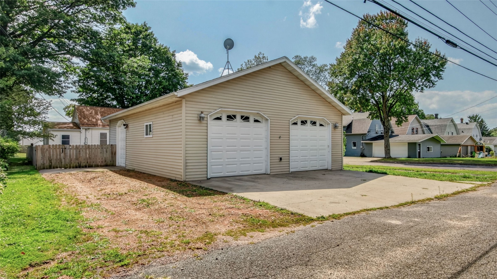
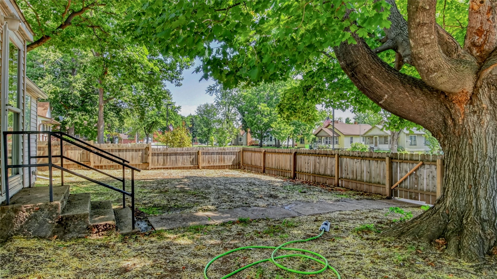
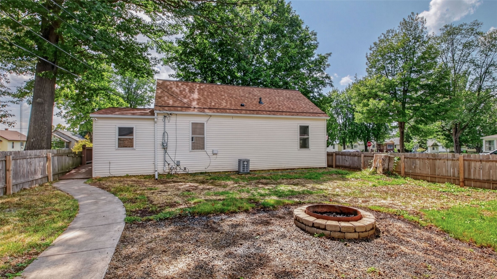
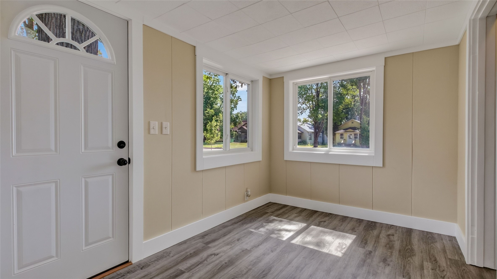
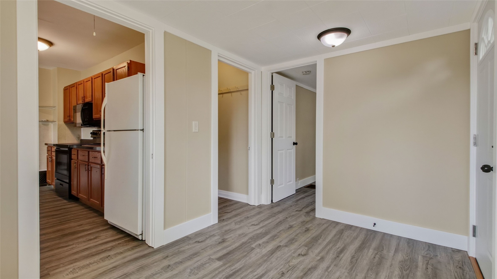
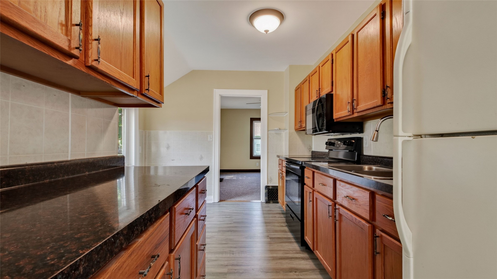
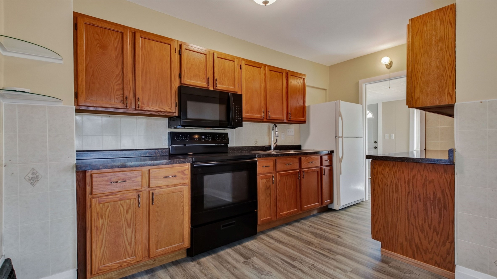
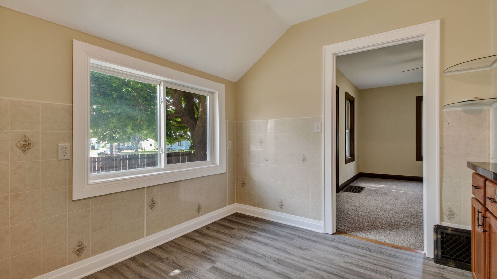
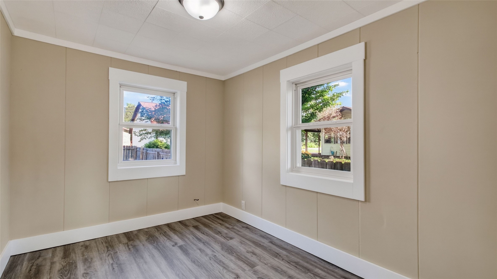
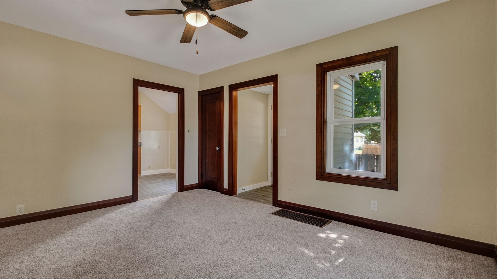
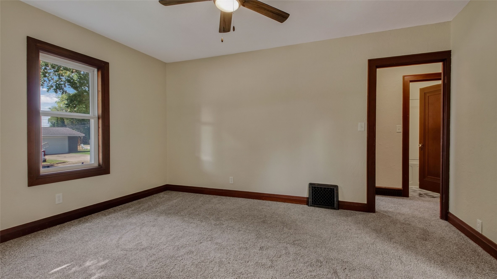
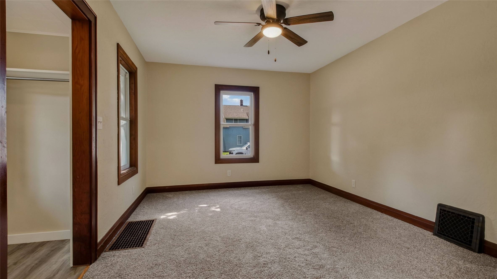
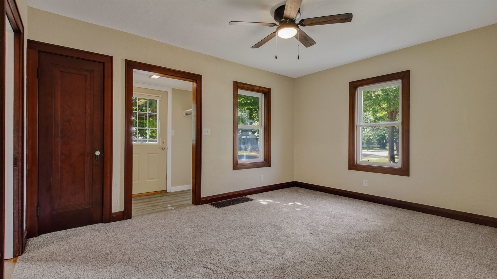
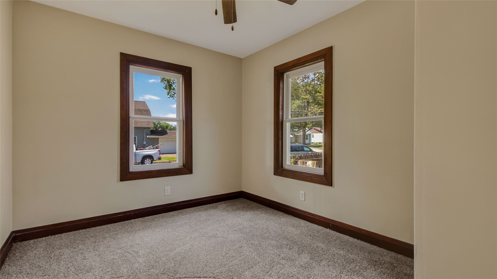
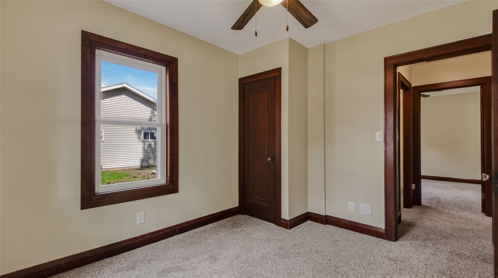
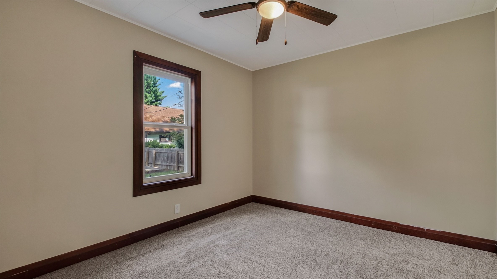
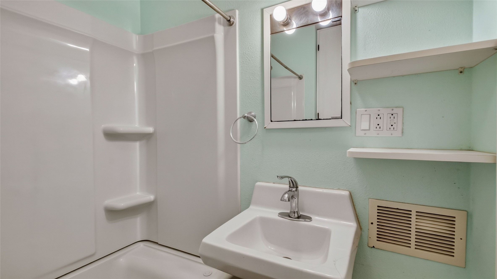
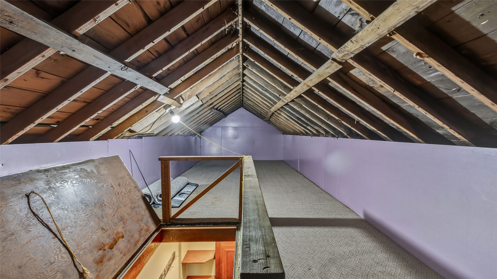
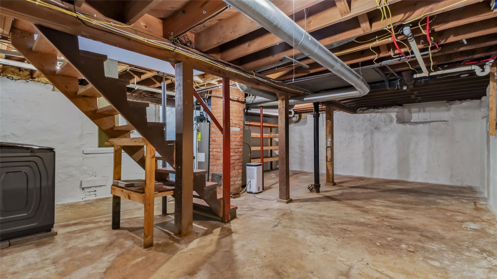
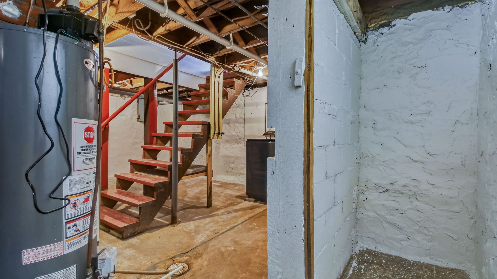
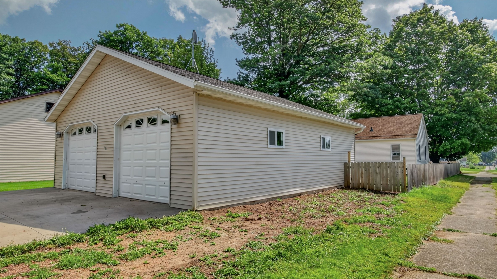
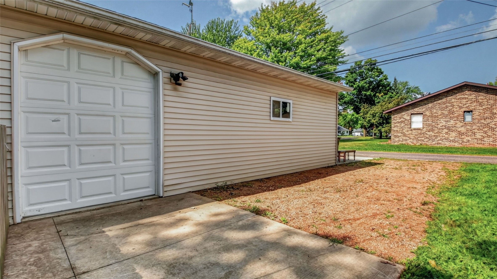
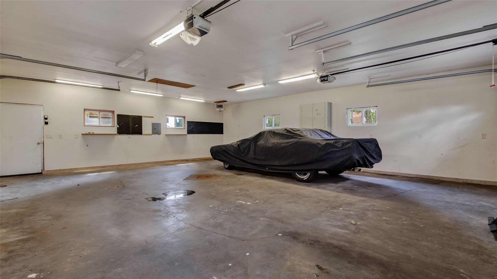
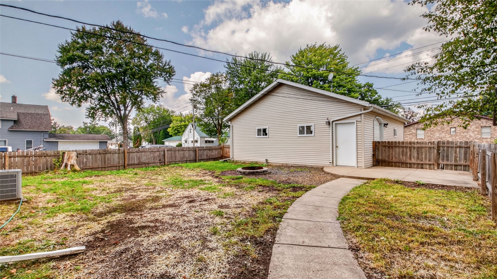
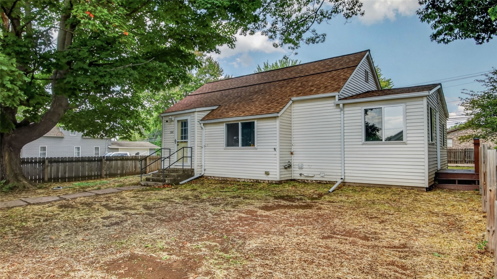
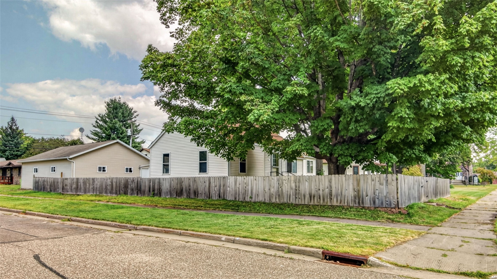
Charming, Fully Renovated Home in the Heart of Cornell! This adorable, fully renovated 3-bedroom home is perfectly located on Main Street in Cornell, just a hop, skip, and a jump from the park, restaurants, schools, and everything this welcoming community has to offer! Situated on a corner lot, this property offers a completely fenced-in yard, providing privacy and a safe space for furry friends and active kids to enjoy. The flat, open front and back yards feature beautiful mature trees and plenty of room for entertaining friends and family. A concrete patio creates the perfect spot for summer gatherings, morning coffee, or relaxing evenings outdoors. The 28x34ft garage is a standout feature, offering plenty of space for vehicles, toys, hobbies, or extra storage. It is insulated, heated, and finished with a concrete floor & floor drain, making it useful year-round. The private back-alley entry adds convenience while keeping your garage access tucked away from the main road. Upstairs, the open attic area offers additional opportunity to make the space your own—use it as a home office, playroom, hobby space, or potentially an extra bedroom. With its charming location, thoughtful updates, spacious garage, fenced yard, and endless possibilities, this home truly has so much to offer. Enjoy the convenience of being close to everything while still having your own private outdoor space. Homes like this don't come along often! Call today to schedule your private showing—this one won't last long!
Interior Features
- Above Grade Finished Area: 955 SqFt
- Above Grade Unfinished Area: 261 SqFt
- Accessibility Features: Accessible Approach with Ramp
- Appliances Included: Dryer, Gas Water Heater, Oven, Range, Refrigerator, Washer
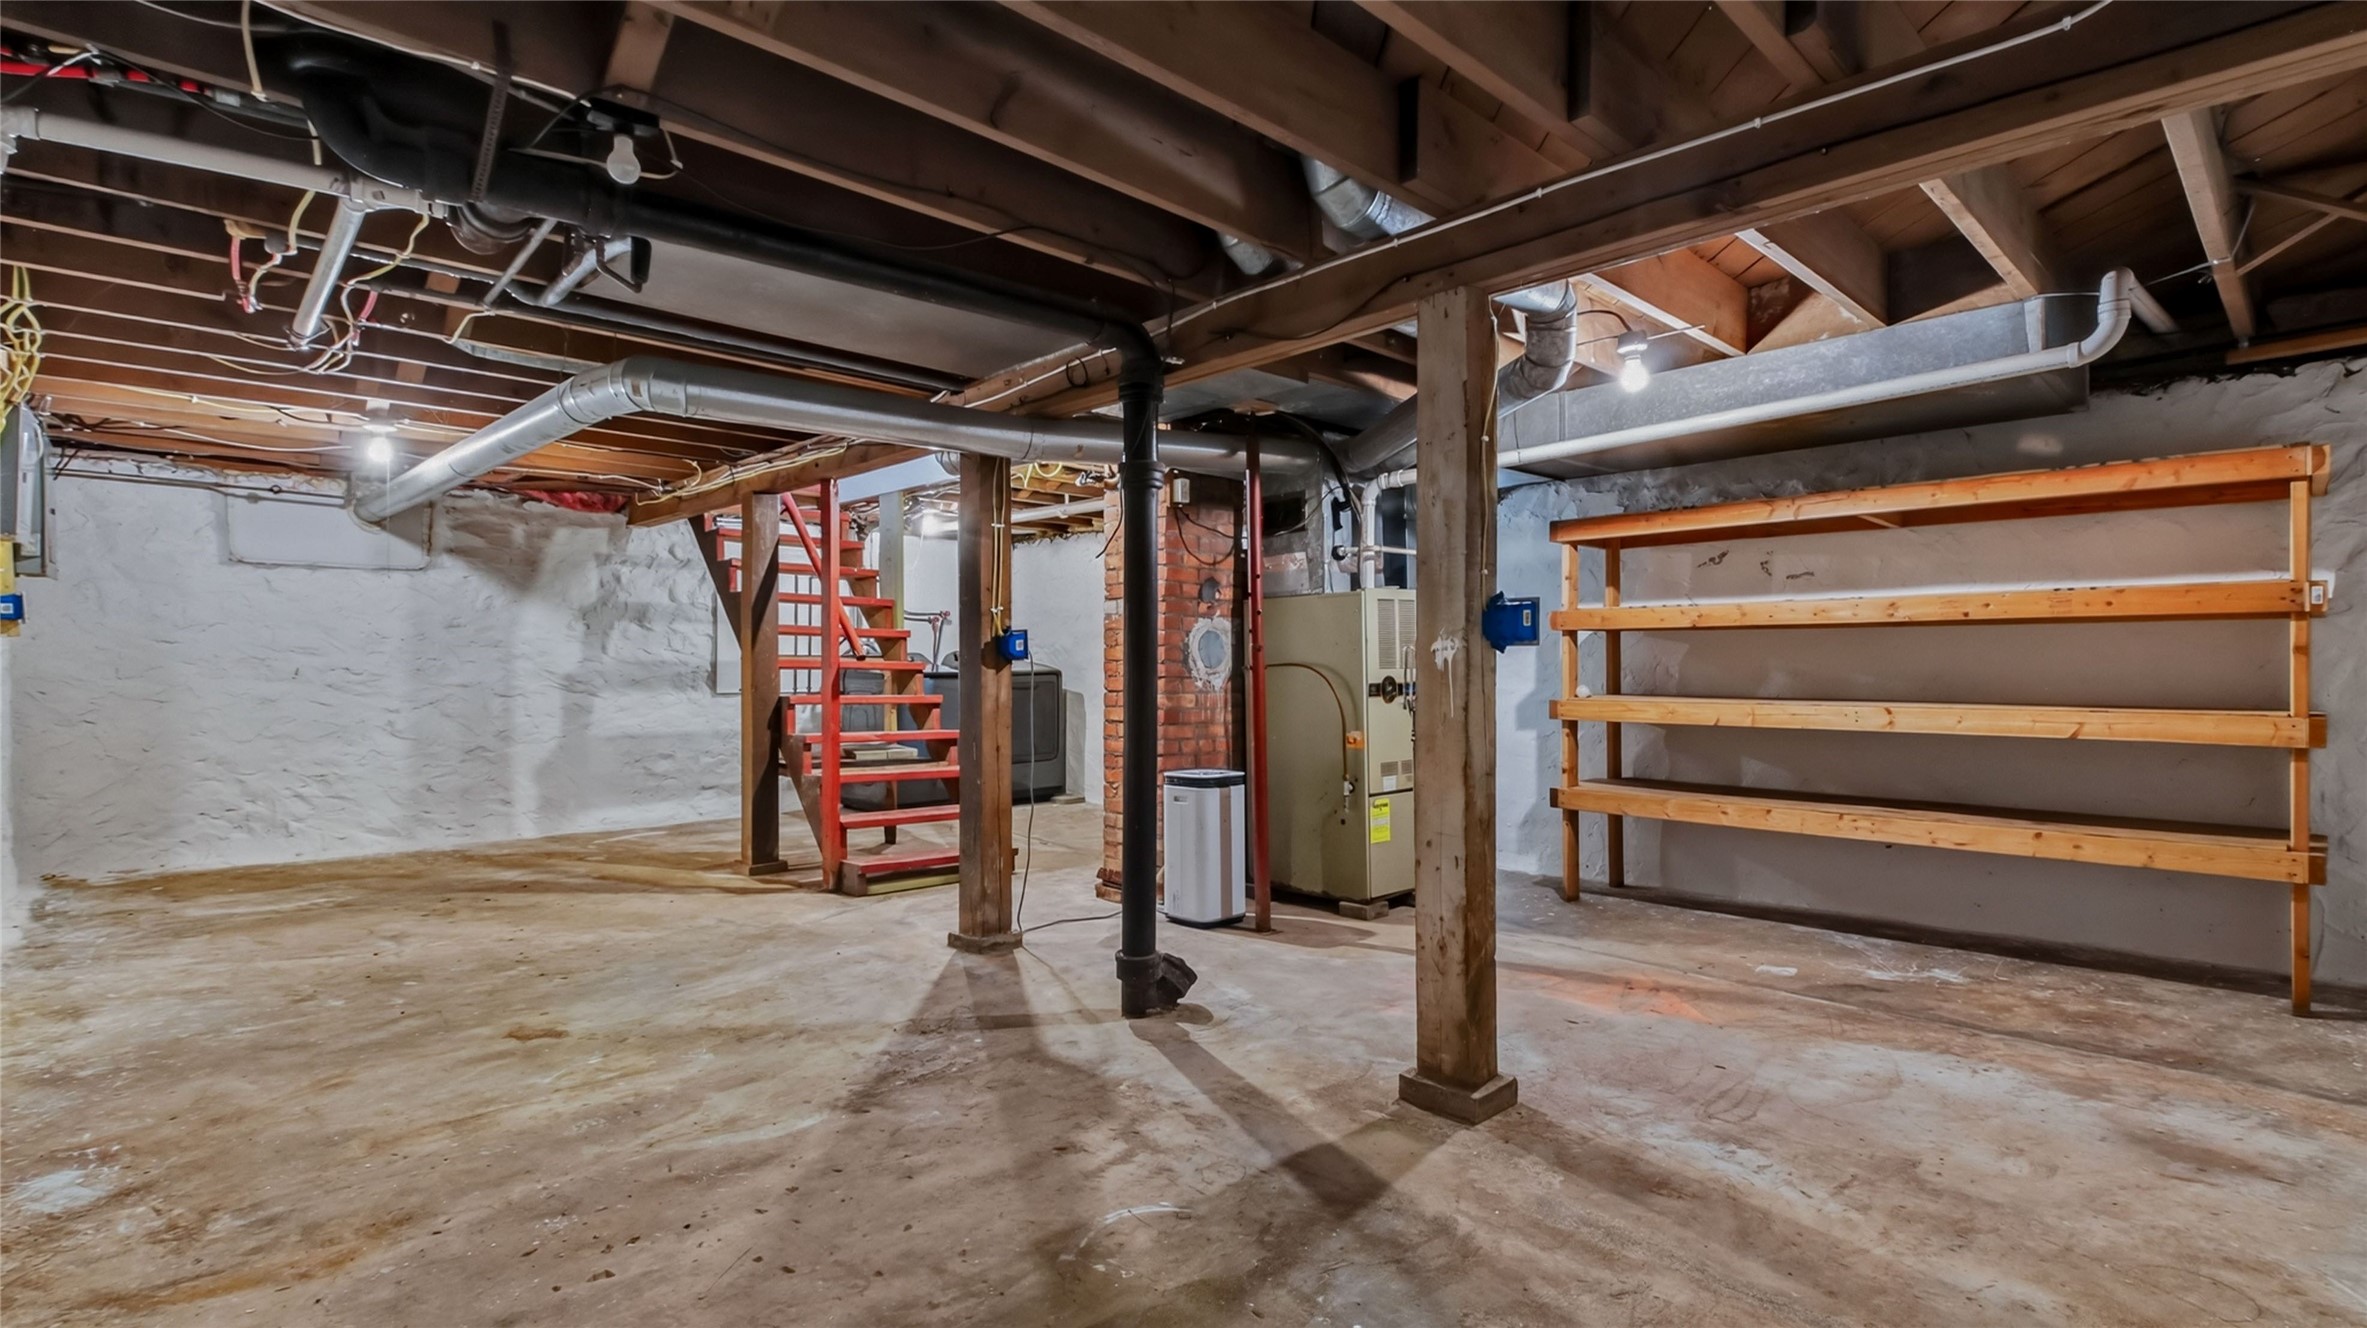
- Basement: Full
- Building Area Total: 1,216 SqFt
- Cooling: Central Air
- Electric: Circuit Breakers
- Foundation: Stone
- Heating: Forced Air
- Levels: One
- Living Area: 955 SqFt
- Rooms Total: 9
- Windows: Window Coverings
Rooms
- Bathroom #1: 6' x 5', Laminate, Main Level
- Bedroom #1: 7' x 10', Laminate, Main Level
- Bedroom #2: 9' x 11', Carpet, Main Level
- Bedroom #3: 10' x 11', Carpet, Main Level
- Entry/Foyer: 5' x 3', Laminate, Main Level
- Entry/Foyer: 7' x 11', Laminate, Main Level
- Kitchen: 14' x 10', Laminate, Main Level
- Living Room: 14' x 11', Carpet, Main Level
- Loft: 9' x 29', Carpet, Upper Level
Exterior Features
- Construction: Aluminum Siding, Vinyl Siding
- Covered Spaces: 2
- Exterior Features: Fence
- Fencing: Wood, Yard Fenced
- Garage: 2 Car, Detached
- Lot Size: 0.15 Acres
- Parking: Detached, Garage, No Driveway, Garage Door Opener
- Patio Features: Concrete, Patio
- Sewer: Public Sewer
- Stories: 1
- Style: One Story
- Water Source: Public
Property Details
- 2025 Taxes: $1,459
- County: Chippewa
- Possession: Close of Escrow
- Property Subtype: Single Family Residence
- School District: Cornell
- Status: Active
- Township: City of Cornell
- Year Built: 1940
- Zoning: Residential
- Listing Office: Chippewa Valley Real Estate, LLC
- Last Update: September 12th @ 1:30 PM
