
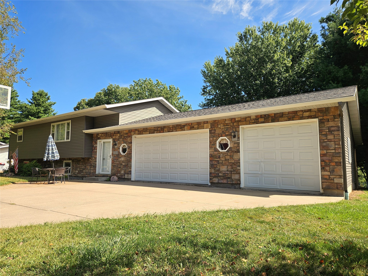
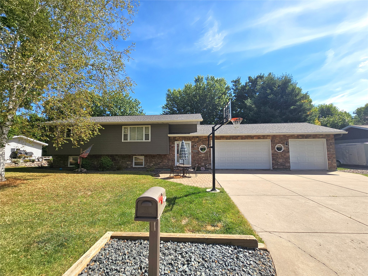
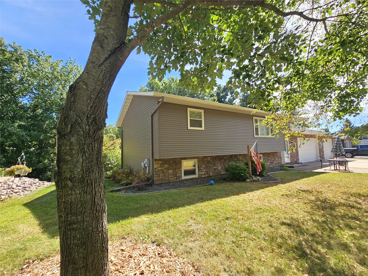
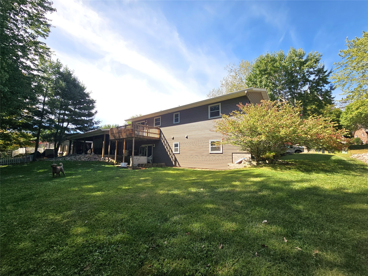
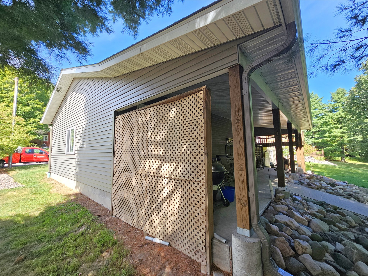
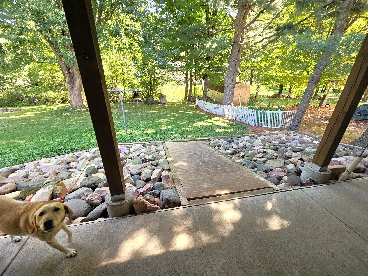
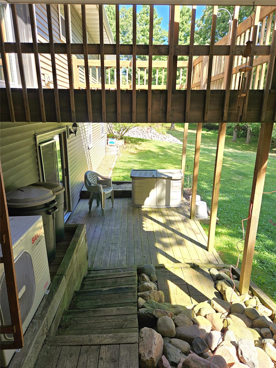
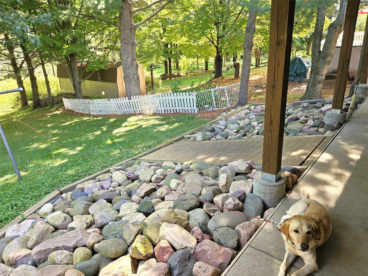
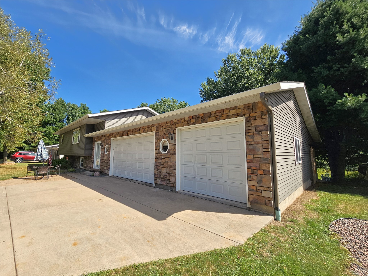
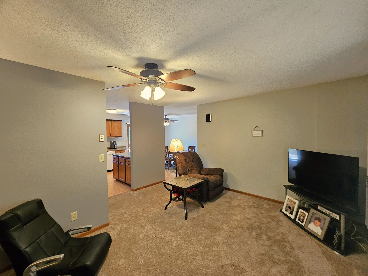
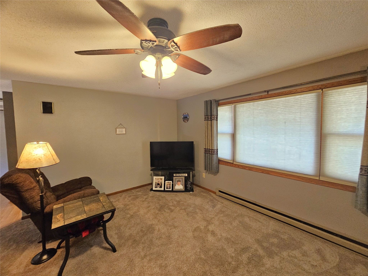
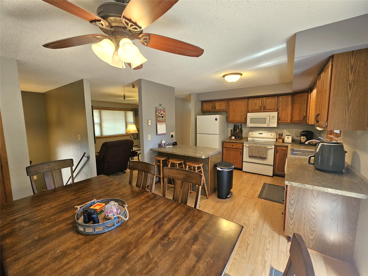
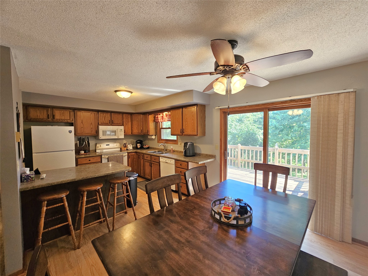
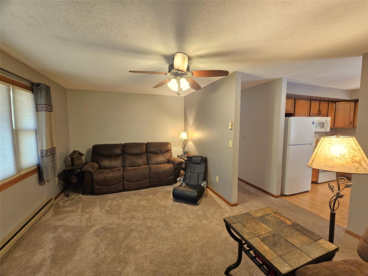
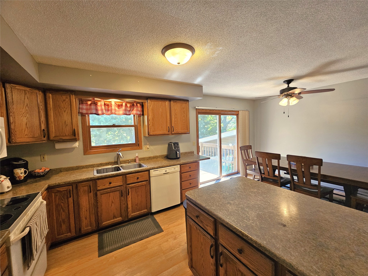
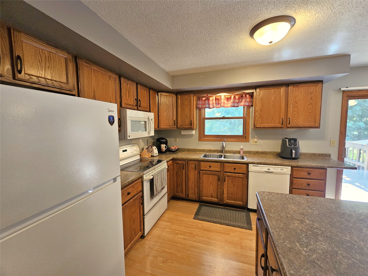
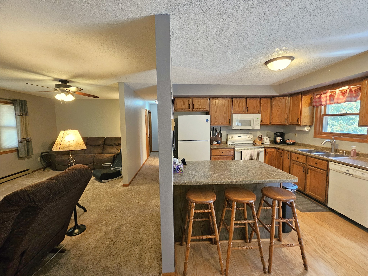
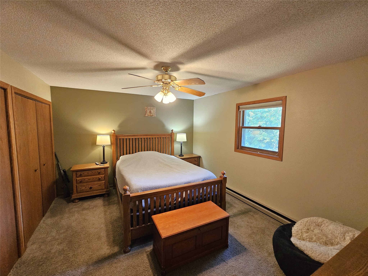
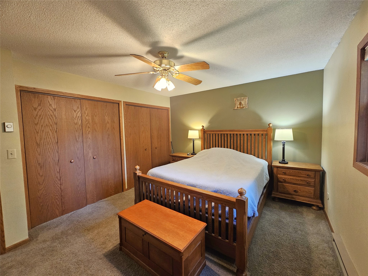
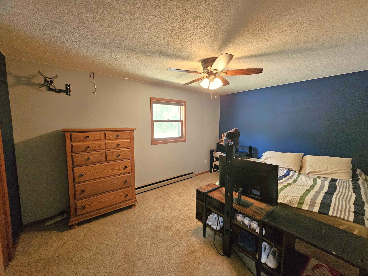
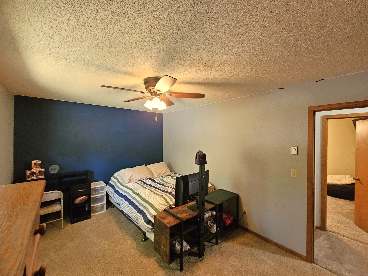
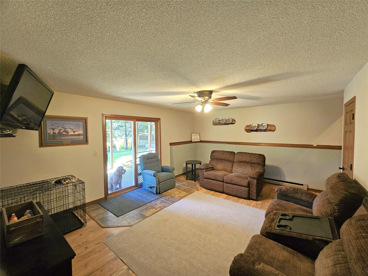
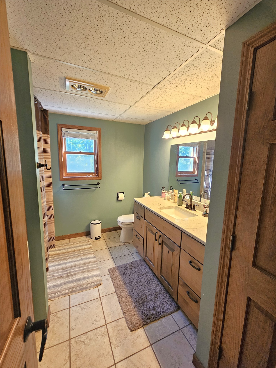
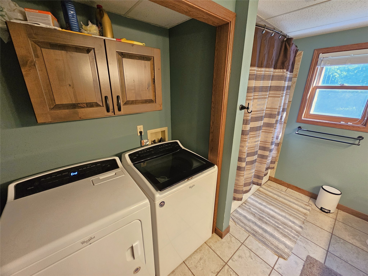
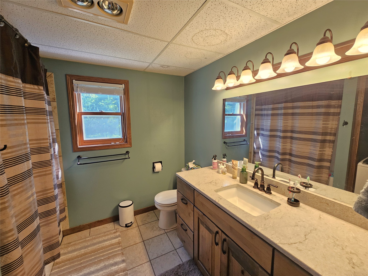
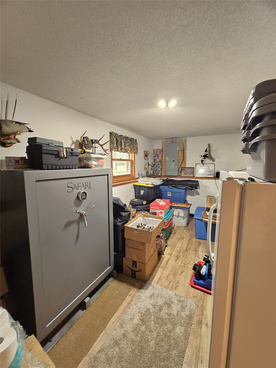
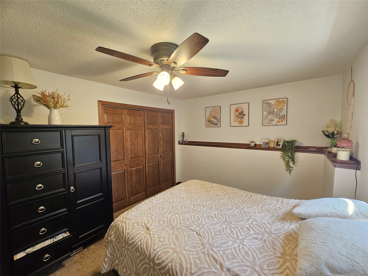
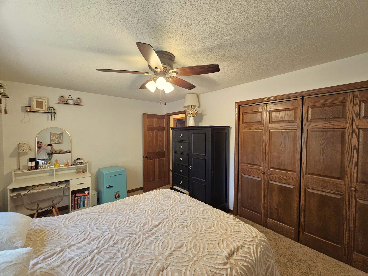
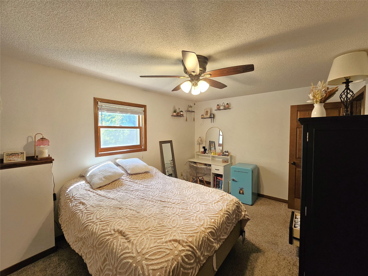
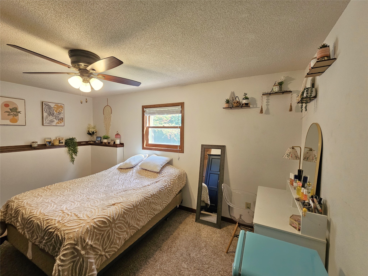
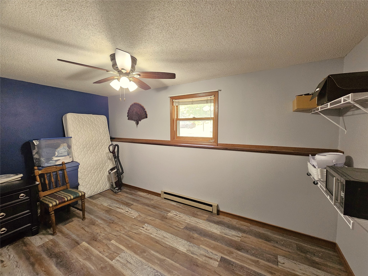
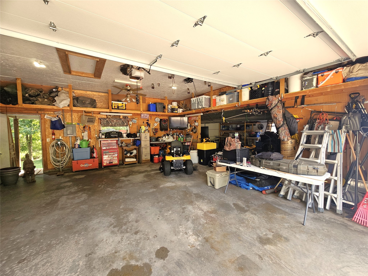
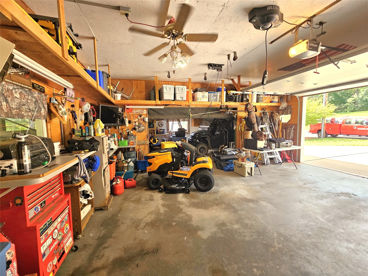
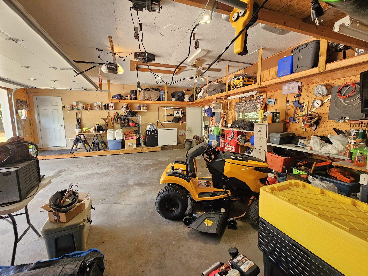
This beautiful home is nestled in a small development on a quiet dead-end street, offering the peaceful feel of country living with the convenience of city utilities and just minutes from everything the city has to offer. Numerous improvements have been completed since 2023, including a new roof, steel seamless siding, gutters, and downspouts. The spacious three-car attached garage provides ample overhead storage, while the third stall features garage doors at both the front and rear—offering convenient access to the backyard and covered patio. The nicely finished lower level provides additional living space and includes a versatile bonus room that would make an ideal home office, additional bedroom, or hobby room. The spacious family room features a walkout directly to the backyard patio, where you can relax and enjoy the peaceful wooded backdrop behind the home.
Interior Features
- Above Grade Finished Area: 1,144 SqFt
- Appliances Included: Dryer, Dishwasher, Electric Water Heater, Microwave, Oven, Range, Refrigerator, Washer
- Basement: Full, Finished, Walk-Out Access
- Below Grade Finished Area: 1,056 SqFt
- Building Area Total: 2,200 SqFt
- Cooling: Ductless
- Electric: Circuit Breakers
- Foundation: Poured
- Heating: Baseboard
- Interior Features: Ceiling Fan(s)
- Levels: Multi/Split
- Living Area: 2,200 SqFt
- Rooms Total: 12
Rooms
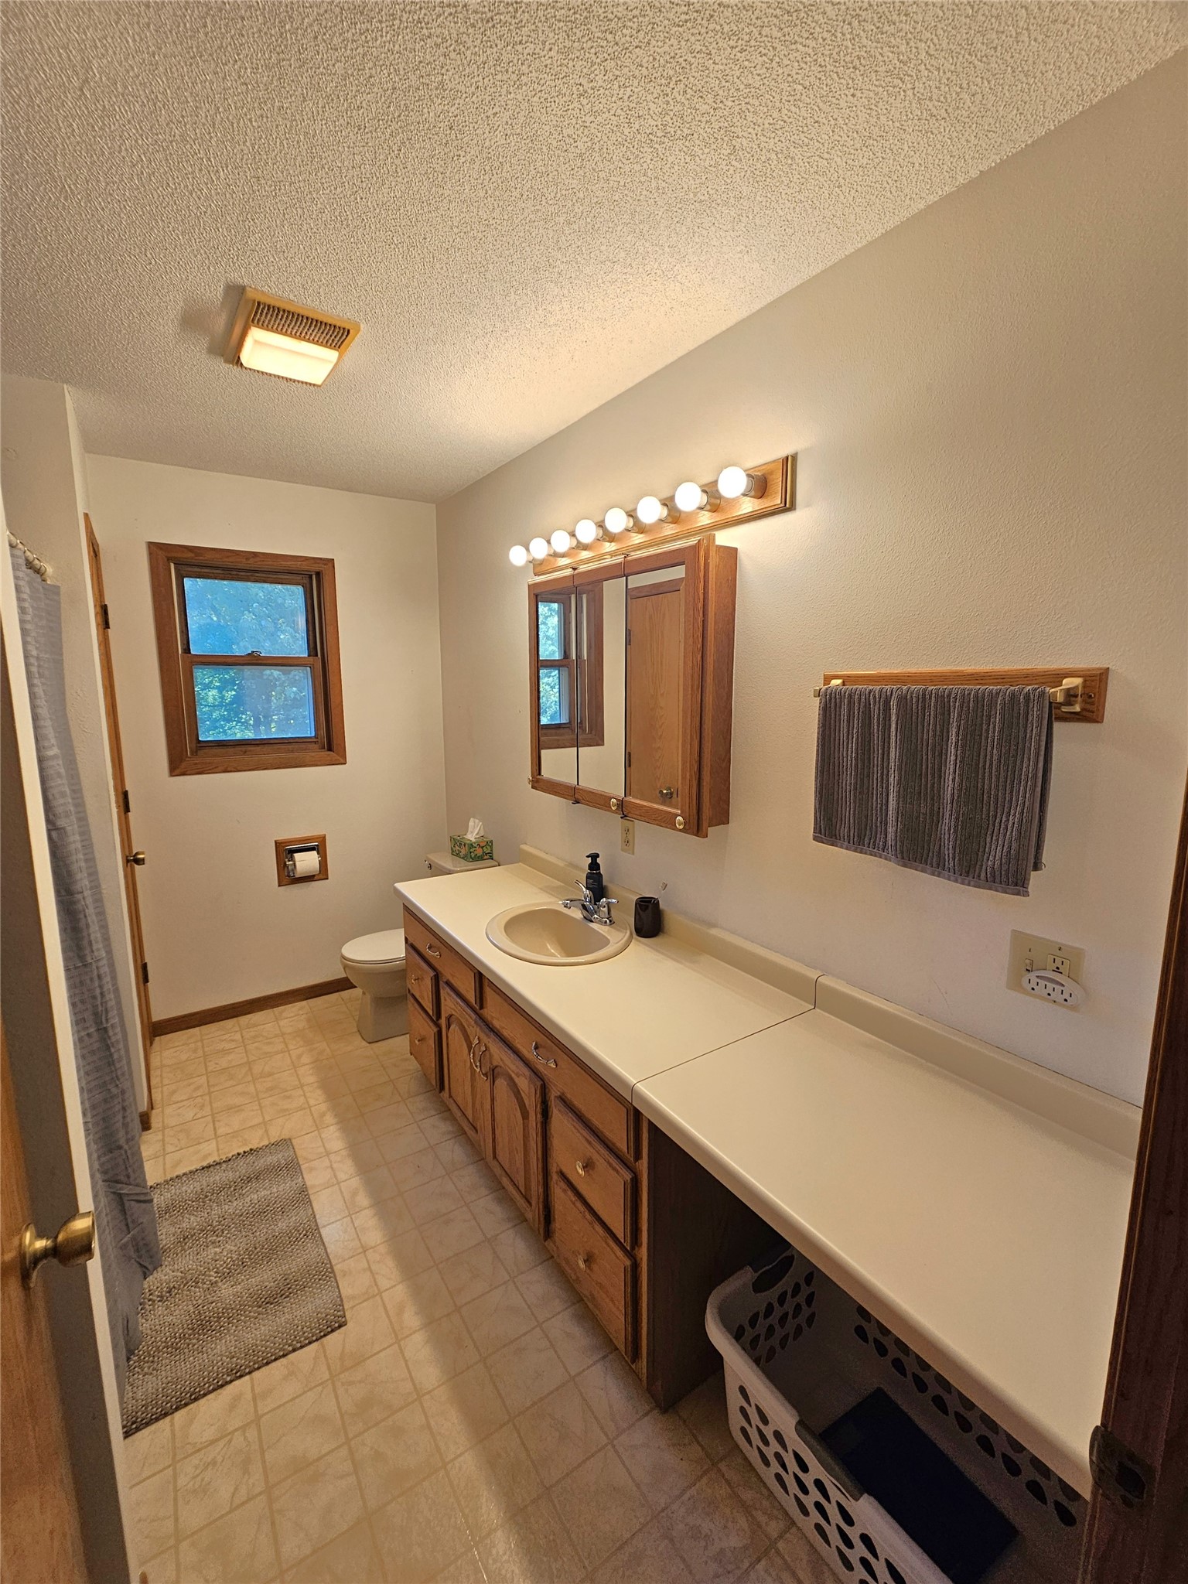
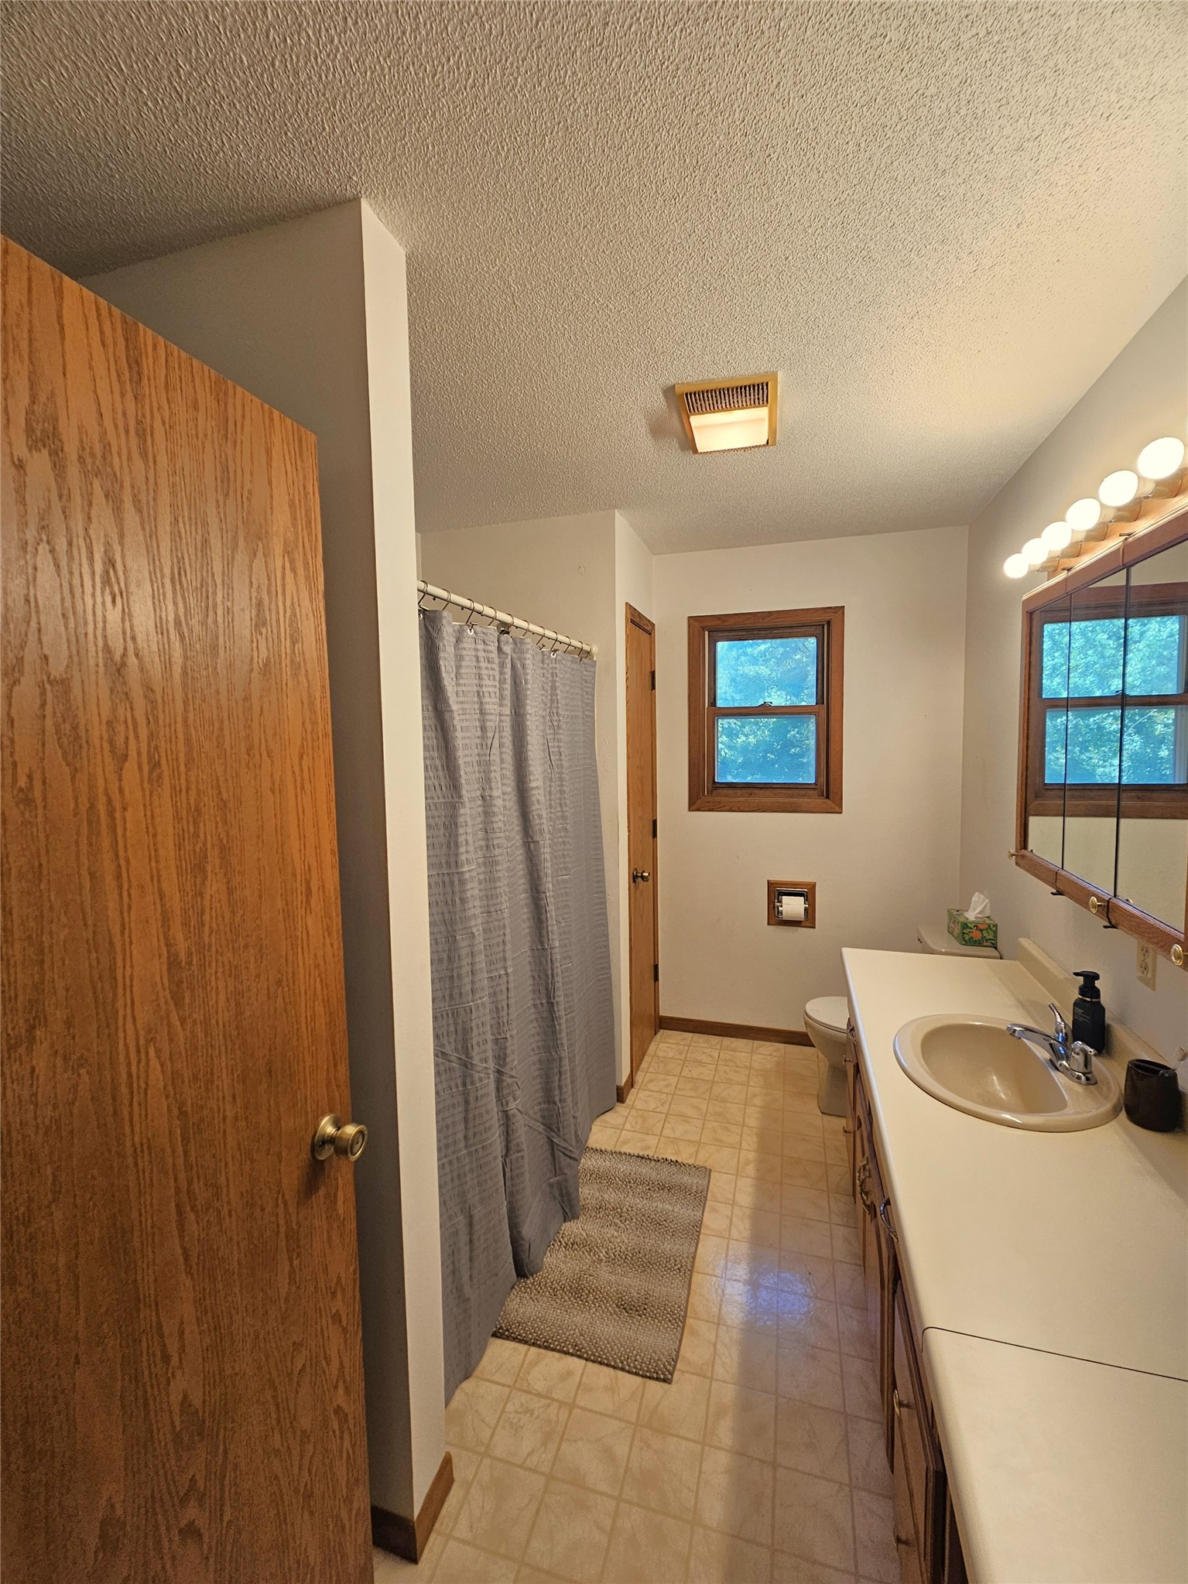
- Bathroom #1: 9' x 11', Tile, Lower Level
- Bathroom #2: 8' x 11', Vinyl, Main Level
- Bedroom #1: 10' x 11', Carpet, Lower Level
- Bedroom #2: 11' x 15', Carpet, Lower Level
- Bedroom #3: 11' x 15', Carpet, Main Level
- Bedroom #4: 12' x 15', Carpet, Main Level
- Bonus Room: 19' x 9', Laminate, Lower Level
- Dining Area: 10' x 10', Laminate, Main Level
- Family Room: 14' x 18', Laminate, Lower Level
- Kitchen: 10' x 10', Laminate, Main Level
- Living Room: 14' x 17', Carpet, Main Level
Exterior Features
- Construction: Steel
- Covered Spaces: 3
- Garage: 3 Car, Attached
- Lot Size: 0.3 Acres
- Parking: Attached, Concrete, Driveway, Garage
- Patio Features: Concrete, Deck, Patio
- Sewer: Public Sewer
- Style: Bi-Level
- Water Source: Public
Property Details
- 2025 Taxes: $5,235
- County: Barron
- Possession: Close of Escrow
- Property Subtype: Single Family Residence
- School District: Rice Lake Area
- Status: Active
- Township: City of Rice Lake
- Year Built: 1989
- Zoning: Residential
- Listing Office: CB Brenizer/Rice Lake
- Last Update: September 3rd @ 12:55 PM
