
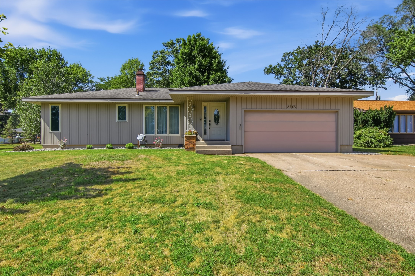
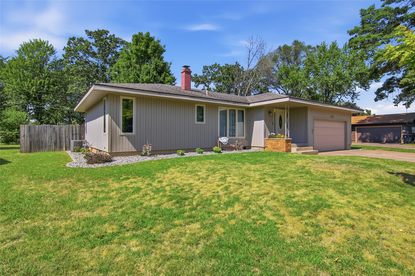
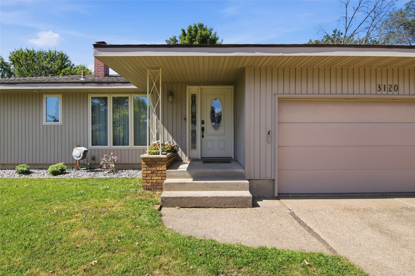
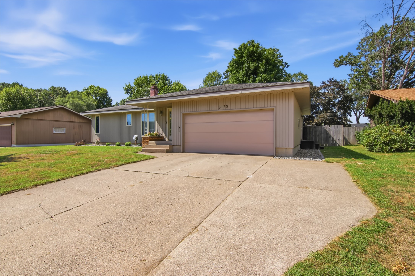
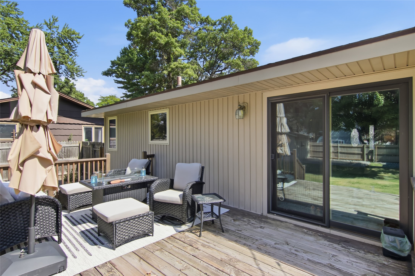
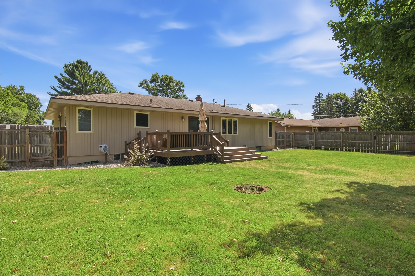
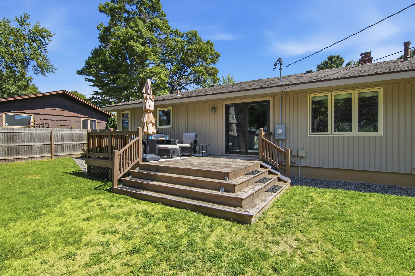
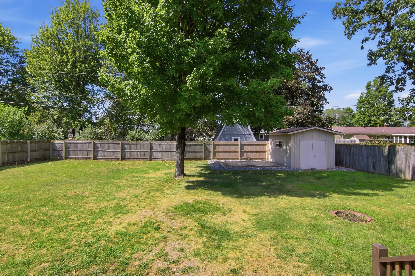
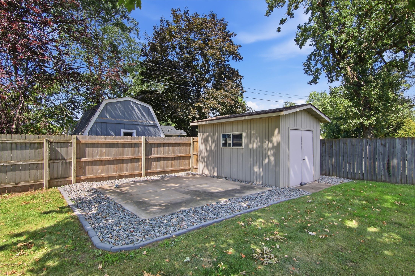
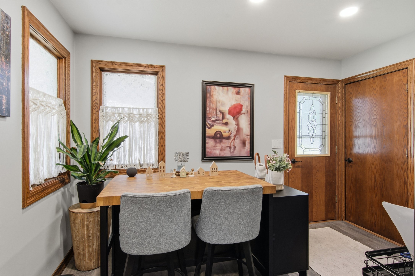
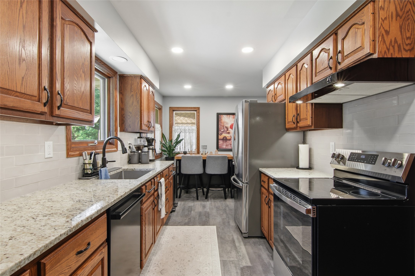
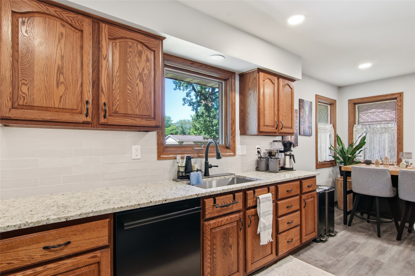
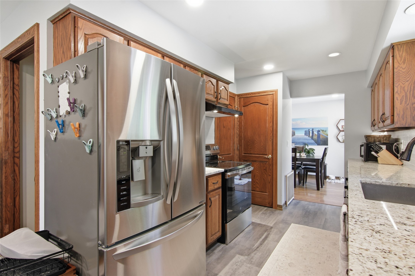
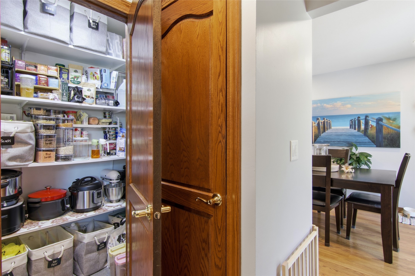
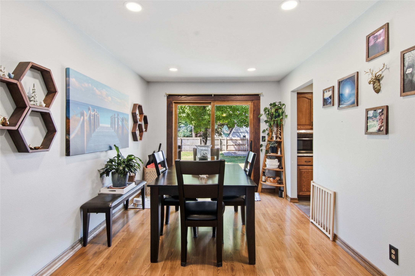
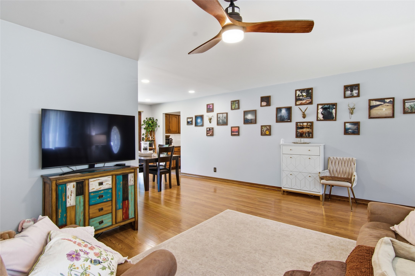
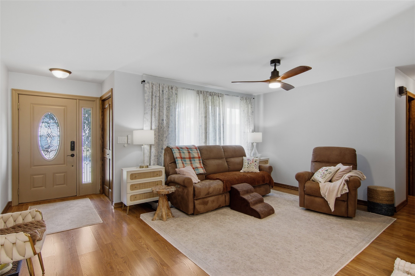
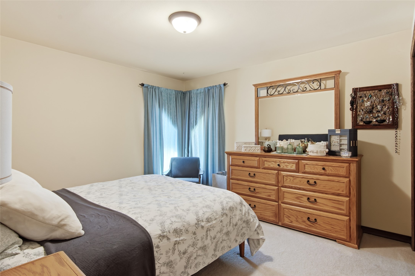
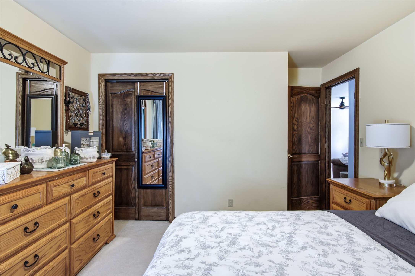
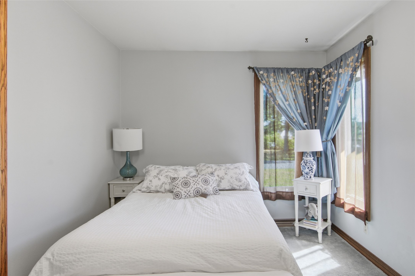
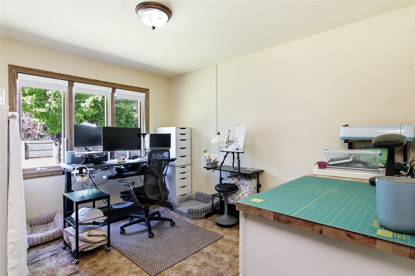
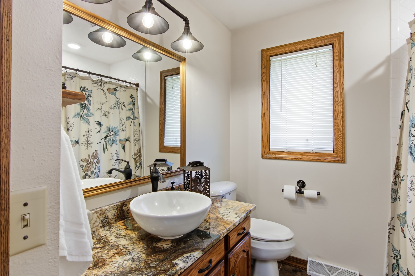
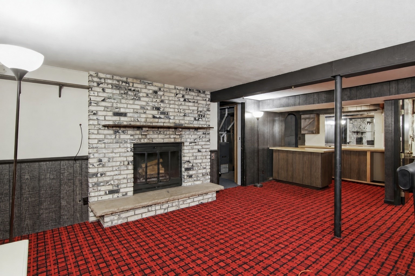
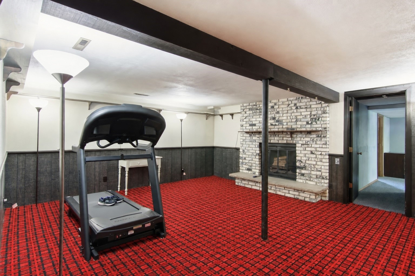
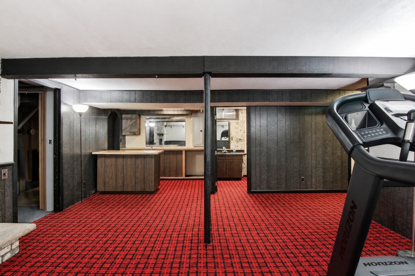
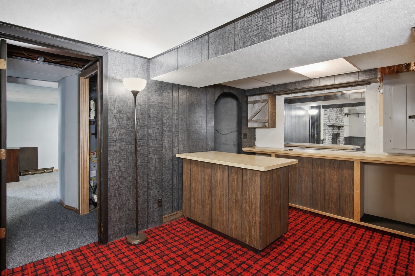
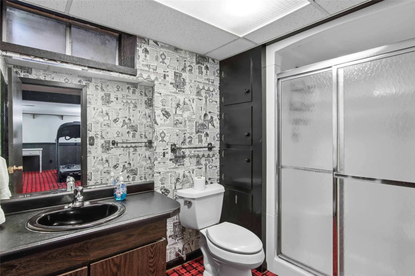
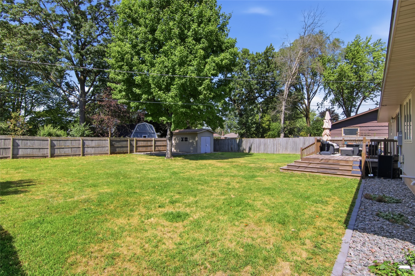
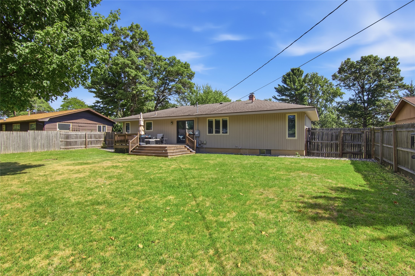
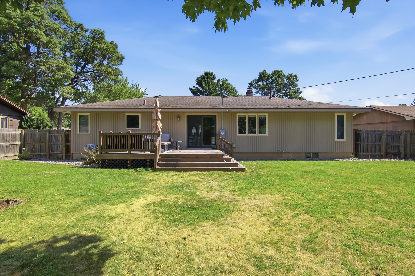
Welcome to 3120 Monroe Street, a home that feels comfortable, cared for, and ready for its next chapter. Picture morning coffee in the eat-in kitchen featuring stone countertops and a spacious pantry, summer evenings on the deck, and outdoor fun in the fenced yard with a handy storage shed for all your lawn and garden essentials. Inside, there’s plenty of space to gather, unwind and make yourself at home. Located on Eau Claire’s North Side, you’ll enjoy convenient proximity to shopping, dining and outdoor recreation. Thoughtful improvements include kitchen updates and a new deck in 2023, bathroom updates, fresh landscaping in 2025, and smart-home touches including lighting, locks and select window shades. The big-ticket items have been addressed too, including a new electrical panel in 2023, furnace in 2018, water heater in 2020 and A/C in 2016, plus a newer dishwasher and stove. Downstairs, the cool retro-inspired lower level gives you even more room to relax and entertain, complete with a gas fireplace, bar and second bathroom. A well-cared-for home with comfortable spaces, meaningful updates and a location that makes enjoying Eau Claire easy. Schedule your showing TODAY!
Interior Features
- Above Grade Finished Area: 1,232 SqFt
- Appliances Included: Dishwasher, Gas Water Heater, Oven, Range, Refrigerator, Range Hood
- Basement: Full, Partially Finished
- Below Grade Finished Area: 718 SqFt
- Below Grade Unfinished Area: 514 SqFt
- Building Area Total: 2,464 SqFt
- Cooling: Central Air
- Electric: Circuit Breakers
- Fireplace: One, Wood Burning
- Fireplaces: 1
- Foundation: Poured
- Heating: Forced Air
- Levels: One
- Living Area: 1,950 SqFt
- Rooms Total: 14
Rooms
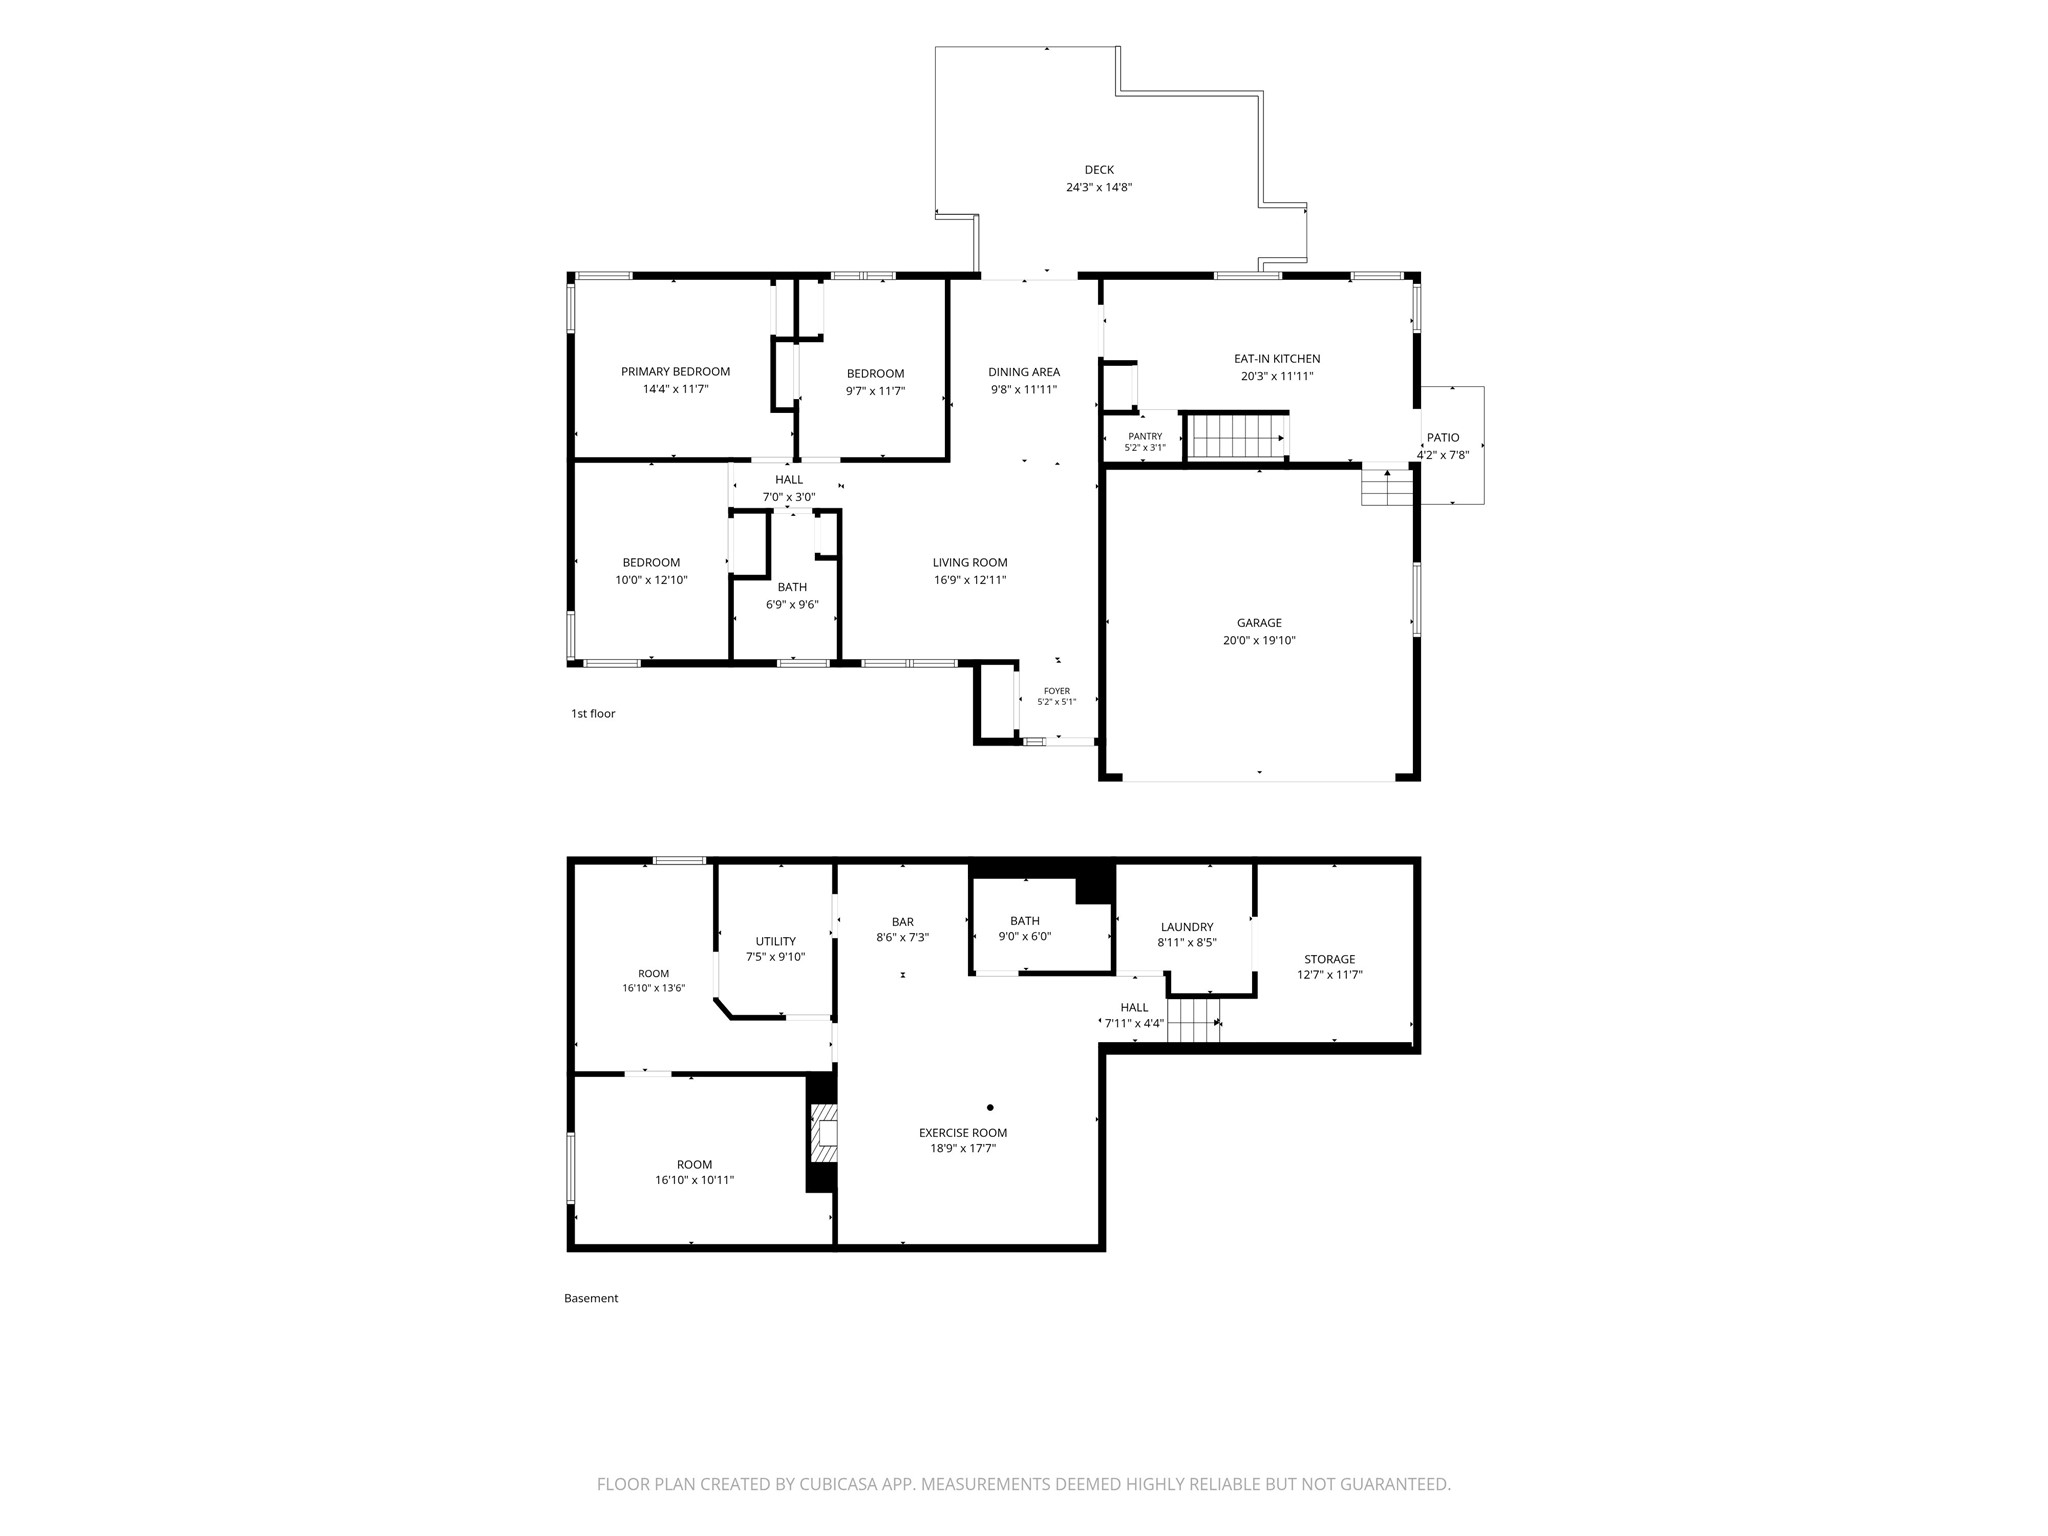
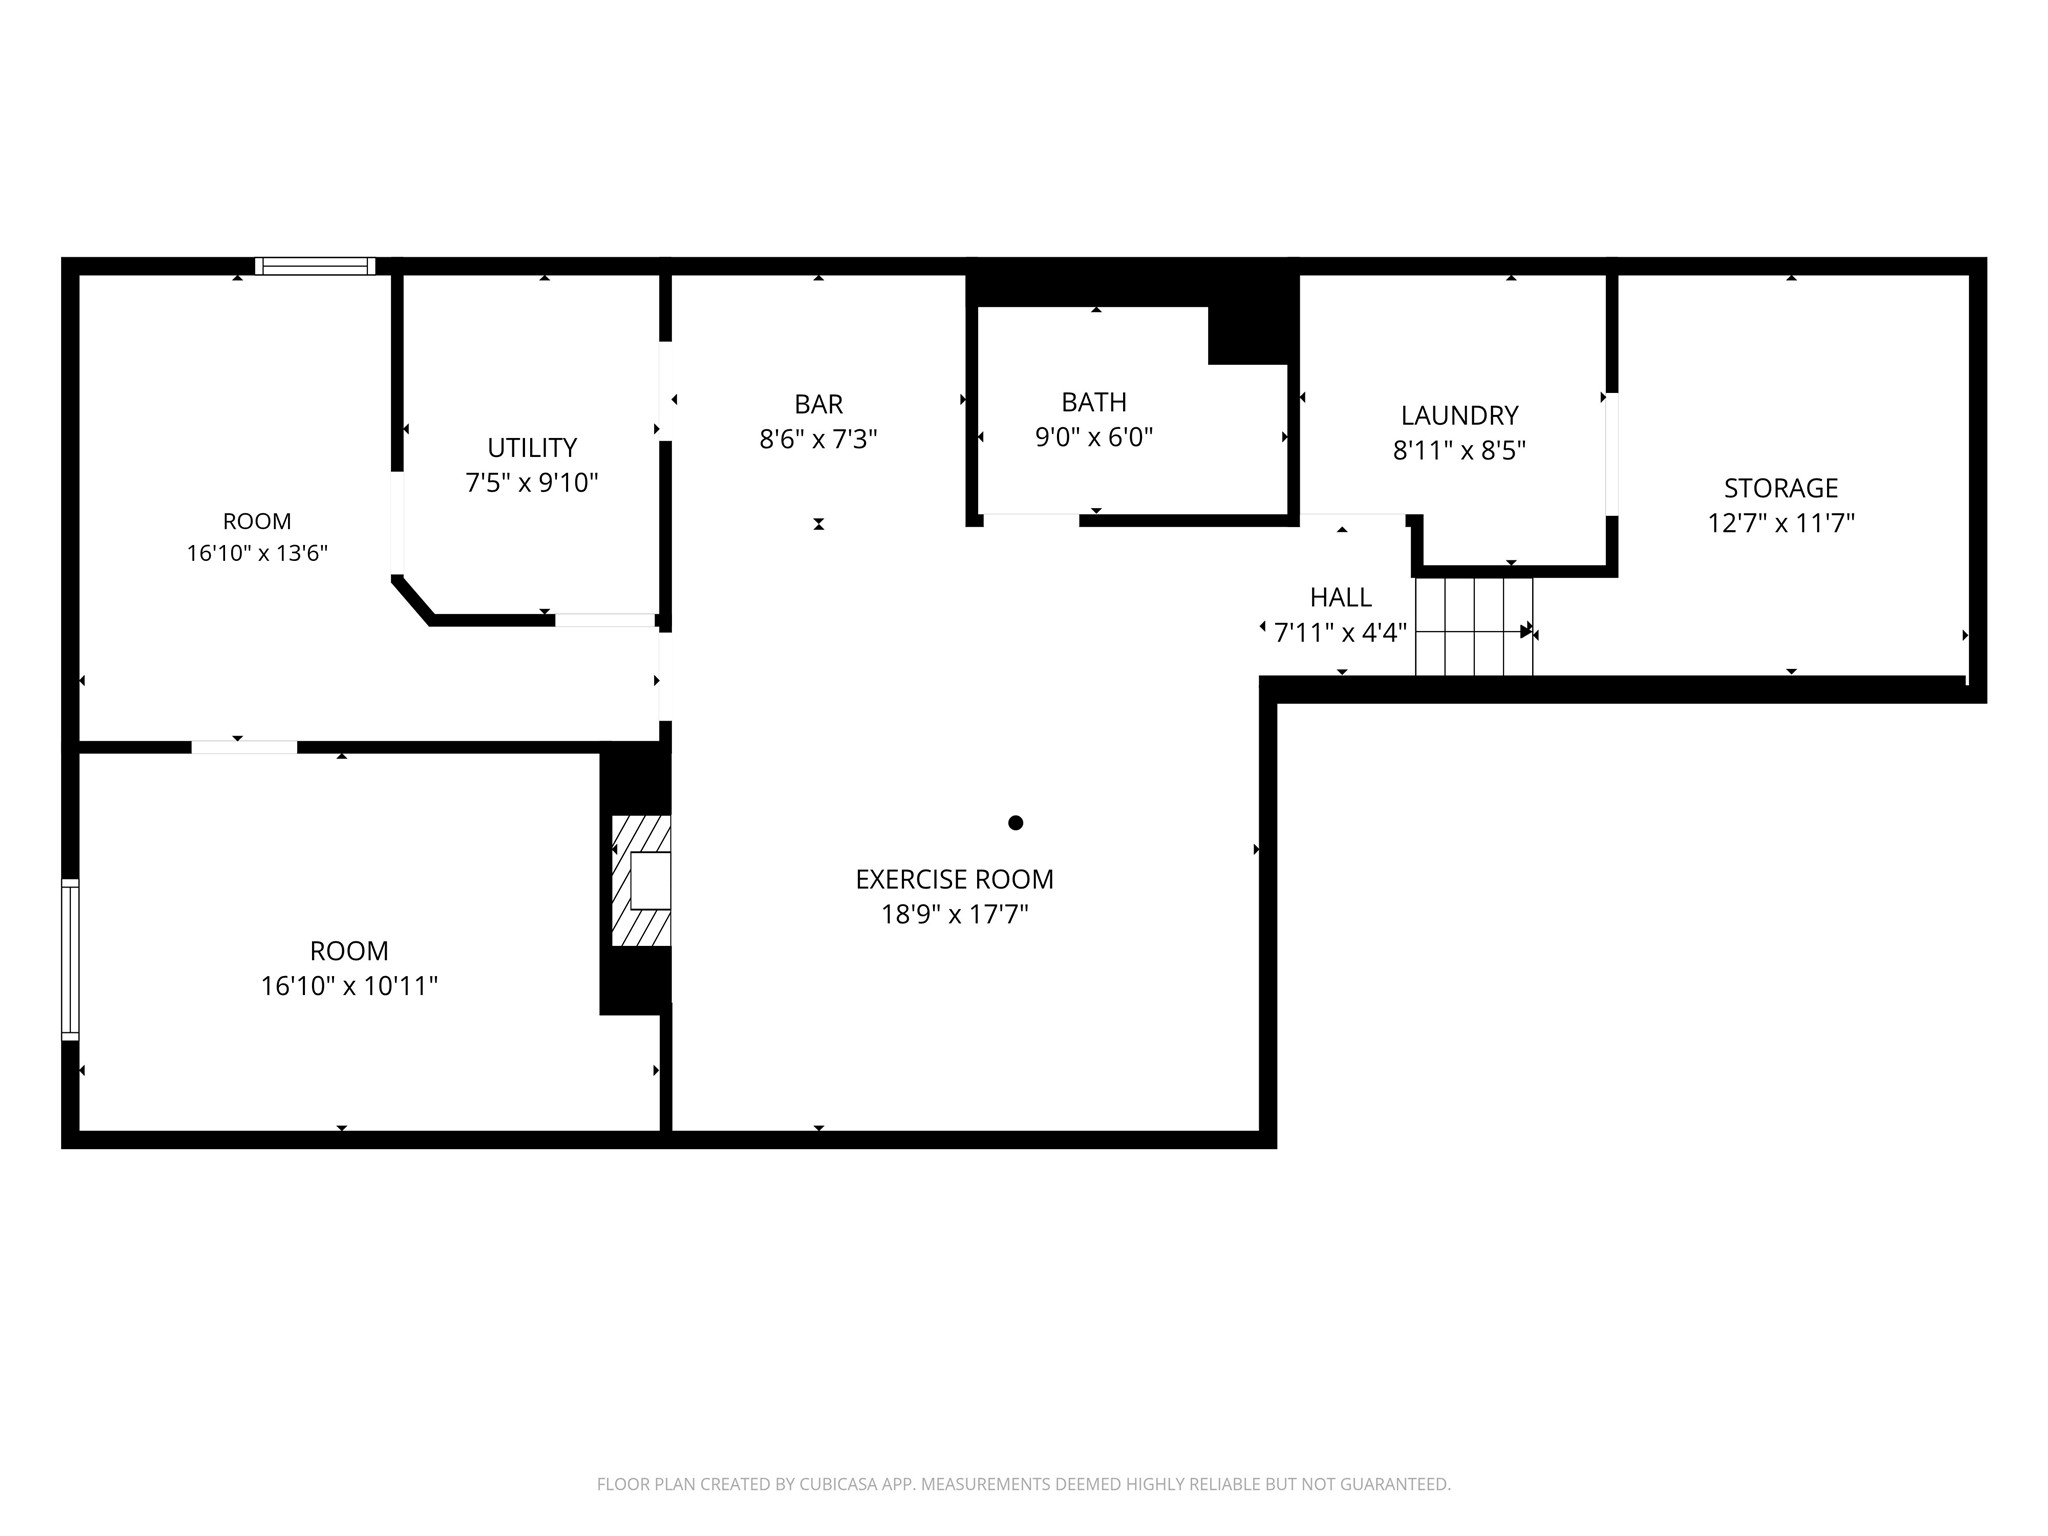
- Bathroom #1: 6' x 9', Carpet, Lower Level
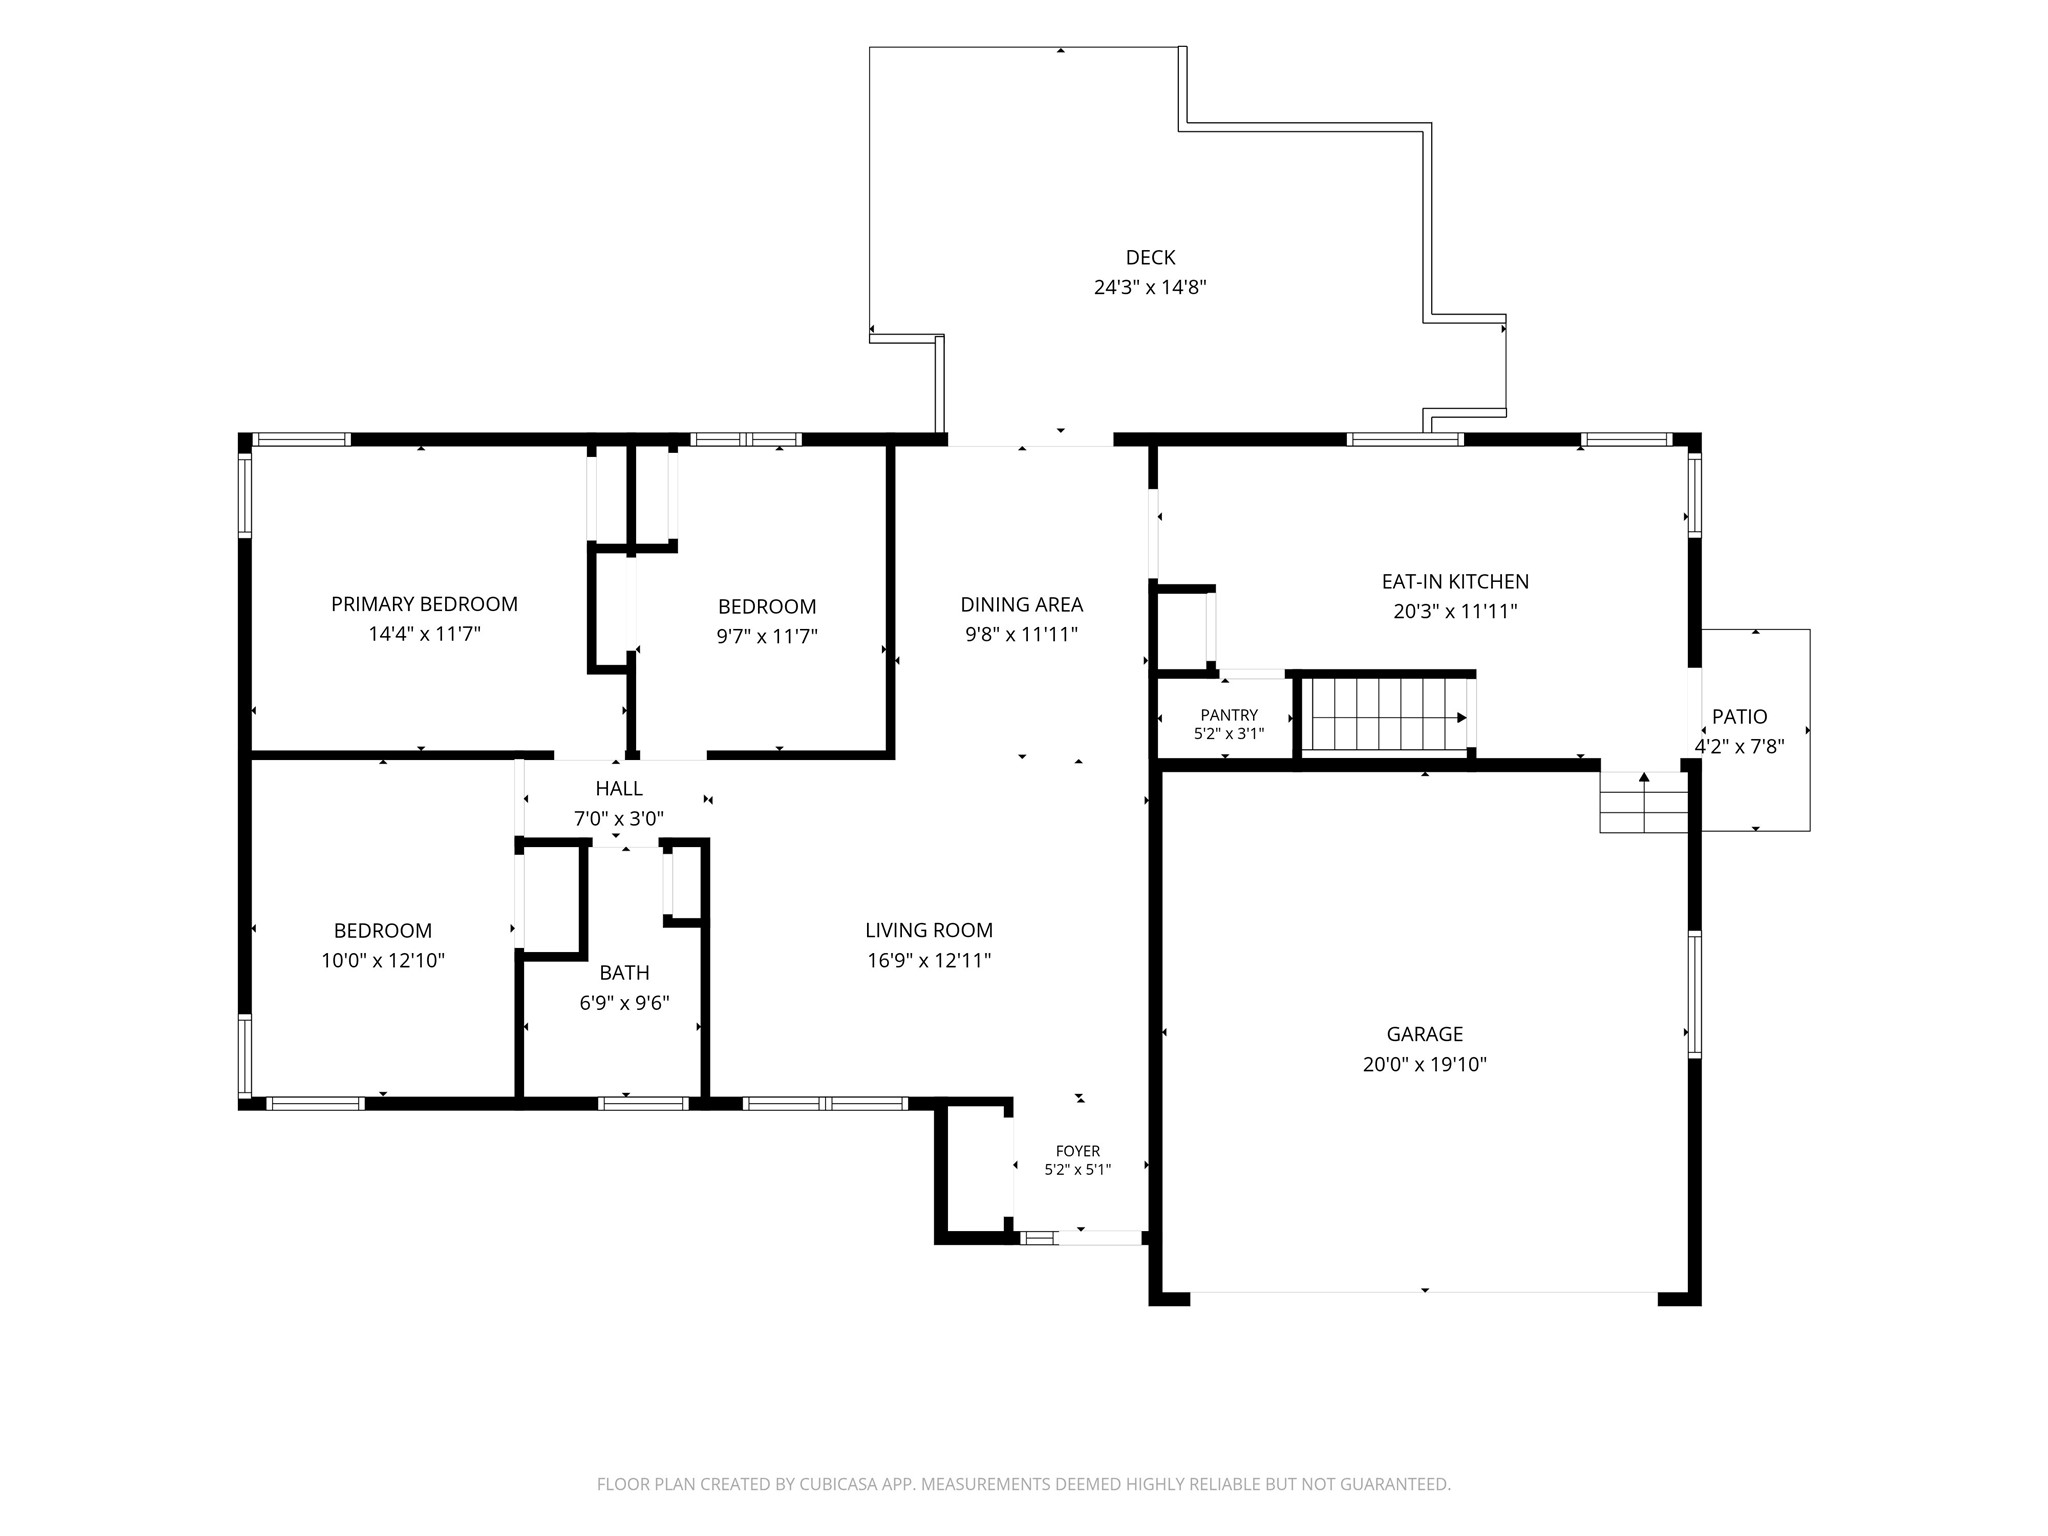
- Bathroom #2: 6' x 9', Laminate, Main Level
- Bedroom #1: 9' x 11', Carpet, Main Level
- Bedroom #2: 10' x 12', Carpet, Main Level
- Bedroom #3: 11' x 14', Carpet, Main Level
- Dining Area: 9' x 12', Laminate, Main Level
- Entry/Foyer: 5' x 5', Laminate, Main Level
- Family Room: 17' x 18', Carpet, Lower Level
- Kitchen: 12' x 20', Simulated Wood, Plank, Main Level
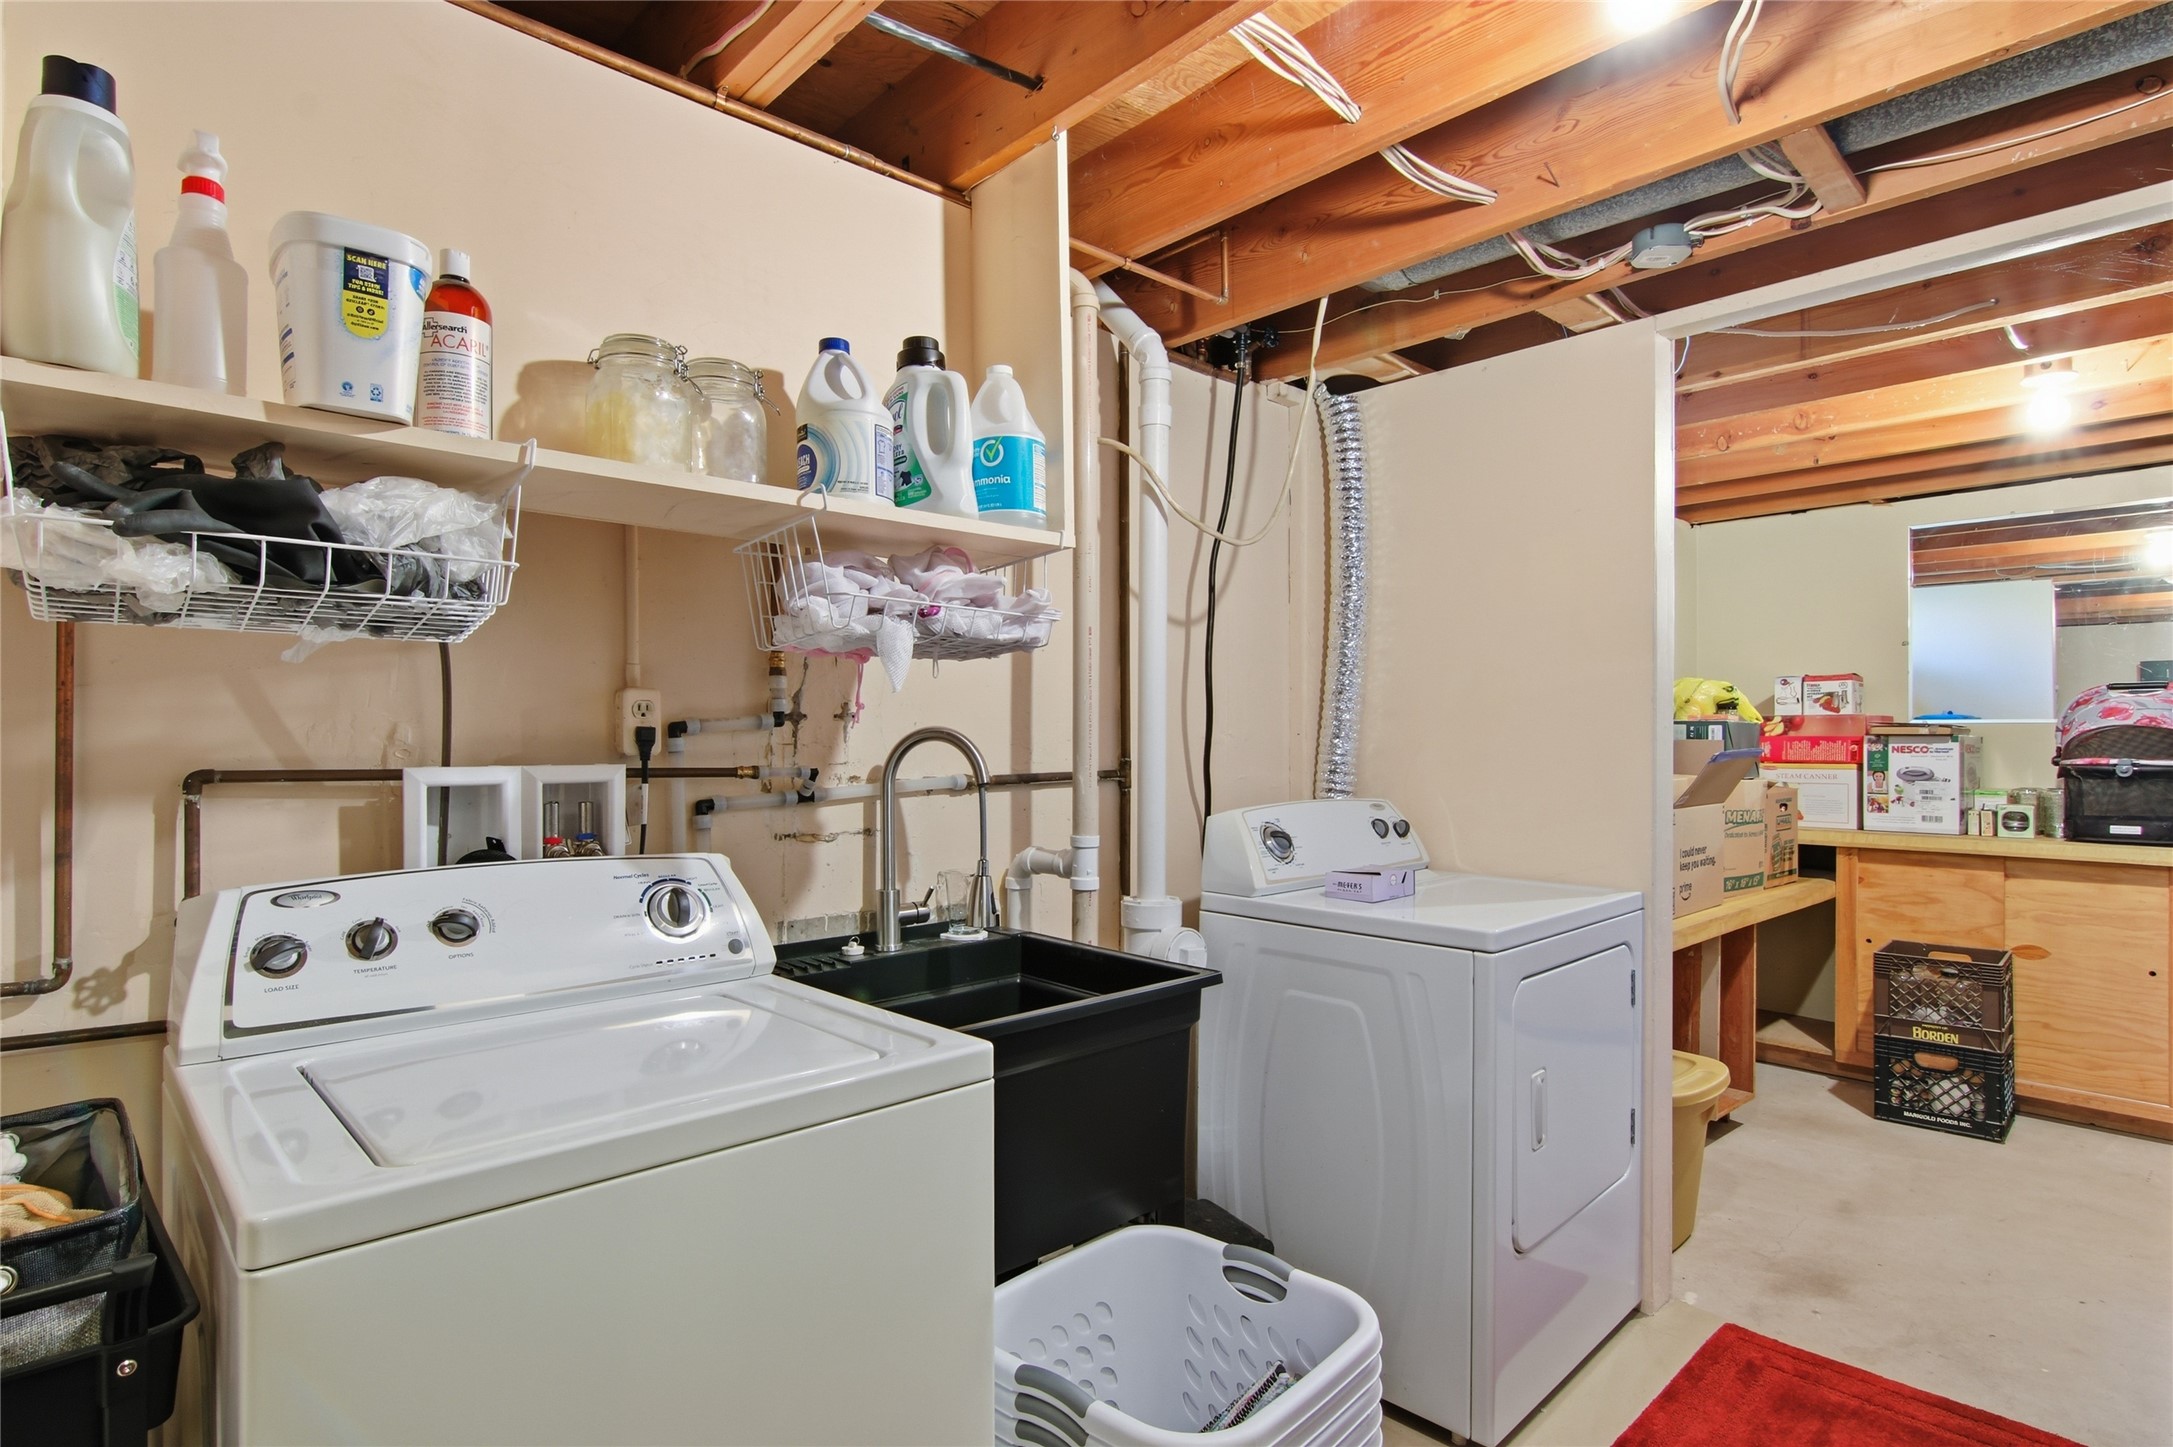
- Laundry Room: 8' x 9', Concrete, Lower Level
- Living Room: 13' x 17', Laminate, Main Level
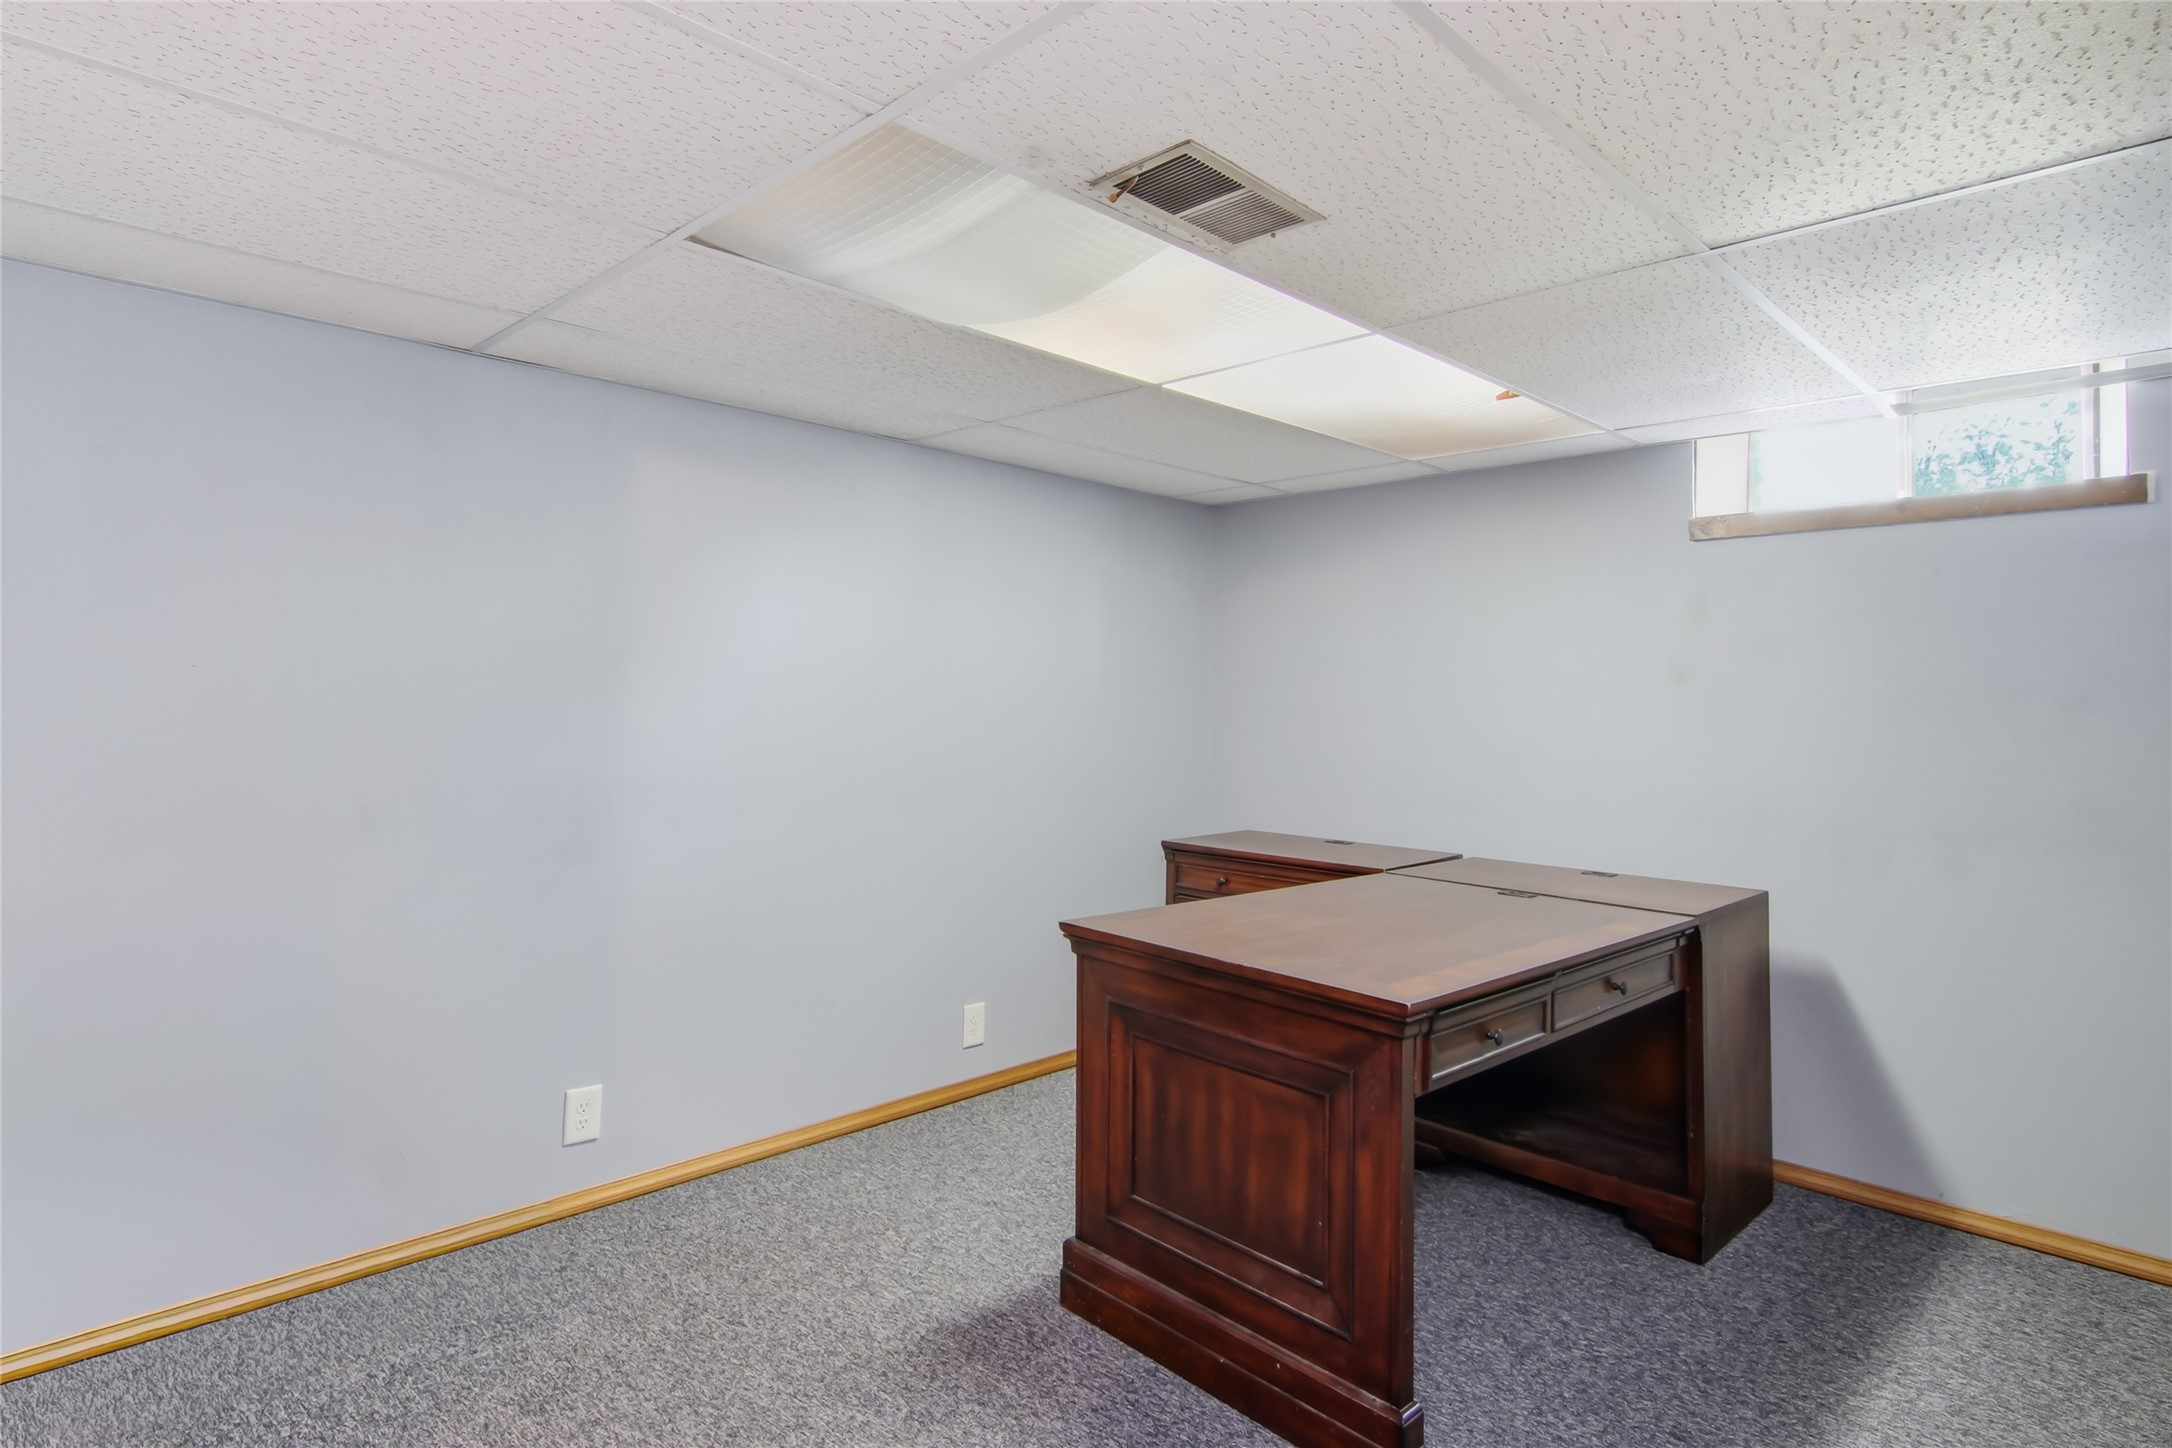
- Office: 13' x 17', Carpet, Lower Level
- Other: 7' x 8', Carpet, Lower Level
Exterior Features
- Construction: Vinyl Siding
- Covered Spaces: 2
- Fencing: Wood
- Garage: 2 Car, Attached
- Lot Size: 0.23 Acres
- Parking: Attached, Concrete, Driveway, Garage
- Patio Features: Deck, Open, Porch
- Sewer: Public Sewer
- Stories: 1
- Style: One Story
- Water Source: Public
Property Details
- 2025 Taxes: $3,730
- County: Eau Claire
- Other Structures: Shed(s)
- Possession: Close of Escrow
- Property Subtype: Single Family Residence
- School District: Eau Claire Area
- Status: Active w/ Offer
- Township: City of Eau Claire
- Year Built: 1973
- Zoning: Residential
- Listing Office: Woods & Water Realty Inc/Regional Office
- Last Update: September 3rd @ 8:39 PM
