
Open HouseFriday, September 18, 2026 | 4:30 - 6 PM
Saturday, September 19, 2026 | 10:30 AM - 12 PM
|
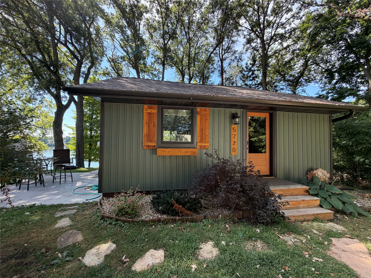
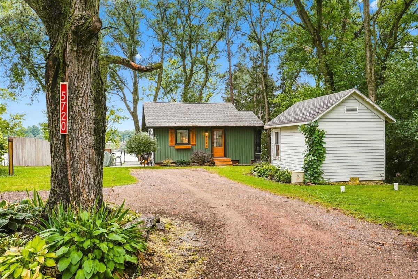
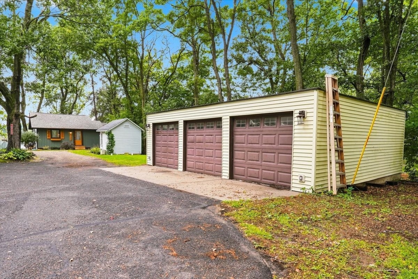
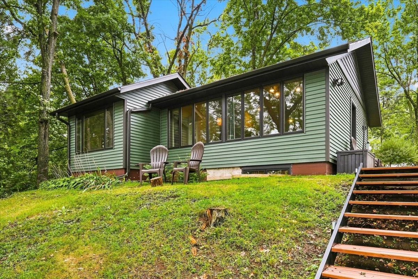
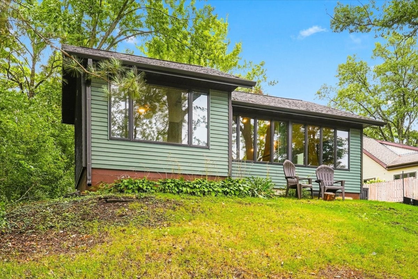
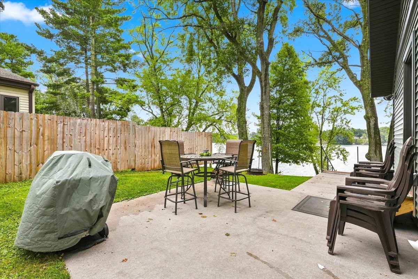
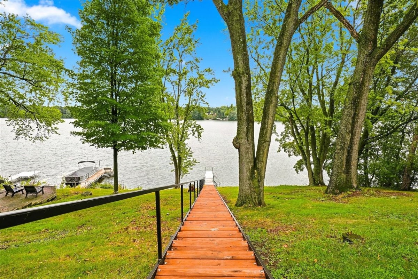
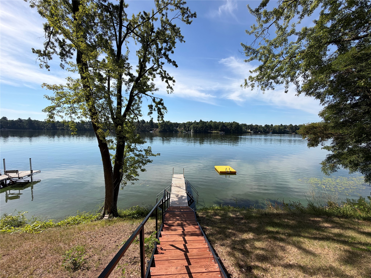
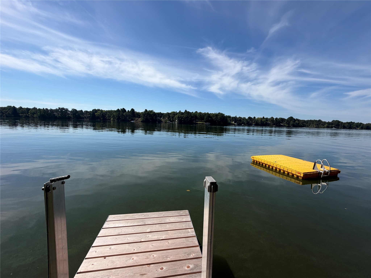
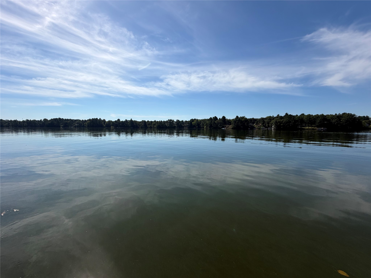
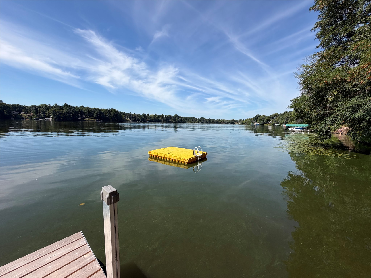
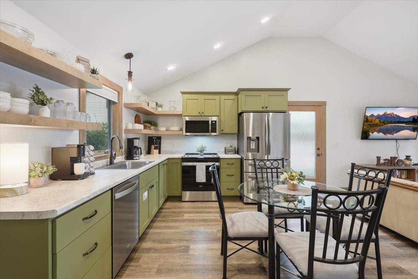
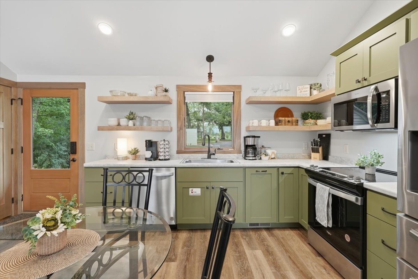
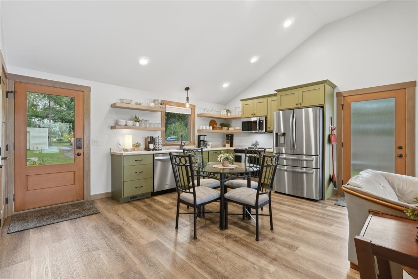
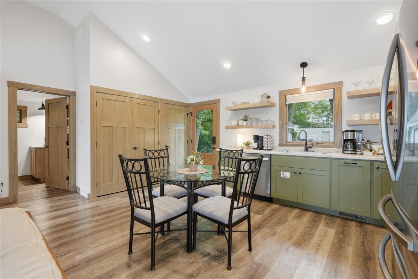
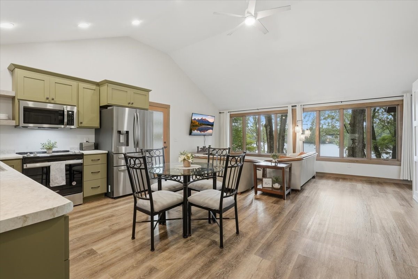
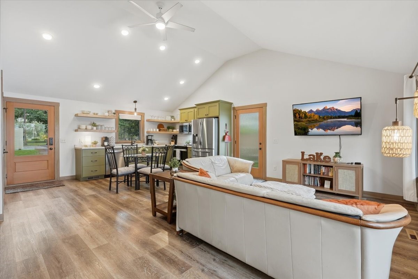
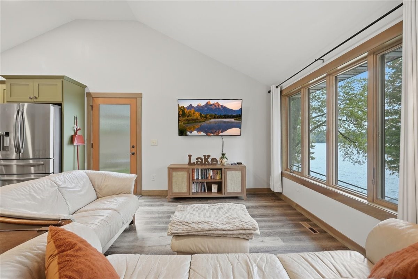
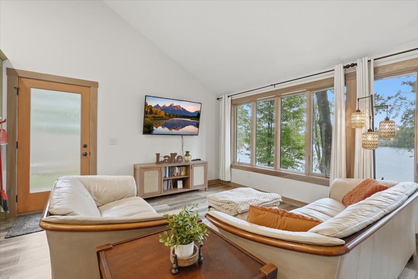
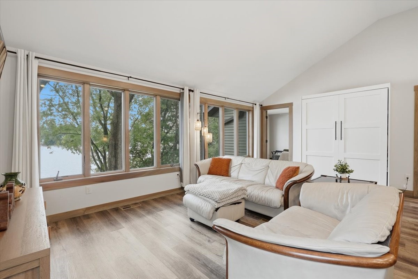
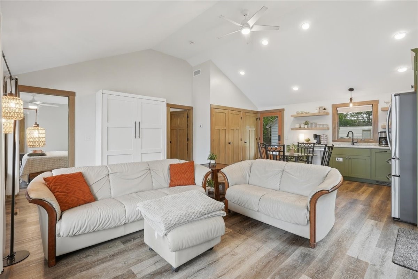
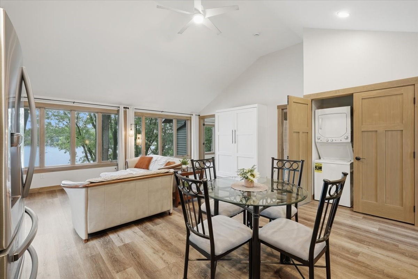
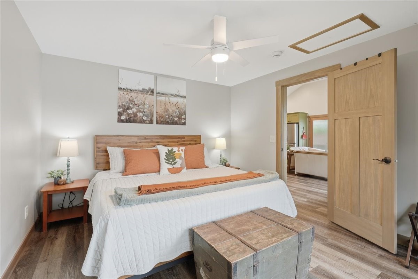
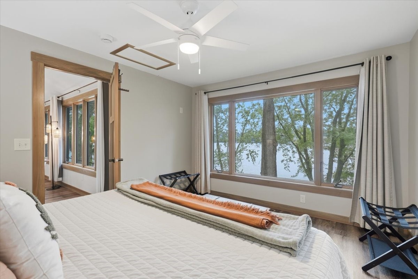
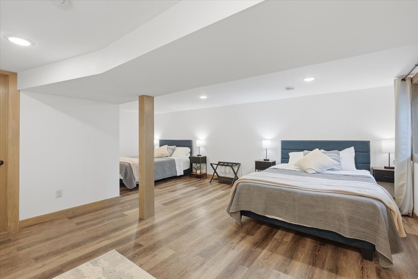
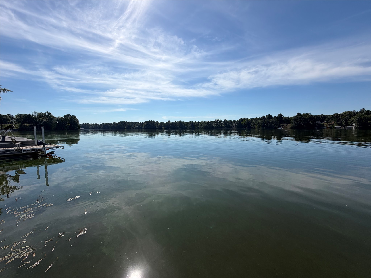
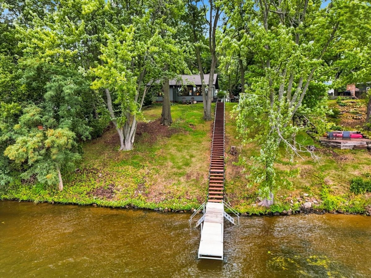
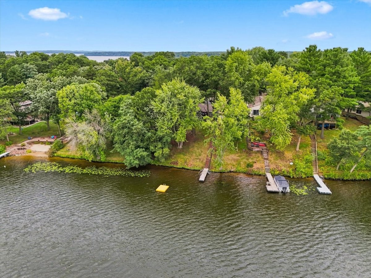
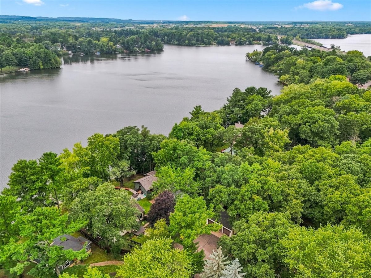
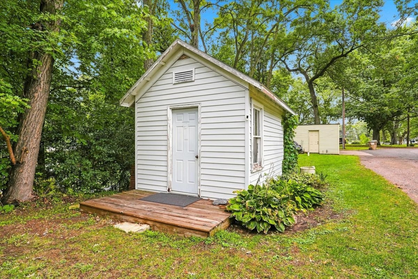
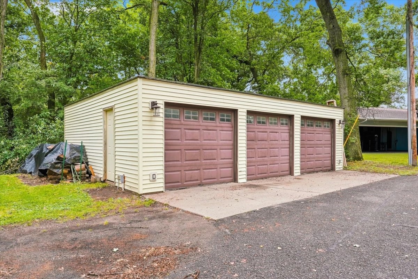
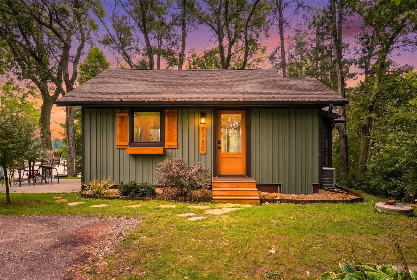
Completely remodeled Lake Wissota haven. Experience the ultimate Lake Wissota lifestyle in this fully transformed 2-bedroom, 1-bathroom waterfront property. Rebuilt for peace of mind, this home features brand-new interior walls, plumbing, electrical, siding, roof, and mechanical systems—offering the maintenance-free living of new construction alongside prime lakefront placement. Inside, enjoy panoramic, light-filled views of the water. Step outside to direct lake access via brand-new steps leading to your private shoreline. The 3-car garage and shed provide plenty of storage space. Perfect as a year-round residence or turnkey nightly rental on the premier Lake Wissota.
Interior Features
- Above Grade Finished Area: 756 SqFt
- Appliances Included: Dryer, Dishwasher, Electric Water Heater, Microwave, Other, Oven, Range, Refrigerator, See Remarks, Washer
- Basement: Crawl Space, Finished, Partial
- Below Grade Finished Area: 412 SqFt
- Below Grade Unfinished Area: 72 SqFt
- Building Area Total: 1,240 SqFt
- Cooling: Central Air
- Electric: Circuit Breakers
- Foundation: Poured
- Heating: Forced Air
- Interior Features: Ceiling Fan(s)
- Levels: One
- Living Area: 1,168 SqFt
- Rooms Total: 7
- Windows: Window Coverings
Rooms
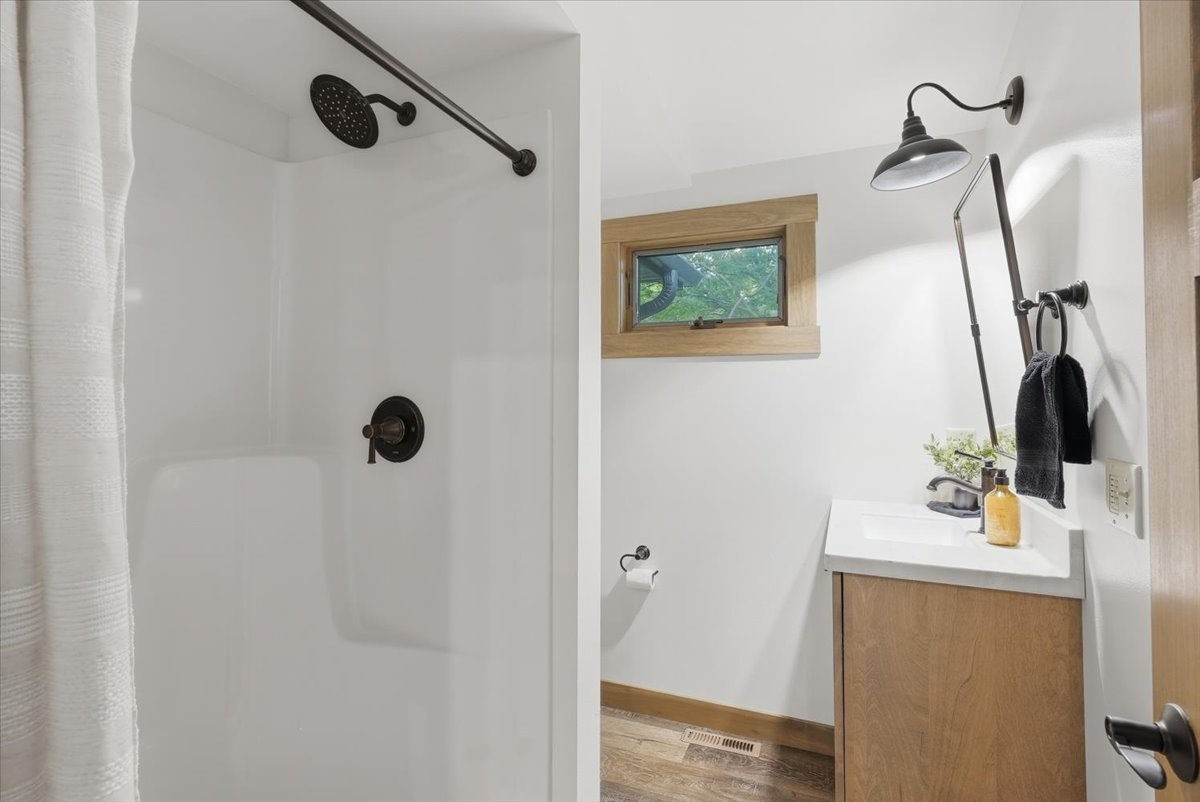
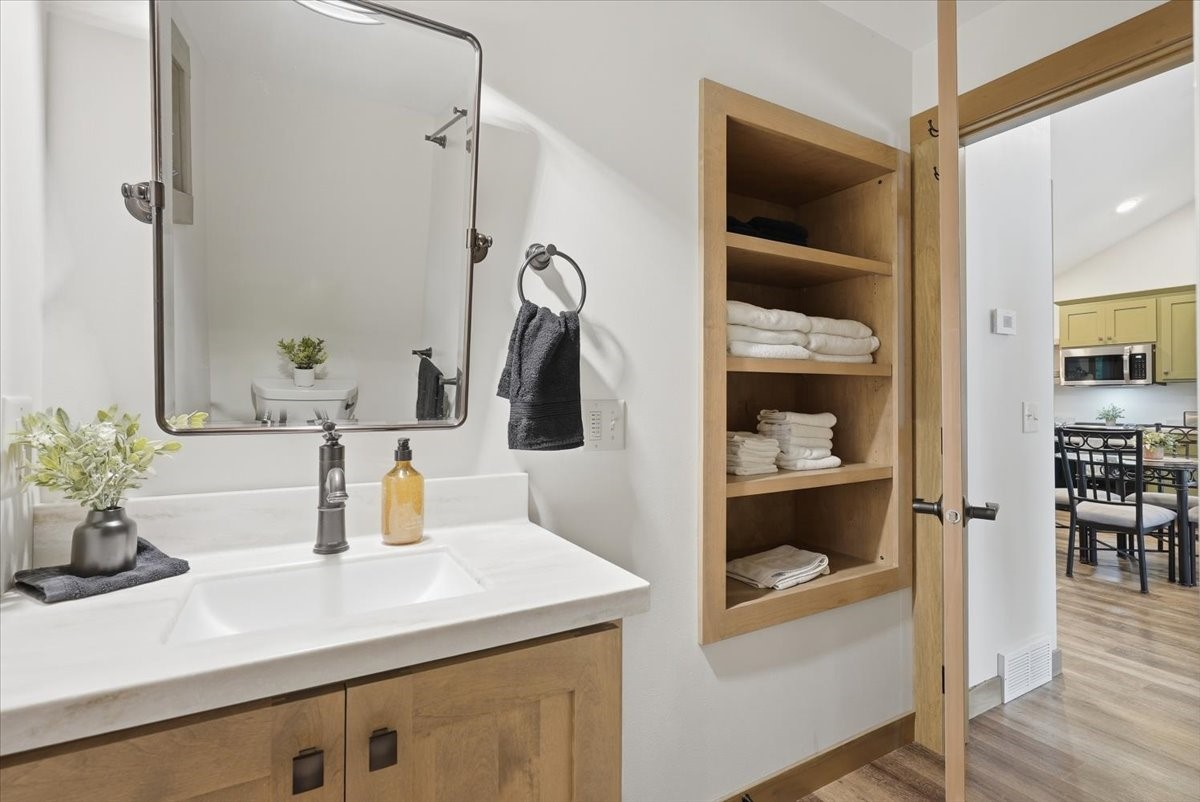
- Bathroom #1: 6' x 8', Simulated Wood, Plank, Main Level
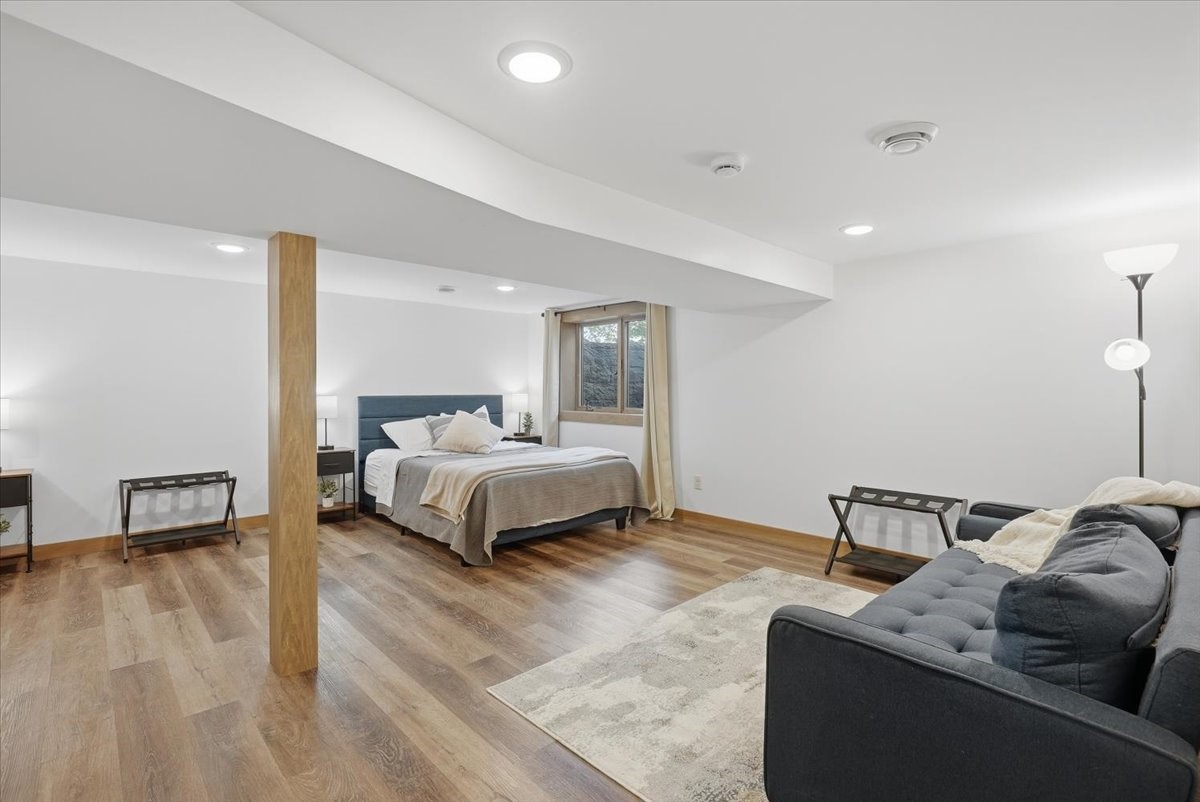
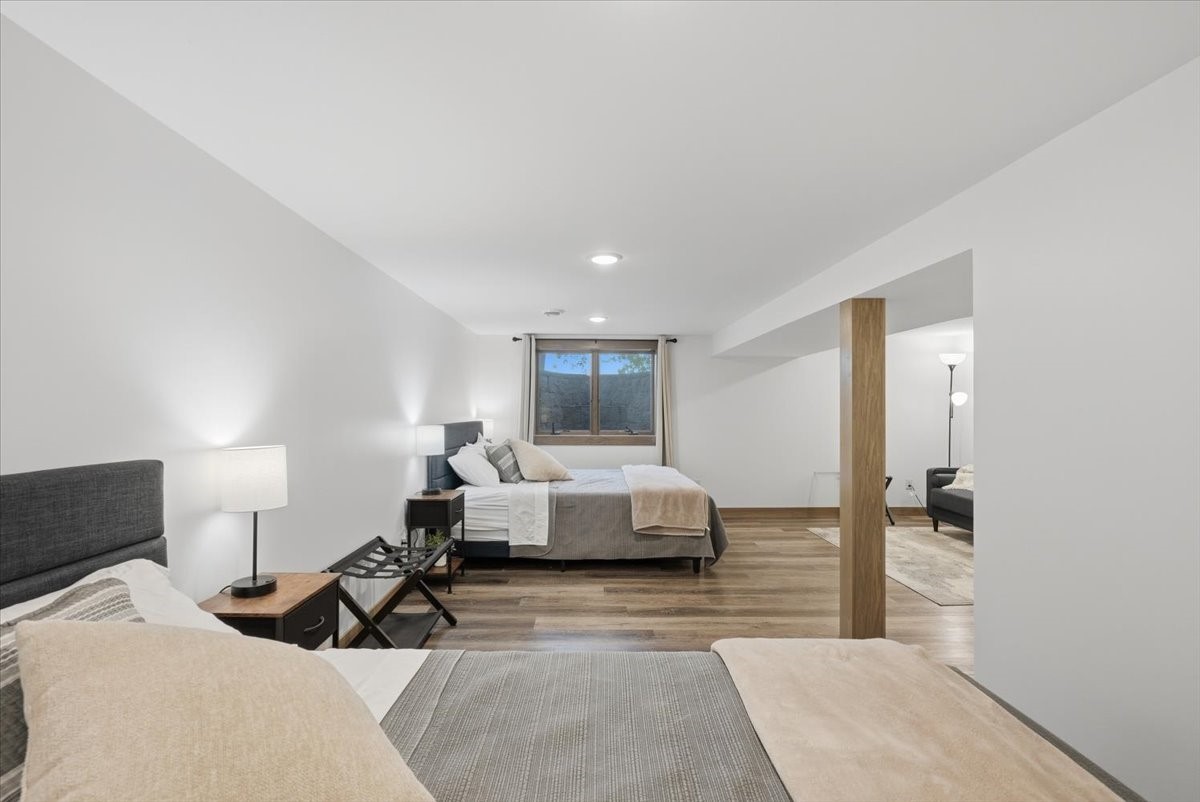
- Bedroom #1: 19' x 21', Simulated Wood, Plank, Lower Level
- Bedroom #2: 13' x 12', Simulated Wood, Plank, Main Level
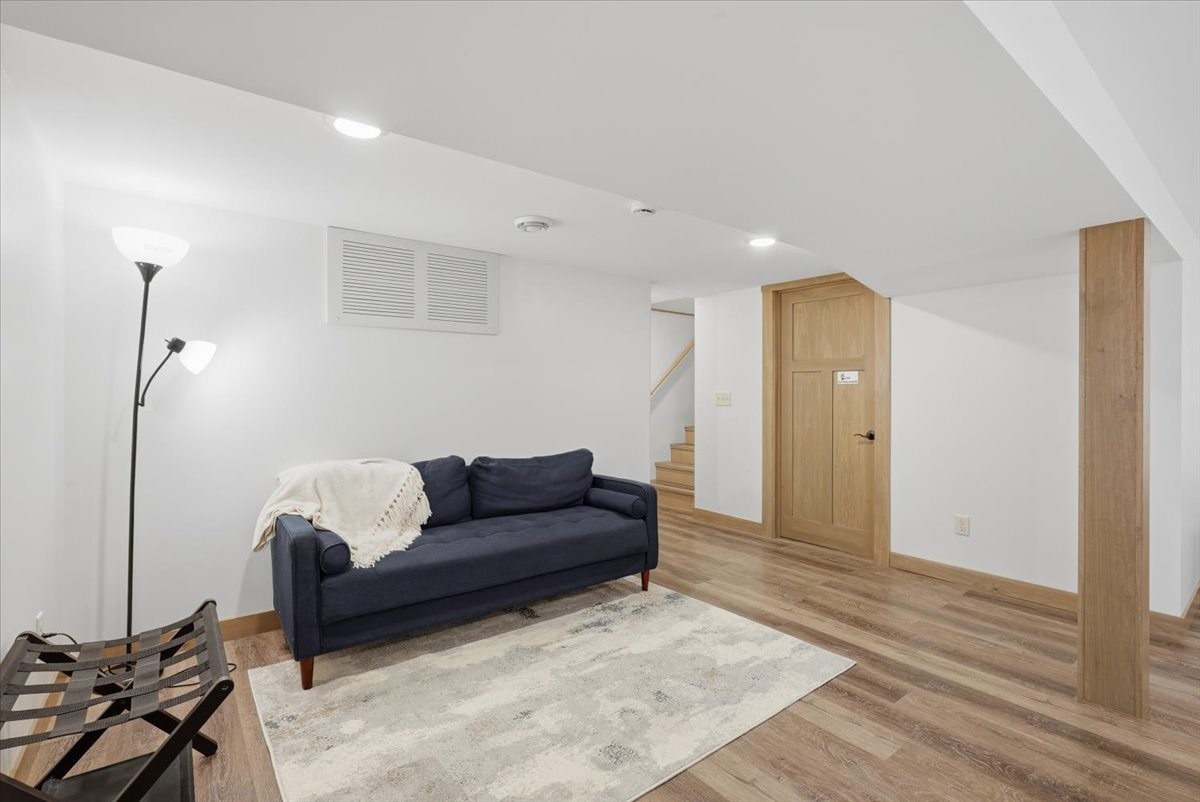
- Family Room: 19' x 14', Simulated Wood, Plank, Lower Level
- Kitchen: 10' x 16', Simulated Wood, Plank, Main Level
- Living Room: 20' x 16', Simulated Wood, Plank, Main Level
- Utility/Mechanical: 9' x 8', Concrete, Lower Level
Exterior Features
- Construction: Vinyl Siding
- Covered Spaces: 3
- Exterior Features: Dock
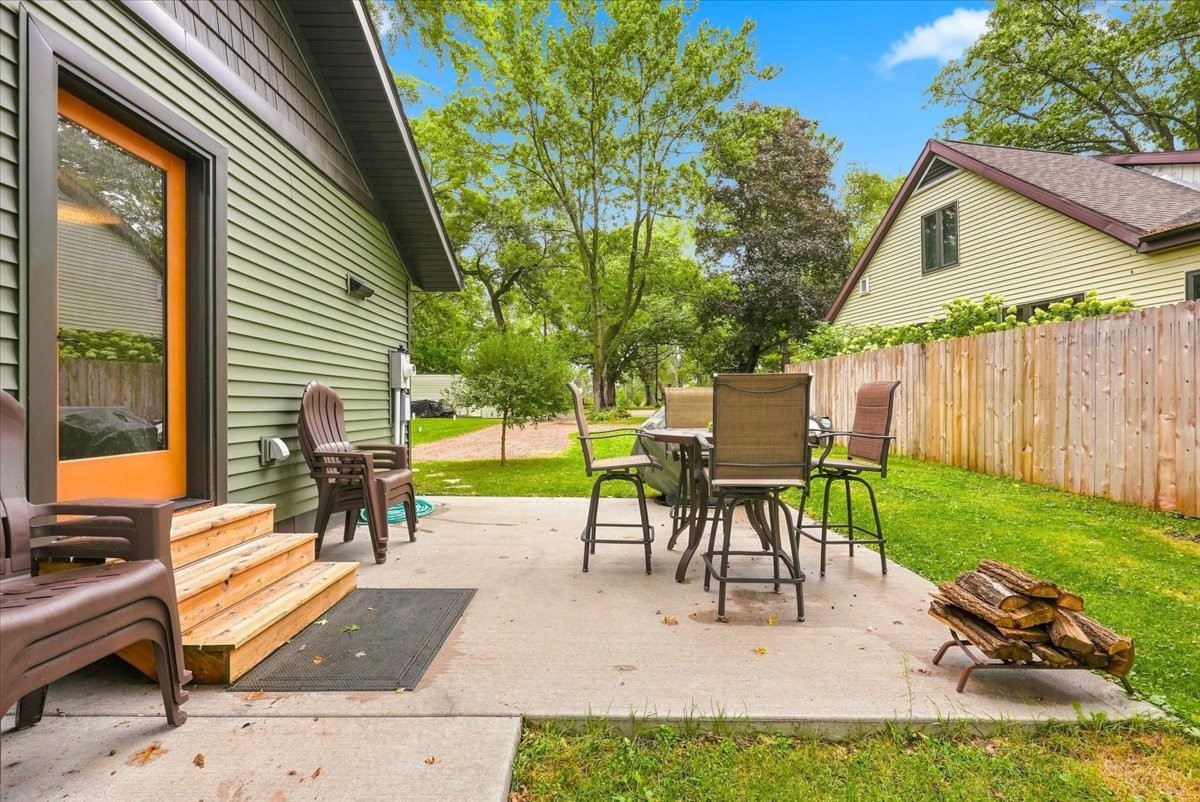
- Fencing: Wood
- Garage: 3 Car, Detached
- Lake/River Name: Wissota
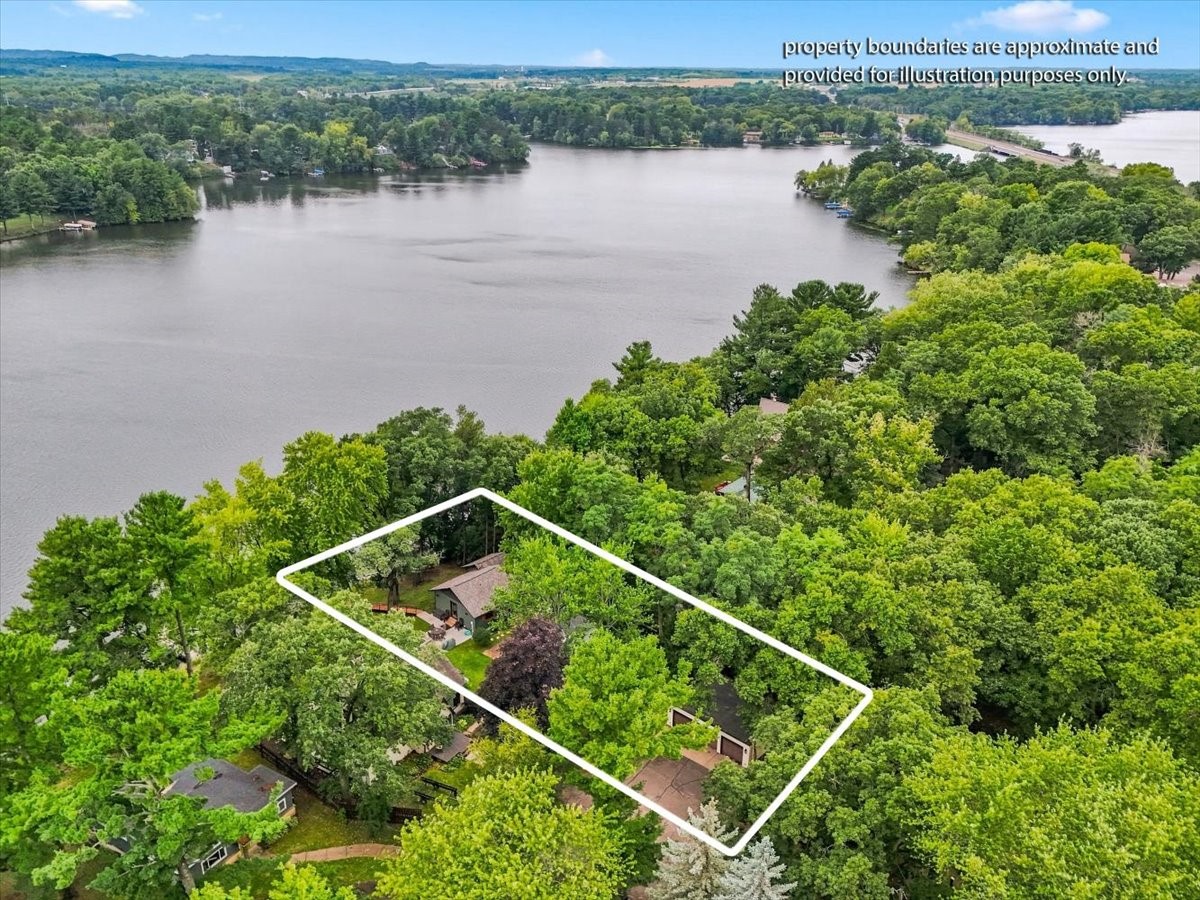
- Lot Size: 0.32 Acres
- Parking: Driveway, Detached, Garage, Gravel
- Patio Features: Concrete, Patio
- Sewer: Septic Tank
- Stories: 1
- Style: One Story
- View: Lake
- Water Source: Drilled Well, Shared Well
- Waterfront: Lake
- Waterfront Length: 60 Ft
Property Details
- 2025 Taxes: $2,126
- County: Chippewa
- Other Structures: Shed(s)
- Possession: Close of Escrow
- Property Subtype: Single Family Residence
- School District: Chippewa Falls Area Unified
- Status: Coming Soon
- Township: Town of Lafayette
- Year Built: 1947
- Zoning: Residential
- Listing Office: Keller Williams Realty Diversified
- Last Update: September 9th @ 1:01 PM
