
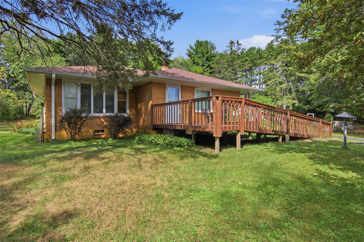
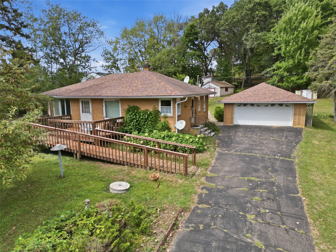
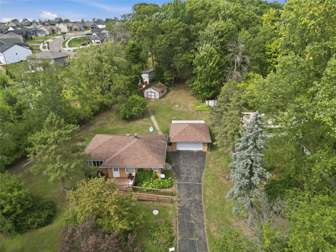
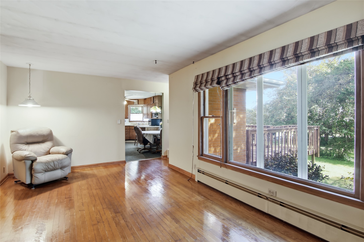
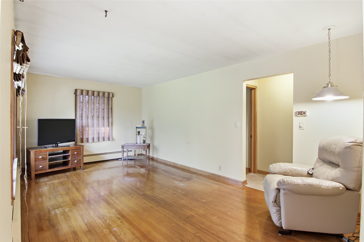
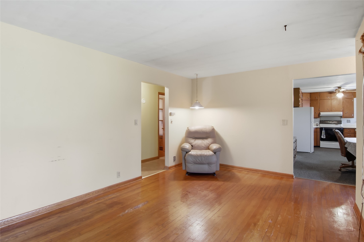
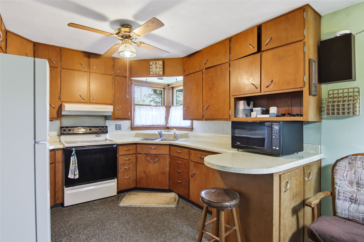
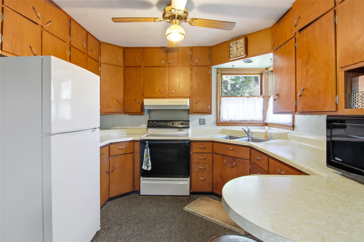
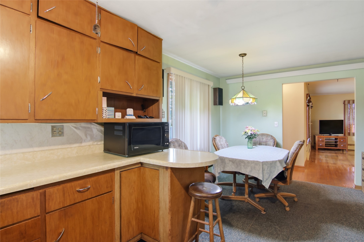
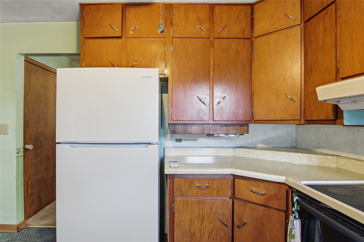
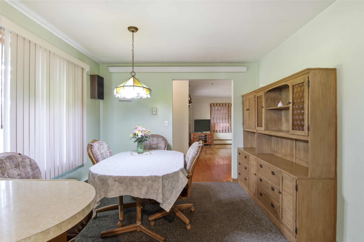
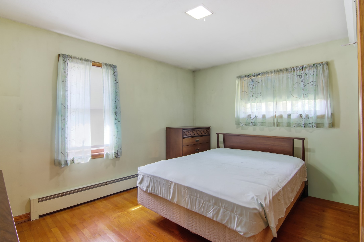
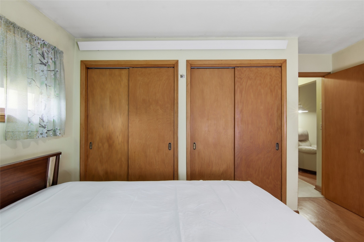
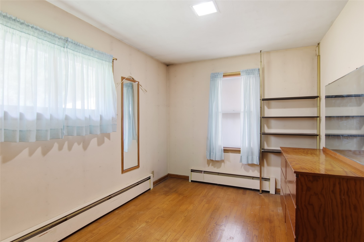
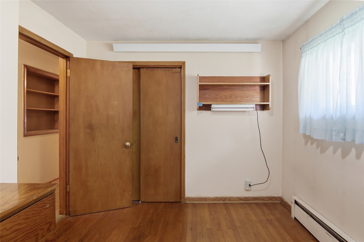
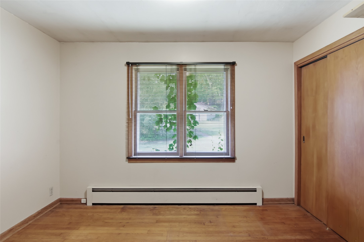
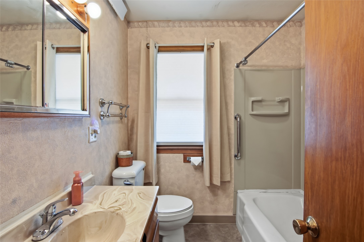
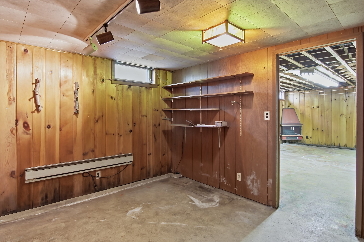
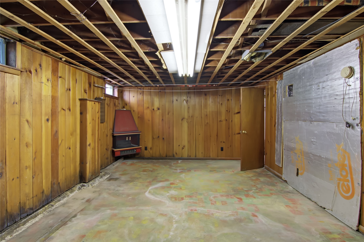
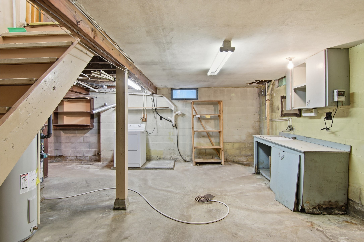
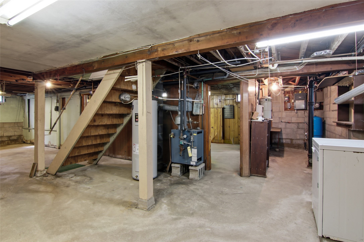
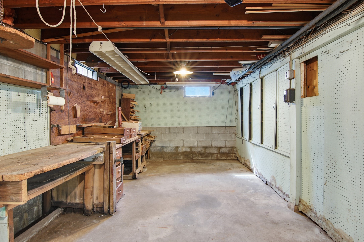
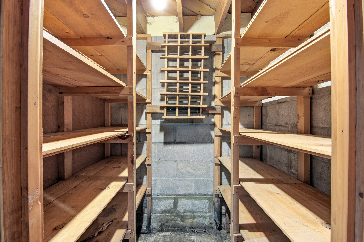
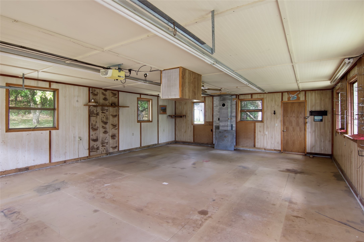
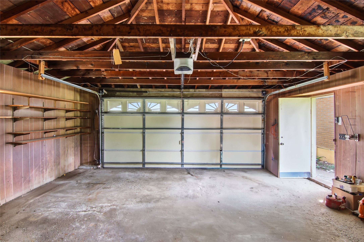
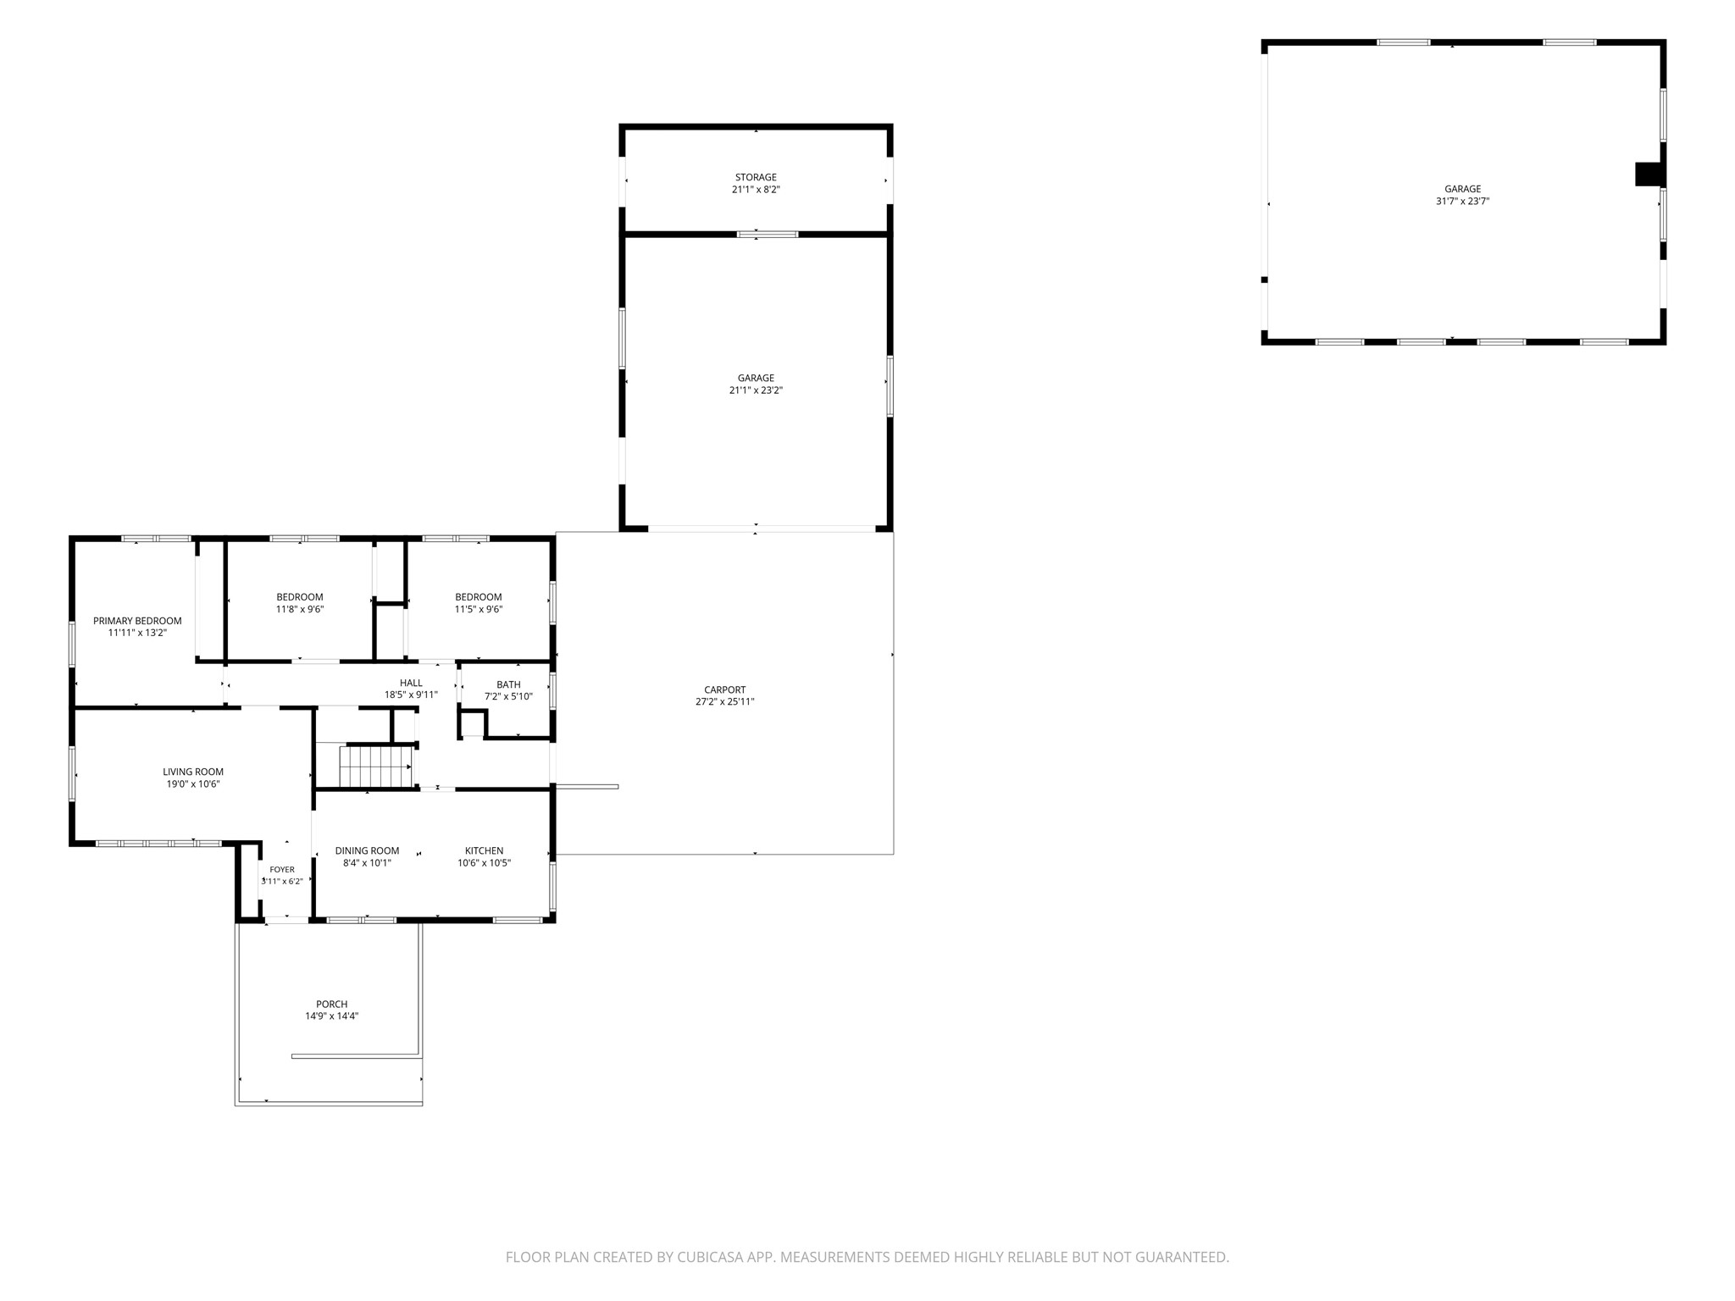
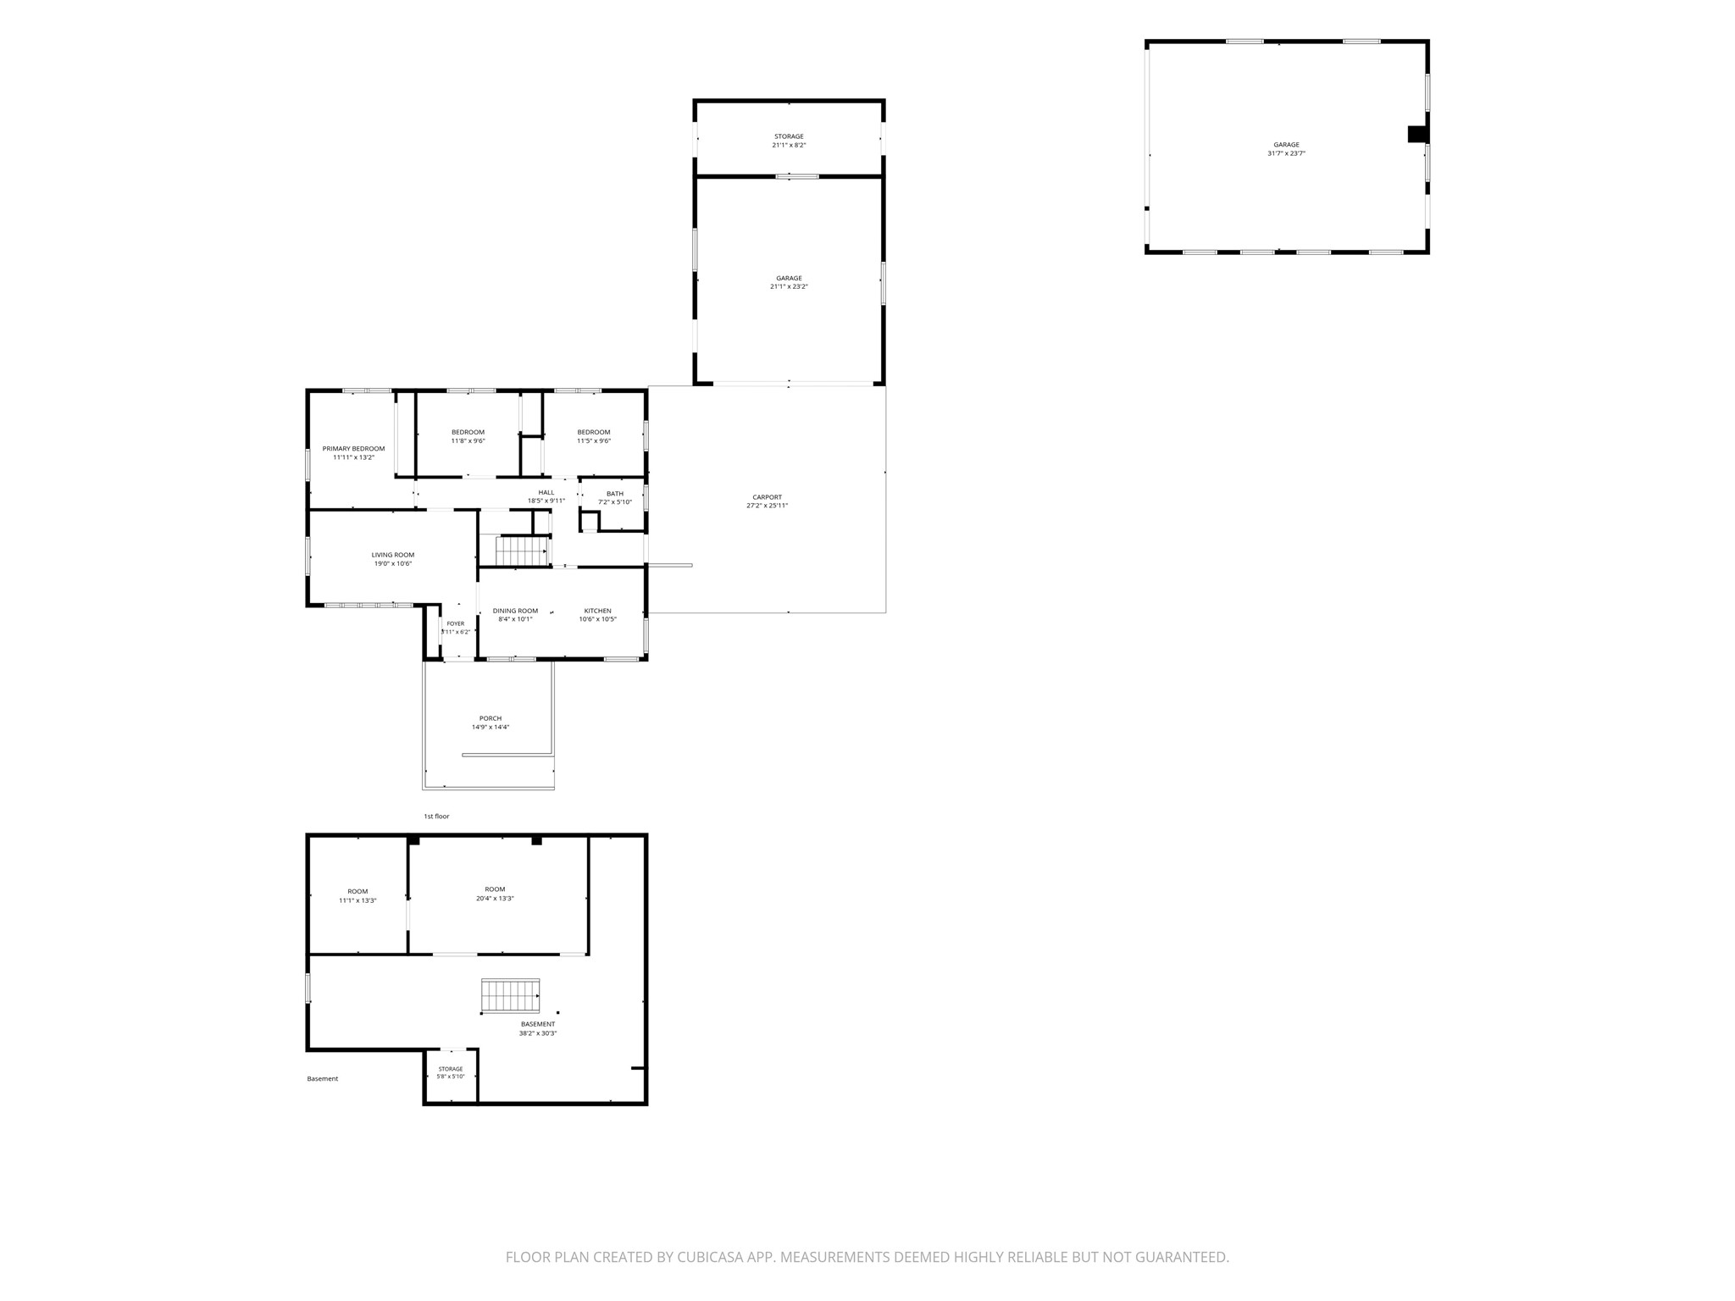
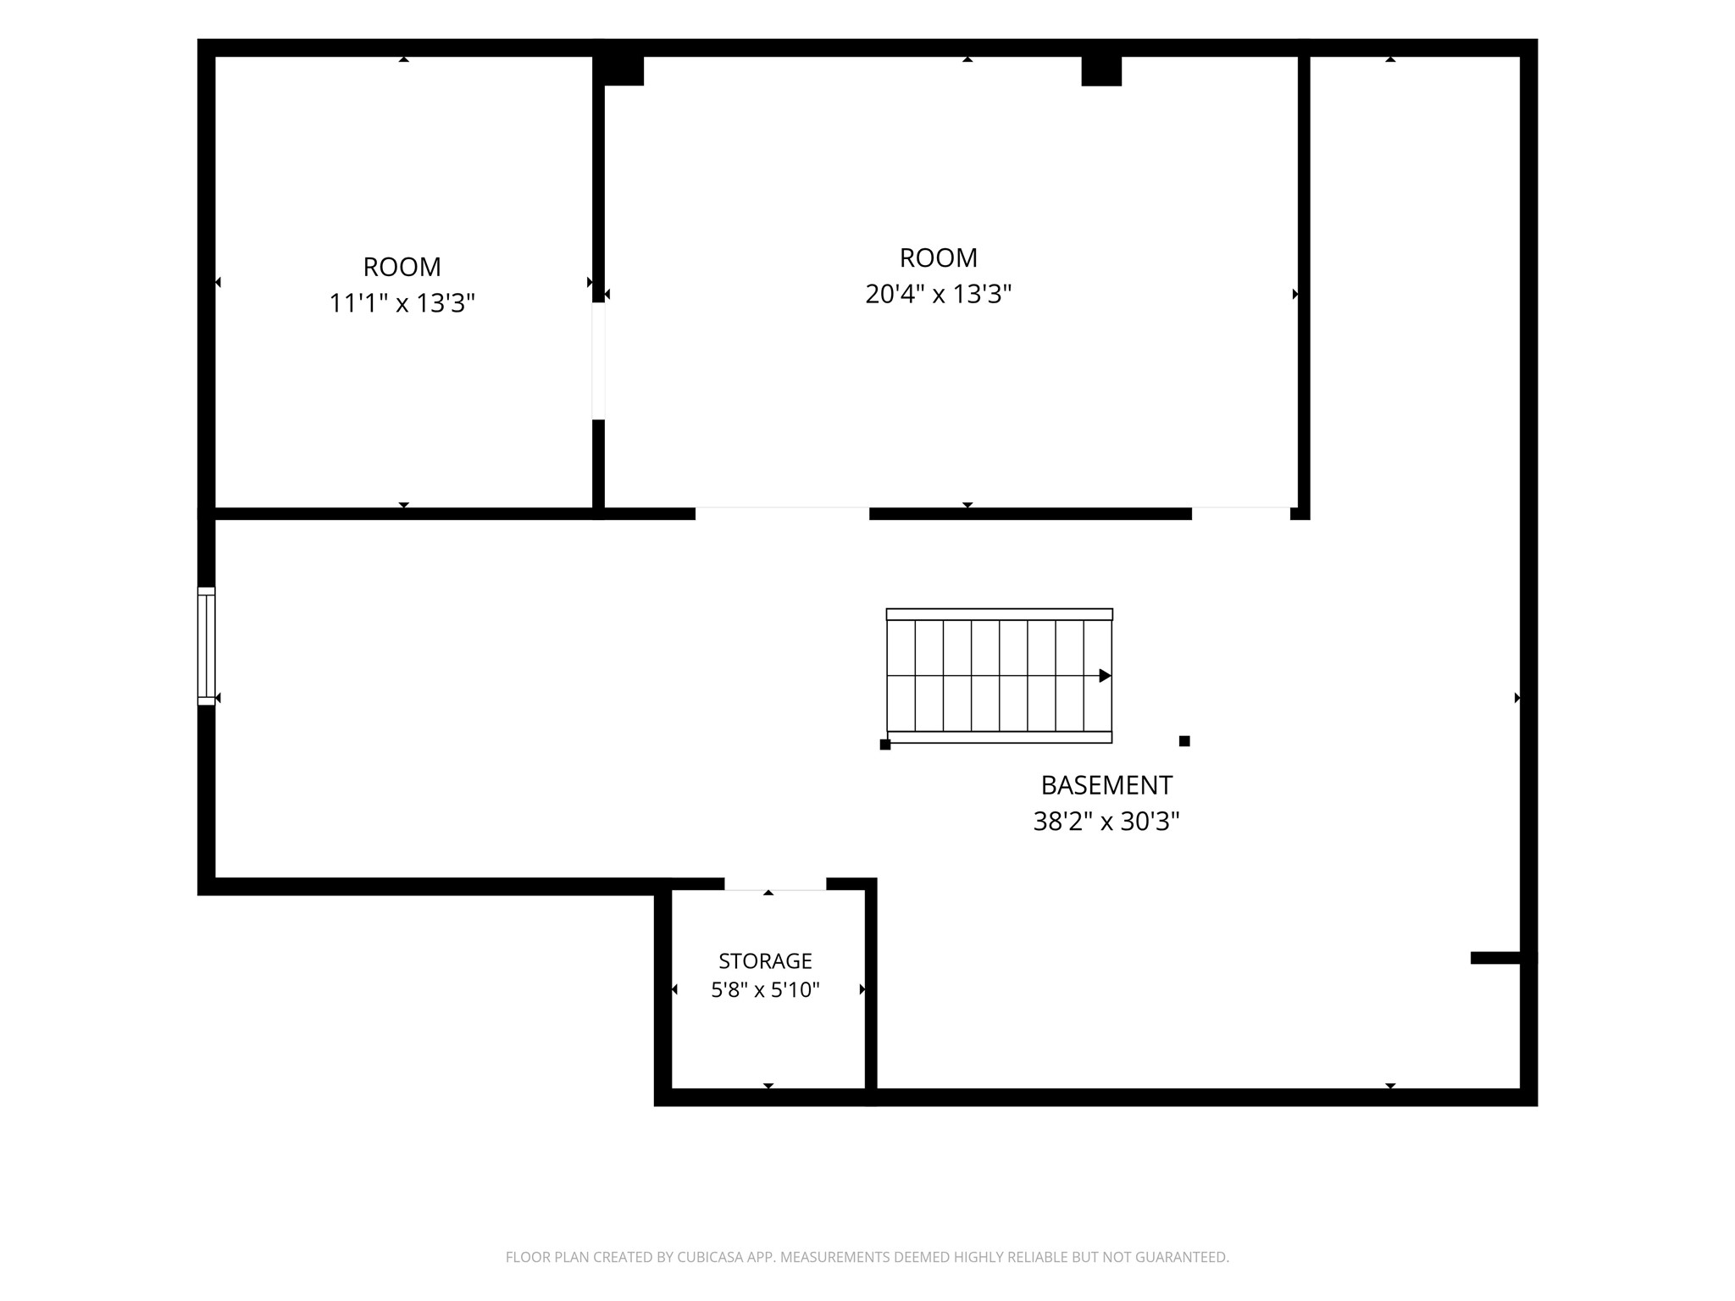
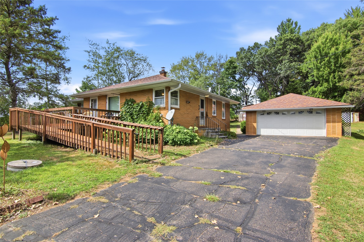
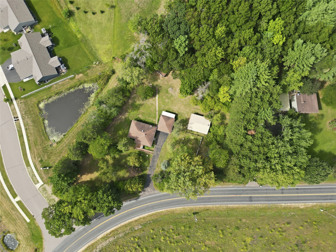
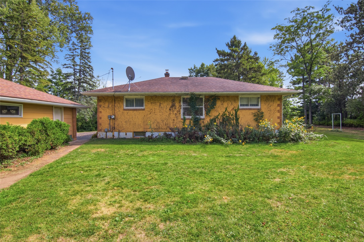
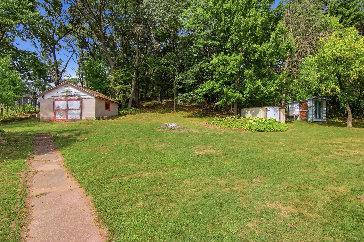
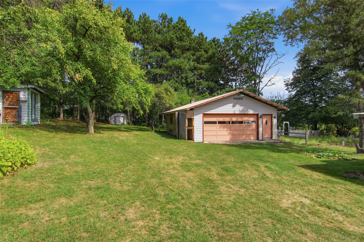
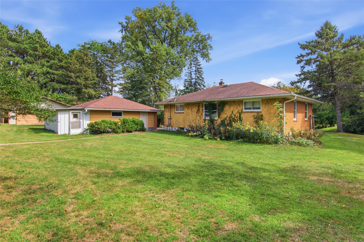
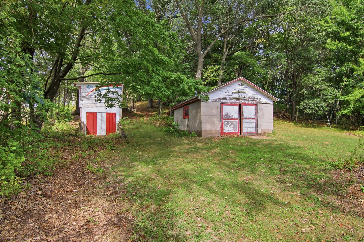
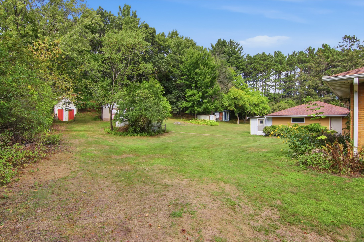
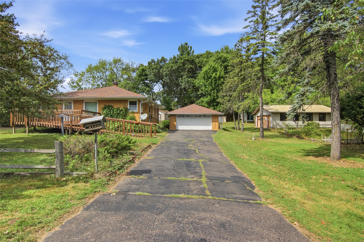
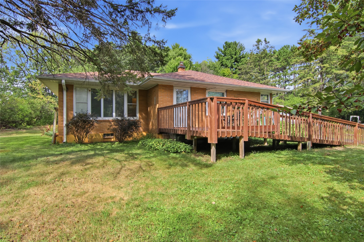
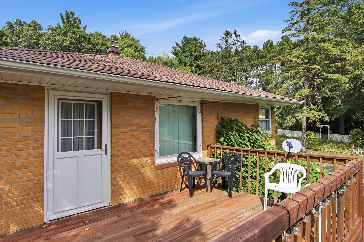
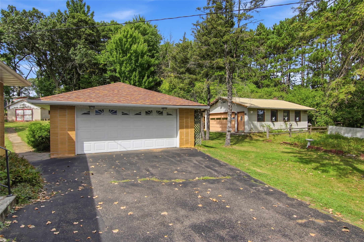
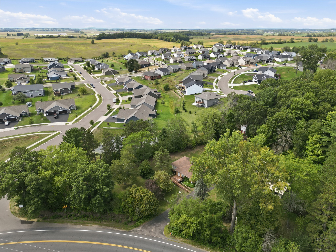
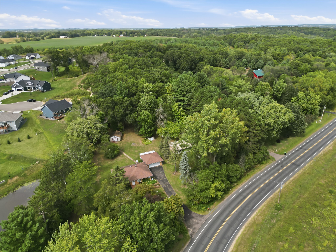
Discover the potential of this unique 2.5 acre property at 1290 County Hight F. Hand built in 1957 by the original owners, this 3 bed, 1 bath home has been lovingly lived in by the same family for more than 70 years. Now ready for its next chapter, this property offers a wonderful opportunity for someone with vision, and energy to bring it back to life. This approximately 1,550 sq. ft home sits on a beautiful mix of open yard and wooded acreage, providing plenty of space for gardening, recreation, animals and homesteading. The property includes an impressive collection of outbuildings, including a 22'x25' detached 2-car garage, a 24'x32' workshop, 10'x8' chicken coop, 20'x16' storage building and a 36'x14' storage building. Whether you're looking for a workshop, hobby space, storage, gardening, or a small homestead, there is plenty of room to make this property your own. The wooded area and existing garden space have the potential to become an incredible private oasis. Imagine creating raised garden beds, expanding the existing garden, adding fruit trees to the existing orchard, keeping chickens, or simply enjoying the peace and privacy that 2.5 acres can provide. This is a property for someone ready to roll up their sleeves. The home requires work and is being offered with know condition concerns including seasonal basement seepage and needed electrical updates. Well, septic and home inspections have been done. With its original-owner history, acreage, multiple out buildings, wooded setting and tremendous potential, this property offers something increasingly hard to find - a chance to create a country homestead while still being conveniently located in the Eau Claire area,. Bring your ideas, your vision, and your toolbox. This one has the potential to become something truly special.
Interior Features
- Above Grade Finished Area: 1,550 SqFt
- Appliances Included: Gas Water Heater, Oven, Range, Refrigerator, Range Hood
- Basement: Full
- Below Grade Unfinished Area: 1,550 SqFt
- Building Area Total: 3,100 SqFt
- Electric: Fuses
- Foundation: Block
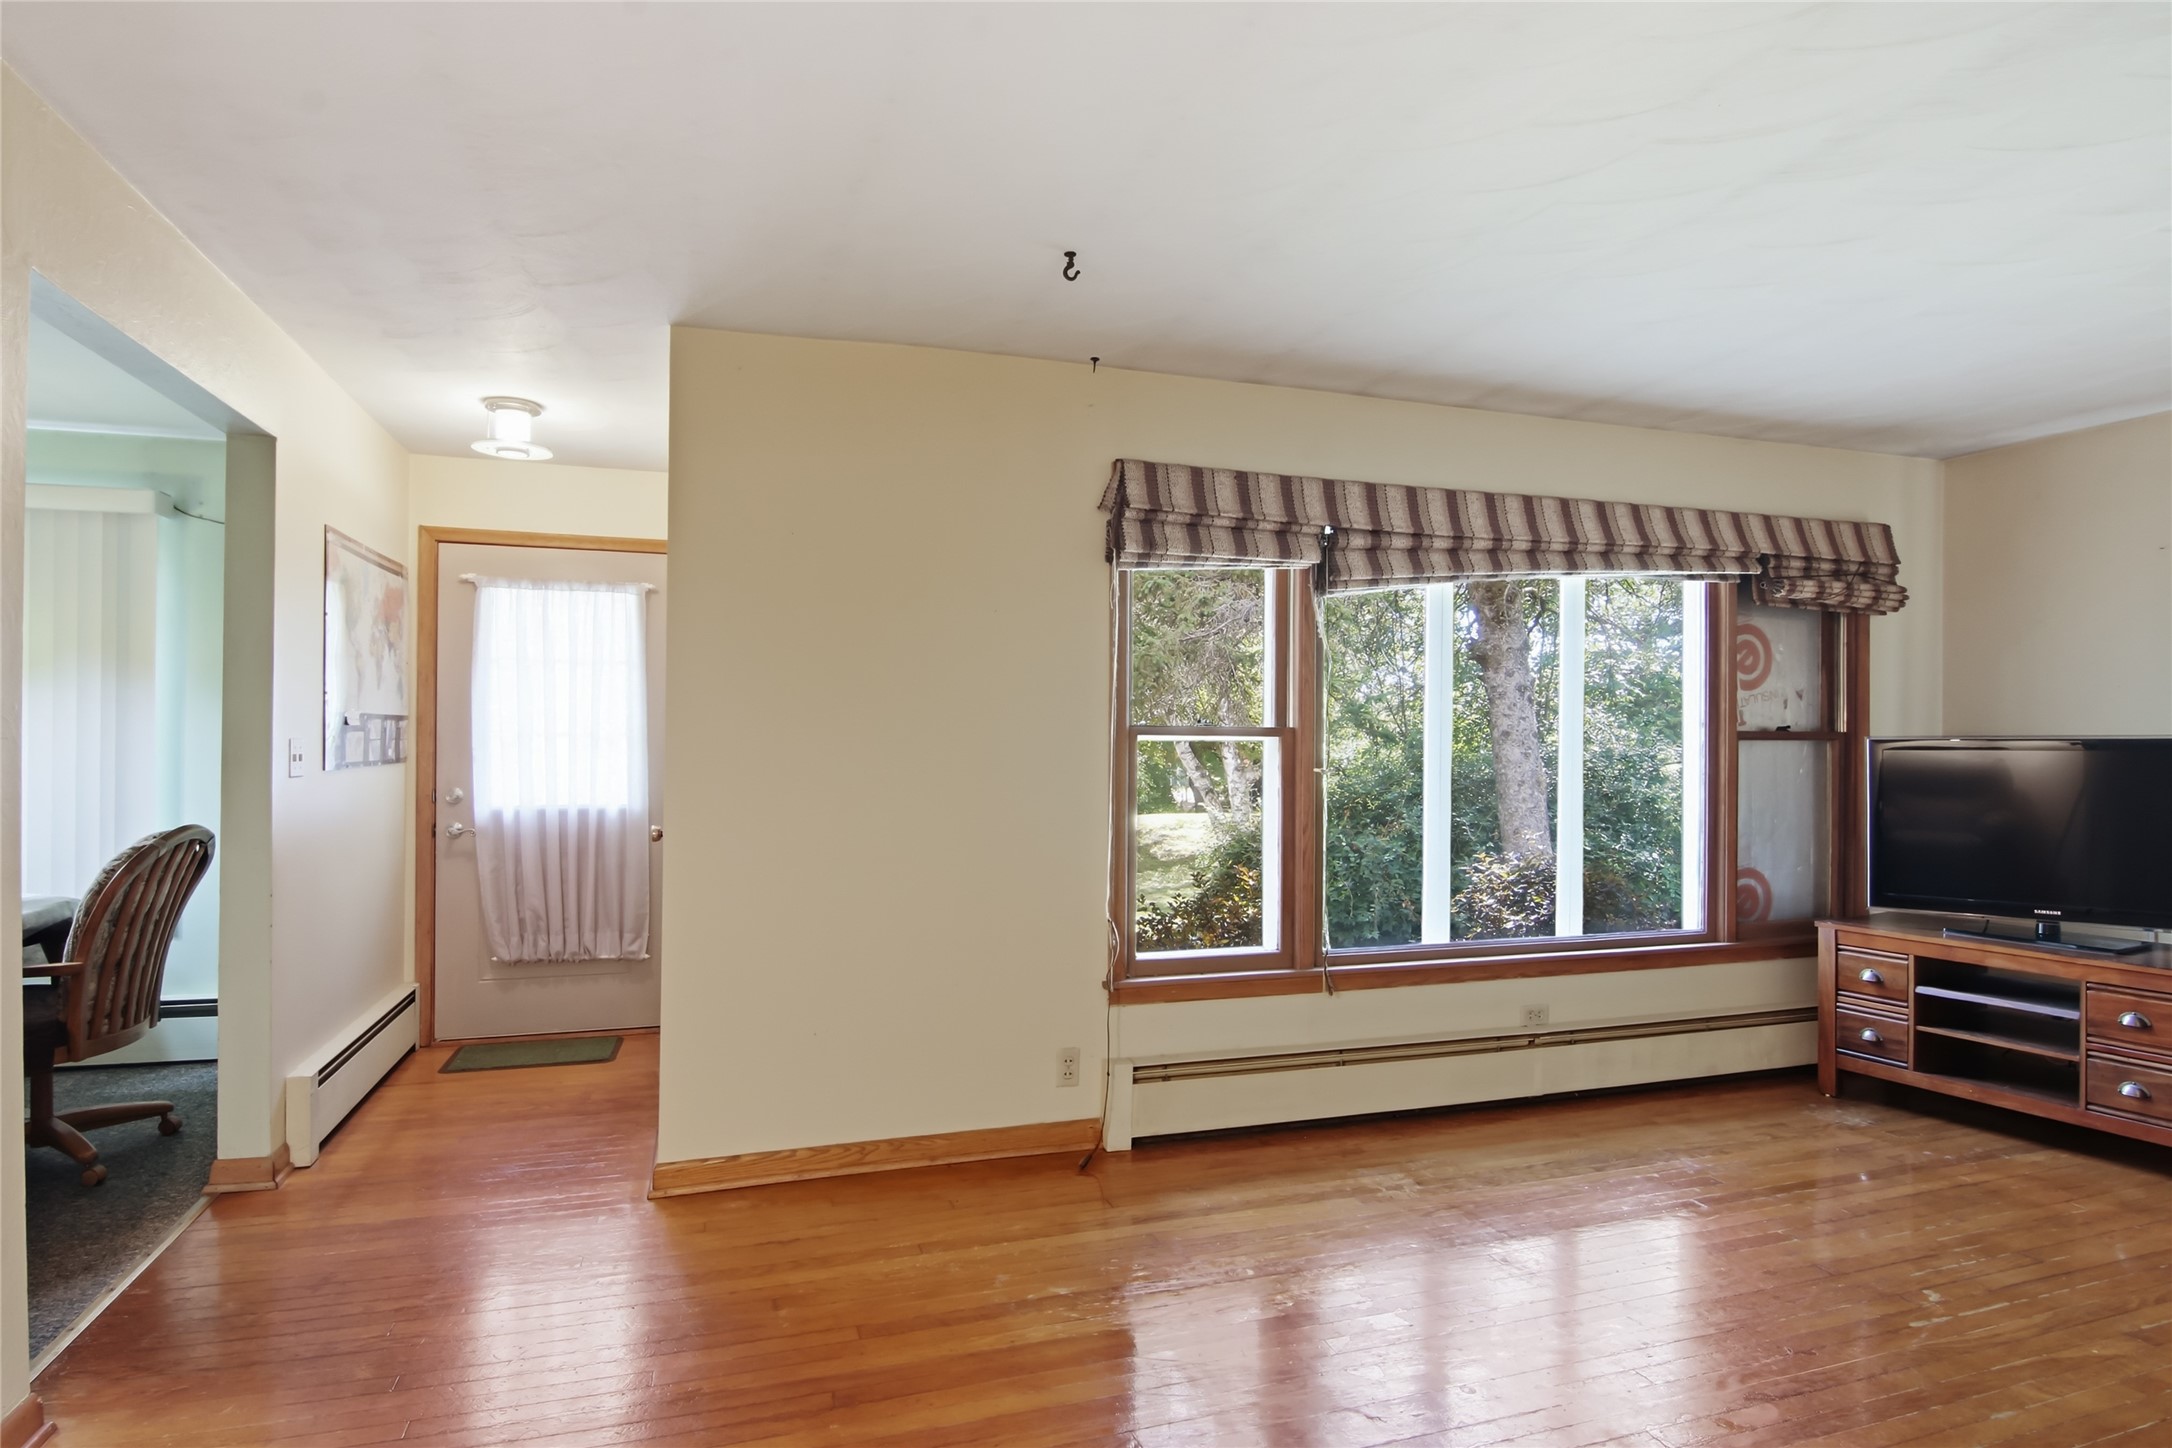
- Heating: Baseboard, Hot Water
- Levels: One
- Living Area: 1,550 SqFt
- Rooms Total: 8
- Windows: Window Coverings
Rooms
- Bathroom #1: 7' x 6', Vinyl, Main Level
- Bedroom #1: 10' x 11', Wood, Main Level
- Bedroom #2: 10' x 11', Wood, Main Level
- Bedroom #3: 10' x 12', Wood, Main Level
- Dining Room: 10' x 10', Carpet, Main Level
- Kitchen: 10' x 10', Carpet, Main Level
- Laundry Room: 10' x 10', Concrete, Lower Level
- Living Room: 12' x 19', Wood, Main Level
Exterior Features
- Construction: Brick
- Covered Spaces: 4
- Garage: 4 Car, Detached
- Lot Size: 2.5 Acres
- Parking: Asphalt, Driveway, Detached, Garage
- Patio Features: Deck
- Sewer: Mound Septic
- Stories: 1
- Style: One Story
- Water Source: Private, Well
Property Details
- 2025 Taxes: $2,111
- County: Chippewa
- Other Structures: Other, Shed(s), See Remarks, Workshop
- Possession: Close of Escrow
- Property Subtype: Single Family Residence
- School District: Eau Claire Area
- Status: Active
- Township: Town of Wheaton
- Year Built: 1950
- Zoning: Residential
- Listing Office: C21 Affiliated
- Last Update: September 3rd @ 8:54 AM
