
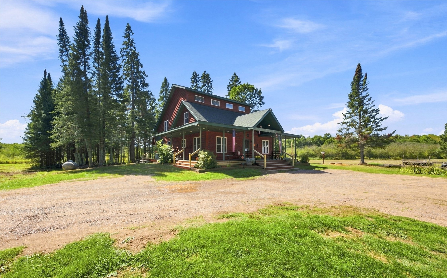
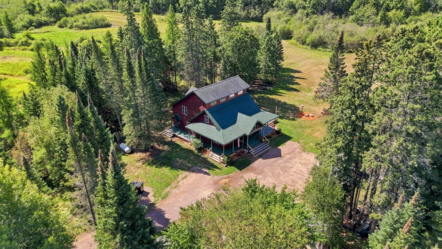
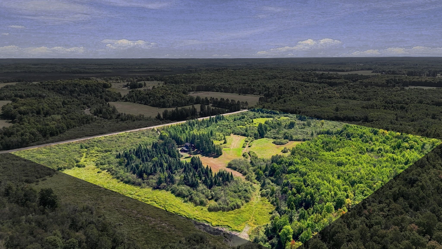
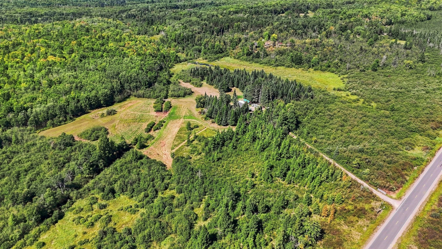
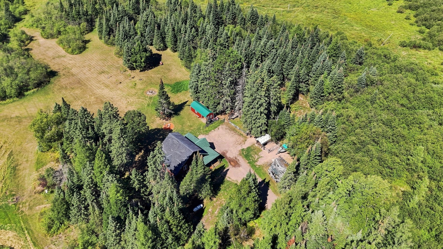
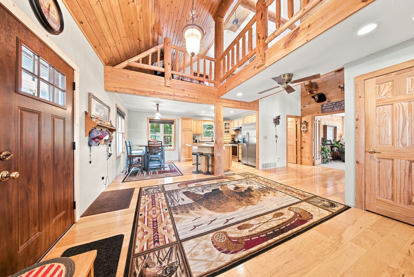
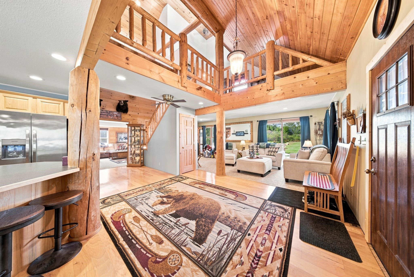
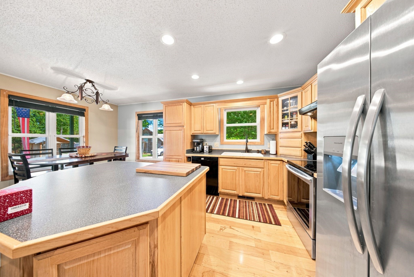
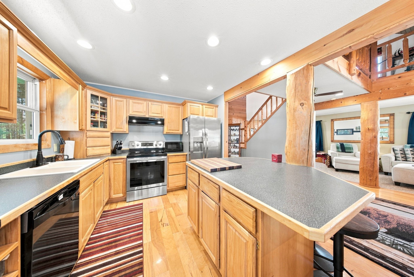
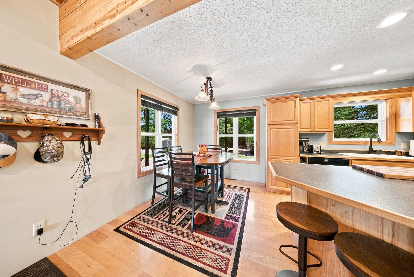
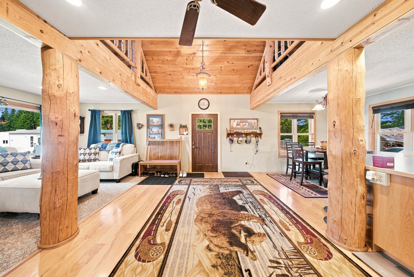
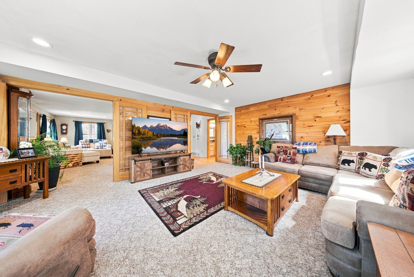
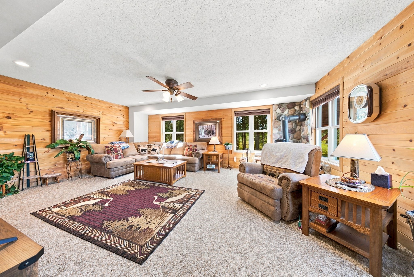
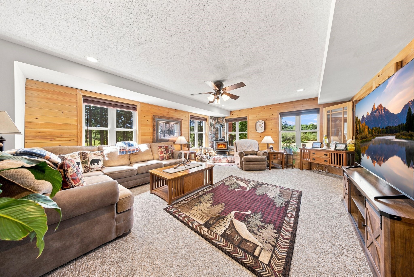
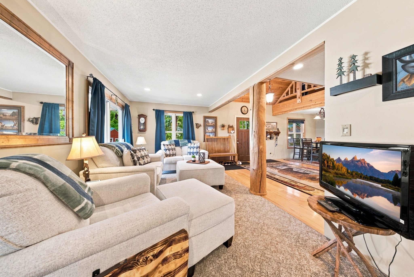
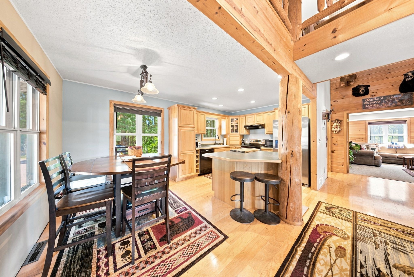
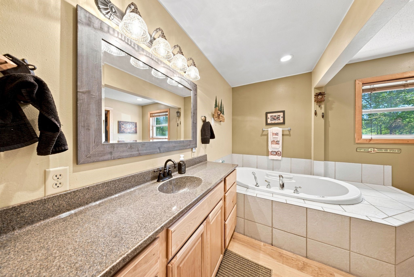
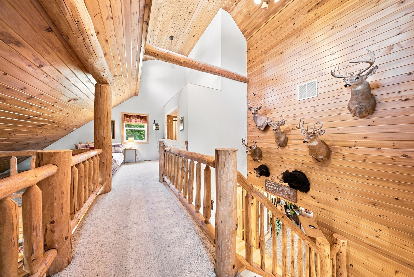
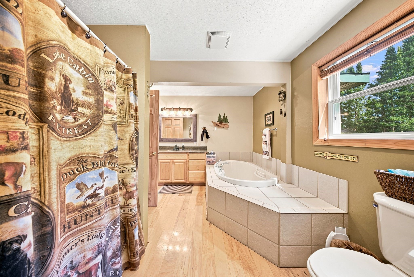
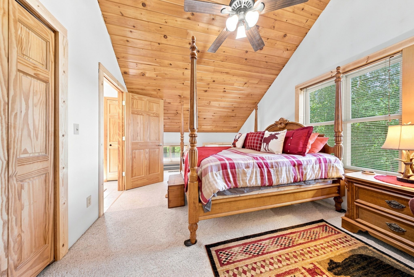
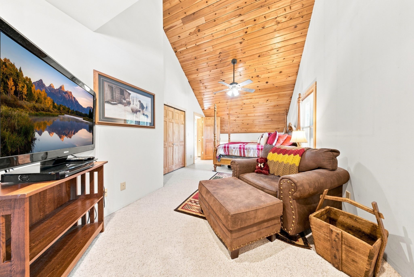
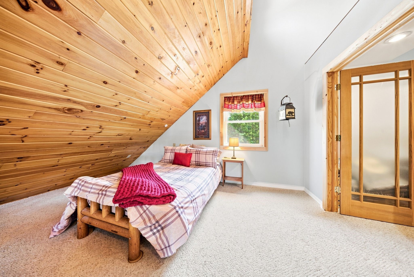
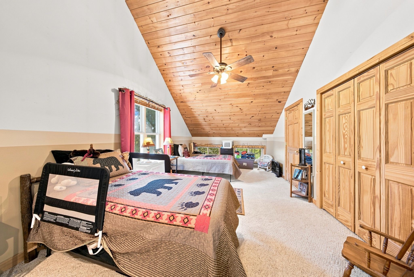
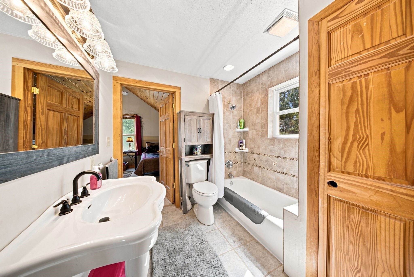
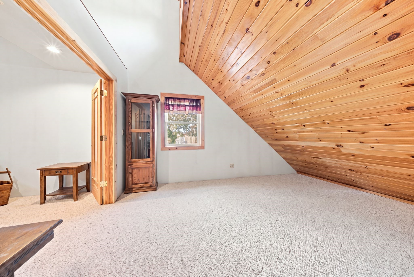
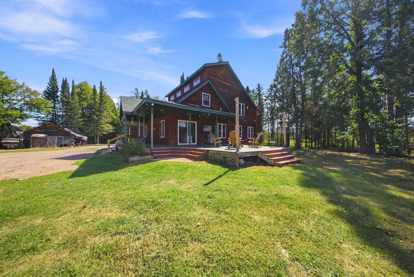
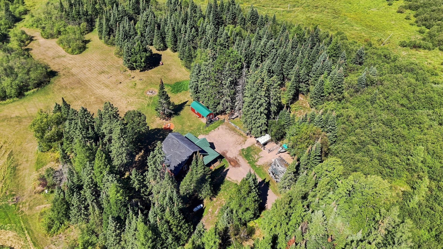
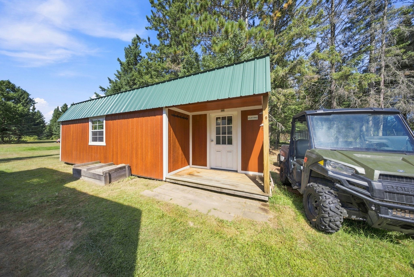
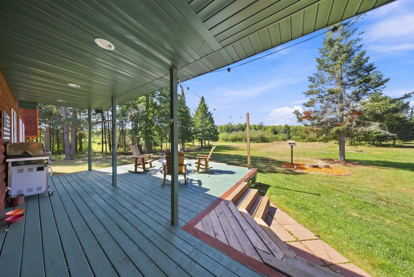
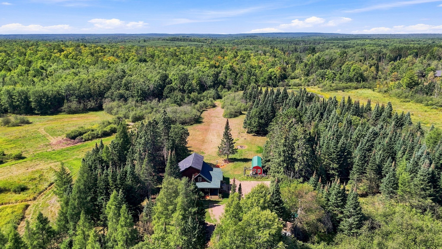
"A finished 80-acre Northwoods estate—move in, hunt, ride, farm, entertain and enjoy from day one." First time offered. This is a 80 Acre A-1 property (Agricultural) with a custom Log sided home. Hank Petit did some inside log work. Pecan Floors in Kitchen and Dining. 2400 finished square feet. 200 Amp service. A storage shed 12x30 with 2 lofts. A hunters dream with several tree stands that will stay. ATV trails, open land for possible crops, several trees including 4 Apple trees, Elm , Pine, lots of Maple trees, and White Oak, The Outside Deck has a hip porch on 3 sides and over 1000 square feet, with a nice fire-pit area to view this private Northwoods Estate. This property has been a family hunting camp, for many years. with endless possibilities. Come see this property today. No representation made as to accuracy. Buyer and buyer's agent to verify all information.
Interior Features
- Above Grade Finished Area: 2,400 SqFt
- Appliances Included: Dryer, Dishwasher, Freezer, Gas Water Heater, Microwave, Oven, Range, Refrigerator, Range Hood, Washer
- Basement: Crawl Space
- Below Grade Unfinished Area: 1,200 SqFt
- Building Area Total: 3,600 SqFt
- Cooling: Central Air
- Electric: Circuit Breakers
- Fireplace: Wood Burning Stove
- Foundation: Poured
- Heating: Forced Air
- Interior Features: Ceiling Fan(s)
- Levels: Two
- Living Area: 2,400 SqFt
- Rooms Total: 13
- Windows: Window Coverings
Rooms
- Bathroom #1: 5' x 7', Ceramic Tile, Tile, Upper Level
- Bathroom #2: 10' x 12', Ceramic Tile, Main Level
- Bedroom #1: 11' x 24', Carpet, Upper Level
- Bedroom #2: 11' x 24', Carpet, Upper Level
- Bonus Room: 10' x 14', Carpet, Upper Level
- Bonus Room: 16' x 13', Carpet, Upper Level
- Dining Area: 8' x 13', Wood, Main Level
- Entry/Foyer: 11' x 23', Wood, Main Level
- Family Room: 15' x 19', Carpet, Main Level
- Kitchen: 11' x 12', Wood, Main Level
- Living Room: 10' x 22', Carpet, Main Level
- Loft: 4' x 11', Carpet, Upper Level
- Utility/Mechanical: 9' x 9', Ceramic Tile, Tile, Main Level
Exterior Features
- Construction: Log
- Lot Size: 80 Acres
- Parking: Driveway, Gravel, No Garage
- Patio Features: Covered, Deck
- Sewer: Holding Tank, Septic Tank
- Stories: 2
- Style: Two Story
- Water Source: Drilled Well, Private, Well
Property Details
- 2026 Taxes: $2,077
- County: Sawyer
- Other Structures: Shed(s)
- Possession: Close of Escrow
- Property Subtype: Single Family Residence
- School District: Winter
- Status: Active
- Township: Town of Winter
- Year Built: 2001
- Zoning: Agricultural
- Listing Office: Escape on the Lake Real Estate, LLC
- Last Update: September 5th @ 11:50 AM
