
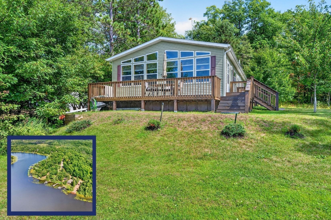
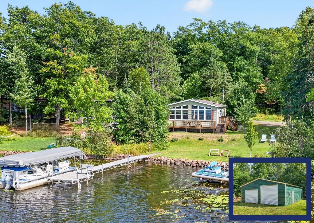
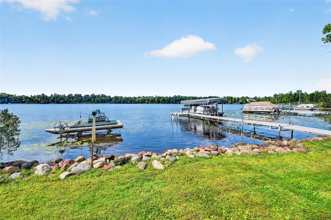
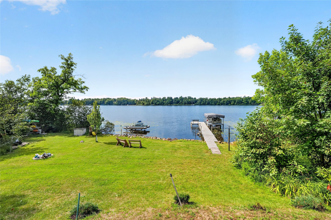
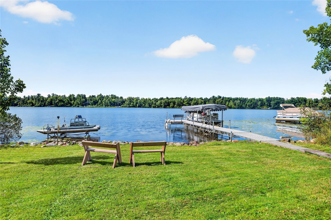
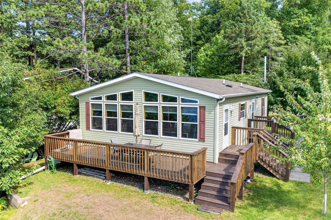
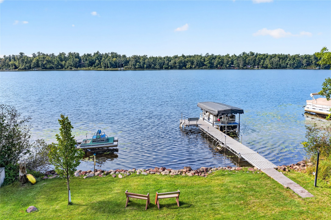
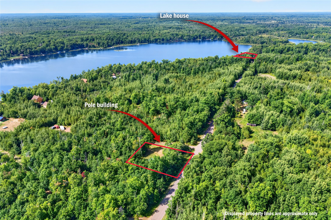
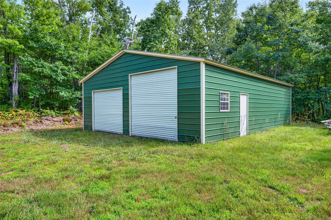
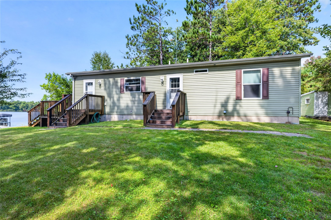
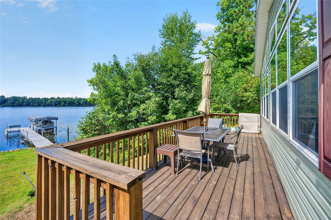
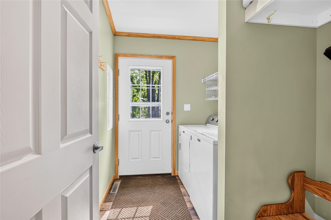
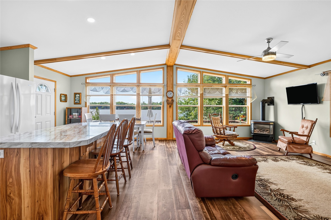
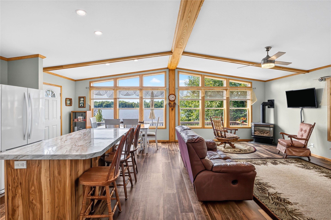
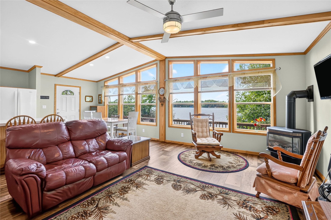
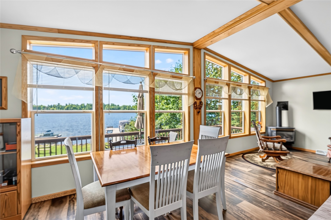
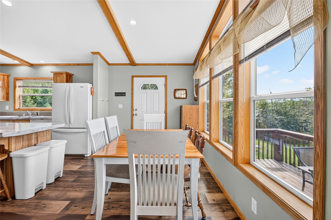
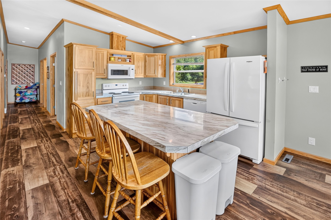
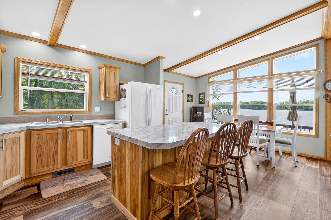
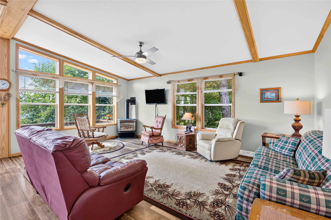
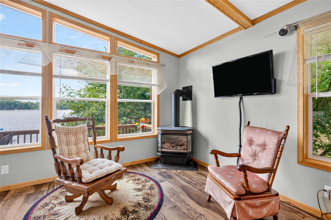
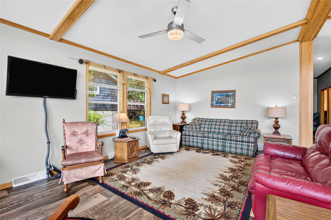
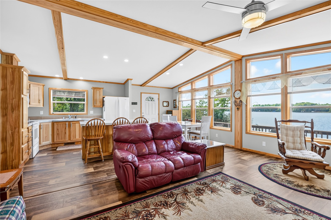
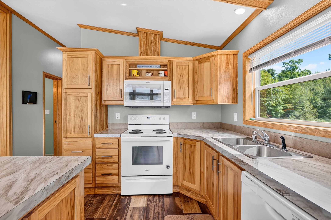
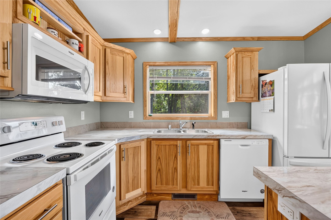
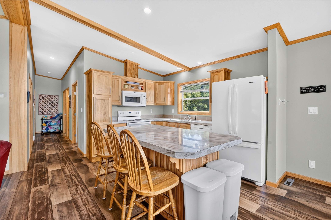
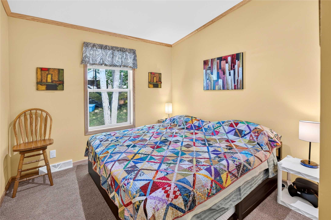
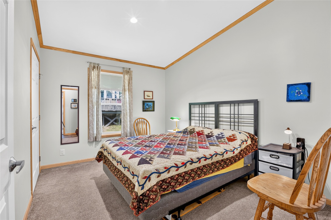
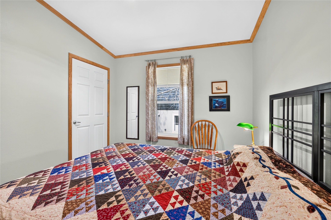
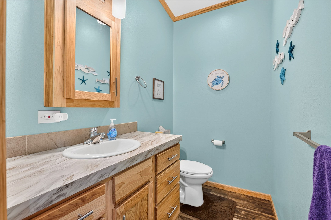
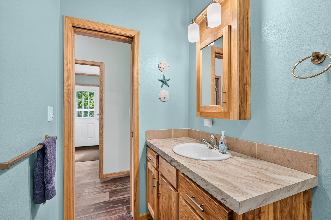
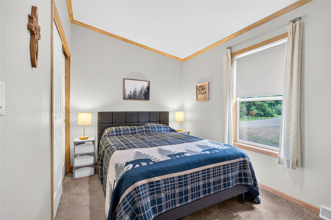
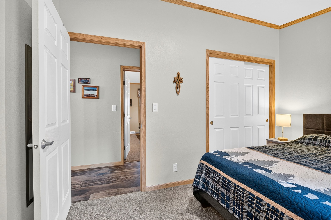
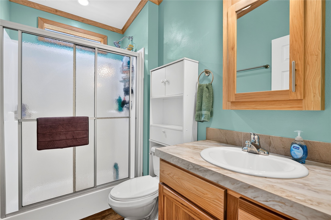
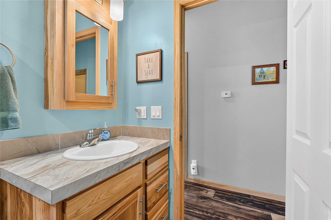
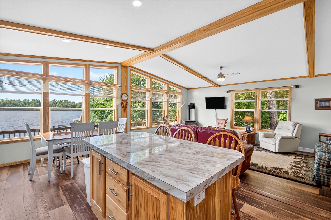
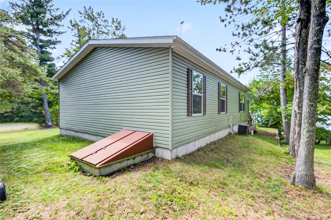
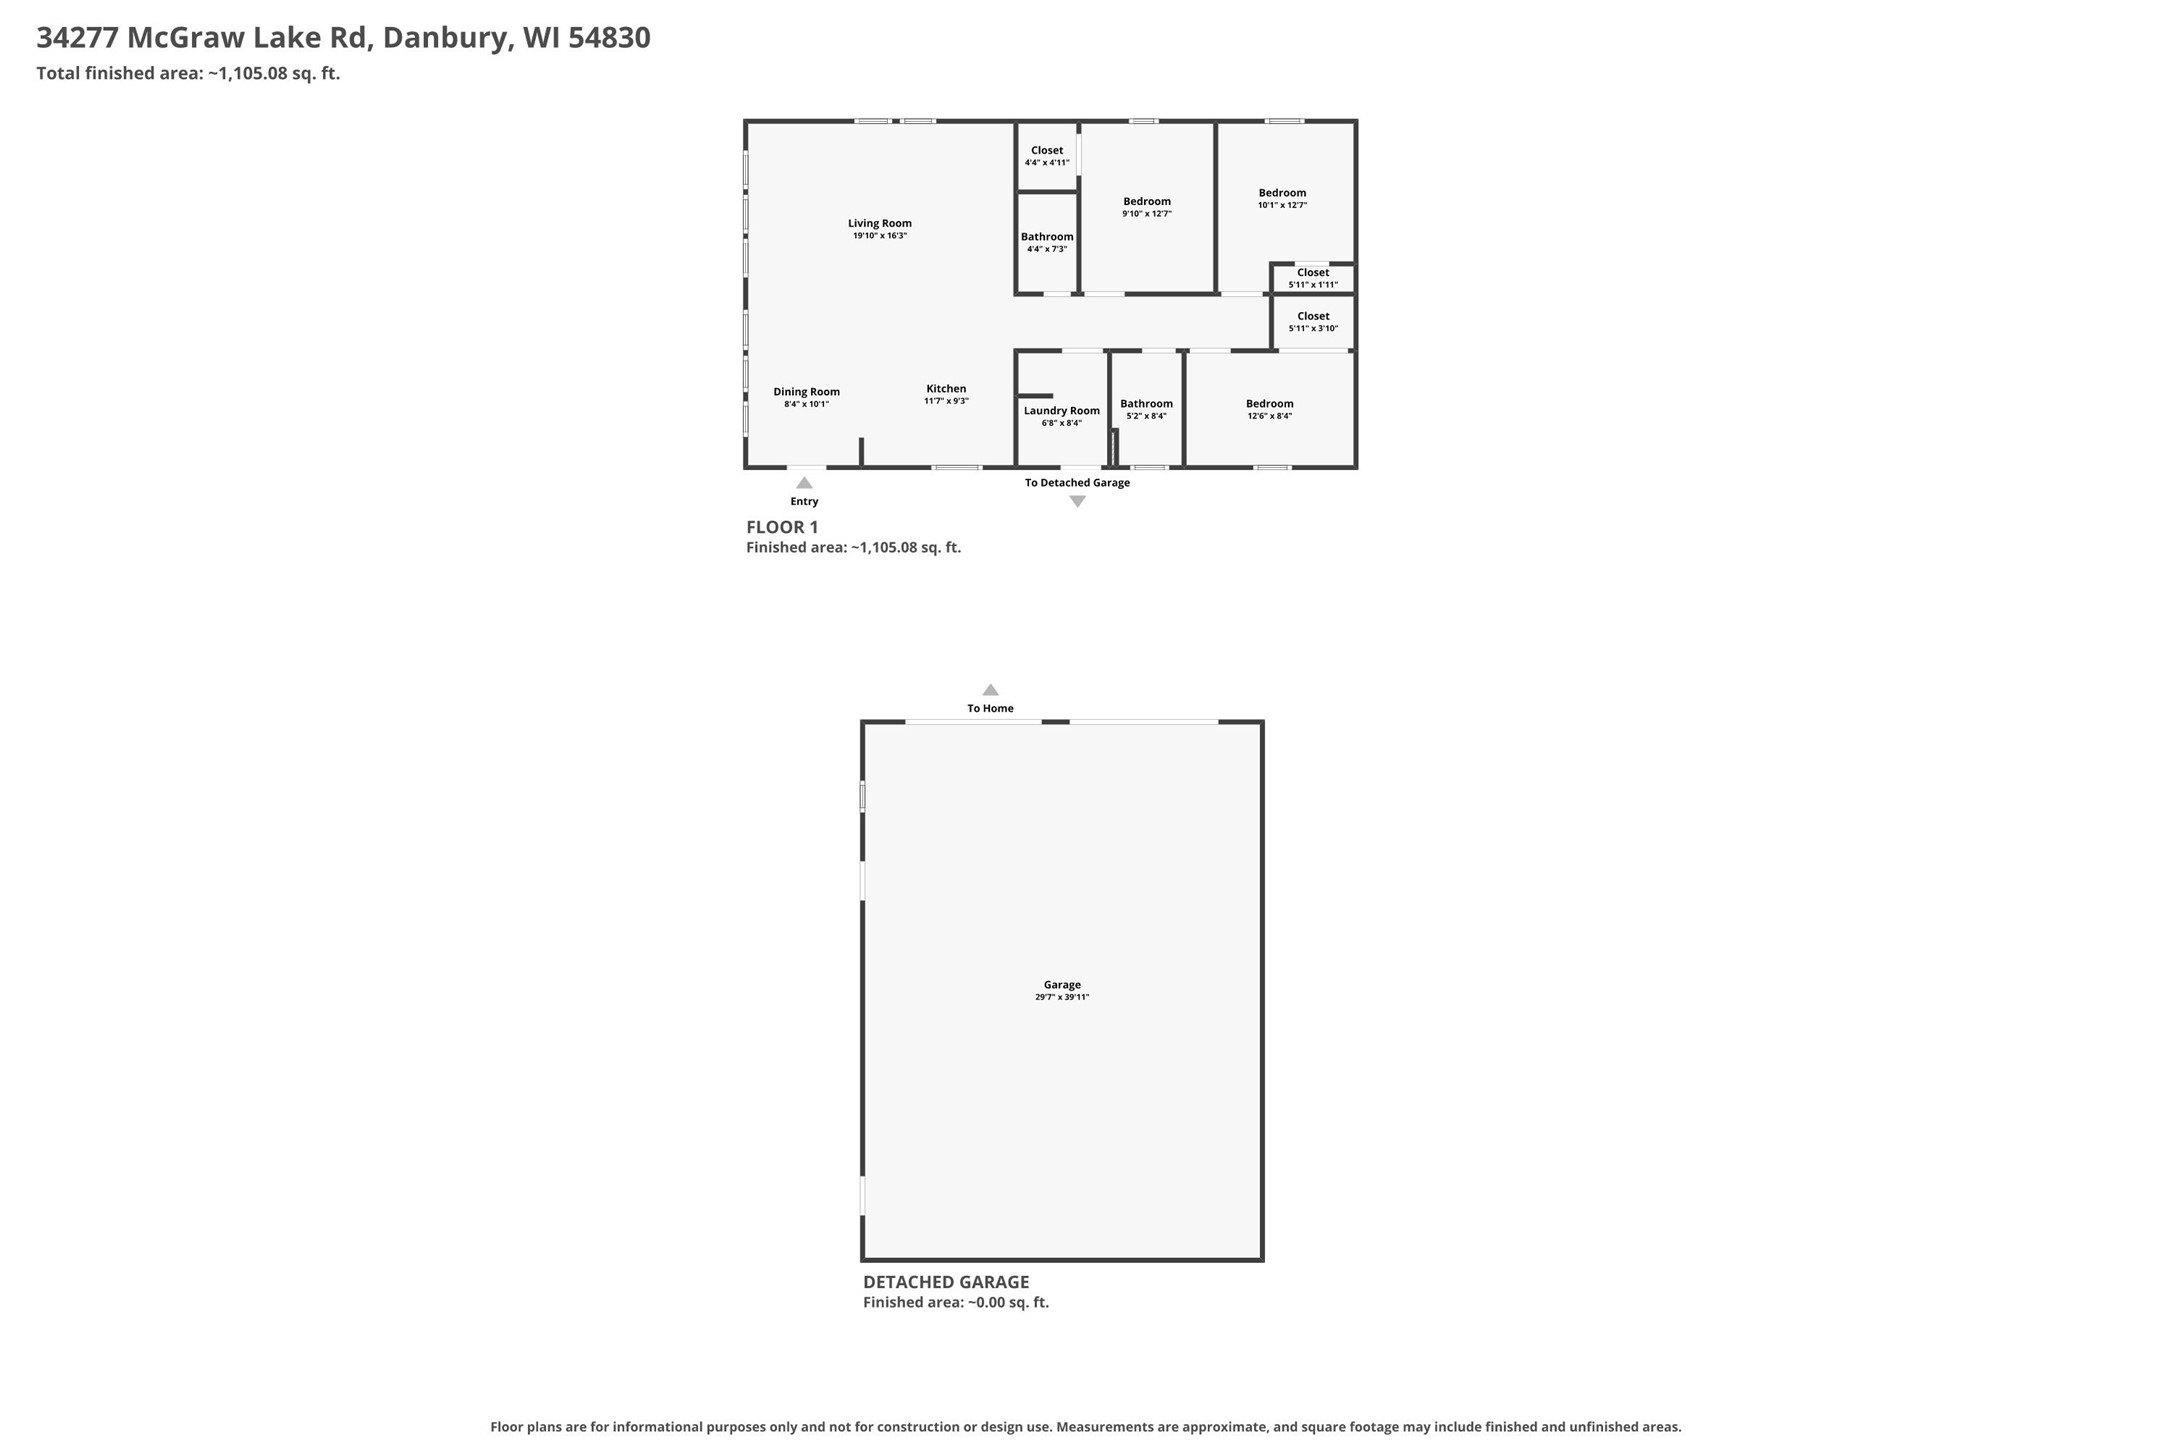
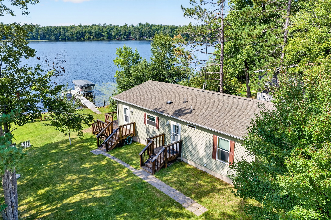
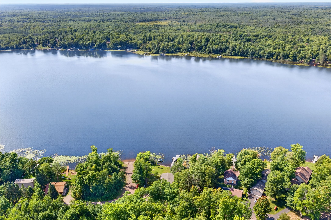
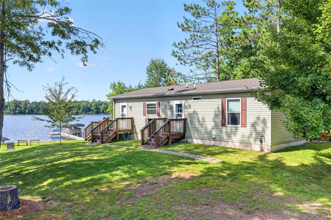
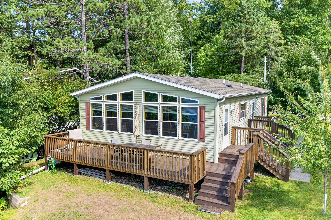
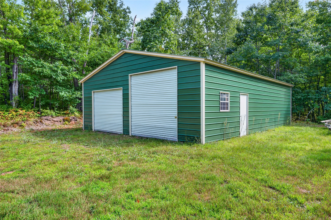
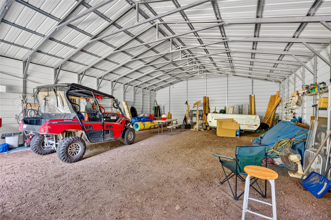
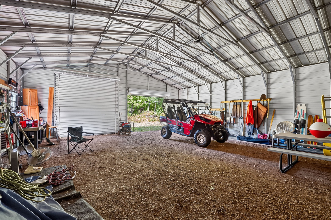
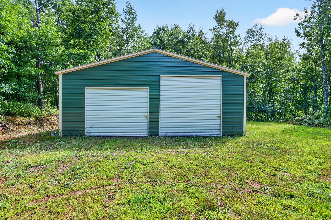
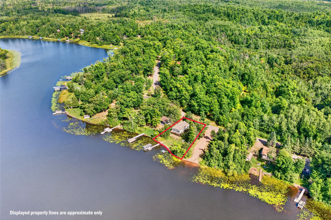
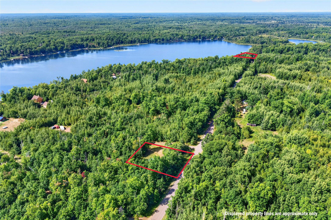
Enjoy 140 acres of Big McGraw Lake with great fishing, full recreational fun, kayak or pontoon around the island and enjoy your level, sandy bottom shoreline. The like-new 2020 single-level home features three bedrooms, two bathrooms, and a bright, cheerful interior with wall-to-wall windows framing the lake. The spacious living room includes a gas fireplace, knotty pine kitchen cabinets, center island for those gatherings, while engineered wood floors add durability and warmth; the bedrooms are carpeted for comfort. A full deck overlooks the lake, creating an easy spot for morning coffee or evening fun. Additional features include forced-air heat, central air, laundry room, and fully furnished, even a dining table and extra leaves stored away, dishes and linens. An additional parcel a few lots down includes a 40 x 30 pole barn that provides useful storage. Extra land allows for parking and entertainment. Enjoy all this in the Northwoods setting along a dead-end asphalt road with Burnett County land across the road, this property offers a peaceful lake setting with practical access and room to enjoy the outdoors. The second lot is at fire #34133
Interior Features
- Above Grade Finished Area: 1,196 SqFt
- Appliances Included: Dryer, Dishwasher, Electric Water Heater, Microwave, Other, Oven, Range, Refrigerator, See Remarks, Washer
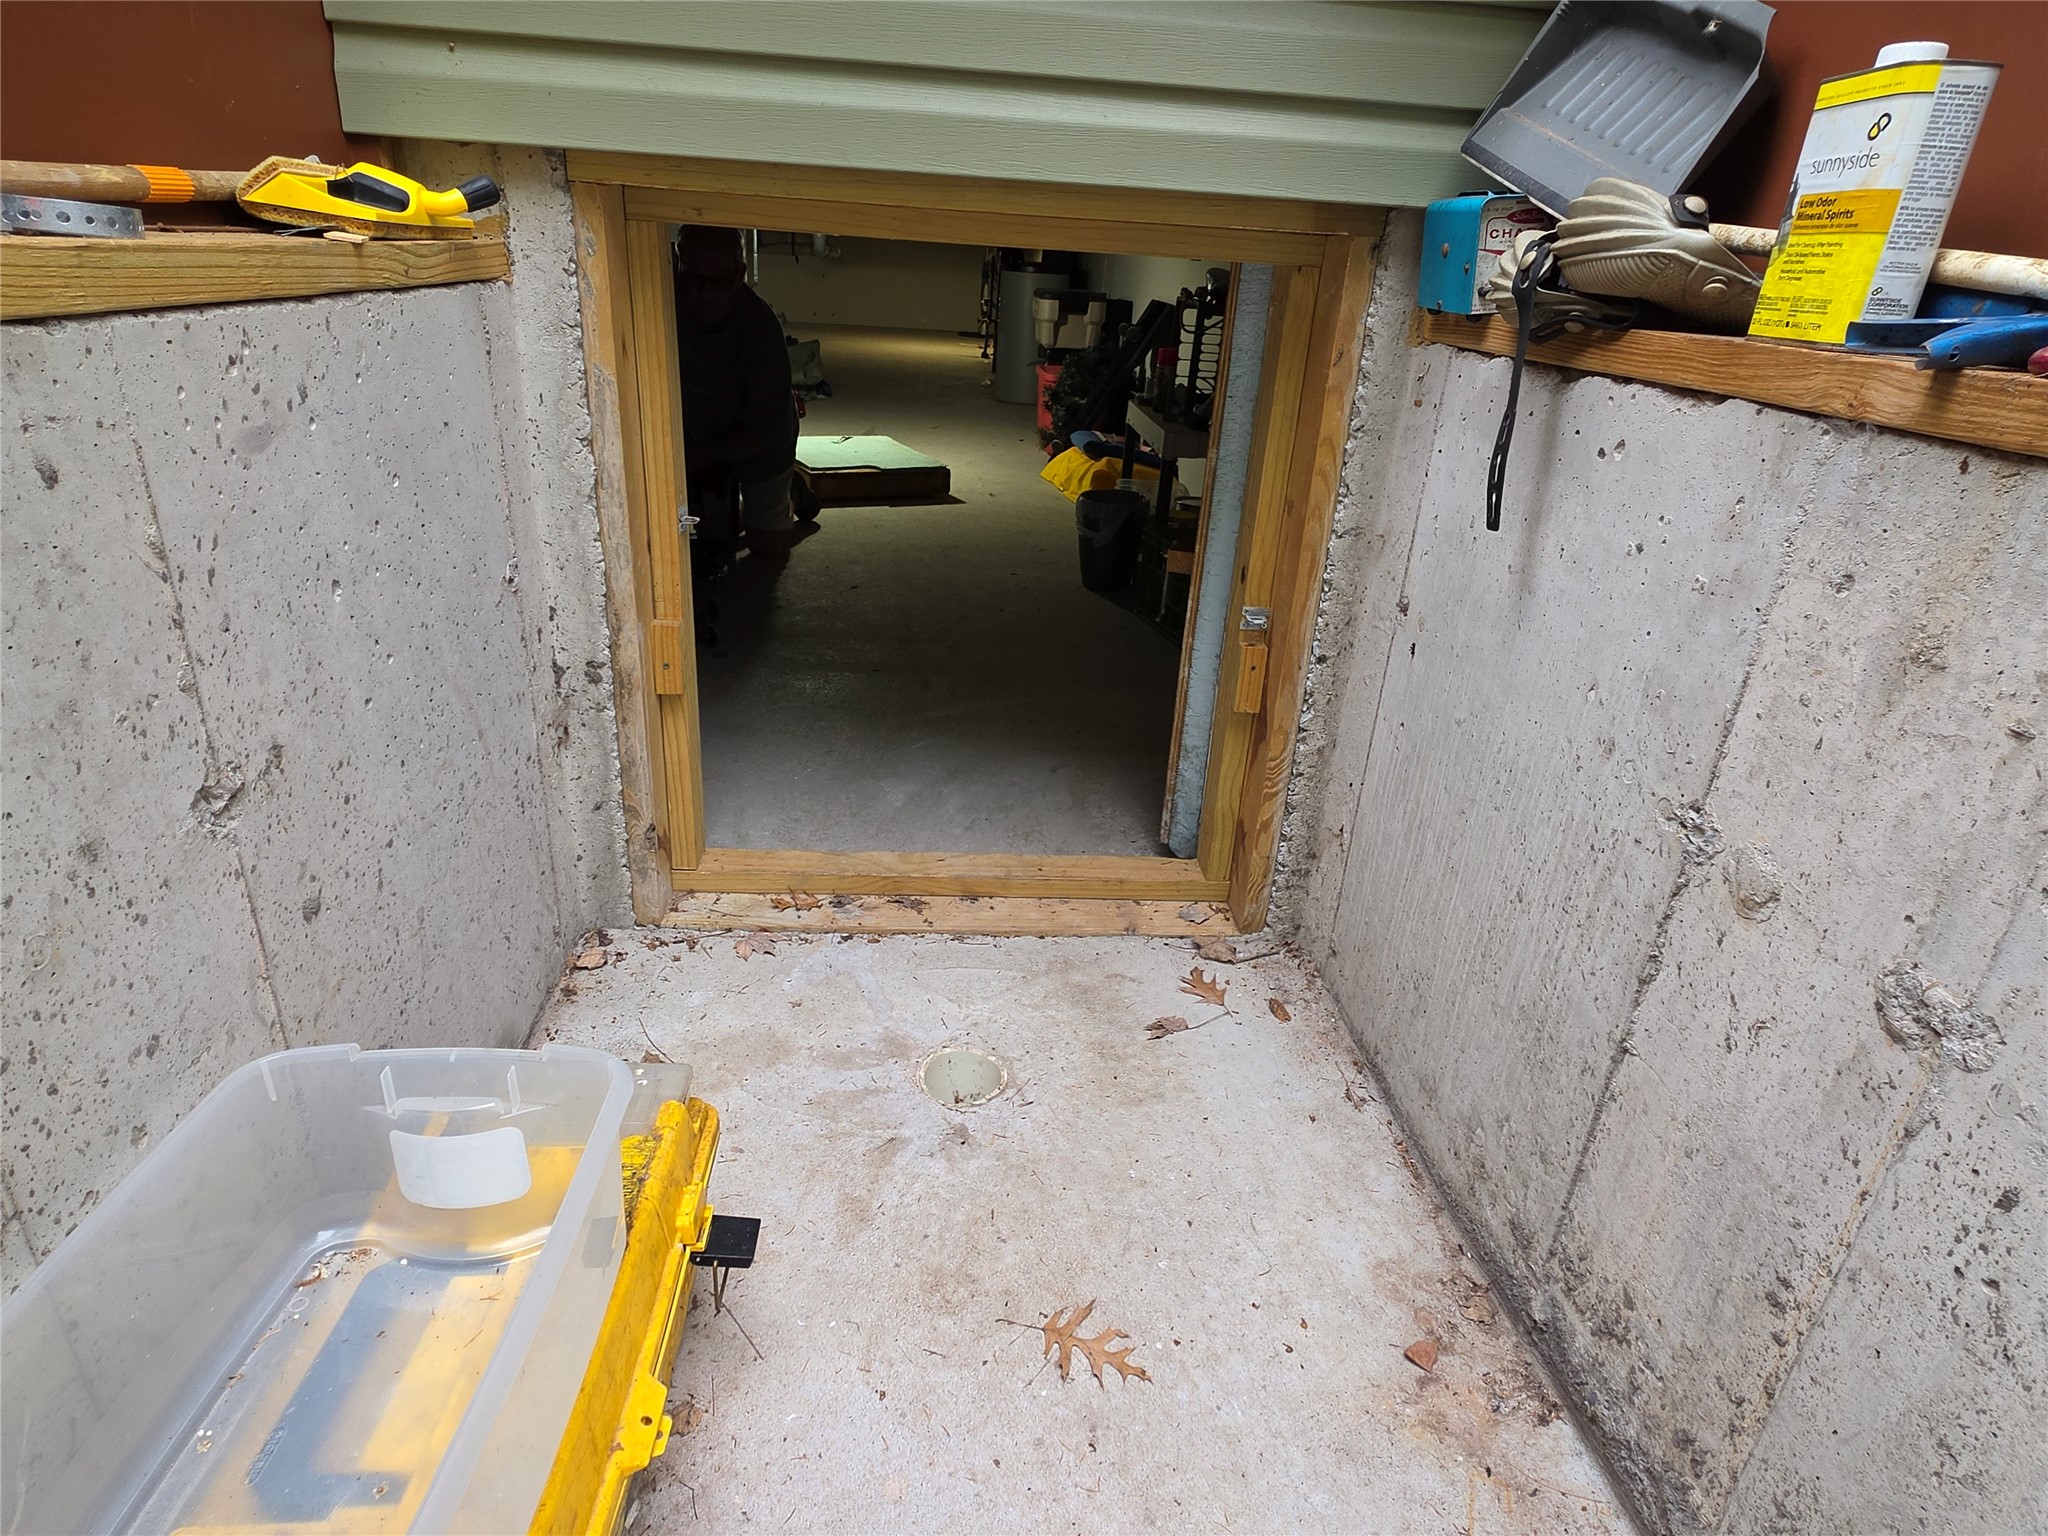
- Basement: Crawl Space
- Building Area Total: 1,196 SqFt
- Cooling: Central Air
- Electric: Circuit Breakers
- Fireplace: One, Gas Log
- Fireplaces: 1
- Foundation: Poured, Slab
- Heating: Forced Air
- Levels: One
- Living Area: 1,196 SqFt
- Rooms Total: 9
Rooms
- Bathroom #1: 5' x 8', Simulated Wood, Plank, Main Level
- Bathroom #2: 6' x 9', Simulated Wood, Plank, Main Level
- Bedroom #1: 9' x 13', Carpet, Main Level
- Bedroom #2: 10' x 13', Carpet, Main Level
- Bedroom #3: 11' x 13', Carpet, Main Level
- Dining Room: 9' x 11', Simulated Wood, Plank, Main Level
- Kitchen: 10' x 12', Simulated Wood, Plank, Main Level
- Laundry Room: 7' x 9', Simulated Wood, Plank, Main Level
- Living Room: 17' x 20', Simulated Wood, Plank, Main Level
Exterior Features
- Construction: Vinyl Siding
- Covered Spaces: 6
- Exterior Features: Boat Lift, Dock
- Garage: 6 Car, Detached
- Lake/River Name: McGraw
- Lot Size: 0.96 Acres
- Parking: Driveway, Detached, Garage, Gravel
- Patio Features: Deck
- Sewer: Holding Tank, Septic Tank
- Stories: 1
- Style: One Story
- View: Lake
- Water Source: Drilled Well
- Waterfront: Lake
- Waterfront Length: 100 Ft
Property Details
- 2025 Taxes: $2,044
- County: Burnett
- Other Structures: Shed(s)
- Possession: Close of Escrow
- Property Subtype: Single Family Residence
- School District: Webster
- Status: Active
- Township: Town of Blaine
- Year Built: 2020
- Zoning: Recreational, Residential, Shoreline
- Listing Office: Lakeside Realty Group
- Last Update: September 9th @ 12:12 PM
