
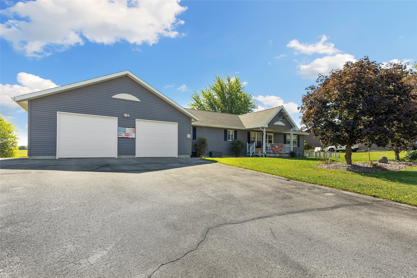
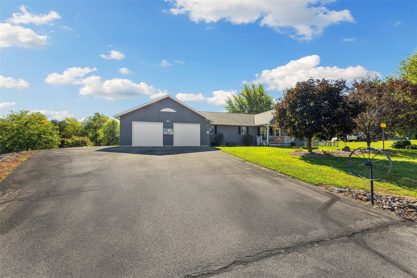
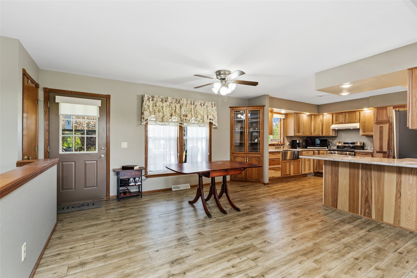
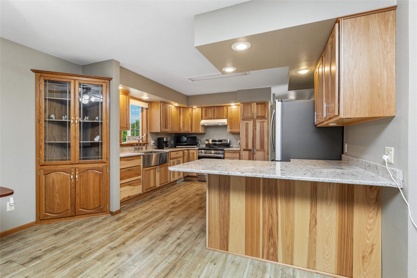
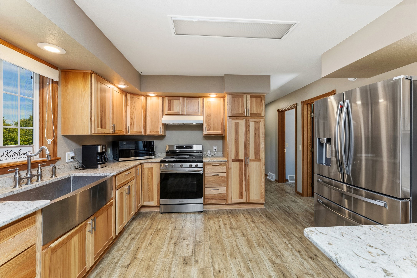
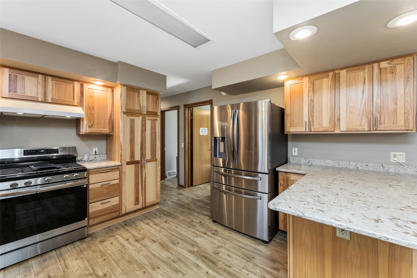
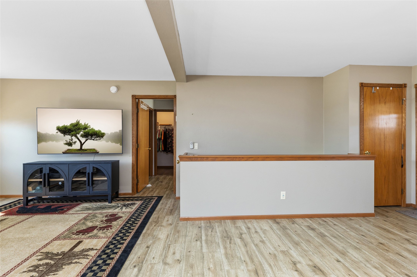
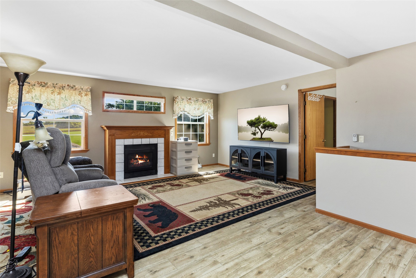
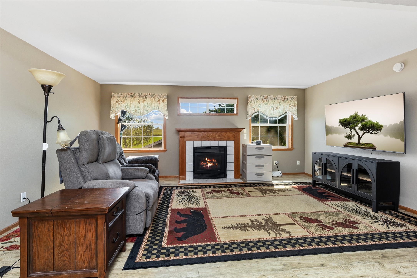
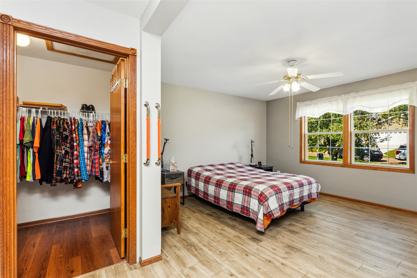
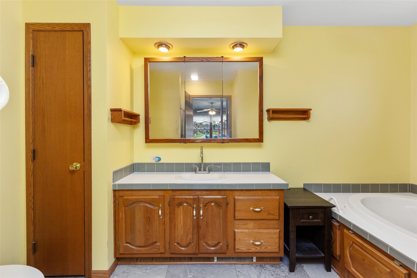
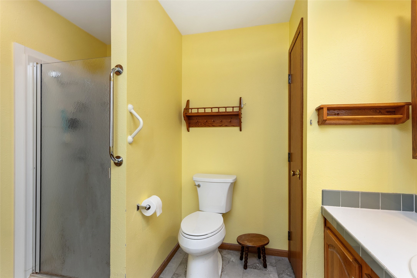
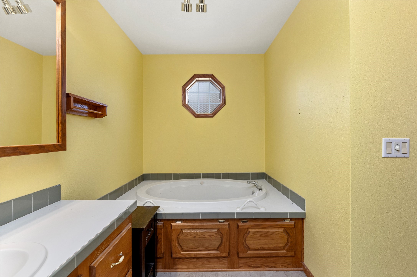
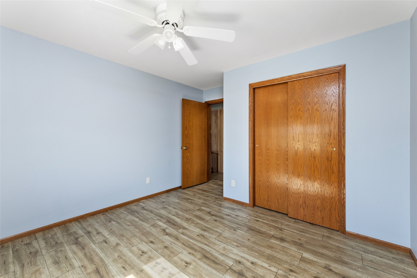
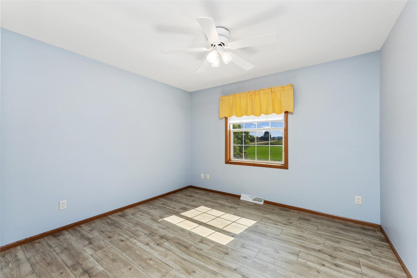
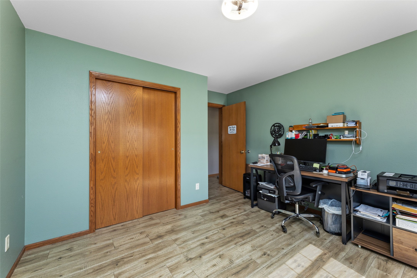
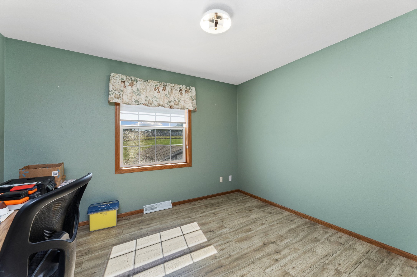
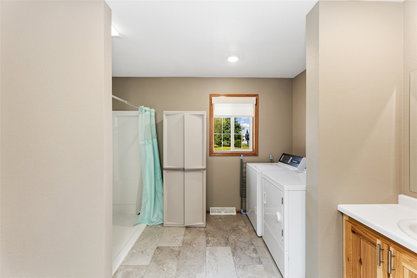
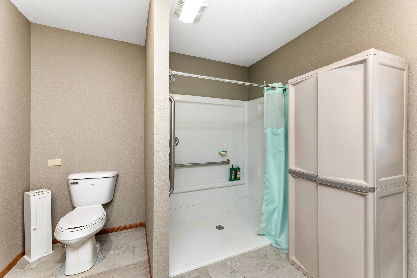
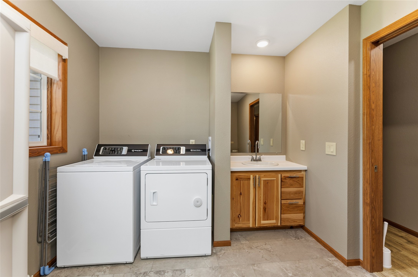
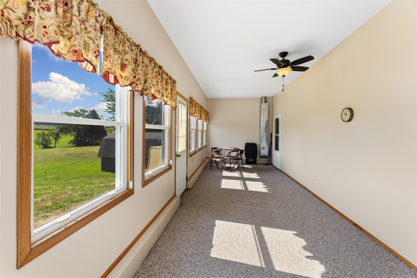
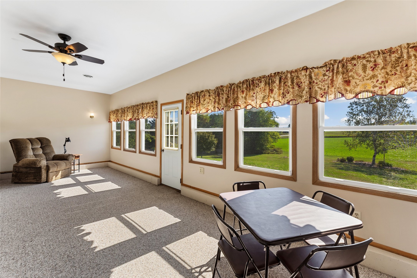
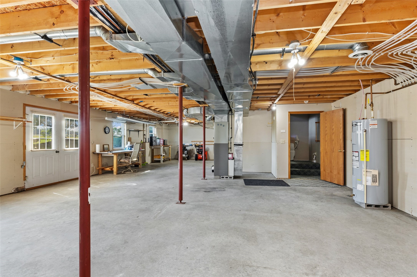
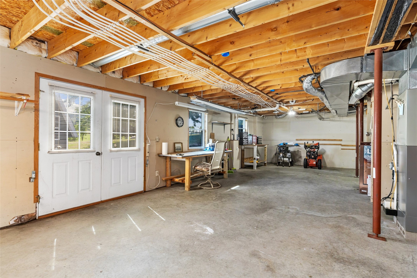
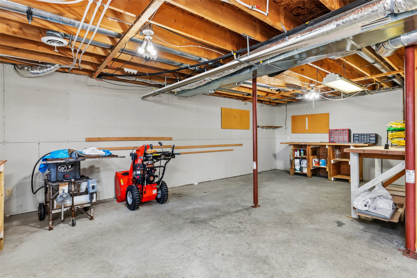
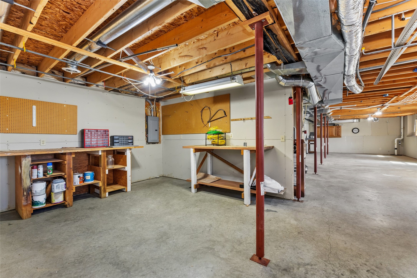
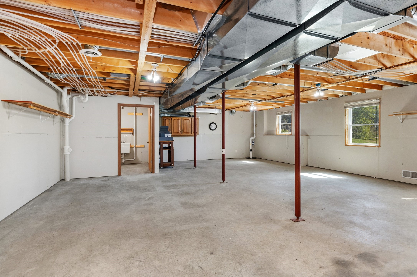
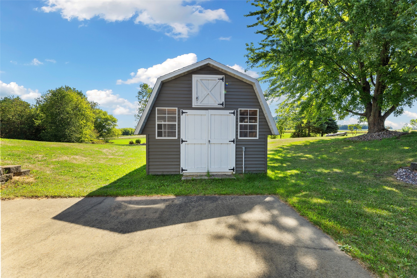
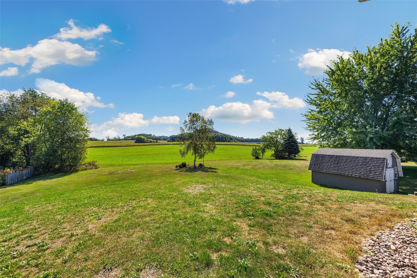
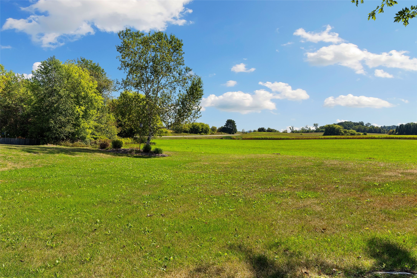
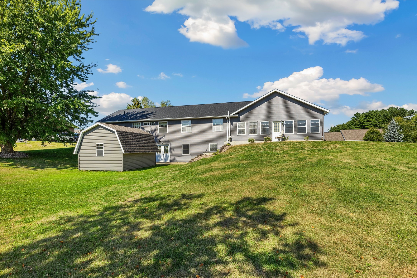
Welcome home to this spacious 3-bedroom, 2-bath home situated on a generous 1/2-acre lot! This home is pre-inspected and has received some fantastic updates, including a new roof installed in August 2026, new furnace July 2026, new kitchen cabinets, and a beautifully remodeled bathroom featuring a convenient zero-entry shower. Inside, you'll love the comfortable layout with main-floor laundry, a spacious primary suite, and a bright bonus sunroom overlooking the backyard. The walk-out basement offers even more possibilities, including space for an additional bathroom. Outside, enjoy the large backyard along with a workshop/garden shed for extra storage or hobbies. A garage ramp provides added accessibility, and a radon mitigation system is already in place. With major updates completed and plenty of space inside and out, this home is ready for you to make it your own!
Interior Features
- Above Grade Finished Area: 1,827 SqFt
- Appliances Included: Electric Water Heater, Microwave, Oven, Range, Refrigerator
- Basement: Full
- Below Grade Unfinished Area: 1,568 SqFt
- Building Area Total: 3,395 SqFt
- Cooling: Central Air
- Electric: Circuit Breakers
- Fireplace: Gas Log
- Foundation: Poured
- Heating: Forced Air
- Interior Features: Ceiling Fan(s)
- Levels: One
- Living Area: 1,827 SqFt
- Rooms Total: 10
- Windows: Window Coverings
Rooms
- 4 Season Room: 28' x 9', Carpet, Main Level
- Bathroom #1: 12' x 10', Tile, Main Level
- Bathroom #2: 9' x 10', Simulated Wood, Plank, Main Level
- Bedroom #1: 13' x 11', Simulated Wood, Plank, Main Level
- Bedroom #2: 13' x 11', Simulated Wood, Plank, Main Level
- Bedroom #3: 14' x 13', Simulated Wood, Plank, Main Level
- Dining Room: 14' x 13', Simulated Wood, Plank, Main Level
- Kitchen: 13' x 13', Simulated Wood, Plank, Main Level
- Living Room: 18' x 13', Simulated Wood, Plank, Main Level
Exterior Features
- Construction: Vinyl Siding
- Covered Spaces: 2
- Garage: 2 Car, Attached
- Lot Size: 0.56 Acres
- Parking: Asphalt, Attached, Driveway, Garage, Garage Door Opener
- Patio Features: Covered, Deck, Four Season
- Sewer: Public Sewer
- Stories: 1
- Style: One Story
- Water Source: Public
Property Details
- 2025 Taxes: $3,830
- County: Jackson
- Other Structures: Shed(s)
- Possession: Close of Escrow
- Property Subtype: Single Family Residence
- School District: Black River Falls
- Status: Active
- Township: Village of Hixton
- Year Built: 2003
- Zoning: Residential
- Listing Office: Property Executives Realty
- Last Update: September 8th @ 11:46 AM
