
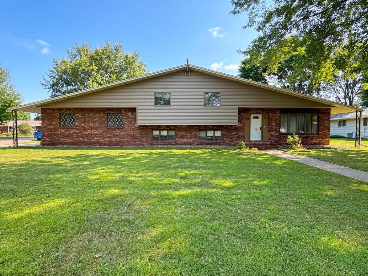
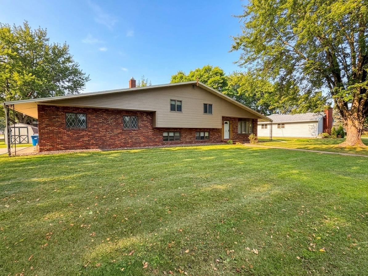
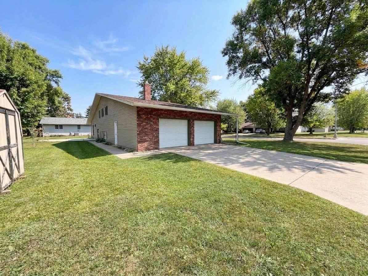
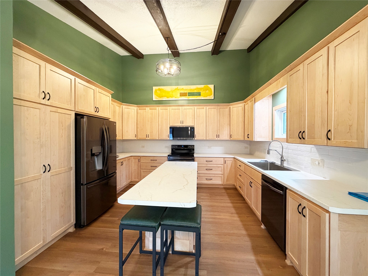
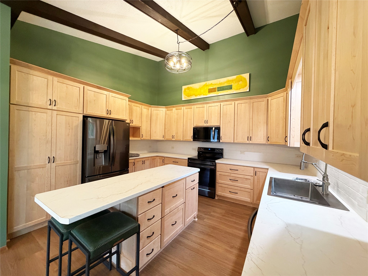
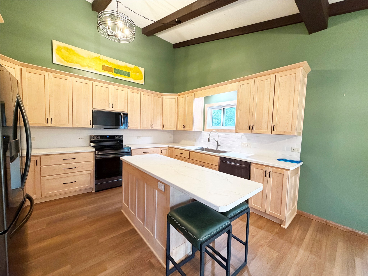
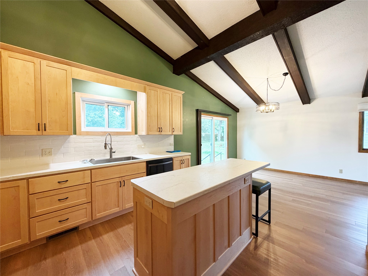
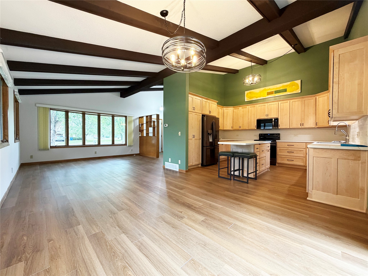
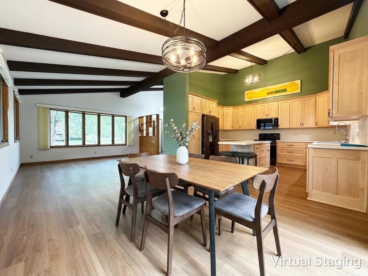
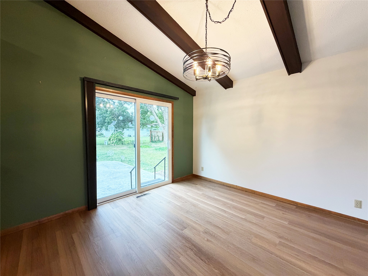
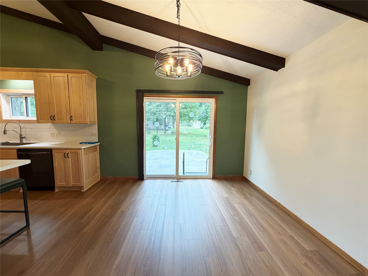
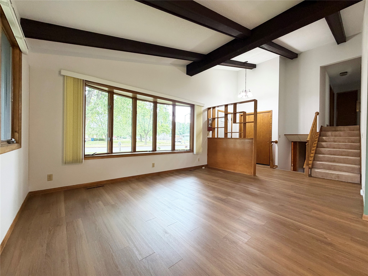
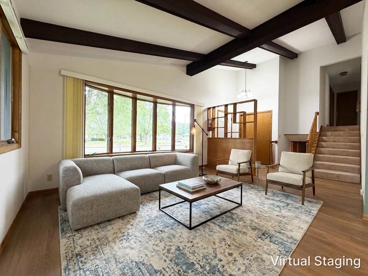
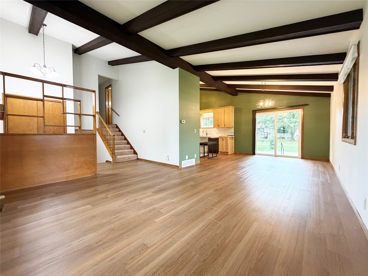
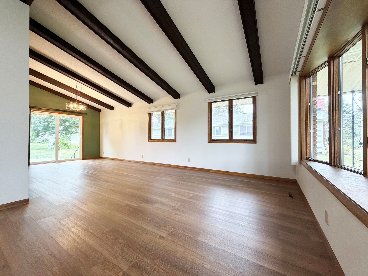
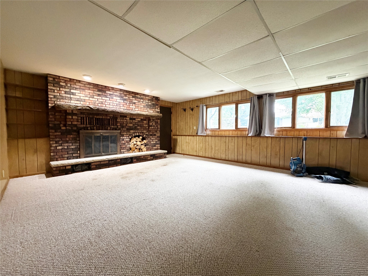
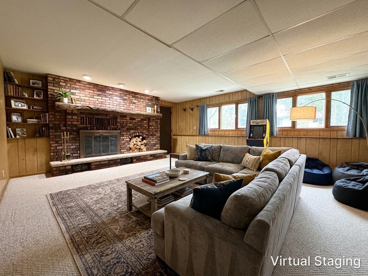
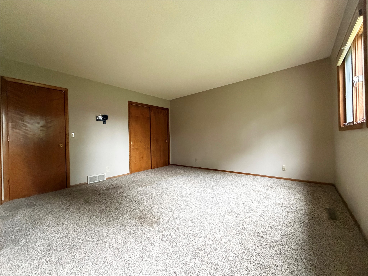
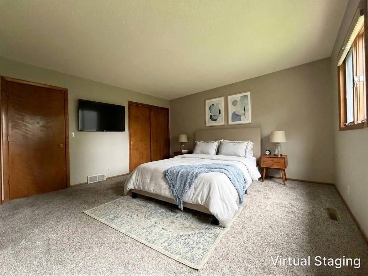
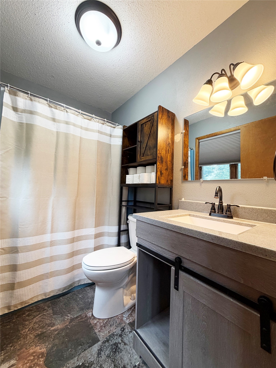
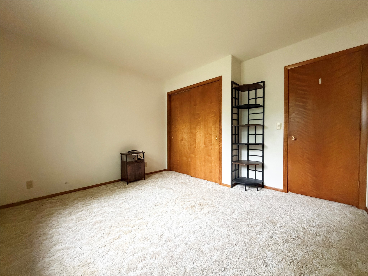
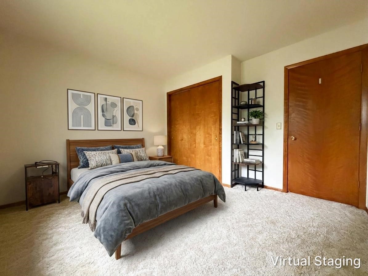
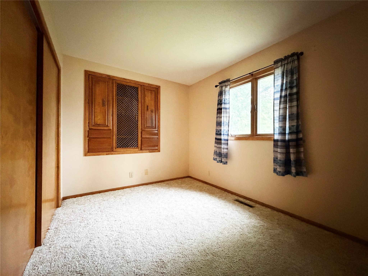
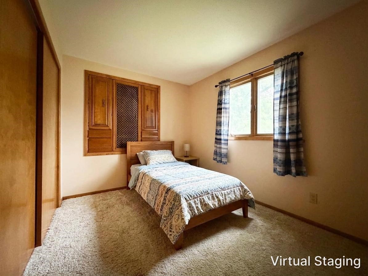
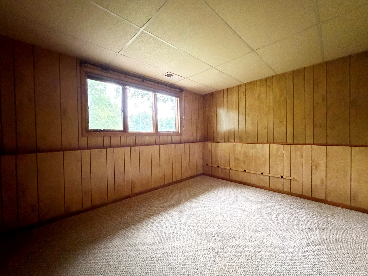
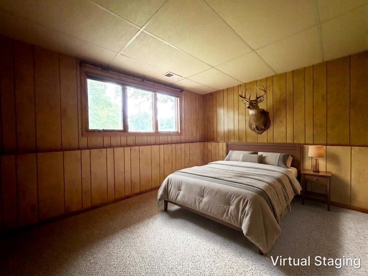
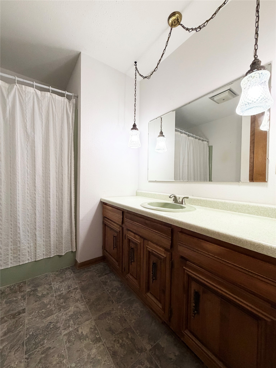
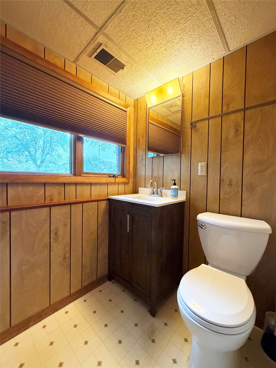
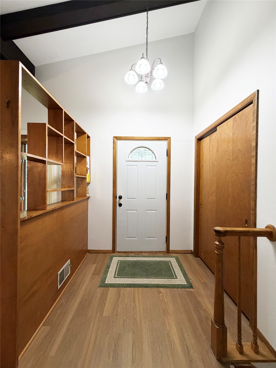
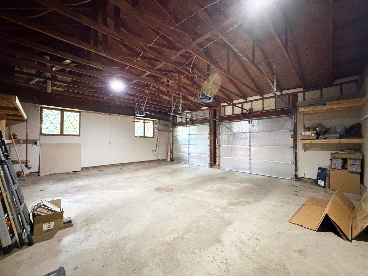
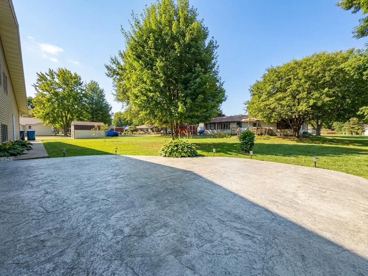
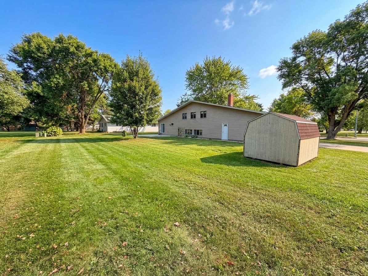
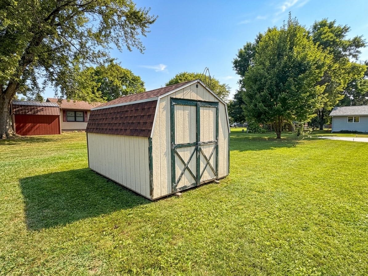
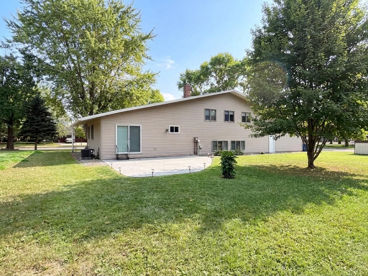
Welcome to this beautifully updated 4-bedroom, 3-bathroom home set on a spacious 0.313-acre corner lot in the heart of Rice Lake! Ideally located just minutes from local schools, healthcare facilities, and a short walk to Hunter’s Park, this property combines everyday convenience with impressive living space. Featuring over 2,000 finished square feet, the home welcomes you with a completely redesigned main level. Enjoy a stunning kitchen remodel paired with fresh, new flooring seamlessly connecting the kitchen, dining, and living areas—perfect for effortless daily living and hosting. The upper level offers three cozy bedrooms, including a primary suite complete with double closets and a private ensuite bathroom, alongside an additional full guest bath. Head downstairs to the expansive lower-level family room, an ideal space for entertaining, recreation, or movie nights. The lower level also includes a fourth bedroom and a full bathroom, offering great privacy for guests or a home office setup. An attached 2-car garage provides generous storage space. Move-in ready and full of updates—don't miss out on this fantastic Rice Lake home!
Interior Features
- Above Grade Finished Area: 1,356 SqFt
- Appliances Included: Dryer, Dishwasher, Electric Water Heater, Oven, Range, Refrigerator, Washer
- Basement: Full, Partially Finished
- Below Grade Finished Area: 648 SqFt
- Below Grade Unfinished Area: 648 SqFt
- Building Area Total: 2,652 SqFt
- Cooling: Central Air
- Electric: Circuit Breakers
- Fireplace: Wood Burning
- Foundation: Block
- Heating: Forced Air
- Levels: Multi/Split
- Living Area: 2,004 SqFt
- Rooms Total: 11
Rooms
- Bathroom #1: 9' x 5', Vinyl, Lower Level
- Bathroom #2: 5' x 8', Vinyl, Upper Level
- Bathroom #3: 7' x 8', Vinyl, Upper Level
- Bedroom #1: 9' x 11', Carpet, Lower Level
- Bedroom #2: 11' x 10', Carpet, Upper Level
- Bedroom #3: 15' x 14', Carpet, Upper Level
- Bedroom #4: 11' x 11', Carpet, Upper Level
- Dining Area: 14' x 12', Vinyl, Main Level
- Family Room: 18' x 23', Carpet, Lower Level
- Kitchen: 14' x 11', Vinyl, Main Level
- Living Room: 15' x 12', Vinyl, Main Level
Exterior Features
- Construction: Brick, Vinyl Siding
- Covered Spaces: 2
- Garage: 2 Car, Attached
- Lot Size: 0.31 Acres
- Parking: Attached, Concrete, Driveway, Garage
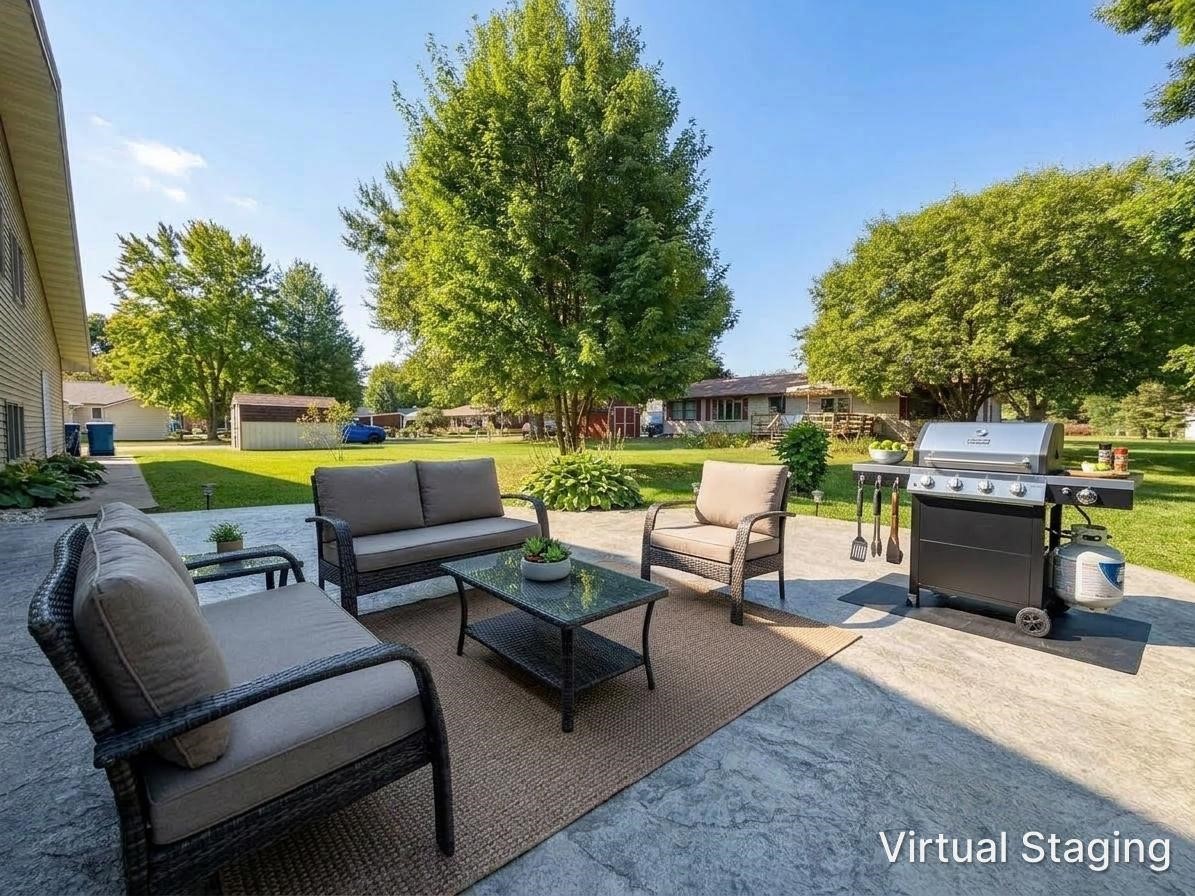
- Patio Features: Concrete, Patio
- Sewer: Public Sewer
- Style: Multi-Level
- Water Source: Public
Property Details
- 2025 Taxes: $4,918
- County: Barron
- Other Structures: Shed(s)
- Possession: Close of Escrow
- Property Subtype: Single Family Residence
- School District: Rice Lake Area
- Status: Active
- Township: City of Rice Lake
- Year Built: 1976
- Zoning: Residential
- Listing Office: Real Estate Solutions
- Last Update: September 8th @ 8:55 AM
