
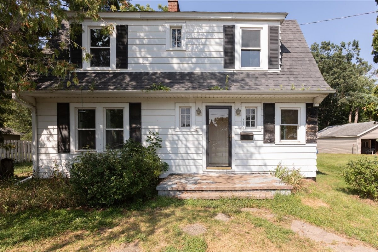
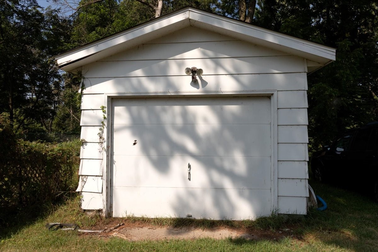
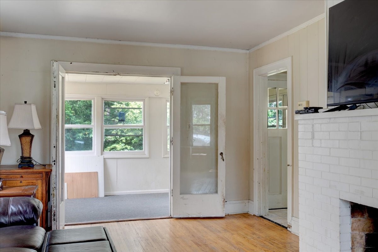
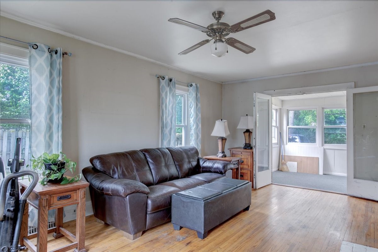
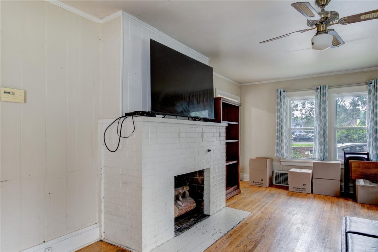
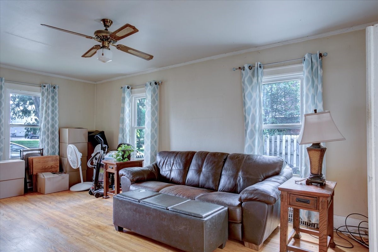
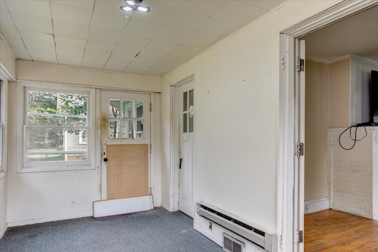
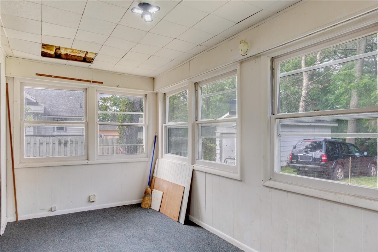
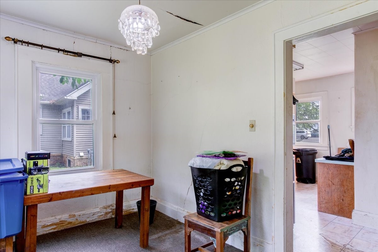
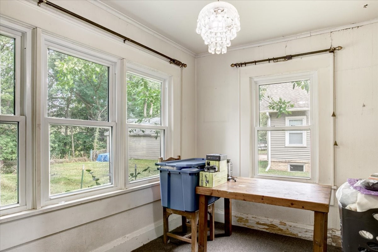
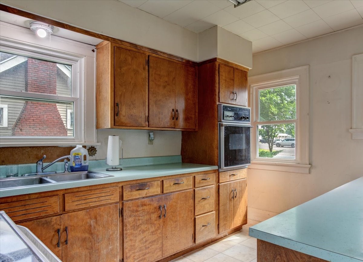
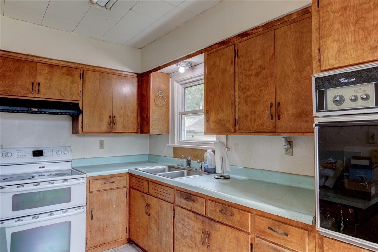
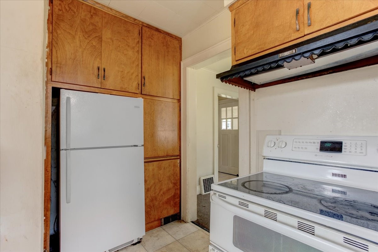
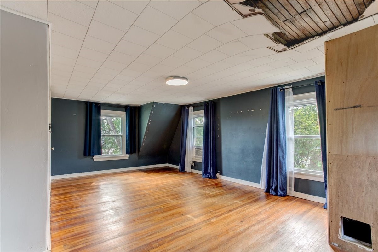
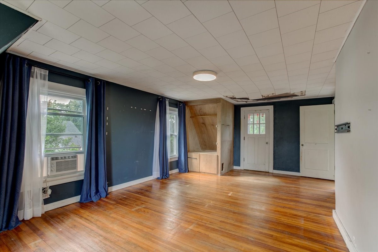
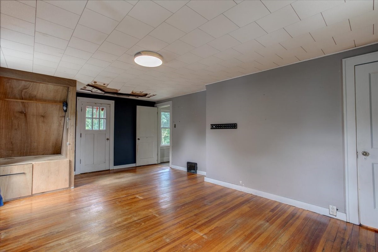
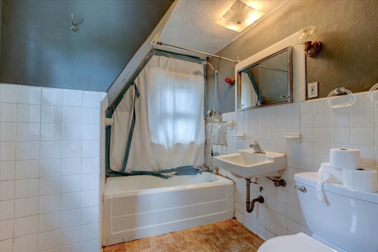
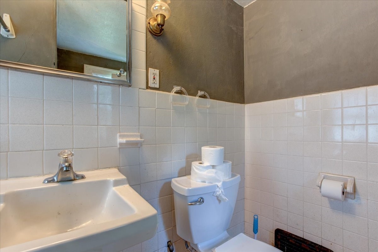
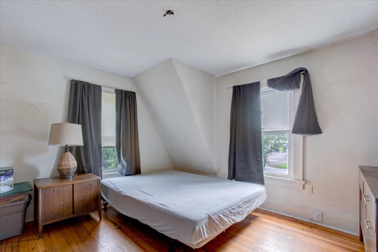
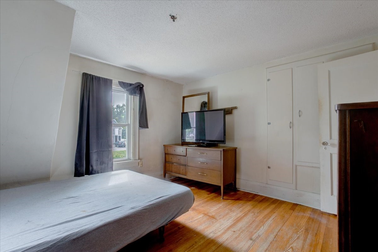
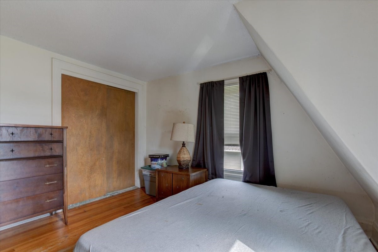
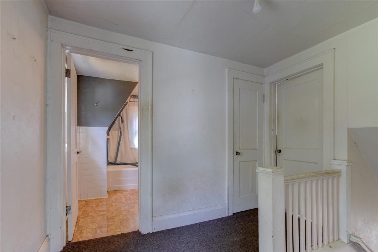
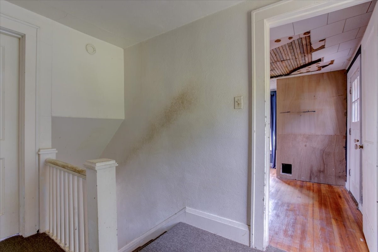
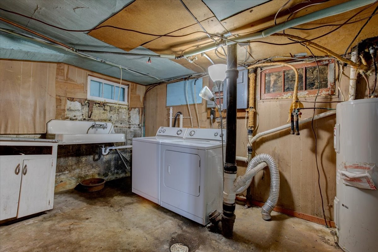
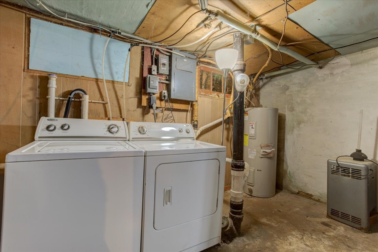
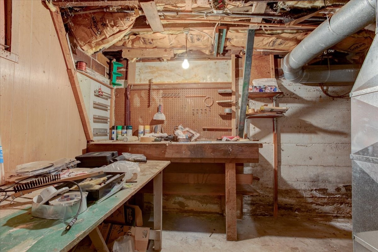
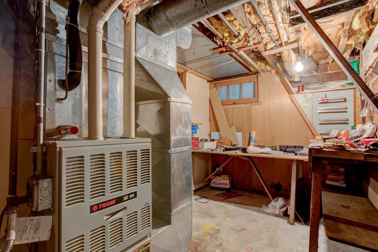
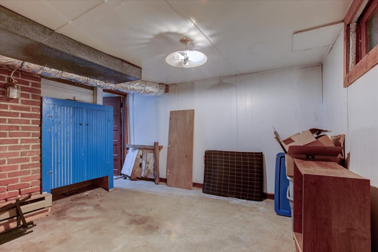
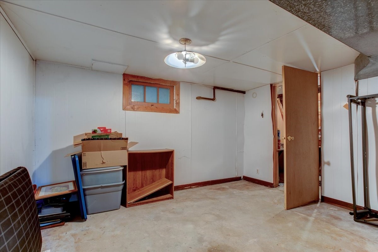
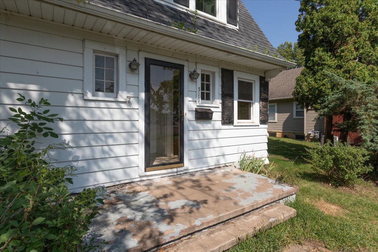
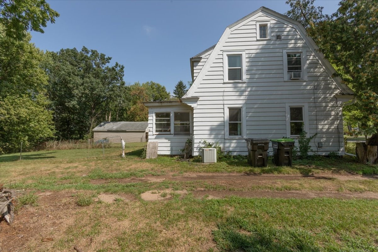
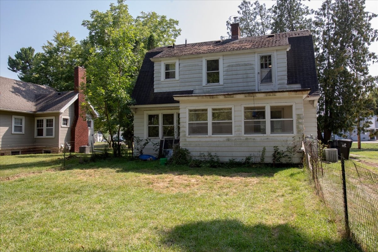
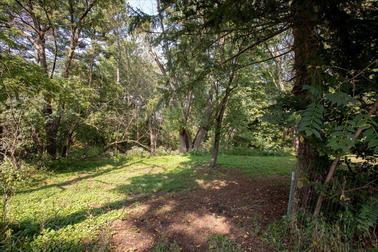
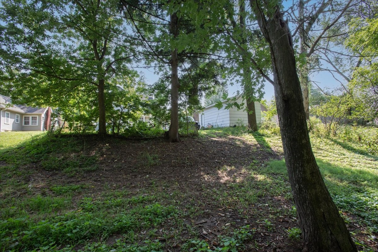
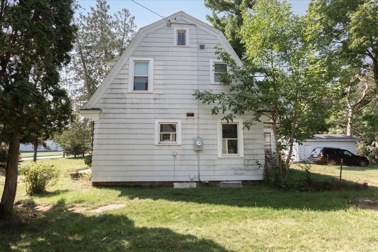
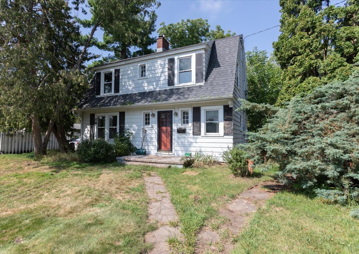
Opportunity awaits in Menomonie! Bring your vision and creativity to this charming Cape Cod-style home, situated on a beautiful lot that extends down the hill. Walking distance to high school, UW-Stout, Red Cedar Trail, downtown and restaurants. This 2-bedroom, 1-bath home offers plenty of character, original features, and exciting potential. The main level features a kitchen, formal dining room, and spacious living room with a capped wood-burning fireplace and beautiful wood floors. French doors lead to a bright sunroom, adding even more character and space. Upstairs, you’ll find two bedrooms and a full bath. The lower level includes a bonus room area, workshop, storage, and laundry, with the potential to create additional finished living space, such as a future family room. The property also includes a single-car garage with a new roof. With its classic features and flexible layout, this home offers an opportunity to restore and showcase its original charm while adding your own updates and personal touches. The property is being sold AS IS and is ideal for investors, renovators, or buyers looking for a rewarding project with plenty of potential.
Interior Features
- Above Grade Finished Area: 1,320 SqFt
- Appliances Included: Dryer, Electric Water Heater, Oven, Range, Refrigerator, Washer
- Basement: Full
- Below Grade Unfinished Area: 660 SqFt
- Building Area Total: 1,980 SqFt
- Cooling: Central Air
- Electric: Fuses
- Fireplace: One, Wood Burning
- Fireplaces: 1
- Foundation: Block
- Heating: Forced Air
- Interior Features: Ceiling Fan(s)
- Levels: Two
- Living Area: 1,320 SqFt
- Rooms Total: 7
Rooms
- 4 Season Room: 7' x 14', Carpet, Main Level
- Bathroom #1: 6' x 8', Vinyl, Upper Level
- Bedroom #1: 12' x 11', Wood, Upper Level
- Bedroom #2: 21' x 13', Wood, Upper Level
- Dining Room: 8' x 12', Carpet, Main Level
- Kitchen: 9' x 12', Vinyl, Main Level
- Living Room: 21' x 12', Wood, Main Level
Exterior Features
- Construction: Steel
- Covered Spaces: 1
- Garage: 1 Car, Detached
- Parking: Detached, Garage
- Patio Features: Four Season
- Sewer: Public Sewer
- Stories: 2
- Style: Two Story
- Water Source: Public
Property Details
- 2025 Taxes: $3,227
- County: Dunn
- Possession: Close of Escrow
- Property Subtype: Single Family Residence
- School District: Menomonie Area
- Status: Active
- Township: City of Menomonie
- Year Built: 1930
- Zoning: Residential
- Listing Office: RE/MAX Results~Menomonie
- Last Update: September 5th @ 10:38 AM
