
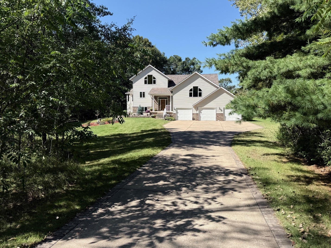
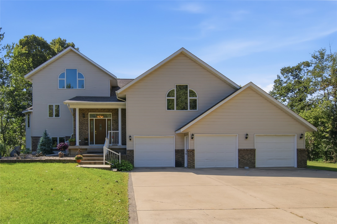
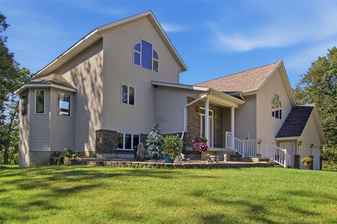
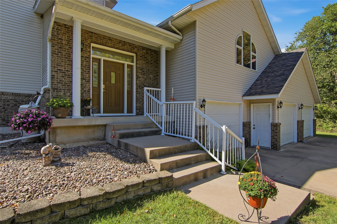
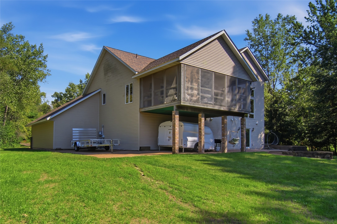
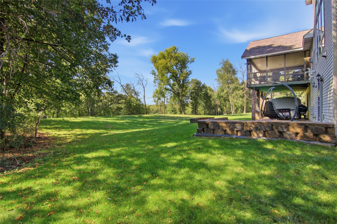
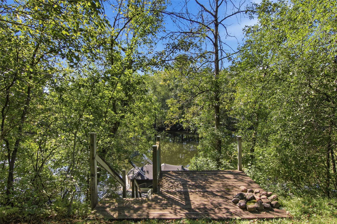
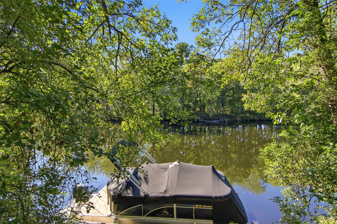
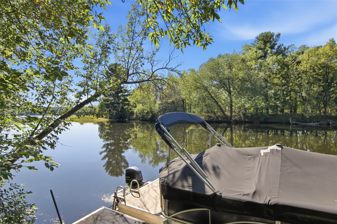
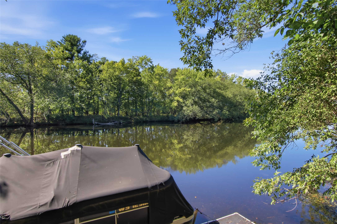
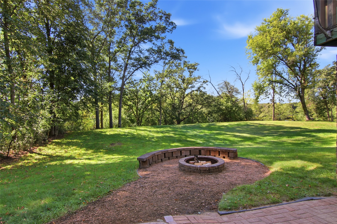
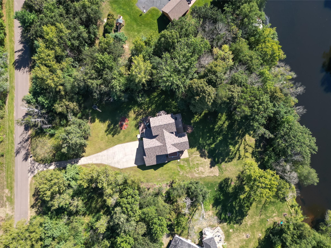
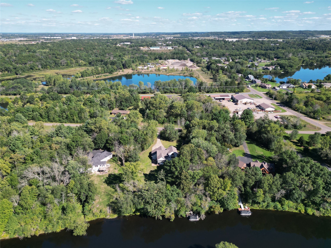
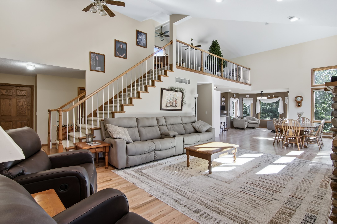
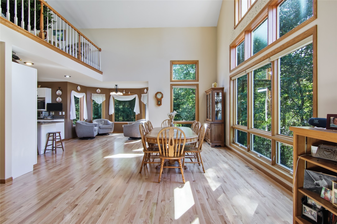
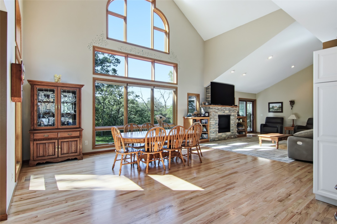
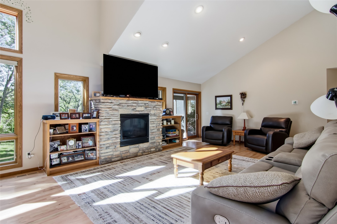
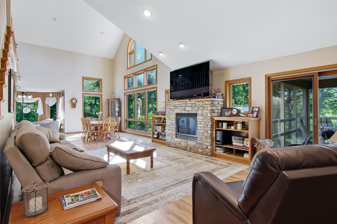
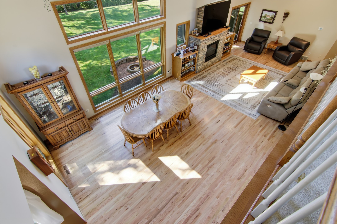
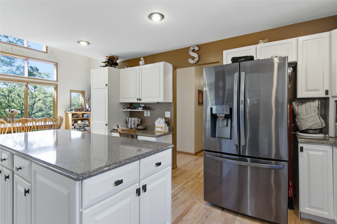
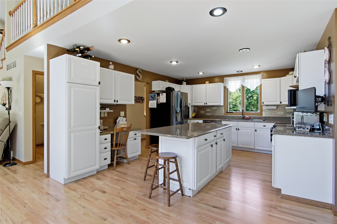
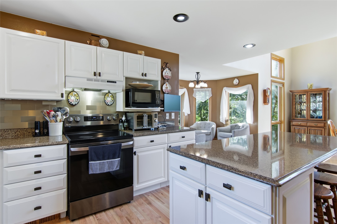
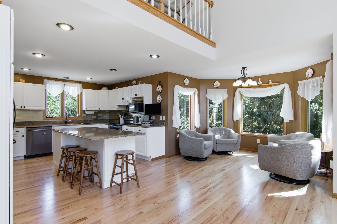
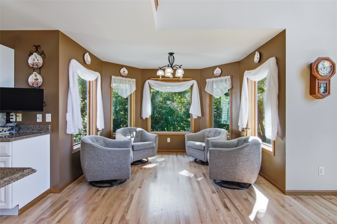
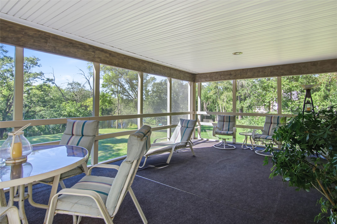
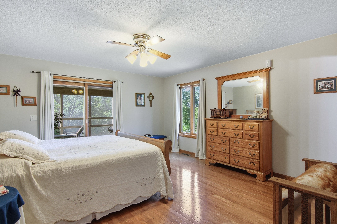
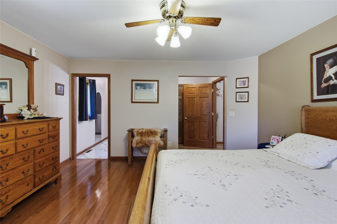
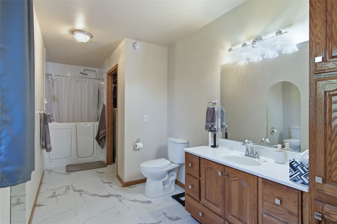
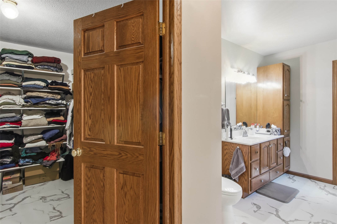
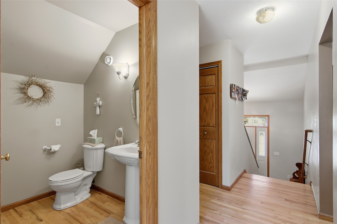
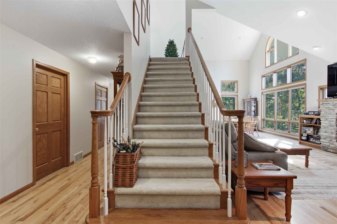
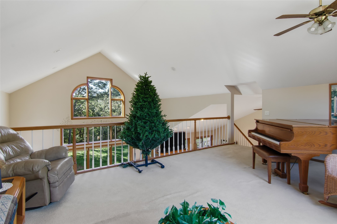
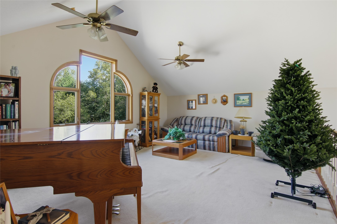
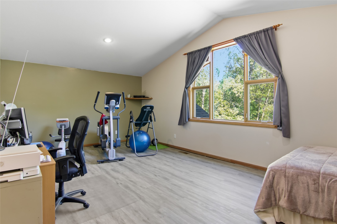
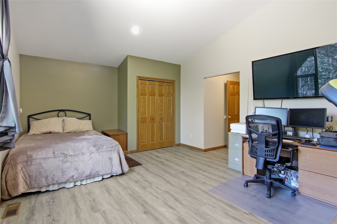
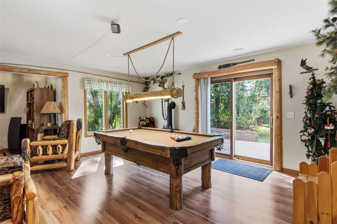
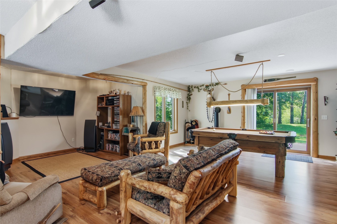
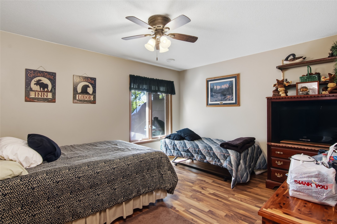
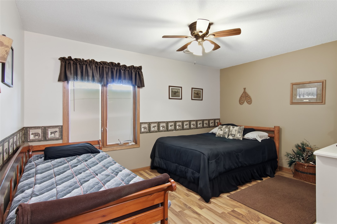
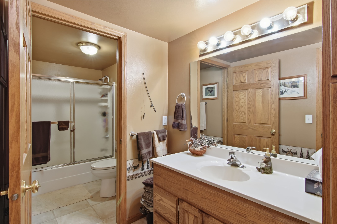
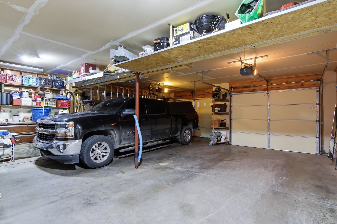
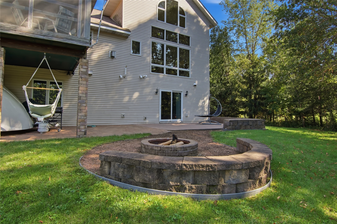
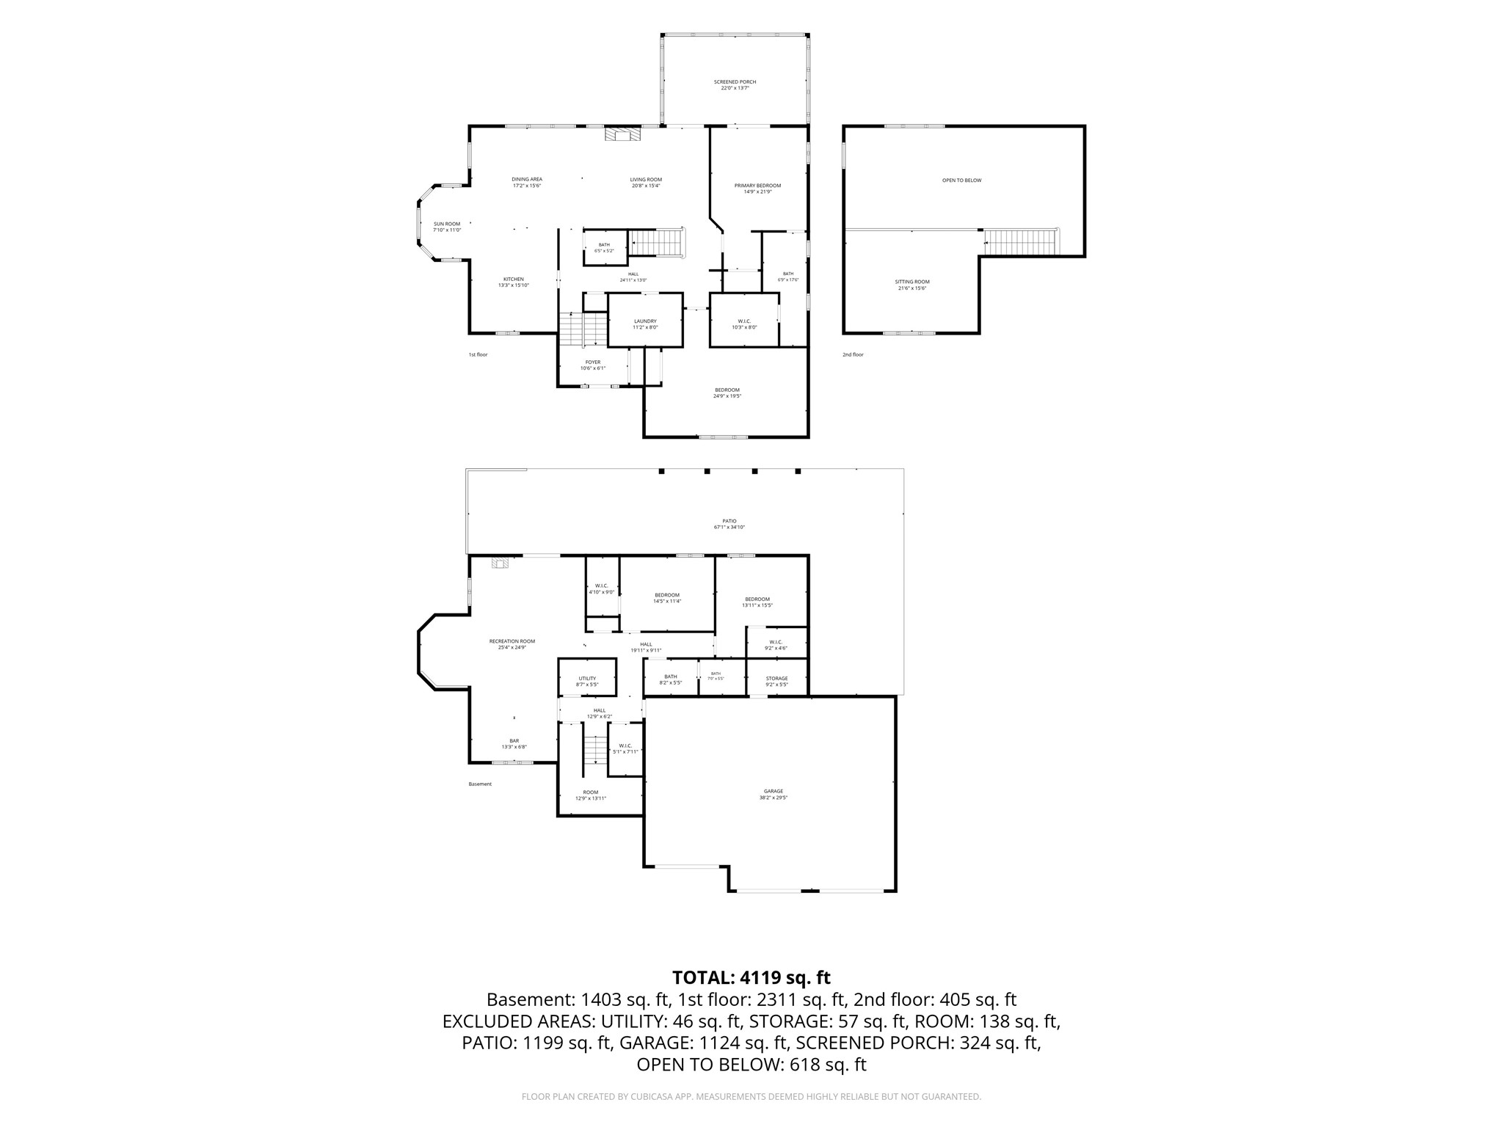
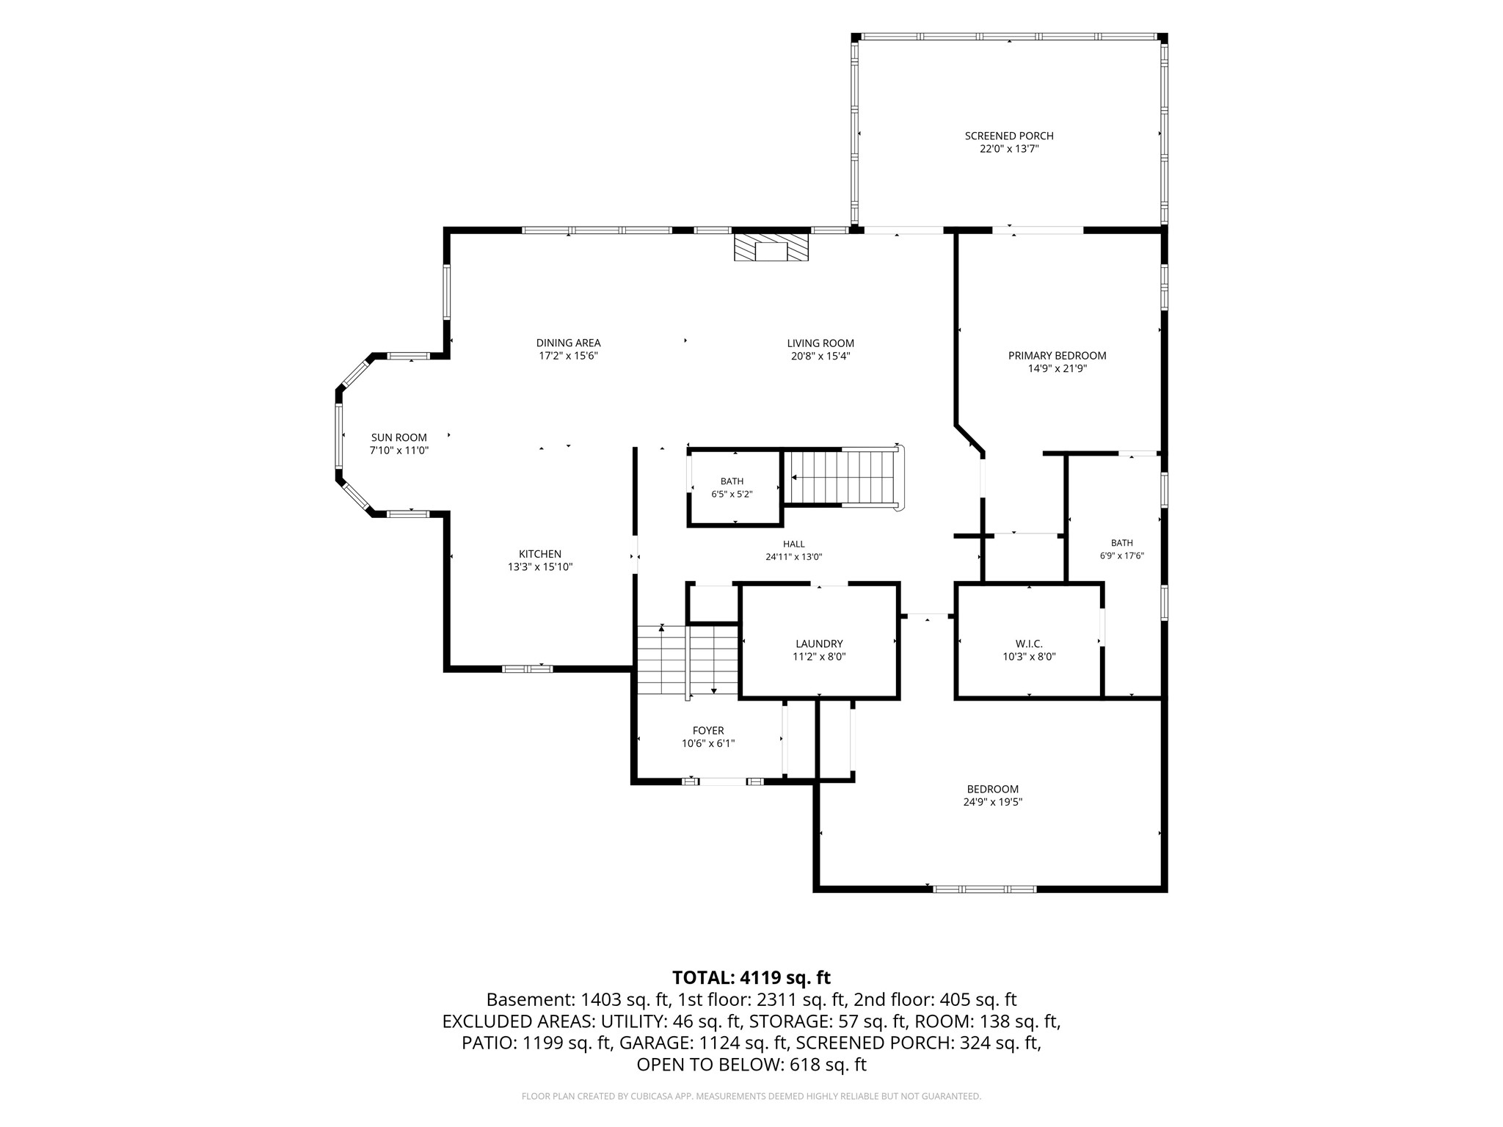
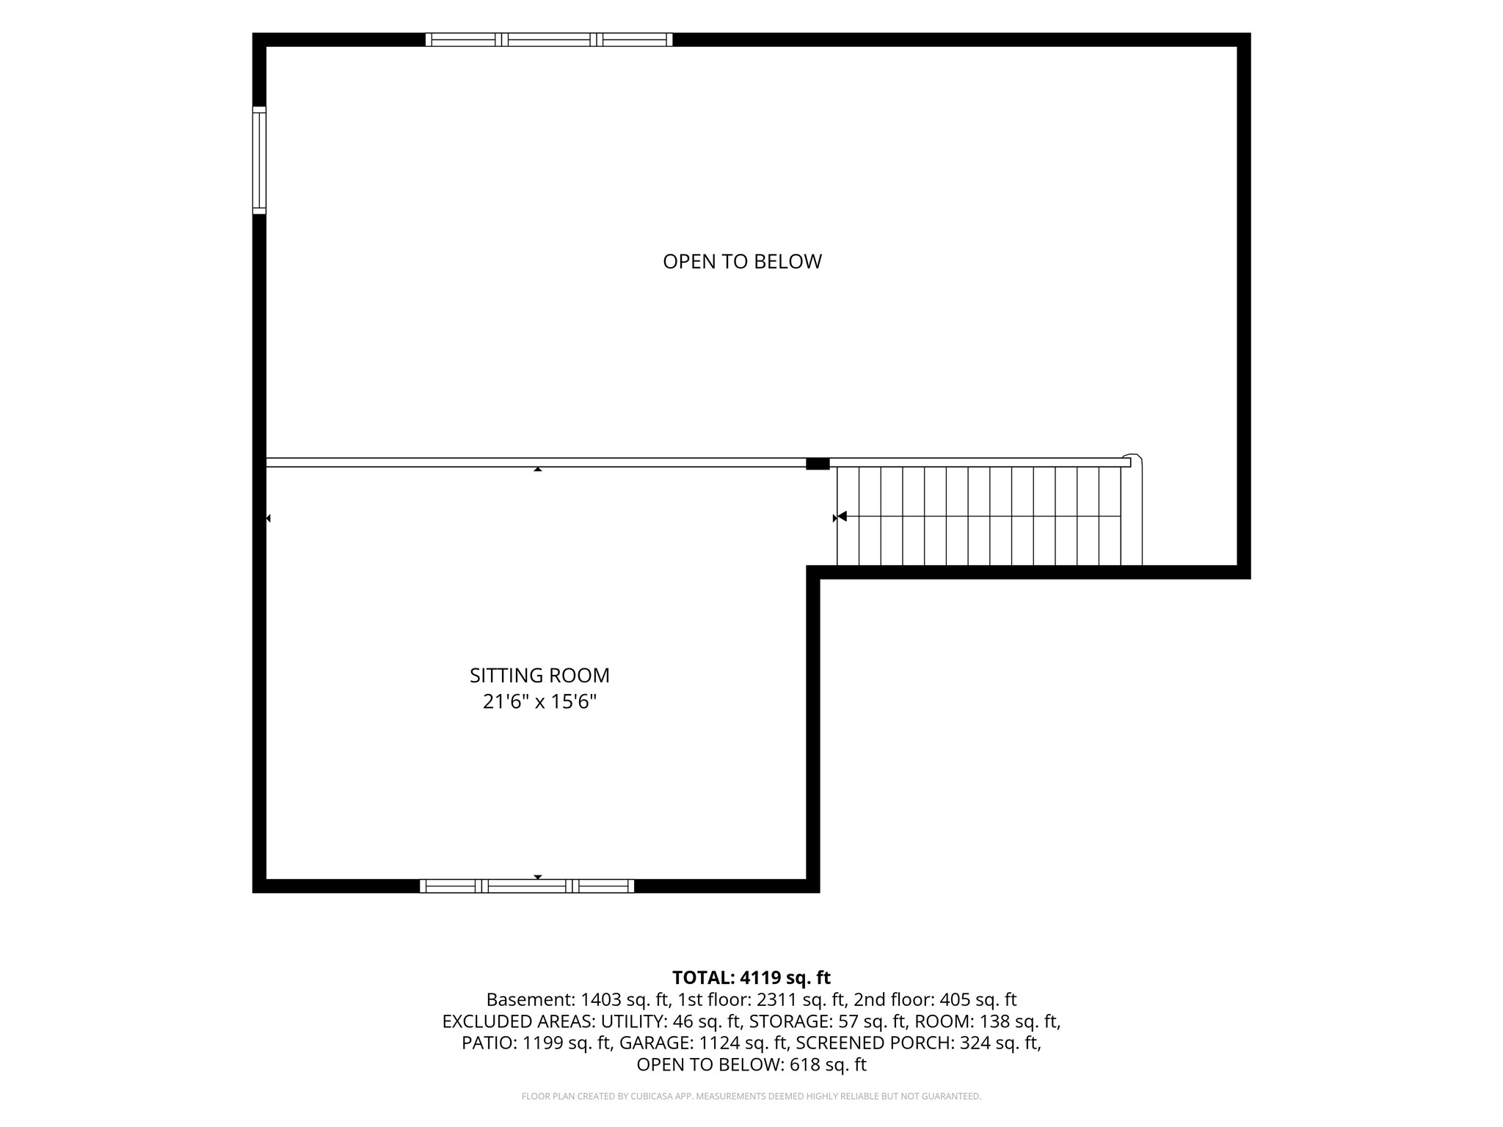
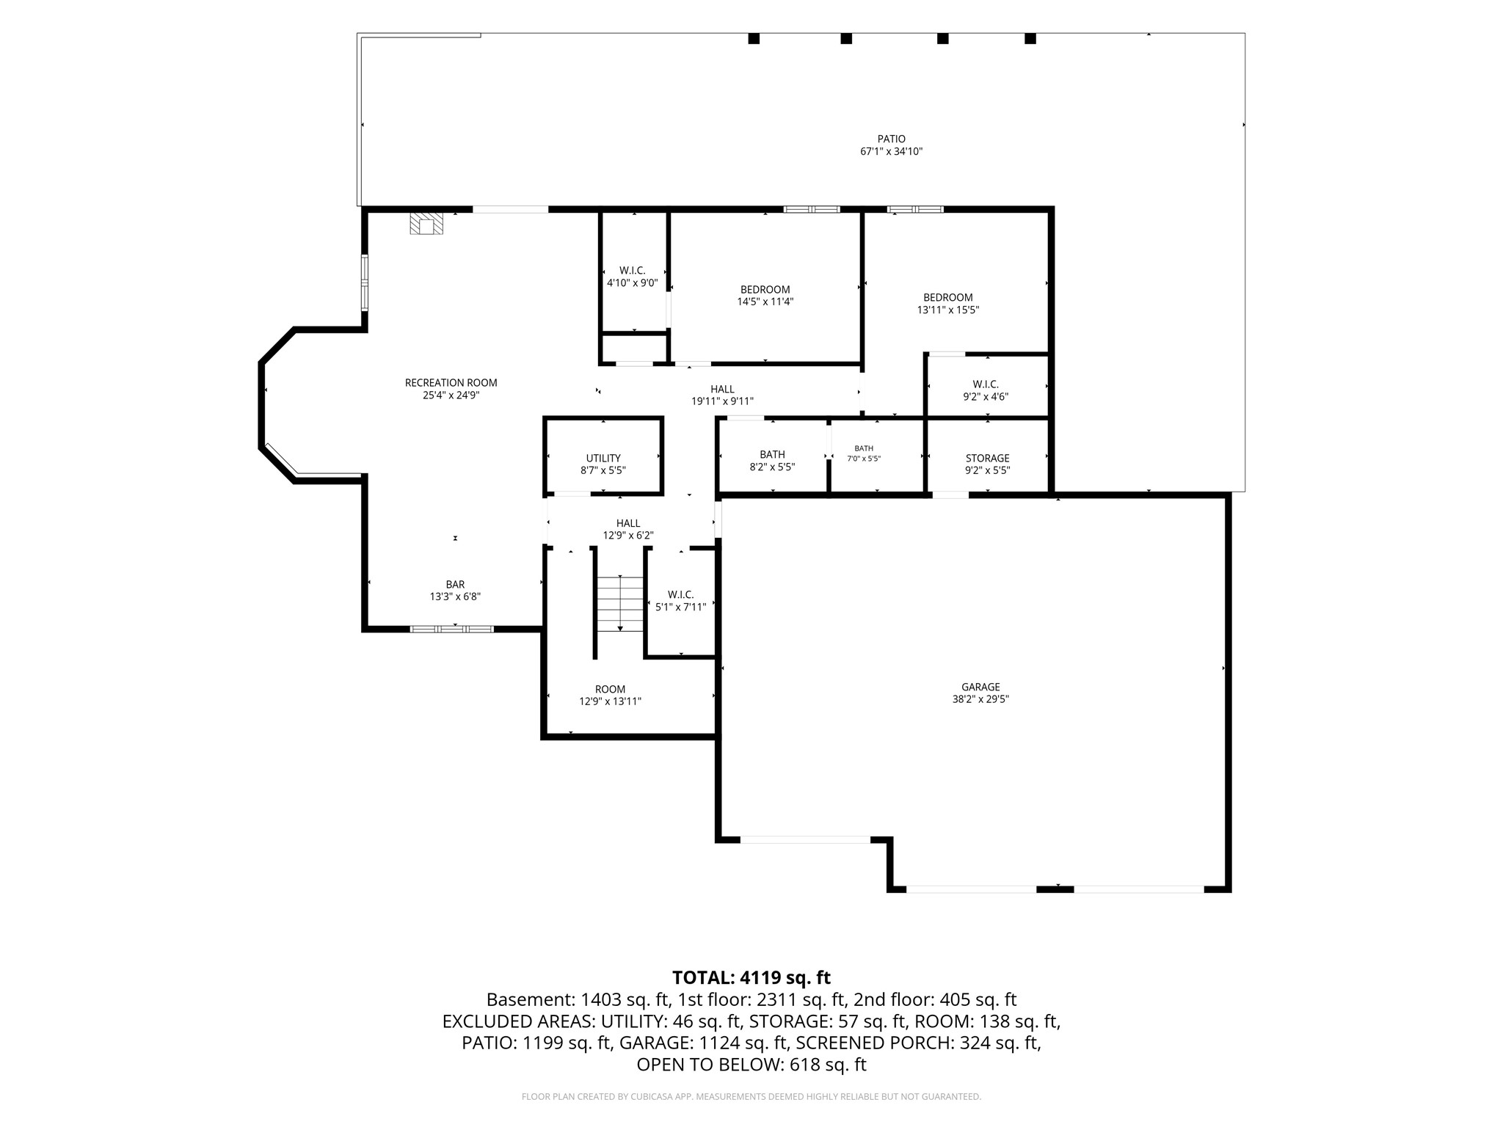
There’s something special about life on the Chippewa River, and this contemporary home was designed to take full advantage of it. Perched above the river on 1.5 acres with approximately 183 feet of frontage, you’ll enjoy gorgeous views from the home with just 19 steps taking you down to the water. Start your mornings with coffee on the spacious 22x14 screened porch, spend summer days along the river, and end the evening taking in the peaceful surroundings. Inside, you’ll immediately appreciate the generous room sizes, open living spaces, and newly refinished oak floors. The kitchen features white cabinetry, quartz countertops, a stainless backsplash, and a cozy dining nook, while the expansive living room overlooking the river is anchored by a gas fireplace, built-ins, and a bonus loft above. Spacious bedrooms and walk-in closets provide plenty of room for everyday living and storage, while new windows fill the home with natural light and showcase the beautiful setting beyond. The walkout lower level features comfortable in-floor heat and opens directly to a concrete stamped patio, adding even more living and entertaining space. A huge bonus room on the main level offers incredible flexibility for a home office, bedroom, recreation room, studio, or whatever fits your lifestyle. With room to spread out both inside and out, this home offers the space you want in a setting that’s hard to duplicate. Here’s your opportunity to enjoy the Chippewa River lifestyle while staying close to everything the Chippewa Valley has to offer. Schedule your showing TODAY!
Interior Features
- Above Grade Finished Area: 2,570 SqFt
- Appliances Included: Dishwasher, Gas Water Heater, Microwave, Other, Oven, Range, Refrigerator, See Remarks
- Basement: Full, Partially Finished, Walk-Out Access
- Below Grade Finished Area: 1,115 SqFt
- Below Grade Unfinished Area: 189 SqFt
- Building Area Total: 3,874 SqFt
- Cooling: Central Air
- Electric: Circuit Breakers
- Fireplace: One, Gas Log
- Fireplaces: 1
- Foundation: Poured
- Heating: Forced Air, Radiant Floor
- Levels: Multi/Split
- Living Area: 3,685 SqFt
- Rooms Total: 17
Rooms
- Bathroom #1: 5' x 8', Lower Level
- Bathroom #2: 5' x 6', Laminate, Wood, Main Level
- Bathroom #3: 7' x 17', Laminate, Main Level
- Bedroom #1: 14' x 15', Laminate, Lower Level
- Bedroom #2: 11' x 14', Laminate, Lower Level
- Bedroom #3: 19' x 25', Simulated Wood, Plank, Main Level
- Bedroom #4: 15' x 22', Wood, Main Level
- Dining Area: 15' x 17', Wood, Main Level
- Dining Area: 8' x 11', Wood, Main Level
- Entry/Foyer: 6' x 10', Wood, Main Level
- Family Room: 25' x 25', Laminate, Lower Level
- Family Room: 6' x 13', Laminate, Lower Level
- Kitchen: 13' x 16', Wood, Main Level
- Laundry Room: 8' x 11', Vinyl, Main Level
- Living Room: 15' x 21', Wood, Main Level
- Loft: 127' x 21', Carpet, Upper Level
- Other: 13' x 22', Carpet, Main Level
Exterior Features
- Construction: Stone, Vinyl Siding
- Covered Spaces: 3
- Exterior Features: Dock, Sprinkler/Irrigation
- Garage: 3 Car, Attached
- Lake/River Name: Chippewa
- Lot Size: 1.51 Acres
- Parking: Attached, Concrete, Driveway, Garage
- Patio Features: Concrete, Patio, Porch, Screened
- Sewer: Septic Tank
- Style: Bi-Level
- View: River
- Water Source: Well
- Waterfront: River Front
- Waterfront Length: 183 Ft
Property Details
- 2025 Taxes: $7,831
- County: Chippewa
- Possession: Close of Escrow
- Property Subtype: Single Family Residence
- School District: Chippewa Falls Area Unified
- Status: Active
- Township: Village of Lake Hallie
- Year Built: 1999
- Zoning: Residential, Shoreline
- Listing Office: Woods & Water Realty Inc/Regional Office
- Last Update: September 11th @ 11:47 AM
