
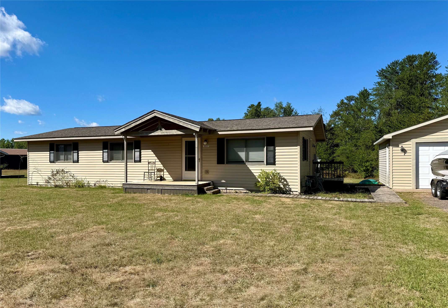
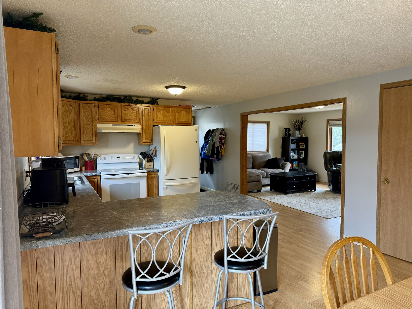
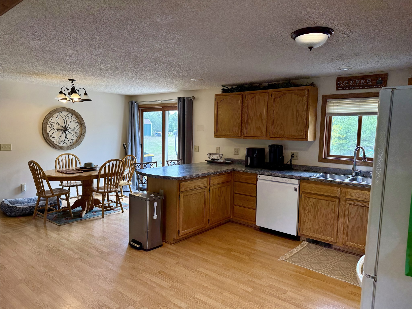
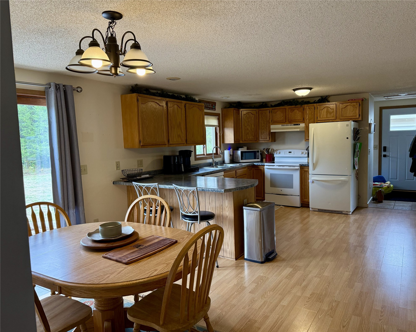
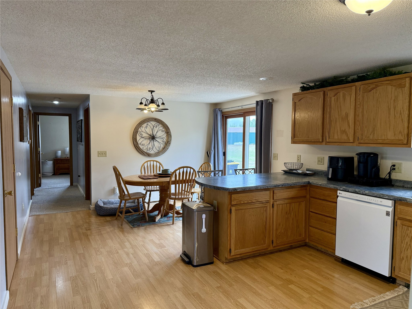
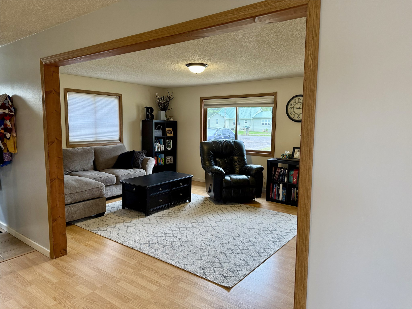
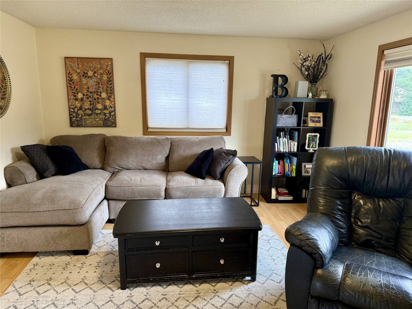
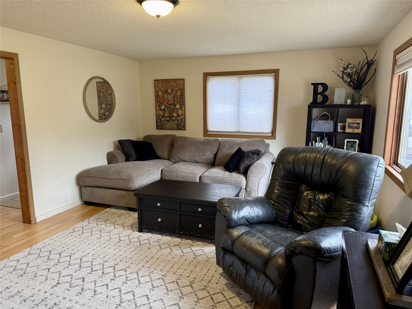
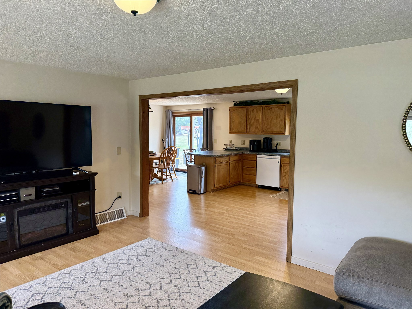
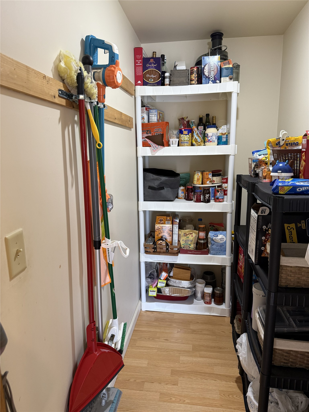
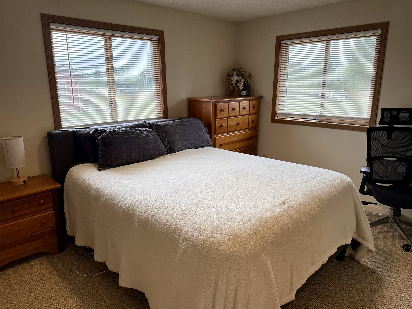
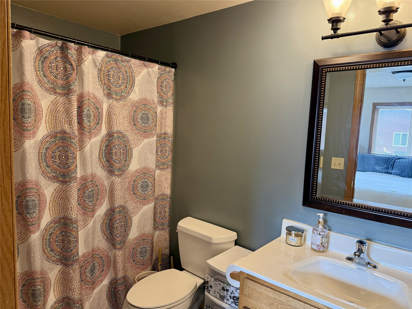
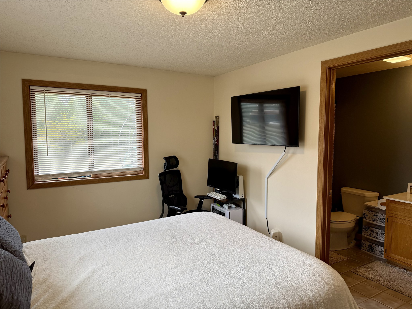
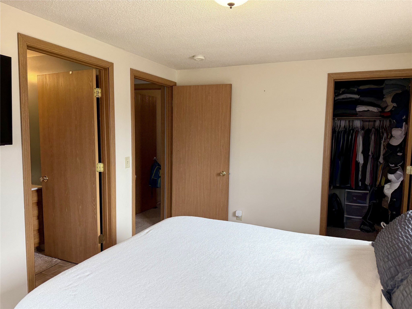

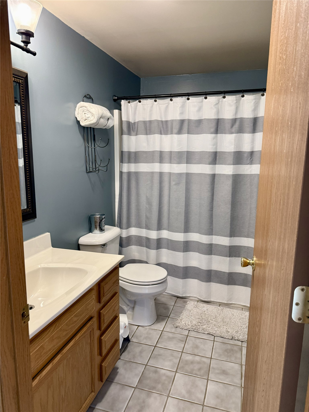
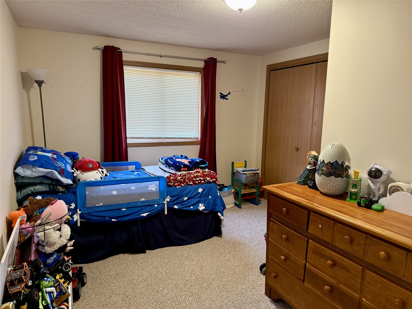
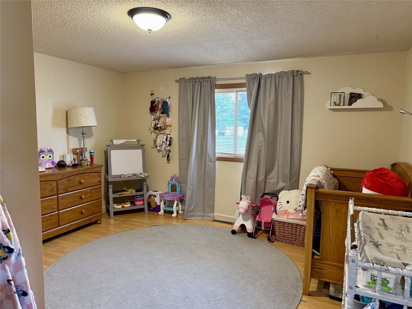
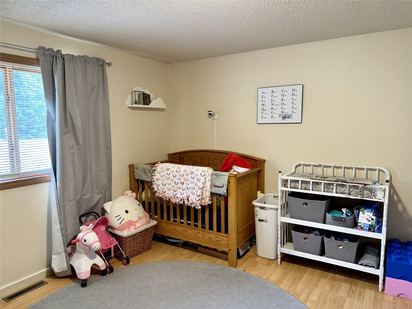
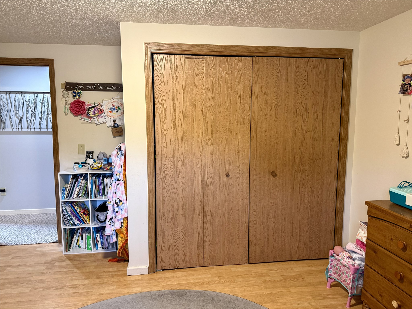
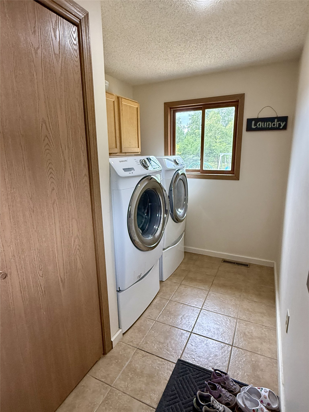
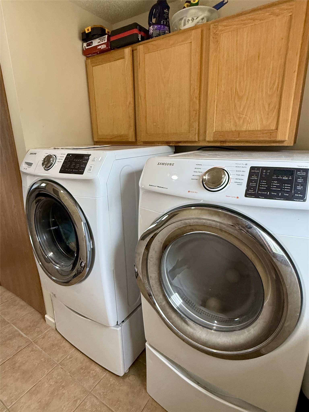
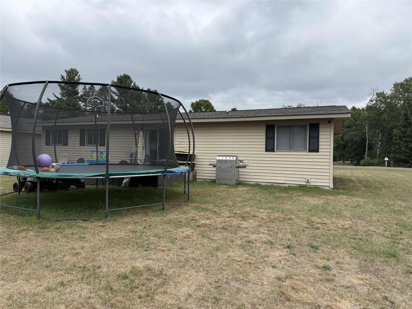
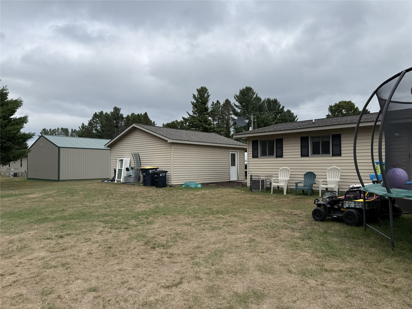
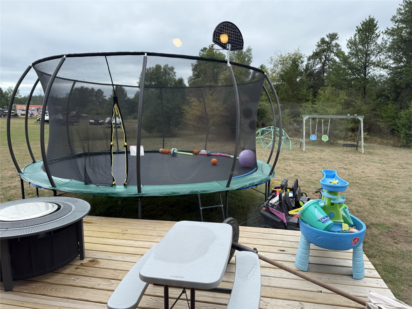
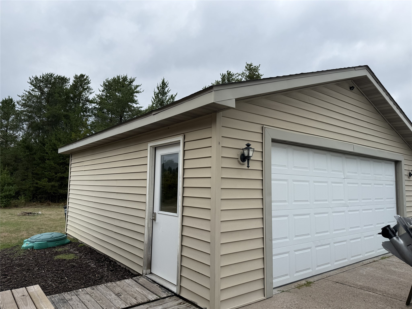
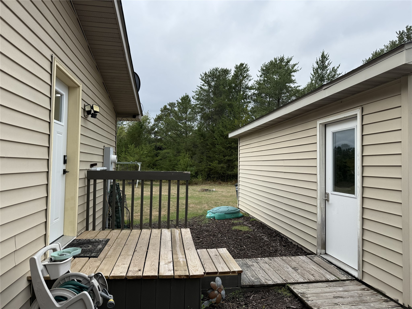
Welcome to this great 3-bedroom, 2-bathroom ranch-style home located on the edge of Hayward’s city limits! This solid, well-maintained home offers a comfortable open-concept living room and kitchen floorplan, perfect for everyday living and entertaining. The kitchen features a convenient walk-in pantry, while all bedrooms offer generously sized closets for ample storage, including a primary suite with its own private bathroom. A spacious mudroom/laundry room provides a practical entryway near the garage. Beautiful hardwood floors add warmth and character throughout the home. Step outside to enjoy the deck and large backyard, offering plenty of room for outdoor activities, toys, and recreation. The dry crawlspace has good accessibility and provides additional storage space. Located just minutes from downtown Hayward, this home offers the perfect combination of space, convenience, and easy access to all that Hayward has to offer. Come take a look and see all this property has to offer!
Interior Features
- Above Grade Finished Area: 1,350 SqFt
- Appliances Included: Dryer, Dishwasher, Electric Water Heater, Microwave, Oven, Range, Refrigerator, Washer
- Basement: Crawl Space
- Building Area Total: 1,350 SqFt
- Cooling: Central Air
- Electric: Circuit Breakers
- Foundation: Block
- Heating: Forced Air
- Levels: One
- Living Area: 1,350 SqFt
- Rooms Total: 9
- Windows: Window Coverings
Rooms
- Bathroom #1: 9' x 5', Tile, Main Level
- Bathroom #2: 9' x 5', Tile, Main Level
- Bedroom #1: 13' x 13', Carpet, Main Level
- Bedroom #2: 10' x 13', Carpet, Main Level
- Bedroom #3: 9' x 13', Carpet, Main Level
- Dining Room: 12' x 8', Laminate, Main Level
- Kitchen: 12' x 9', Laminate, Main Level
- Laundry Room: 6' x 9', Tile, Main Level
- Living Room: 12' x 17', Laminate, Main Level
Exterior Features
- Construction: Aluminum Siding, Vinyl Siding
- Covered Spaces: 2
- Exterior Features: Play Structure
- Garage: 2 Car, Detached
- Lot Size: 0.67 Acres
- Parking: Driveway, Detached, Garage, Gravel
- Patio Features: Covered, Deck
- Sewer: Public Sewer
- Stories: 1
- Style: One Story
- Water Source: Public
Property Details
- 2025 Taxes: $1,942
- County: Sawyer
- Possession: Close of Escrow
- Property Subtype: Single Family Residence
- School District: Hayward Community
- Status: Active
- Subdivision: Fox Run
- Township: City of Hayward
- Year Built: 2005
- Zoning: Residential
- Listing Office: Area North Realty Inc
- Last Update: September 10th @ 8:39 AM
