
Open HouseFriday, September 18, 2026 | 12:30 - 2 PM Saturday, September 19, 2026 | 10:30 AM - 12 PM |
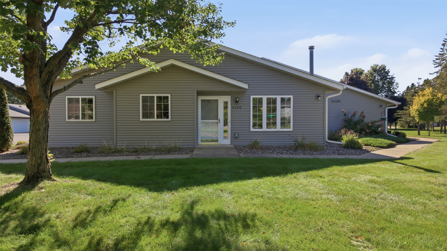
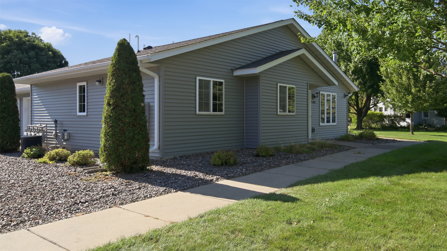
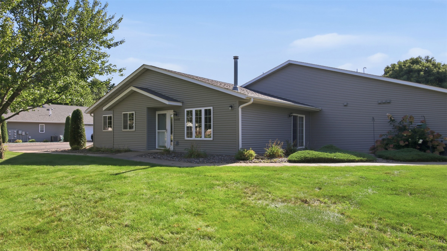
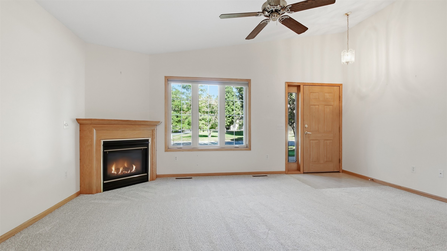
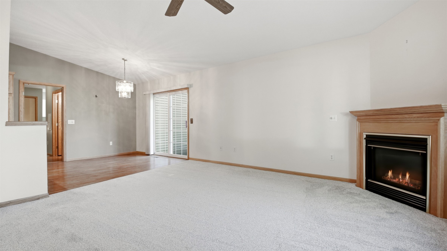
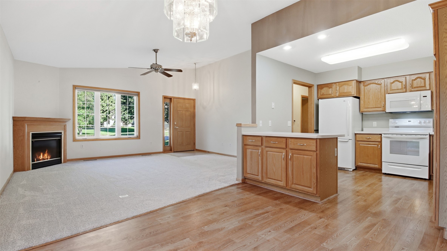
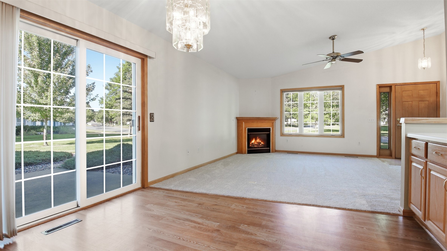
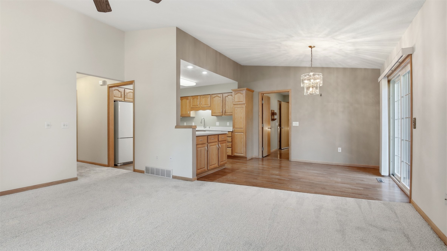
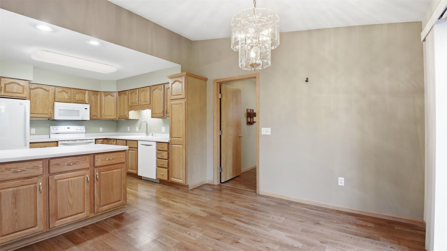
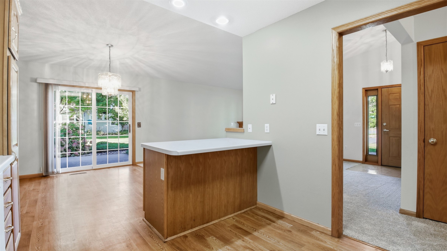
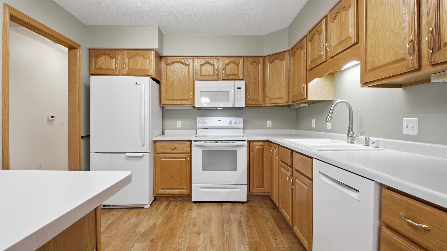
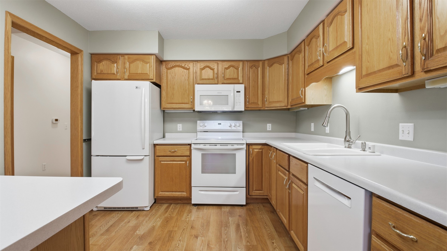
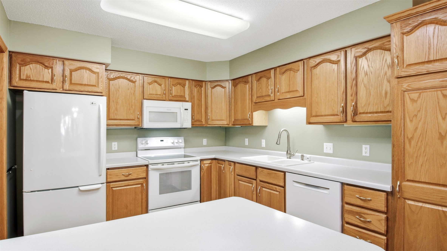
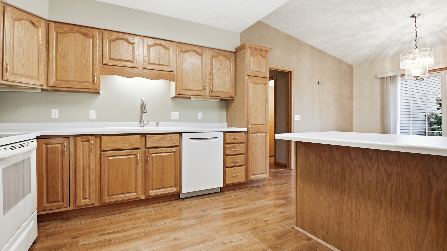
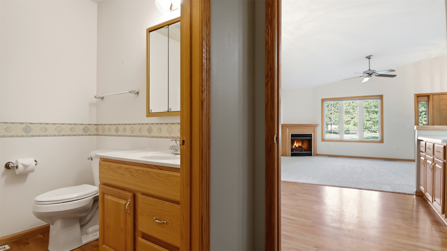
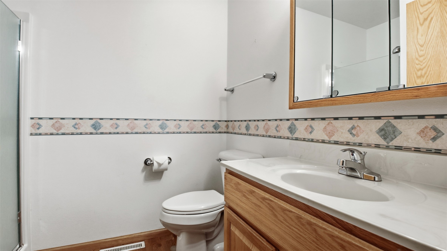
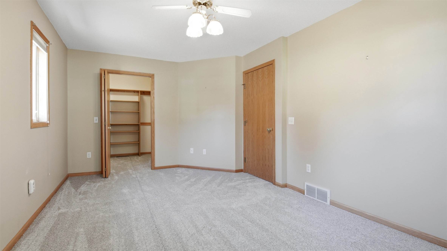
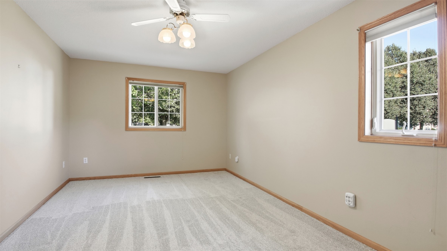
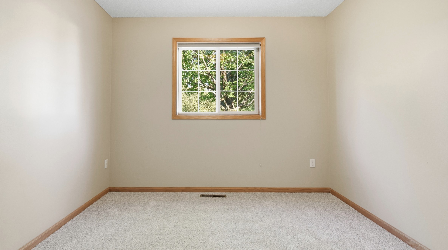
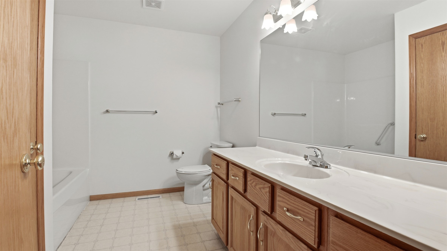
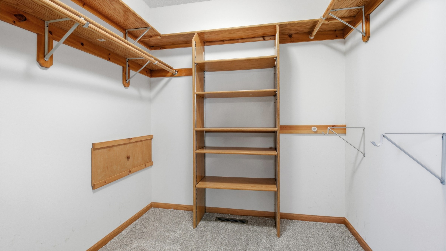
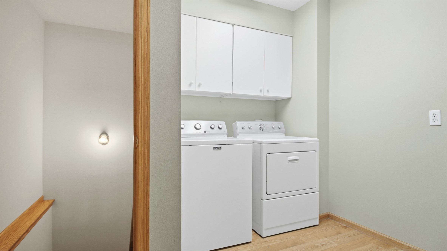
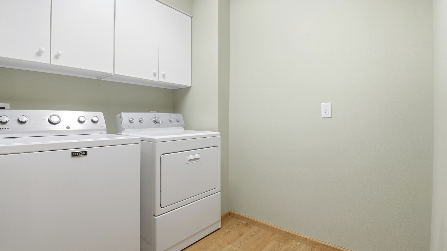
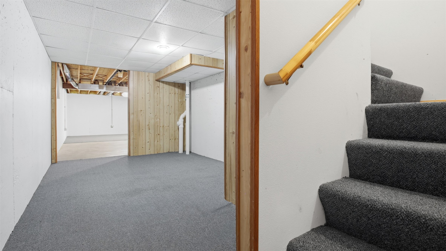
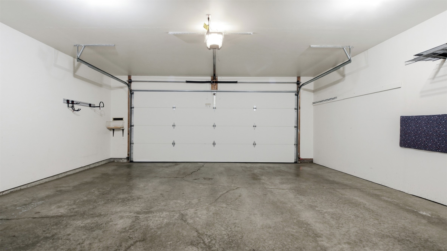
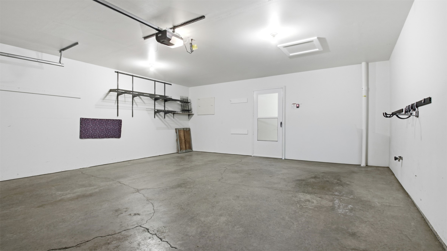
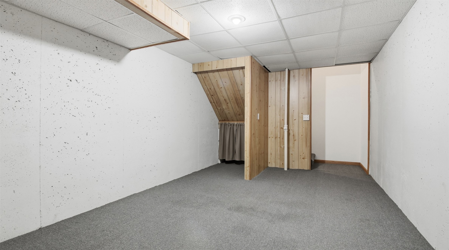
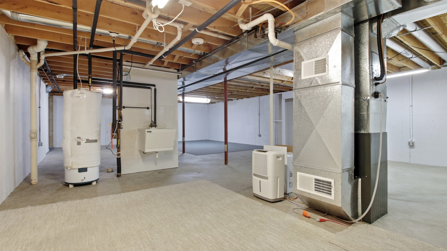
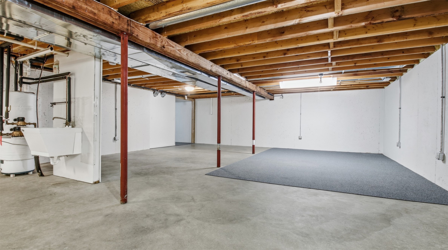
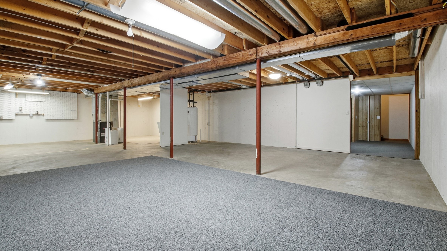
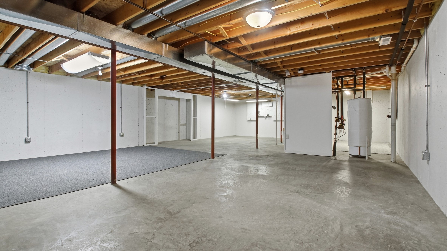
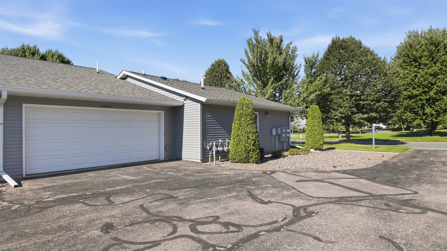
Enjoy easy, zero entry comfortable living in this Southside end unit condominium near Pine Meadow Golf Course. The open floor plan, vaulted ceilings, and abundant natural light create a bright, welcoming space, while the cozy fireplace adds warmth to the living room. New carpet (9/26) throughout the entire main level. The spacious owner's bedroom features a large walk-in closet, and convenient main-floor laundry, two full baths, and no-step entries from both the front door and attached two-car garage for convenient everyday living. Downstairs, the lower level offers plenty of storage, room for a workshop, or the opportunity to finish additional living space to suit your needs. Major exterior updates include a new roof in 2025 and new siding in 2026, with driveway asphalt scheduled for fall 2026. Pre-inspected for added peace of mind, this well-maintained condo offers the space you want, the convenience you appreciate, and a great Southside location to call home. Schedule a showing and make plans to move in today!
Interior Features
- Above Grade Finished Area: 1,250 SqFt
- Appliances Included: Dryer, Dishwasher, Electric Water Heater, Microwave, Oven, Range, Refrigerator, Washer
- Basement: Full
- Below Grade Unfinished Area: 1,250 SqFt
- Building Area Total: 2,500 SqFt
- Cooling: Central Air
- Electric: Circuit Breakers
- Fireplace: Gas Log
- Foundation: Poured
- Heating: Forced Air
- Levels: One
- Living Area: 1,250 SqFt
- Rooms Total: 8
- Windows: Window Coverings
Rooms
- Bathroom #1: 10' x 9', Linoleum, Main Level
- Bathroom #2: 8' x 8', Linoleum, Main Level
- Bedroom #1: 13' x 10', Carpet, Main Level
- Bedroom #2: 11' x 18', Carpet, Main Level
- Dining Area: 10' x 11', Laminate, Main Level
- Kitchen: 10' x 11', Laminate, Main Level
- Laundry Room: 6' x 7', Laminate, Main Level
- Living Room: 14' x 18', Carpet, Main Level
Exterior Features
- Construction: Brick, Vinyl Siding
- Covered Spaces: 2
- Garage: 2 Car, Attached
- Parking: Asphalt, Attached, Driveway, Garage
- Patio Features: Concrete, Patio
- Sewer: Public Sewer
- Stories: 1
- Style: One Story
- Water Source: Public
Property Details
- 2025 Taxes: $4,108
- Association: Yes
- Association Fee: $265/Month
- County: Eau Claire
- Possession: Close of Escrow
- Property Subtype: Condominium, Single Family Residence
- School District: Eau Claire Area
- Senior Community: Yes
- Status: Active
- Township: City of Eau Claire
- Year Built: 1997
- Zoning: Residential
- Listing Office: Chippewa Valley Real Estate, LLC
- Last Update: September 15th @ 6:01 PM
