
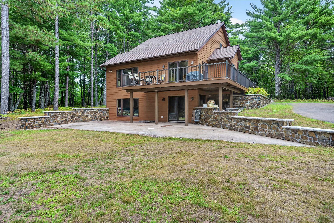
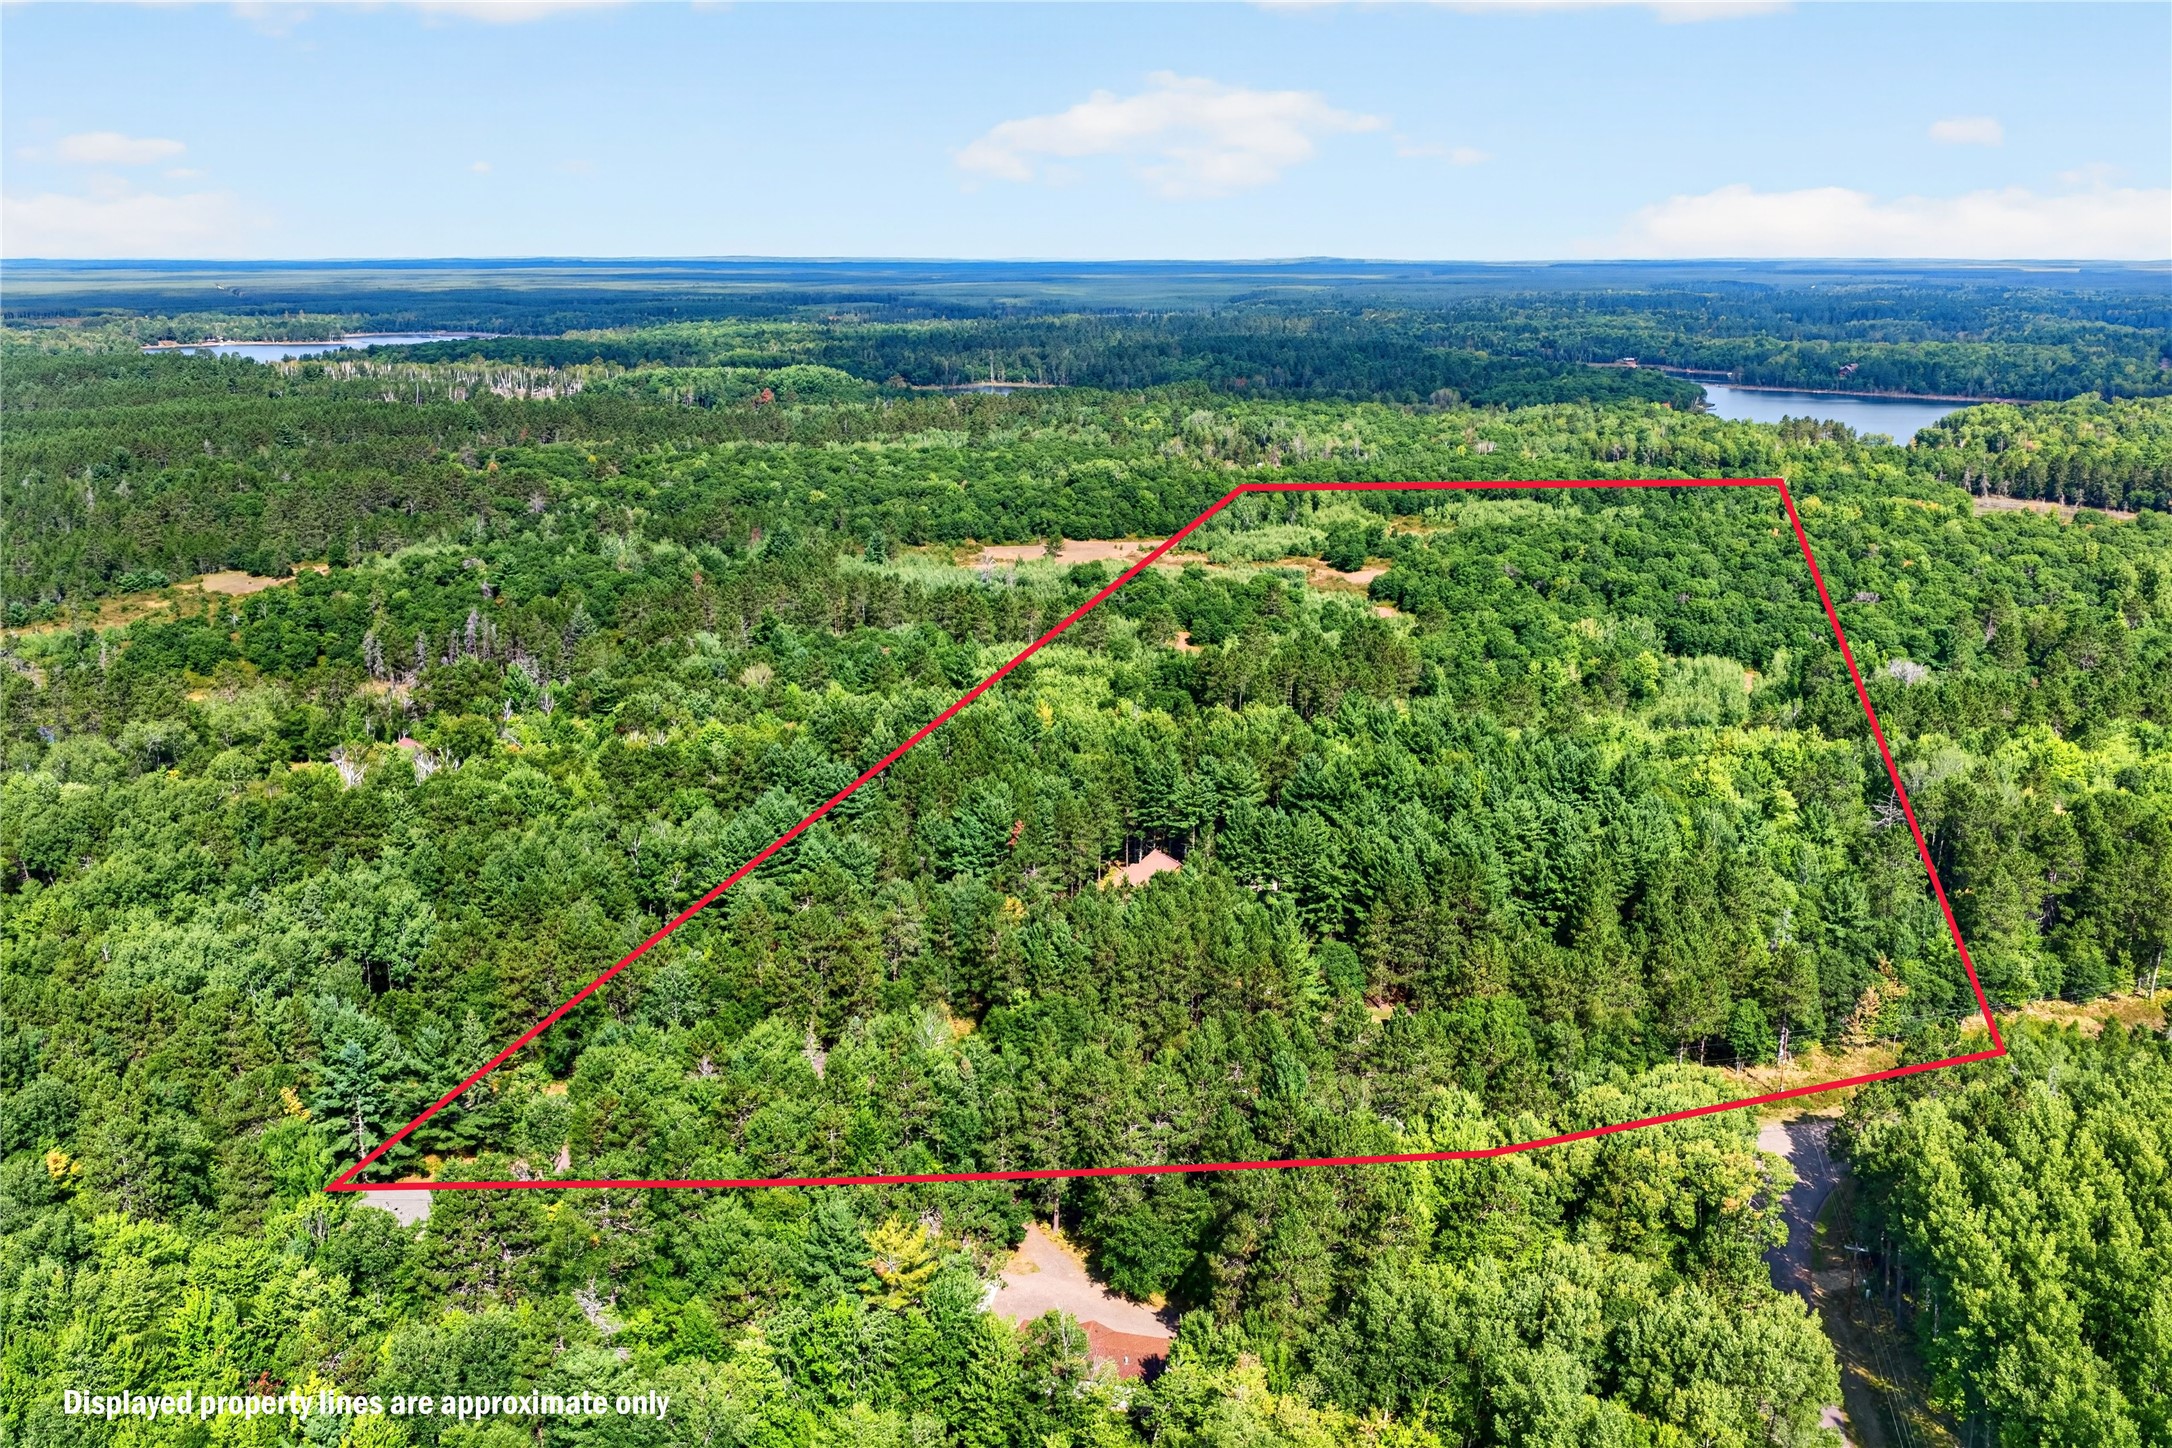
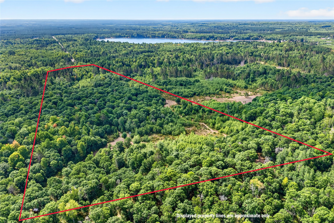
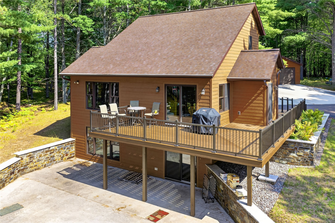
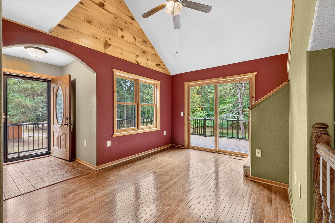
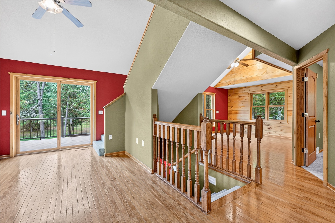
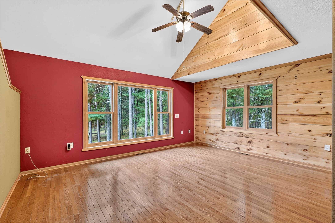
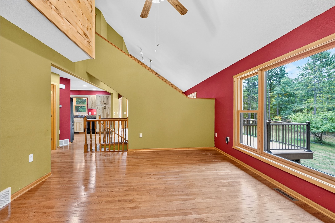
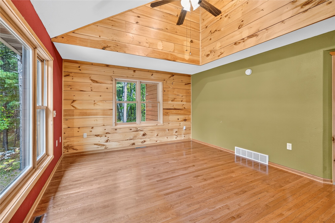
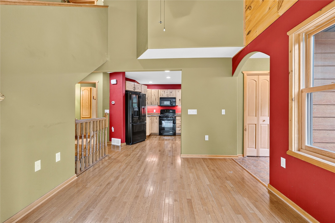
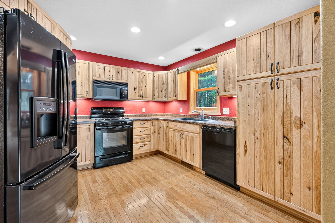
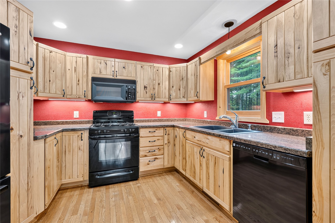
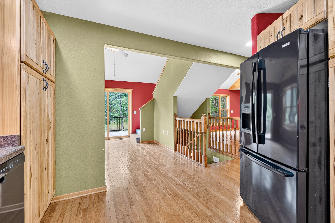
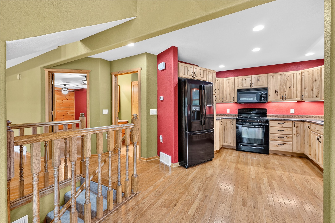
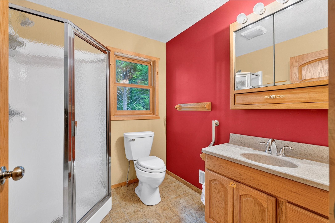
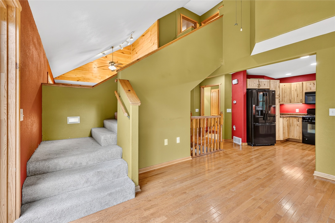
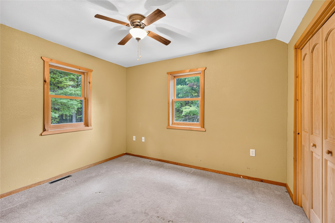
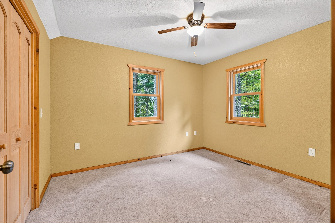
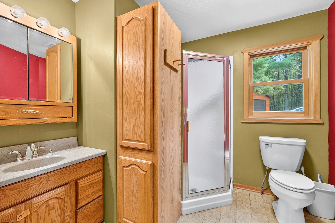
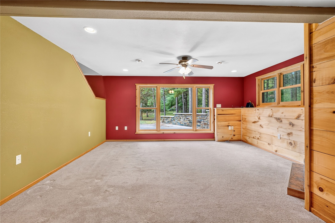
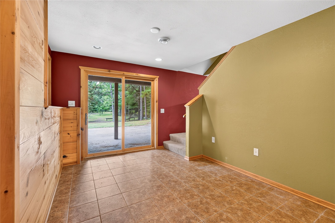
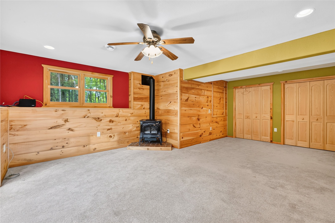
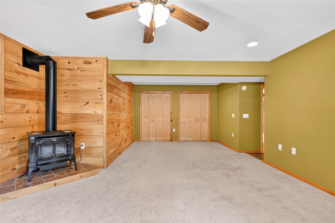
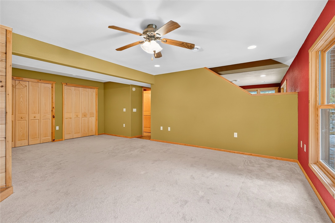
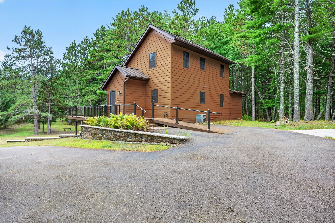
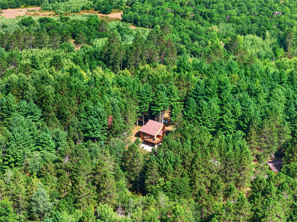
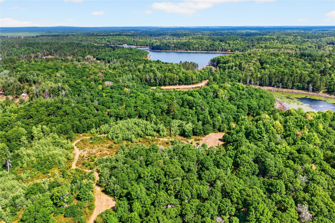
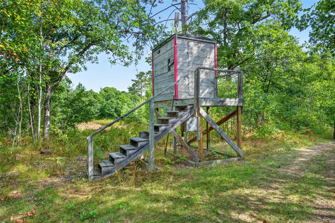
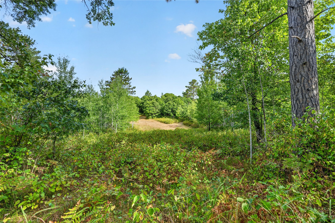
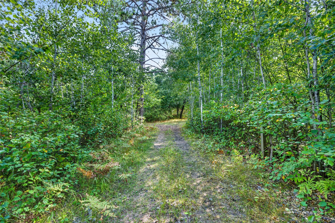
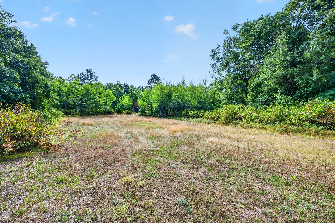
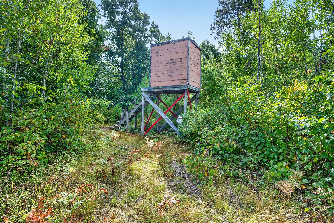
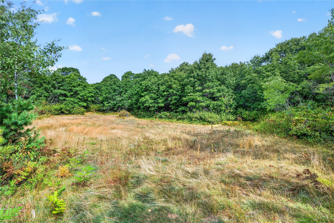
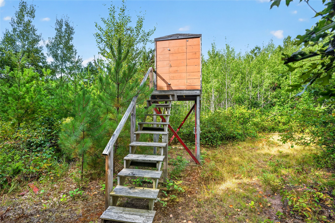
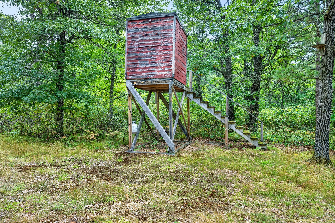
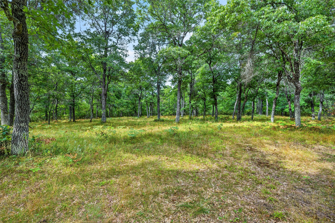
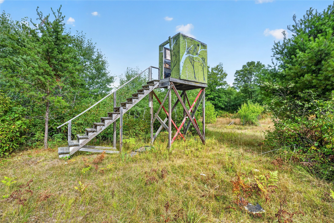
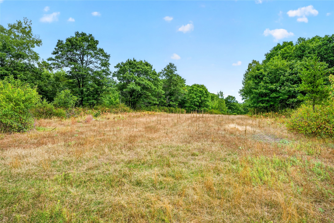
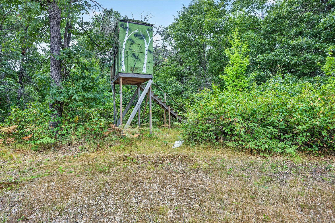
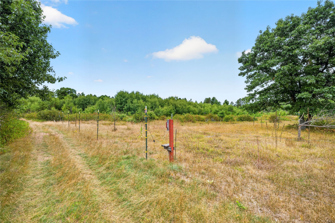
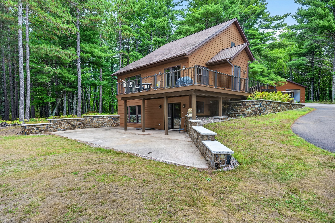
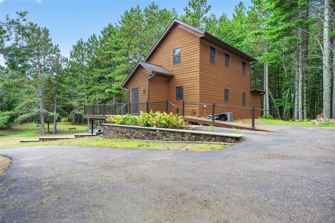
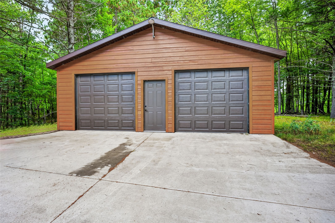
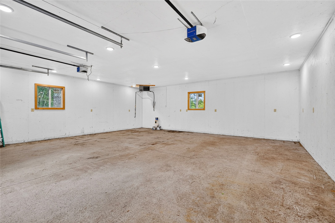
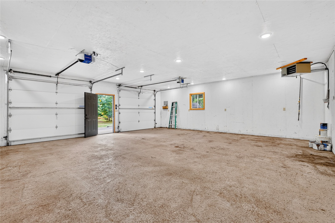
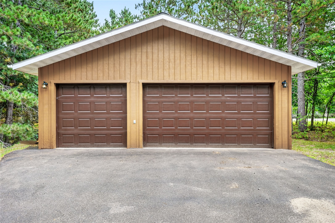
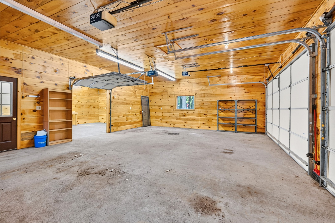
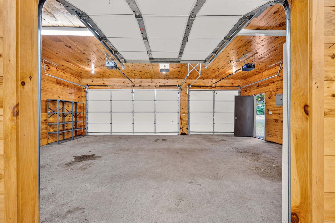
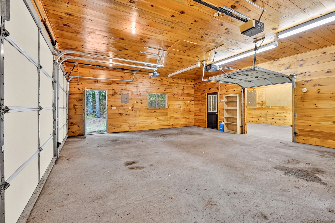
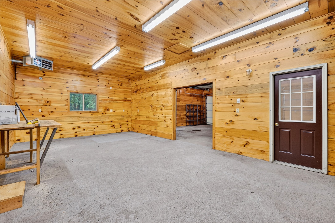
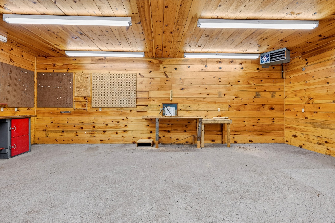
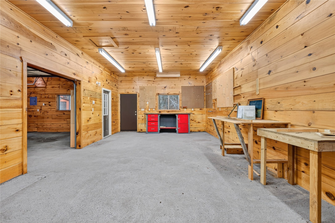
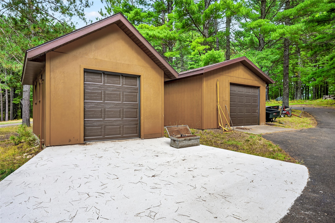
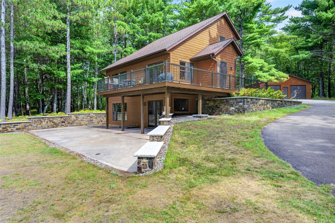
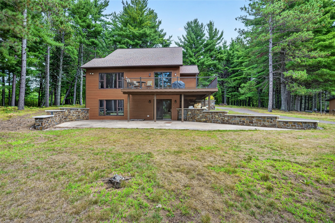
Privacy, acreage, and incredible garage space come together with this well-built and meticulously cared-for 3-bedroom, 3-bath home situated on 35 beautiful acres. The property is a haven for wildlife and outdoor enthusiasts, with abundant deer and other Northwoods wildlife frequently seen throughout the acreage. An established trail system winds through the property and leads to five deer stands, while a food plot helps attract and support the area's plentiful wildlife. The garage and workshop space is truly exceptional. The property includes two separate one-stall garages, a heated 3-car garage, plus a 2+ car garage with a heated workshop in the back—providing plenty of room for vehicles, recreational toys, equipment, hobbies, and projects. Whether you're looking for a private Northwoods retreat, an exceptional hunting property, or a quality year-round home with outstanding storage and workshop space, this property offers a rare combination of privacy, acreage, wildlife, and versatility.
Interior Features
- Above Grade Finished Area: 1,294 SqFt
- Above Grade Unfinished Area: 54 SqFt
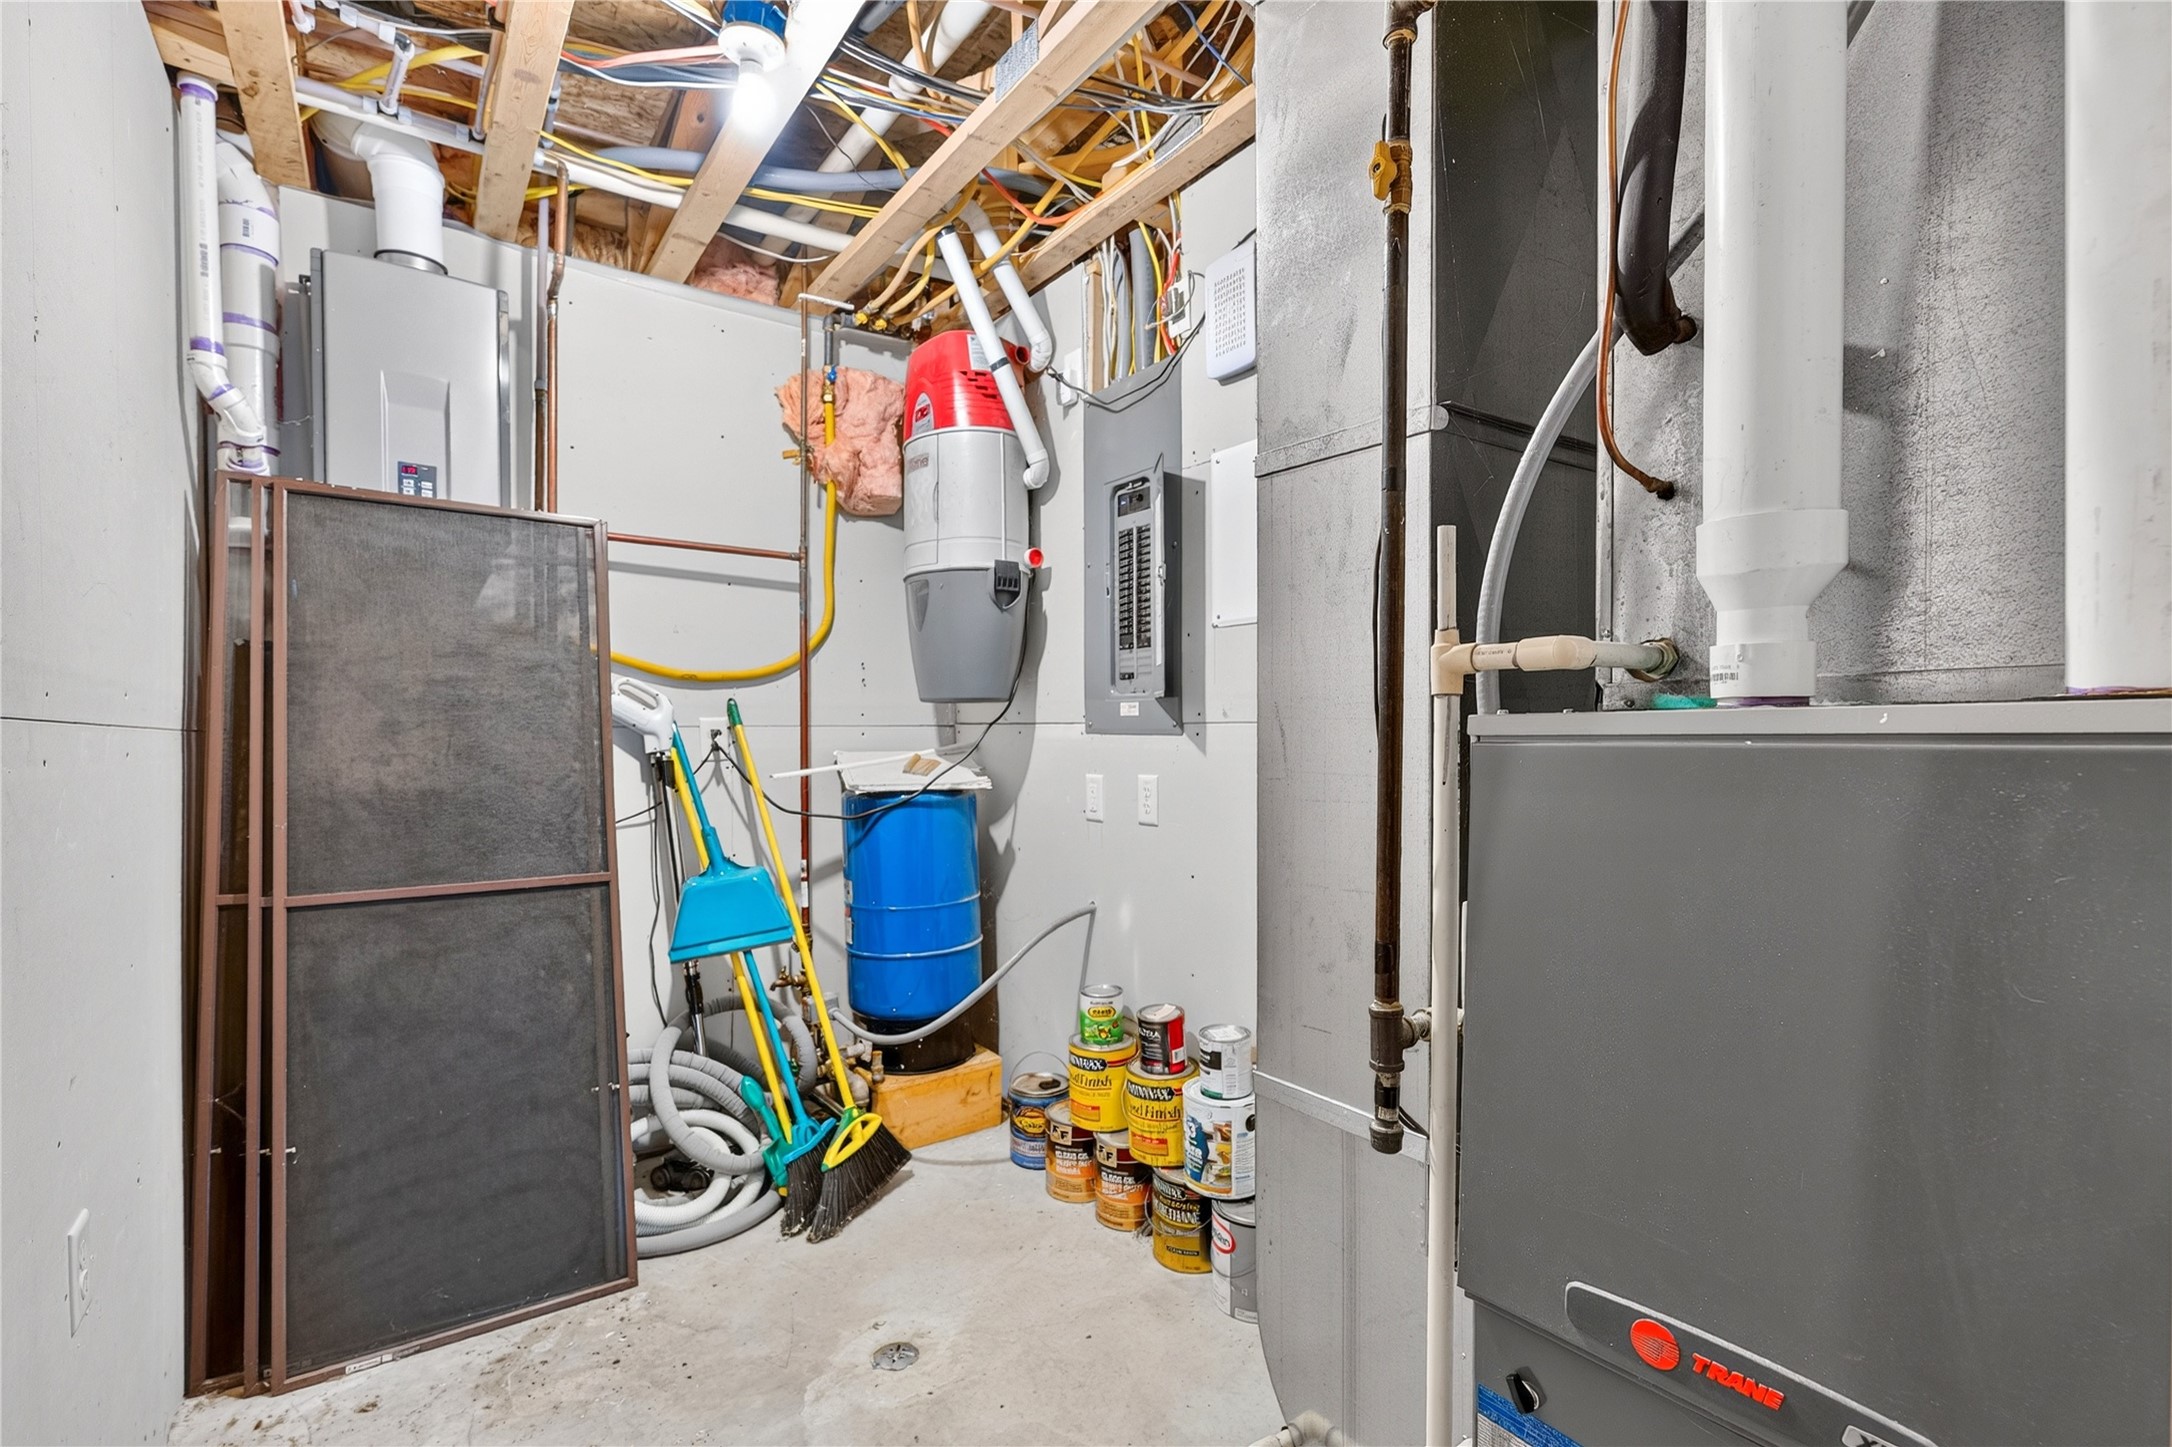
- Appliances Included: Dryer, Dishwasher, Electric Water Heater, Other, Oven, Range, Refrigerator, See Remarks, Washer
- Basement: Full, Finished
- Below Grade Finished Area: 784 SqFt
- Building Area Total: 2,132 SqFt
- Cooling: Central Air
- Electric: Circuit Breakers
- Fireplace: One, Free Standing, Gas Log
- Fireplaces: 1
- Foundation: Poured
- Heating: Forced Air
- Interior Features: Central Vacuum
- Levels: Two
- Living Area: 2,078 SqFt
- Rooms Total: 12
Rooms
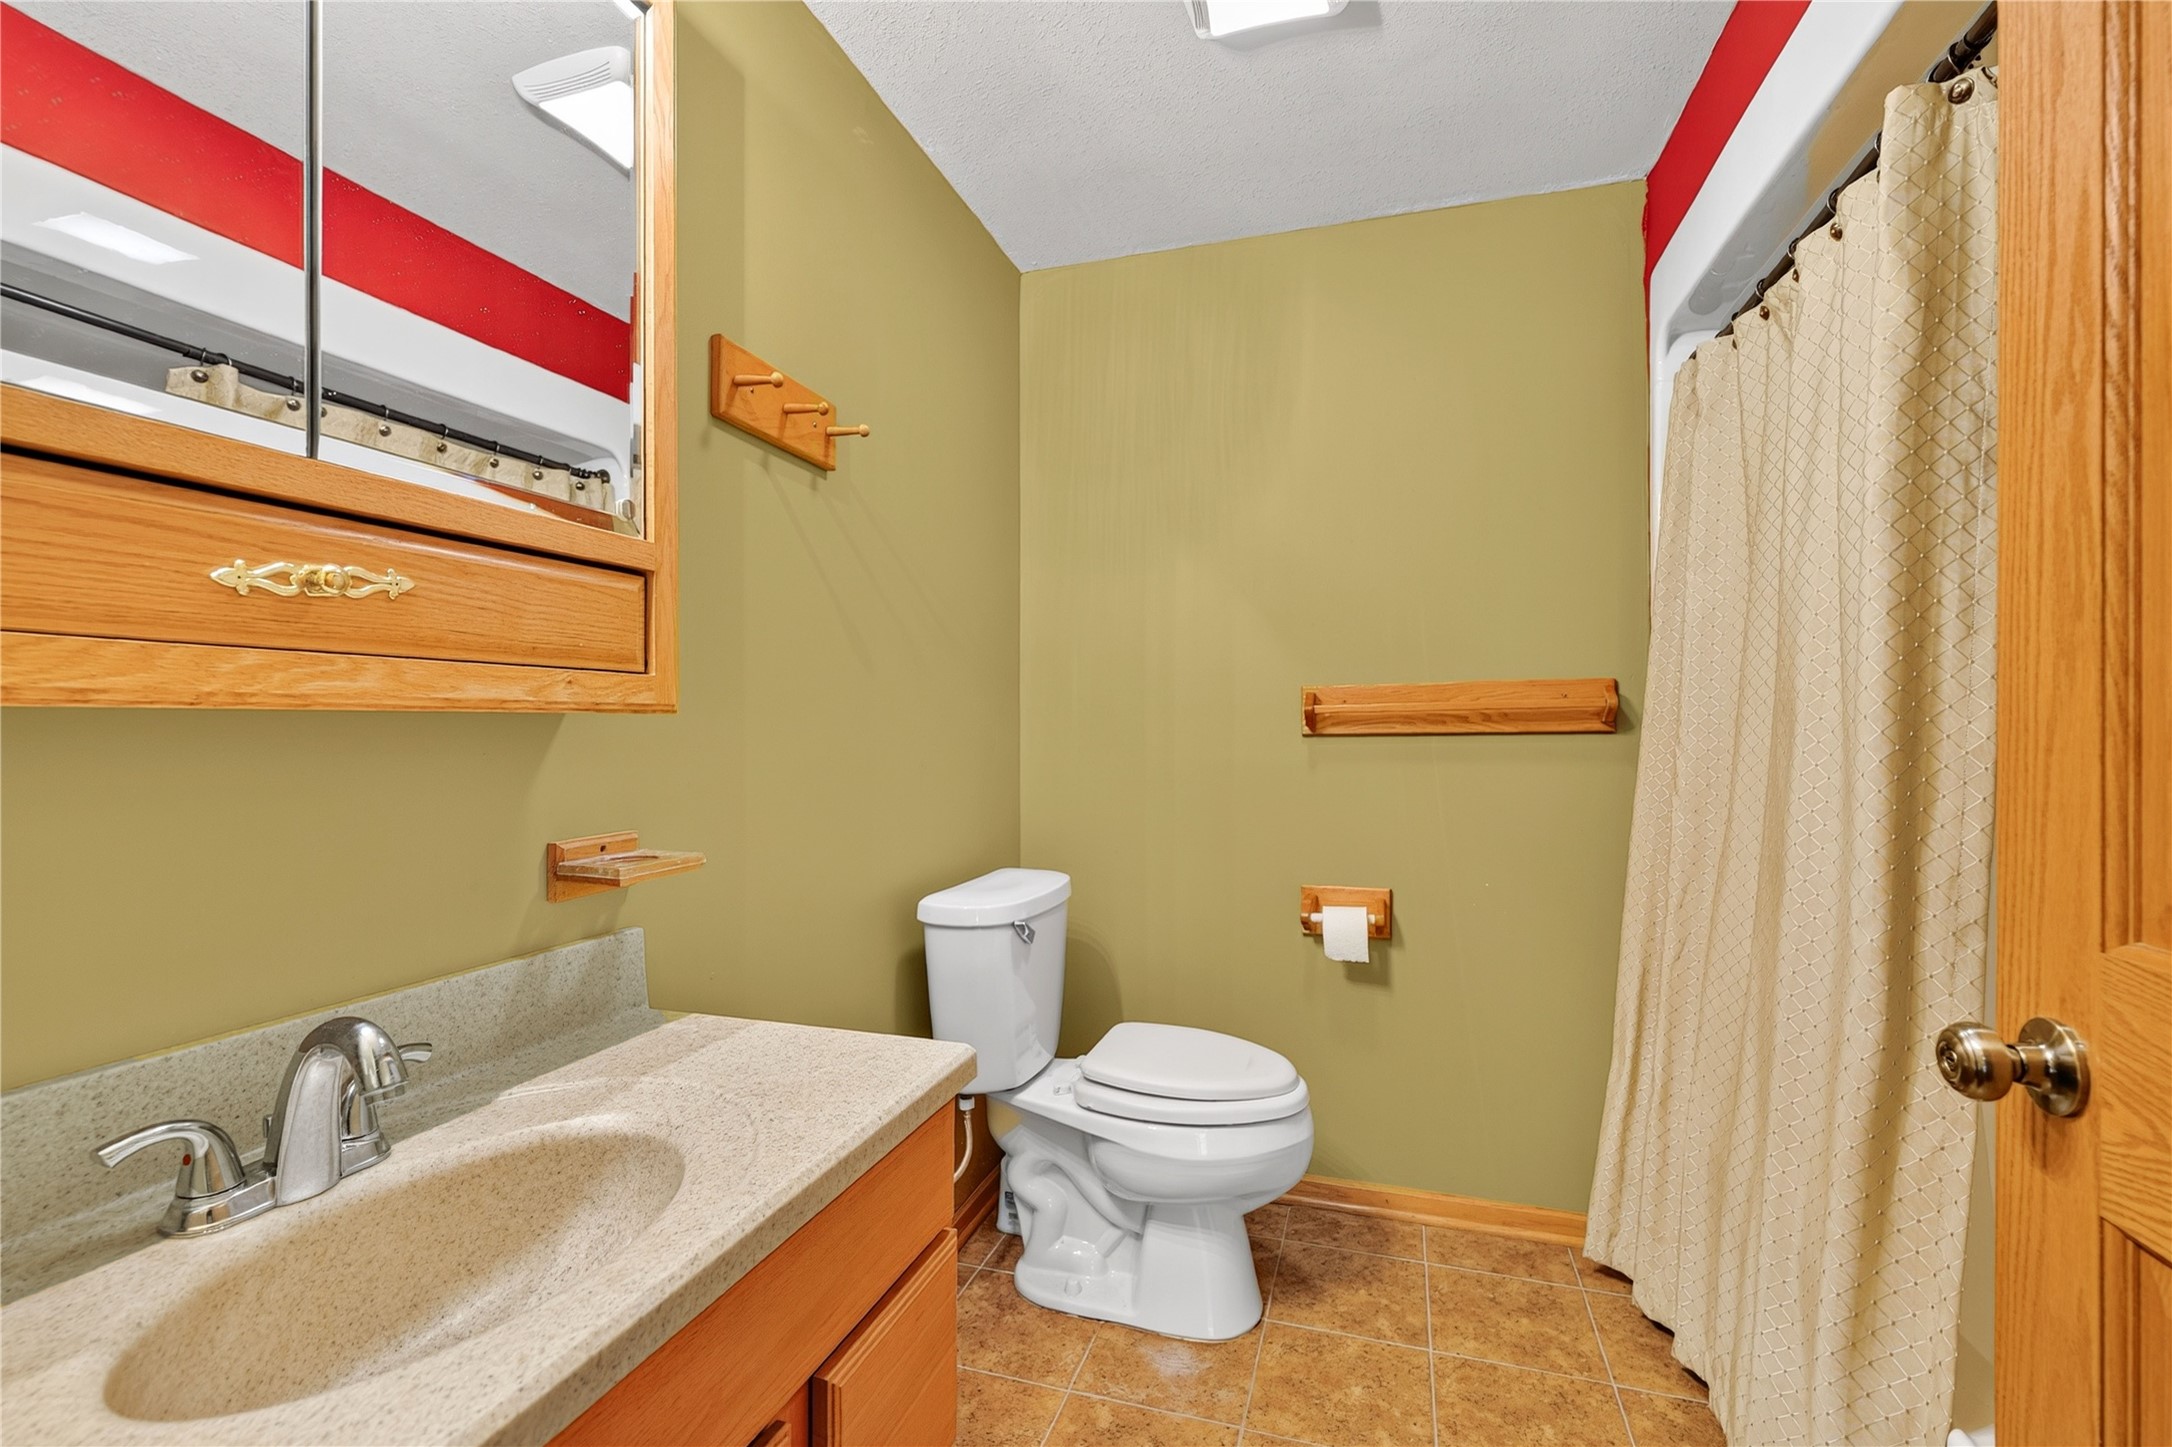
- Bathroom #1: 7' x 7', Ceramic Tile, Lower Level
- Bathroom #2: 7' x 7', Ceramic Tile, Upper Level
- Bathroom #3: 7' x 9', Ceramic Tile, Main Level
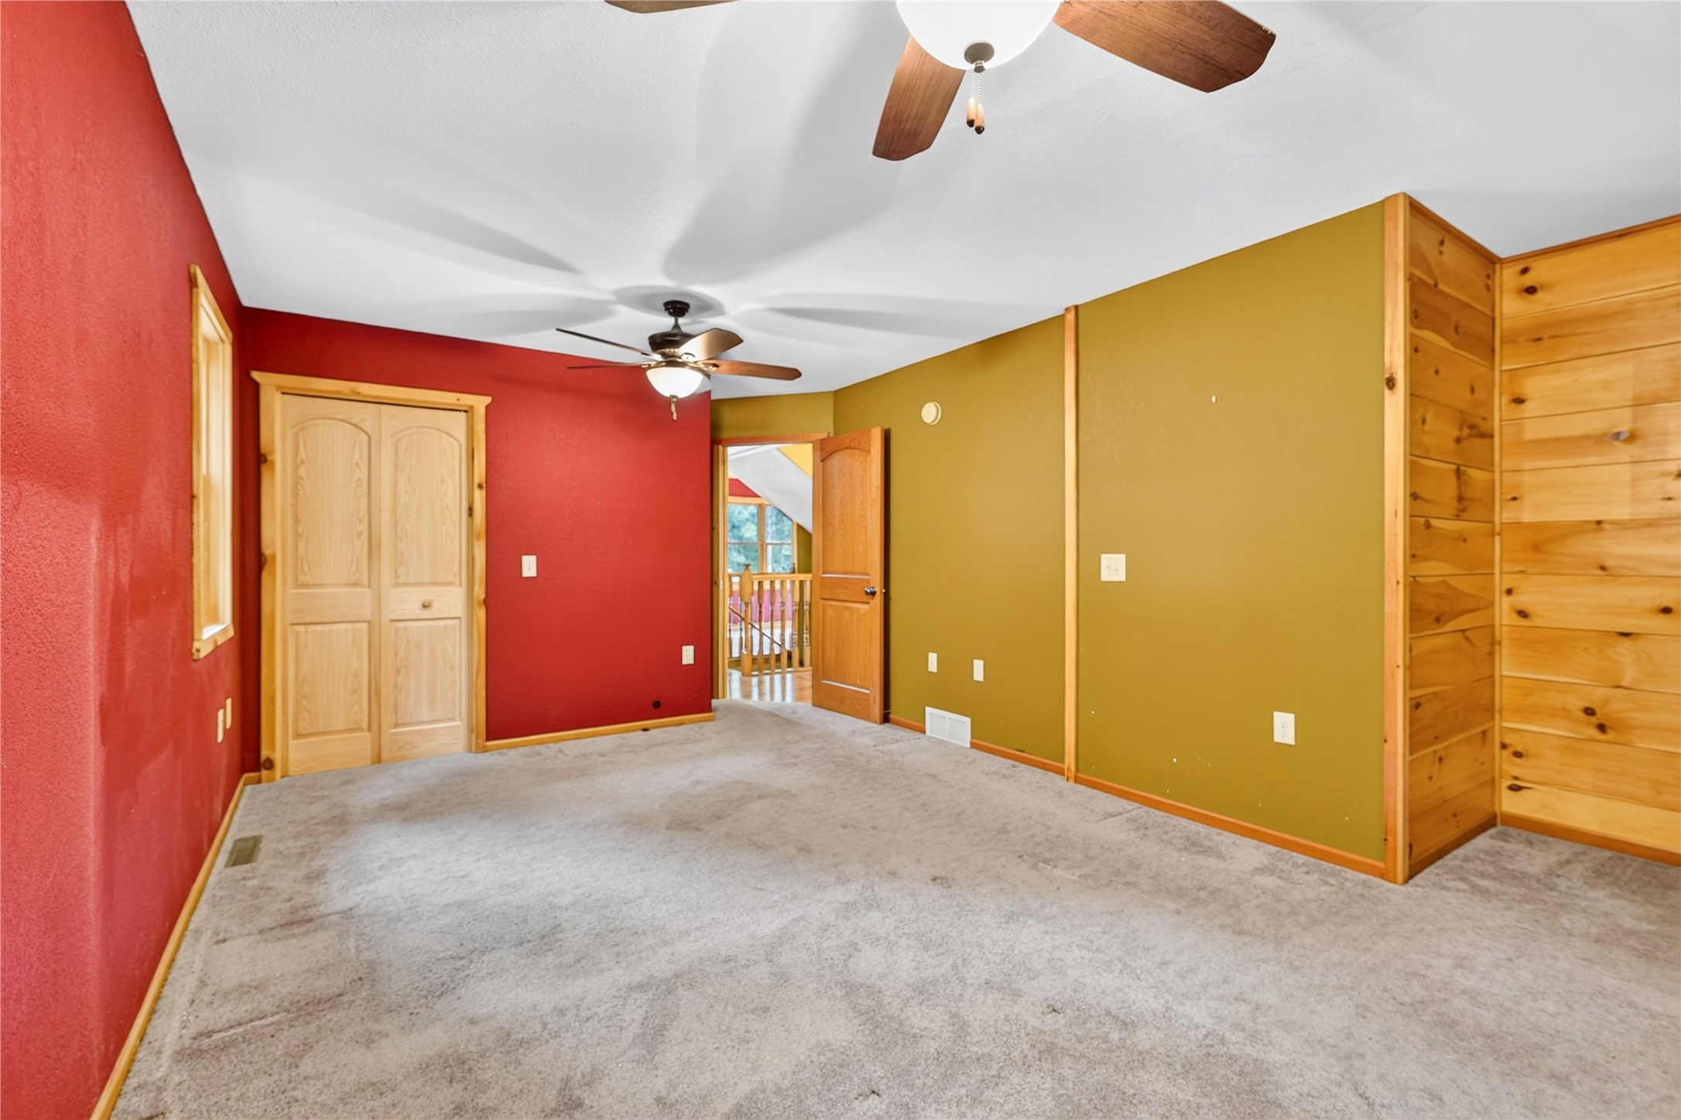
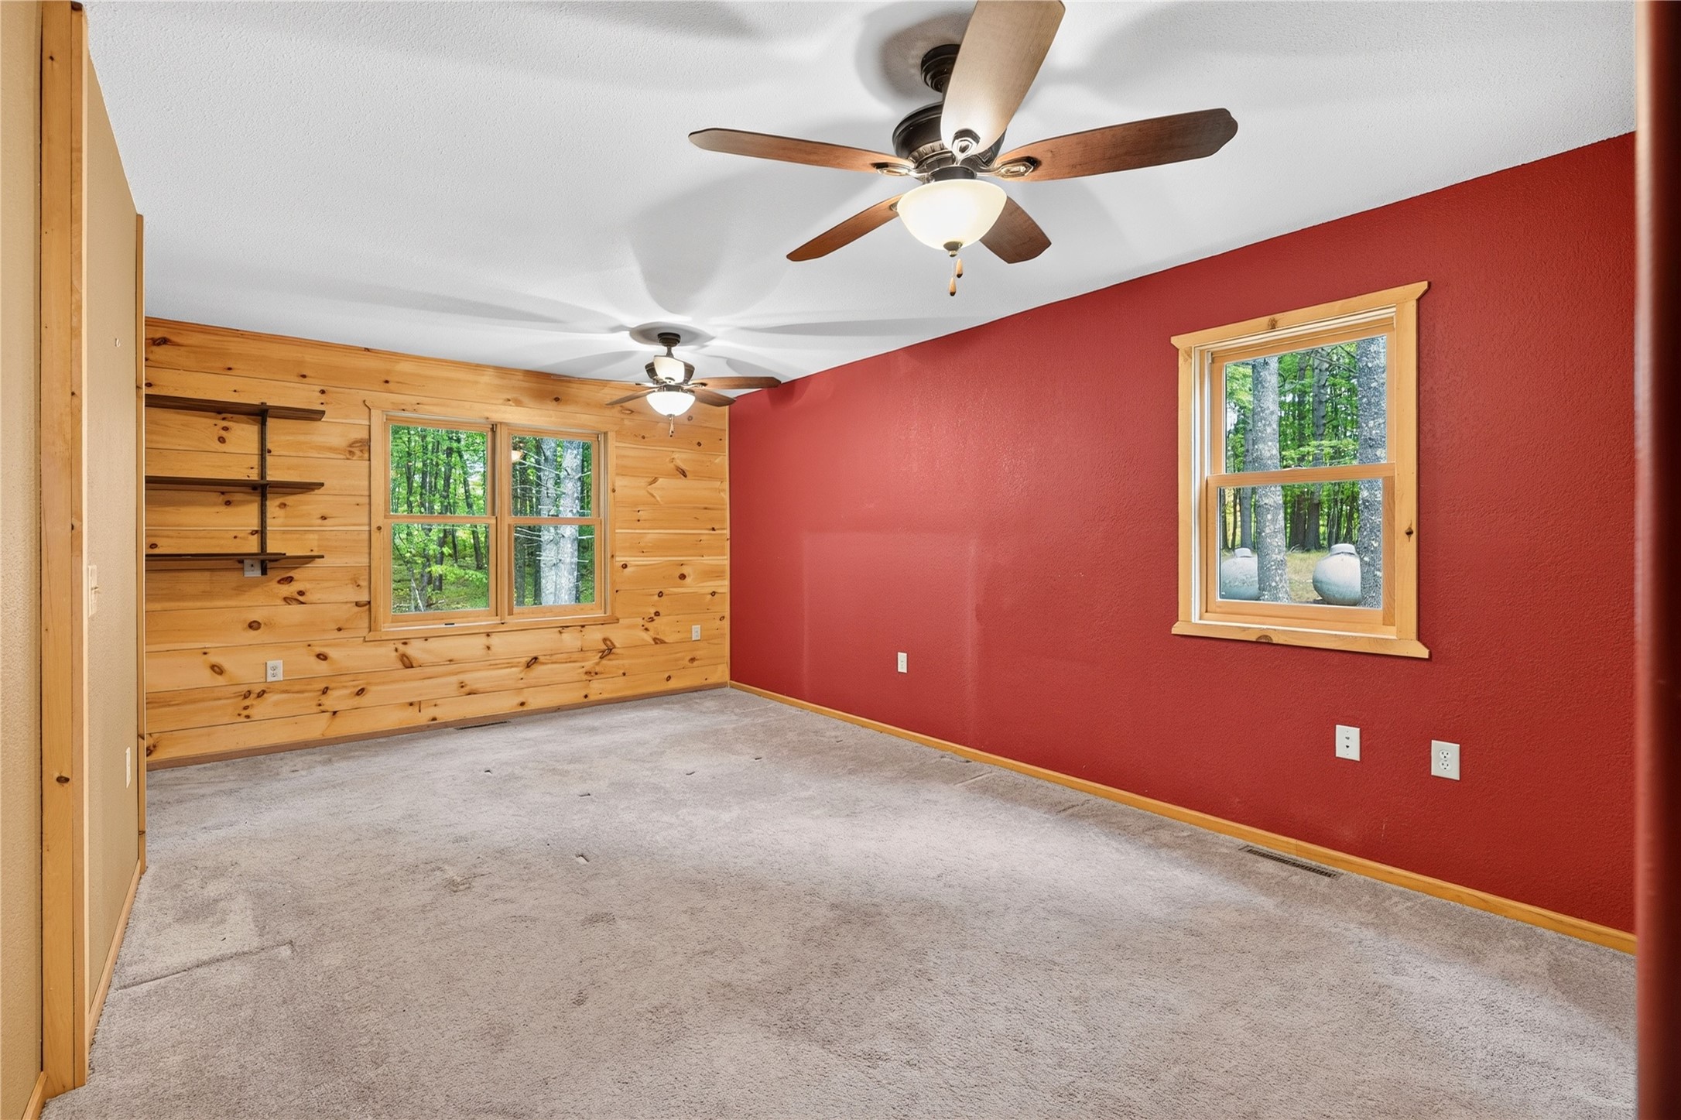
- Bedroom #1: 10' x 12', Carpet, Upper Level
- Bedroom #2: 10' x 12', Carpet, Upper Level
- Bedroom #3: 10' x 12', Carpet, Main Level
- Dining Room: 13' x 10', Wood, Main Level
- Family Room: 14' x 21', Carpet, Lower Level
- Kitchen: 12' x 10', Wood, Main Level
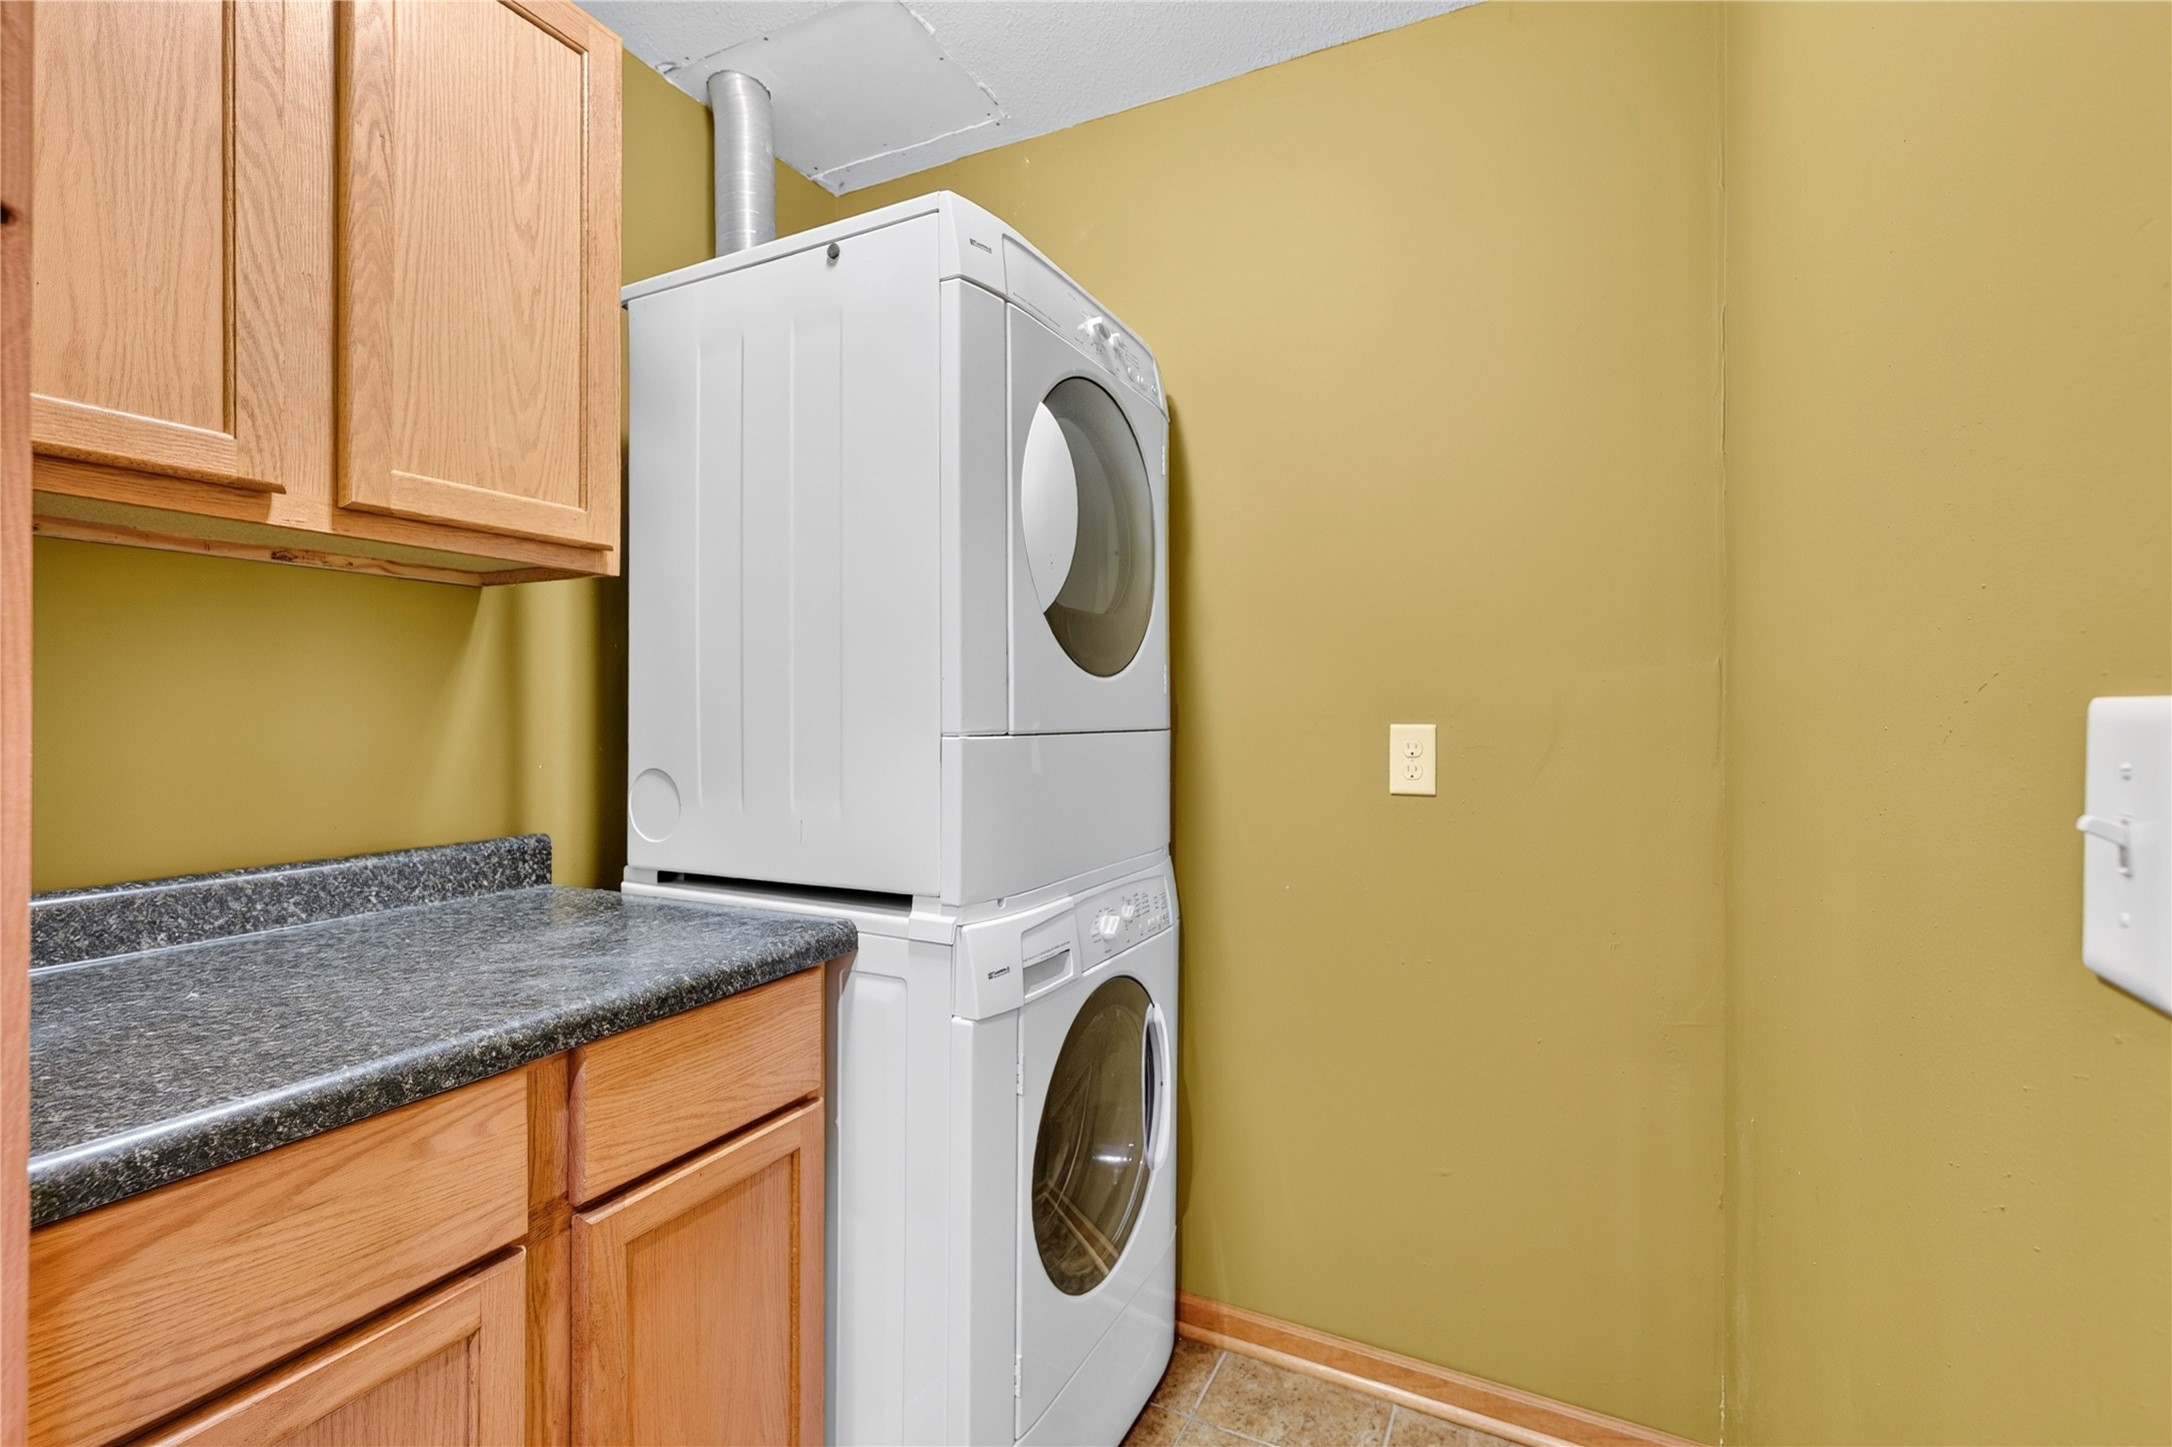
- Laundry Room: 5' x 5', Ceramic Tile, Lower Level
- Living Room: 14' x 17', Wood, Main Level
- Office: 13' x 9', Carpet, Lower Level
Exterior Features
- Covered Spaces: 5
- Garage: 5 Car, Detached
- Lot Size: 35 Acres
- Parking: Asphalt, Driveway, Detached, Garage
- Patio Features: Composite, Deck
- Sewer: Septic Tank
- Stories: 2
- Style: Two Story
- Water Source: Drilled Well
Property Details
- 2025 Taxes: $3,363
- County: Bayfield
- Other Structures: Shed(s), Workshop
- Possession: Close of Escrow
- Property Subtype: Single Family Residence
- School District: Drummond Area
- Status: Active
- Township: Town of Barnes
- Year Built: 2009
- Zoning: Forestry
- Listing Office: McKinney Realty, LLC
- Last Update: September 28th @ 11:34 AM
