
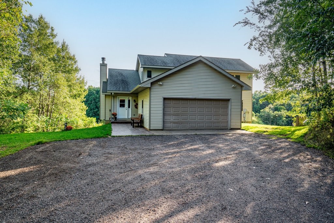
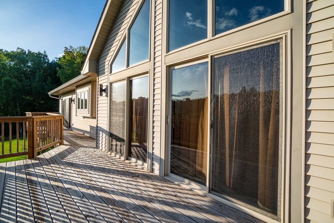
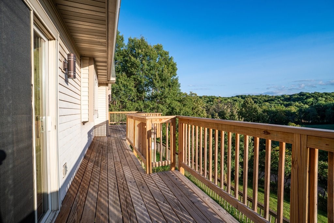
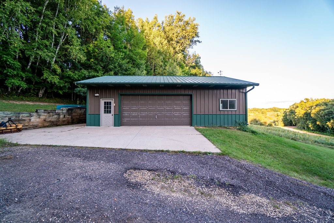
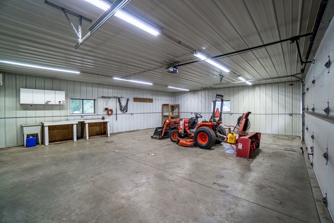
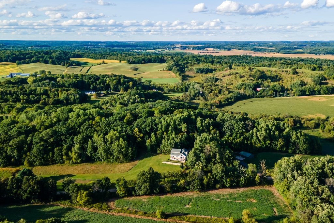
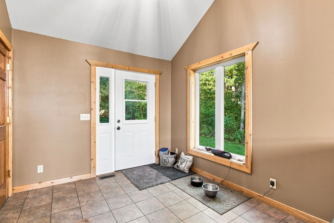
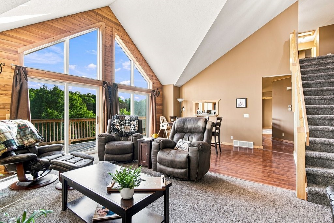
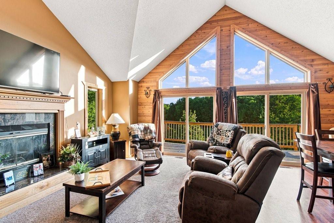
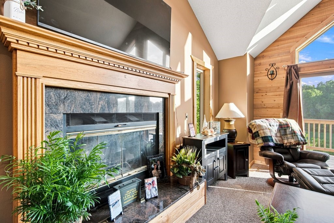
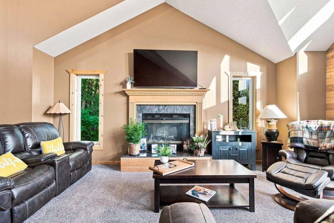
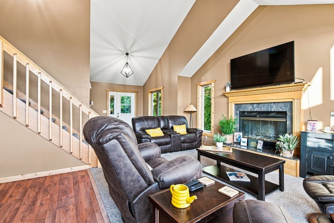
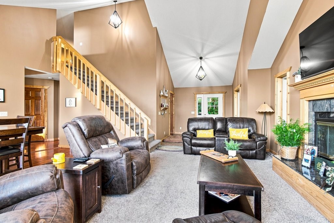
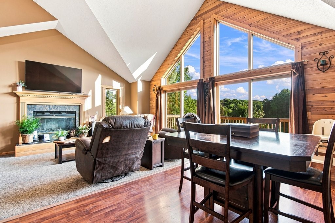
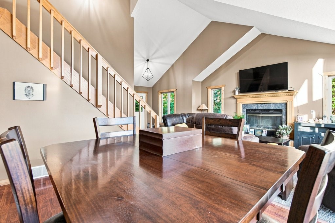
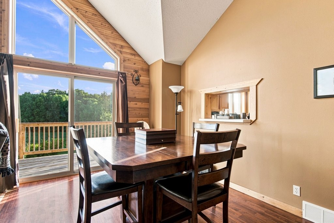
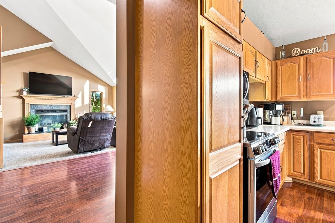
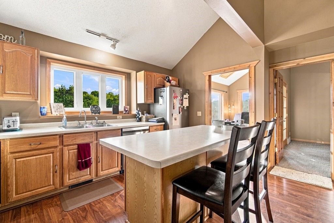
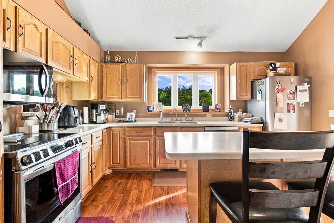
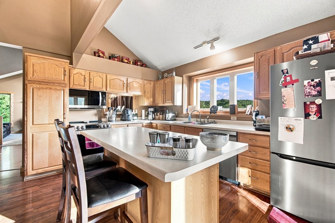
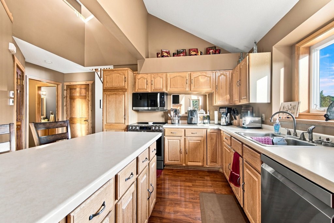
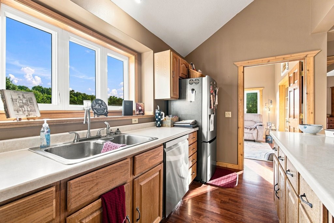
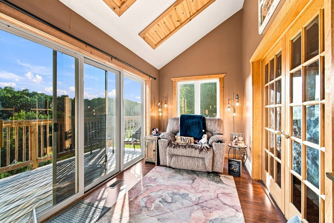
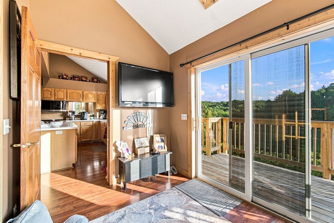
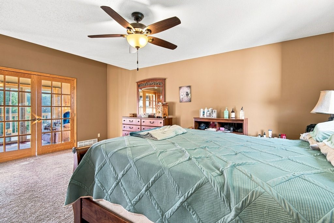
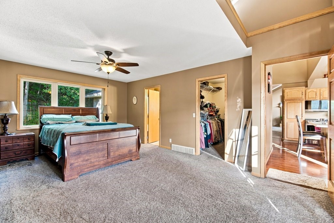
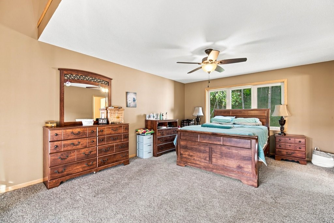
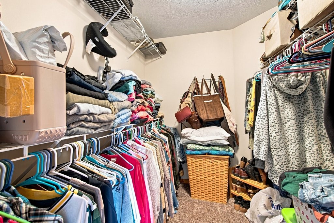
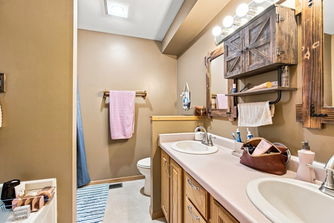
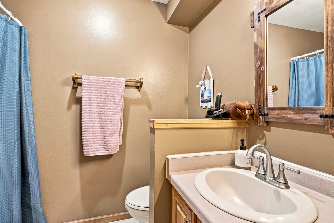
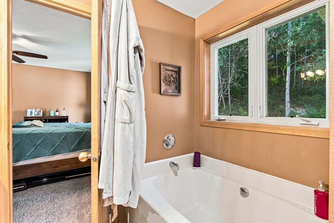
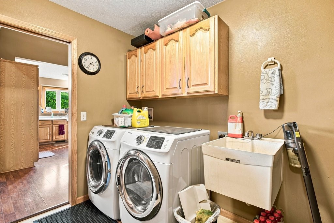
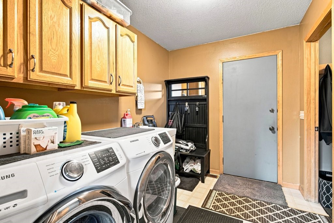
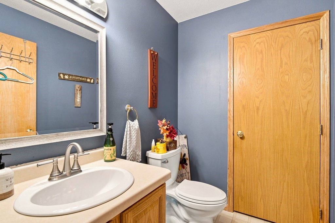
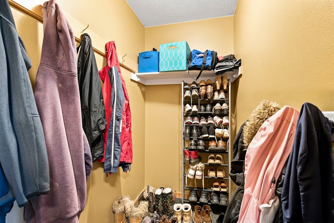
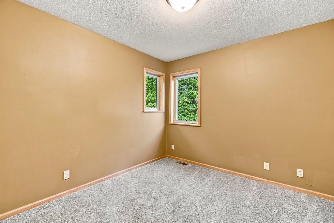
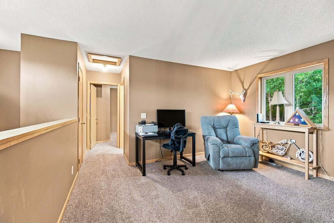
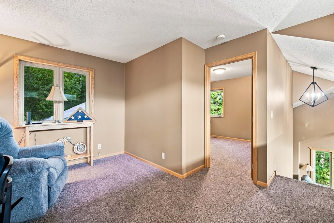
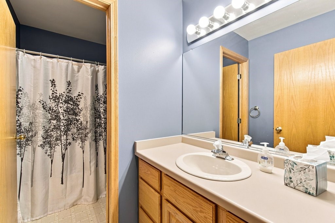
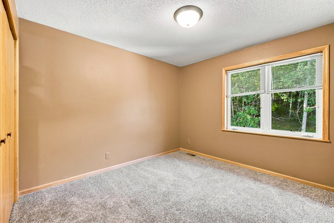
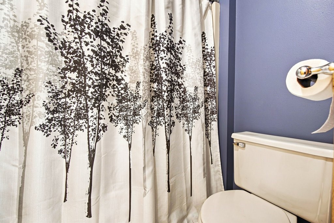
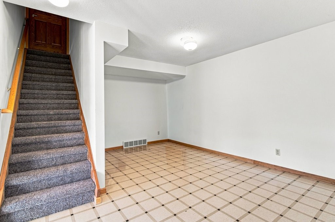
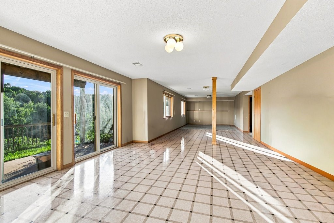
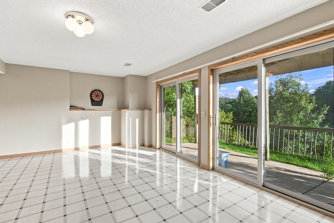
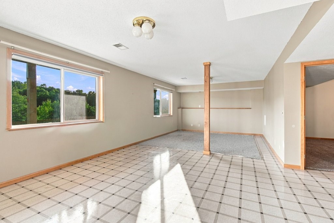
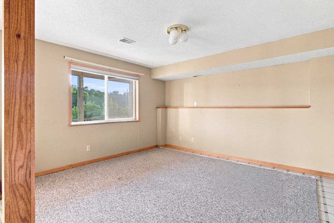
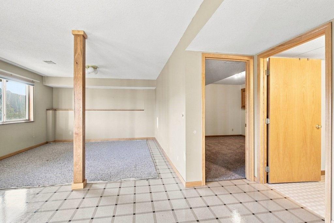
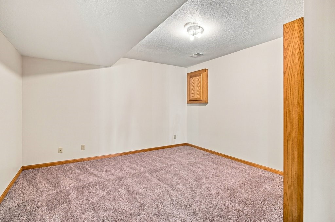
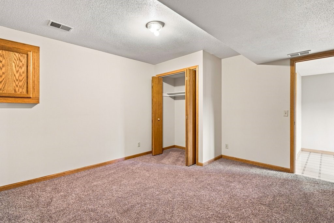
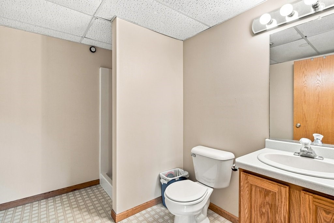
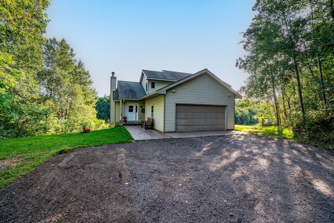
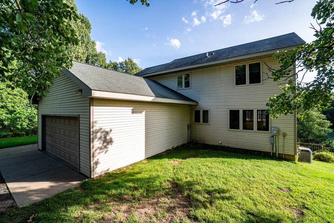
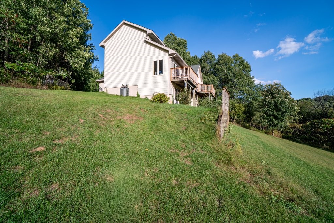
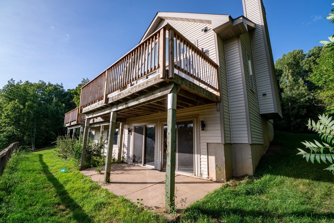
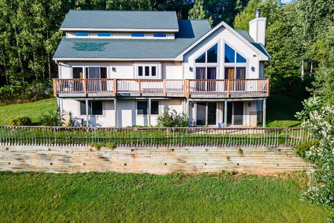
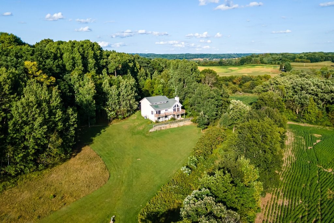
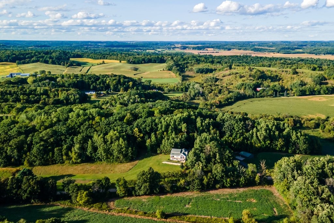
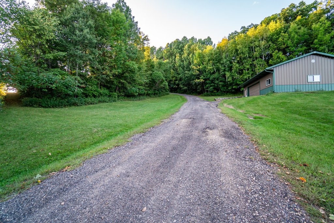
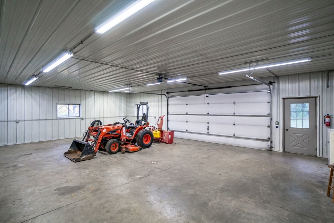
3-Bedroom Country Escape on 13 Acres! Welcome to your private country retreat! Beautifully maintained and thoughtfully designed, this unique 3-bedroom, 4-bath home is nestled on 13 peaceful acres surrounded by wooded trails, abundant wildlife, and stunning countryside views. The spacious great room offers a warm and inviting gathering space complete with a cozy fireplace. The primary bedroom suite features direct access to a beautiful four-season sunroom, which can also be accessed from the kitchen. With its panoramic views, the sunroom is the perfect place to relax and enjoy the beauty of the property throughout the year. The main level includes convenient laundry/Mudd room and a half bath. Upstairs, you'll find a charming loft, two additional bedrooms, and a full bath. The fully finished walkout basement provides even more living space and offers easy access to the outdoors. Step outside onto the expansive wraparound deck and take in breathtaking views of the surrounding countryside. Whether you're enjoying your morning coffee, entertaining guests, or simply unwinding at the end of the day, this outdoor space is sure to impress. Quality construction and unique details can be found throughout the home. For those needing additional workspace or storage, the insulated and heated 40' x 30' pole shed offers exceptional versatility—perfect for equipment, hobbies, storage, or a workshop. If privacy, serenity, nature, and peaceful wooded countryside are what you're looking for, this exceptional property is ready to welcome you home. Pre-Inspected home.
Interior Features
- Above Grade Finished Area: 2,256 SqFt
- Appliances Included: Dryer, Dishwasher, Gas Water Heater, Microwave, Other, Oven, Range, Refrigerator, See Remarks, Washer
- Basement: Daylight, Full, Walk-Out Access
- Below Grade Finished Area: 1,456 SqFt
- Below Grade Unfinished Area: 64 SqFt
- Building Area Total: 3,776 SqFt
- Cooling: Central Air
- Electric: Circuit Breakers
- Fireplace: One, Wood Burning
- Fireplaces: 1
- Foundation: Poured
- Heating: Forced Air
- Levels: One
- Living Area: 3,712 SqFt
- Rooms Total: 17
- Windows: Window Coverings
Rooms
- 4 Season Room: 13' x 8', Laminate, Main Level
- Bathroom #1: 9' x 8', Laminate, Lower Level
- Bathroom #2: 5' x 9', Linoleum, Upper Level
- Bathroom #3: 6' x 7', Linoleum, Main Level
- Bathroom #4: 8' x 8', Main Level
- Bedroom #1: 9' x 10', Carpet, Upper Level
- Bedroom #2: 10' x 10', Carpet, Upper Level
- Bedroom #3: 13' x 19', Carpet, Main Level
- Bonus Room: 13' x 15', Carpet, Linoleum, Lower Level
- Dining Room: 7' x 13', Laminate, Main Level
- Entry/Foyer: 10' x 10', Tile, Main Level
- Family Room: 13' x 49', Linoleum, Lower Level
- Kitchen: 12' x 14', Laminate, Main Level
- Laundry Room: 7' x 10', Linoleum, Main Level
- Living Room: 15' x 22', Carpet, Main Level
- Loft: 12' x 13', Carpet, Upper Level
- Rec Room: 11' x 16', Linoleum, Lower Level
Exterior Features
- Construction: Hardboard, Vinyl Siding
- Covered Spaces: 2
- Garage: 2 Car, Attached
- Lot Size: 13.12 Acres
- Parking: Attached, Garage, Other, See Remarks
- Patio Features: Concrete, Deck, Patio
- Sewer: Septic Tank
- Stories: 1
- Style: One Story
- Water Source: Well
Property Details
- 2025 Taxes: $5,917
- County: Dunn
- Other Structures: Outbuilding
- Possession: Close of Escrow
- Property Subtype: Single Family Residence
- School District: Boyceville Community
- Status: Active
- Township: Town of Sheridan
- Year Built: 1997
- Zoning: Residential
- Listing Office: RE/MAX Results~Menomonie
- Last Update: September 11th @ 8:59 AM
