
Open HouseThursday, October 1, 2026 | 5:30 - 7 PM |
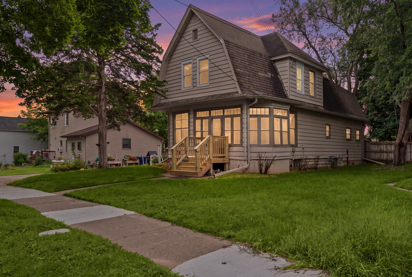
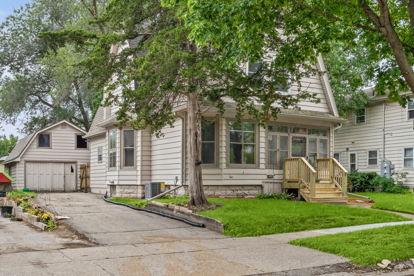
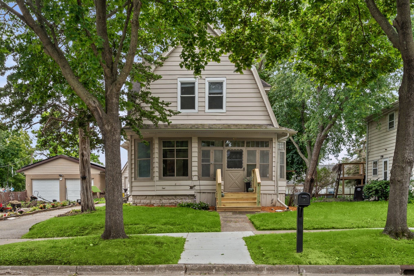
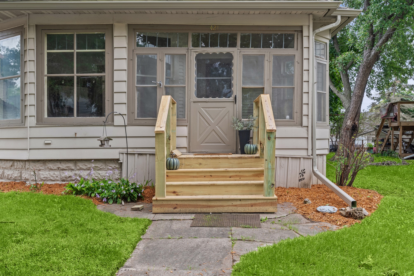
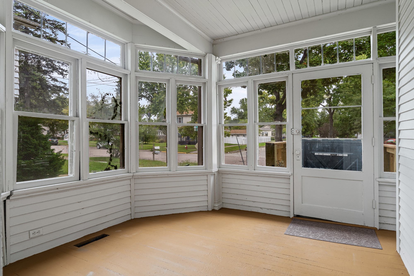
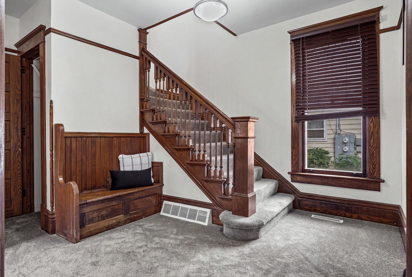
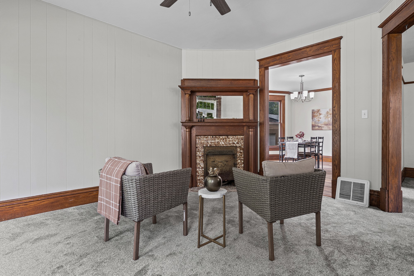
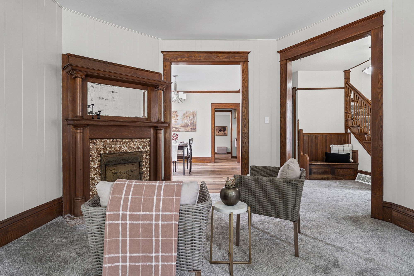
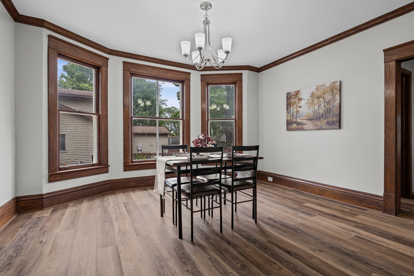
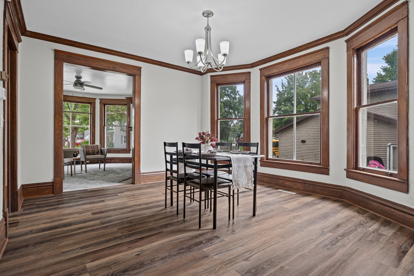
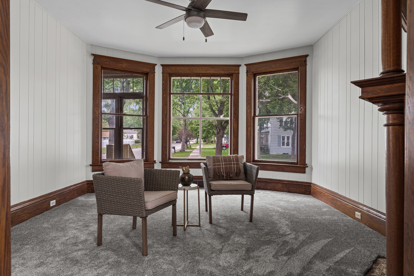
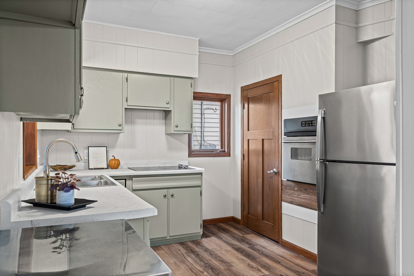
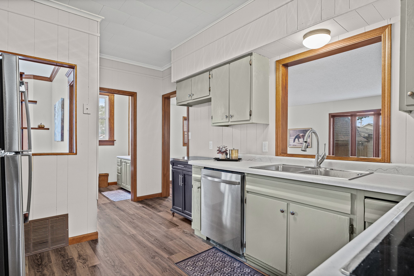
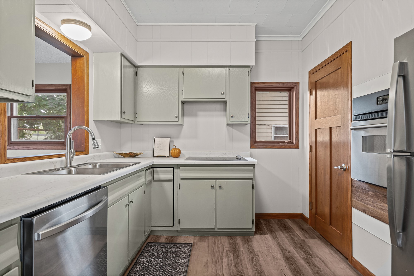
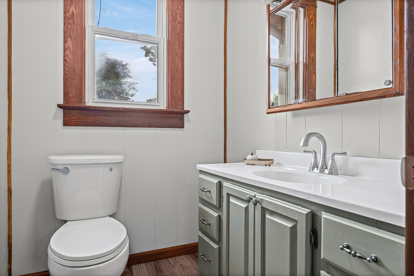
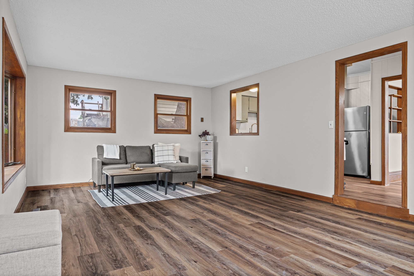
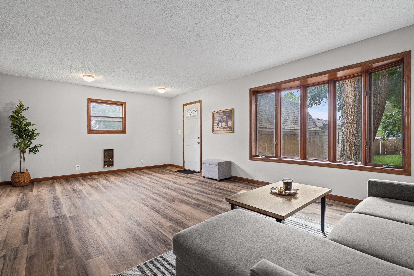
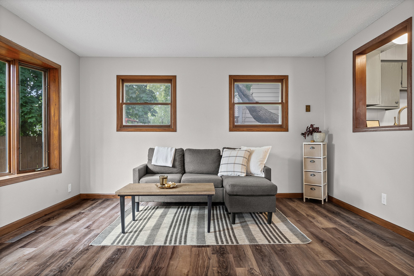
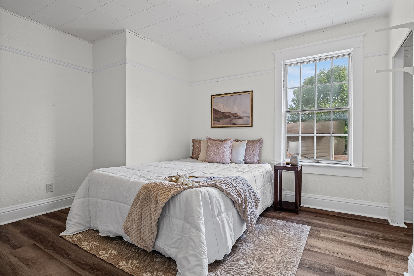
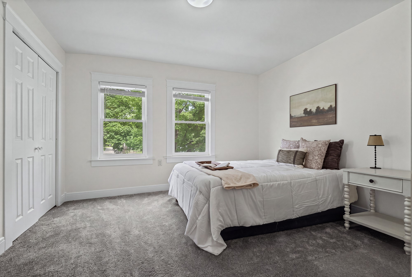
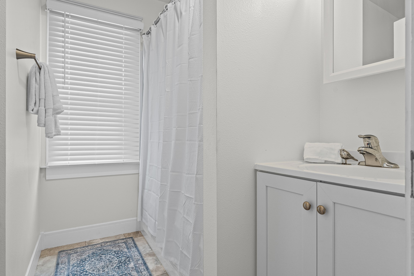
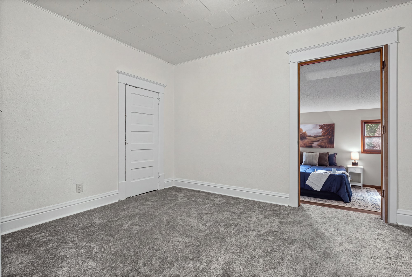
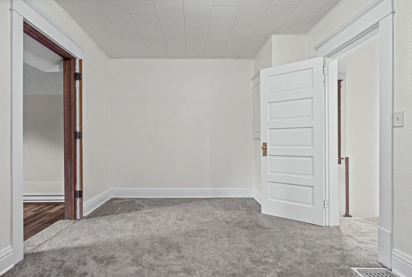
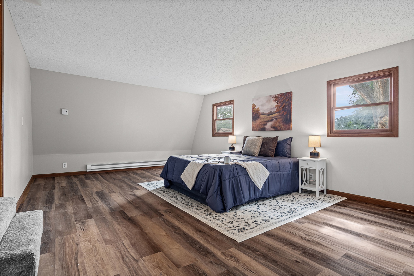
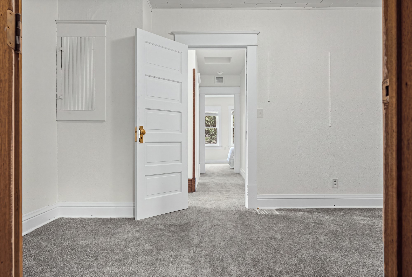
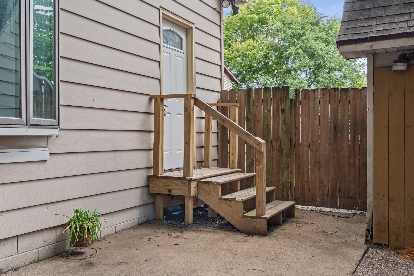
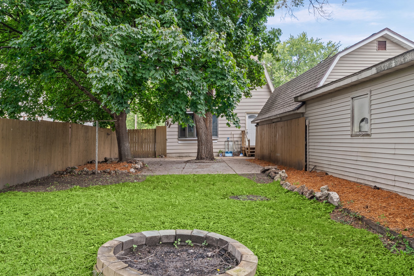
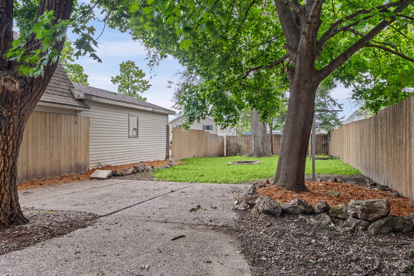
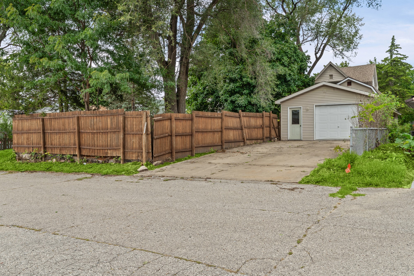
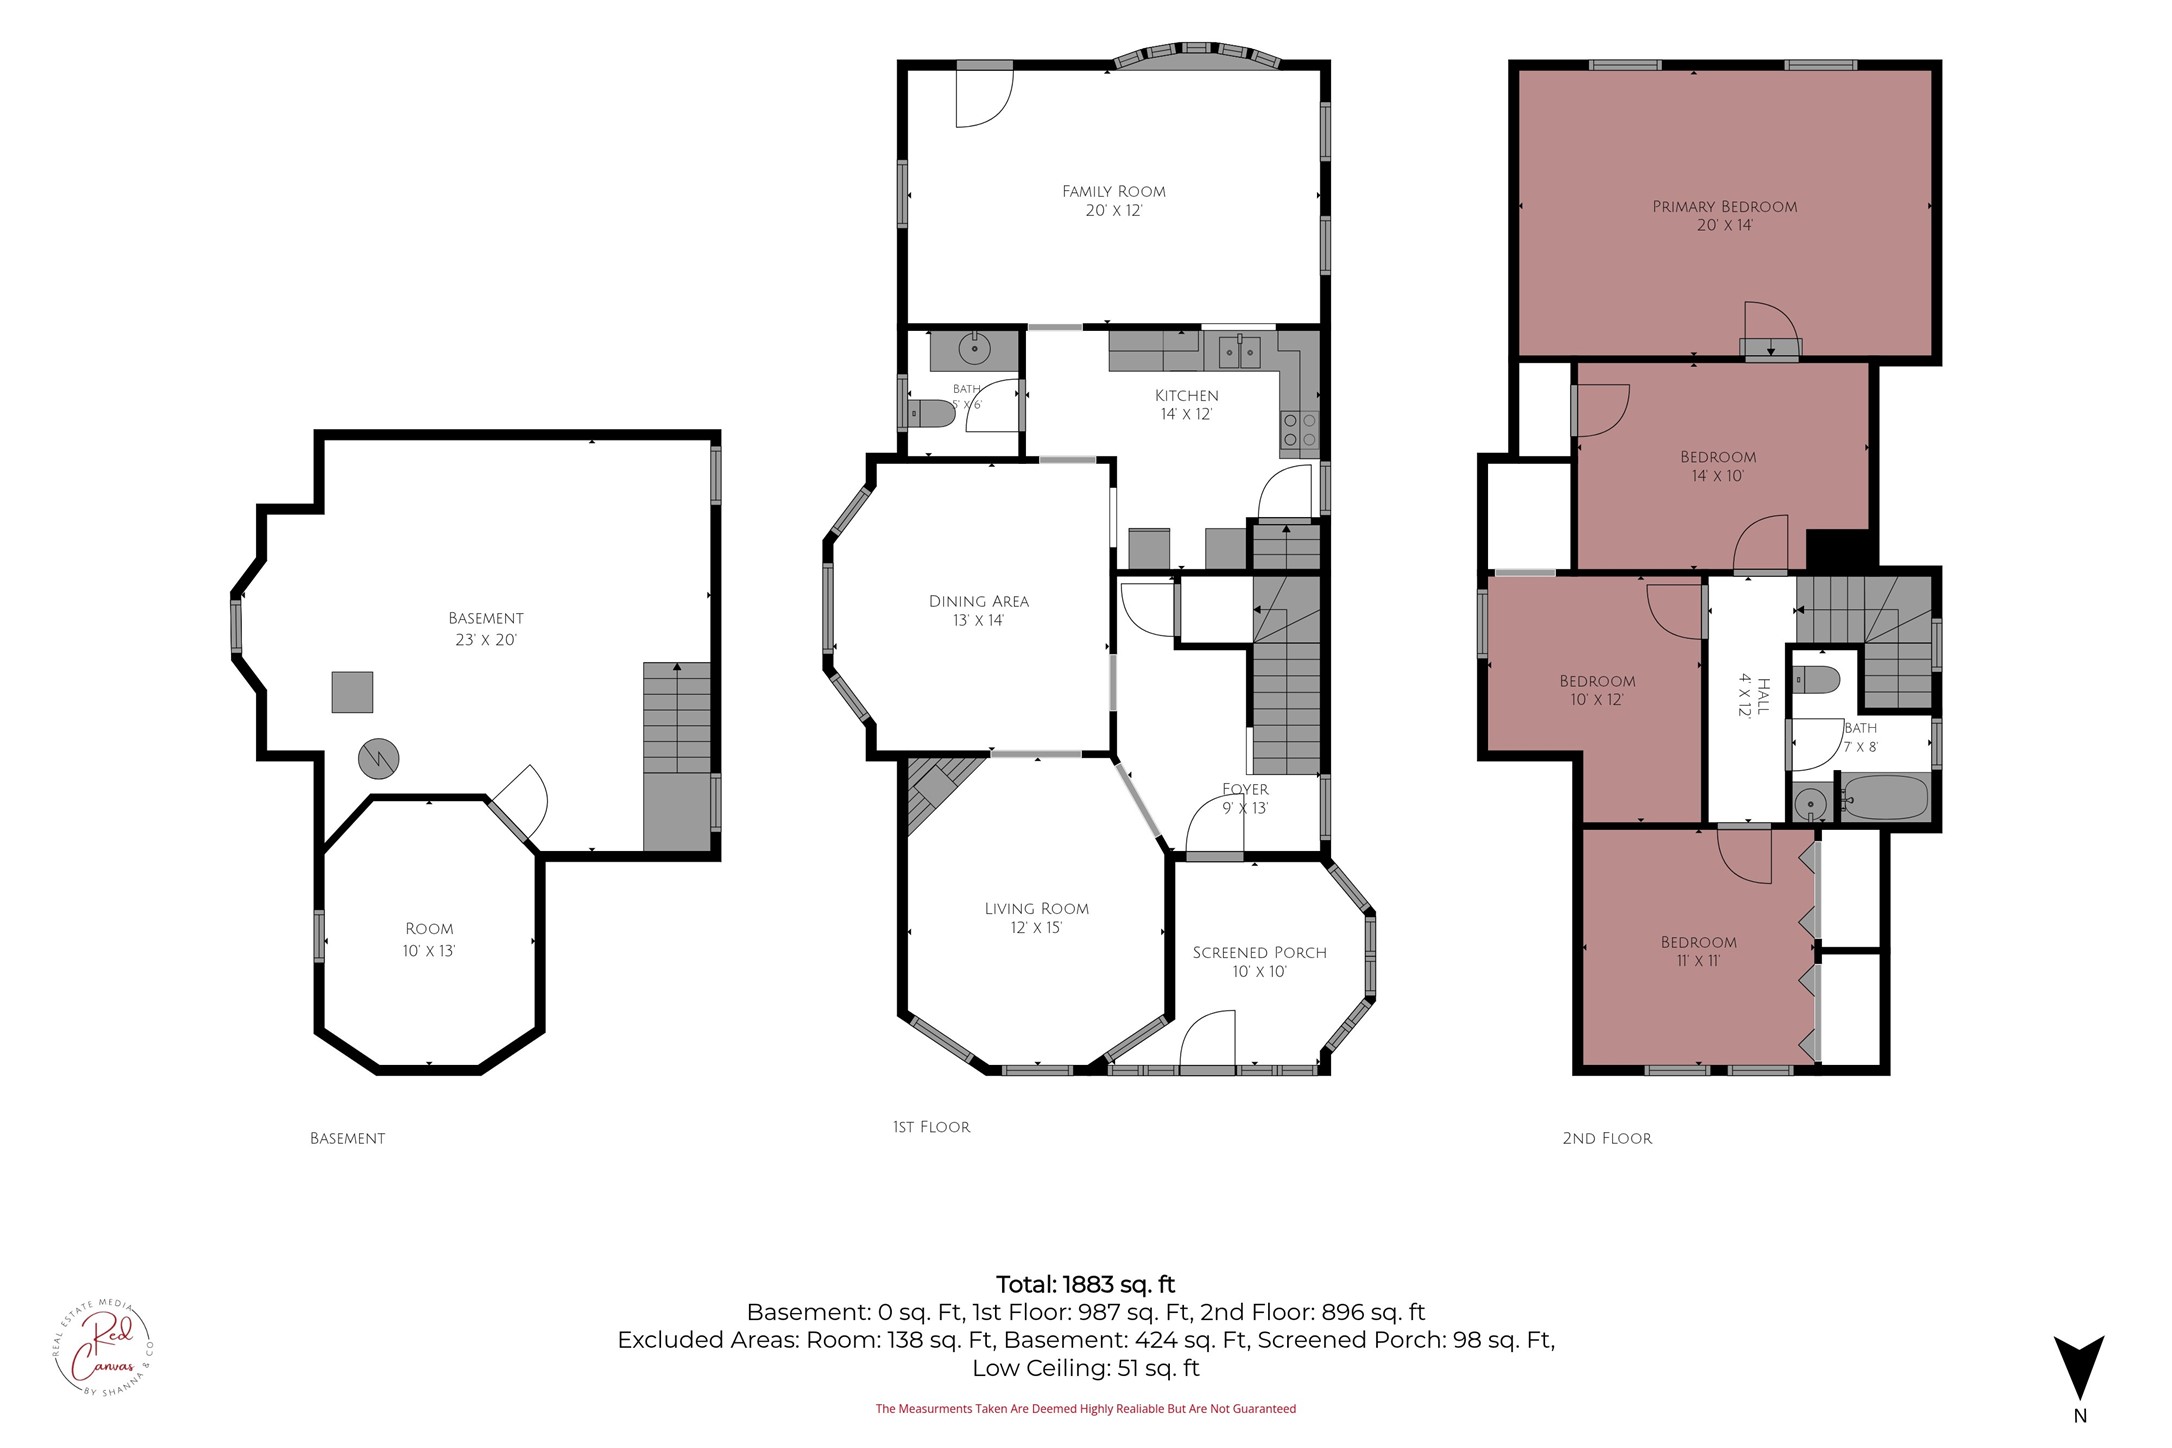
Welcome to this updated 2-story home in the heart of Sparta! Offering 2,058 sq. ft. of finished living space, this 3 bed, 2 bath property features a refreshed interior with new paint and flooring throughout. The main level boasts a welcoming entry foyer with wood flooring, a cozy living room, formal dining room, functional kitchen, full bathroom, and an expansive 14x21 family room perfect for entertaining. Upstairs, you will find three bedrooms, a second full bath, and a versatile 17x14 bonus room ideal for a home office, playroom, or exercise space. Outside features a fenced yard, 1-car detached garage, and low-maintenance siding. Additional features include central air, natural gas forced air heat, and cozy fireplace. Conveniently located near local amenities and ready for its next owner! Book a showing today!
Interior Features
- Above Grade Finished Area: 1,883 SqFt
- Above Grade Unfinished Area: 98 SqFt
- Appliances Included: Dishwasher, Gas Water Heater, Oven, Range, Refrigerator
- Basement: Full
- Below Grade Unfinished Area: 562 SqFt
- Building Area Total: 2,543 SqFt
- Cooling: Central Air
- Electric: Circuit Breakers
- Fireplace: One
- Fireplaces: 1
- Foundation: Stone
- Heating: Forced Air
- Interior Features: Ceiling Fan(s)
- Levels: Two
- Living Area: 1,883 SqFt
- Rooms Total: 21
Rooms
- Bathroom #1: 8' x 9', Simulated Wood, Plank, Upper Level
- Bathroom #2: 6' x 5', Simulated Wood, Plank, Main Level
- Bedroom #1: 12' x 12', Carpet, Upper Level
- Bedroom #2: 15' x 10', Carpet, Upper Level
- Bedroom #3: 11' x 12', Simulated Wood, Plank, Upper Level
- Bonus Room: 14' x 17', Simulated Wood, Plank, Upper Level
- Dining Room: 13' x 14', Simulated Wood, Plank, Main Level
- Entry/Foyer: 10' x 11', Wood, Main Level
- Family Room: 21' x 14', Simulated Wood, Plank, Main Level
- Kitchen: 11' x 10', Simulated Wood, Plank, Main Level
- Living Room: 13' x 15', Carpet, Main Level
Exterior Features
- Construction: Composite Siding
- Covered Spaces: 1
- Exterior Features: Fence
- Fencing: Wood, Yard Fenced
- Garage: 1 Car, Detached
- Lot Size: 0.2 Acres
- Parking: Asphalt, Driveway, Detached, Garage
- Sewer: Public Sewer
- Stories: 2
- Style: Two Story
- Water Source: Public
Property Details
- 2025 Taxes: $4,104
- County: Monroe
- Possession: Close of Escrow
- Property Subtype: Single Family Residence
- School District: Sparta Area
- Status: Active
- Township: City of Sparta
- Year Built: 1938
- Zoning: Residential
- Listing Office: eXp Realty, LLC
- Last Update: September 24th @ 10:10 AM
