
Open HouseSaturday, September 19, 2026 | 11 AM - 1 PM |
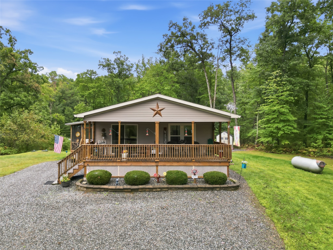
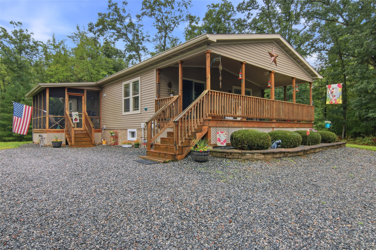
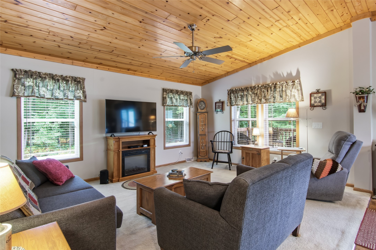
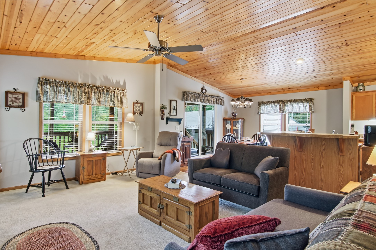
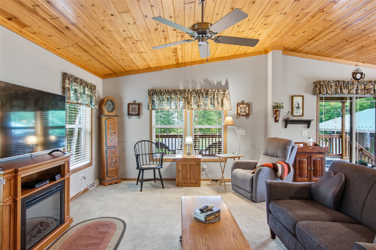
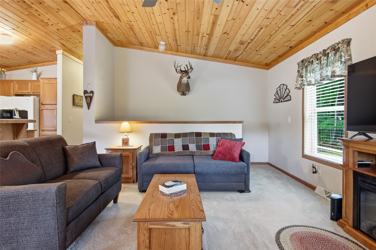
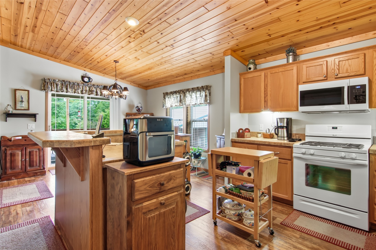
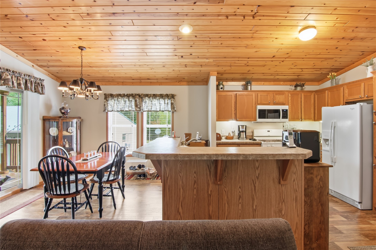
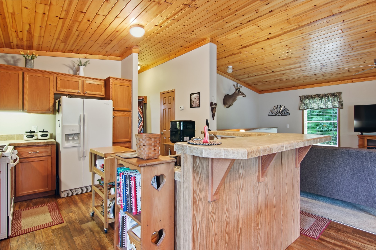
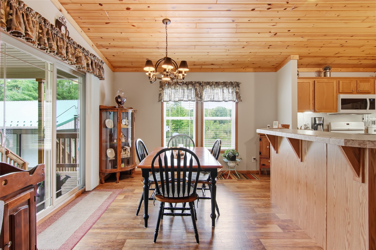
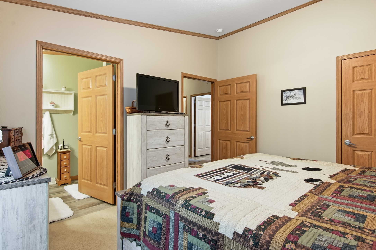
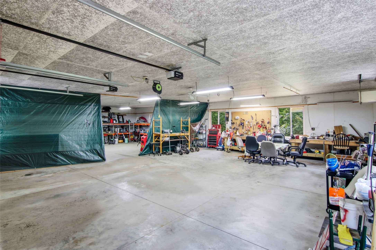
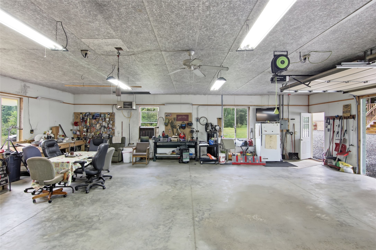
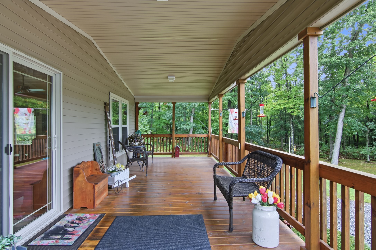
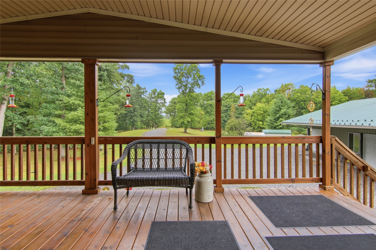
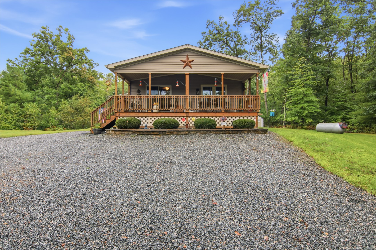
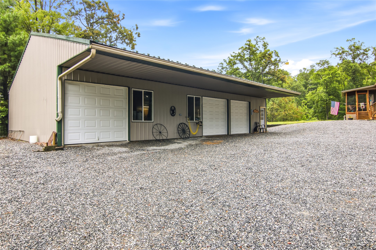
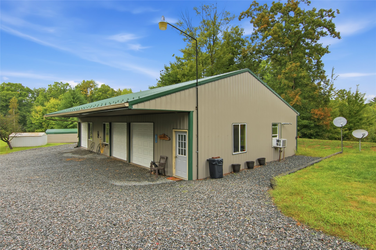
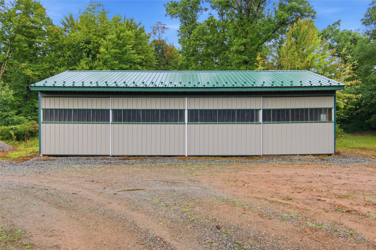
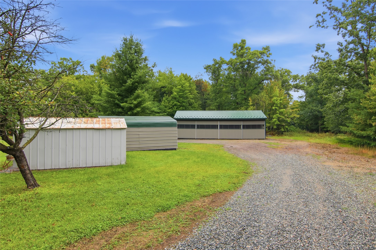
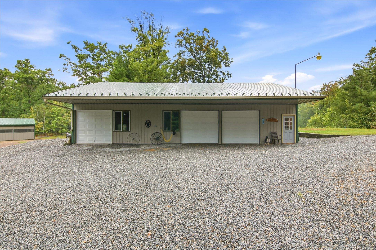
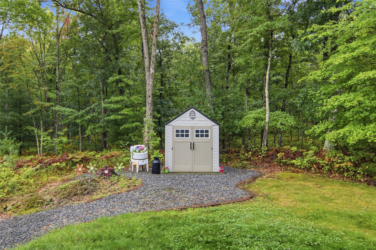
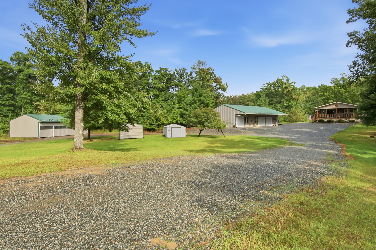
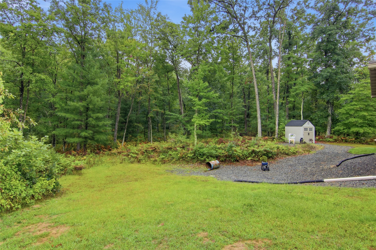
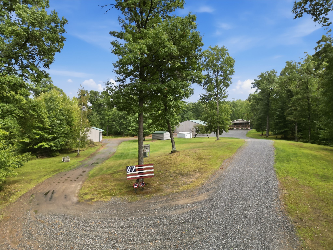
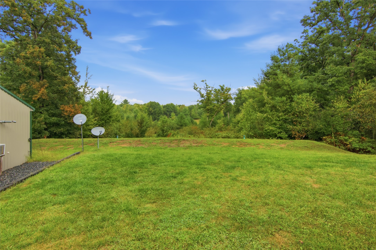
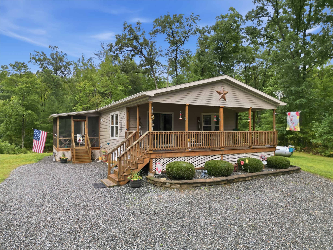
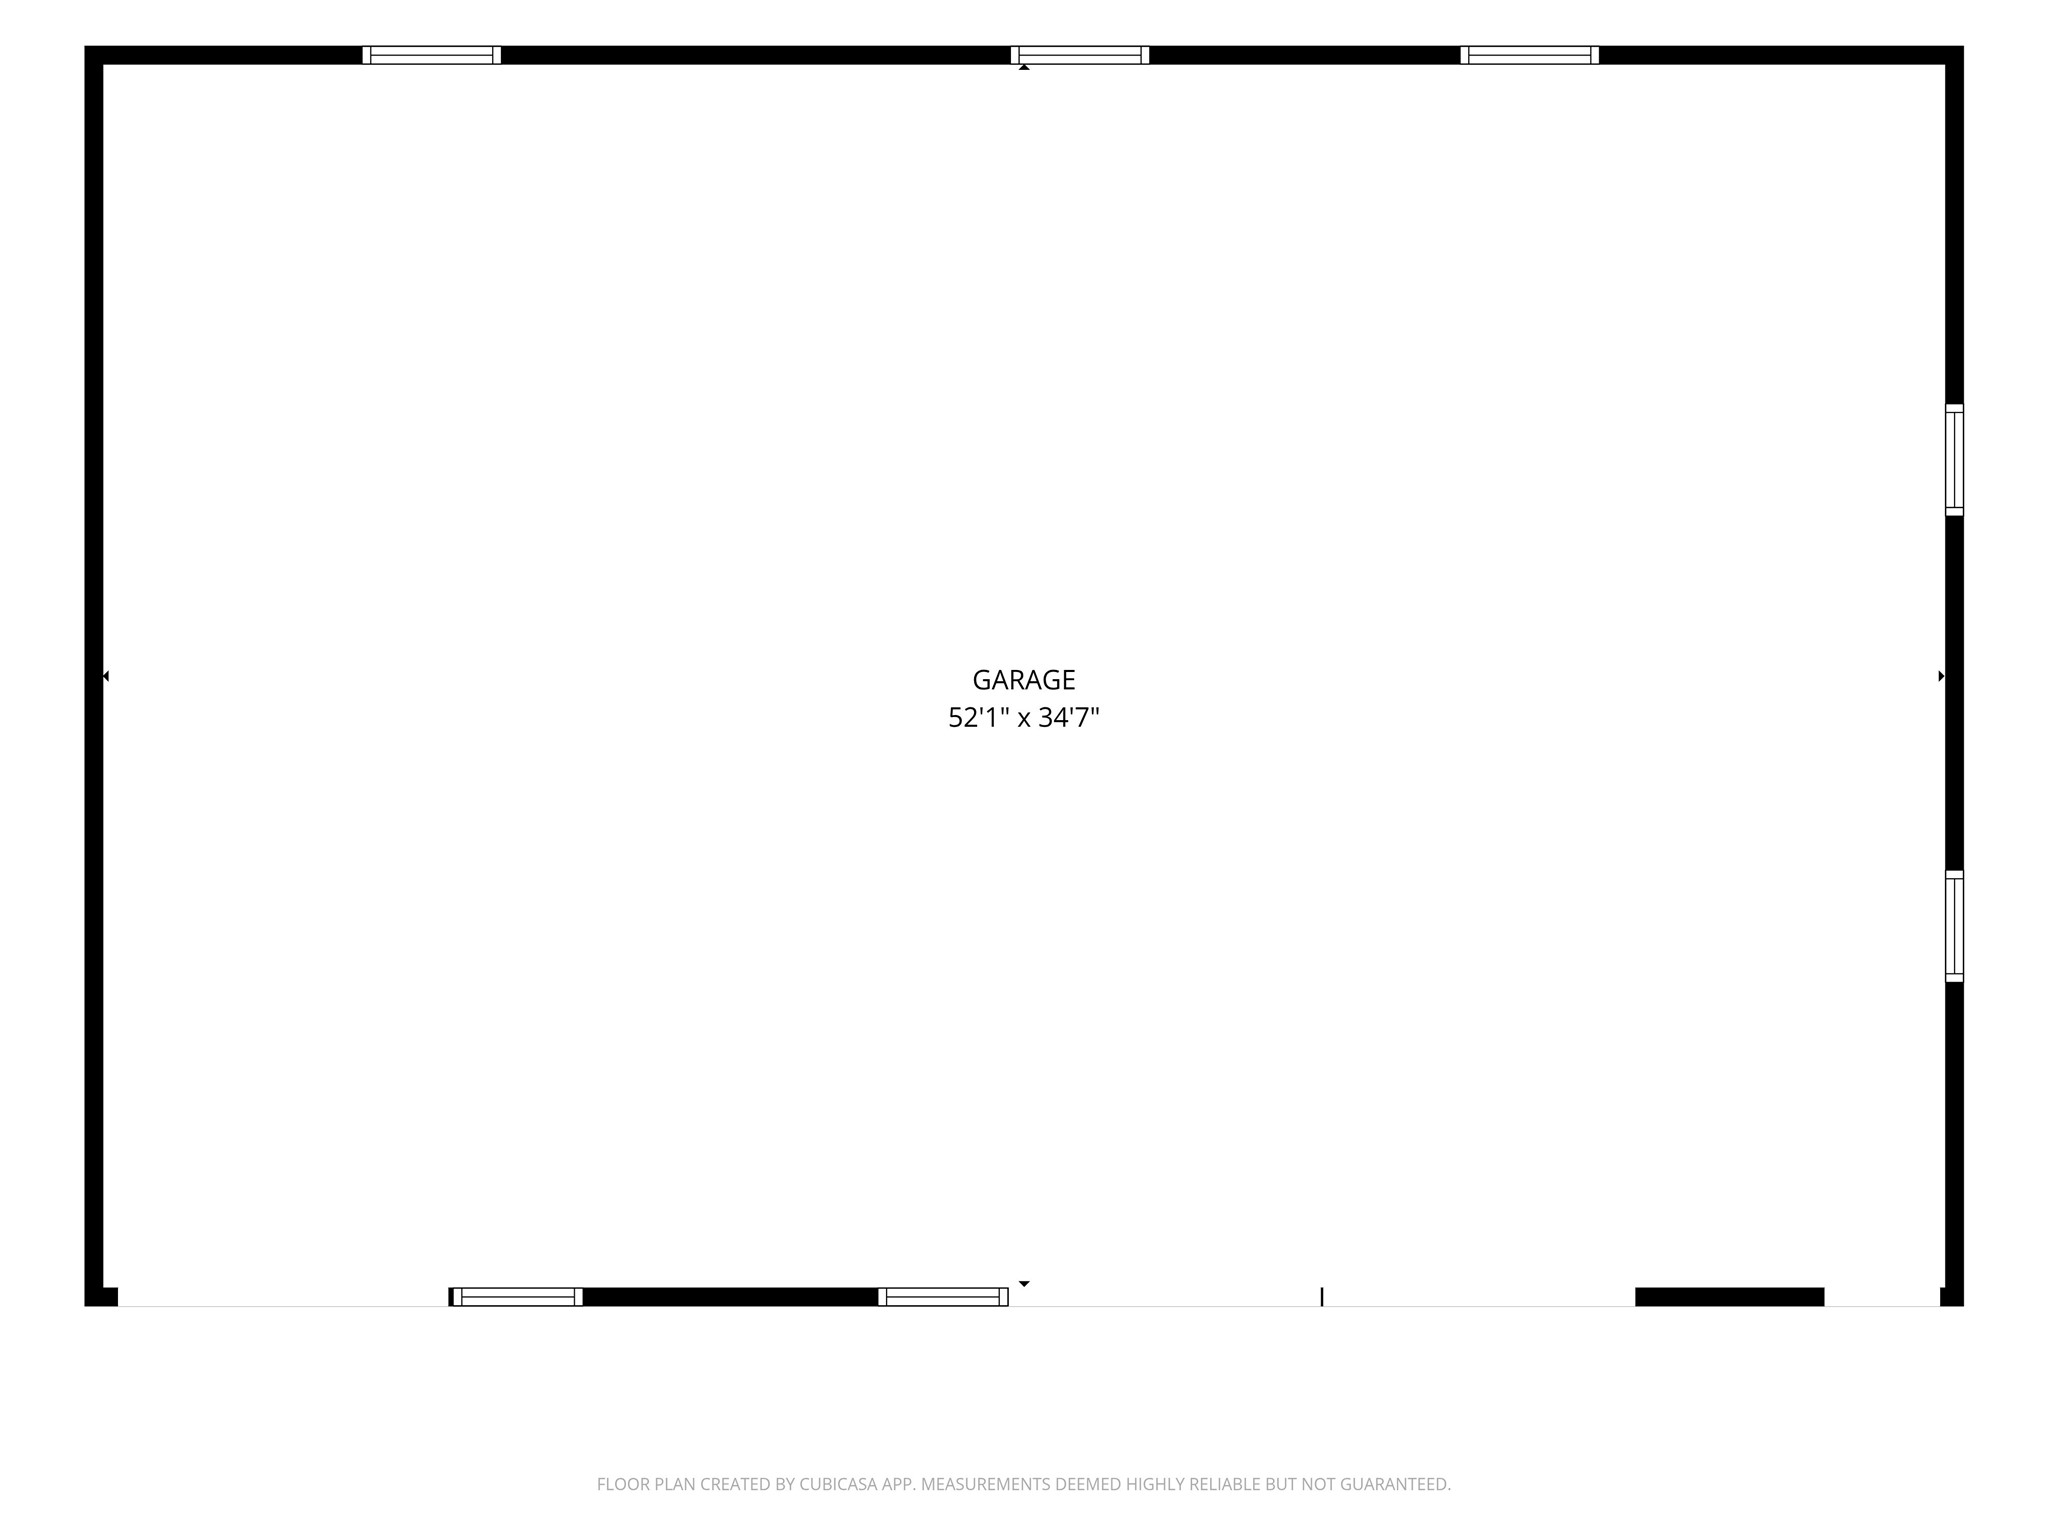
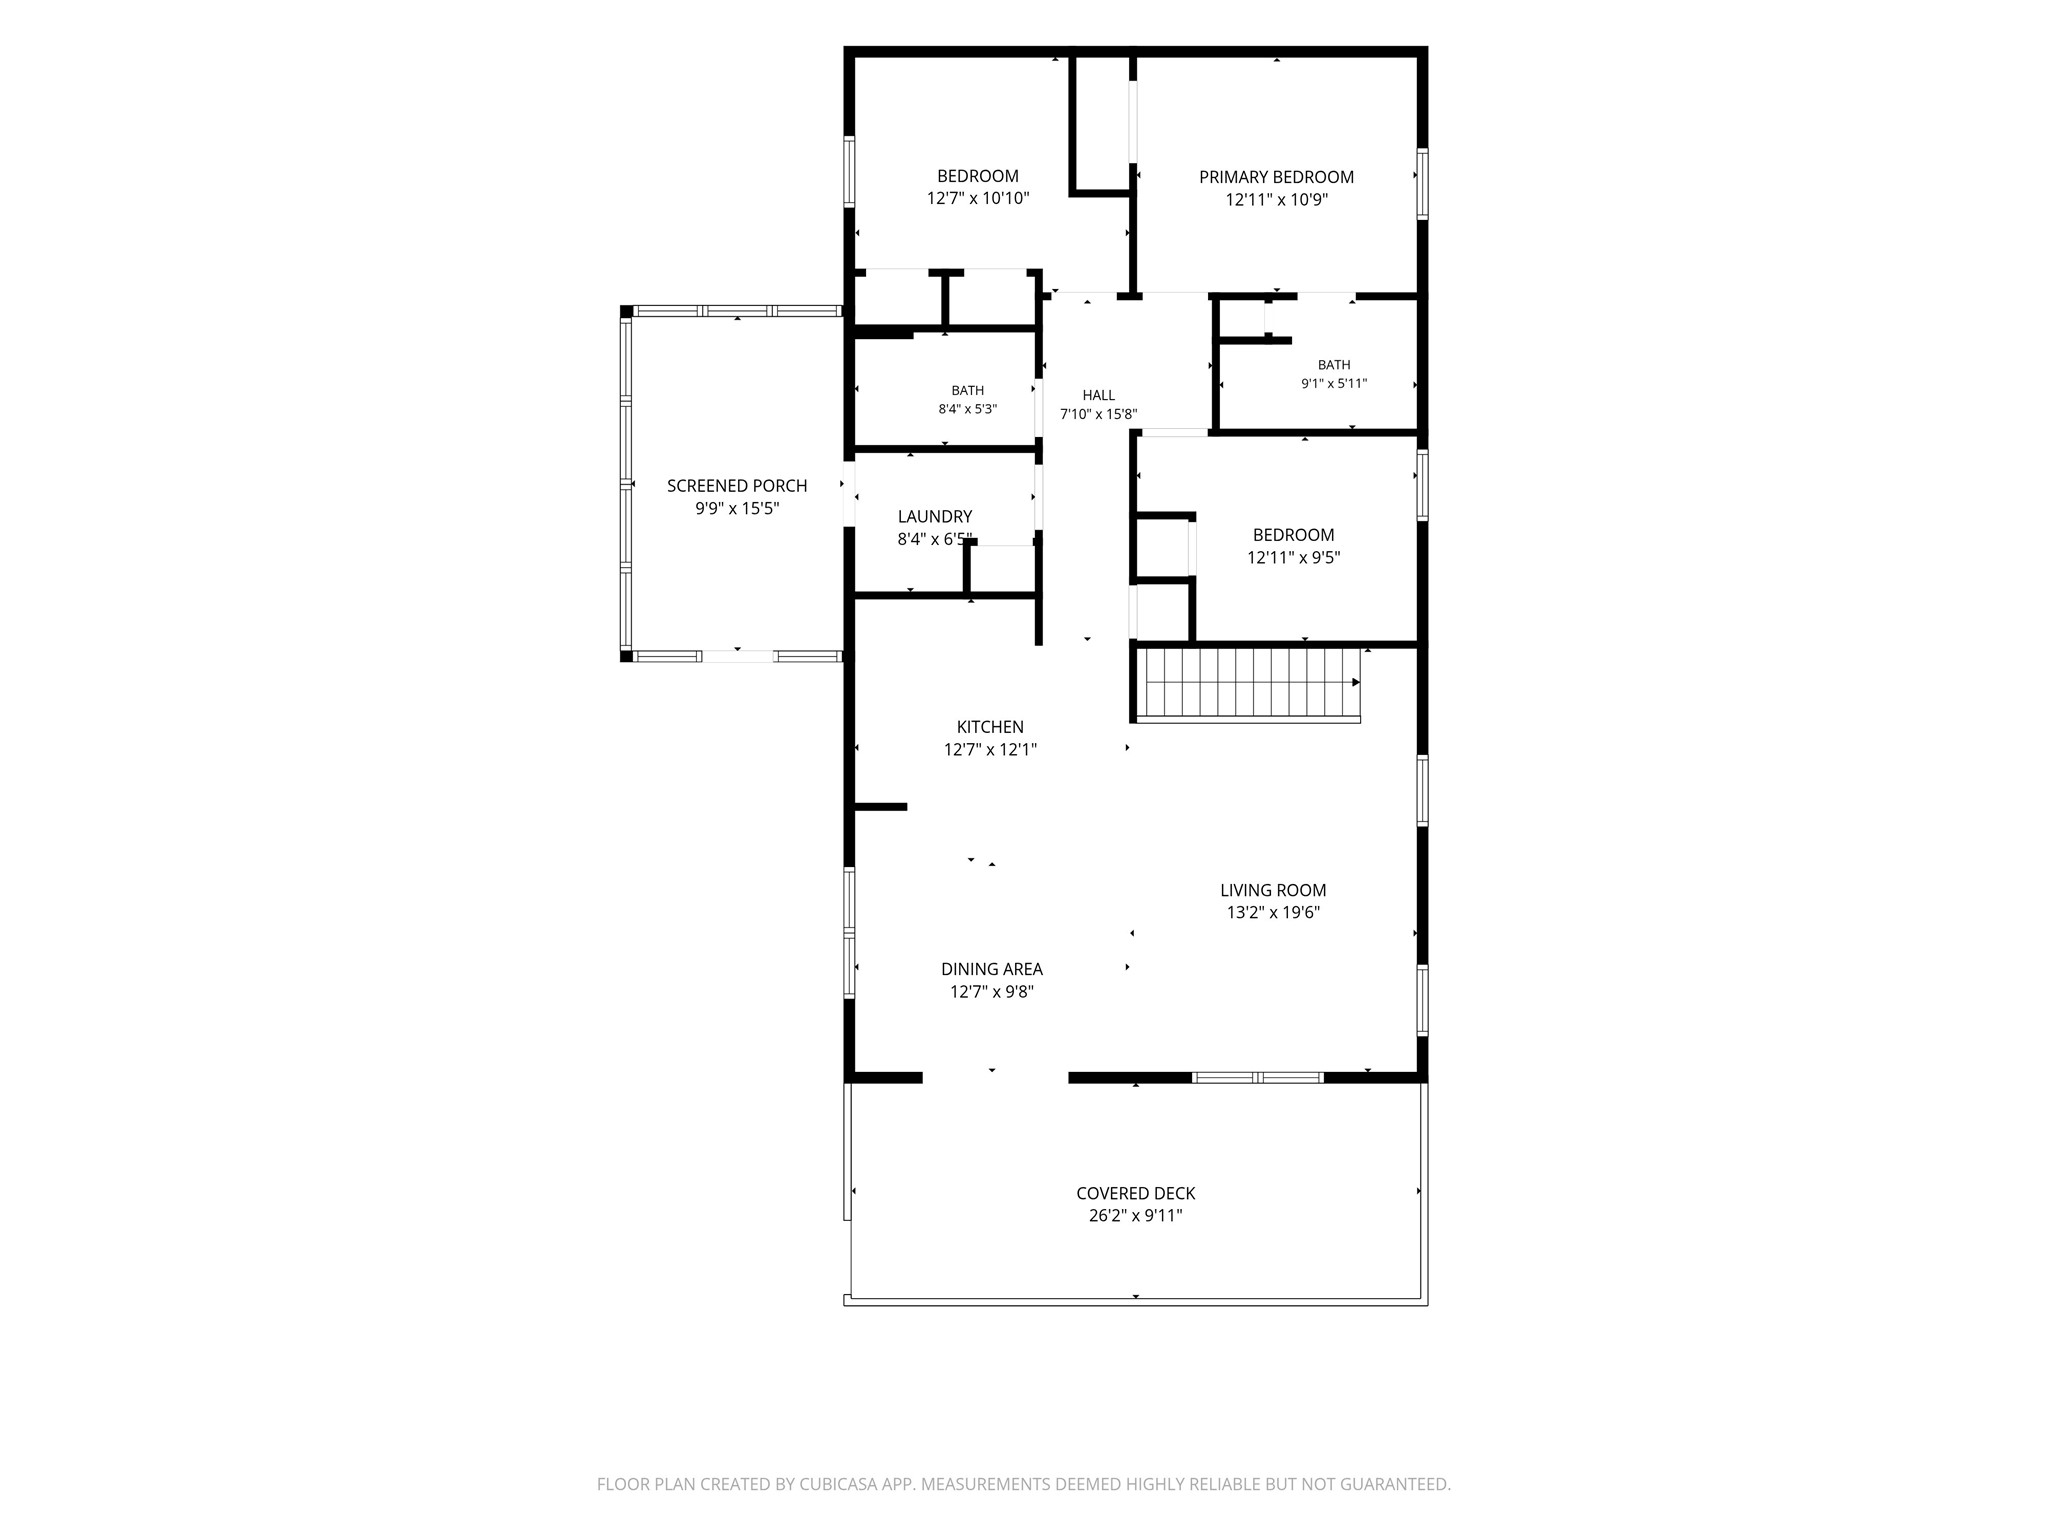
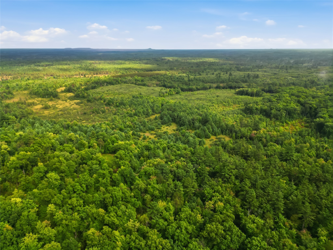
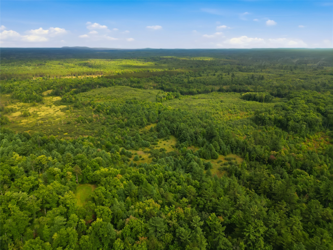
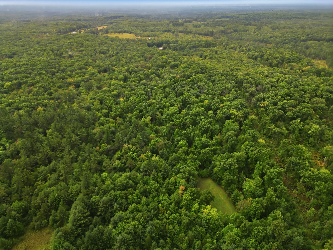
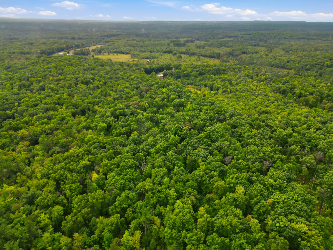
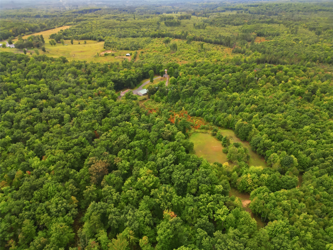
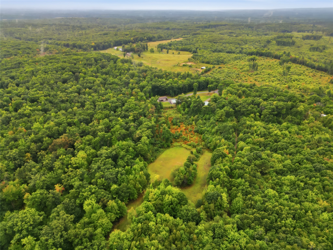
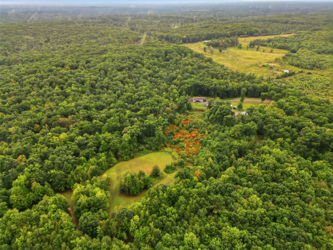
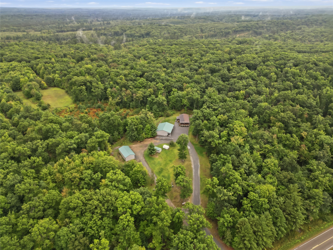
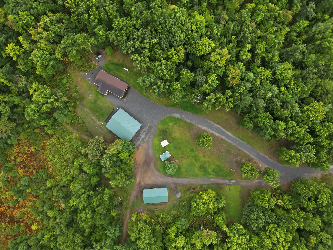
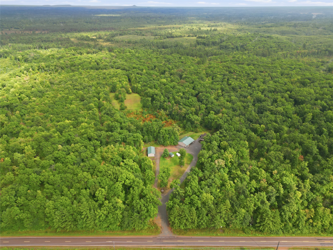
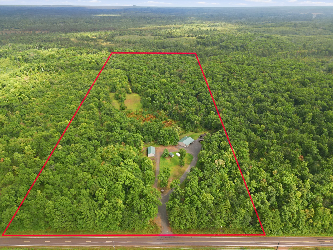
Exceptional 40 acre property offering complete privacy, out buildings and immediate access to hundreds of acres of county land adjacent to the East. 3 bed, 2 bath, open-concept features a seamless floor plan with plenty of natural light and a large front porch. The heated 3 car garage is over 2,000 square feet. There is also a 50 x 25 pole shed to store all your toys. The 40 acres features mowed trails, 2 food plots and apple trees scattered along the property. Plenty of wildlife to enjoy while sitting on the front porch, from Whitetail deer, turkeys, the occasional black bear, and dozens of humming birds all summer long. This one is a rare find! Schedule your private showing now.
Interior Features
- Above Grade Finished Area: 1,276 SqFt
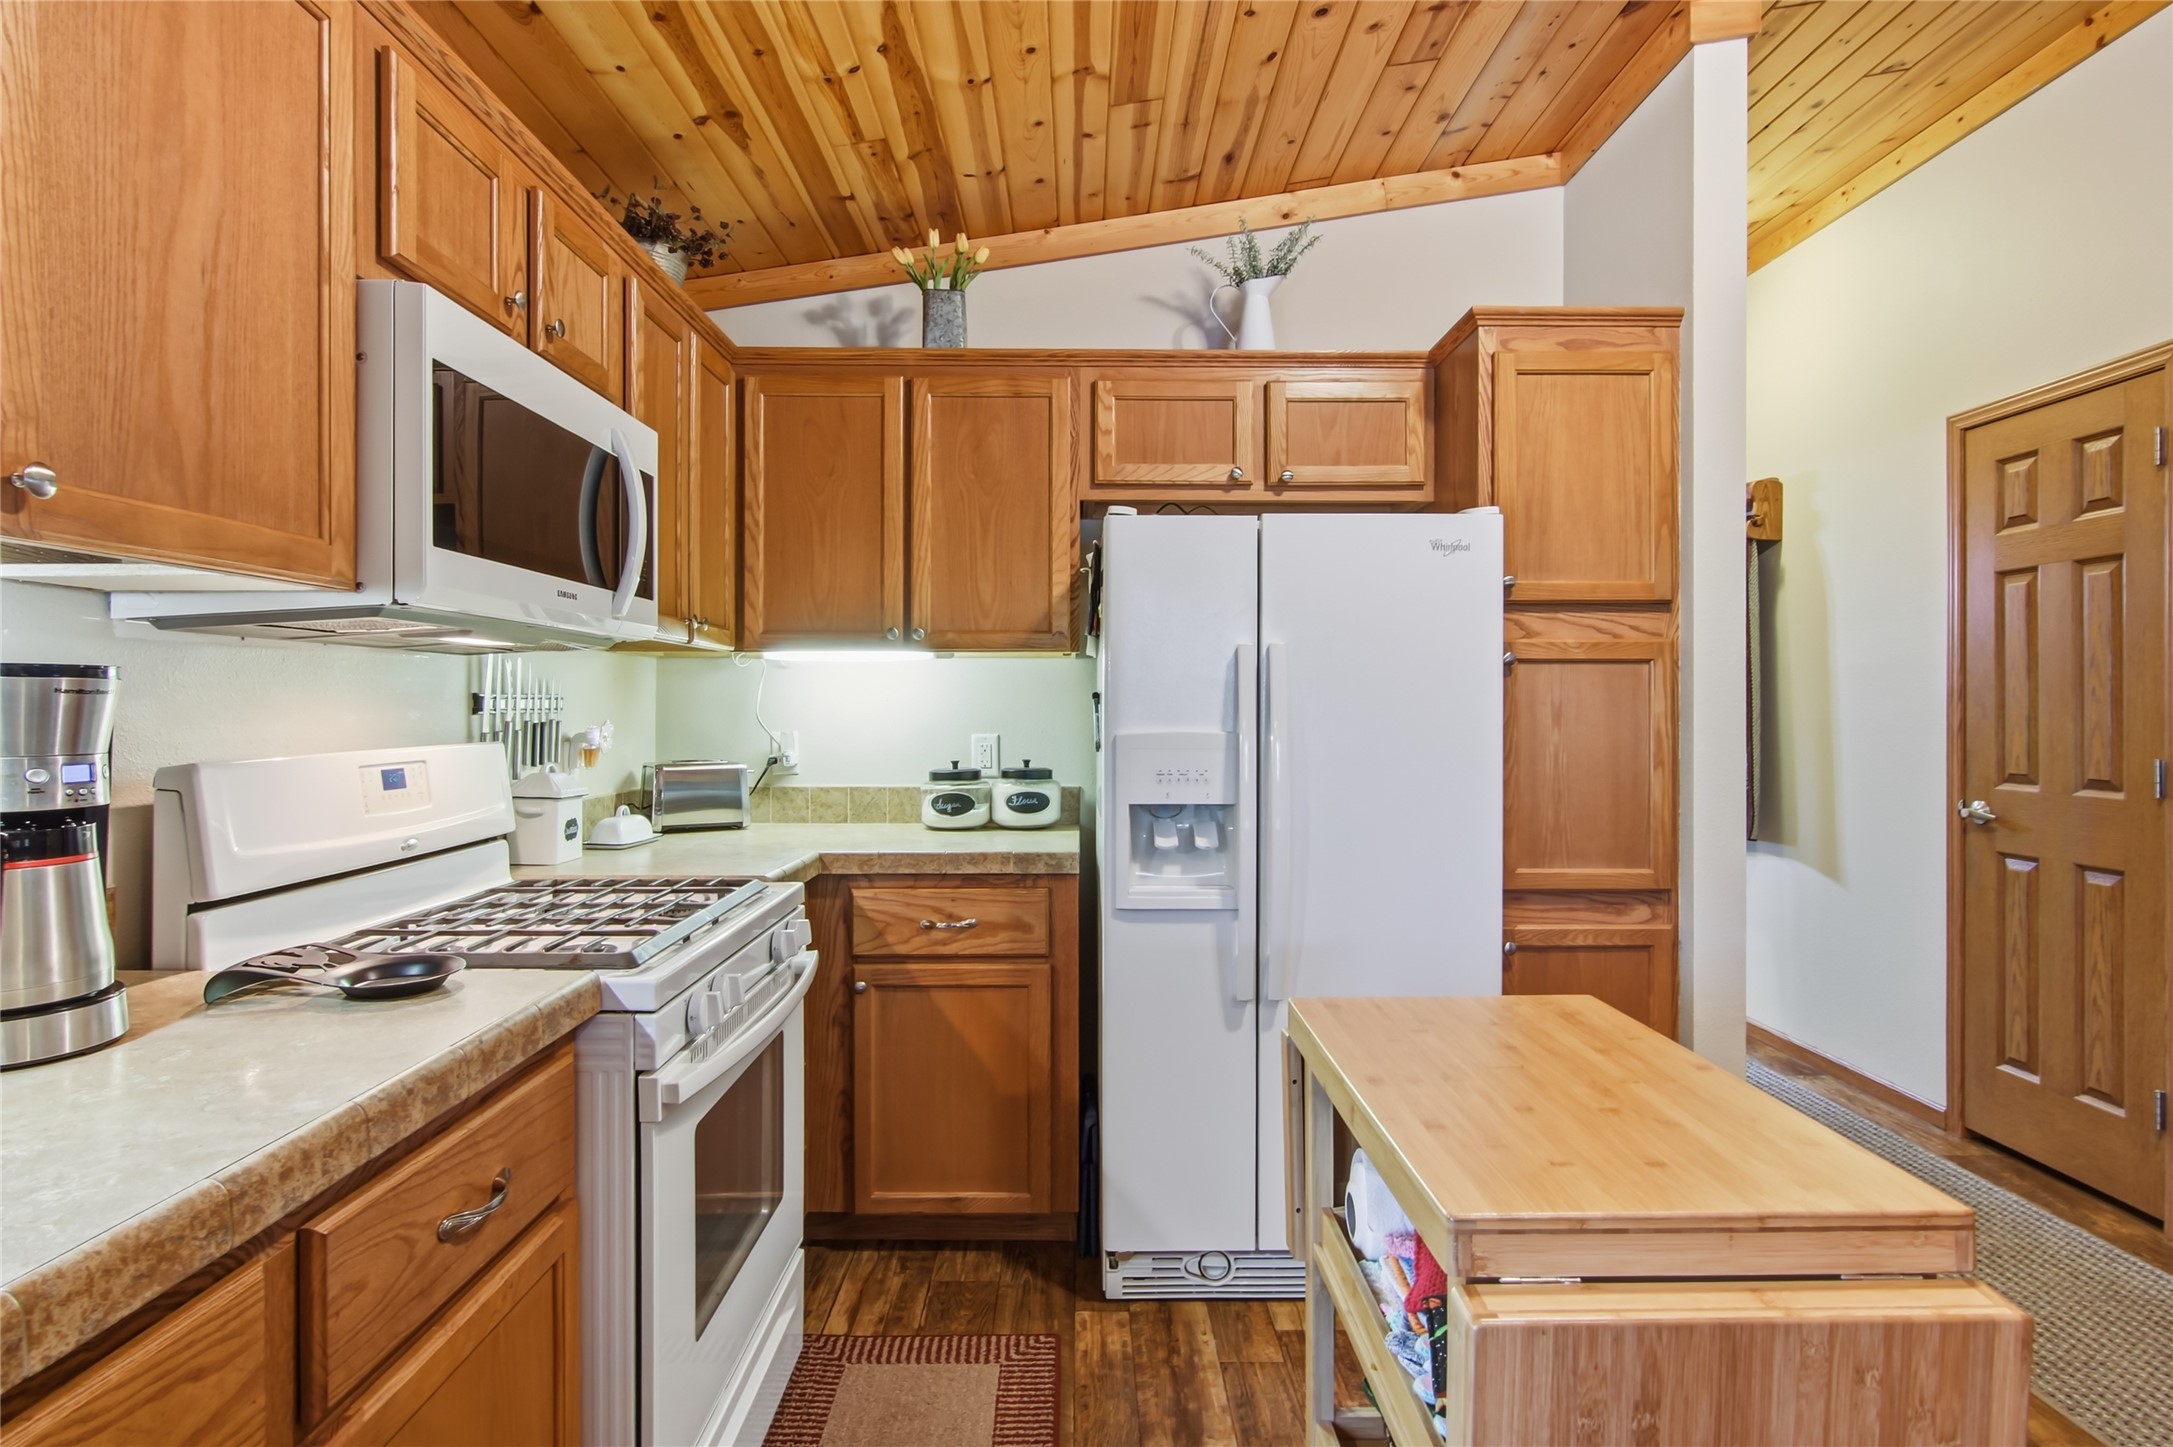
- Appliances Included: Dryer, Dishwasher, Freezer, Gas Water Heater, Microwave, Oven, Range, Refrigerator, Range Hood, Water Softener, Washer
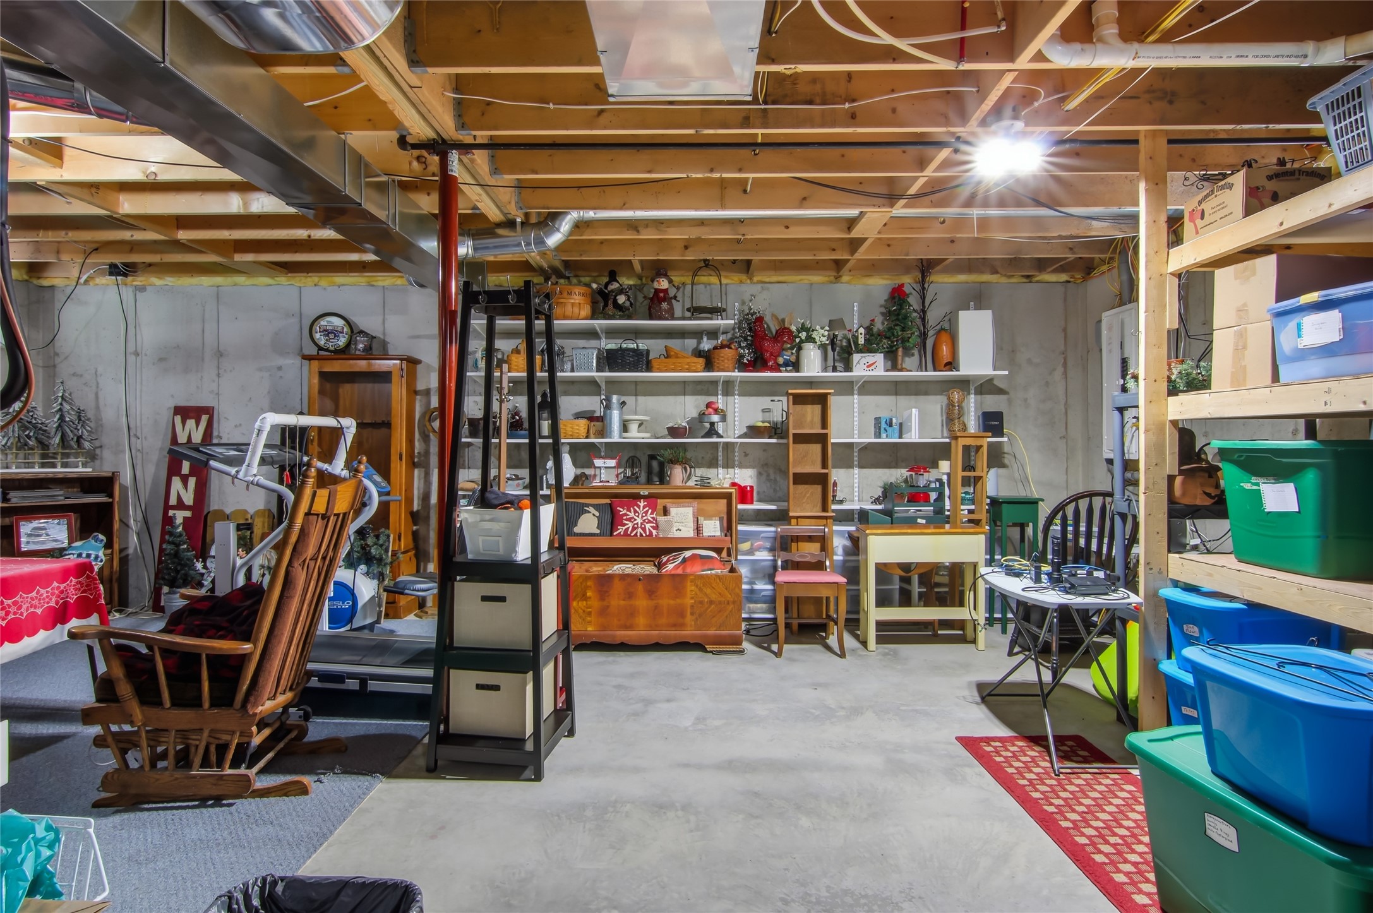
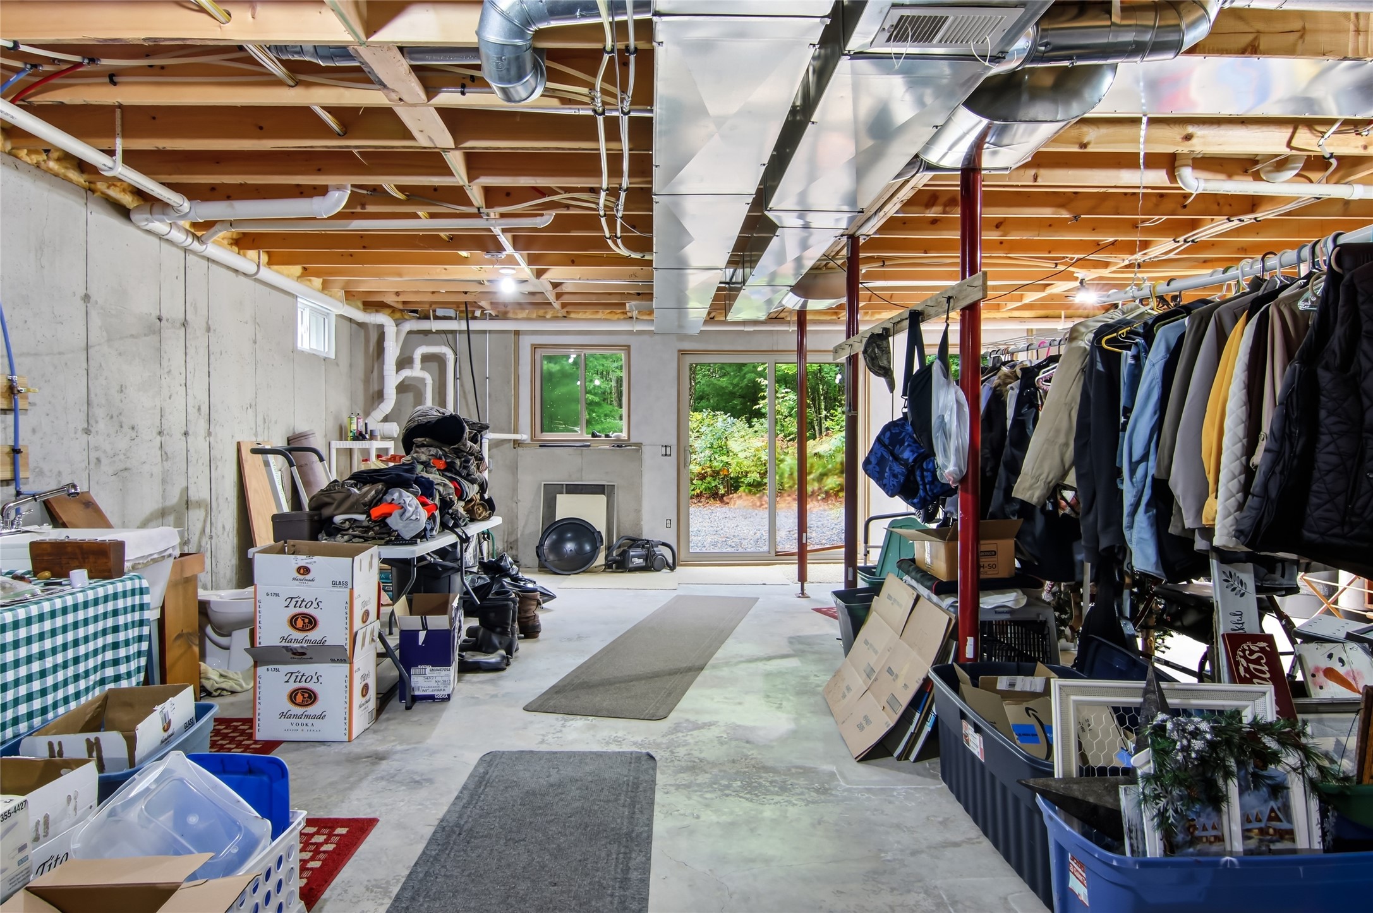
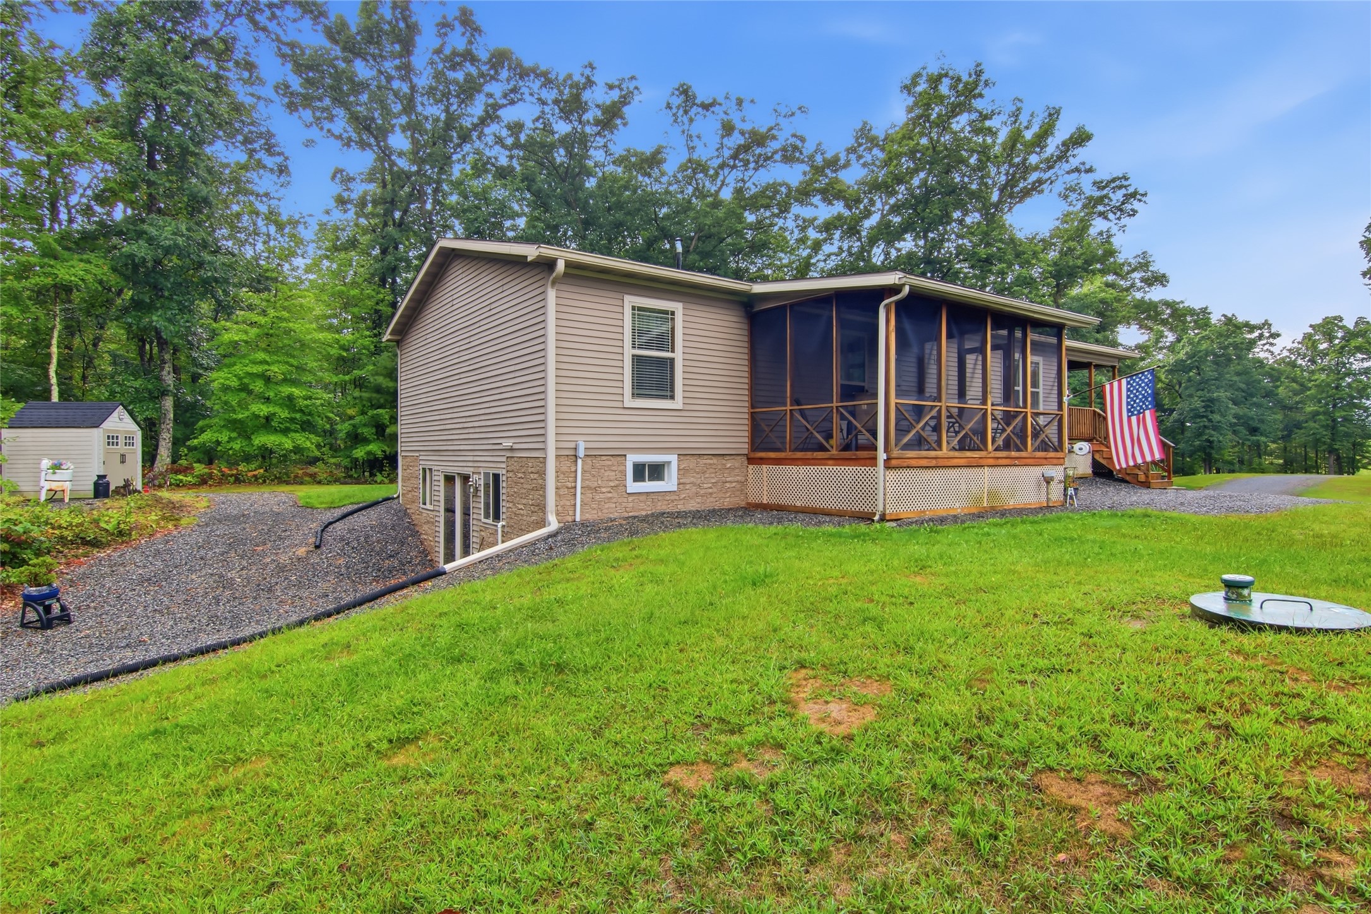
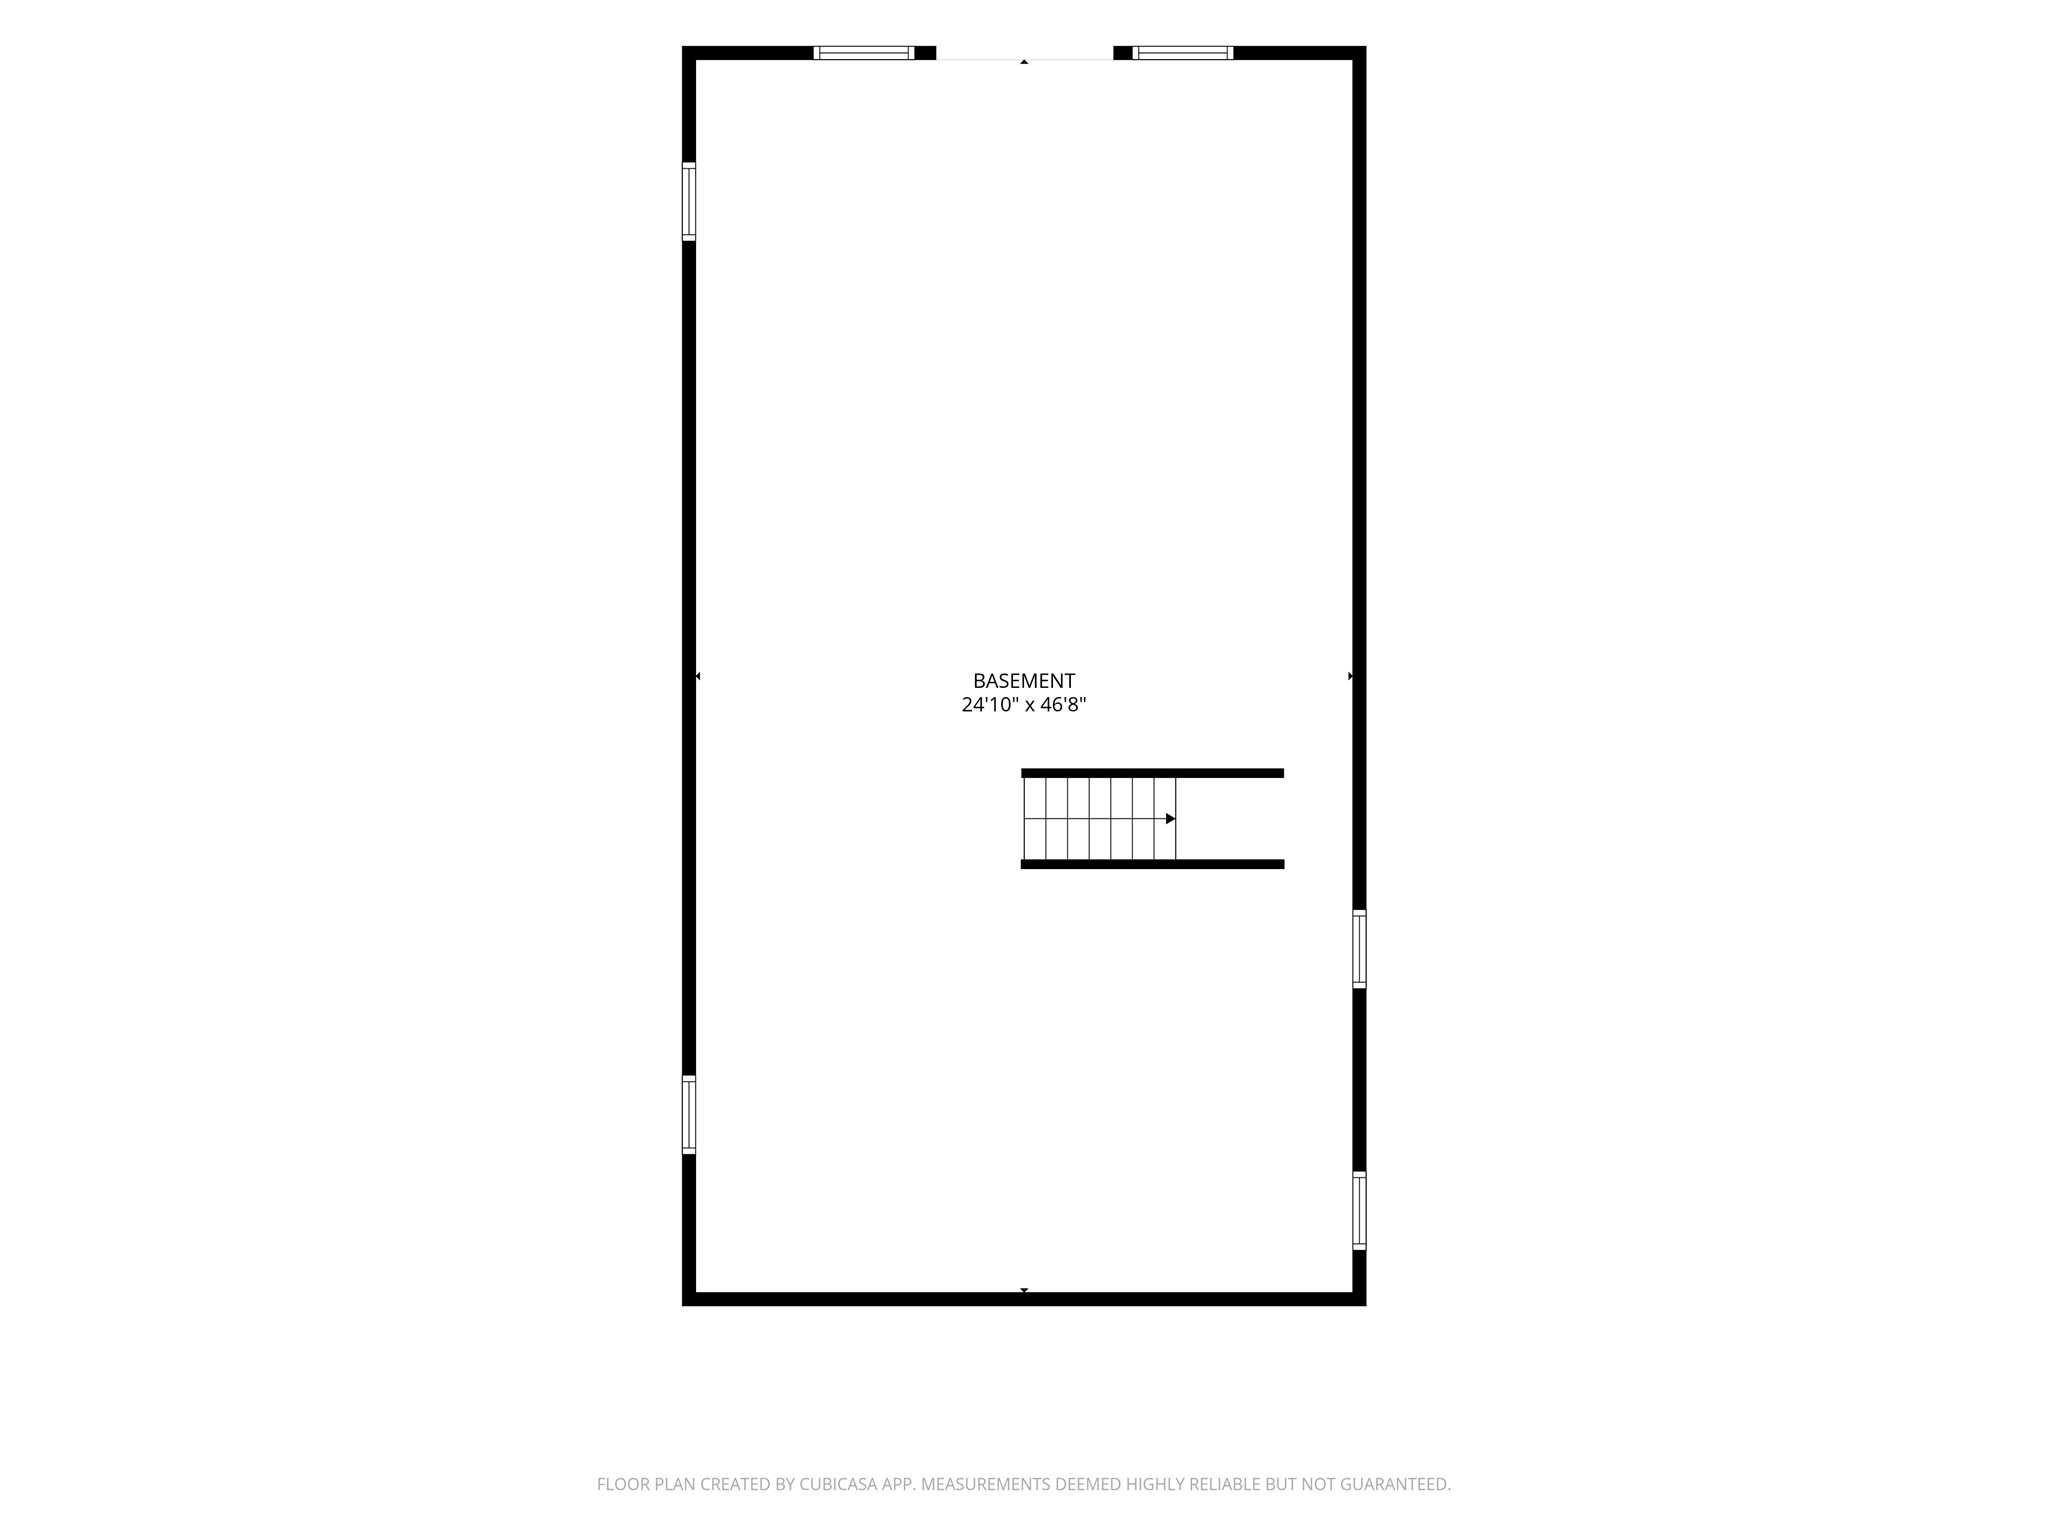
- Basement: Full
- Below Grade Unfinished Area: 1,276 SqFt
- Building Area Total: 2,552 SqFt
- Cooling: Central Air
- Electric: Circuit Breakers
- Foundation: Poured
- Heating: Forced Air
- Interior Features: Ceiling Fan(s)
- Levels: One
- Living Area: 1,276 SqFt
- Rooms Total: 9
Rooms
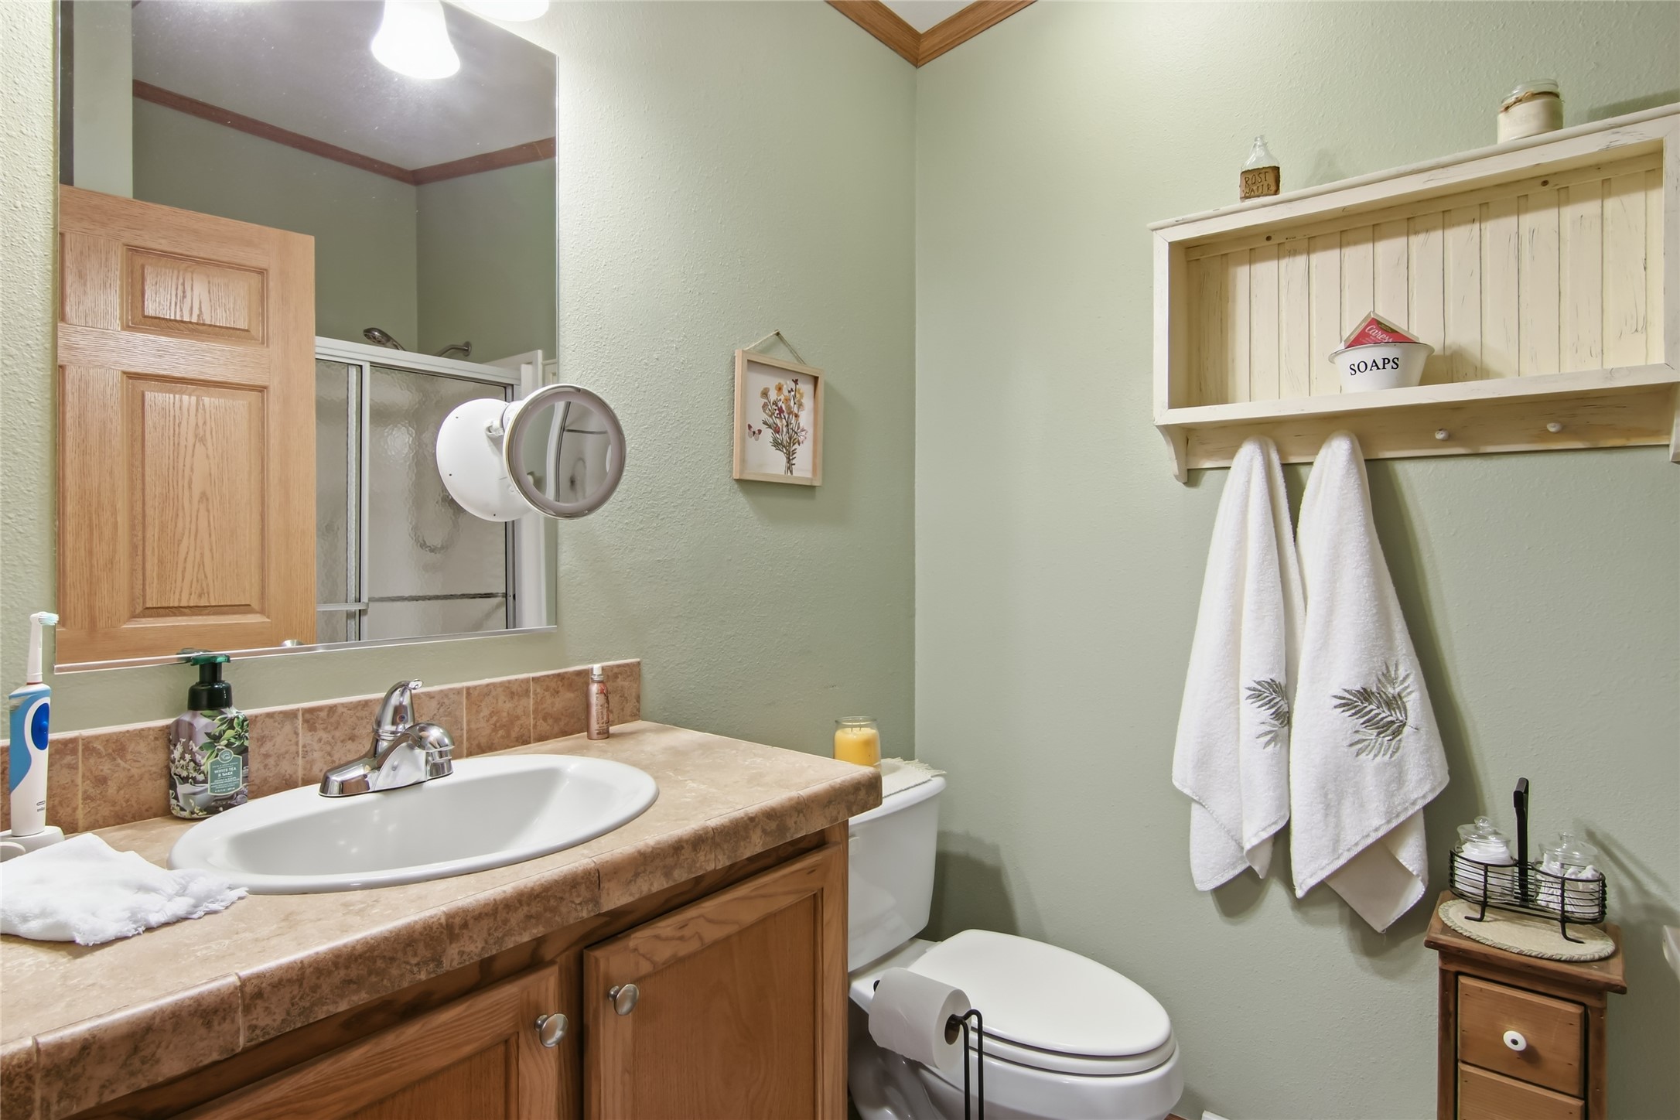
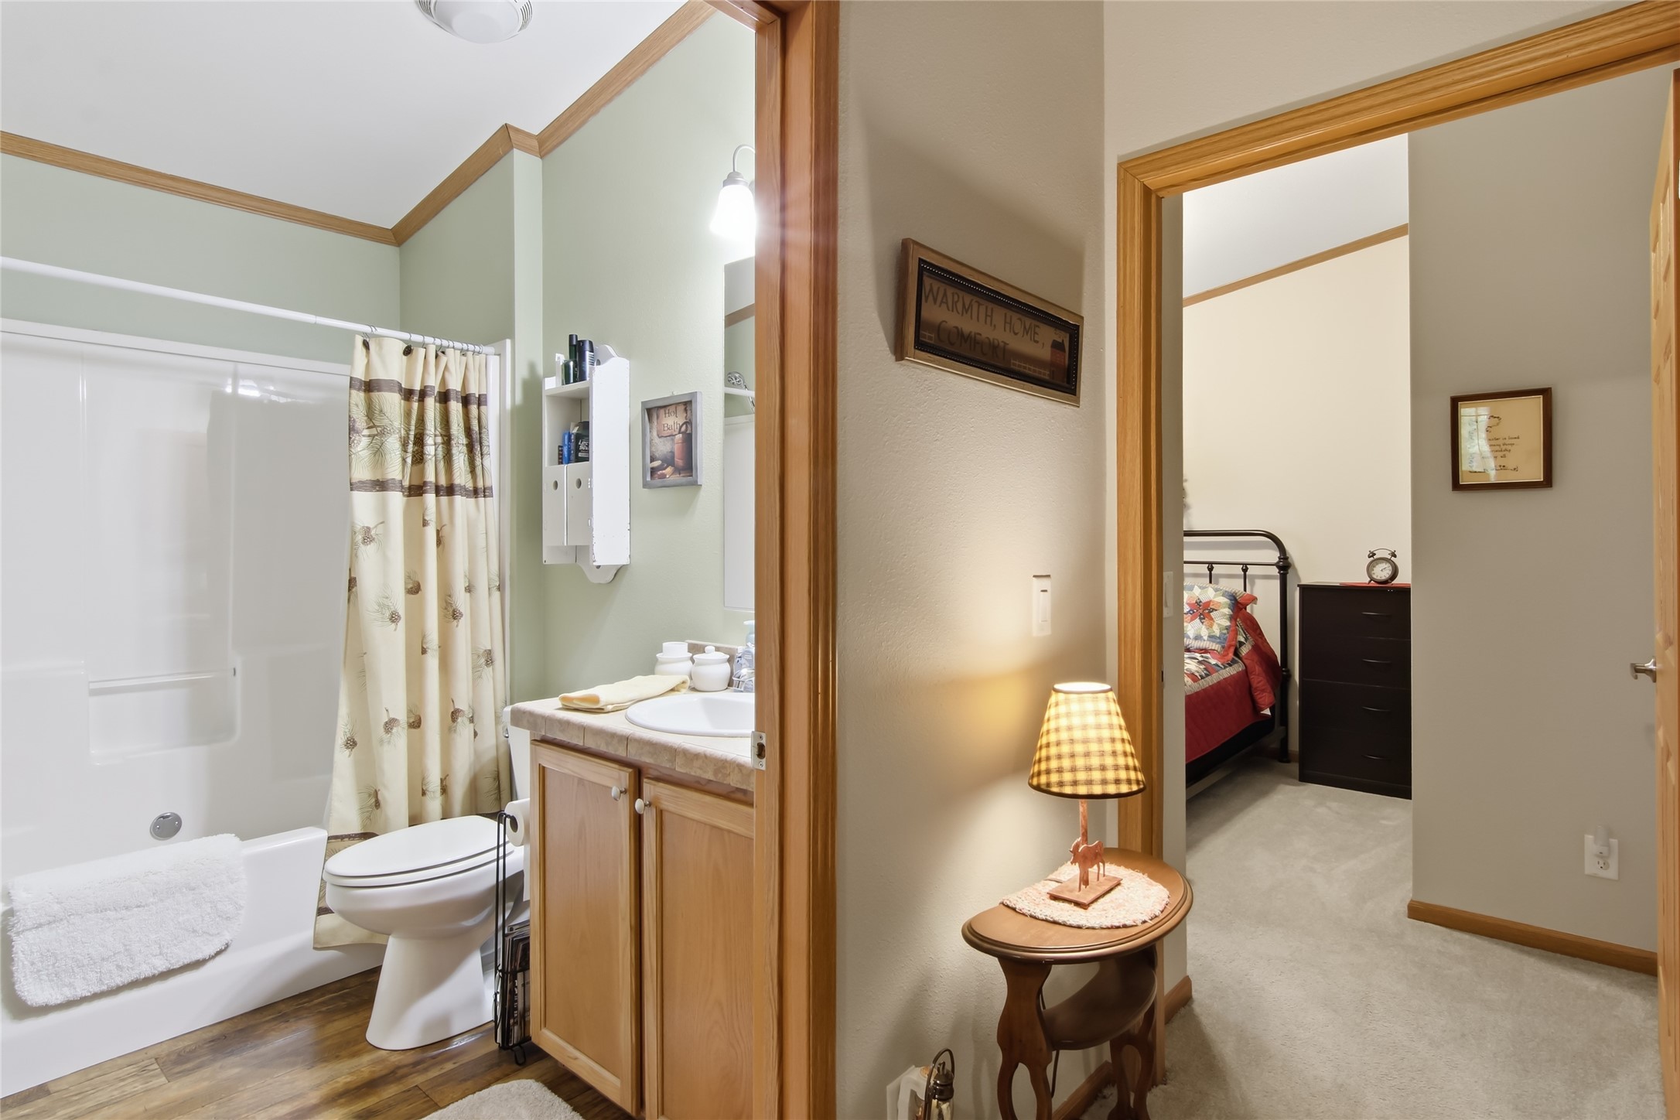
- Bathroom #1: 8' x 6', Vinyl, Main Level
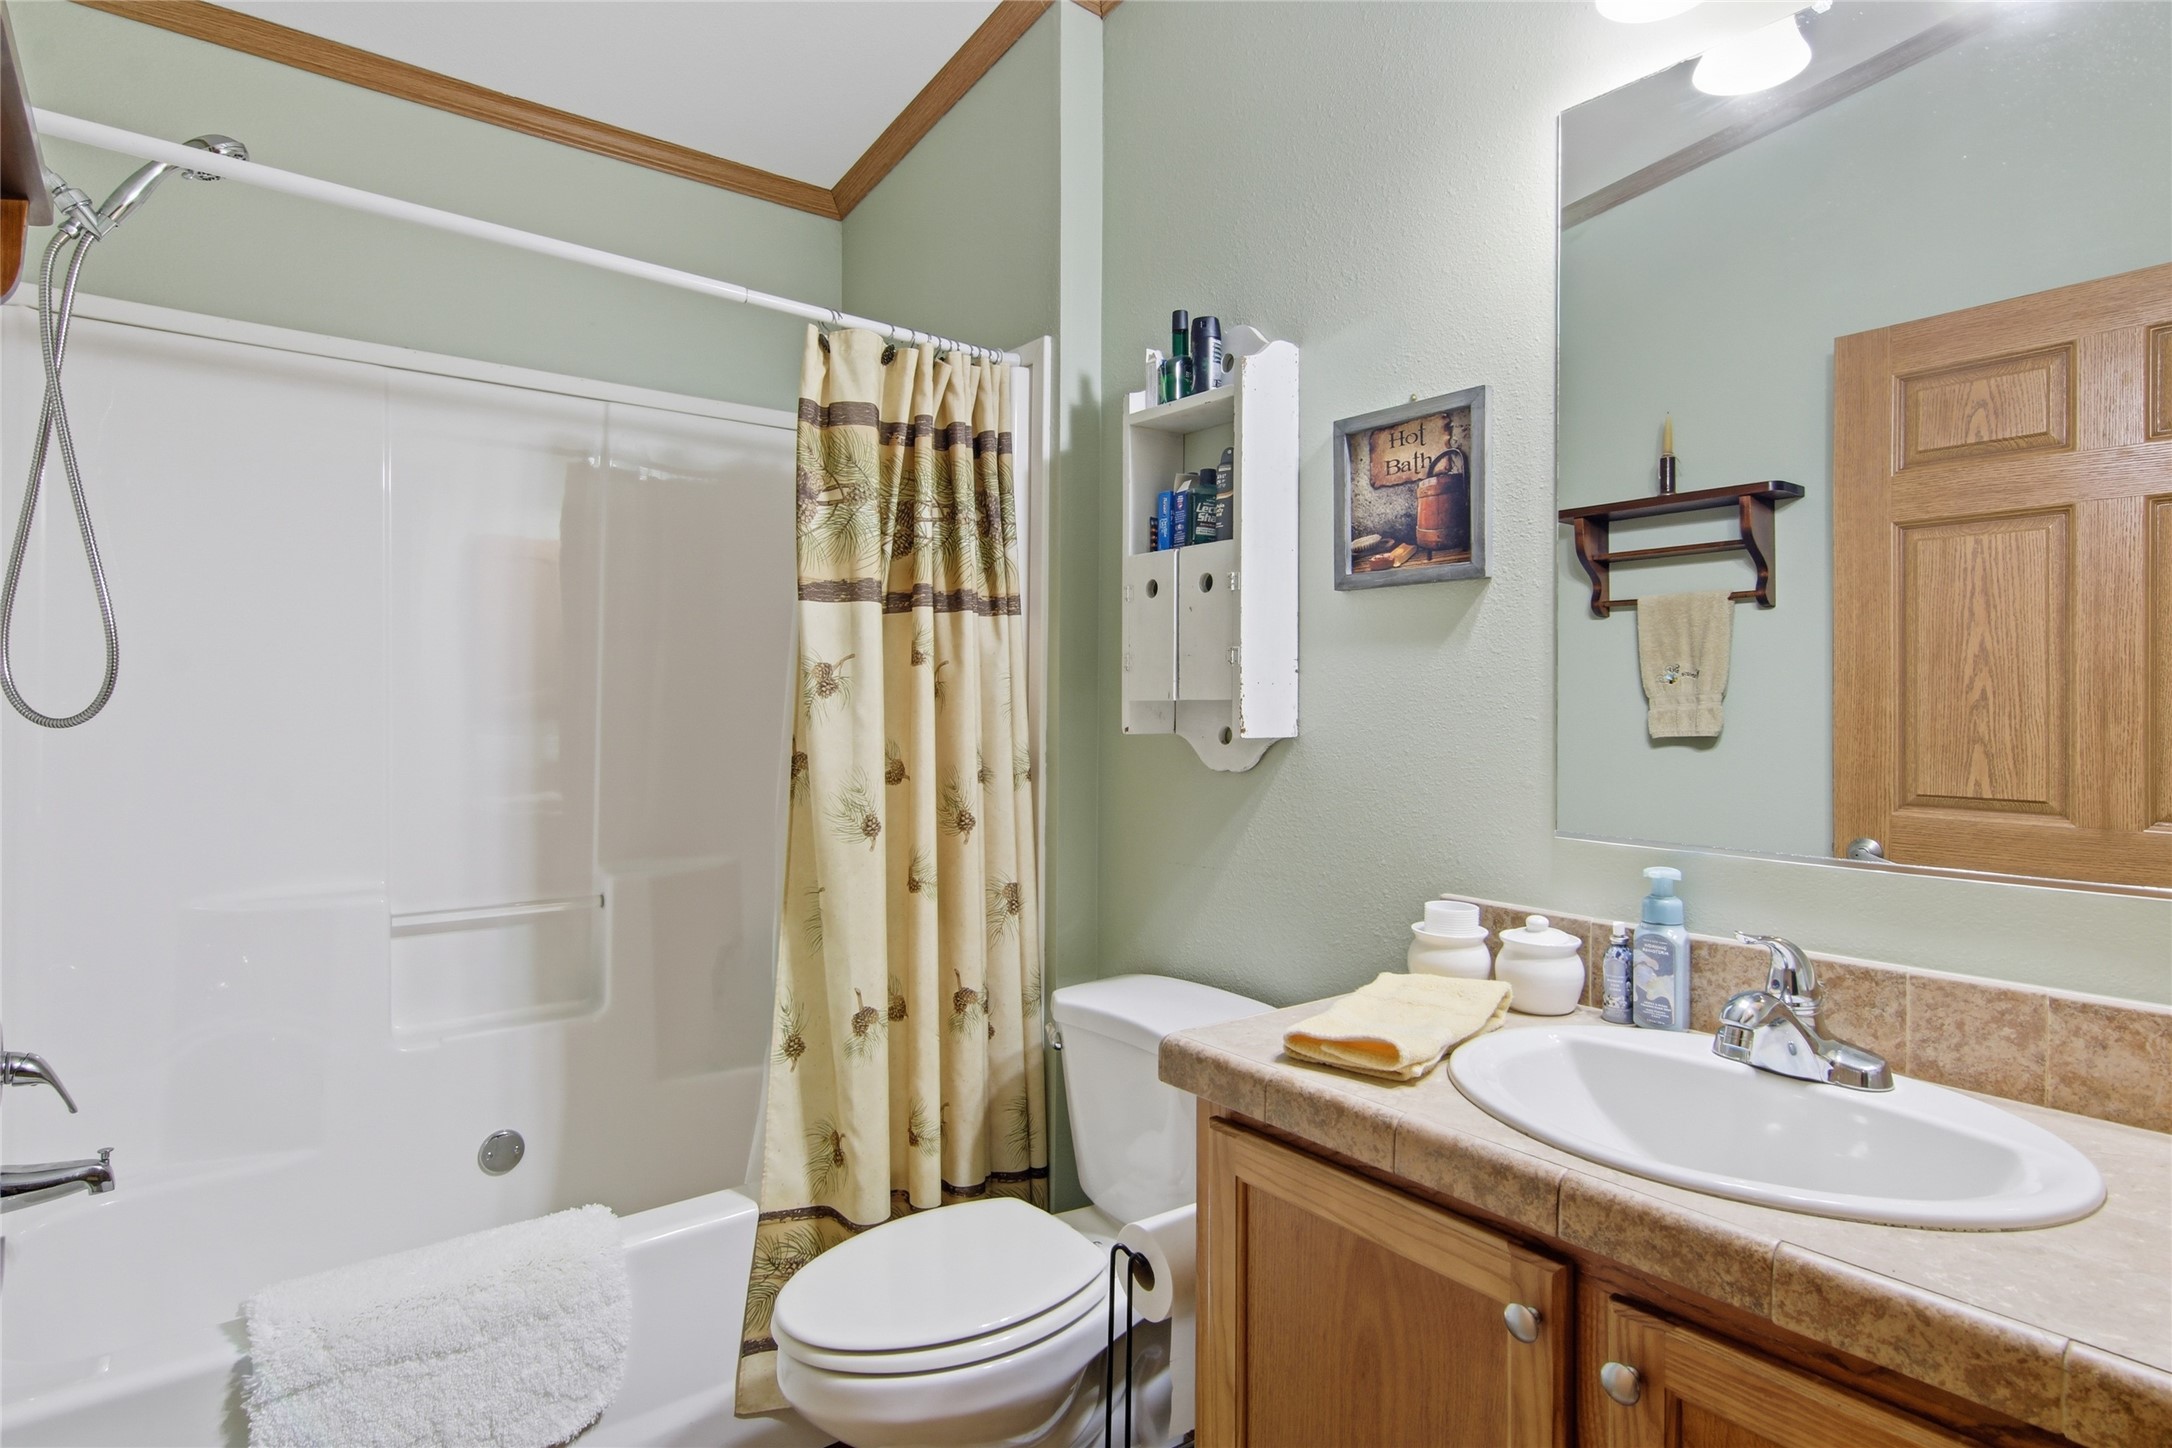
- Bathroom #2: 8' x 6', Vinyl, Main Level
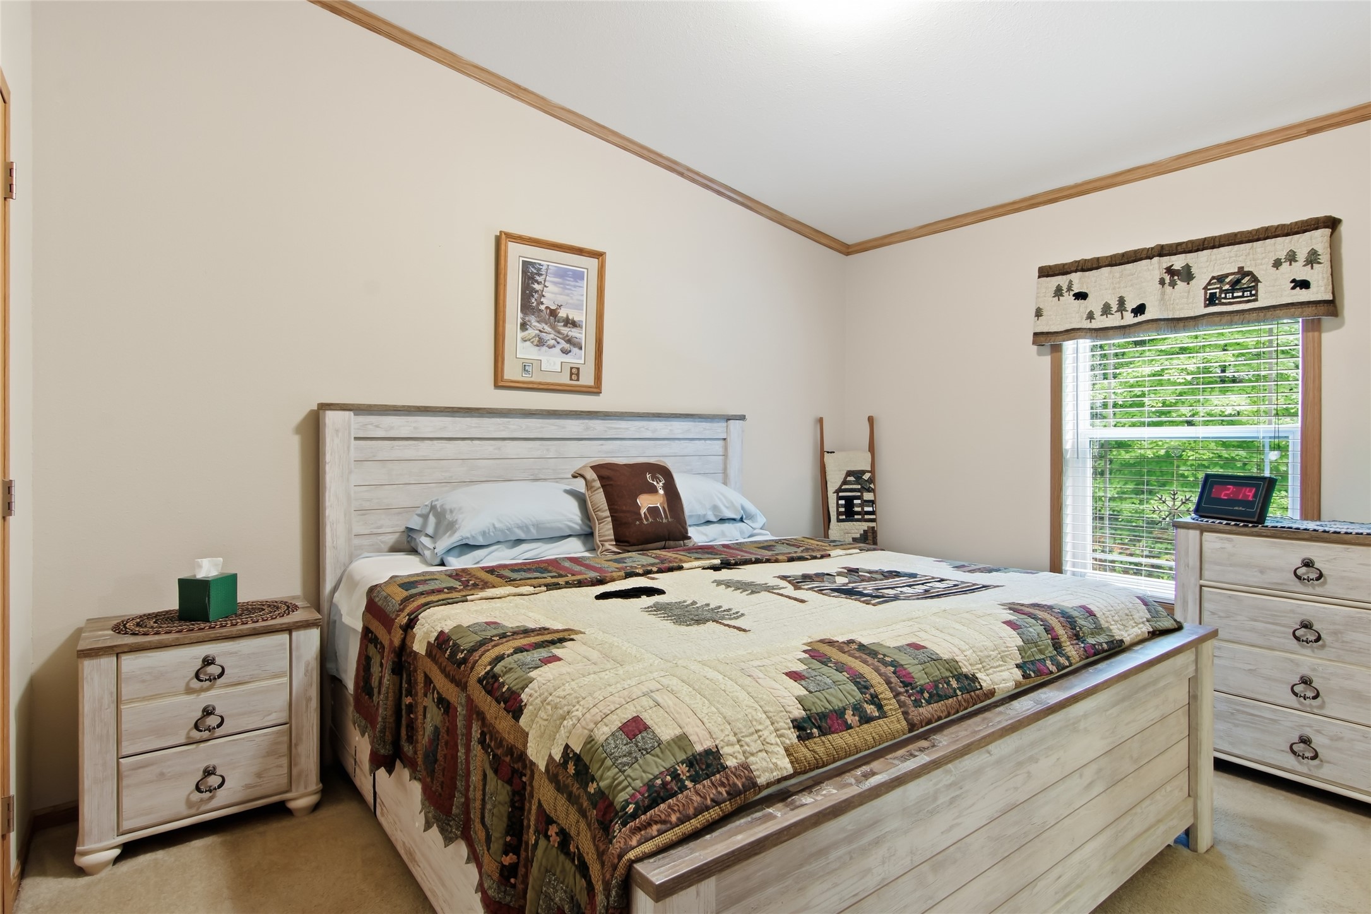
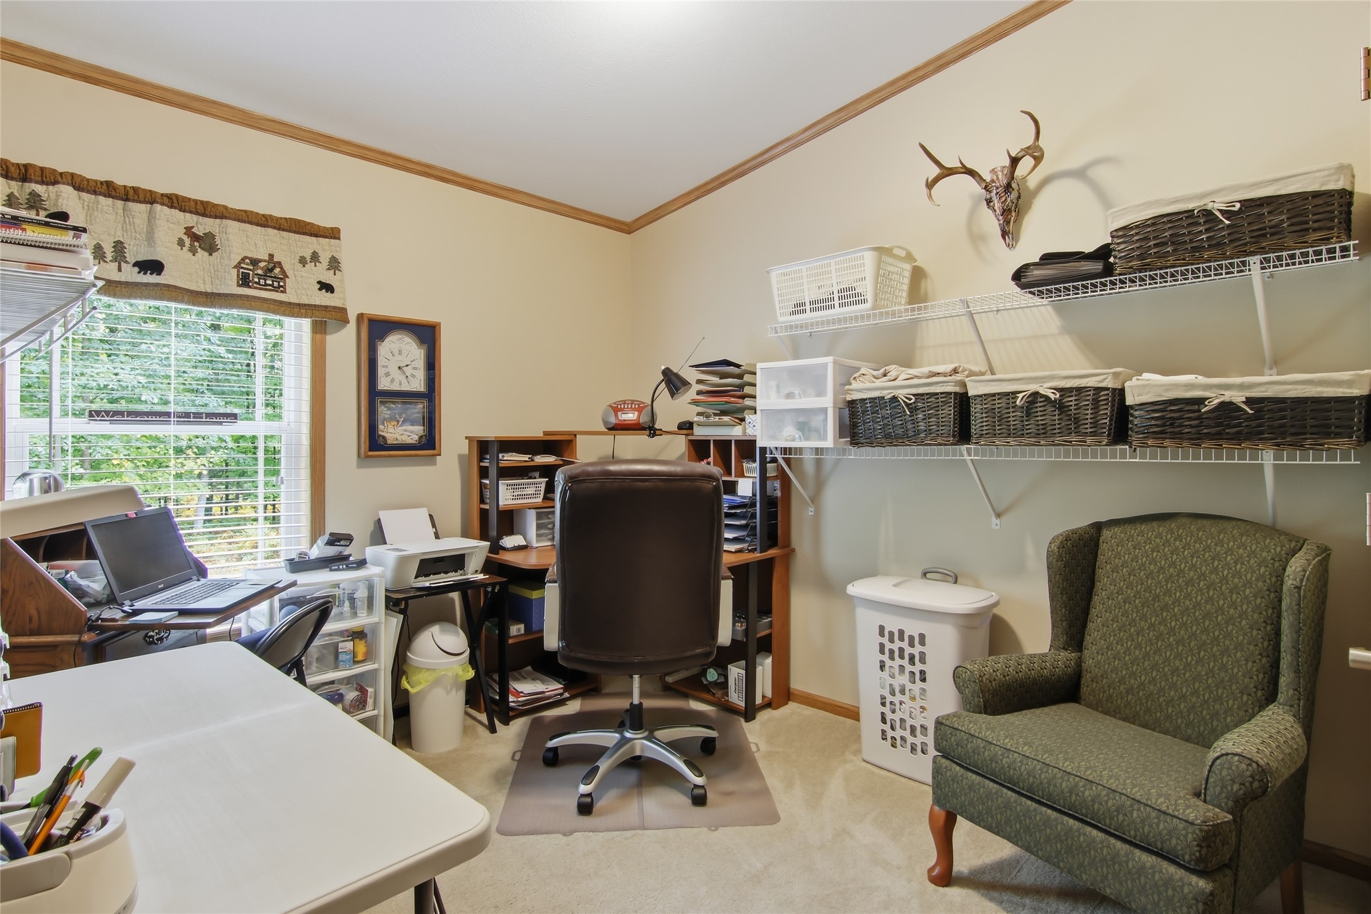
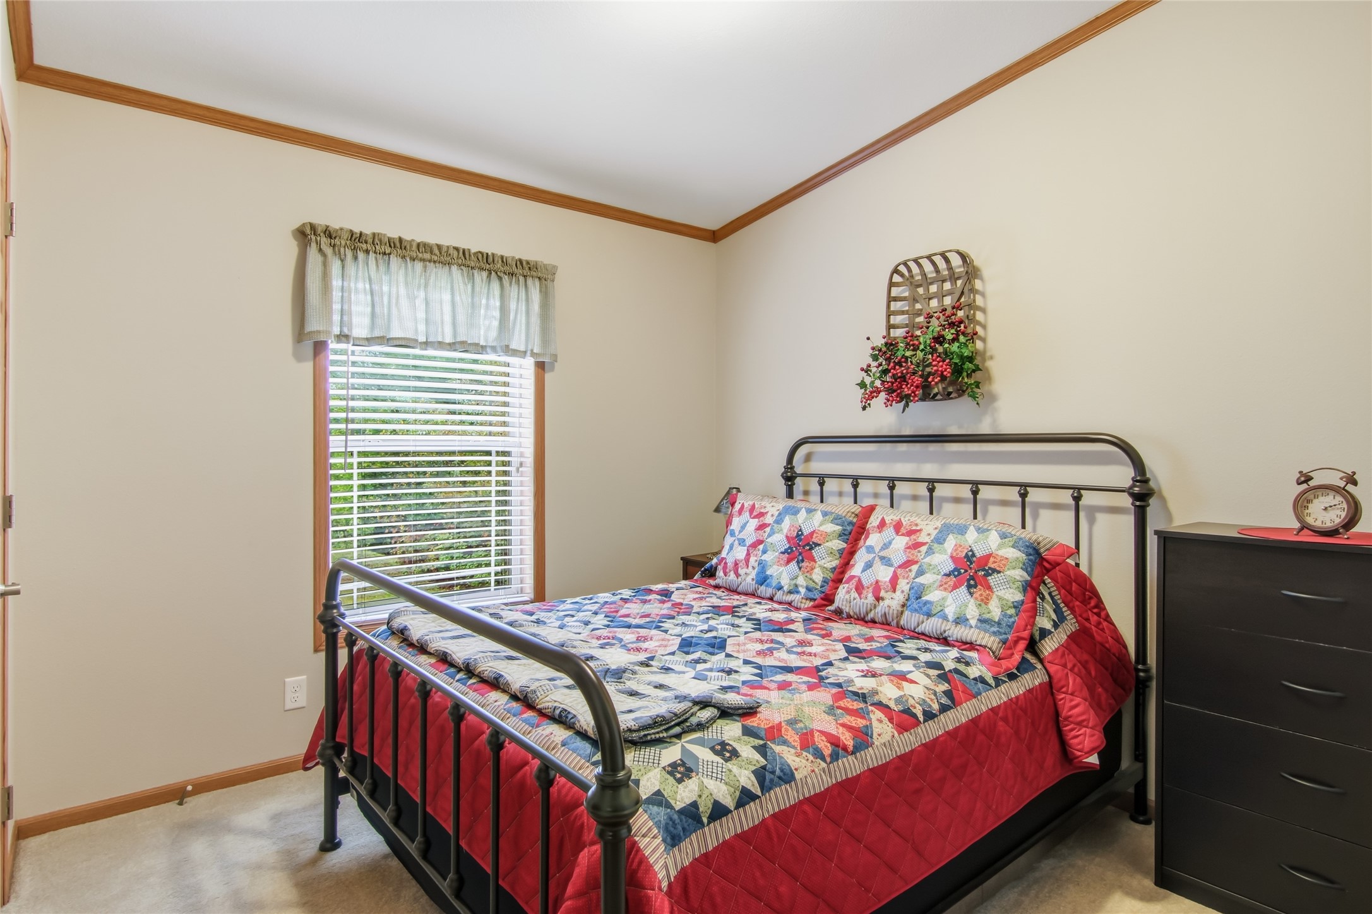
- Bedroom #1: 13' x 10', Carpet, Main Level
- Bedroom #2: 13' x 10', Carpet, Main Level
- Bedroom #3: 11' x 14', Carpet, Main Level
- Dining Room: 10' x 13', Vinyl, Main Level
- Kitchen: 12' x 13', Vinyl, Main Level
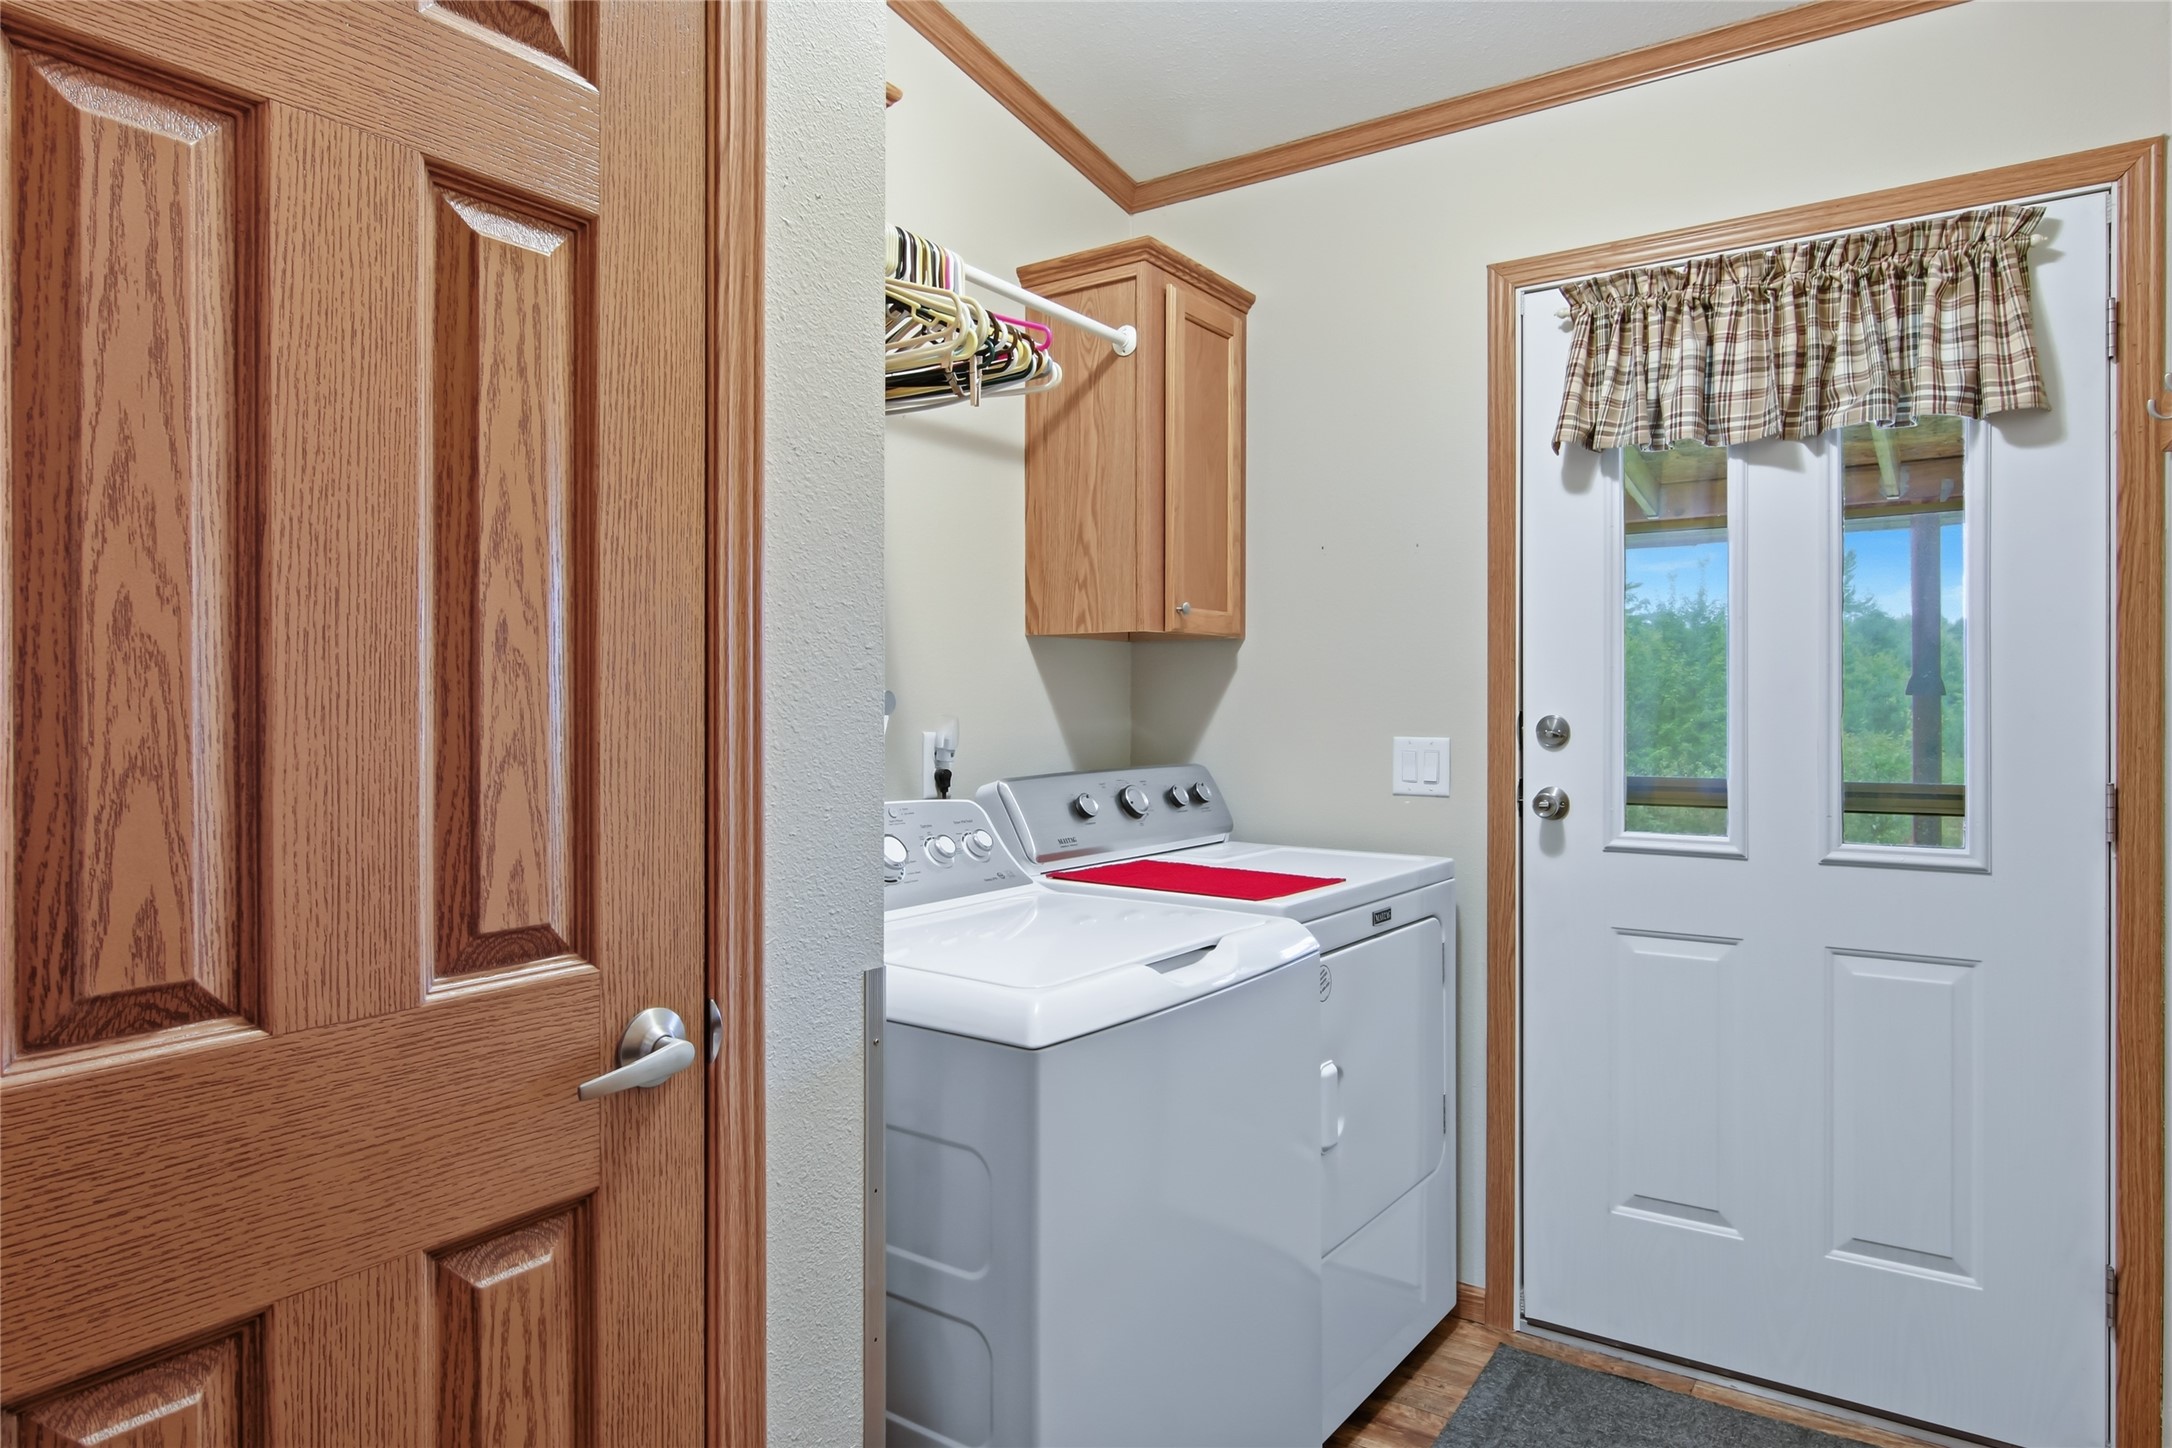
- Laundry Room: 10' x 9', Vinyl, Main Level
- Living Room: 19' x 13', Carpet, Main Level
Exterior Features
- Construction: Vinyl Siding
- Covered Spaces: 3
- Garage: 3 Car, Detached
- Lot Size: 40 Acres
- Parking: Driveway, Detached, Garage, Garage Door Opener
- Sewer: Mound Septic
- Stories: 1
- Structure Type: Manufactured House
- Style: One Story
- Water Source: Well
Property Details
- 2025 Taxes: $3,512
- County: Eau Claire
- Other Equipment: Fuel Tank(s)
- Other Structures: Outbuilding, Shed(s)
- Possession: Close of Escrow
- Property Subtype: Single Family Residence
- School District: Osseo-Fairchild
- Status: Active
- Township: Town of Bridge Creek
- Year Built: 2012
- Zoning: Residential
- Listing Office: C21 Affiliated
- Last Update: September 15th @ 8:49 AM
