
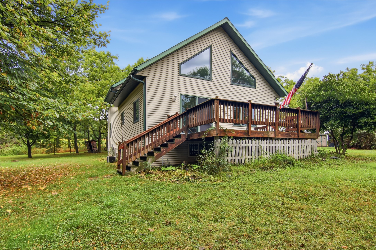
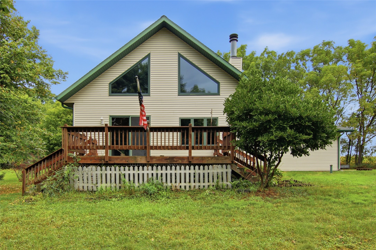
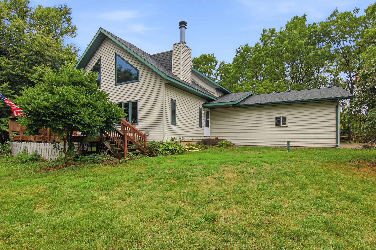
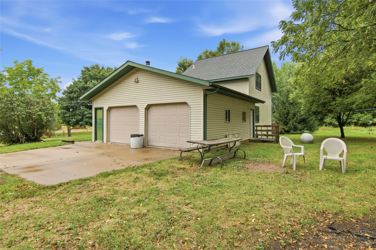
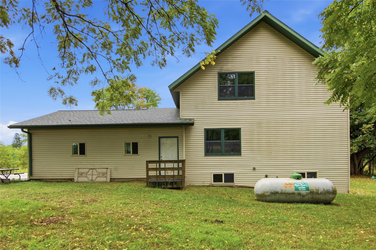
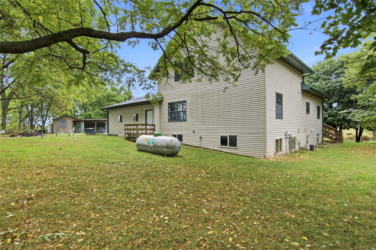
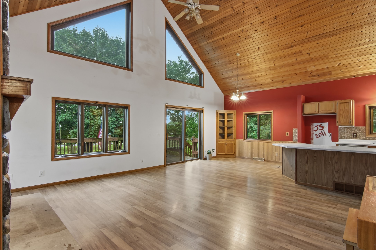
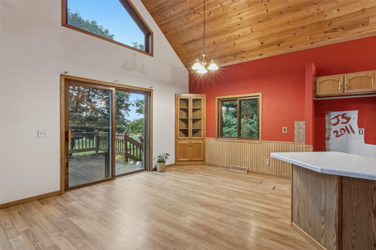
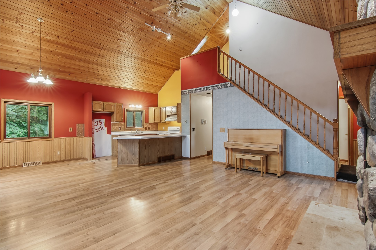
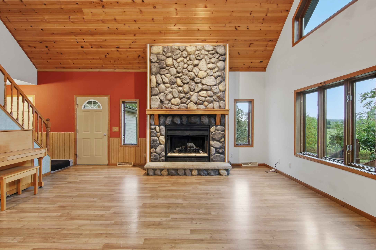
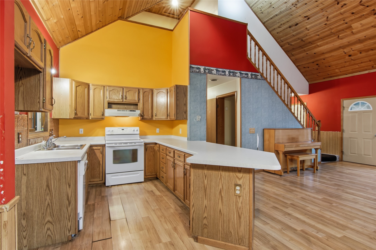
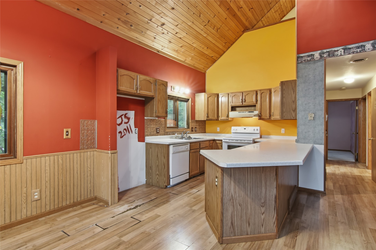
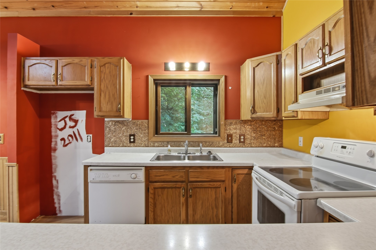
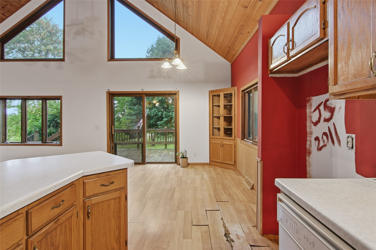
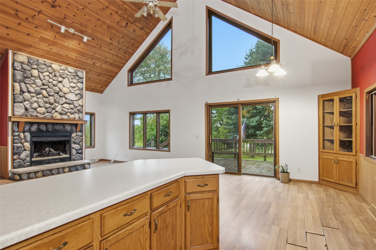
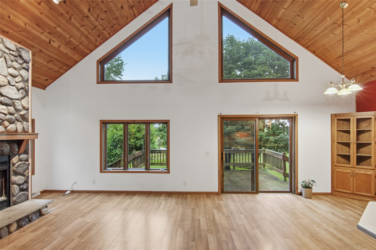
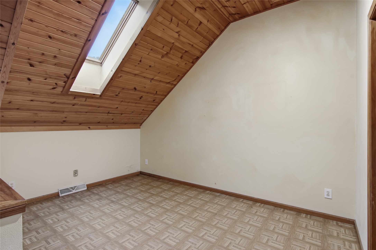
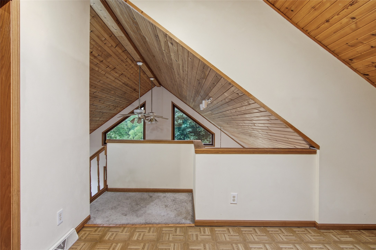
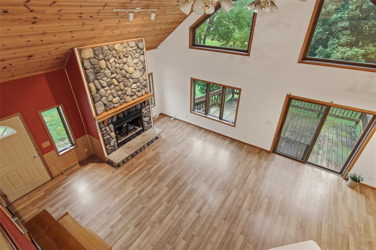
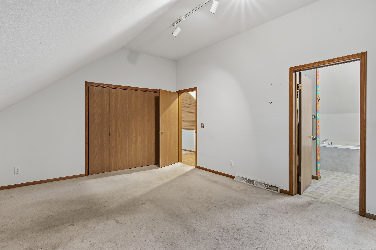
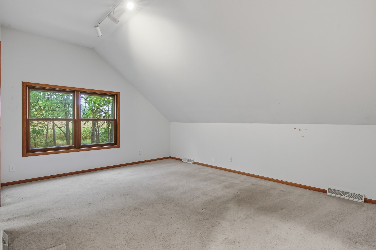
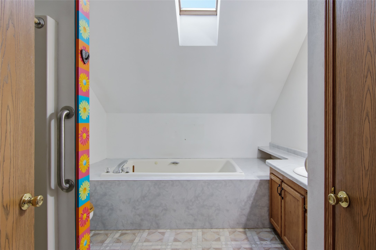
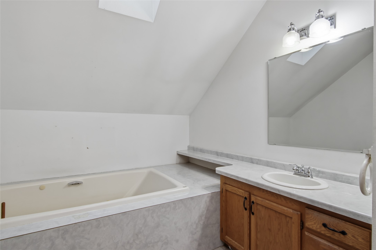
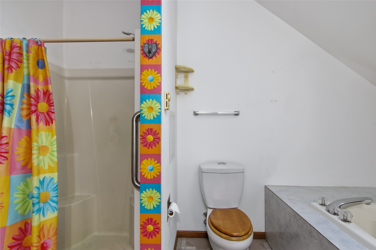
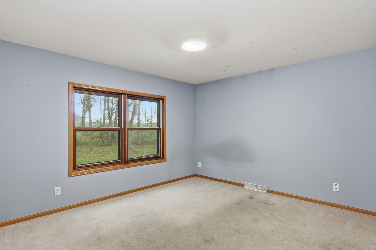
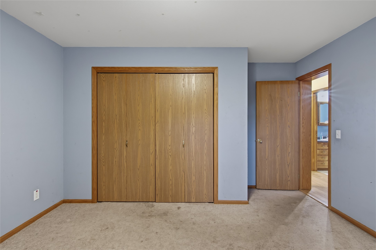
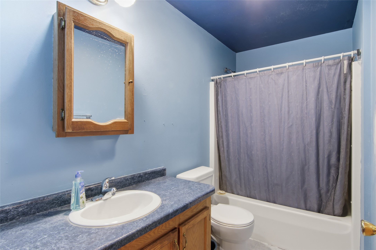
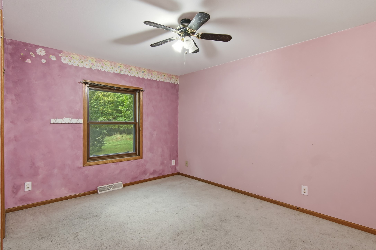
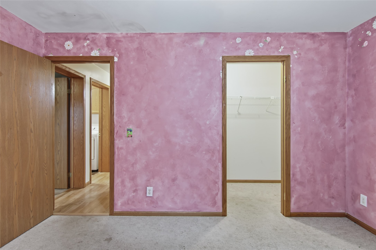
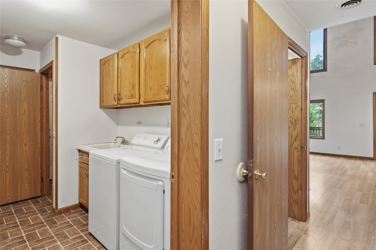
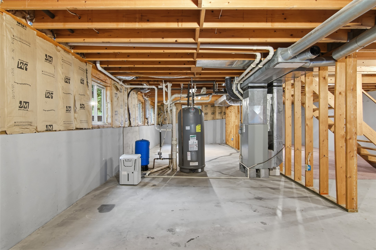
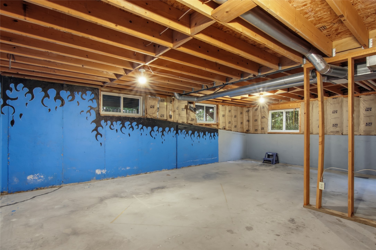
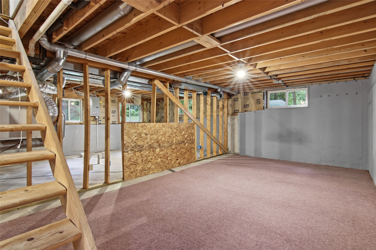
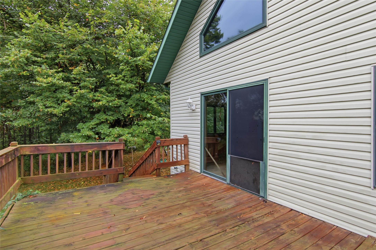
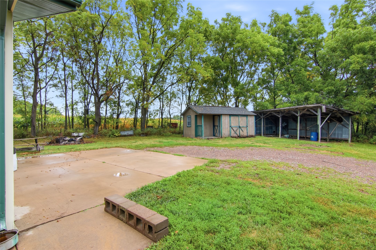
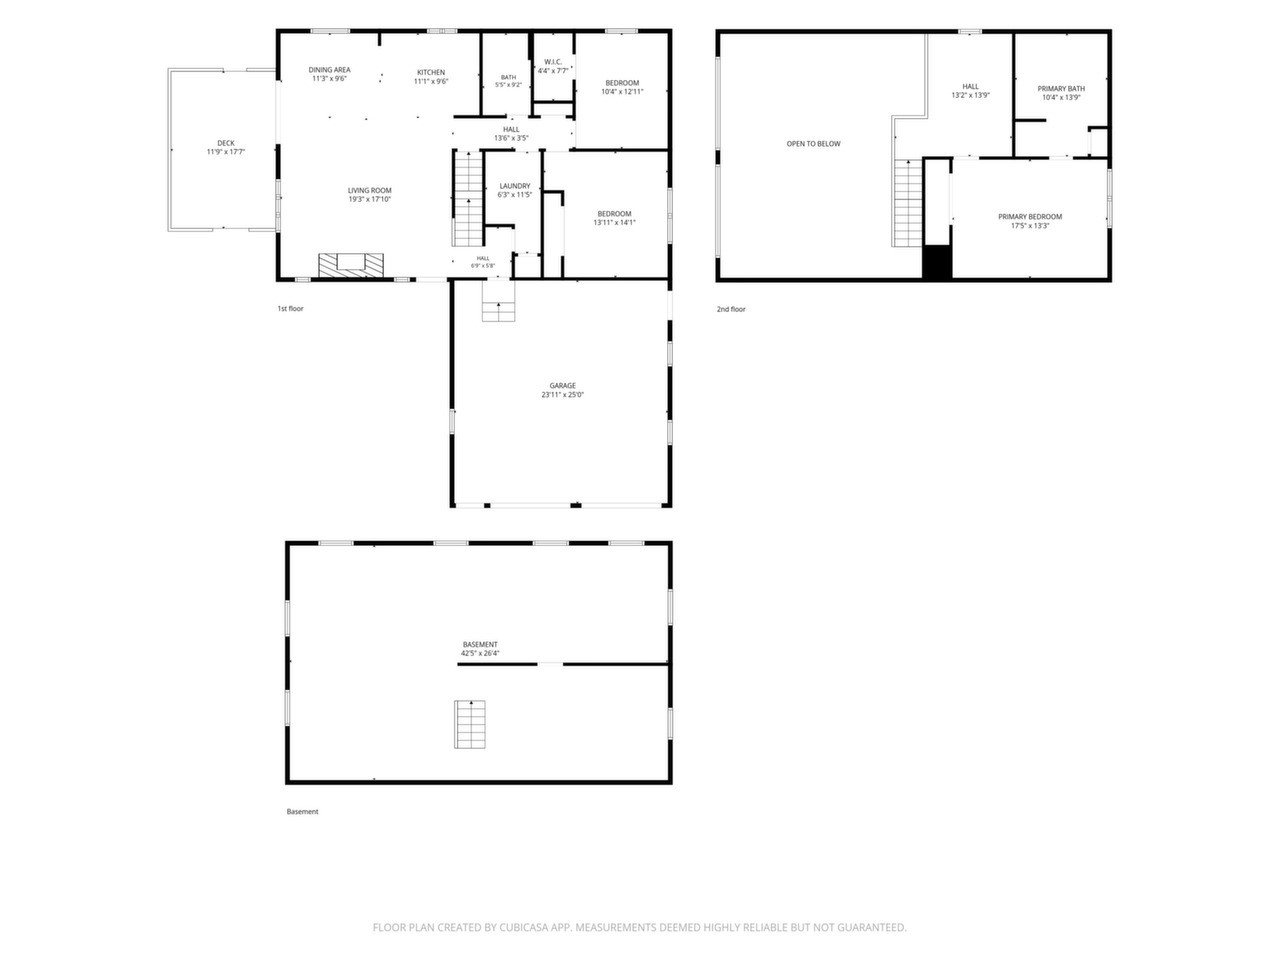
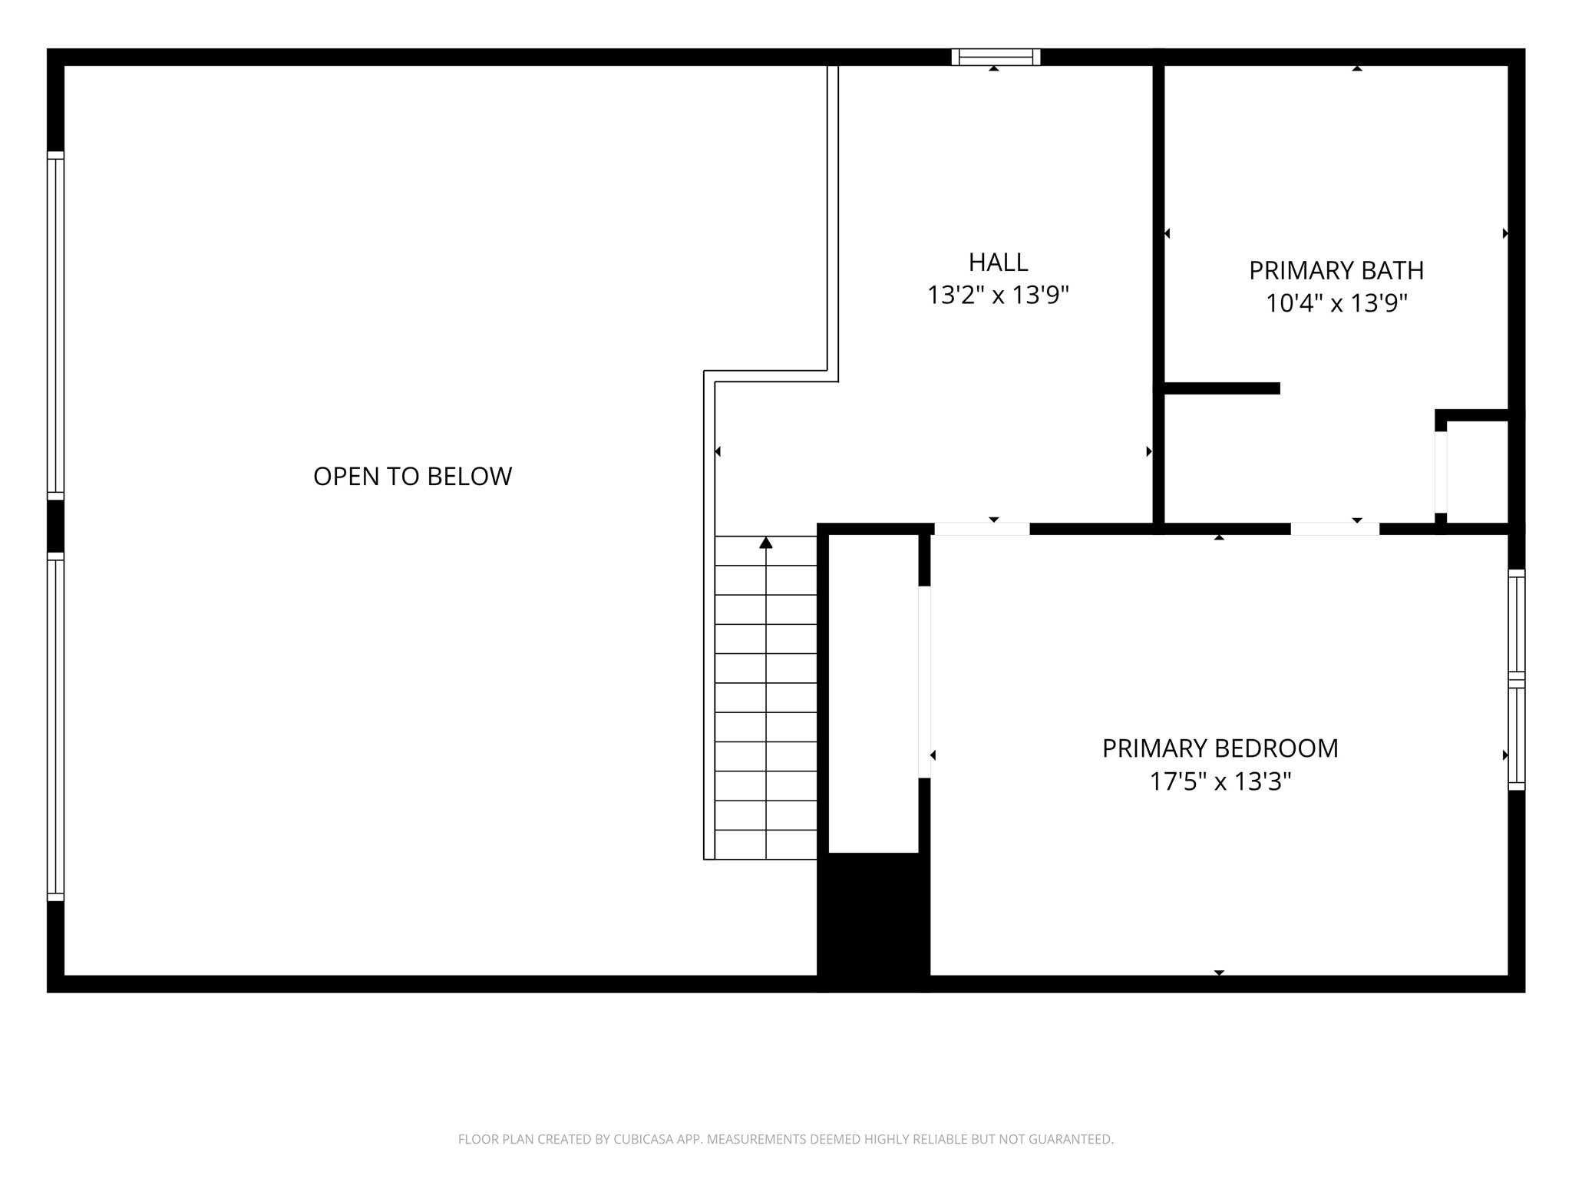
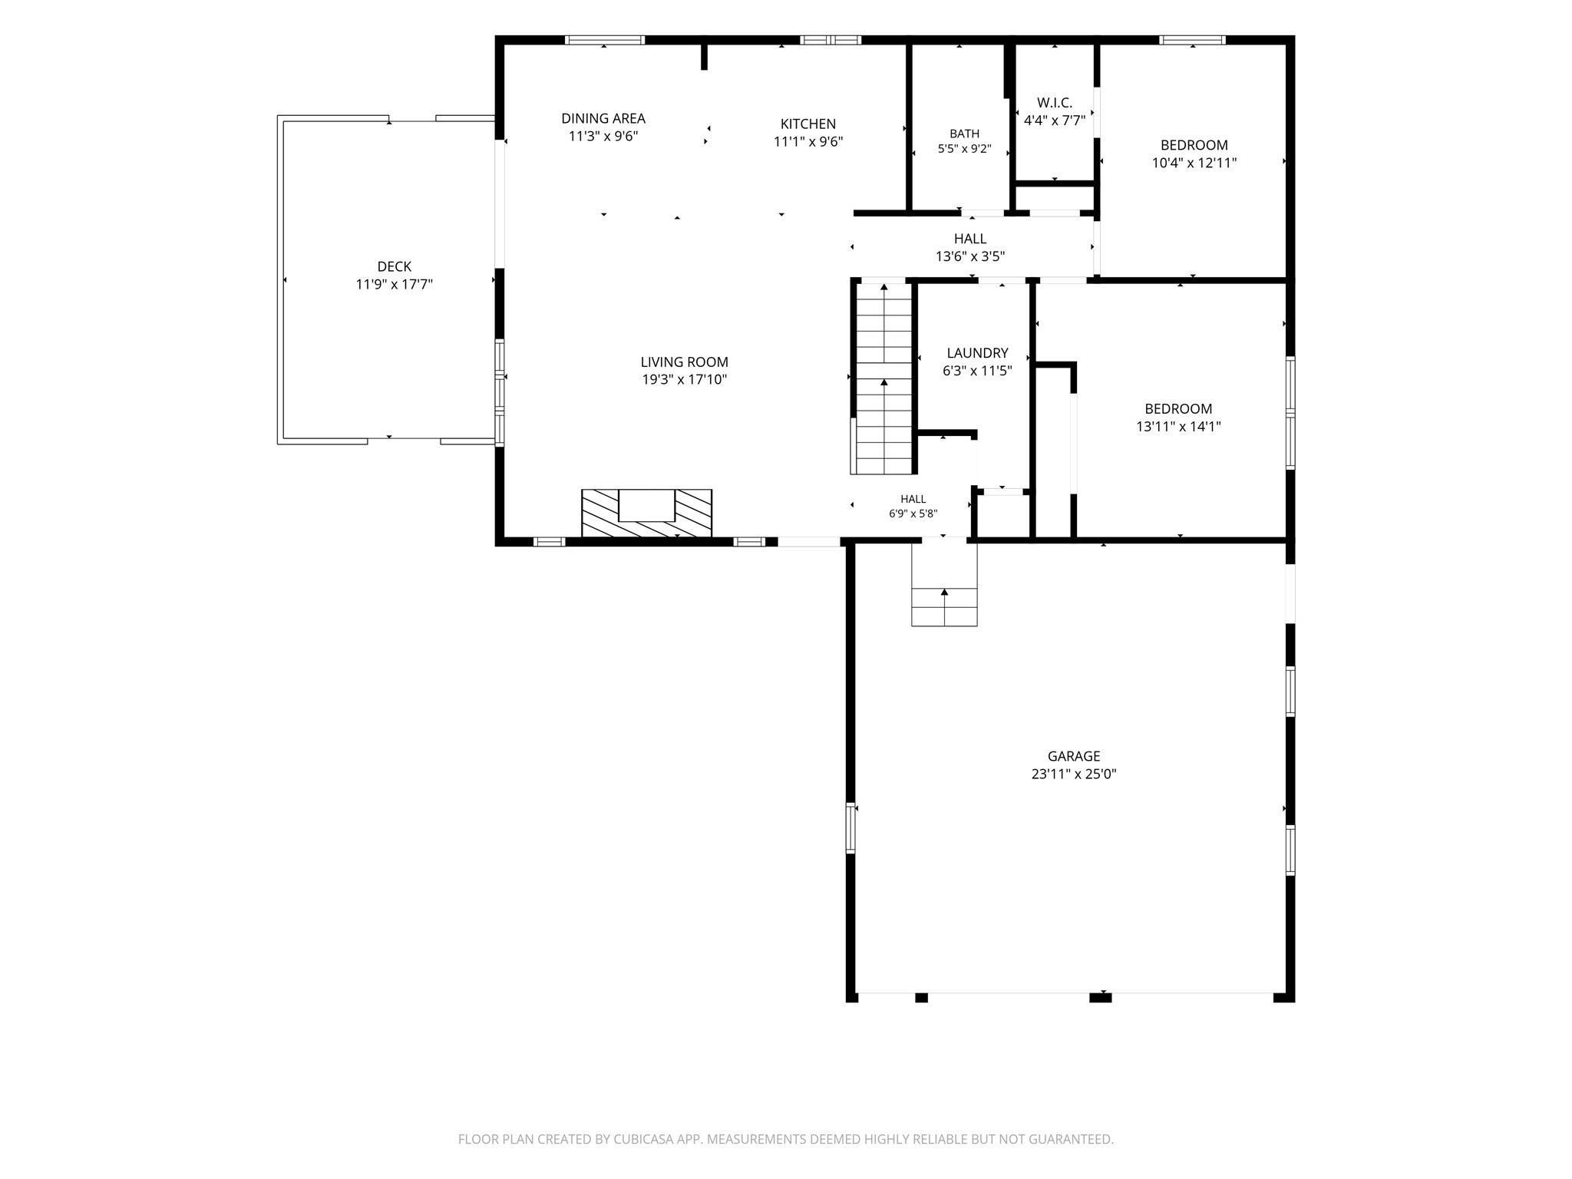
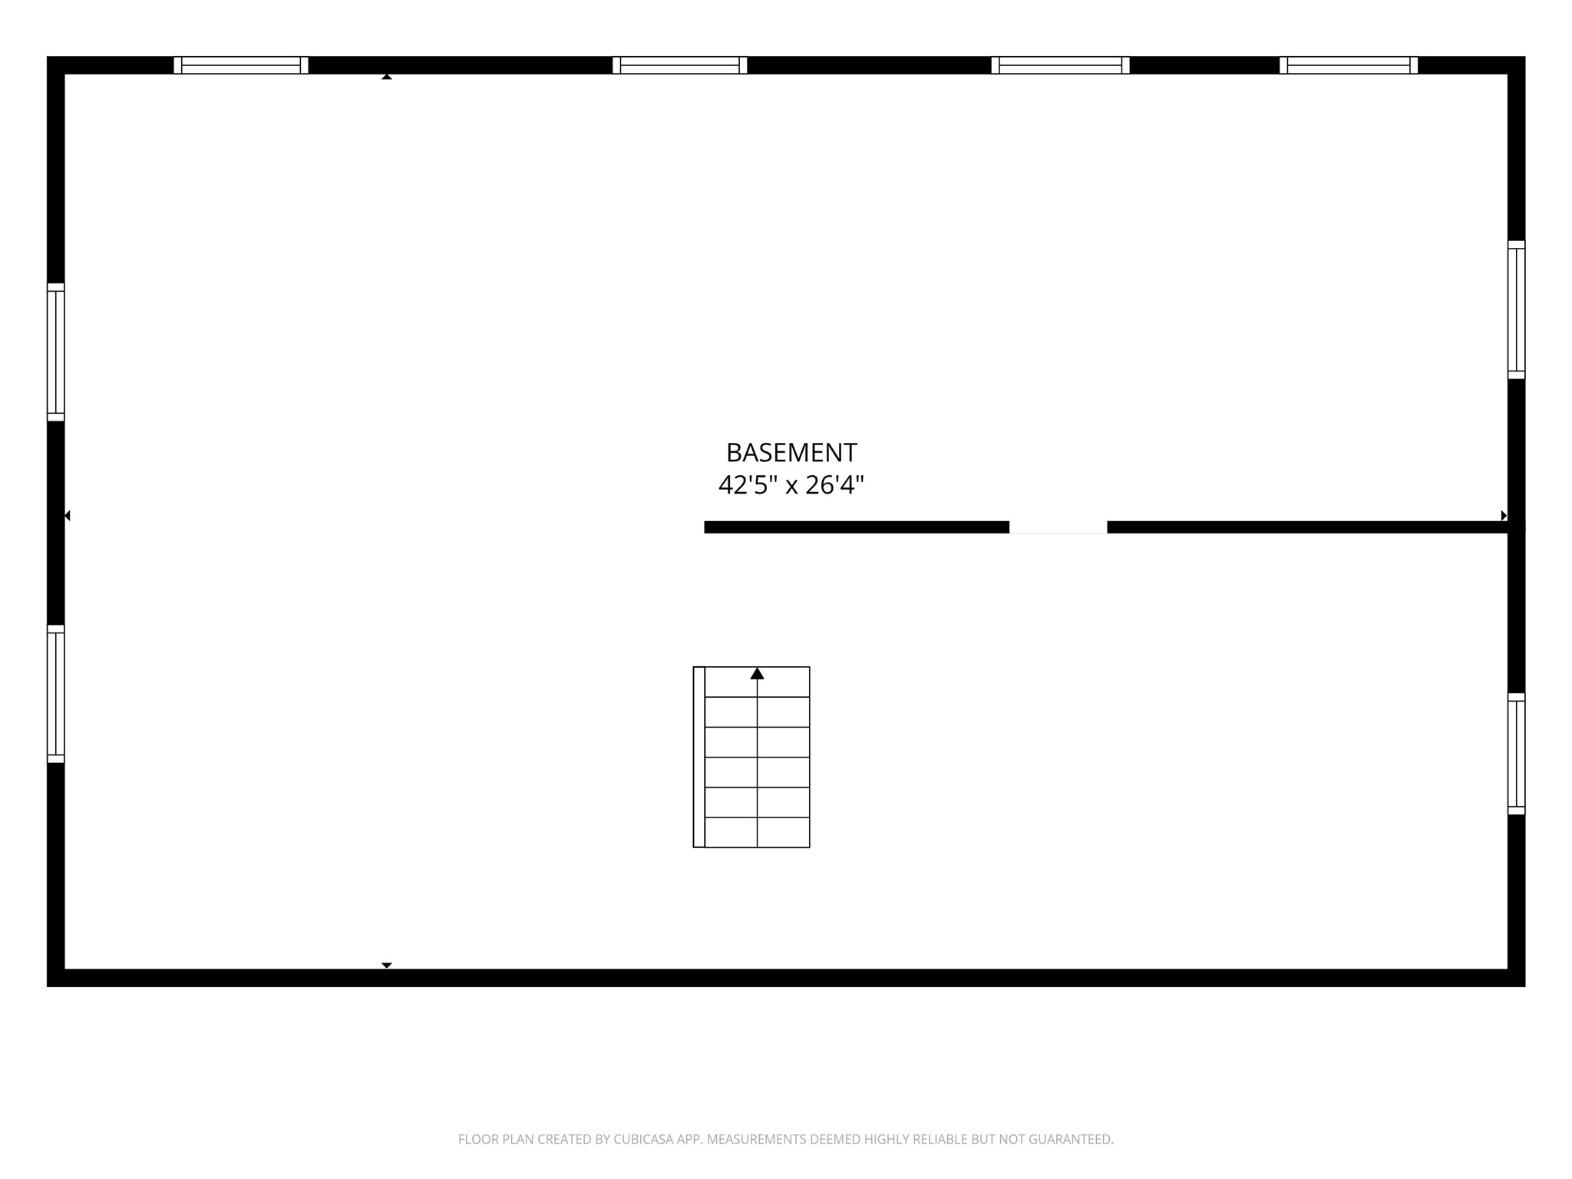
Looking for private country living less than 2 miles from convenience and main highways? Here is your chance to own this beautiful 3 Bed, 2 Bath home on 1.75 Acres with TONS of potential! This one-owner home boasts one of the coolest layouts- even has a private upper loft bedroom with a classy master bathroom. The large front windows show off the perfect country setting with trees, nature, and great views. The basement is a clean slate ready for you to add more bedrooms and finish the ALREADY PLUMBED IN bathroom amenities. The attached 2 car garage has ample storage and is perfect for keeping your vehicles protected. Seller is offering a $2,500 credit for new kitchen/ lower-level flooring, giving you the opportunity to choose your quality and color choice. Walkout through the dining/ living area onto your front deck that is PERFECT for grilling and entertaining family and friends. At this price, this home won't last long! Book your showing today!
Interior Features
- Above Grade Finished Area: 1,635 SqFt
- Appliances Included: Dryer, Dishwasher, Oven, Range, Washer
- Basement: Full
- Below Grade Unfinished Area: 1,092 SqFt
- Building Area Total: 2,727 SqFt
- Cooling: Central Air
- Electric: Circuit Breakers
- Fireplace: Wood Burning
- Foundation: Poured
- Heating: Forced Air
- Levels: One and One Half
- Living Area: 1,635 SqFt
- Rooms Total: 10
Rooms
- Bathroom #1: 14' x 10', Upper Level
- Bathroom #2: 9' x 5', Vinyl, Main Level
- Bedroom #1: 13' x 17', Carpet, Upper Level
- Bedroom #2: 13' x 10', Carpet, Main Level
- Bedroom #3: 14' x 14', Carpet, Main Level
- Dining Area: 9' x 11', Laminate, Main Level
- Kitchen: 9' x 11', Laminate, Main Level
- Laundry Room: 11' x 6', Vinyl, Main Level
- Living Room: 14' x 13', Tile, Upper Level
- Living Room: 18' x 19', Laminate, Main Level
Exterior Features
- Construction: Composite Siding
- Covered Spaces: 2
- Exterior Features: Play Structure
- Garage: 2 Car, Attached
- Lot Size: 1.75 Acres
- Parking: Attached, Garage
- Patio Features: Deck
- Sewer: Holding Tank, Septic Tank
- Style: One and One Half Story
- Water Source: Private, Well
Property Details
- 2025 Taxes: $3,295
- County: Chippewa
- Property Subtype: Single Family Residence
- School District: Cadott Community
- Status: Active
- Township: Town of Sigel
- Year Built: 1998
- Listing Office: Woods & Water Realty Inc/Regional Office
- Last Update: September 15th @ 8:54 AM
