
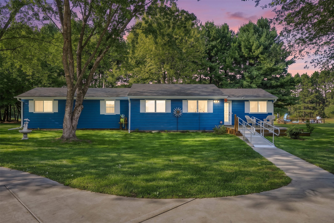
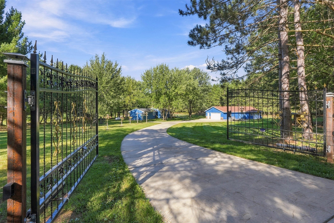
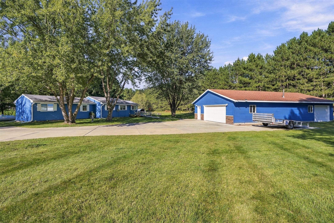
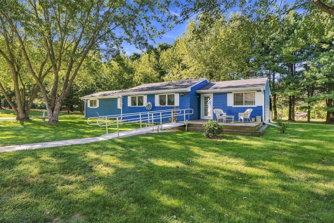
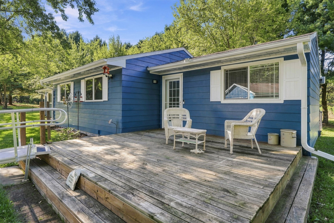
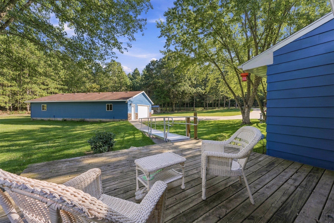
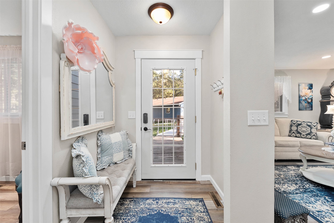
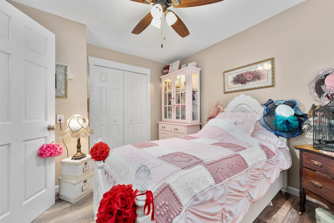
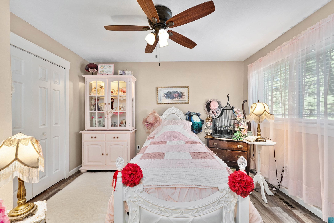
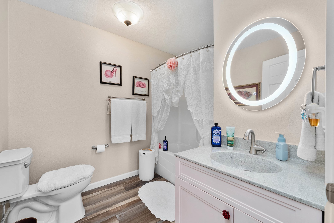
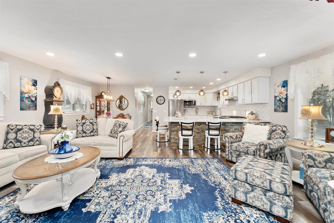
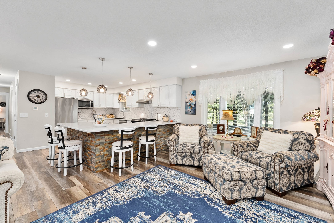
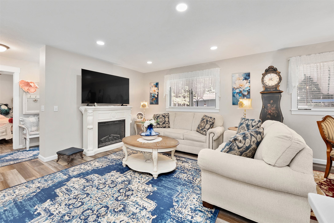
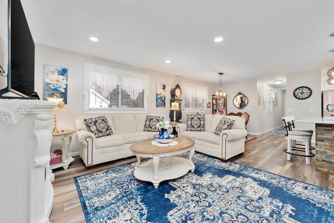
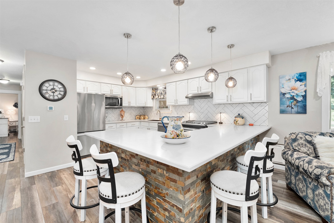
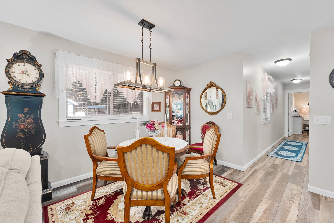
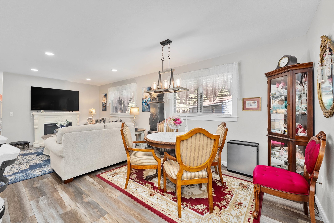
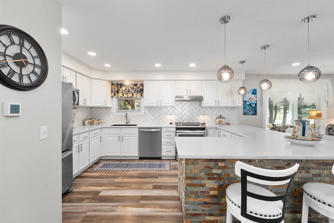
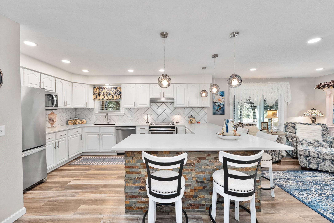
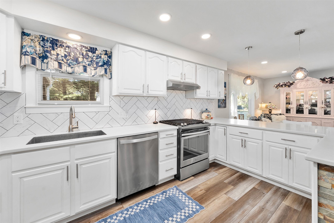
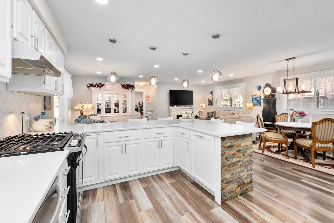
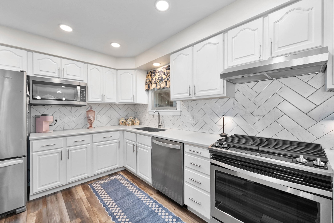
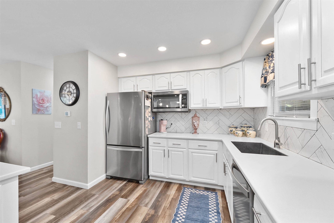
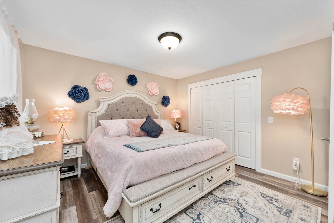
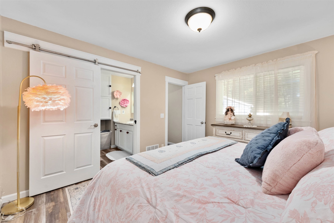
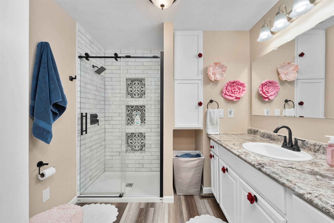
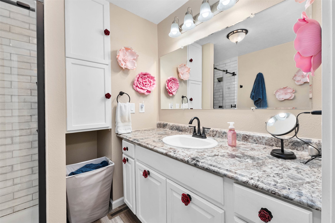
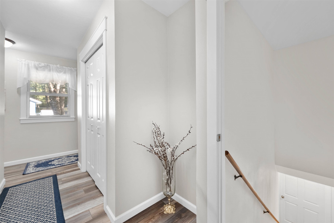
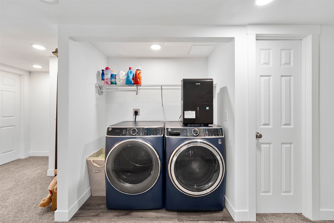
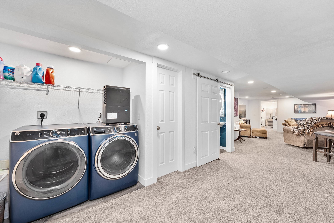
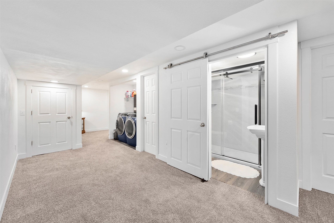
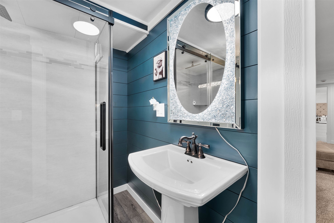
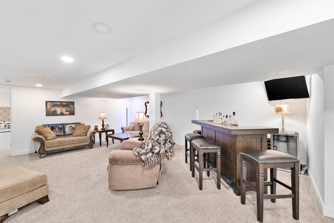
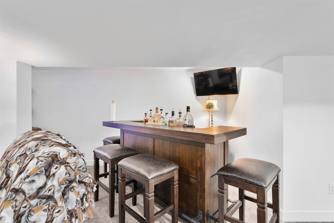
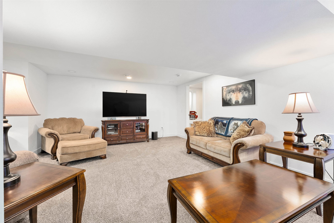
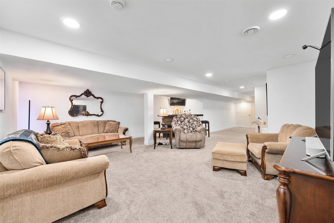
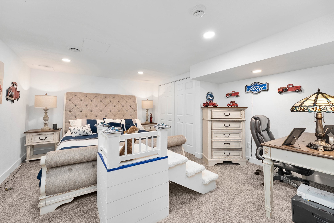
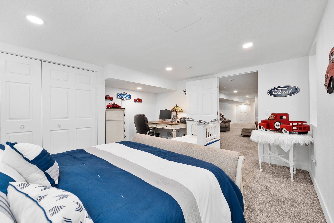
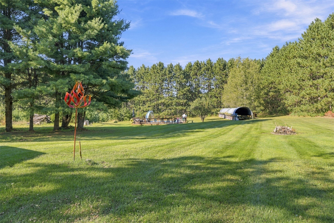
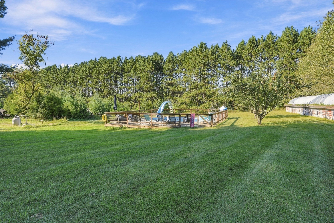
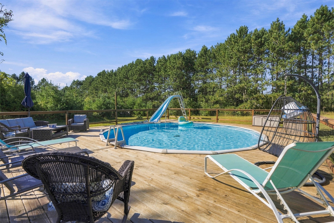
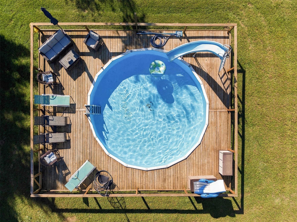
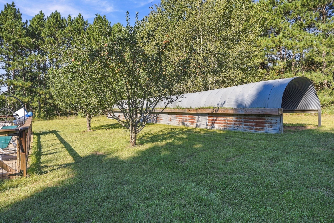
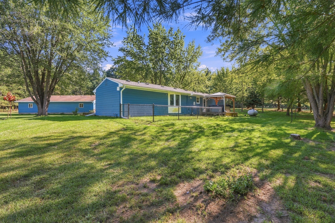
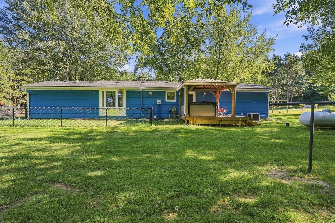
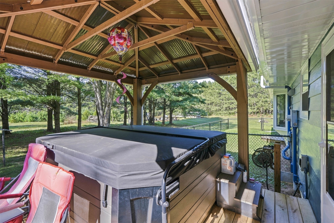
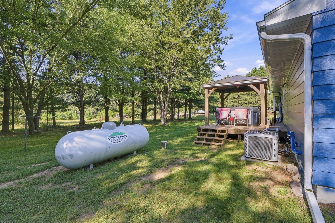
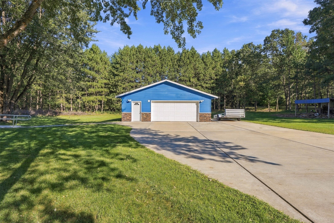
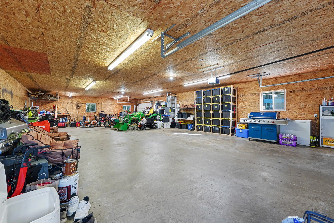
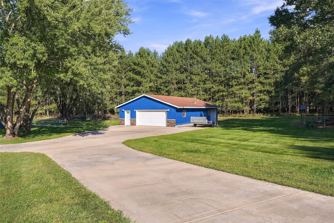
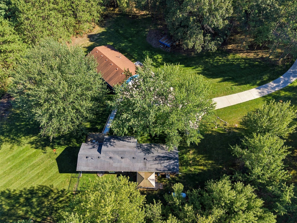
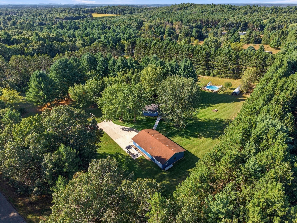
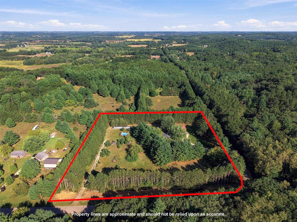
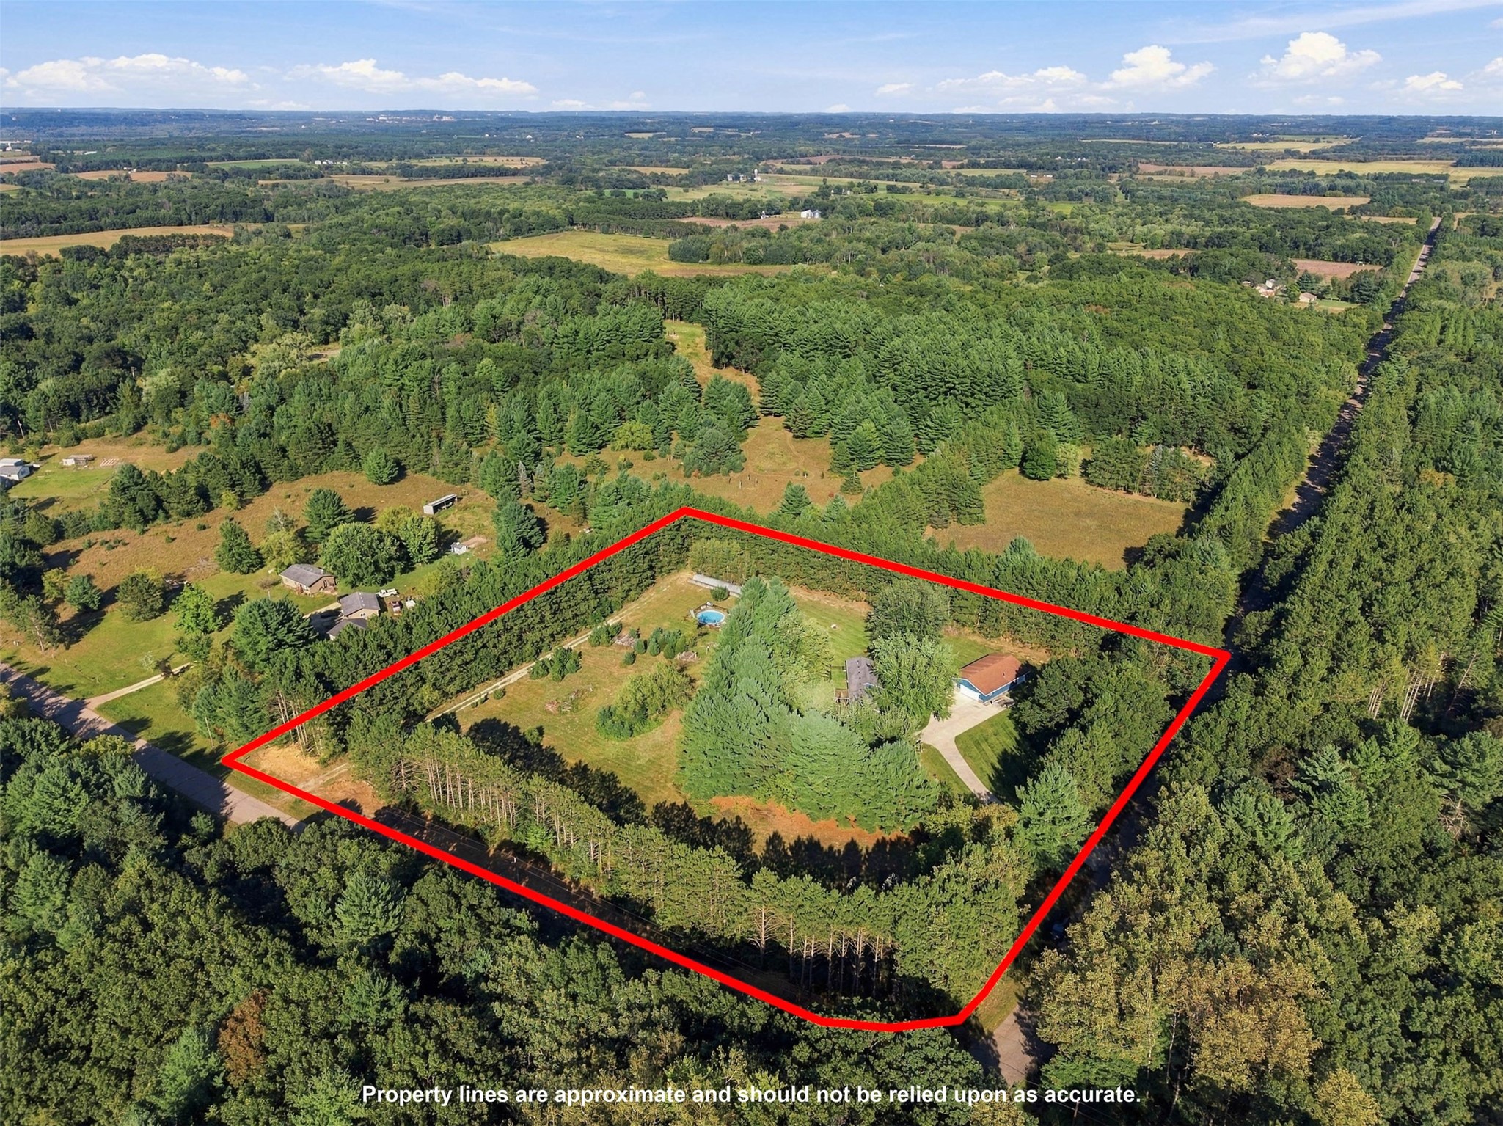
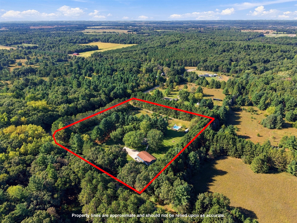
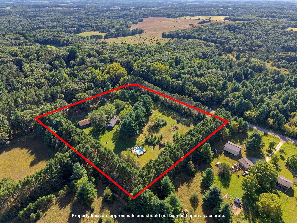
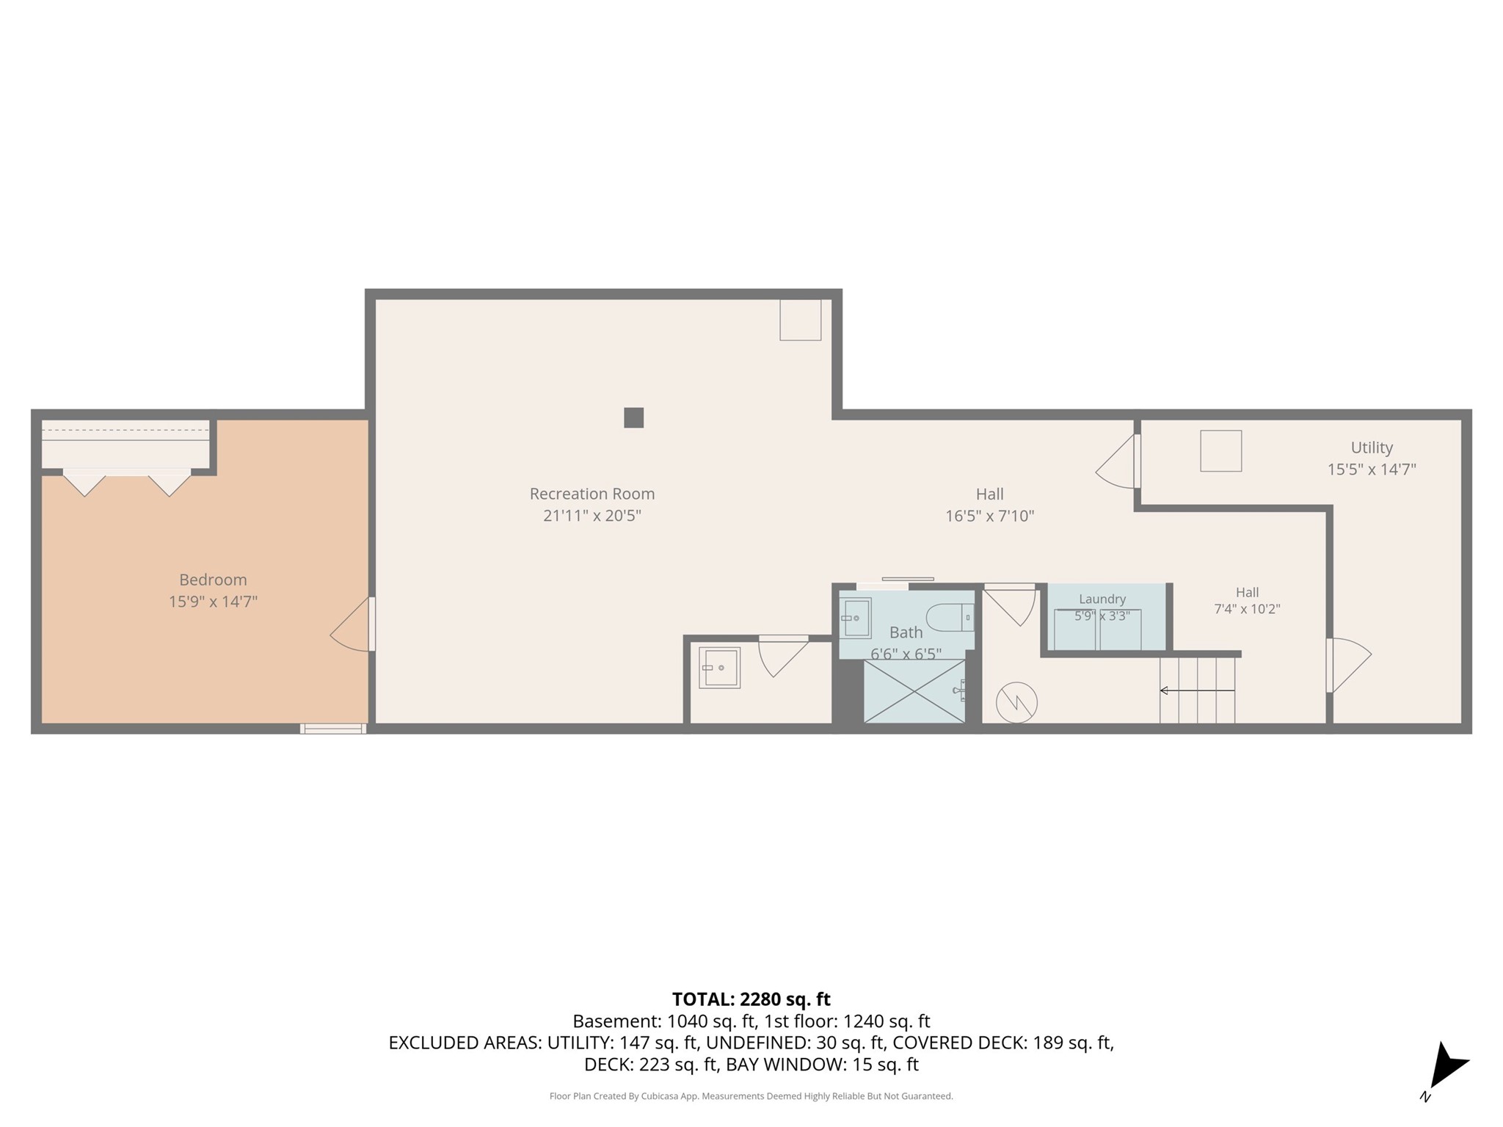
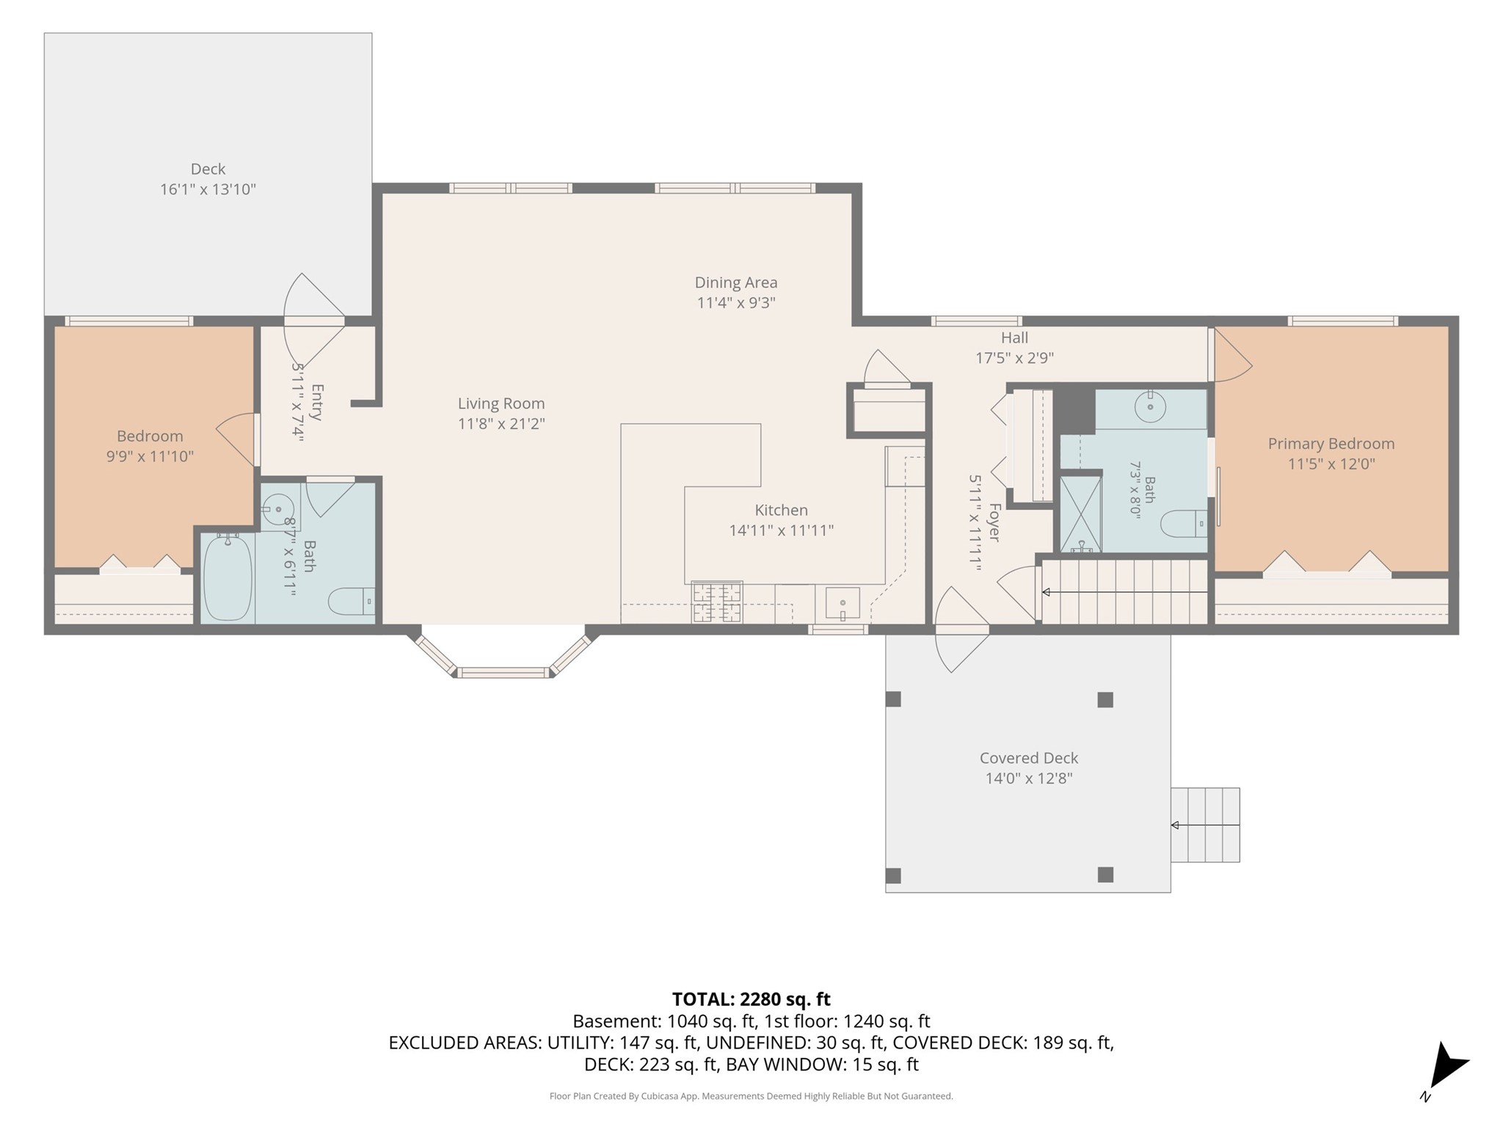
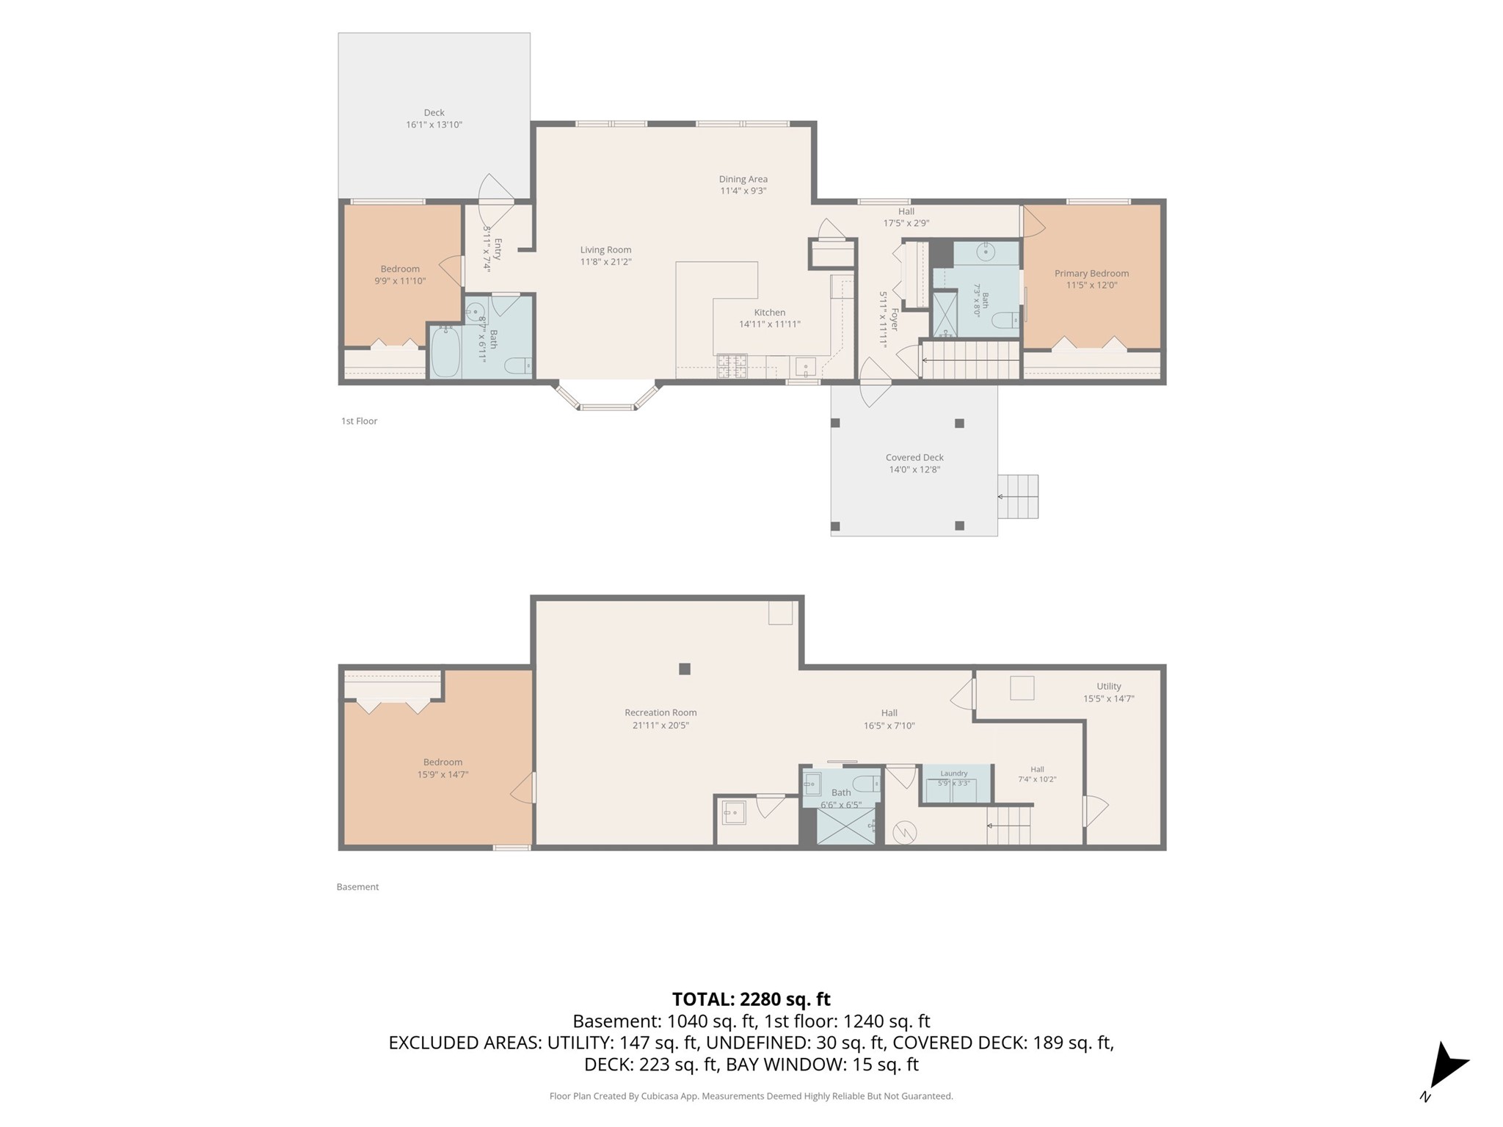
Welcome to the town of Brunswick, and this incredibly turn key home that is move in ready. This home sits on over 5 acres, and getting to the home may be the best part. Beautiful area, with the the canopy of trees over the road, topography, and finally getting to the peace and quiet so many are looking for. This home is set on 5.43 acres, single story, offering 3 bedrooms and 3 full bathrooms. It is a split floor plan, with an en suite on the main level, and larger room sizes. There have been many thoughtful updates and improvements, featuring a beautiful kitchen with solid countertops, and attractive backsplash. The lower level is almost fully finished with another bed/bath and large family room providing another living space to create separation if needed. There is an abundance of wildlife, and plenty of open yard space to enjoy with friends and family. Two decks bring options for sunrise or sunset views. A 6 car detached garage (that is heated), with a work shop area, and even a large pit on one end to work on your toys. An inground pool is also on the property, with a perfect place to cool off, or work on your tan. Home is in the town of Brunswick, which will bring a lower tax obligation. This listing checks most of the boxes if you want the privacy and quiet of country living.
Interior Features
- Above Grade Finished Area: 1,264 SqFt
- Appliances Included: Dryer, Dishwasher, Electric Water Heater, Microwave, Oven, Range, Refrigerator, Washer
- Basement: Full, Partially Finished
- Below Grade Finished Area: 1,071 SqFt
- Below Grade Unfinished Area: 193 SqFt
- Building Area Total: 2,528 SqFt
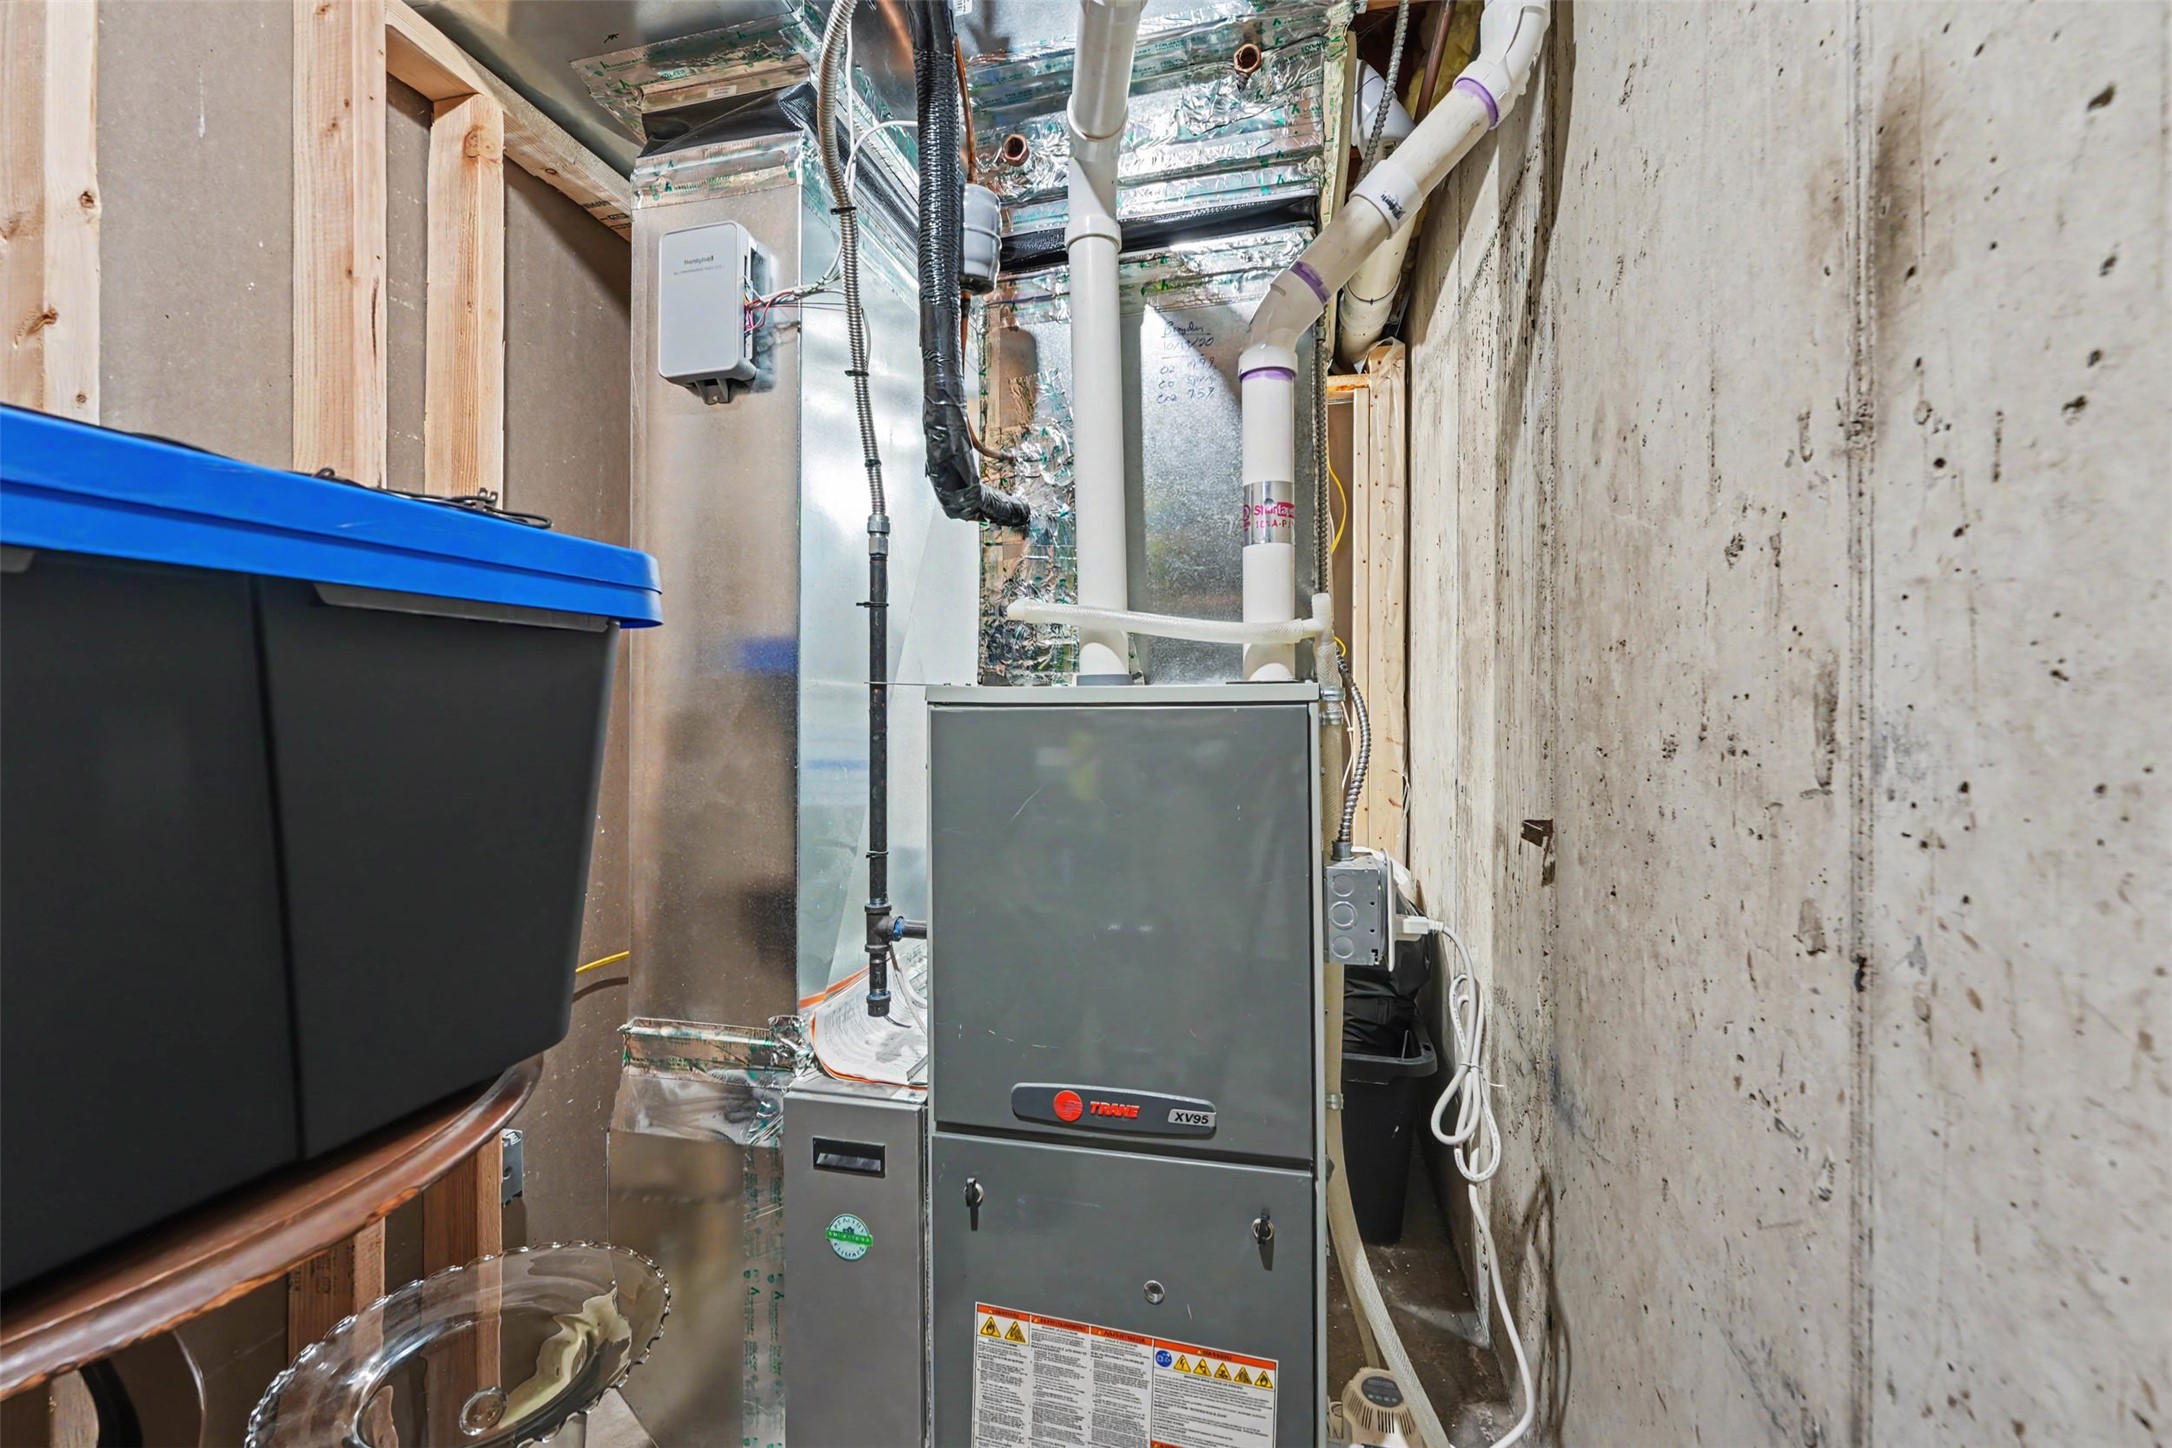
- Cooling: Central Air
- Electric: Circuit Breakers
- Foundation: Poured
- Heating: Forced Air
- Levels: One
- Living Area: 2,335 SqFt
- Rooms Total: 12
- Windows: Window Coverings
Rooms
- Bathroom #1: 6' x 7', Laminate, Lower Level
- Bathroom #2: 7' x 8', Laminate, Main Level
- Bathroom #3: 7' x 8', Laminate, Main Level
- Bedroom #1: 14' x 16', Carpet, Lower Level
- Bedroom #2: 10' x 12', Laminate, Main Level
- Bedroom #3: 11' x 12', Laminate, Main Level
- Dining Area: 9' x 10', Laminate, Main Level
- Entry/Foyer: 5' x 7', Laminate, Main Level
- Family Room: 20' x 22', Carpet, Lower Level
- Kitchen: 12' x 15', Laminate, Main Level
- Laundry Room: 3' x 6', Laminate, Lower Level
- Living Room: 12' x 21', Laminate, Main Level
Exterior Features
- Construction: Aluminum Siding, Stone, Vinyl Siding
- Covered Spaces: 6
- Exterior Features: Fence
- Fencing: Chain Link, Yard Fenced
- Garage: 6 Car, Detached
- Lot Size: 5.43 Acres
- Parking: Concrete, Driveway, Detached, Garage, Garage Door Opener
- Patio Features: Deck
- Pool: In Ground
- Sewer: Septic Tank
- Stories: 1
- Style: One Story
- Water Source: Drilled Well
Property Details
- 2025 Taxes: $2,949
- County: Eau Claire
- Other Structures: Shed(s)
- Possession: Close of Escrow
- Property Subtype: Single Family Residence
- School District: Eau Claire Area
- Status: Active
- Township: Town of Brunswick
- Year Built: 1980
- Zoning: Residential
- Listing Office: Hometown Realty Group
- Last Update: September 15th @ 7:01 PM
