
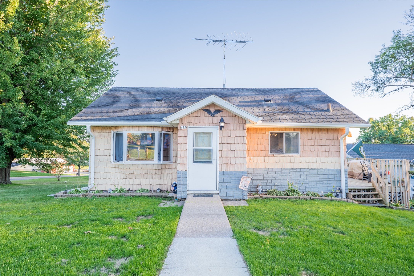
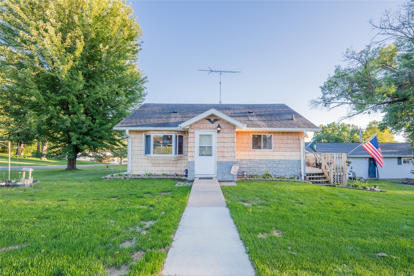
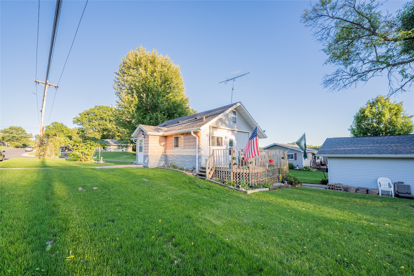
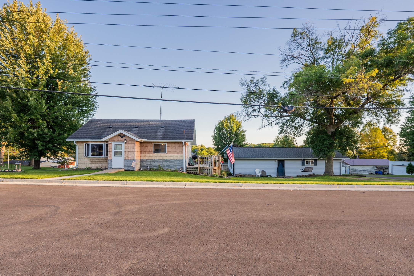
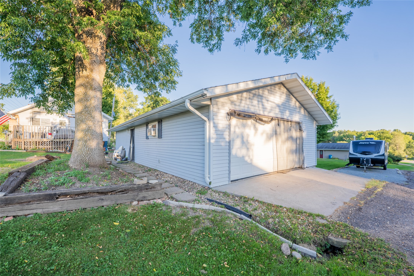
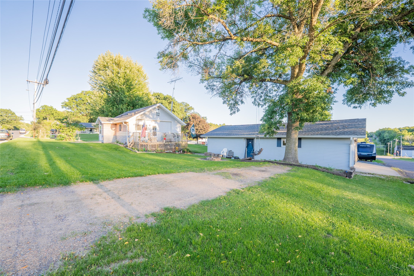
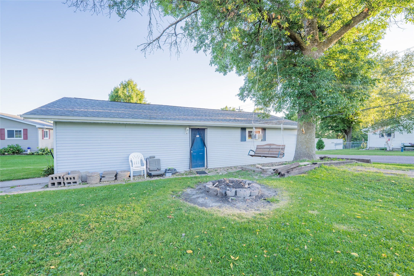
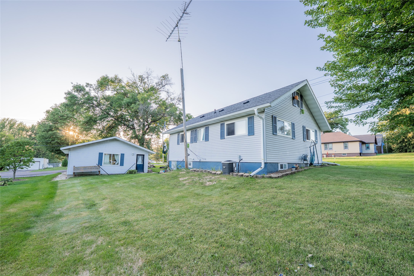
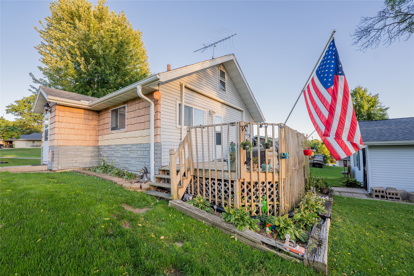
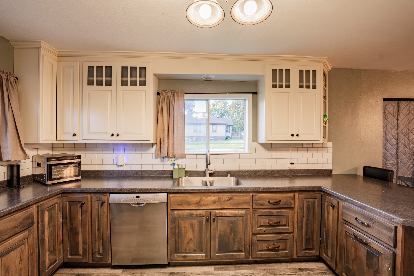
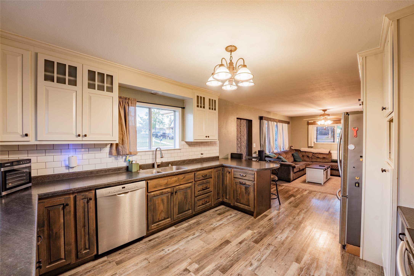
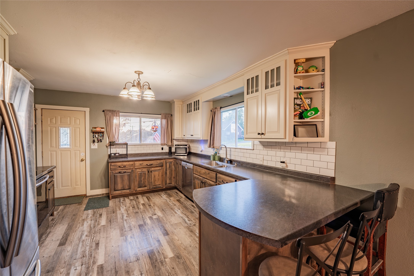
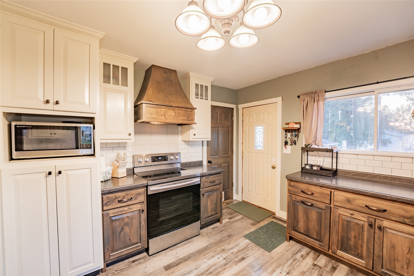
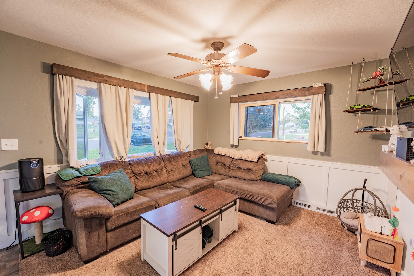
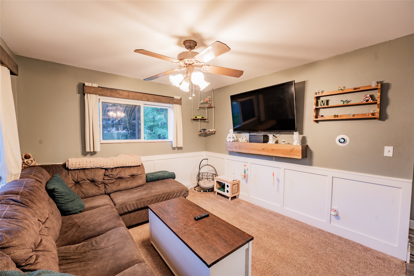
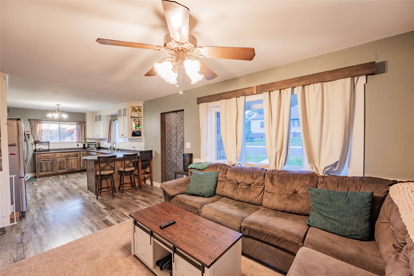
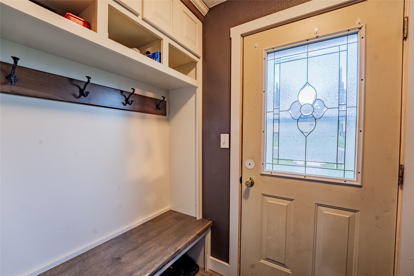
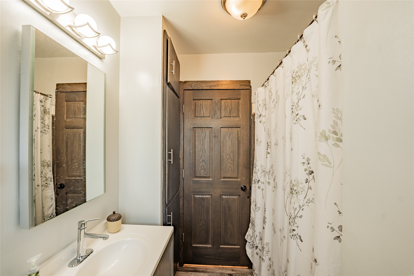
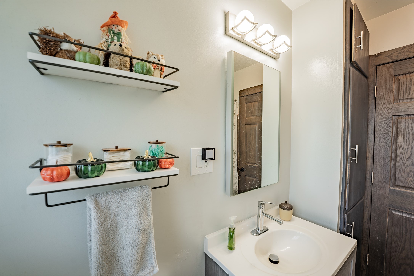
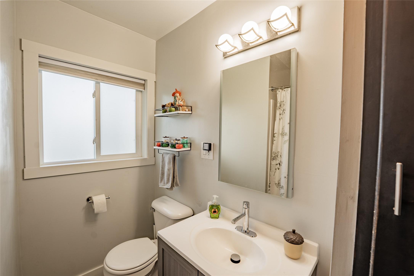
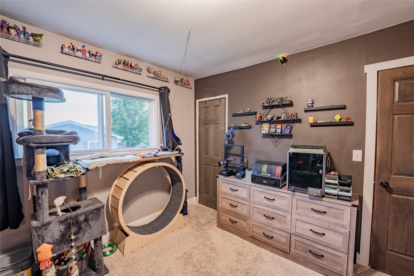
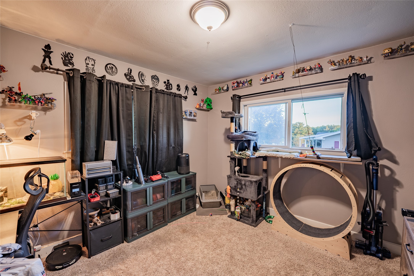
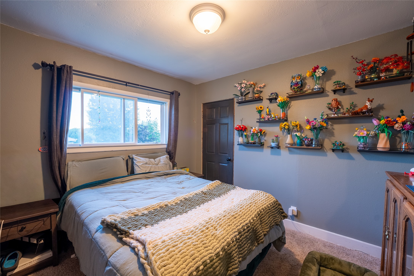
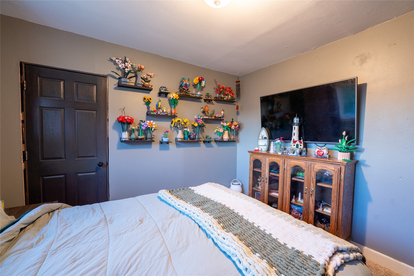
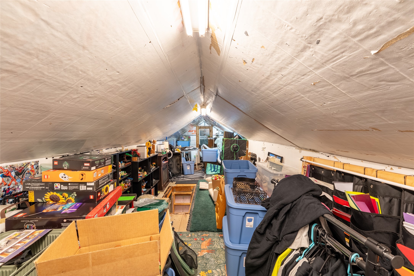
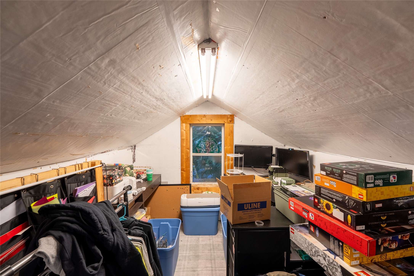
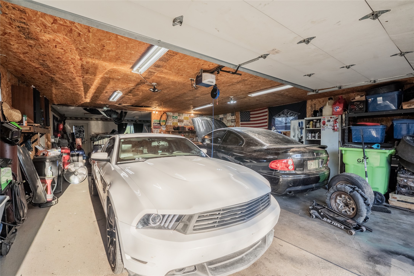
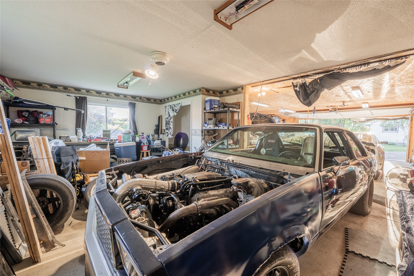
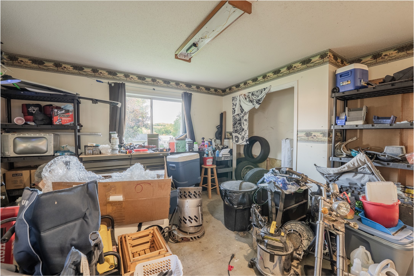
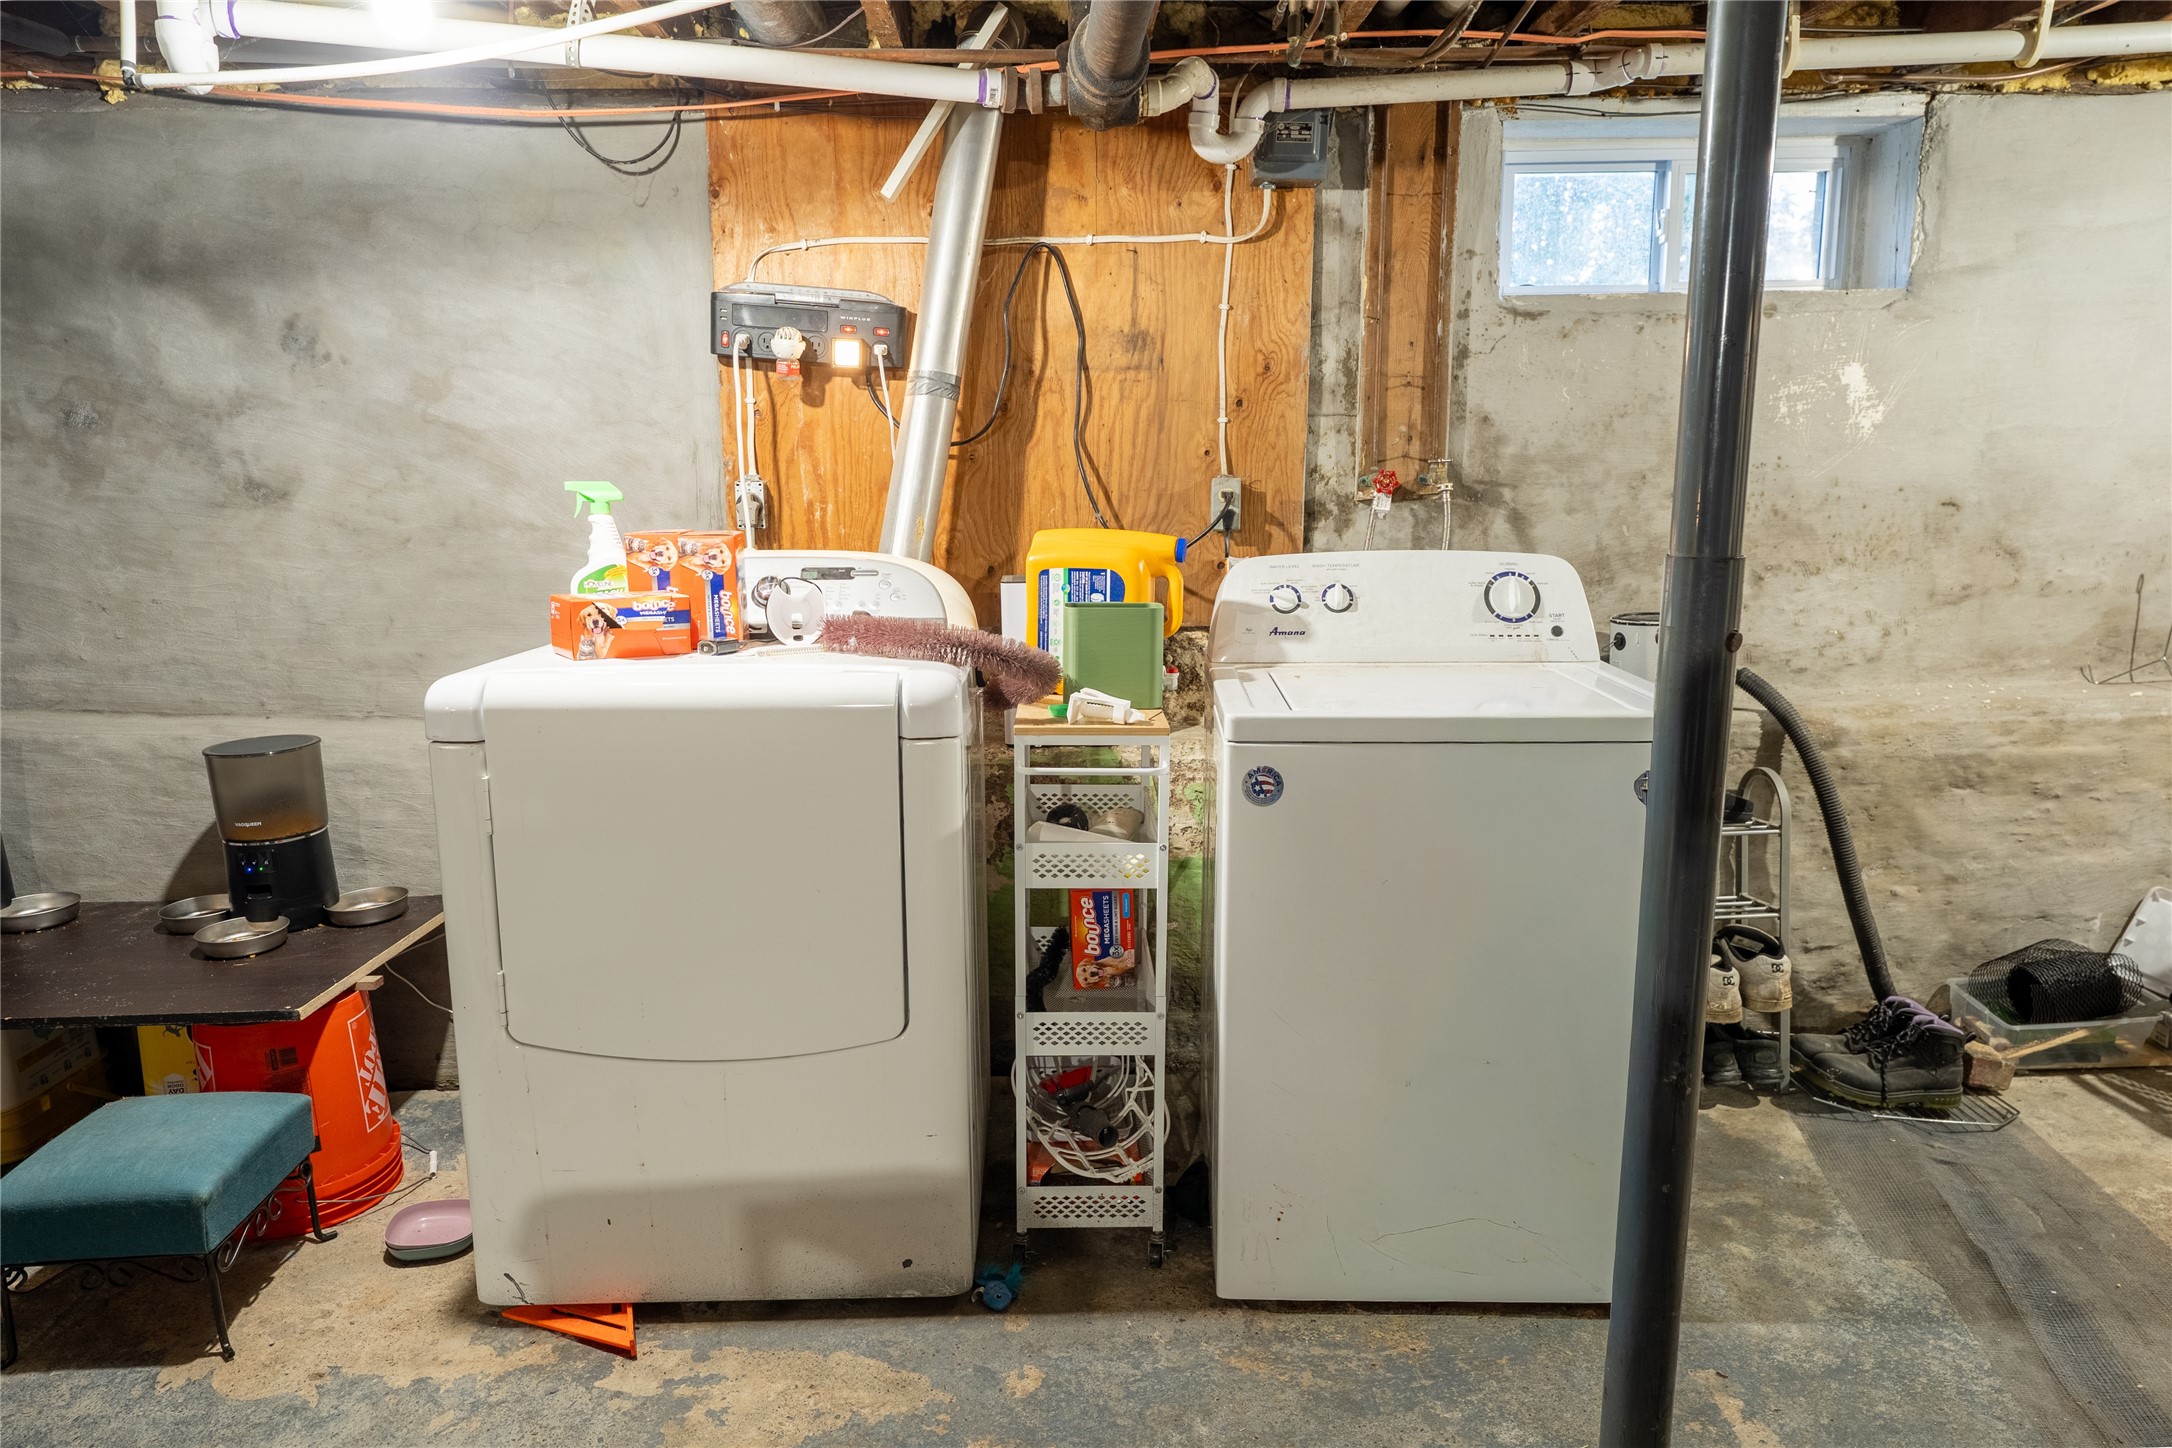
Looking for the perfect mix of custom updates and massive garage space? This move-in ready 2bed, 2bath home offers a rare combination of craftsmanship and exceptional utility. The standout feature is the custom kitchen, built with high-end Red Wing cabinetry and updated flooring in the main living areas. Every detail has been thoughtfully designed for daily convenience, from the welcoming entryway with its built-in bench and coat hooks to the fully renovated main bathroom. Extending beyond the primary living space, the attic bonus room provides versatile space for a home office, craft room, or additional storage. The basement adds even more practical value, featuring laundry facilities, a partial bath, and abundant storage space. Outside, the property boasts a massive 32x36 detached, fully insulated garage. Perfect for mechanics, a workshop, or anyone needing vehicle and equipment storage, this space offers endless possibilities. Clean, updated, and built for function, this property delivers quality living space alongside unparalleled garage capacity.
Interior Features
- Above Grade Finished Area: 803 SqFt
- Appliances Included: Dryer, Dishwasher, Electric Water Heater, Microwave, Oven, Range, Refrigerator, Washer
- Basement: Full
- Below Grade Unfinished Area: 768 SqFt
- Building Area Total: 1,571 SqFt
- Cooling: Central Air
- Electric: Circuit Breakers
- Foundation: Poured
- Heating: Forced Air
- Interior Features: Ceiling Fan(s)
- Levels: One
- Living Area: 803 SqFt
- Rooms Total: 9
- Windows: Window Coverings
Rooms
- Bathroom #1: 6' x 8', Concrete, Lower Level
- Bathroom #2: 6' x 8', Simulated Wood, Plank, Main Level
- Bedroom #1: 10' x 10', Carpet, Main Level
- Bedroom #2: 11' x 12', Carpet, Main Level
- Entry/Foyer: 6' x 5', Simulated Wood, Plank, Main Level
- Kitchen: 20' x 12', Simulated Wood, Plank, Main Level
- Laundry Room: 6' x 6', Concrete, Lower Level
- Living Room: 12' x 12', Carpet, Main Level
- Other: 8' x 32', Wood, Upper Level
Exterior Features
- Construction: Vinyl Siding
- Covered Spaces: 2
- Garage: 2 Car, Detached
- Lot Size: 0.16 Acres
- Parking: Driveway, Detached, Garage, Gravel, Garage Door Opener
- Patio Features: Deck
- Sewer: Public Sewer
- Stories: 1
- Style: One Story
- Water Source: Public
Property Details
- 2025 Taxes: $1,331
- County: Chippewa
- Possession: Close of Escrow
- Property Subtype: Single Family Residence
- School District: Cornell
- Status: Active w/ Offer
- Township: City of Cornell
- Year Built: 1925
- Zoning: Residential
- Listing Office: Keller Williams Realty Diversified
- Last Update: September 13th @ 11:35 AM
