
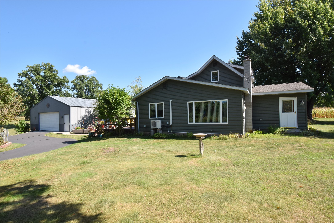
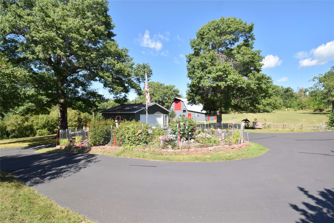
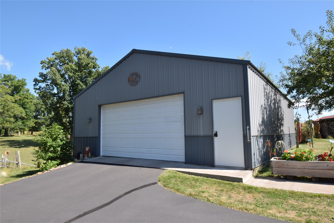
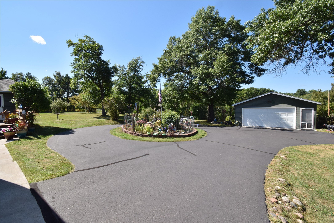
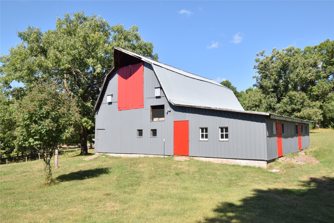
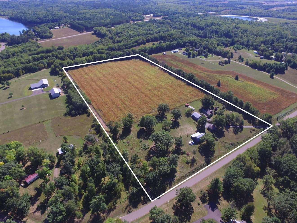
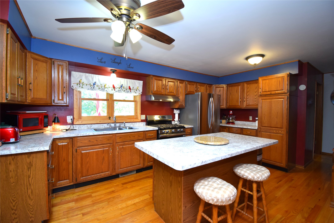
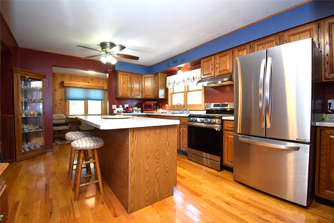
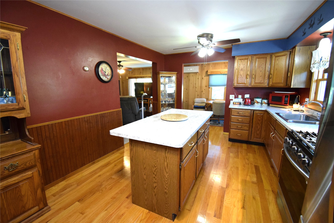
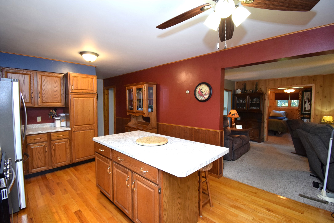
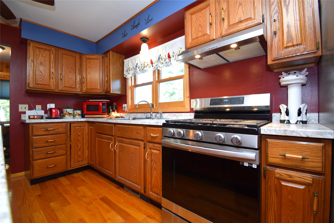
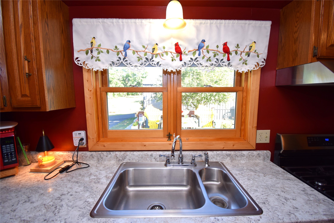
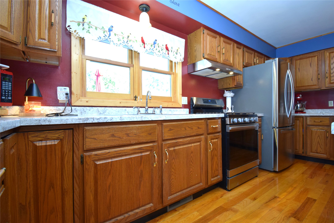
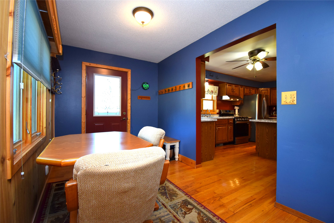
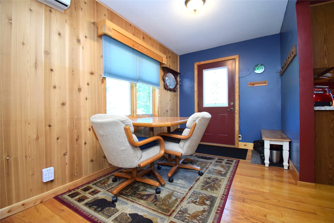
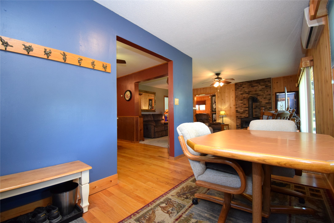
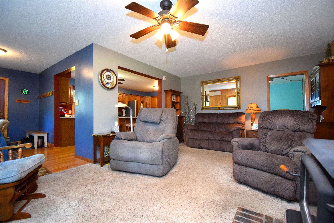
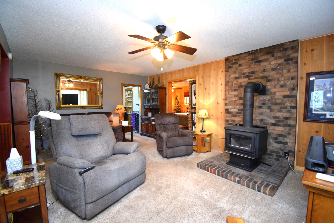
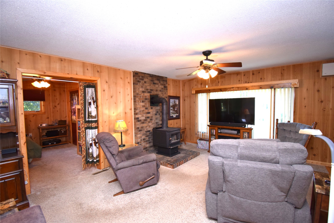
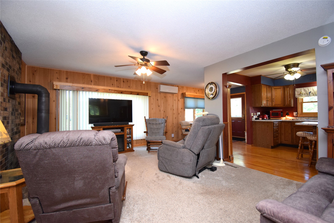
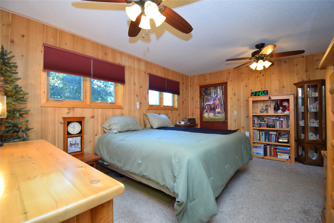
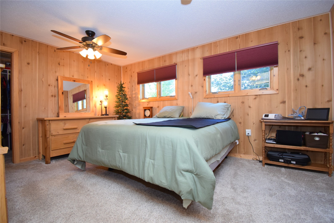
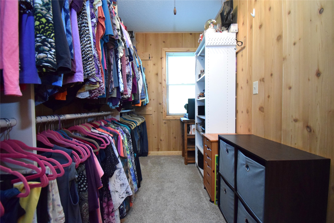
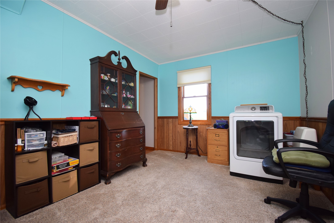
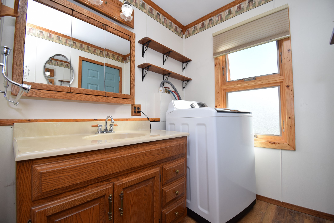
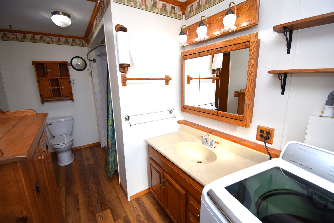
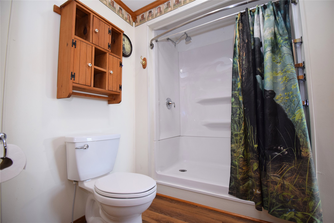
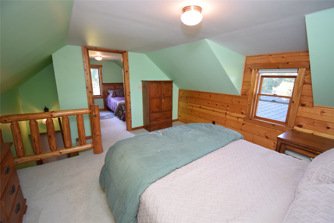
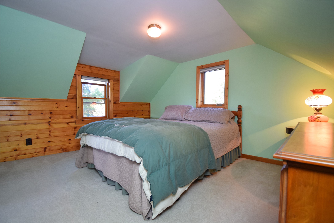
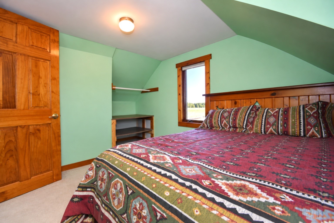
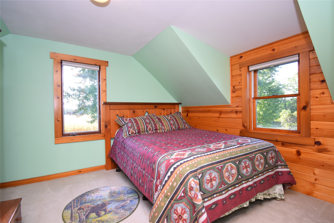
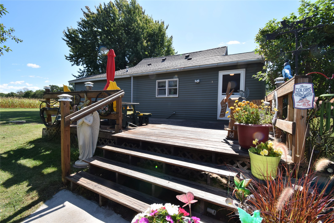
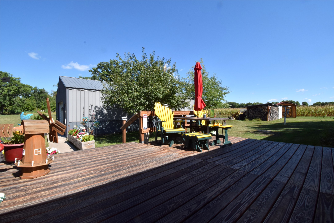
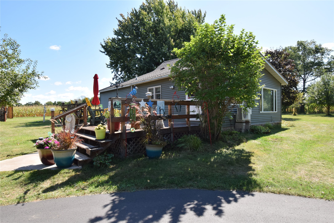
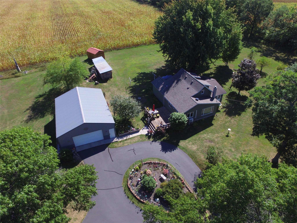
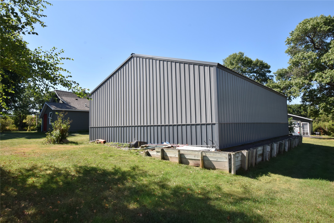
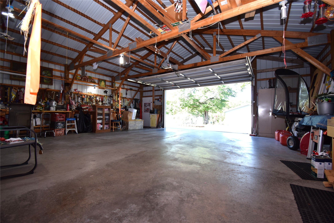
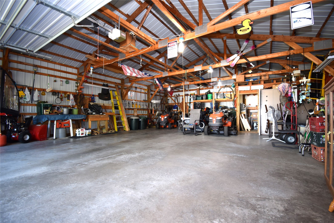
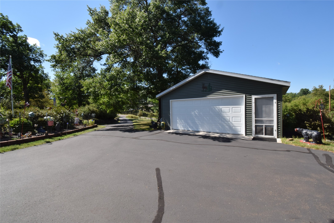
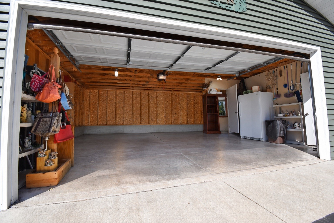
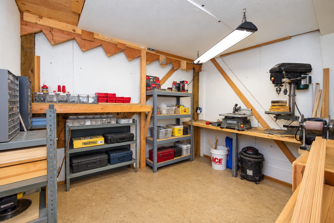
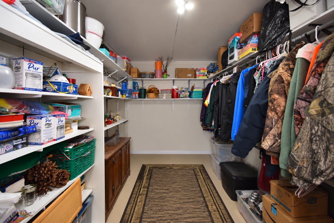
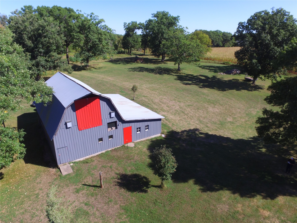
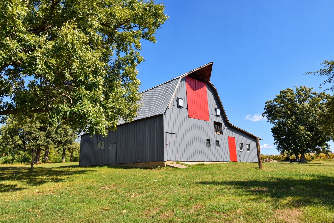
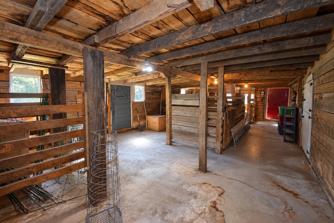
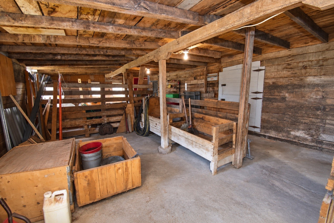
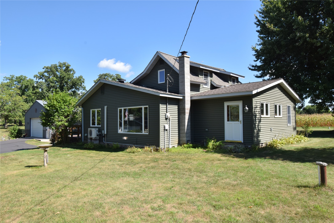
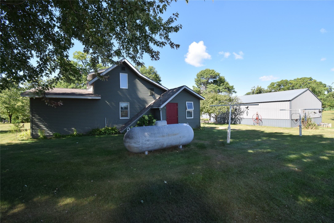
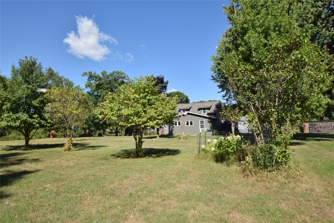
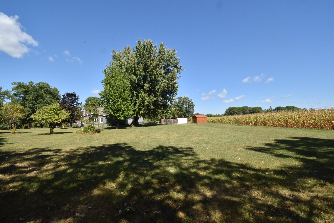
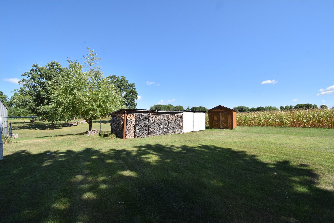
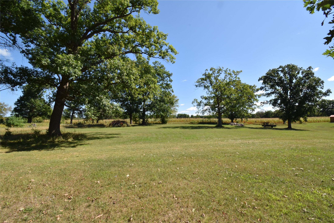
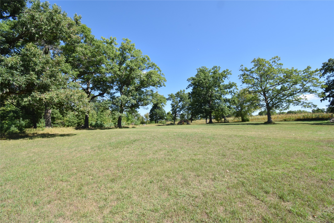
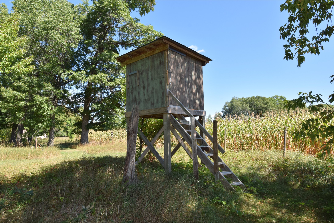
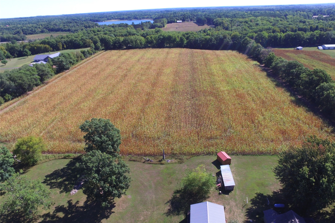
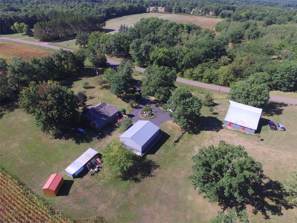
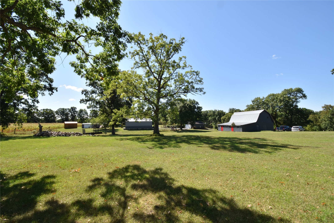
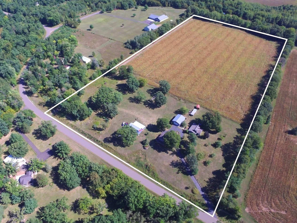
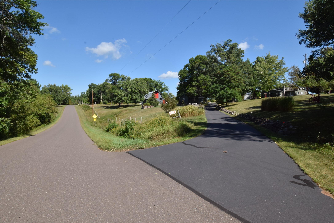
Iconic hobby farm is finally on the market after 52 years of cherished ownership! Set on 20 gorgeous acres in the heart of Burnett County near Yellow Lake, this historic property is full of country charm and character, with incredible outbuildings. The lovingly renovated original farmhouse provides comfortable one-level living with a spacious kitchen featuring oak cabinetry, center island, oak flooring, and dining area. Relax in the inviting living room with wood burning stove and plenty of natural light. The spacious primary bedroom offers an enormous walk-in closet, while the 2nd main-floor bedroom makes a great office or craft room. 3/4 main-floor bath w/ laundry adds convenience. Upstairs, guests will love the charming additional bedrooms with pine walls and rustic log railing accents. Outside is where this property truly shines! Open acreage includes a tillable portion currently planted in corn. Mature trees, apple trees, and flower beds are scattered throughout the beautifully established yard. The incredible collection of outbuildings includes a newer 30x40 steel garage w/ insulated workshop, 24x24 vinyl-sided garage with finished storage area, beautifully preserved 40x43 barn with steel siding and steel roof, plus a woodshed and 10x16 storage shed. There is room here for hobbies, toys, equipment, animals, gardening, storage, and so much more! The farmhouse features newer vinyl siding and windows, mini-split cooling, new furnace fall 2026, house 30-year architectural shingles installed in 2025, and a blacktop driveway. A truly special property with history, character, usable acreage, and an exceptional collection of buildings. Don't let this iconic Burnett County hobby farm slip away!
Interior Features
- Above Grade Finished Area: 1,473 SqFt
- Appliances Included: Dryer, Electric Water Heater, Microwave, Oven, Range, Refrigerator, Washer
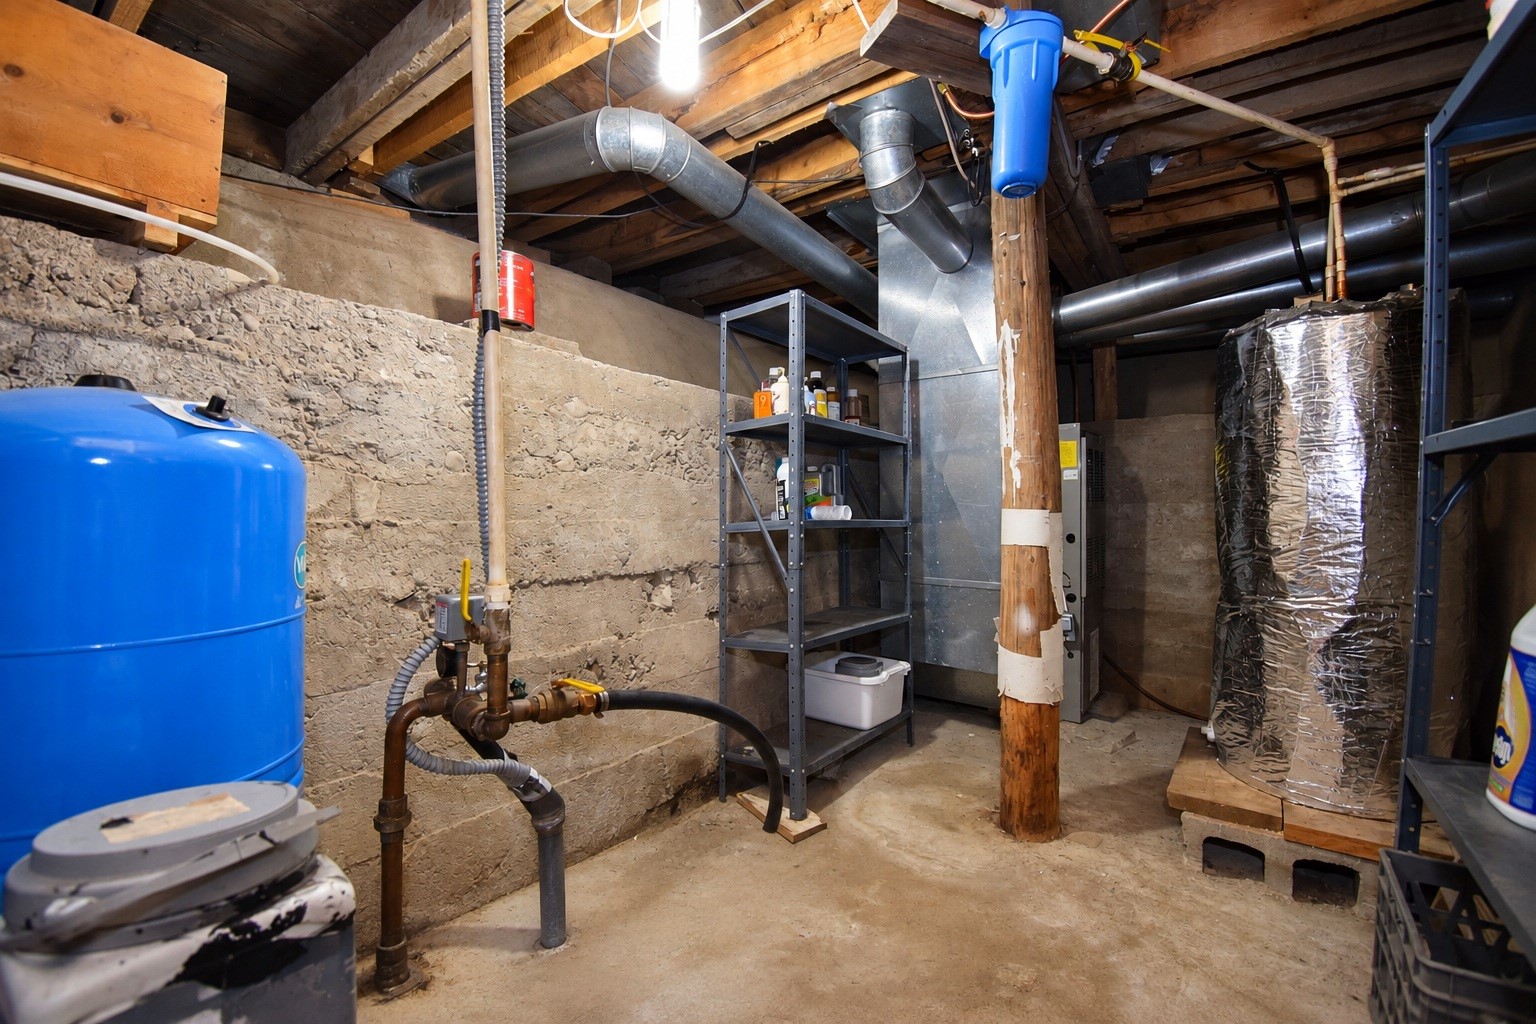
- Basement: Crawl Space, Partial
- Below Grade Unfinished Area: 112 SqFt
- Building Area Total: 1,585 SqFt
- Cooling: Ductless
- Electric: Circuit Breakers
- Fireplace: One, Wood Burning, Wood BurningStove
- Fireplaces: 1
- Foundation: Poured
- Heating: Forced Air, Other, See Remarks
- Levels: One and One Half
- Living Area: 1,473 SqFt
- Rooms Total: 9
- Windows: Window Coverings
Rooms
- Bathroom #1: 14' x 7', Simulated Wood, Plank, Main Level
- Bedroom #1: 9' x 13', Carpet, Upper Level
- Bedroom #2: 14' x 13', Carpet, Upper Level
- Bedroom #3: 16' x 11', Carpet, Main Level
- Bedroom #4: 10' x 12', Carpet, Main Level
- Dining Area: 12' x 8', Wood, Main Level
- Kitchen: 12' x 17', Wood, Main Level
- Living Room: 13' x 19', Carpet, Main Level
- Other: 5' x 11', Carpet, Main Level
Exterior Features
- Construction: Steel, Vinyl Siding
- Covered Spaces: 4
- Garage: 4 Car, Detached
- Lot Size: 20 Acres
- Parking: Asphalt, Driveway, Detached, Garage
- Patio Features: Deck
- Sewer: Septic Tank
- Style: One and One Half Story
- Water Source: Drilled Well
Property Details
- 2025 Taxes: $1,589
- County: Burnett
- Other Structures: Barn(s), Other, Shed(s), See Remarks
- Possession: Close of Escrow
- Property Subtype: Single Family Residence
- School District: Webster
- Status: Active
- Township: Town of Oakland
- Year Built: 1920
- Zoning: Agricultural, Residential
- Listing Office: Edina Realty, Corp. - Siren
- Last Update: September 15th @ 4:33 PM
